13435 Canyon Crest Road














Description
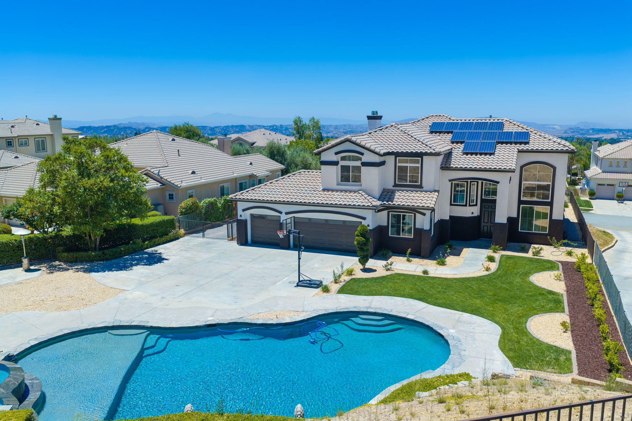
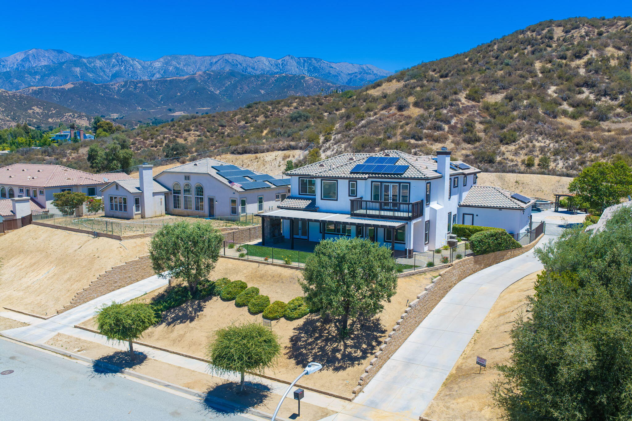
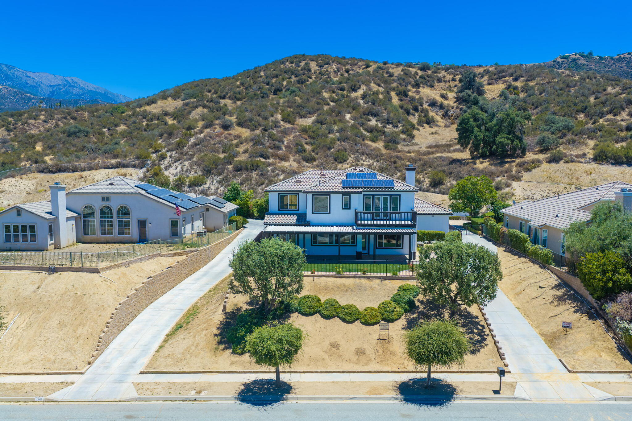
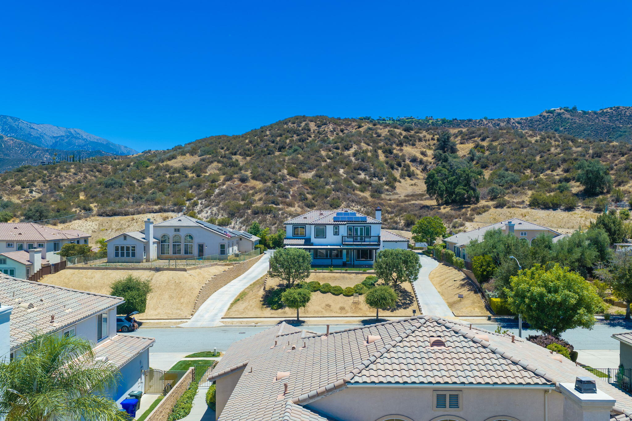
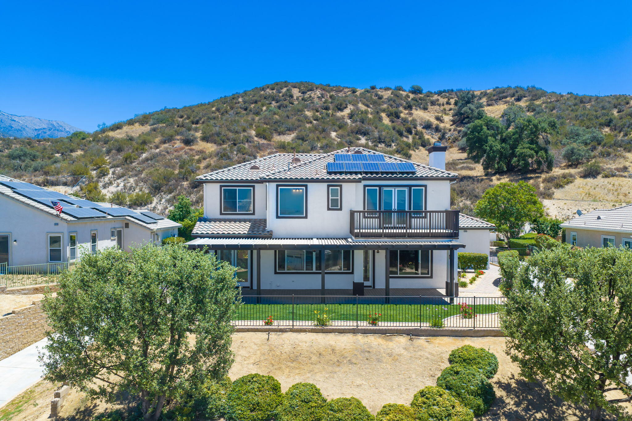
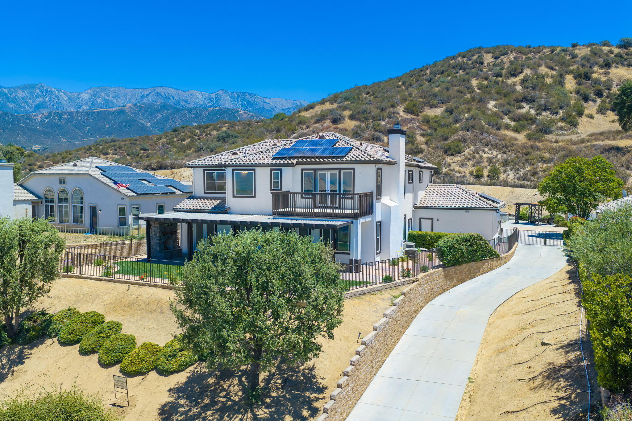
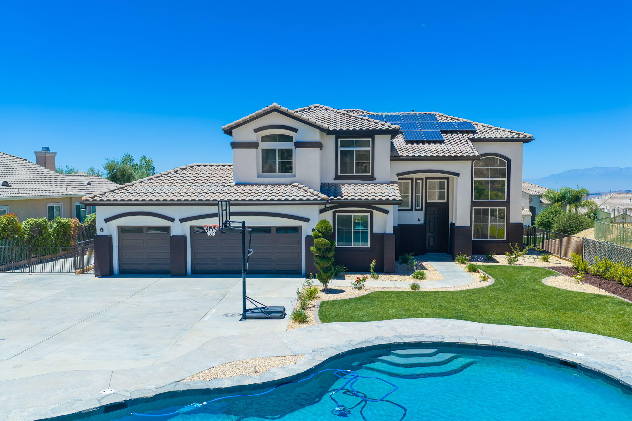
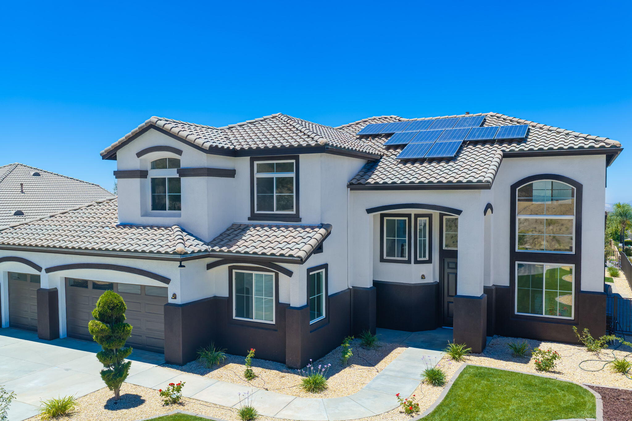
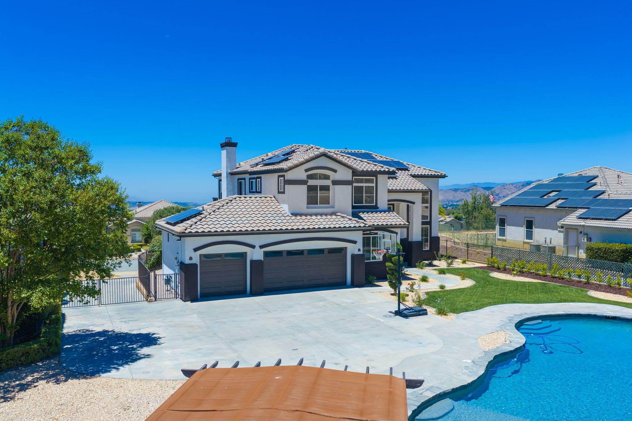
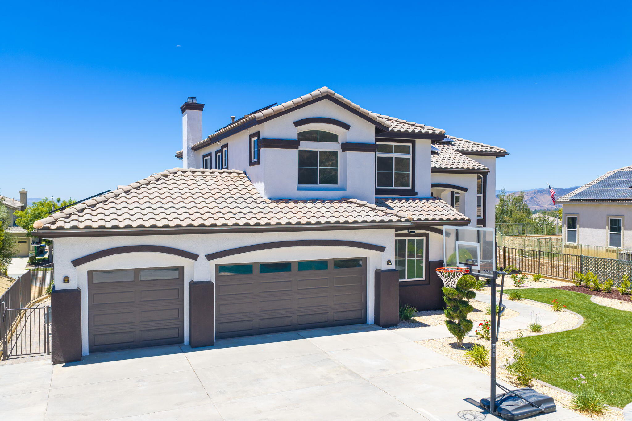
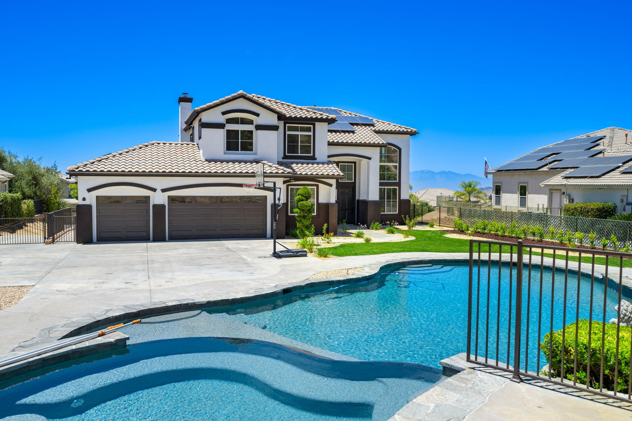
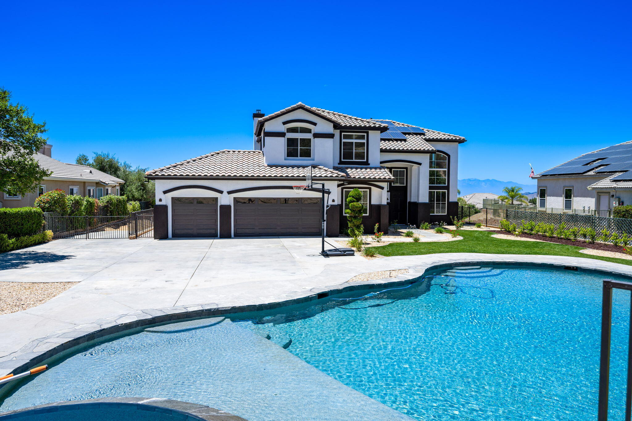
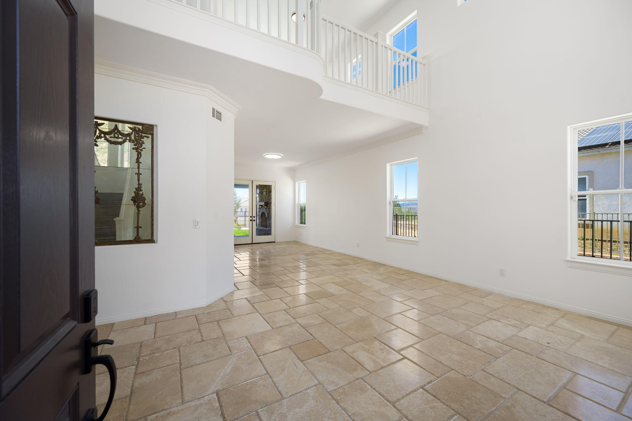
Step inside to discover an inviting formal living and dining room featuring elegant travertine flooring, custom finishes, and freshly painted interiors. The gourmet kitchen has been refreshed with professionally...Welcome to 13435 Canyon Crest Road, a beautifully updated estate offering over 3,200 square feet of living space with 5 bedrooms, 3 bathrooms. Nestled behind a private driveway, this exceptional property combines spacious living, thoughtful upgrades, and incredible indoor-outdoor entertaining.
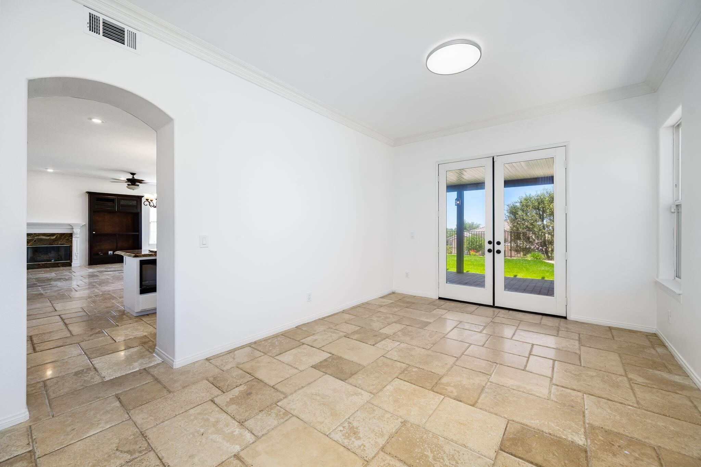
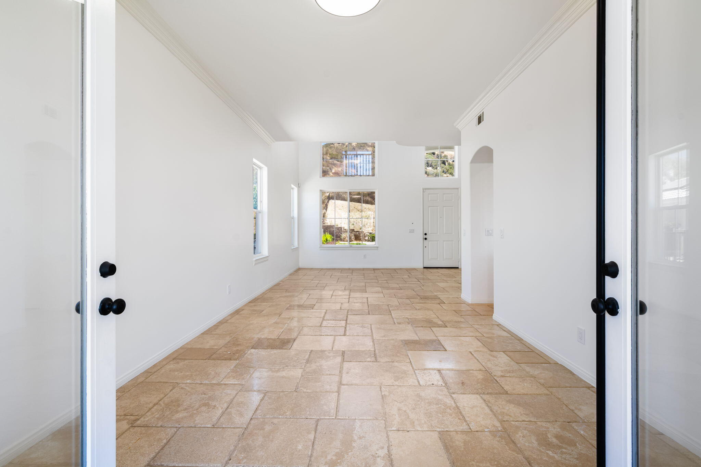
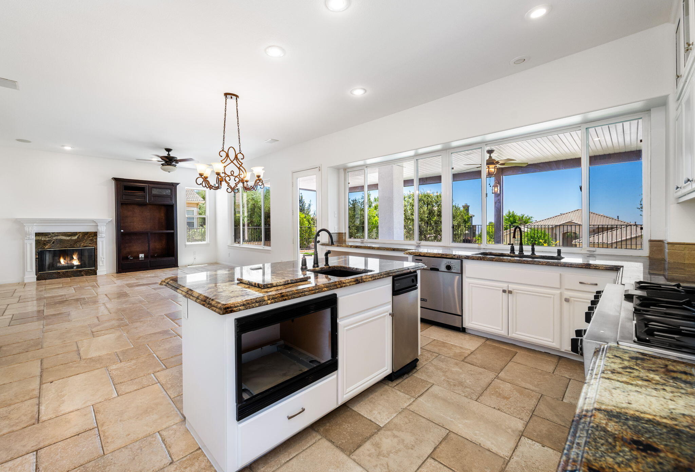
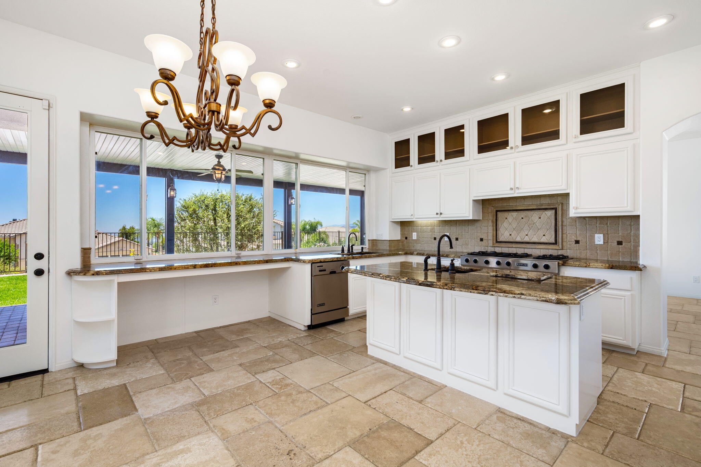
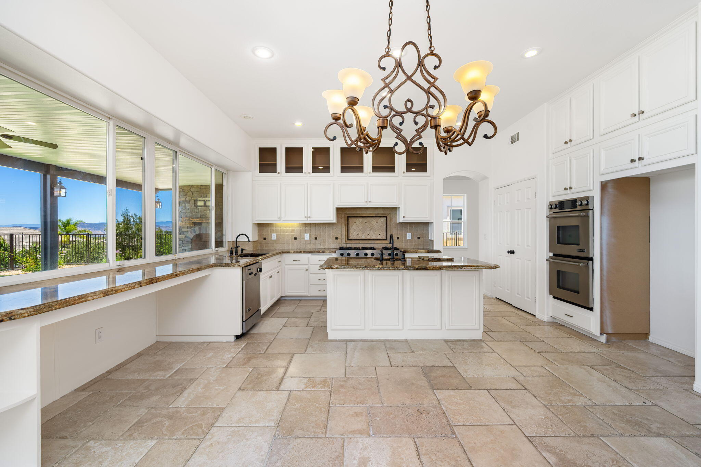
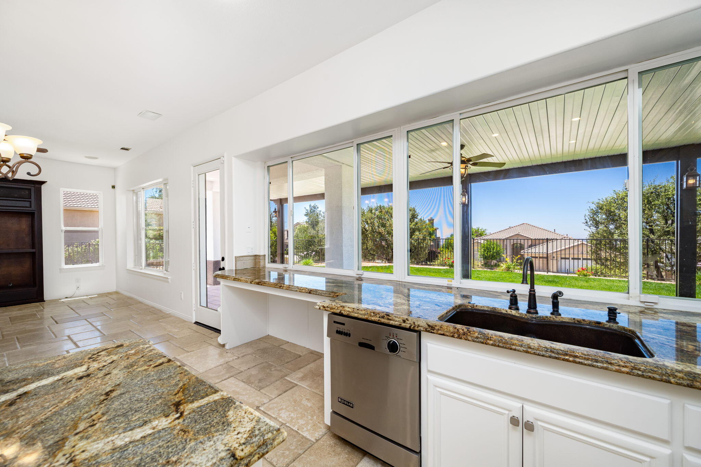
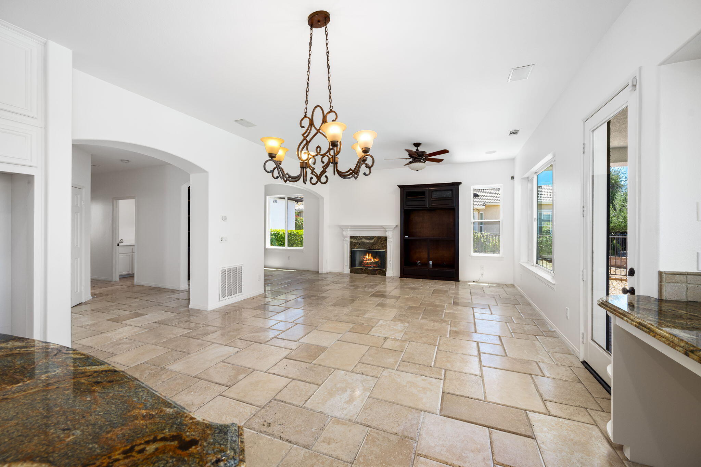
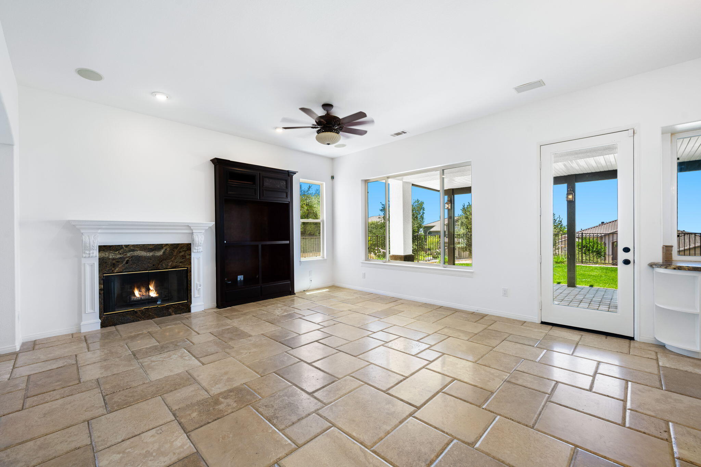
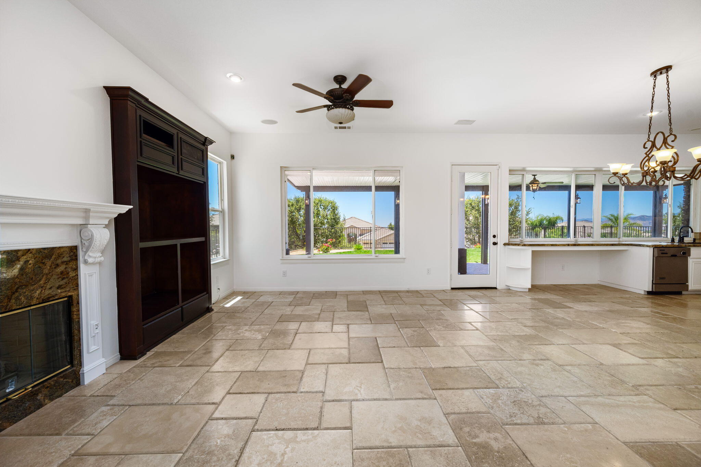
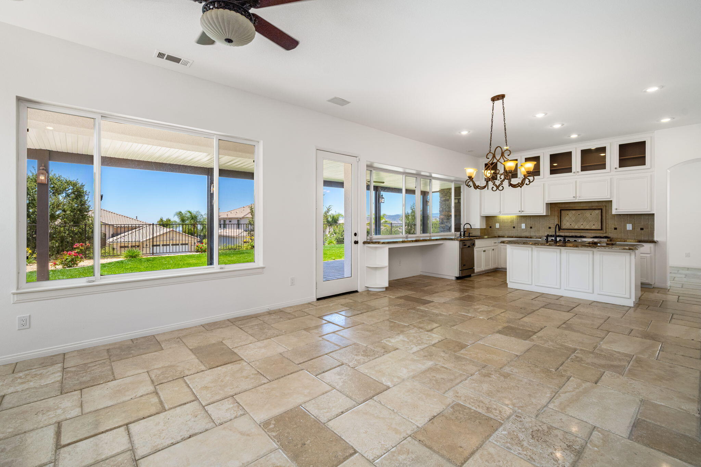
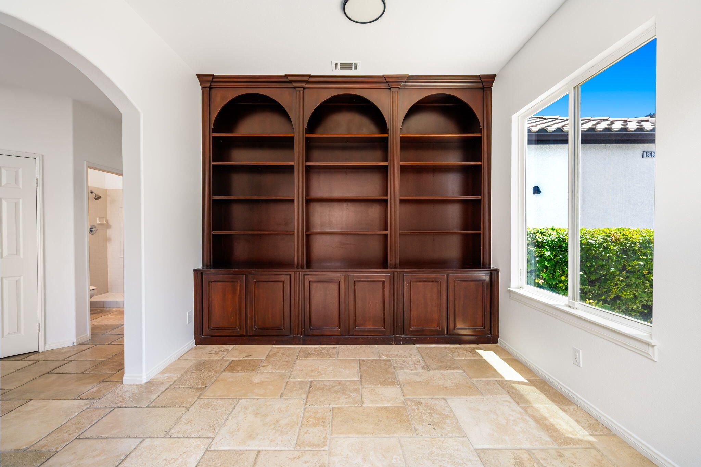
Step inside to discover an inviting formal living and dining room featuring elegant travertine flooring, custom finishes, and freshly painted interiors. The gourmet kitchen has been refreshed with professionally painted cabinetry, granite countertops, abundant storage, and opens seamlessly to the spacious family room--creating the perfect setting for everyday living and entertaining. Adjacent to the kitchen is a dedicated office or library complete with custom built-in cabinetry.
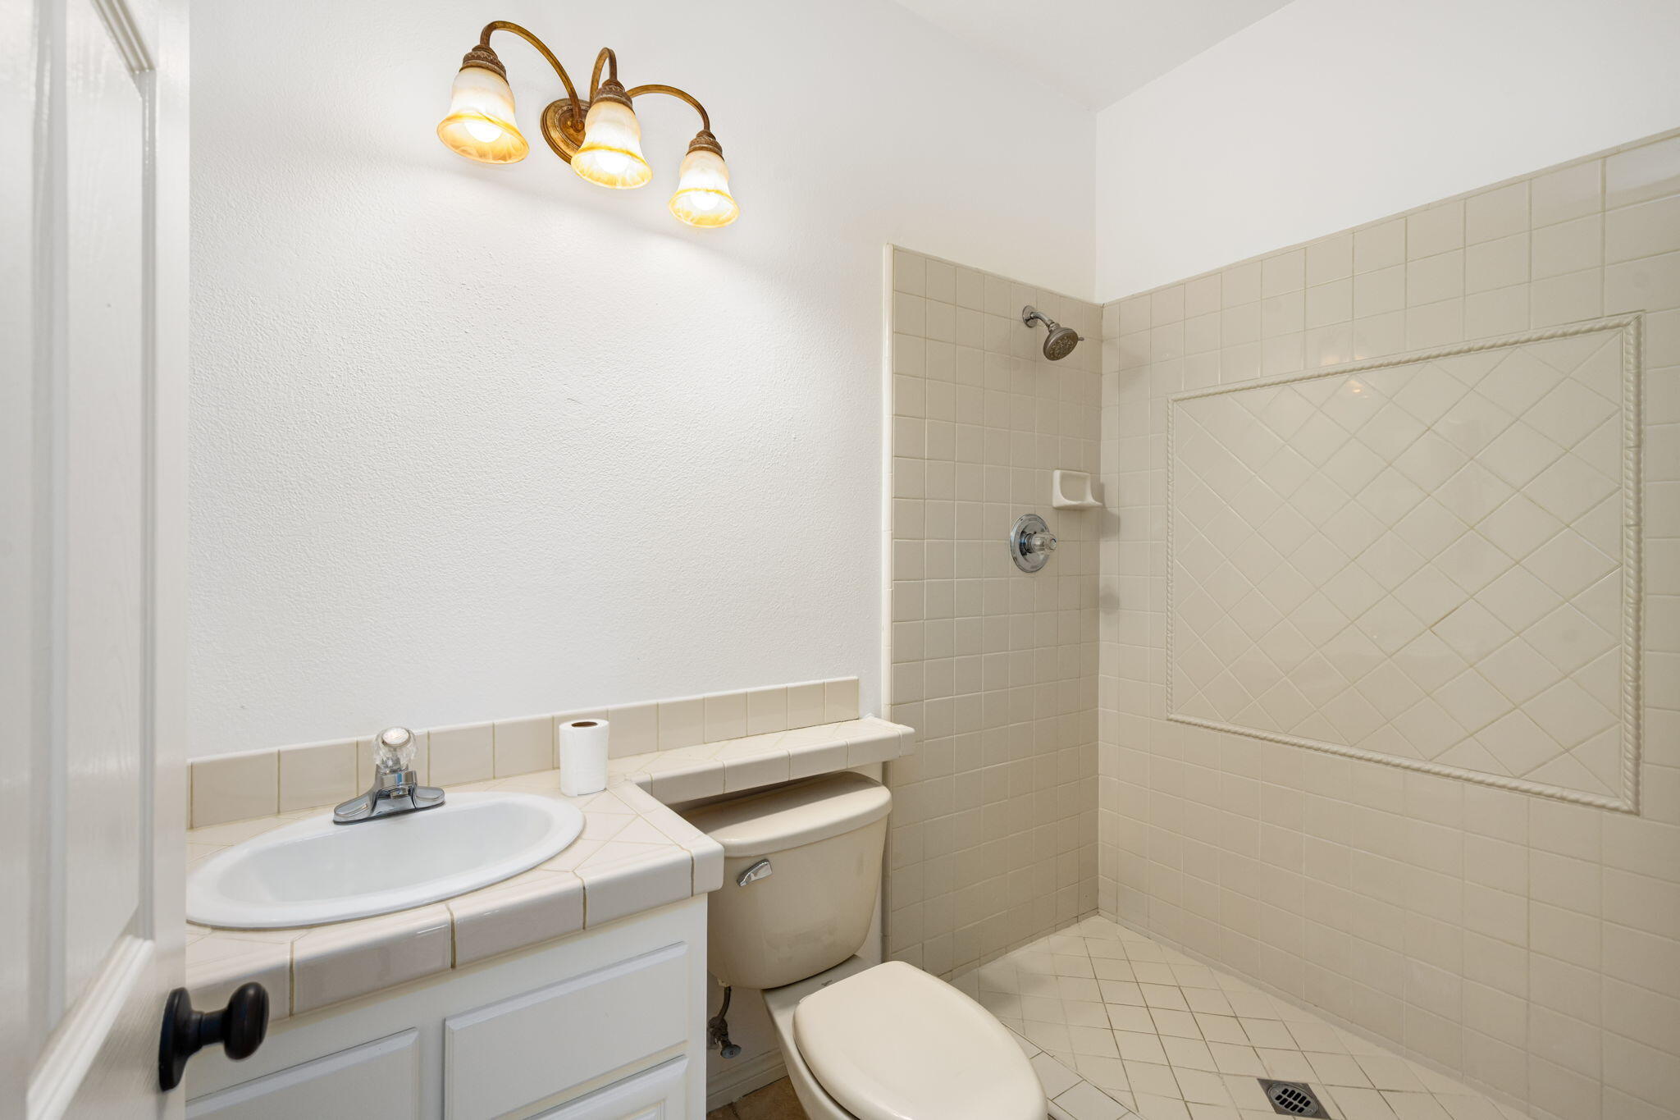
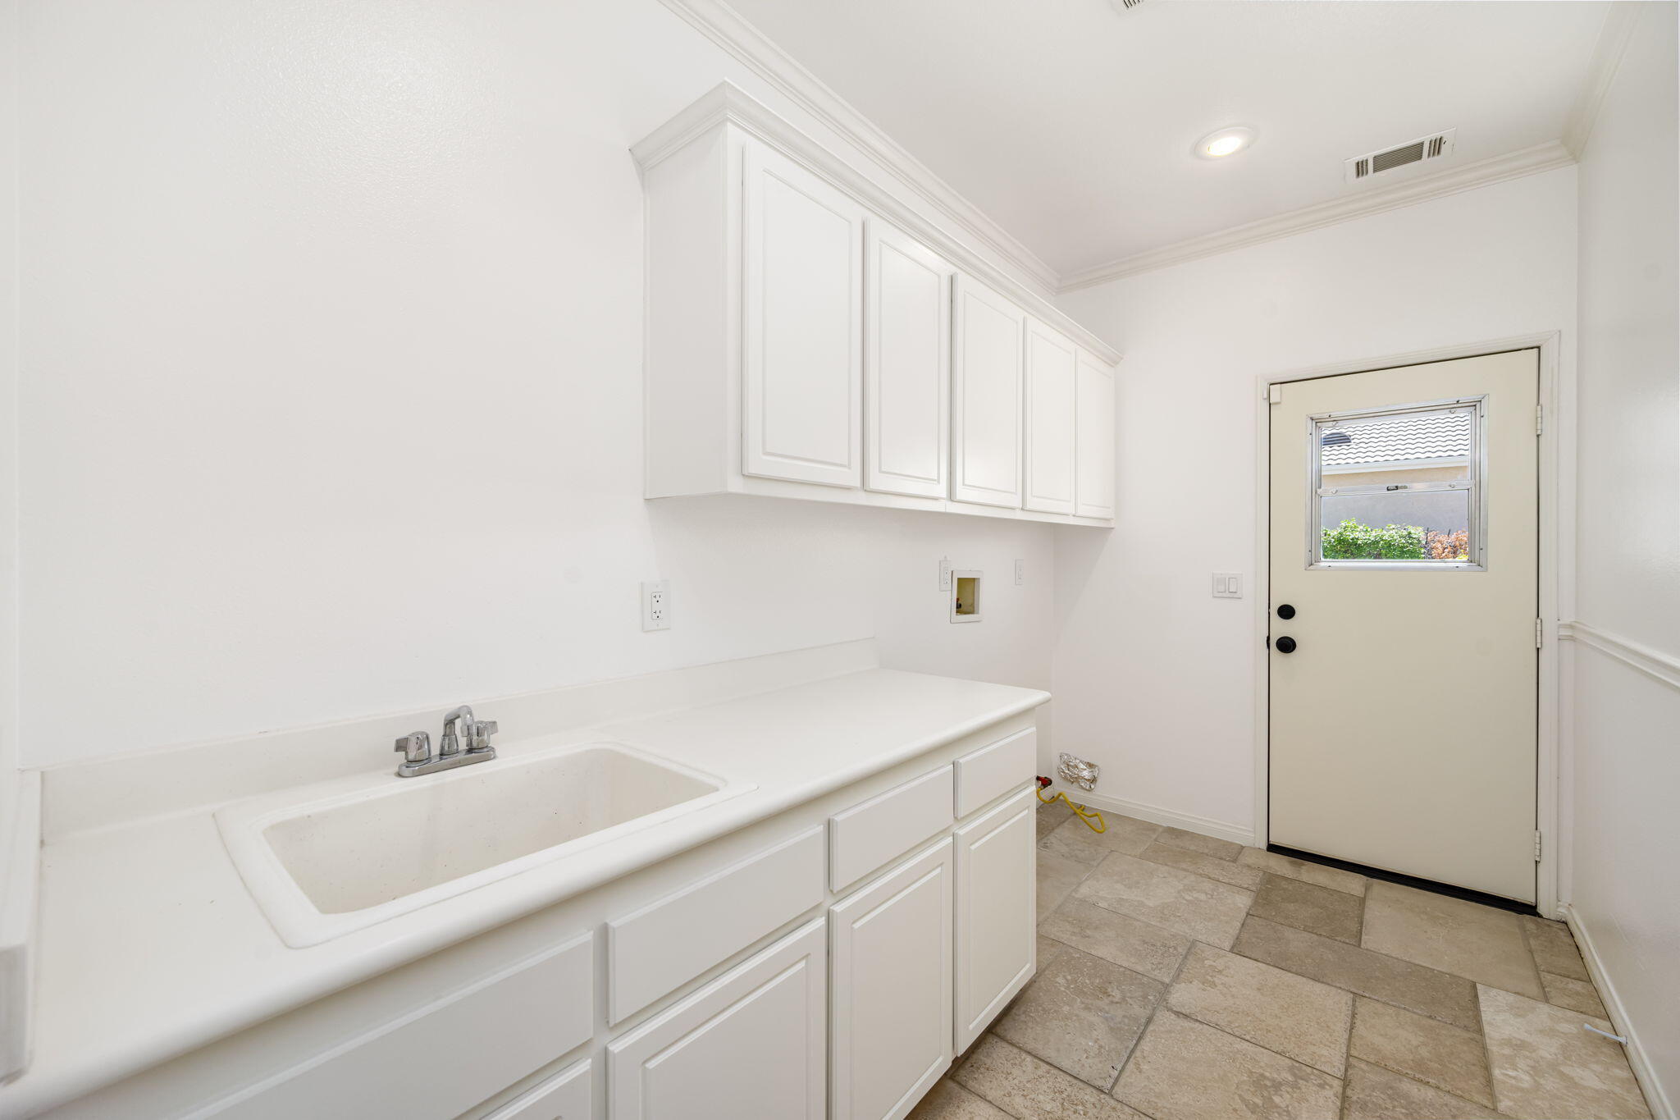
The main level also features an oversized laundry room, a full bathroom, and a guest bedroom, ideal for visitors or multigenerational living.
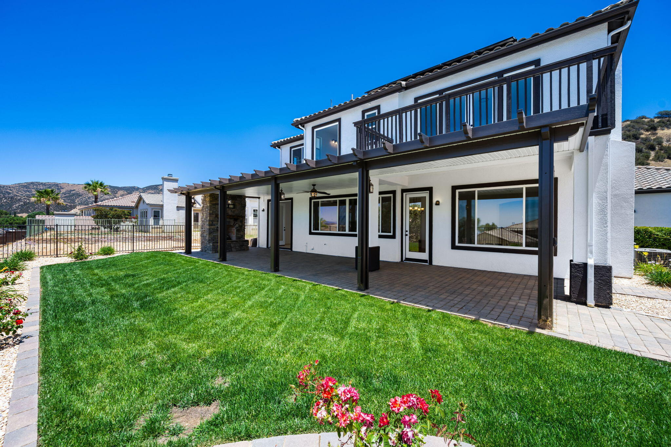
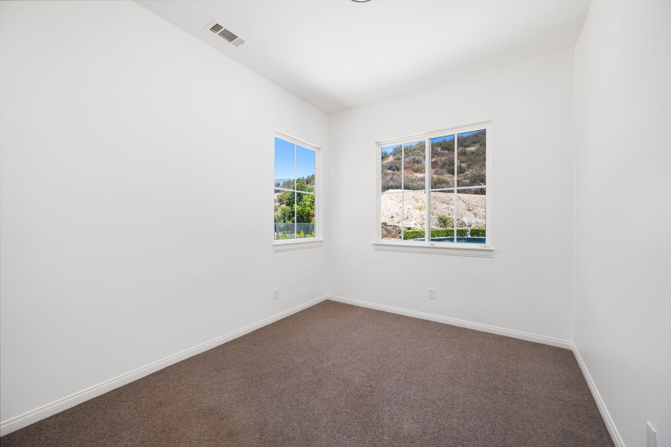
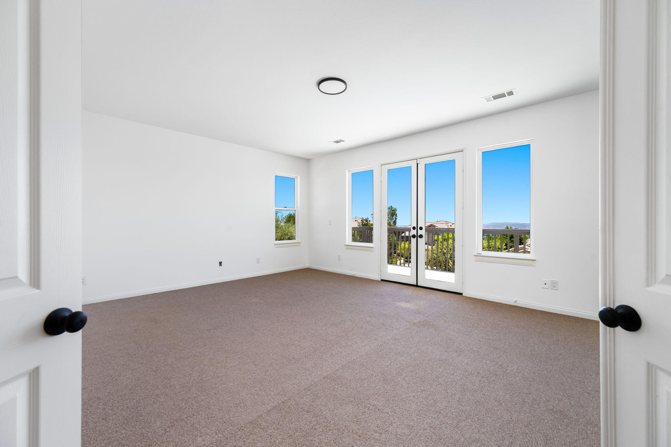
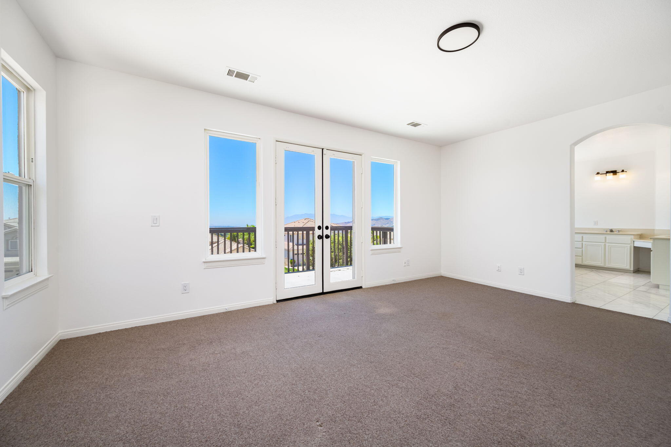
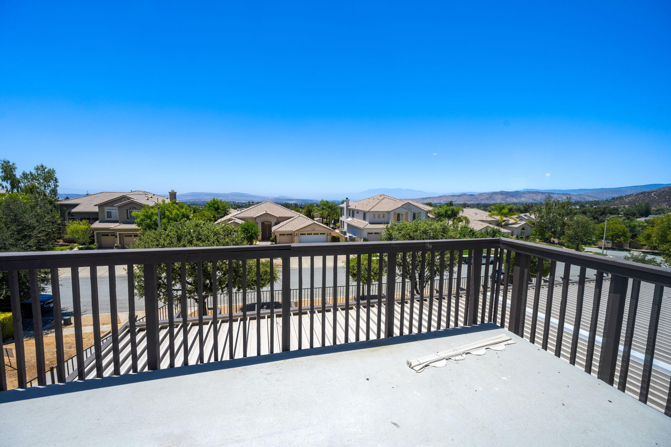
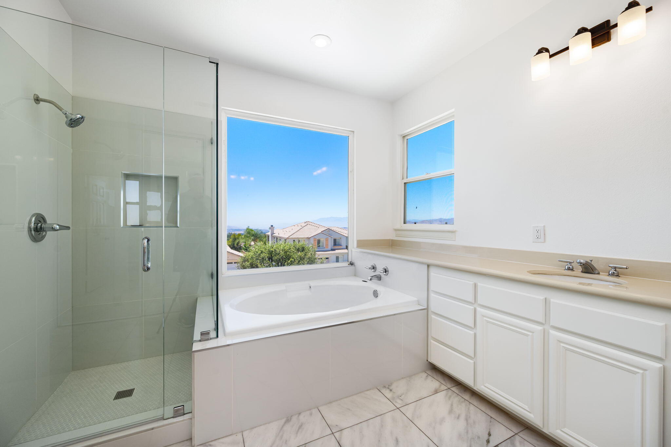
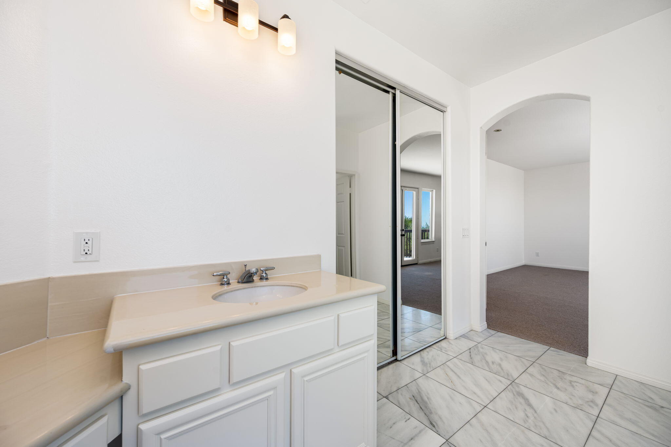
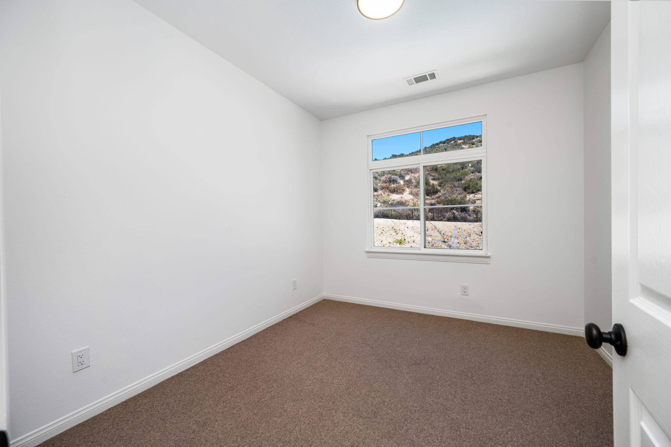
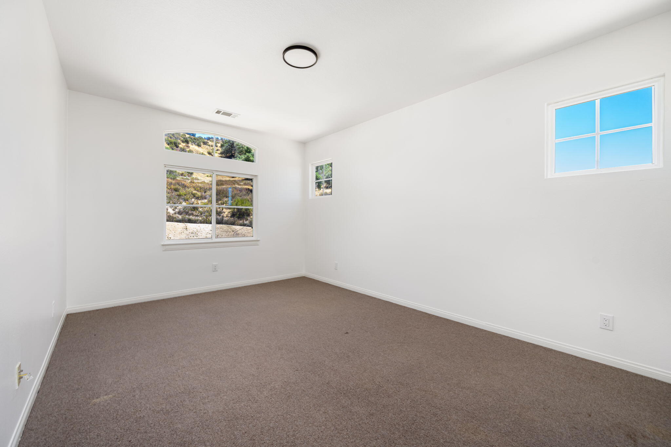
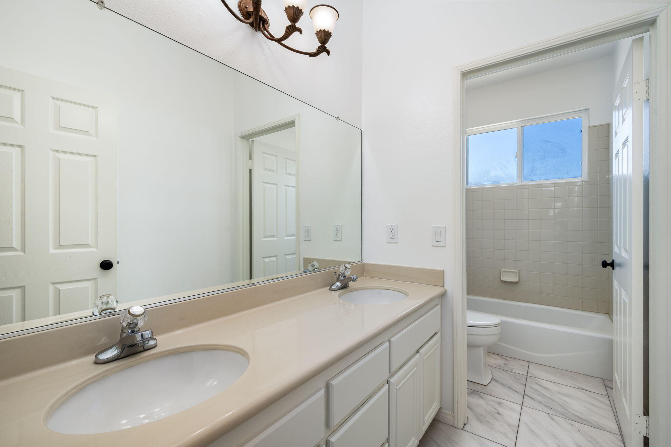
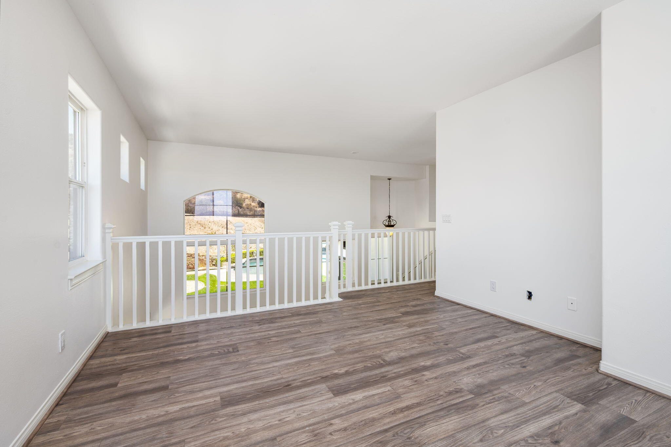
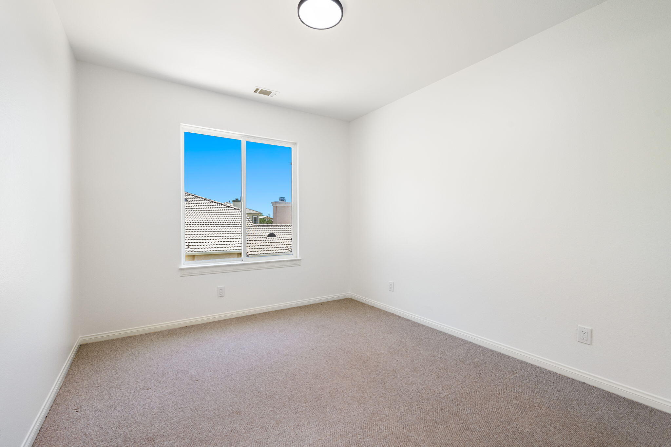
Upstairs, an open staircase leads to a versatile loft, perfect as a media room, game room, or additional office space. The expansive primary suite offers a private balcony, creating the perfect place to enjoy your morning coffee or evening sunsets. The luxurious primary bathroom has been beautifully remodeled with a newly designed walk-in shower, while three additional generously sized bedrooms provide plenty of space for family and guests.
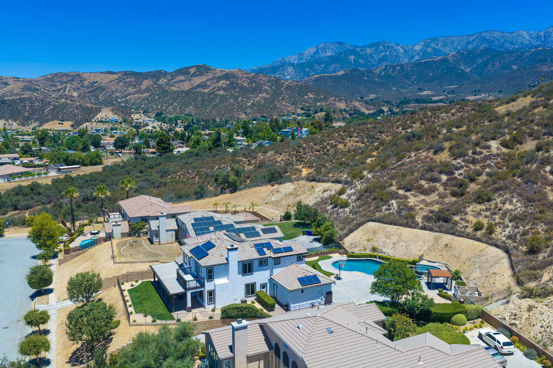
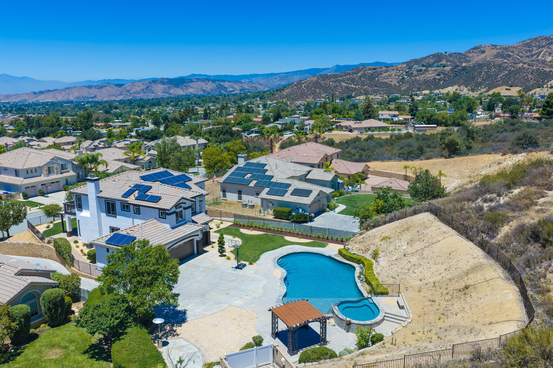
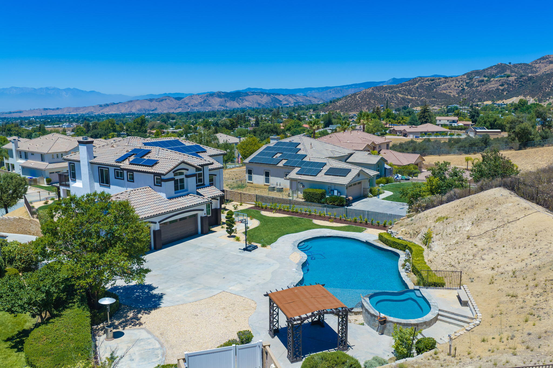
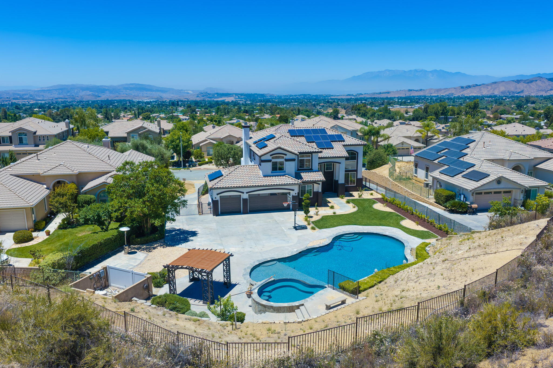
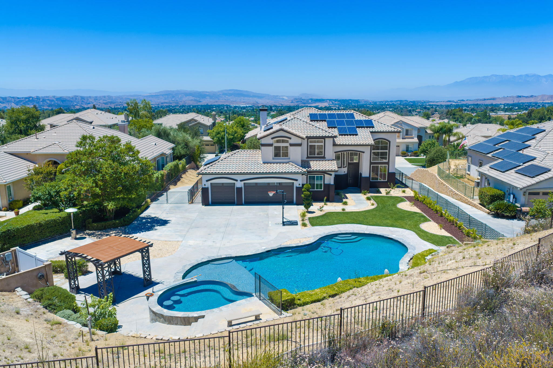
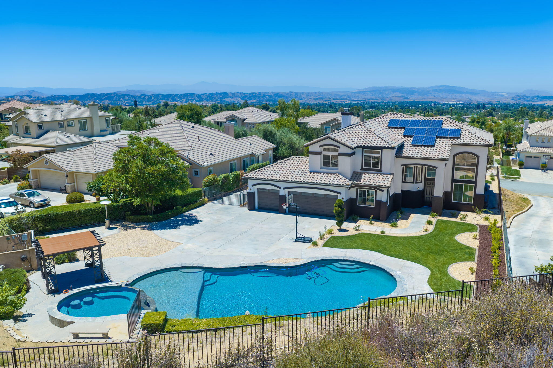
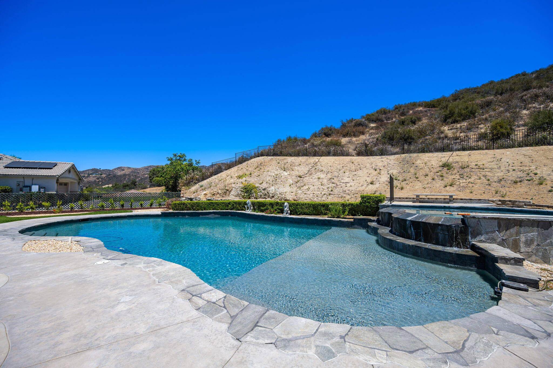
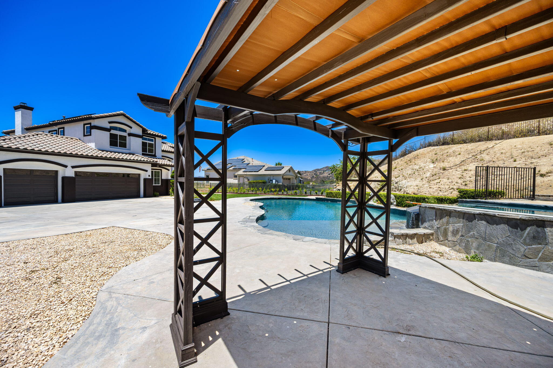
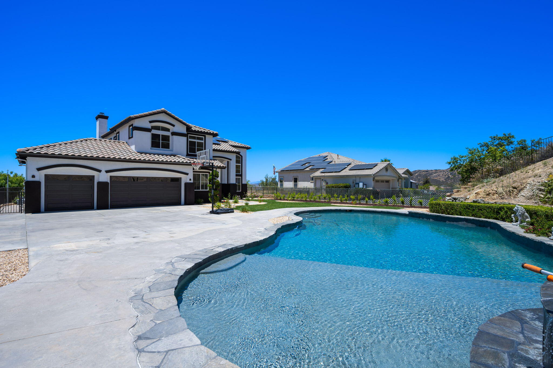
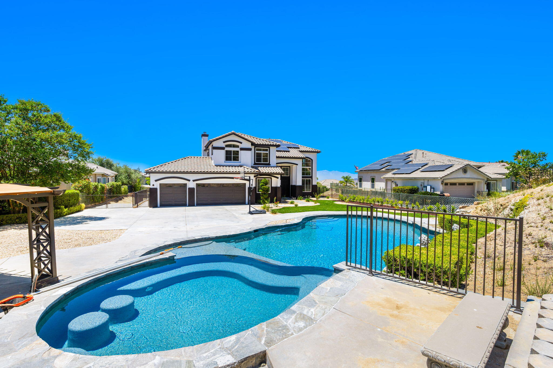
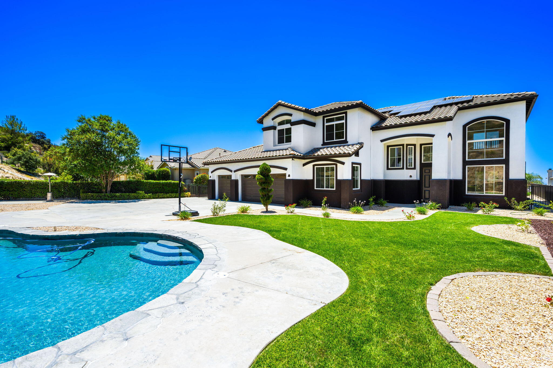
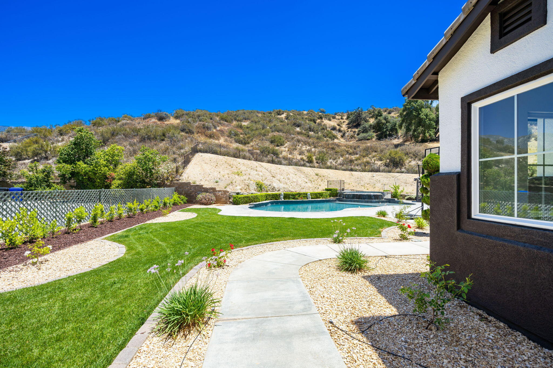
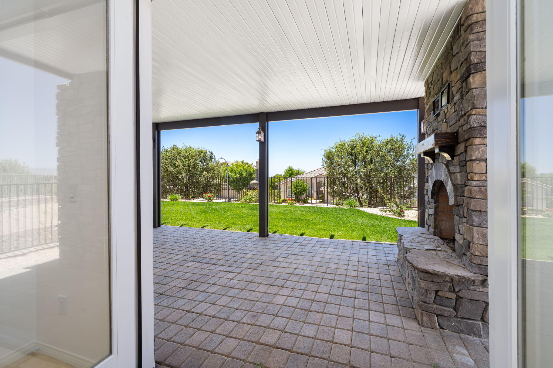
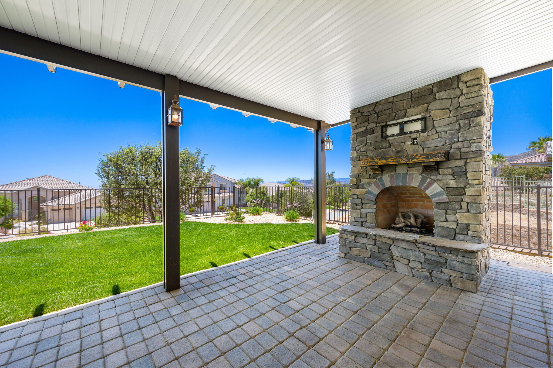
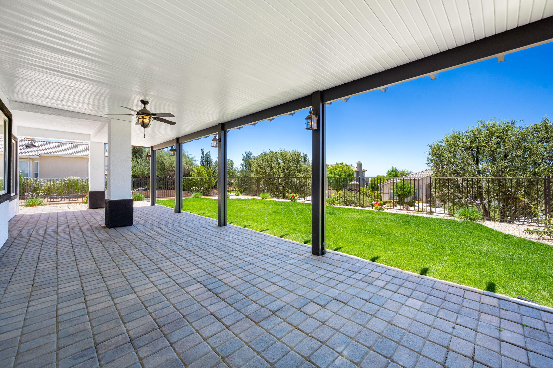
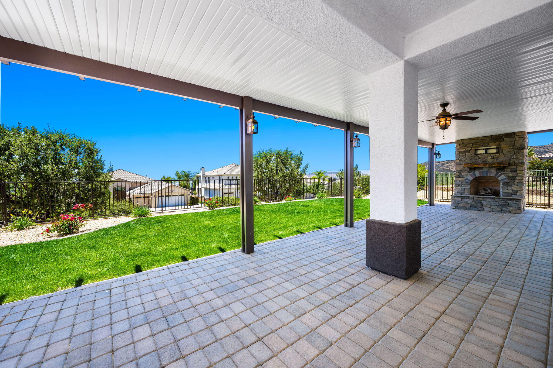
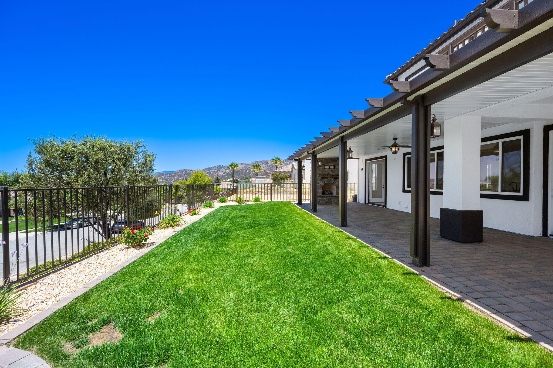
The outdoor living spaces are truly exceptional. The backyard has been extensively enhanced with newly upgraded landscaping, creating a private resort-like setting. The sparkling pool has been completely refinished with premium PebbleTec, providing lasting beauty and durability. Multiple entertaining areas include a covered patio, an impressive oversized spa accommodating approximately 15 people, and abundant space for hosting gatherings of any size.
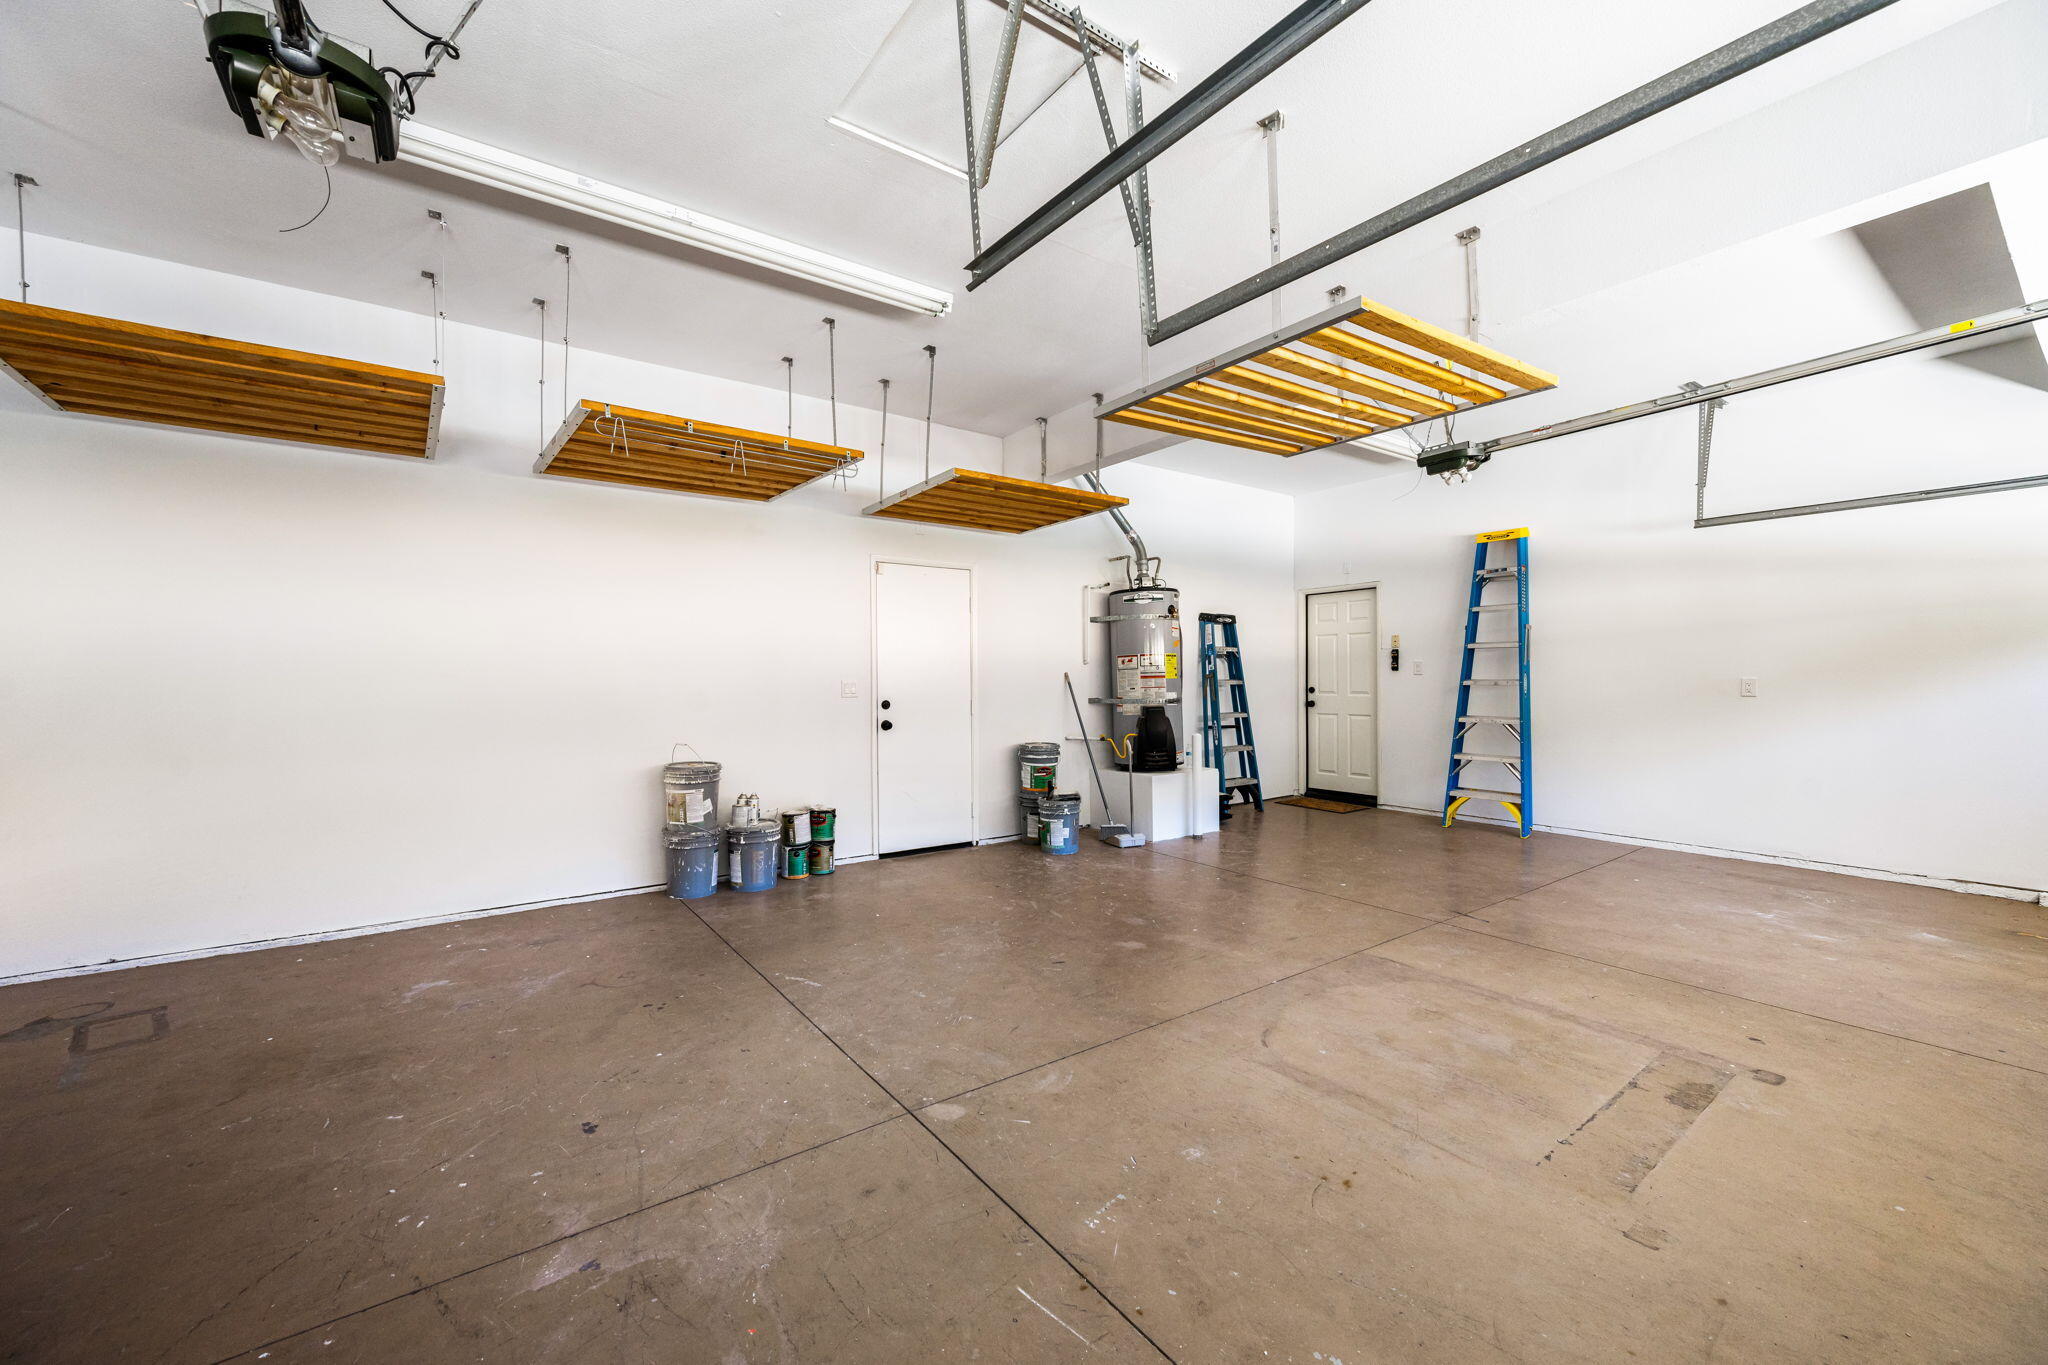
Additional improvements include fresh interior and exterior paint, updated landscaping, refinished pool, remodeled primary shower, and refreshed kitchen cabinetry. Completing the property is an oversized three-car garage and ample outdoor space rarely found in today's market.
This remarkable home offers the perfect blend of luxury, comfort, privacy, and resort-style living--all in one exceptional property.
Listing Agents


Location
Payment Calculator
$6,382 per month
30 year fixed, 6.71% Interest
$5,555
$827
$0
Know your buying power with a preapproval and custom rate in minutes
 1
1Property Information for 13435 Canyon Crest Road
- MLS Type: Residential / Single Family Residence
- County: San Bernardino County
- Subdivision Name: Not Applicable-1
- Carport Spaces: 3.00
- Garage Spaces: 3.00
- View: City Lights, Hills, Canyon
- Furnished: Unfurnished
- Cross Street: Mesa Crest Dr.
- Stories: 2
- Year Built: 2004
- Lot Size: 0.82 AC / 35,719 SF
- Building Area Source: Appraiser
- Building Area Units: Sqft
- City: Yucaipa
- Country: US
- Directions: follow GPS Cross Street: Mesa Crest Dr..
- Levels: Two
- Area: 269 - Yucaipa/Calimesa
- Postal Code Plus4: 5823
- Road Surface Type: Asphalt
- Senior Community: No
- Unparsed Address: 13435 Canyon Crest Road, Yucaipa, CA 92399
- Walk Score: 0
- Ownership: PUD
- Attached Garage: Yes
- Parking Features: Driveway, Garage Door Opener, Total Covered Spaces, Total Uncovered/Assigned Spaces
- Association Fee: $.00
- Tax Legal Description: TRACT 14852-7 LOT 180 BOOK 282 PAGE 91
- Videos Count: 0
- Lot Size Square Feet: 35,719.00
- Lot Size Area: .82
- Lot Size Source: Appraiser
- Lot Size Units: Acres
- Parcel Number: 1242472130000
- Property Type: Residential, Single Family Residence
- Property Sub Type: Single Family Residence
- Documents Count: 0
- Year Built Source: Assessor
- Cooling: Central Air
- Cooling: Yes
- Electric: 220 Volts in Garage
- Sewer: In Connected and Paid
- Kitchen Appliances: Dishwasher, Gas Cooktop, Refrigerator
- Fencing: Wrought Iron
- Pool Features: In Ground, Private
- Pool: Yes
- Security Features: Community
- Spa Features: Private, In Ground
- Spa: Yes
- Stories Total: 2
- Appliances: Gas Cooktop, Refrigerator, Dishwasher
- Bathrooms Full: 3
- Bathrooms One Quarter: 0
- Total Bathrooms: 3
- Bedrooms Possible: 5
- Beds Total: 5
- Fireplace Features: Gas
- Fireplace: Yes
- Fireplaces Total: 1
- Flooring: Carpet, Stone, Laminate
- Heating: Natural Gas, Heat Pump
- Heating: Yes
- Interior Features: Walk In Closet
- Laundry Features: Laundry Area
- Living Area: 3,278.00
- Living Area Units: Sqft
- View: Yes
- Special Listing Conditions: Standard
Property History for 13435 Canyon Crest Road
| Date | Event & Source | Price | Appreciation |
|---|---|---|---|
| Sep 23, 2026 | Hold SDMLS #219150163DA | — | |
| Jul 10, 2026 | Listed (Active) GPSMLS #219150163 | $1,075,000 | — |
| Jul 10, 2026 | Listed (Active) SDMLS #219150163DA | $1,075,000 | — |
| Jul 10, 2026 | Listed (Active) CRMLS #219150163DA | $1,075,000 | — |
| Mar 11, 2019 | Sold CLAW #EV18287082MR | $685,000 | — |
| Mar 11, 2019 | Sold CRMLS #EV18287082 | $685,000 | — |
| Mar 11, 2019 | Sold SDMLS #EV18287082 | $685,000 | — |
| Feb 8, 2019 | Sold (Public Record) Public Record #640600724 | $685,000 | — |
| Feb 8, 2019 | Sold (Public Record) Public Record #1310688629 | $685,000 | — |
| Feb 5, 2019 | Pending SDMLS #EV18287082 | — | |
| Feb 5, 2019 | Pending CRMLS #EV18287082 | — | |
| Feb 5, 2019 | Pending CLAW #EV18287082MR | — | |
| Jan 29, 2019 | Price Change CRMLS #EV18287082 | $689,000 | — |
| Dec 7, 2018 | Listed (Active) CLAW #EV18287082MR | $699,000 | — |
| Dec 7, 2018 | Listed (Active) SDMLS #EV18287082 | $699,000 | — |
| Dec 7, 2018 | Listed (Active) CRMLS #EV18287082 | $699,000 | — |
| Dec 1, 2018 | Expired CRMLS #EV18041676 | $699,900 | — |
| Nov 30, 2018 | Expired CLAW #EV18041676MR | — | |
| Aug 22, 2018 | Price Change CRMLS #EV18041676 | $699,900 | — |
| Jul 19, 2018 | Price Change CRMLS #EV18041676 | $724,900 | — |
| Apr 1, 2018 | Price Change CRMLS #EV18041676 | $750,000 | — |
| Feb 22, 2018 | Listed (Active) CRMLS #EV18041676 | $775,000 | — |
| Feb 22, 2018 | Listed (Active) CLAW #EV18041676MR | $775,000 | — |
| Date | Event & Source | Price |
|---|---|---|
| 09/23/2026 | Hold SDMLS #219150163DA | — |
| 07/10/2026 | Listed (Active) GPSMLS #219150163 | $1,075,000 |
| 07/10/2026 | Listed (Active) SDMLS #219150163DA | $1,075,000 |
| 07/10/2026 | Listed (Active) CRMLS #219150163DA | $1,075,000 |
| 03/11/2019 | Sold CLAW #EV18287082MR | $685,000 |
| 03/11/2019 | Sold CRMLS #EV18287082 | $685,000 |
| 03/11/2019 | Sold SDMLS #EV18287082 | $685,000 |
| 02/08/2019 | Sold (Public Record) Public Record #640600724 | $685,000 |
| 02/08/2019 | Sold (Public Record) Public Record #1310688629 | $685,000 |
| 02/05/2019 | Pending SDMLS #EV18287082 | — |
| 02/05/2019 | Pending CRMLS #EV18287082 | — |
| 02/05/2019 | Pending CLAW #EV18287082MR | — |
| 01/29/2019 | Price Change CRMLS #EV18287082 | $689,000 |
| 12/07/2018 | Listed (Active) CLAW #EV18287082MR | $699,000 |
| 12/07/2018 | Listed (Active) SDMLS #EV18287082 | $699,000 |
| 12/07/2018 | Listed (Active) CRMLS #EV18287082 | $699,000 |
| 12/01/2018 | Expired CRMLS #EV18041676 | $699,900 |
| 11/30/2018 | Expired CLAW #EV18041676MR | — |
| 08/22/2018 | Price Change CRMLS #EV18041676 | $699,900 |
| 07/19/2018 | Price Change CRMLS #EV18041676 | $724,900 |
| 04/01/2018 | Price Change CRMLS #EV18041676 | $750,000 |
| 02/22/2018 | Listed (Active) CRMLS #EV18041676 | $775,000 |
| 02/22/2018 | Listed (Active) CLAW #EV18041676MR | $775,000 |
For completeness, we often displays two records for one sale: the MLS record and the public record.
Public Records for 13435 Canyon Crest Road
Schools near 13435 Canyon Crest Road
Rating | School | Type | Grades | Distance |
|---|---|---|---|---|
| Public - | K to 5 | |||
| Public - | 6 to 8 | |||
| Public - | 9 to 12 | |||
| Public - | 9 to 12 |
Rating | School | Distance |
|---|---|---|
Wildwood Elementary School PublicK to 5 | ||
Mesa View Middle School Public6 to 8 | ||
Yucaipa High School Public9 to 12 | ||
Green Valley High School Public9 to 12 |
School ratings and boundaries are provided by GreatSchools.org and Pitney Bowes. This information should only be used as a reference. Proximity or boundaries shown here are not a guarantee of enrollment. Please reach out to schools directly to verify all information and enrollment eligibility.
Similar Homes
Explore Nearby Homes
- Crafton Homes for Sale
- Downtown Calimesa Homes for Sale
- Dunlap Acres Homes for Sale
- North Bench Homes for Sale
- Oak Glen Homes for Sale
- San Timeteo-Live Oak Canyon Homes for Sale
- South Redlands Homes for Sale
- Uptown Yucaipa Homes for Sale
- Wildwood Homes for Sale
- Yucaipa Gateway Colony Homes for Sale
- Central Yucaipa Homes for Sale
- Edgar Vineyard Homes for Sale
- Cherry Valley West Homes for Sale
- North Redlands Homes for Sale
- Oak Valley Greens Homes for Sale
- Calimesa Homes for Sale
- Yucaipa Homes for Sale
- Redlands Homes for Sale
- Forest Falls Homes for Sale
- Cherry Valley Homes for Sale
- Angelus Oaks Homes for Sale
- Highland Homes for Sale
- Banning Homes for Sale
- Mentone Homes for Sale
- Beaumont Homes for Sale
- Moreno Valley Homes for Sale
- Loma Linda Homes for Sale
- Bryn Mawr Homes for Sale
- Running Springs Homes for Sale
- San Bernardino Homes for Sale
- 92220 Homes for Sale
- 92223 Homes for Sale
- 92305 Homes for Sale
- 92320 Homes for Sale
- 92339 Homes for Sale
- 92359 Homes for Sale
- 92373 Homes for Sale
- 92374 Homes for Sale
- 92346 Homes for Sale
- 92382 Homes for Sale
- 92555 Homes for Sale
- 92324 Homes for Sale
- 92354 Homes for Sale
- 92318 Homes for Sale
- 92315 Homes for Sale
No guarantee, warranty or representation of any kind is made regarding the completeness or accuracy of any information, descriptions or measurements (including square footage measurements and property condition), such should be independently verified through appropriate means, including, but not limited to, in person inspection and public records, and Compass International Holdings, its subsidiaries, affiliates and independently owned and operated franchisees, and their affiliated agents and associated third parties expressly disclaim any liability in connection therewith. Photos may be virtually staged or digitally enhanced and may not reflect actual property conditions. Offers of compensation are subject to change at the seller's discretion. No financial or legal advice provided. Equal Housing Opportunity.
Listing Courtesy of Compass, Sandi Phillips, DRE #01193483; Compass, Gregorio Sandoval, DRE #01934228
Based on information from one of the following Multiple Listing Services: CRMLS, CLAW, I-Tech, ROWMLS, GPSMLS, SDMLS, VCRDS/PFAR, Idyllwild Association of Realtors, Ojai Valley Board of REALTORS and/or AVMLS. Information being provided is for the visitor’s personal, noncommercial use and may not be used for any purpose other than to identify prospective properties visitor may be interested in purchasing. The data contained herein is copyrighted by CRMLS, CLAW, I-Tech, ROWMLS, GPSMLS, SDMLS, VCRDS/PFAR, Idyllwild Association of Realtors, Ojai Valley Board of REALTORS and/or AVMLS is protected by all applicable copyright laws. Any dissemination of this information is in violation of copyright laws and is strictly prohibited. Property information referenced on this web site comes from the Internet Data Exchange (IDX) program of the MLS. This web site may reference real estate listing(s) held by a brokerage firm other than the broker and/or agent who owns this web site. For the avoidance of doubt, the accuracy of all information, regardless of source, is deemed reliable but not guaranteed and should be personally verified through personal inspection by and/or with the appropriate professionals.