1344 3 Ranch Road
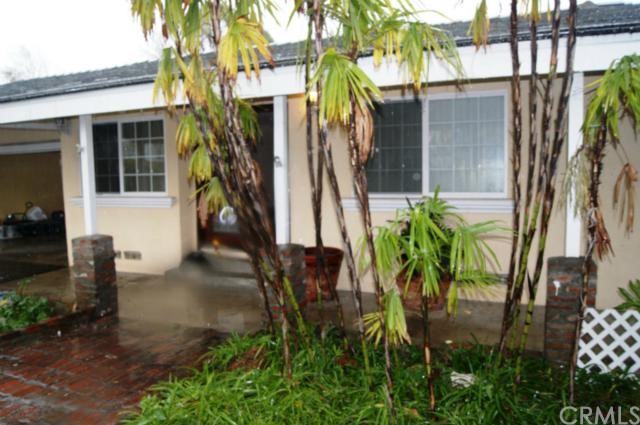
Description
- Listed by: Joe Garcia DRE #01792120 • Century 21 Adams & Barnes

Recent comparable sales
Median sold price
$1,100,000
Avg days on market
21
Sale-to-list ratio
99.8%
Duarte, CA
9 comparable properties found

$1,279,500
Sold 06/27/25
- 4
- Bedrooms
- 3
- Bathrooms
- 2,338
- Square Feet
- 0.19
- Acres

$1,249,000
Sold 01/27/25
- 4
- Bedrooms
- 3
- Bathrooms
- 2,456
- Square Feet
- 0.16
- Acres

$1,375,000
Sold 07/08/26
- 4
- Bedrooms
- 3
- Bathrooms
- 2,182
- Square Feet
- 0.49
- Acres

$1,100,000
Sold 07/11/25
- 4
- Bedrooms
- 4
- Bathrooms
- 2,835
- Square Feet
- 0.18
- Acres

$1,170,000
Sold 09/30/25
- 4
- Bedrooms
- 3
- Bathrooms
- 2,450
- Square Feet
- 0.21
- Acres

$855,000
Sold 11/07/25
- 4
- Bedrooms
- 3
- Bathrooms
- 1,162
- Square Feet
- 0.13
- Acres

$800,000
Sold 12/12/25
- 4
- Bedrooms
- 3
- Bathrooms
- 1,380
- Square Feet
- 0.13
- Acres

$850,000
Sold 09/24/25
- 4
- Bedrooms
- 3
- Bathrooms
- 1,232
- Square Feet
- 0.15
- Acres

Location
$2,512 per month
$1,949
$563
Property information
1344 3 Ranch Road
Property Details
- MLS Type: Residential / Single Family Residence
- County: Los Angeles County
- Architectural Style: Traditional
- View: Mountain(s)
- Parking Spaces Total: 2
- Private Pool: No
- Cooling Type: Central Air, High Efficiency
- Building Type: Detached
- Lot Size Source: Assessor
- Lot Size Dimensions: 90x165
- Living Area: 2526
- Assessor Parcel Number: 8528-005-032
- Property Attached YN: false
- Fireplace: Yes
- Pool: No
- Spa: No
- View: Yes
- View: Yes
- Association: No
- Association Fee: $.00
- Senior Community: No
- Parcel Number: 8528005032
- Area: Duarte (617)
- High School District: Duarte Unified
Building Information
- Stories: 1
- Year Built: 1948
- Lot Size: 0.34 AC / 14,732 SF
Income / Expense / Tax Details
Income Details
- Financing: Conventional
Tax / Assessment Info
- Tax Tract Number: 14913
- Tax Lot: 4
Community / Development
Community / Development
- Assessments YN: No
- Assessments: None
Property / Structure Info
Interior Features
- Appliances: Counter Top, Dishwasher, Disposal, Vented Exhaust Fan
- Equipment: Dishwasher, Garbage Disposal, Room, Vented Exhaust Fan
- Interior Features: Crown Molding, Granite Counters, Recessed Lighting
- Room Type: All Bedrooms Down, Family Room, Living Room, Master Bedroom, Walk-In Closet
- Eating Area: Area
- Laundry: Yes
- Laundry Features: Individual Room
- Fireplace Features: Family Room
- Fireplace Rooms: Family Room
- Cooling: Central Air, High Efficiency
- Heating Type: Central, Forced Air
- Heating: Central, Forced Air
- Flooring Type: Laminate, Stone, Tile, Wood
- Flooring: Laminate, Stone, Tile, Wood
Exterior Features
- Window Features: Stained Glass
- Construction Materials: Stucco
- Exterior Construction: Stucco
- Exterior Features: Satellite Dish
- Roof: Concrete
- Fence: Yes
- Fence: Redwood
- Fencing: Redwood
- Property Condition: Repairs Cosmetic
- Patio: Yes
- Patio And Porch Features: Covered, Slab
- Pool Features: None
- Pool Description: None
- Spa Features: None
Land/Lot Info
- Sign on Property: Yes
- Lot Features: Cul-De-Sac, Sprinklers In Rear
- Lease Considered: No
- Available For Lease: No
- Sprinklers: Yes
- Levels: One
- Sewer: Sewer Paid
- Utilities: Sewer Connected
- Electric: 220 Volts in Garage
Parking Info
- Garage Spaces: 2
- Parking Garage Spaces: 2
- Carport Spaces: 0
- Attached Garage: Yes
Property History
1344 3 Ranch Road
| Date | Event | Price |
|---|---|---|
| Apr 2, 2012 | Sold CLAW #A12009304MR | $365,000 |
| Apr 2, 2012 | Sold CRMLS #A12009304 | $365,000 |
| Feb 10, 2012 | Pending CLAW #A12009304MR | — |
| Feb 10, 2012 | Pending CRMLS #A12009304 | — |
| Jan 20, 2012 | Listed (Active) CLAW #A12009304MR | $325,000 |
| Jan 20, 2012 | Listed (Active) CRMLS #A12009304 | $325,000 |
| Feb 24, 2010 | Sold (Public Record) Public Record #327449189 | $365,000 |
| Date | Event | Price |
|---|---|---|
| 04/02/2012 | Sold CLAW #A12009304MR | $365,000 |
| 04/02/2012 | Sold CRMLS #A12009304 | $365,000 |
| 02/10/2012 | Pending CLAW #A12009304MR | — |
| 02/10/2012 | Pending CRMLS #A12009304 | — |
| 01/20/2012 | Listed (Active) CLAW #A12009304MR | $325,000 |
| 01/20/2012 | Listed (Active) CRMLS #A12009304 | $325,000 |
| 02/24/2010 | Sold (Public Record) Public Record #327449189 | $365,000 |
For completeness, we often displays two records for one sale: the MLS record and the public record.
Public records
1344 3 Ranch Road
Beds
4Baths
3Total Finished SqFt
2,526 SqFtAbove Grade Finished SqFt
2,526 SqFtStories
1Lot Size
14,732 SqFtSchools
Near 1344 3 Ranch Road
This home is within Duarte Unified School District.
- Rated 4 out of 104/10Beardslee Dual Language Immersion Academy (Pk-8)Public · K-8 · 0.4 mi · Serves this home
- Rated 7 out of 107/10Duarte High SchoolPublic · 9-12 · 0.4 mi · Serves this home
- Rated 2 out of 102/10Opportunities For Learning - DuarteCharter · K-12 · 0.5 mi · Choice school
- Rated 10 out of 1010/10California School Of The Arts - San Gabriel ValleyCharter · 9-12 · 0.5 mi · Choice school
- Rated 2 out of 102/10Mt. Olive Innovation and Technology HighPublic · 9-12 · 1.2 mi · Choice school
- Not ratedNROptions For Youth - Duarte IncCharter · 7-12 · 7.1 mi · Choice school
- Not ratedNRDuarte Montessori School Inc.Private · K-2 · 0.6 mi · Nearby school
School ratings and boundaries are provided by GreatSchools.org and Pitney Bowes. This information should only be used as a reference. Proximity or boundaries shown here are not a guarantee of enrollment. Please reach out to schools directly to verify all information and enrollment eligibility.
 1
Similar Homes
New listings in 91010


$138,999
- 1
- Bedrooms
- 1
- Bathrooms
- 400
- Square Feet
- Unavailable
- Acres
Nearby home values
| Address | Sold price | Beds | Baths | Sqft | Lot (Sqft) |
|---|---|---|---|---|---|
This home: 1344 3 Ranch Road, Duarte, CA 91010 | $365,000 | 4 | 3 | 2,526 | 14,732 |
$365,000 | 4 | 3 | 2,042 | 14,722 | |
– | 5 | 3 | 1,809 | 13,440 | |
$675,000 | 4 | 3 | 1,832 | 12,348 | |
– | 3 | 1 | 1,046 | 14,722 | |
– | 3 | 1 | 1,046 | 6,296 | |
$440,000 | 3 | 1 | 893 | 8,065 | |
– | 2 | 1 | 930 | 10,551 | |
– | 3 | 1 | 1,304 | 12,982 | |
$1,459,000 | 5 | 4 | 2,648 | 7,109 | |
– | 4 | 3 | 1,790 | 8,899 | |
$416,000 | 4 | 2 | 1,750 | 12,171 | |
– | 2 | 1 | 786 | 7,091 | |
$170,000 | 3 | 1 | 1,151 | 8,987 | |
– | 3 | 1 | 1,046 | 5,883 | |
$350,000 | 3 | 2 | 1,444 | 6,340 |
Explore Nearby Homes
- Irwindale Homes for Sale
- Mountain-Meridian Homes for Sale
- Santa Teresita Homes for Sale
- South Monrovia Island Homes for Sale
- Norumbega Homes for Sale
- Station Square Transit Village Homes for Sale
- Mayflower Village Homes for Sale
- Keefer Homes for Sale
- Cloverleaf Canyon Homes for Sale
- North Encinitas Historic District Homes for Sale
- Gold Hills Homes for Sale
- North El Monte Homes for Sale
- Norwood Cherrylee Homes for Sale
- Rosedale Homes for Sale
- Downtown Azusa Homes for Sale
- Monrovia Homes for Sale
- Duarte Homes for Sale
- Bradbury Homes for Sale
- Azusa Homes for Sale
- Arcadia Homes for Sale
- Baldwin Park Homes for Sale
- El Monte Homes for Sale
- Temple City Homes for Sale
- Glendora Homes for Sale
- West Covina Homes for Sale
- Covina Homes for Sale
- Sierra Madre Homes for Sale
- La Puente Homes for Sale
- Rosemead Homes for Sale
- Pasadena Homes for Sale
- 91706 Homes for Sale
- 91008 Homes for Sale
- 91016 Homes for Sale
- 91702 Homes for Sale
- 91006 Homes for Sale
- 91732 Homes for Sale
- 91780 Homes for Sale
- 91007 Homes for Sale
- 91731 Homes for Sale
- 91722 Homes for Sale
- 91741 Homes for Sale
- 93550 Homes for Sale
- 91790 Homes for Sale
- 91740 Homes for Sale
- 91024 Homes for Sale
No guarantee, warranty or representation of any kind is made regarding the completeness or accuracy of any information, descriptions or measurements (including square footage measurements and property condition), such should be independently verified through appropriate means, including, but not limited to, in person inspection and public records, and Compass International Holdings, its subsidiaries, affiliates and independently owned and operated franchisees, and their affiliated agents and associated third parties expressly disclaim any liability in connection therewith. Photos may be virtually staged or digitally enhanced and may not reflect actual property conditions. Offers of compensation are subject to change at the seller's discretion. No financial or legal advice provided. Equal Housing Opportunity.
Listing Courtesy of Century 21 Adams & Barnes, Joe Garcia, DRE #01792120
Based on information from one of the following Multiple Listing Services: CRMLS, CLAW, I-Tech, ROWMLS, GPSMLS, SDMLS, VCRDS/PFAR, Idyllwild Association of Realtors, Ojai Valley Board of REALTORS and/or AVMLS. Information being provided is for the visitor’s personal, noncommercial use and may not be used for any purpose other than to identify prospective properties visitor may be interested in purchasing. The data contained herein is copyrighted by CRMLS, CLAW, I-Tech, ROWMLS, GPSMLS, SDMLS, VCRDS/PFAR, Idyllwild Association of Realtors, Ojai Valley Board of REALTORS and/or AVMLS is protected by all applicable copyright laws. Any dissemination of this information is in violation of copyright laws and is strictly prohibited. Property information referenced on this web site comes from the Internet Data Exchange (IDX) program of the MLS. This web site may reference real estate listing(s) held by a brokerage firm other than the broker and/or agent who owns this web site. For the avoidance of doubt, the accuracy of all information, regardless of source, is deemed reliable but not guaranteed and should be personally verified through personal inspection by and/or with the appropriate professionals.