Active
2 beds1,030 sqft$112/sqft
1344 Castle Ridge Rd, Fort Worth, TX 76140
Est: $635/moGet pre-approved
Single FamilyProperty Type
5,662 sq ftLot Size
2006Year Built
$112/sq ftPrice per sq ft
$180/yrHOA Fees
2 carsParking Spaces

Description

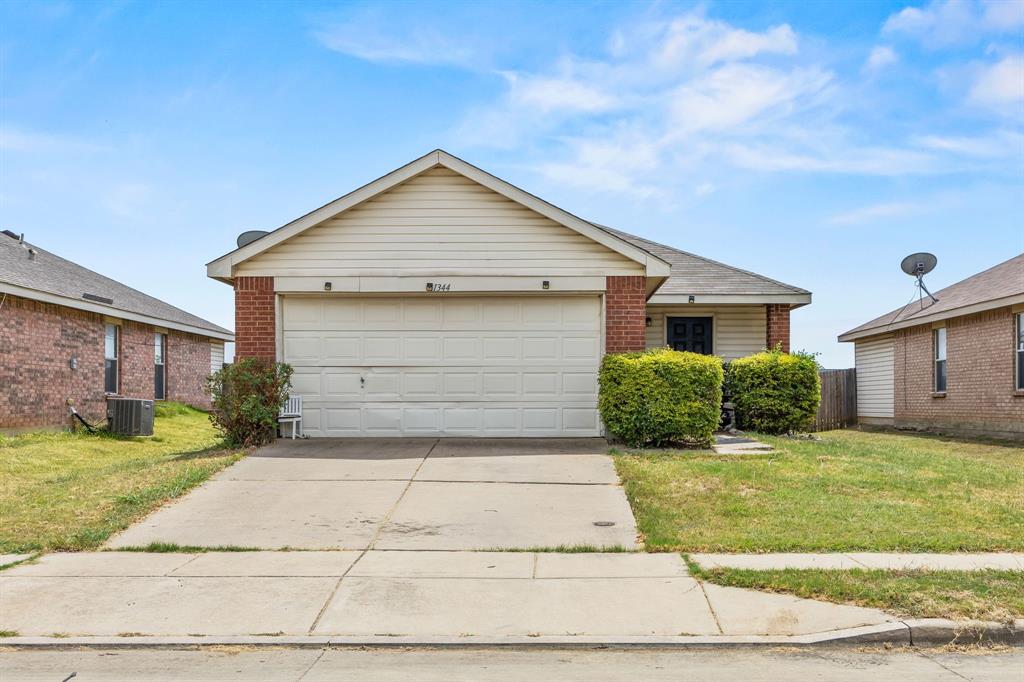
Priced to sell. Plenty of potential. This single-story home offers a functional layout with two bedrooms, a full bath, spacious living area and attached two-car garage. The property is being sold in its current condition and is ready for someone to bring it back to life. Updates and repairs are needed throughout with several deferred-maintenance items, making this a strong opportunity for an investor, flipper, live and flip or buyer looking for a value-add project.Priced to sell. Plenty of potential. This single-story home offers a functional layout with two bedrooms, a full bath, spacious living area and attached two-car garage. The property is being sold in its current condition and is ready for someone to bring it back to life. Updates and repairs are needed throughout with several deferred-maintenance items, making this a strong opportunity for an investor, flipper, live and flip or buyer looking for a value-add project.
Days on Market Listed Today
  • Listed by: Edward McClintick TREC #0303307 • Joseph Walter Realty, LLC 888-227-1009
Last updated: 08/24/2026 06:10 PM • Source: NTREIS, MLS#: 21367855

Location

Listing Courtesy of Joseph Walter Realty, LLC, Edward McClintick
Add your commute

Payment Calculator

Get preapproved with
OriginPoint Mortgage or Rocket Mortgage1

$635 per month

30 year fixed, 6.55% Interest

Principal and Interest

$585

Property Taxes

$35

HOA Dues

$15

The Payment Calculator is for illustrative purposes only.

Know your buying power with a preapproval and custom rate in minutes

Rocket Mortgage1

Property Information for 1344 Castle Ridge Road
Property Details
  • MLS Type: Residential / Single Family Residence
  • Subdivision Name: Kingspoint
  • HOA Management Company: SBB Management
  • Structural Style: Single Detached
  • Pool: No
  • Garage Spaces: 2
Building Information
  • Stories: 1
  • Year Built: 2006
  • Lot Size: 0.13 AC / 5,662 SF
Summary
Location and General Information
  • Block: 9
  • Directions: Take I35W South Exit Garden Acres Dr and turn left Turn left on Oak Grove Rd Right on McPherson Rd Turn left on Kingspoint Blvd Right on Castle Ridge Rd and house will be on right hand side
  • Elementary School: Townley
  • Elementary School Name: Townley
  • High School: Everman
  • High School Name: Everman
  • Middle School: Johnson 6th Grade
  • School District: Everman ISD
  • Geocode Confidence: High
  • Latitude: 32.61
  • Longitude: -97.29
  • State: Texas
Parking
  • Parking Features: Garage
  • Carport Spaces: 0
  • Attached Garage: Yes
  • Parking Spaces Covered Total: 2
  • Garage: Yes
Taxes and HOA Information
  • Tax Legal Description: KINGSPOINT BLOCK 9 LOT 9
  • Association Fee Includes: Management Fees
  • Association Type: Mandatory
  • HOA Management Company Phone: 817-482-1547
  • Association Fee: $180.00
  • Association Fee Frequency: Annually
  • Tax Lot: 9
Virtual Tour
Interior and Exterior Features
Interior Features
  • Fireplaces Total: 0
  • Interior Features: High Speed Internet Available
  • Number Of Dining Areas: 1
  • Number Of Living Areas: 1
  • Appliances: Electric Cooktop, Electric Oven, Vented Exhaust Fan, Other
  • Basement: No
  • Living Area: 1030.0
  • Smart Home Features Appor Pass Y: No
  • Room and Floor: Bedroom-Primary-1-1, Master Bedroom-1-1, Bedroom-1-1, Kitchen-1-1, Living Room-1-1
Exterior Features
  • Number Of Stories: 1
  • Waterfront: No
  • Room and Features: Bedroom-Primary-1-1, Master Bedroom-1-1, Bedroom-1-1, Kitchen-1-1, Living Room-1-1
  • Room List: Bedroom-Primary, Master Bedroom, Bedroom, Kitchen, Living Room
  • Levels: One
Room 1
  • Room Dimensions: 11 x 10
  • Room Length: 11.00
  • Room Level: 1
  • Room Type: Bedroom
  • Room Width: 10.00
Room 2
  • Room Dimensions: 14 x 10
  • Room Length: 14.00
  • Room Level: 1
  • Room Type: Kitchen
  • Room Width: 10.00
Room 3
  • Room Dimensions: 15 x 13
  • Room Length: 15.00
  • Room Level: 1
  • Room Type: Bedroom-Primary
  • Room Width: 13.00
Room 4
  • Room Dimensions: 20 x 20
  • Room Length: 20.00
  • Room Level: 1
  • Room Type: Living Room
  • Room Width: 20.00
Property
Utilities
  • Utilities: City Sewer, City Water, Curbs
Property and Assessments
  • Financing Proposed: Cash, FHA, VA Loan
  • Handicap: No
  • Loan Type: Treat As Clear
  • Property Match: APN
Lot Information
  • Lot Size: Less Than .5 Acre (not Zero)
  • Lot Size Acres: 0.13
  • Lot Size Area: 0.13
  • Lot Size Units: Acres
  • Lot Size Square Feet: 5662.8
  • Multi Parcel ID: No
  • Parcel Number: 40781216
  • Property Attached: No

Property History for 1344 Castle Ridge Road

DateEvent & SourcePriceAppreciation
Aug 24, 2026

Listed (Active)

NTREIS #21367855

$115,000
Sep 15, 2006

Sold

NTREIS #10538161

Jul 27, 2006

Pending

NTREIS #10538161

DateEvent & SourcePrice
08/24/2026

Listed (Active)

NTREIS #21367855

$115,000
09/15/2006

Sold

NTREIS #10538161

07/27/2006

Pending

NTREIS #10538161

For completeness, we often displays two records for one sale: the MLS record and the public record.

Public Records for 1344 Castle Ridge Road

Taxable ValueLand$33,978Additions$132,022Total$166,000
Tax Record2025$414 ($35 / month)
Home Facts
Beds2Baths1Total Finished SqFt1,030 SqFtAbove Grade Finished SqFt1,030 SqFtStories1Lot Size5,663 SqFtStyleSingle Family ResidenceYear Built2006Year Renovated2006CountyTARRANTAPN40781216

Schools near 1344 Castle Ridge Road

This home is within Everman Independent School District.
Rating
School
Type
Grades
Distance
Public - 1 to 5
Public - 6 to 8
Public - 9 to 12
Public - 6 to 8
Rating
School
Distance
John And Polly Townley Elementary School
Public1 to 5

Charles Baxter Junior High School
Public6 to 8

Everman High School
Public9 to 12

Roy Johnson Sixth Grade Campus
Public6 to 8

School ratings and boundaries are provided by GreatSchools.org and Pitney Bowes. This information should only be used as a reference. Proximity or boundaries shown here are not a guarantee of enrollment. Please reach out to schools directly to verify all information and enrollment eligibility.

Similar Homes

New listings in 76140

$359,900 | 7526 Park Avenue, Forest Hill, TX 76140
1/40
New

$359,900

4
Bedrooms
2,052
Square Feet
0.27
Acres
$192,000 | 6600 Robindale Road, Forest Hill, TX 76140
1/25
New

$192,000

3
Bedrooms
1,250
Square Feet
0.20
Acres
$283,499 | 324 Shelly Ray Road, Fort Worth, TX 76140

$283,499

3
Bedrooms
1,621
Square Feet
0.13
Acres
$198,999 | 1638 Verdin Road, Fort Worth, TX 76140

$198,999

3
Bedrooms
1,033
Square Feet
0.12
Acres
$229,999 | 1509 Castle Ridge Road, Fort Worth, TX 76140
1/23
New

$229,999

2
Bedrooms
1,030
Square Feet
0.18
Acres
$399,000 | 3729 Caladium Lane, Forest Hill, TX 76140
1/40
Open: 8/29 01:00PM - 03:00PM

$399,000

5
Bedrooms
2,804
Square Feet
0.28
Acres
$265,000 | 9212 Coral Lane, Fort Worth, TX 76140
1/18

$265,000

3
Bedrooms
1,416
Square Feet
0.11
Acres
$150,000 | 432 Steeple Ridge Road, Everman, TX 76140
1/2

$150,000

3
Bedrooms
1,354
Square Feet
0.20
Acres
$185,999 | 1619 Ornate Lane, Fort Worth, TX 76140

$185,999

3
Bedrooms
1,192
Square Feet
0.12
Acres

1344 Castle Ridge Road is a single family home for sale in Fort Worth, TX 76140. This property was listed for sale on August 24, 2026 by Joseph Walter Realty, LLC, it's currently listed at $115,000. It has been on the market for a total of 0 days and was last sold on September 15, 2006. This listing's school district is Everman Independent School District. Nearby schools include John And Polly Townley Elementary School, Charles Baxter Junior High School and Everman High School. 1344 Castle Ridge Road is a 2-bed, 1-bath, 1,030 sqft single family home built in 2006.

No guarantee, warranty or representation of any kind is made regarding the completeness or accuracy of any information, descriptions or measurements (including square footage measurements and property condition), such should be independently verified through appropriate means, including, but not limited to, in person inspection and public records, and Compass International Holdings, its subsidiaries, affiliates and independently owned and operated franchisees, and their affiliated agents and associated third parties expressly disclaim any liability in connection therewith. Photos may be virtually staged or digitally enhanced and may not reflect actual property conditions. Offers of compensation are subject to change at the seller's discretion. No financial or legal advice provided. Equal Housing Opportunity.

Listing Courtesy of Joseph Walter Realty, LLC, Edward McClintick

The information being provided by North Texas Real Estate Information Systems (NTREIS) and Greater Tyler Association of REALTORS is for the consumer's personal, non-commercial use and may not be used for any purpose other than to identify prospective properties the consumer may be interested in purchasing. This website may reference real estate listing(s) held by a brokerage firm other than Compass and its related brokerages. Any information relating to real estate for sale in Dallas, Texas comes from NTREIS. Listings marked with an icon are provided courtesy of the NTREIS Internet Data Exchange database. The accuracy of all information, regardless of source, is deemed reliable but not guaranteed and should be verified through personal inspection by and/or with appropriate professionals.The data contained herein is copyrighted by NTREIS and is protected by all applicable copyright laws. Any unauthorized dissemination of this information is in violation of copyright laws and is strictly prohibited. Copyright 2026 North Texas Real Estate Information Systems. All rights reserved. Date last updated: 08/24/2026 06:10 PM
