1355 Debrecen Road






















Description
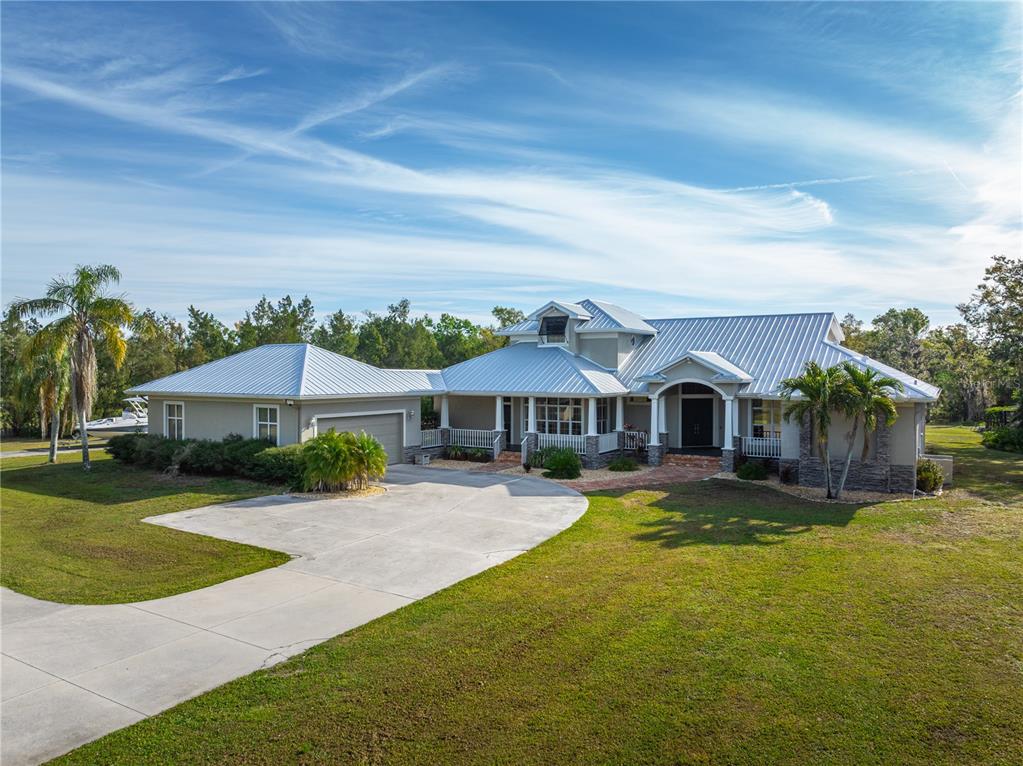
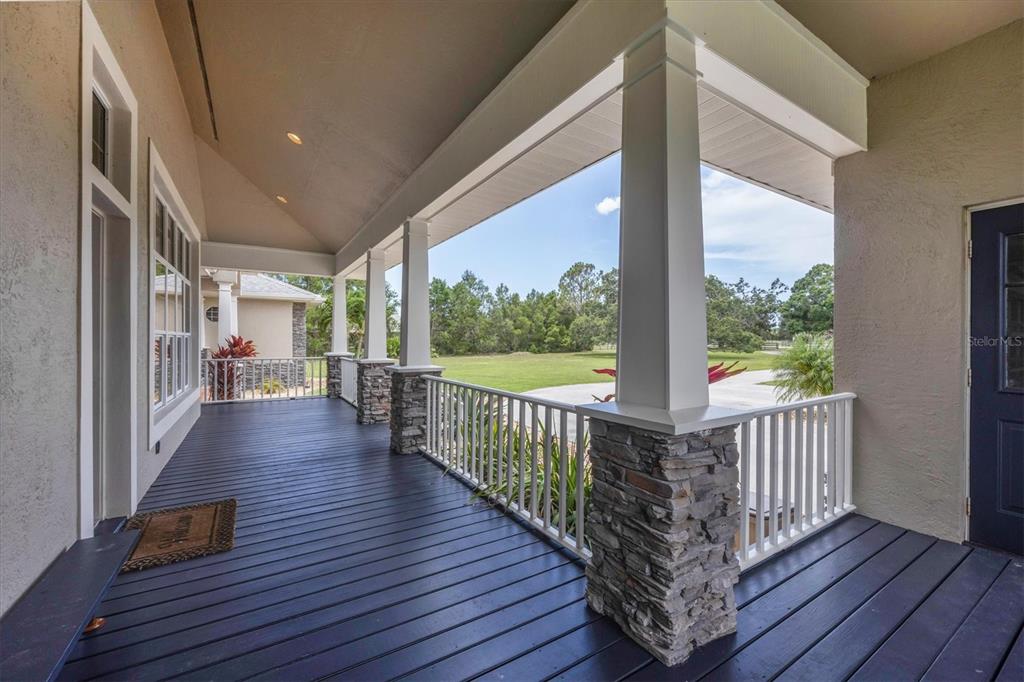
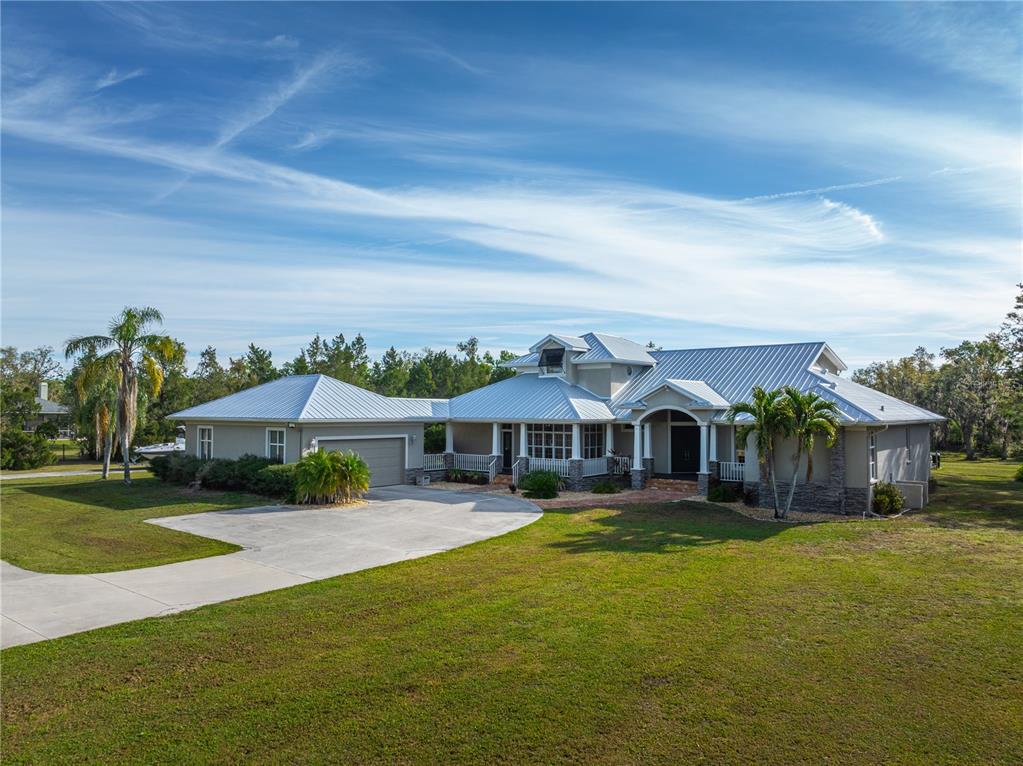
acres. A charming southern-style porch invites you to sit and relax. Inside, the spacious layout
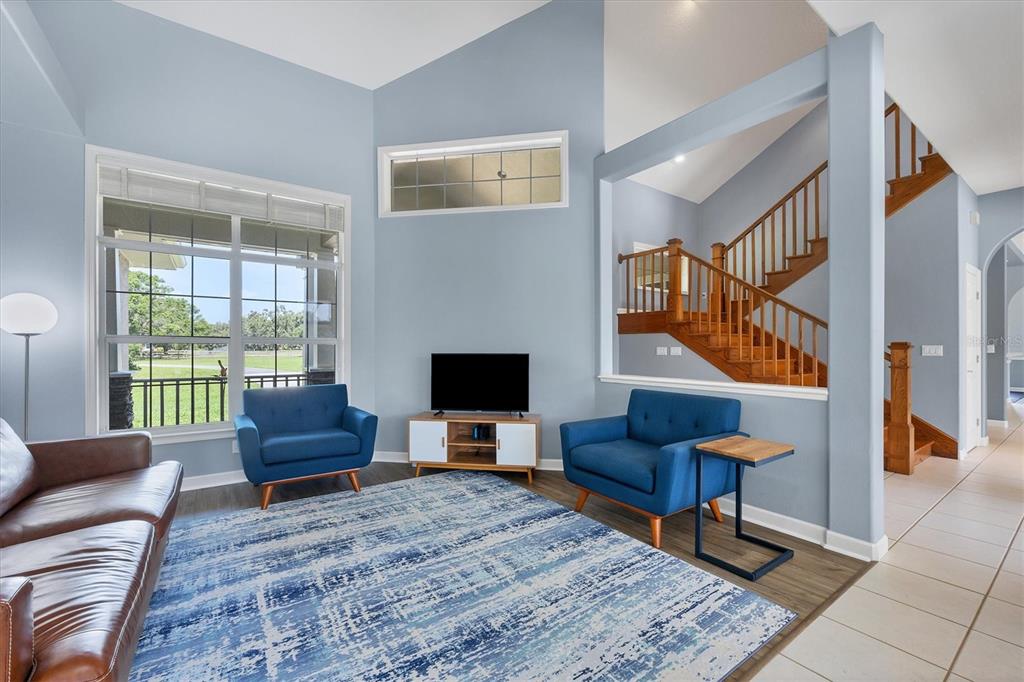
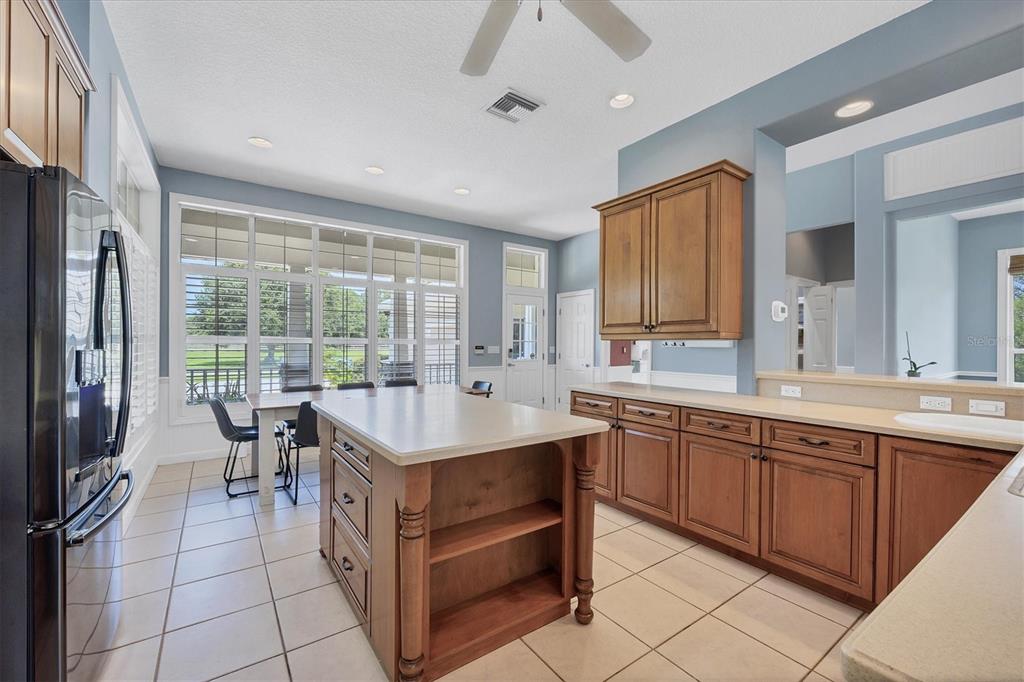
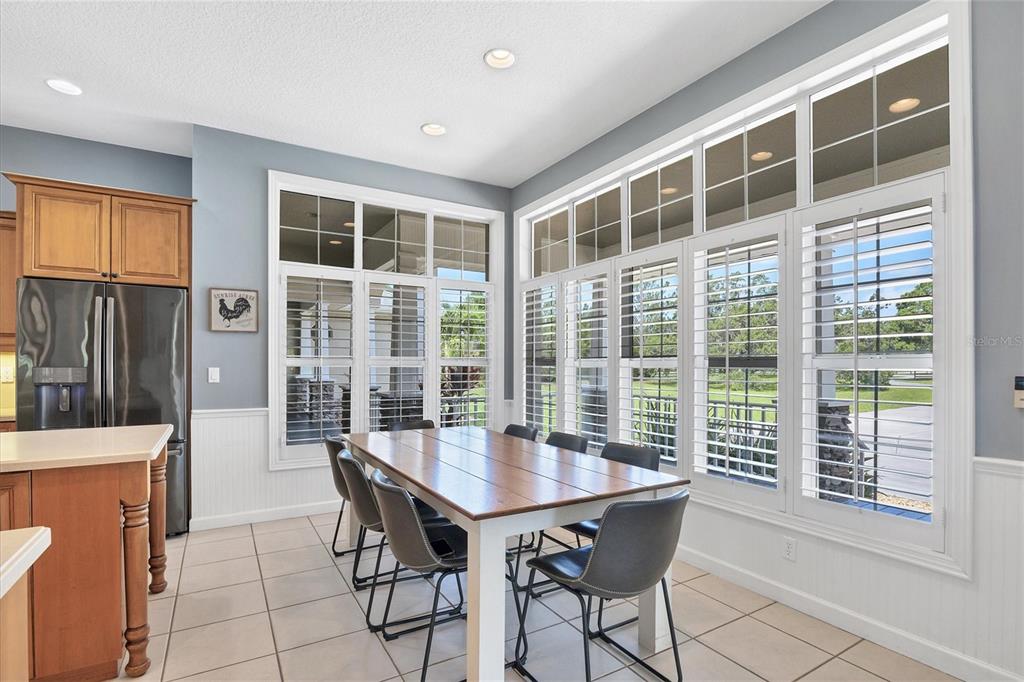
features 4 bedrooms, 3.5 baths, and an upstairs flex room, offering plenty of living space. The open-concept living, kitchen, and dining areas are bathed in natural light, with stunning
views of the front yard and backyard pool. Step outside to the expansive covered patio, where
you’ll find a self-cleaning saltwater...Private, Peaceful, and Serene perfectly describe this picturesque Key West-style home on 5.15
acres. A charming southern-style porch invites you to sit and relax. Inside, the spacious layout
features 4 bedrooms, 3.5 baths, and an upstairs flex room, offering plenty of living space. The open-concept living, kitchen, and dining areas are bathed in natural light, with stunning
views of the front yard and backyard pool. Step outside to the expansive covered patio, where
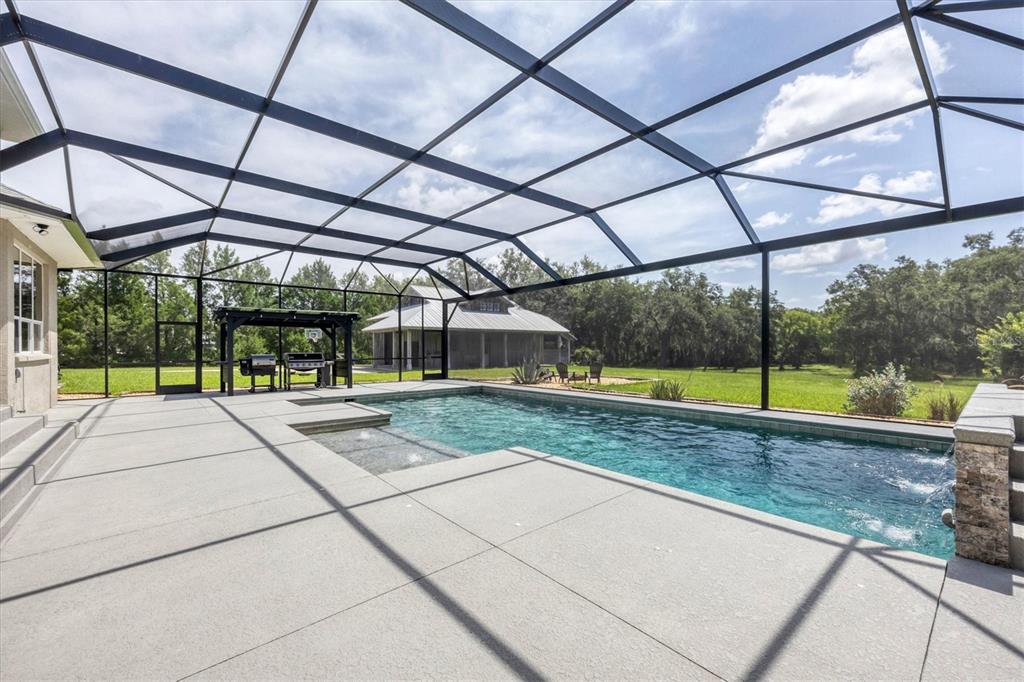
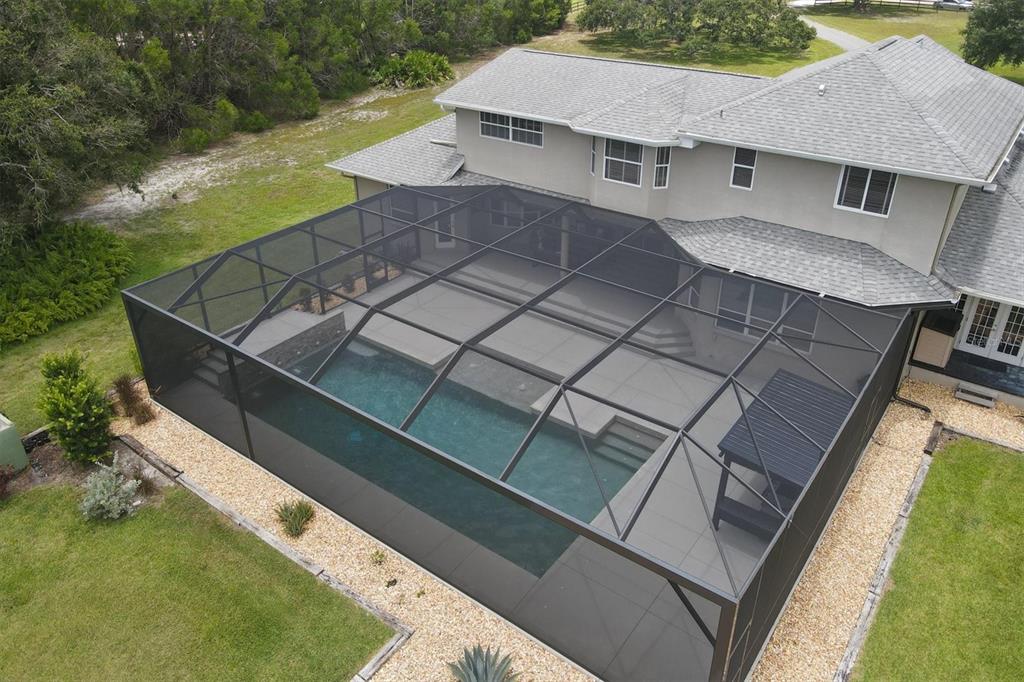
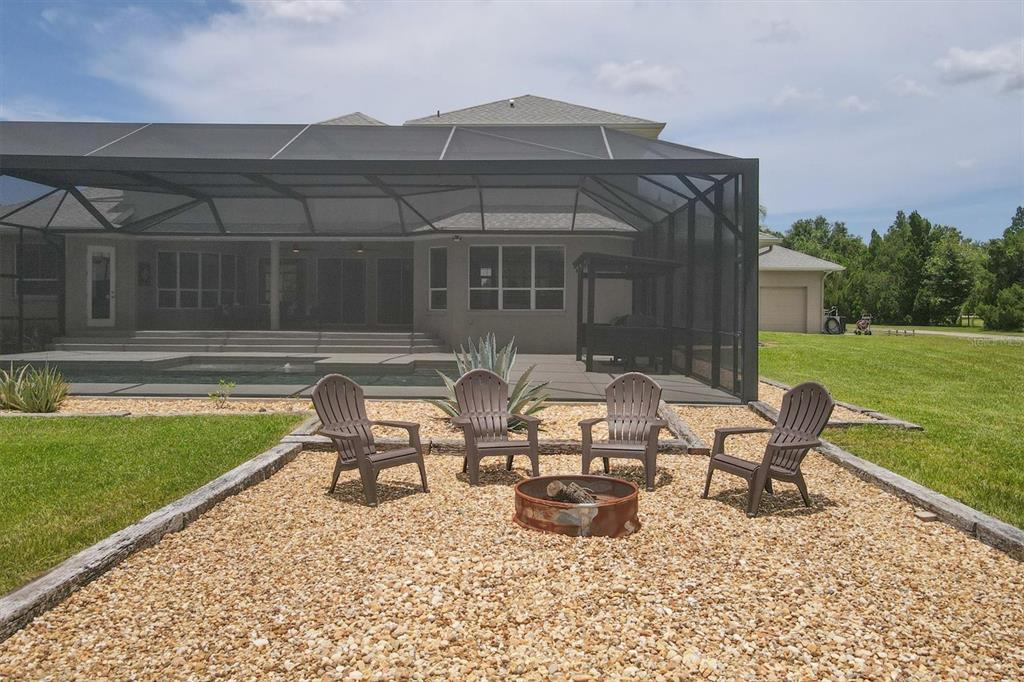
you’ll find a self-cleaning saltwater pool with fountain (2021) and panoramic screened enclosure
(2022). A large covered seating area and pergola are perfect for entertaining or unwinding while
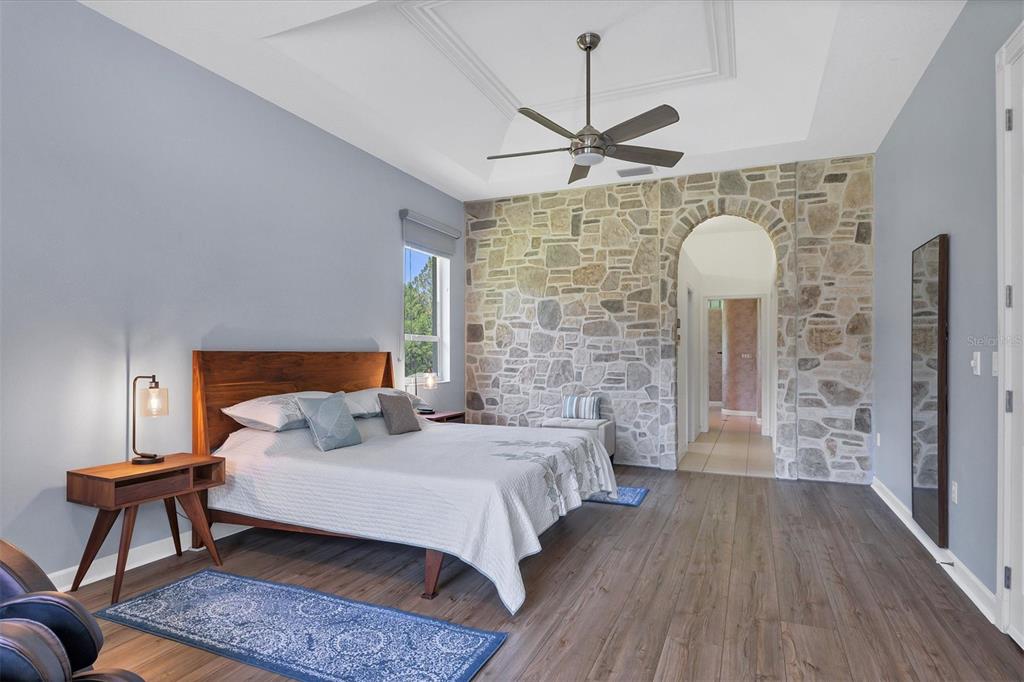
watching deer graze nearby. The first-floor owner’s suite is a true retreat, featuring a spacious walk-in closet, built-in storage,
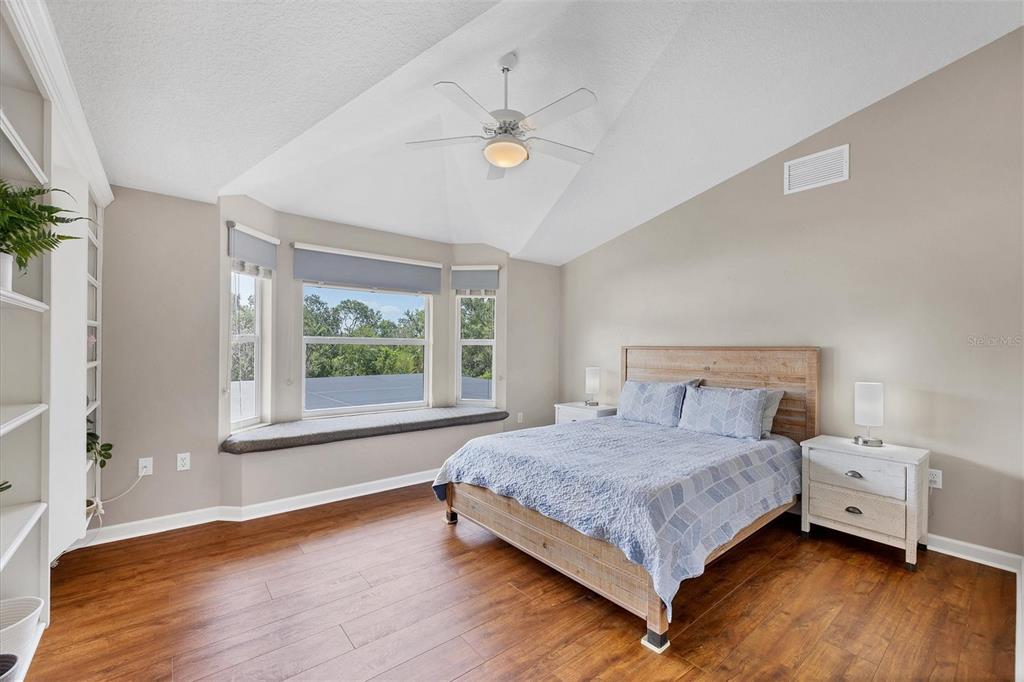
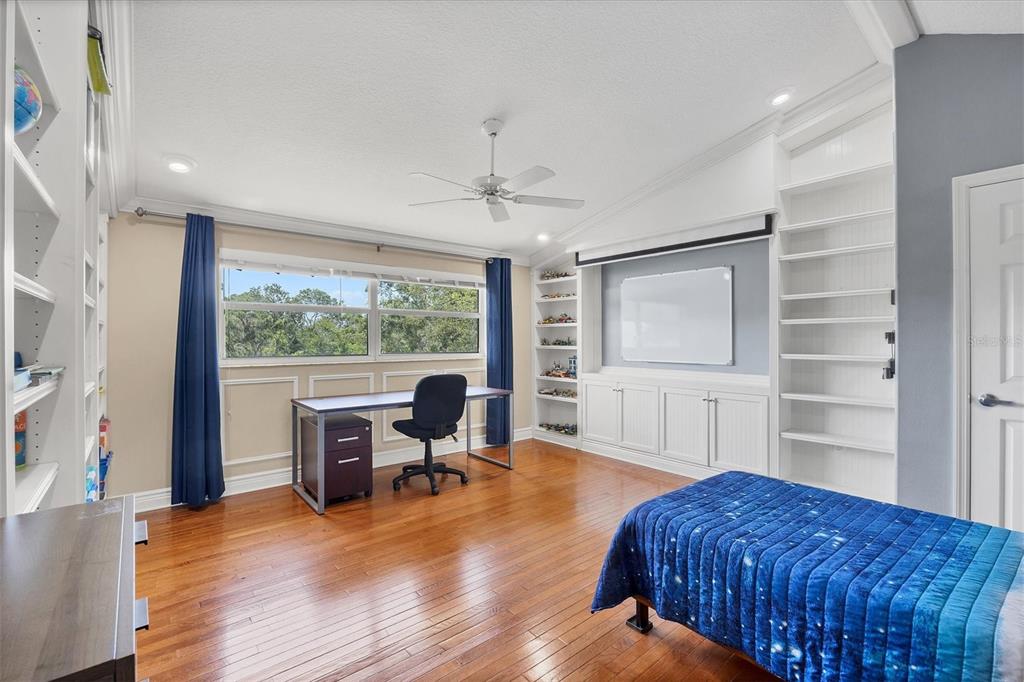
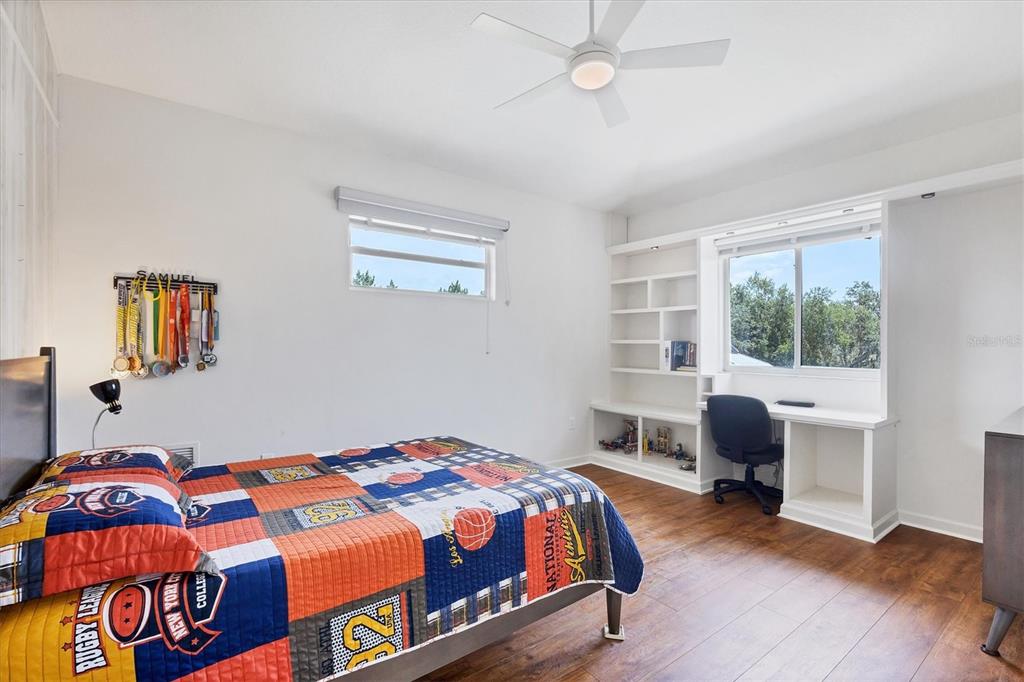
a claw-foot tub, and a walk-in shower. Upstairs, the three additional bedrooms provide unique features
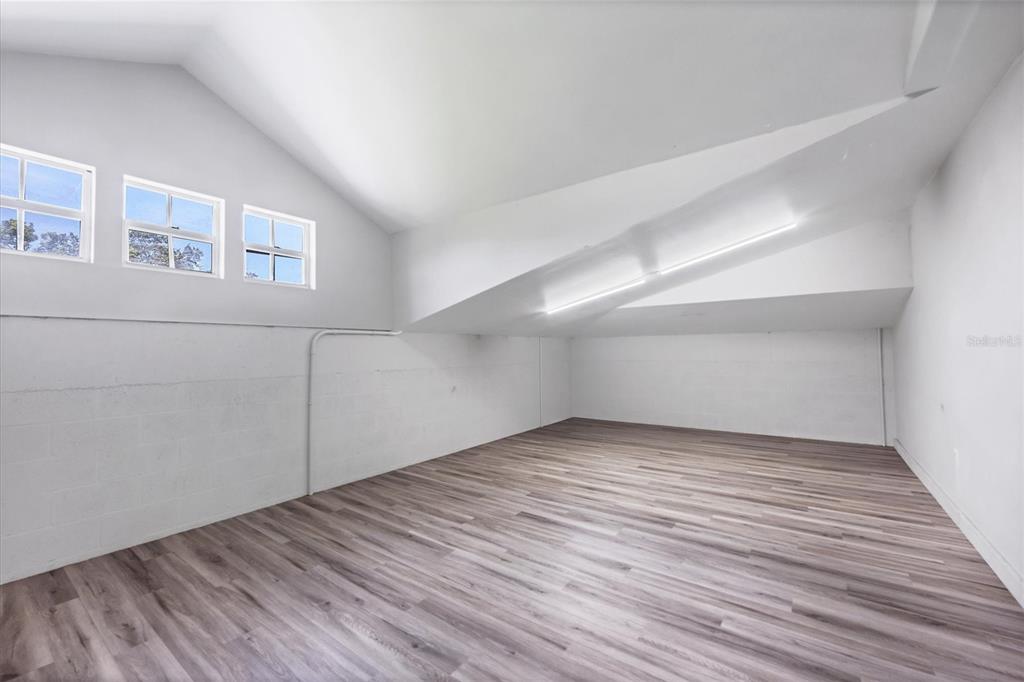
like a window seat, built-in shelving, and an elevated desk space. The flex room can be used as a
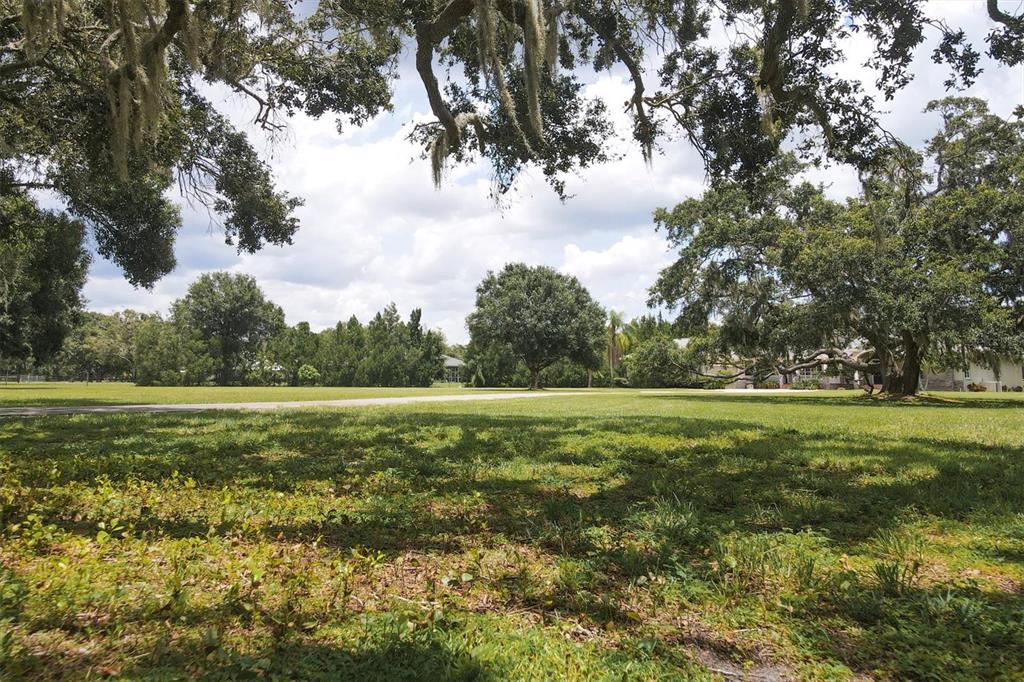
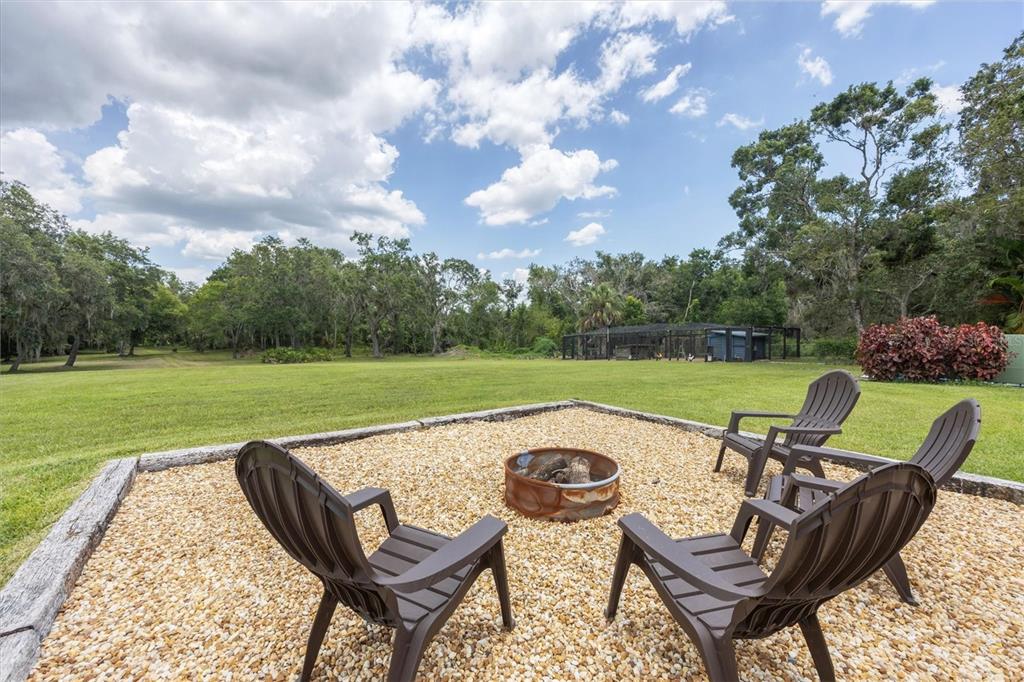
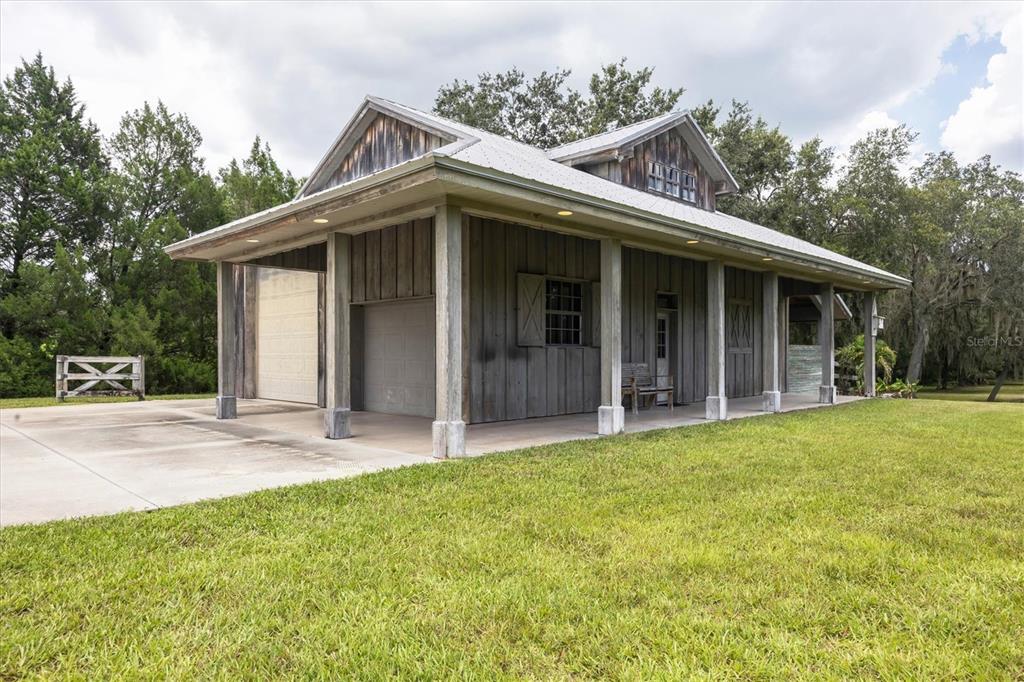
fifth bedroom, media room, office, or den. Outside, mature trees and a dry creek bed create a secluded, natural escape. A 31’ x 40’ block
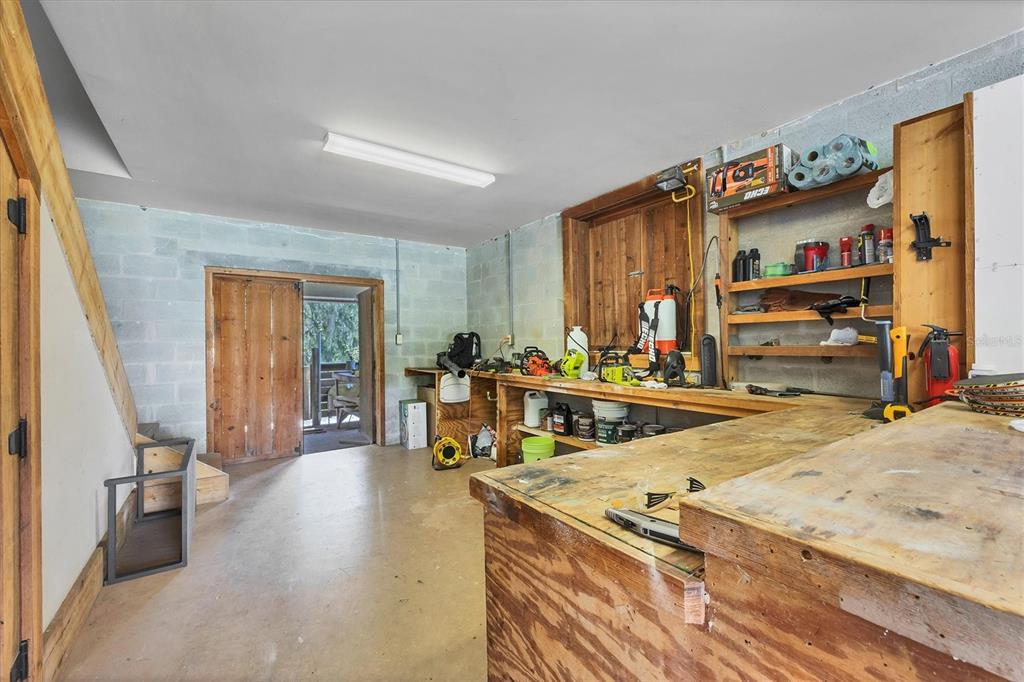
outbuilding provides ample space for RV storage, a workshop, or even a future guest house. It
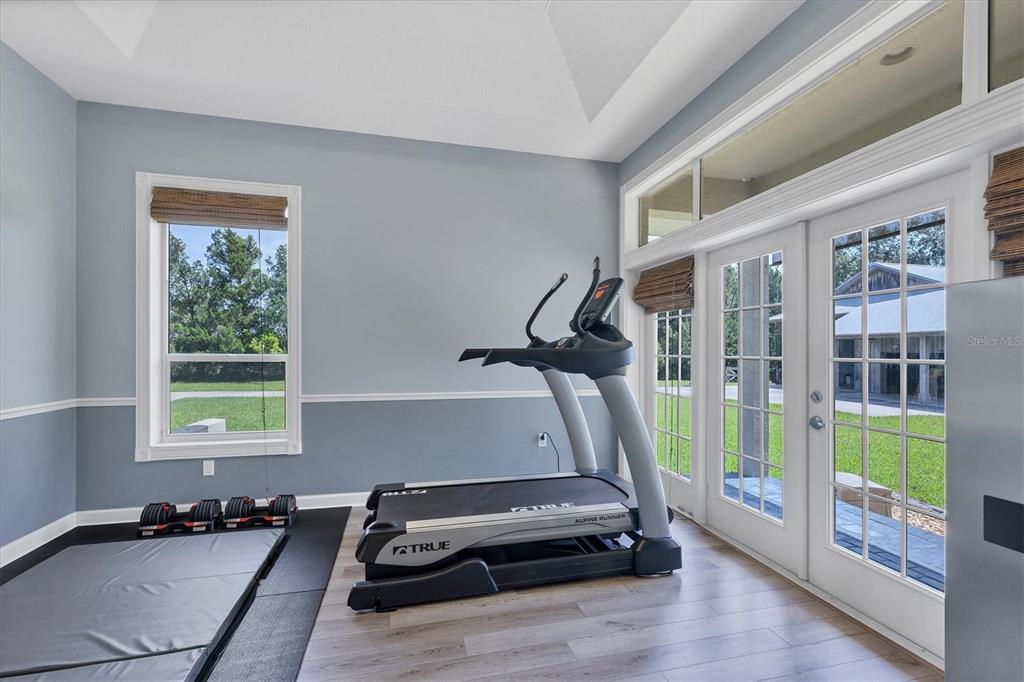
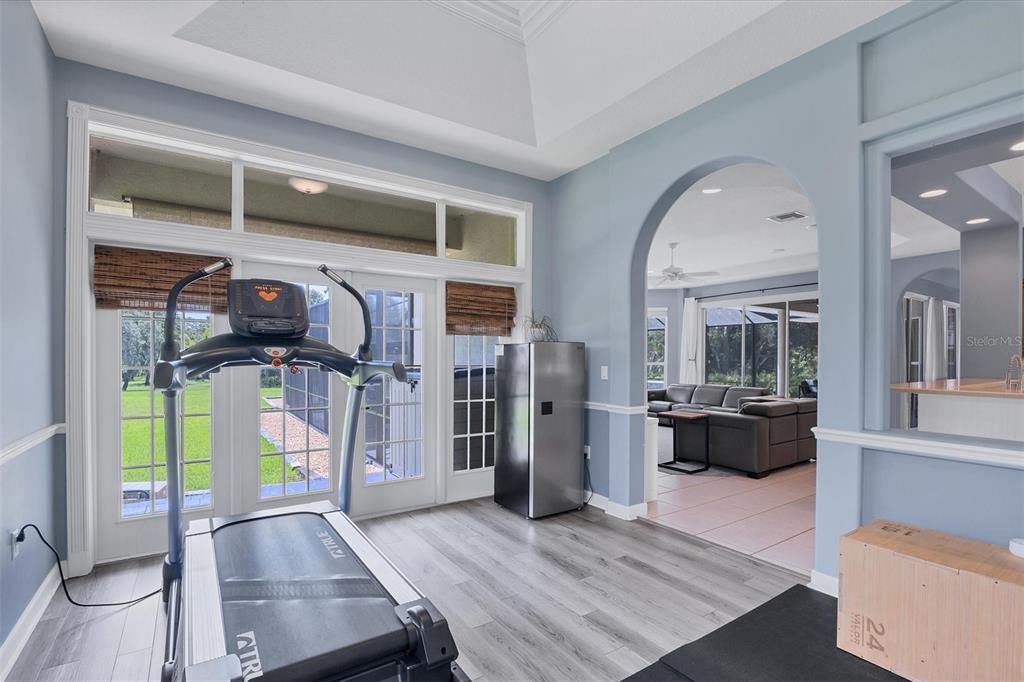
includes workbenches, a half bath, and a climate-controlled upstairs room—ideal for a home
gym or tack room for horses. The 12’ x 31’ paved lean-to at the back makes caring for animals
or storing equipment easy. Recent upgrades make this home move-in ready, including a new metal roof (2024), new water
heater (2023), well pump (2023), Culligan water filtration system (2021), Rain Bird irrigation
system (2023), asphalt driveway (2023), and two AC units with MERV 13 & UV lights (2020). Conveniently located just 10 minutes from I-75, University Town Center shopping, and dining,
and 15 minutes from Downtown Sarasota, this property offers the best of country living with city
conveniences nearby. Optional: A Mahindra 2638 Tractor, Gator all-terrain vehicle with dump feature, John Deere zero-turn
mower and Toro Timecutter Mower are available for purchase separately or included for the right price. Don’t miss this rare opportunity to own a peaceful retreat with modern upgrades in a prime
Sarasota location!
- Listed by: Matt Minnick 941.549.9637 matt.minnick@cbrealty.com Brokerage DRE #2027855 • COLDWELL BANKER SARASOTA CENT.

Location
Sold By KELLER WILLIAMS ON THE WATER S, Molly Higdon, LLC; KELLER WILLIAMS ON THE WATER S, Laura Rode
Virtual Tour
$10,714 per month
30 year fixed, 7.03% Interest
$9,342
$1,372
$0
 1
1Property Information for 1355 Debrecen Road
Property Details
- Taxes: $16,460 / year
- MLS Type: Residential / Single Family Residence
- County: Sarasota County
- Architectural Style: Key West
- Subdivision Name: PALMER FARMS, THIRD UNIT
- Township: 36S
- Garage Spaces: 3
- View: Garden, Park/Greenbelt, Pool, Trees/Woods
- Waterfront: No
- Furnished: Unfurnished
Building Information
- Stories: 2
- Year Built: 1997
- Lot Size: 5.15 AC / 224,334 SF
Summary
- Building Area Source: Public Records
- Building Area Total: 5896.0
- Building Area Units: Square Feet
- Direction Faces: West
- Directions: From 75 South to Exit 210 Fruitville Rd. East to Debrecen Rd. Stay on Debrecen and home will be on your left just before Palmer Rd.
- Elementary School: Tatum Ridge Elementary
- Middle Or Junior School: McIntosh Middle
- High School: Booker High
- Mls Major Change Type: Sold
- Major Change Type: Closed
- Listing Service: Full Service
- Road Frontage Type: Street Paved
- Senior Community: No
- SW Subdiv Community Name: Palmer Farms
- Unit Number: No
- Street Number: 1355
- Street Name: DEBRECEN
- Street Suffix: ROAD
- State: FL
- City: SARASOTA
- Attached Garage: Yes
- Carport: No
- Garage Dimensions: 25x35
- Garage: Yes
- Parking Features: Boat, Covered, Driveway, Garage Door Opener, Golf Cart Garage, Golf Cart Parking, Guest, Off Street, Open, Oversized, Parking Pad, RV Garage, RV Parking, Workshop in Garage
- Association: No
- CDD: No
- Pet Restrictions: No Pet Restrictions
- Tax Block: 29
- Tax Book Number: 3/39-39B
- Tax Legal Description: PORTION OF VAC LOTS 2 3 & 4 BLK 29 DESC AS COM AT INTRS OF S R/W LINE OF BOLEYN RD & ELY R/W LINE OF DEBRECEN RD TH ALG SAID ELY R/W LINE S-0-05-13-E 457.51 FT TH S-11-38-45-W 384 FT FOR POB TH CONT S-11-38-45-W 302.11 TH N -82-40-10-E 951.2 FT TH N-0-11- 08-E 200 FT TH S-88-20-51-W 883.45 FT TO POB CONTAINING 5.15 AC M/L PALMER FARMS 3RD UNIT Buildings.
- Tax Lot: 2,3,4
- Tax Year: 2024
- Virtual Tour URL Unbranded: https://youtu.be/24wR5r5KN-c?si=fajcYUFzhfa14qkR
- Virtual Tour URL Unbranded 2: https://www.propertypanorama.com/instaview/stellar/A4643618
Property
- Additional Parcels: No
- Additional Water Information: Property has a dry creek running horizontally through the back half of the acreage. Dry in winter and wet in summer.
- Current Use: Poultry, Horses, Livestock
- Lot Features: Cleared, Farm, In County, Landscaped, Level, Oversized Lot, Private, Zoned for Horses
- Parcel Number: 0233012907
- Total Acreage: 5 to less than 10
- Water Access: Creek
- Water Access: Yes
- Water Extras: No
- Zoning: OUE
- Zoning Compatible: Yes
- Living Area: 3964
- Year Built Numeric: 1997
- Flood Zone Code: X, X500, AE
- Home Warranty: No
- Homestead: Yes
- New Construction: No
- Public Survey Range: 19E
- Public Survey Section: 28
- Green Energy Efficient: Pool, Water Heater
- Green Water Conservation: Whole House Water Purification, Water-Smart Landscaping
- Sewer: Septic Tank
- Utilities: BB/HS Internet Available, Cable Available, Electricity Connected, Mini Sewer, Phone Available, Private, Sprinkler Well
- Water Source: Private
Interior and Exterior Features
- Construction Materials: Block, Stone, Stucco
- Exterior Features: Dog Run, French Doors, Garden, Irrigation System, Lighting, Private Mailbox, Rain Gutters, Shade Shutter(s), Sliding Doors, Storage
- Fencing: Chain Link, Fenced, Wood
- Foundation Details: Slab
- Green Landscaping: Fl. Friendly/Native Landscape
- Levels: Two
- Other Structures: Barn(s), Finished RV Port, Kennel/Dog Run, Storage, Workshop
- Patio And Porch Features: Covered, Front Porch, Patio, Porch, Rear Porch, Screened, Side Porch
- Pool Dimensions: 15' x 30'
- Pool Features: Auto Cleaner, Child Safety Fence, Fiber Optic Lighting, Gunite, Heated, In Ground, Lighting, Salt Water, Screen Enclosure, Self Cleaning
- Pool Private: Yes
- Pool: Private
- Pool Private: Yes
- Roof: Shingle
- Spa: No
- Vegetation: Fruit Trees, Mature Landscaping, Oak Trees, Trees/Landscaped, Wooded
- Waterfront Feet Total: 0
- Number Of Stories: 2
- Bedrooms Total: 4
- Bathrooms Full: 3
- Additional Rooms: Bonus Room, Family Room, Formal Dining Room Separate, Formal Living Room Separate, Great Room, Inside Utility, Loft, Storage Rooms
- Appliances: Dishwasher, Disposal, Dryer, Electric Water Heater, Kitchen Reverse Osmosis System, Microwave, Range, Range Hood, Refrigerator, Washer, Water Filtration System, Water Purifier, Whole House R.O. System
- Cooling: Central Air, Mini-Split Unit(s), Zoned
- Fireplace Features: Electric
- Fireplace: No
- Flooring: Carpet, Ceramic Tile, Luxury Vinyl, Hardwood
- Green Indoor Air Quality: HVAC UV/Elec. Filtration, HVAC Filter MERV 8+
- Heating: Central, Electric
- Interior Features: Built-in Features, Ceiling Fan(s), Crown Molding, Eating Space In Kitchen, High Ceilings, Kitchen/Family Room Combo, L Dining, Primary Bedroom Main Floor, Solid Surface Counters, Solid Wood Cabinets, Split Bedroom, Tray Ceiling(s), Vaulted Ceiling(s), Walk-In Closet(s)
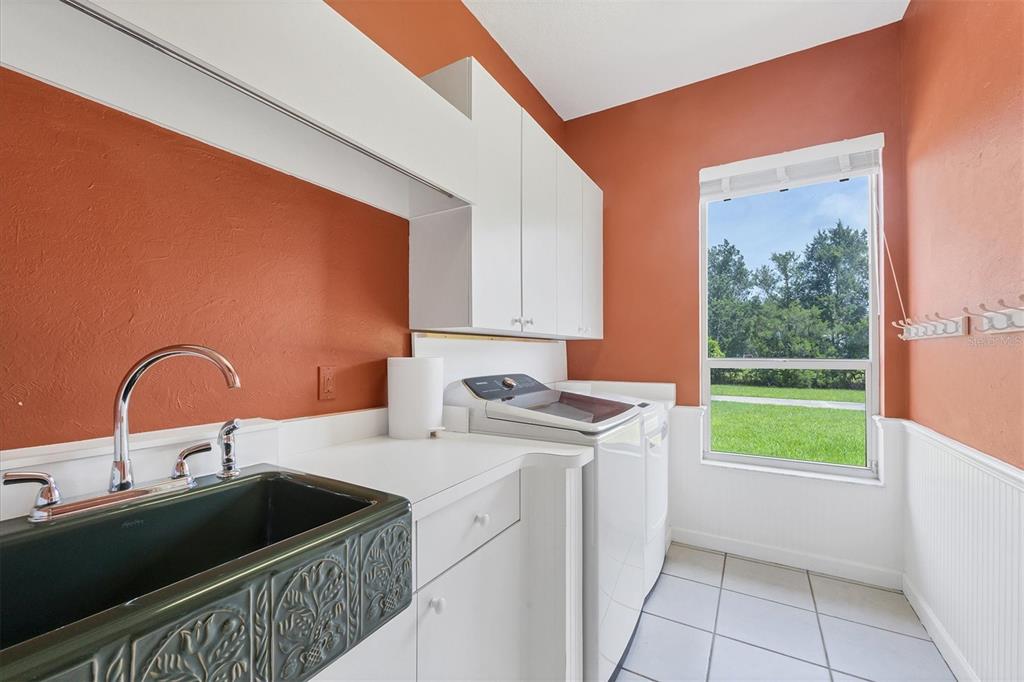
- Laundry Features: Inside, Laundry Chute, Laundry Room
- Living Area Source: Public Records
- Living Area Units: Square Feet
- Room Count: 13.0
- Water View: No
- Window Features: Blinds, Drapes, Shades, Window Treatments
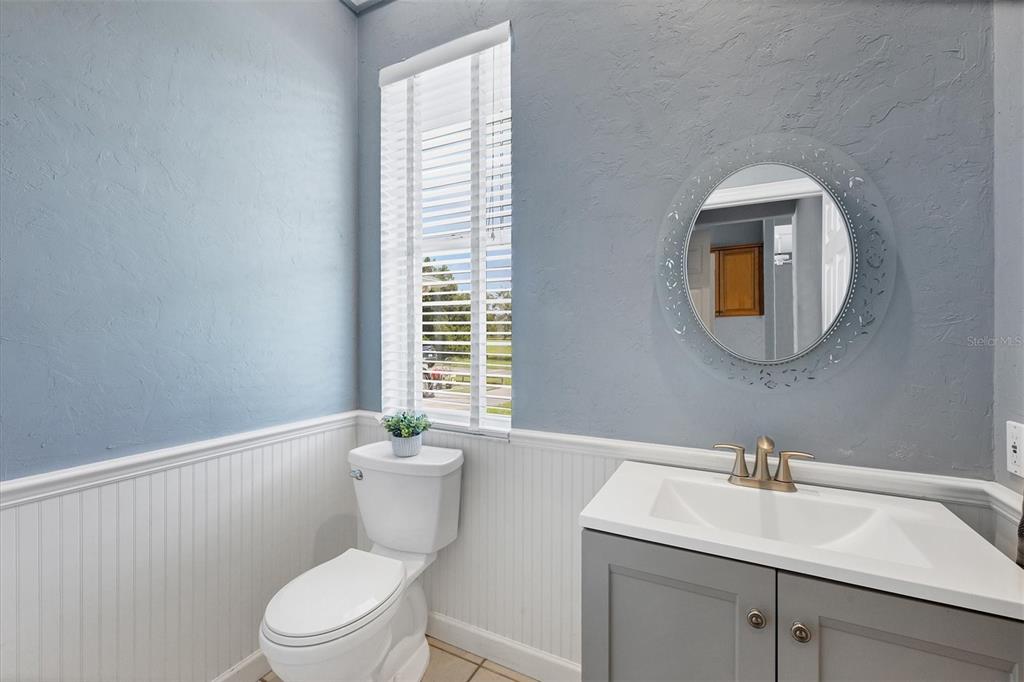
- Bathrooms Half: 2
Rental
- Minimum Lease Period: 0
- Pets Allowed: Yes
Property History for 1355 Debrecen Road
| Date | Event & Source | Price | Appreciation |
|---|---|---|---|
| Jul 18, 2025 | Sold MFRMLS #A4643618 | $1,750,000 | — |
| Jul 18, 2025 | Sold MFRMLS #A4643618 | $1,700,000 | — |
| Jul 14, 2025 | Sold (Public Record) Public Record #1905812441 | $1,750,000 | +10.9% / yr |
| Apr 25, 2025 | Pending MFRMLS #A4643618 | — | |
| Mar 7, 2025 | Listed (Active) MFRMLS #A4643618 | $1,895,000 | — |
| Jan 31, 2024 | Withdrawn MFRMLS #A4576618 | $1,995,000 | — |
| Jul 14, 2023 | Listed (Active) MFRMLS #A4576618 | $1,995,000 | — |
| Oct 25, 2018 | Sold (Public Record) Public Record #633348639 | $875,000 | — |
| Date | Event & Source | Price |
|---|---|---|
| 07/18/2025 | Sold MFRMLS #A4643618 | $1,750,000 |
| 07/18/2025 | Sold MFRMLS #A4643618 | $1,700,000 |
| 07/14/2025 | Sold (Public Record) Public Record #1905812441 | $1,750,000 +10.9% / yr |
| 04/25/2025 | Pending MFRMLS #A4643618 | — |
| 03/07/2025 | Listed (Active) MFRMLS #A4643618 | $1,895,000 |
| 01/31/2024 | Withdrawn MFRMLS #A4576618 | $1,995,000 |
| 07/14/2023 | Listed (Active) MFRMLS #A4576618 | $1,995,000 |
| 10/25/2018 | Sold (Public Record) Public Record #633348639 | $875,000 |
For completeness, we often displays two records for one sale: the MLS record and the public record.
Public records
1355 Debrecen Road
Baths
3Total Finished SqFt
2,502 SqFtAbove Grade Finished SqFt
2,502 SqFtStories
2Lot Size
224,334 SqFtStyle
MiscellaneousSchools near 1355 Debrecen Road
Rating | School | Type | Grades | Distance |
|---|---|---|---|---|
| Public - | PK to 5 | |||
| Public - | 6 to 8 | |||
| Public - | 9 to 12 | |||
| Public - | K to 12 |
Rating | School | Distance |
|---|---|---|
Tatum Ridge Elementary School PublicPK to 5 | ||
Mcintosh Middle School Public6 to 8 | ||
Booker High School Public9 to 12 | ||
Oak Park School PublicK to 12 |
School ratings and boundaries are provided by GreatSchools.org and Pitney Bowes. This information should only be used as a reference. Proximity or boundaries shown here are not a guarantee of enrollment. Please reach out to schools directly to verify all information and enrollment eligibility.
Similar Homes
Explore Nearby Homes
- Founders Club Homes for Sale
- Fruitville Homes for Sale
- Lake Sarasota Homes for Sale
- Lakewood Ranch Corporate Park Homes for Sale
- Lakewood Ranch Country Club Homes for Sale
- Laurel Oak Estates Homes for Sale
- Monterey-Lakewood Ranch Homes for Sale
- Old Miakka Homes for Sale
- The Lake Club Homes for Sale
- Waterside-Avanti Homes for Sale
- Waterside-Bungalow Walk Homes for Sale
- Waterside-Emerald Landing Homes for Sale
- Waterside-Shellstone Homes for Sale
- Waterside-The Alcove Homes for Sale
- Waterside-Wild Blue Homes for Sale
- Lakewood Ranch Homes for Sale
- Sarasota Homes for Sale
- University Park Homes for Sale
- North Venice Homes for Sale
- Parrish Homes for Sale
- Osprey Homes for Sale
- Bradenton Homes for Sale
- Longboat Key Homes for Sale
- Venice Homes for Sale
- Ellenton Homes for Sale
- Myakka City Homes for Sale
- Palmetto Homes for Sale
- Nokomis Homes for Sale
- North Port Homes for Sale
- Cortez Homes for Sale
- 34251 Homes for Sale
- 34232 Homes for Sale
- 34233 Homes for Sale
- 34235 Homes for Sale
- 34241 Homes for Sale
- 34243 Homes for Sale
- 34201 Homes for Sale
- 34202 Homes for Sale
- 34211 Homes for Sale
- 34203 Homes for Sale
- 34238 Homes for Sale
- 34249 Homes for Sale
- 34239 Homes for Sale
- 34231 Homes for Sale
- 34237 Homes for Sale
No guarantee, warranty or representation of any kind is made regarding the completeness or accuracy of any information, descriptions or measurements (including square footage measurements and property condition), such should be independently verified through appropriate means, including, but not limited to, in person inspection and public records, and Compass International Holdings, its subsidiaries, affiliates and independently owned and operated franchisees, and their affiliated agents and associated third parties expressly disclaim any liability in connection therewith. Photos may be virtually staged or digitally enhanced and may not reflect actual property conditions. Offers of compensation are subject to change at the seller's discretion. No financial or legal advice provided. Equal Housing Opportunity. Subject to change at any time. Compass, Inc., its subsidiaries, affiliates and their agents and associated third parties make no guarantee, warranty or representation regarding the accuracy of any waterfront feature, water view or waterfront view.
Listing Courtesy of COLDWELL BANKER SARASOTA CENT., Matt Minnick
The information is being provided in part by Southwest Florida Multiple Listing Service, Broker Reciprocity Program ("BR Program") of M.L.S. of Naples, Inc. ("Naples MLS"), under License No. NCOMPN2, and MarcoMls. Information deemed reliable but not guaranteed. Information is provided for consumers' personal, non-commercial use, and may not be used for any purpose other than the identification of potential properties for purchase. Copyright 2026 Southwest Florida Multiple Listing Service and MarcoMls. All Rights Reserved. The data relating to real estate for sale displayed on this website comes in part from the Broker Reciprocity Program ("BR Program") of M.L.S. of Naples, Inc. ("Naples MLS"), under License No. NCOMPN2 and MarcoMls. Properties listed with brokerage firms other than Compass are marked with the "BR House" logo. Detailed information about such properties includes the name of the brokerage firm with which the seller has listed the property. The properties displayed may not be all the properties listed with brokerage firms participating in the Naples MLS BR Program, or contained in the database compilation of Naples MLS.
