1359 Yellow Creek Road
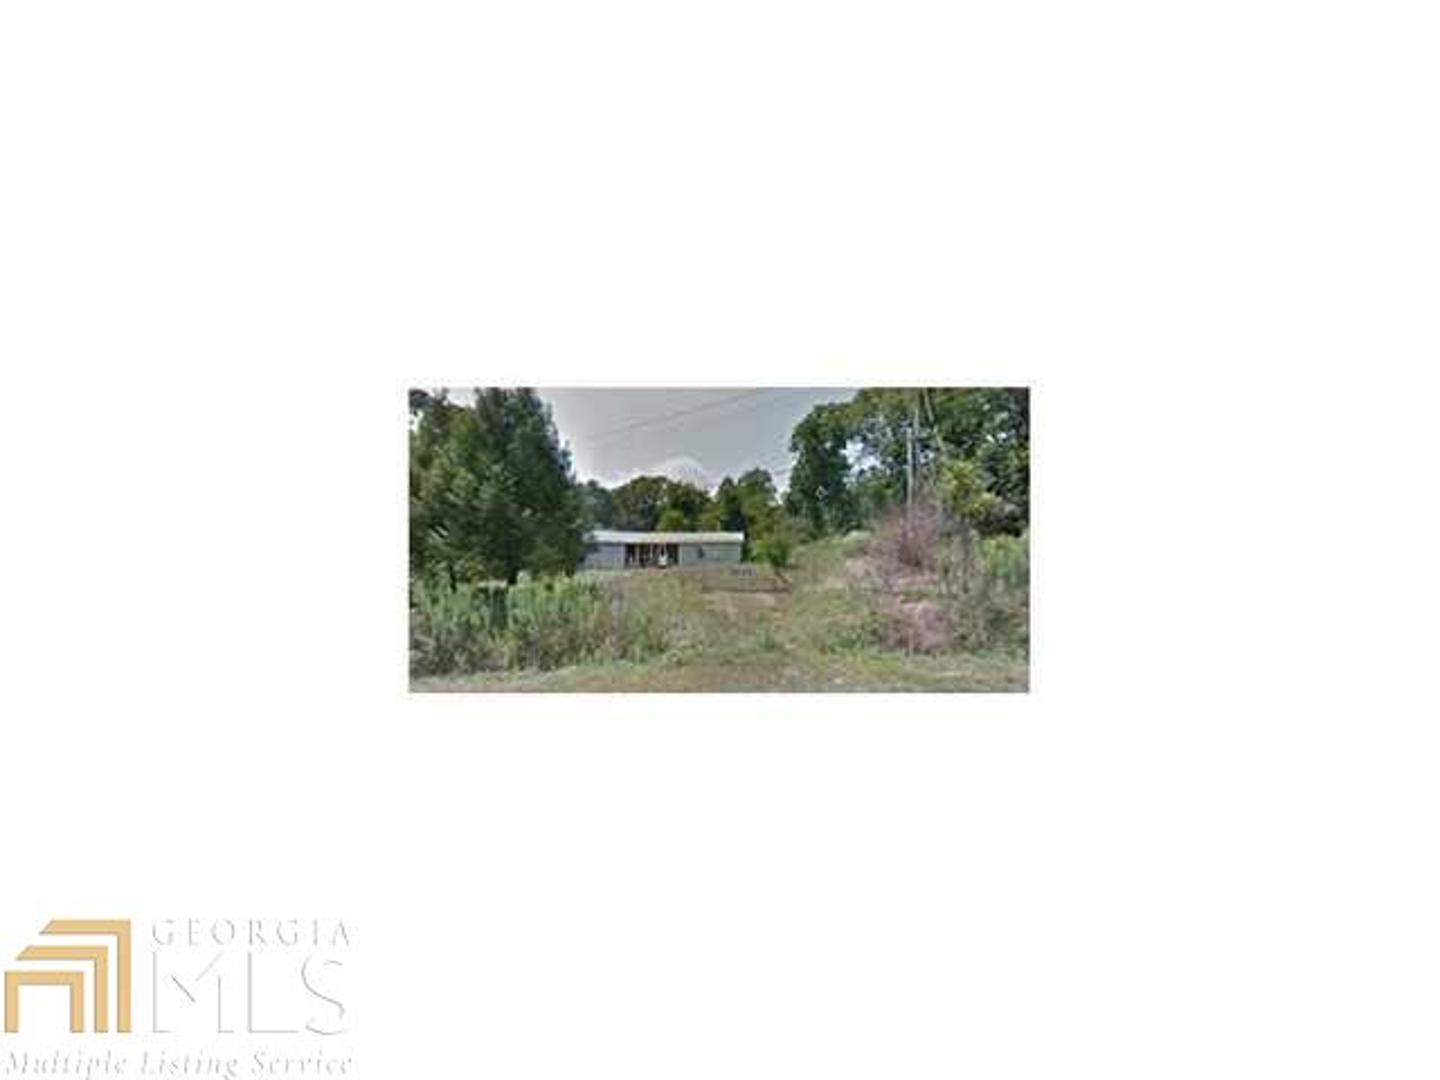
Description
- Listed by: Kimberly Yates • Yates Estates GA, LLC
- Listed by: Stephen Yates • Century 21 Results

Location
Sold By Yates Estates GA, LLC, Kimberly Yates
Payment Calculator
$109 per month
30 year fixed, 7.03% Interest
$85
$23
$0
Know your buying power with a preapproval and custom rate in minutes
 1
1Property Information for 1359 Yellow Creek Road
- Taxes: $277 / year
- MLS Type: Residential / Mobile Home
- County: Pickens County
- Subdivision: None
- Fees Include: None
- Parking: Parking Pad
- Stories: 1
- Year Built: 1967
- Lot Size: 0.50 AC / 21,780 SF
- Area: PKN1
- District: 4
- Elementary School: Tate
- ES Bus: Yes
- High School: Pickens County
- High School Bus: Yes
- Middle School: Pickens County
- Middle School Bus: Yes
- Amenities: None
- Directions: From GA-5N/I-575N take exit 17 for Howell Bridge. Turn right. Left onto Ball Ground Hwy, Right onto AW Roberts Dr, Left on Conns Creek Rd, Left on Yellow Creek Rd. Property on left.
- Lot Description: Level
- Parcel Number: 068 123
- Total Fireplaces: 0
- BAF Lower: 0
- BAF Main: 1
- BAF Upper: 0
- BAH Lower: 0
- BAH Main: 0
- BAH Upper: 0
- BR Lower: 0
- BR Main: 2
- BR Upper: 0
- Interior: Other
- Rooms: Family Room
- Laundry Features: Other
- Basement Description: Crawl Space
- Appliances: Other
- Roof Type: Other
- Patio And Porch Features: Porch
- Cooling: Other
- Heating Type: Other
- Water/Sewer: Septic Tank
- Water Source: Well
- Tax Year: 2014
- Below Grade Finished: 0
- Below Grade Unfinished: 0
- Unit: 0
- Construction: Aluminum Siding, Vinyl Siding
- Stories: One
- Deed Page: 332
- Plat Page: 0
- Leased Land: No
- Property Condition: Resale
- Deed Book: 382
- Plat Book: 0
- Waterfront Footage: 0
- Block: 0
- Land Lot: 206
- Lot: 0
- Section: 2
- Water Description: No Dock Or Boathouse
- Above Grade Finished: 780
- Vegetation: Wooded
Property History for 1359 Yellow Creek Road
| Date | Event & Source | Price | Appreciation |
|---|---|---|---|
| Jan 15, 2016 | Sold (Public Record) Public Record #564525296 | $16,000 | — |
| Jan 15, 2016 | Sold (Public Record) Public Record #564525296 | $16,000 | — |
| Date | Event & Source | Price |
|---|---|---|
| 01/15/2016 | Sold (Public Record) Public Record #564525296 | $16,000 |
| 01/15/2016 | Sold (Public Record) Public Record #564525296 | $16,000 |
For completeness, we often displays two records for one sale: the MLS record and the public record.
Public Records for 1359 Yellow Creek Road
Schools near 1359 Yellow Creek Road
Rating | School | Type | Grades | Distance |
|---|---|---|---|---|
| Public - | PK to 4 | |||
| Public - | 7 to 8 | |||
| Public - | 9 to 12 | |||
| Public - | 6 to 8 |
Rating | School | Distance |
|---|---|---|
Tate Elementary School PublicPK to 4 | ||
Pickens County Middle School Public7 to 8 | ||
Pickens County High School Public9 to 12 | ||
Jasper Middle School Public6 to 8 |
School ratings and boundaries are provided by GreatSchools.org and Pitney Bowes. This information should only be used as a reference. Proximity or boundaries shown here are not a guarantee of enrollment. Please reach out to schools directly to verify all information and enrollment eligibility.
Similar Homes
Explore Nearby Homes
- Governors Preserve Homes for Sale
- Hawks Ridge Homes for Sale
- Hickory Log Homes for Sale
- Macedonia Homes for Sale
- River Rock Homes for Sale
- Summer Walk Homes for Sale
- Technology Bluffs Homes for Sale
- Towne Mill Homes for Sale
- Orange Shoals Homes for Sale
- Woodmont Homes for Sale
- Etowah Shoals Homes for Sale
- Great Sky Homes for Sale
- The Estates at Brooke Park Homes for Sale
- Parkstone Homes for Sale
- Riverstone Homes for Sale
- Nelson Homes for Sale
- Marble Hill Homes for Sale
- Canton Homes for Sale
- Ball Ground Homes for Sale
- Tate Homes for Sale
- Jasper Homes for Sale
- Waleska Homes for Sale
- Milton Homes for Sale
- Dawsonville Homes for Sale
- Big Canoe Homes for Sale
- Cumming Homes for Sale
- Talking Rock Homes for Sale
- Alpharetta Homes for Sale
- Roswell Homes for Sale
- Woodstock Homes for Sale
- 30534 Homes for Sale
- 30028 Homes for Sale
- 30040 Homes for Sale
- 30114 Homes for Sale
- 30115 Homes for Sale
- 30143 Homes for Sale
- 30148 Homes for Sale
- 30151 Homes for Sale
- 30177 Homes for Sale
- 30004 Homes for Sale
- 30183 Homes for Sale
- 30139 Homes for Sale
- 30175 Homes for Sale
- 30188 Homes for Sale
- 30041 Homes for Sale
No guarantee, warranty or representation of any kind is made regarding the completeness or accuracy of any information, descriptions or measurements (including square footage measurements and property condition), such should be independently verified through appropriate means, including, but not limited to, in person inspection and public records, and Compass International Holdings, its subsidiaries, affiliates and independently owned and operated franchisees, and their affiliated agents and associated third parties expressly disclaim any liability in connection therewith. Photos may be virtually staged or digitally enhanced and may not reflect actual property conditions. Offers of compensation are subject to change at the seller's discretion. No financial or legal advice provided. Equal Housing Opportunity. Subject to change at any time. Compass, Inc., its subsidiaries, affiliates and their agents and associated third parties make no guarantee, warranty or representation regarding the accuracy of any waterfront feature, water view or waterfront view.
Listing Courtesy of Yates Estates GA, LLC, Kimberly Yates; Century 21 Results, Stephen Yates
Based on information from one of the following Multiple Listing Services:FMLS,FMLS_CS,GAMLS,Middle GA MLS,Columbus Board of REALTORS, Northeast Georgia Board of REALTORS, Tiftarea Board of Realtors.Information being provided is for the visitor's personal, noncommercial use and may not be used for any purpose other than to identify prospective properties visitor may be interested in purchasing. The data contained herein is copyrighted by FMLS,FMLS_CS,GAMLS, Middle GA MLS,Columbus Board of REALTORS, Northeast Georgia Board of REALTORS, Tiftarea Board of Realtors is protected by all applicable copyright laws. Any dissemination of this information is in violation of copyright laws and is strictly prohibited. Property information referenced on this web site comes from the Internet Data Exchange (IDX) program of the MLS. This web site may reference real estate listing(s) held by a brokerage firm other than the broker and/or agent who owns this web site. For the avoidance of doubt, the accuracy of all information, regardless of source, is deemed reliable but not guaranteed and should be personally verified through personal inspection by and/or with the appropriate professionals.
