1363 Fulton Road


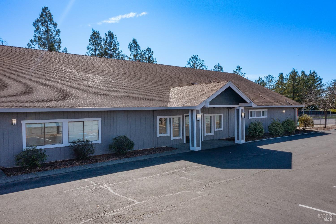
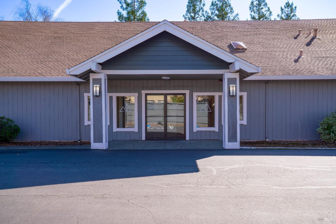
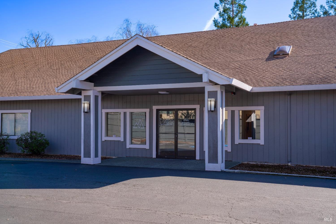
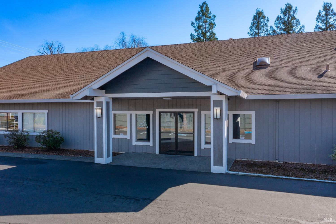

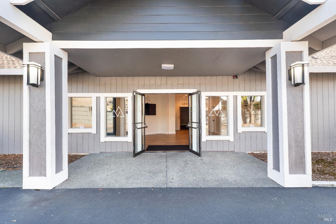
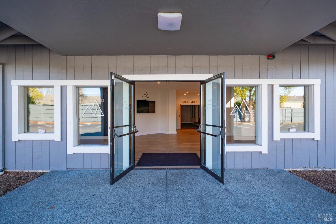
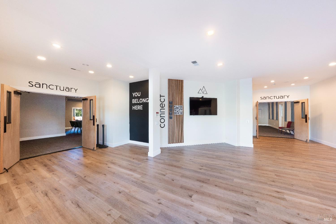
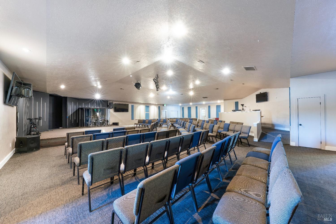
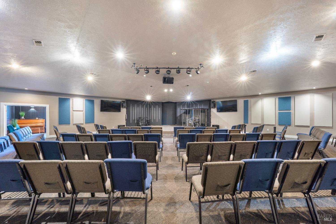
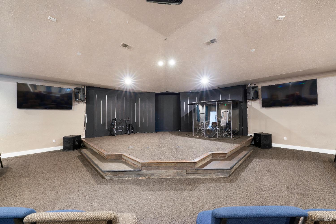
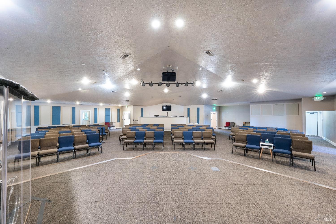

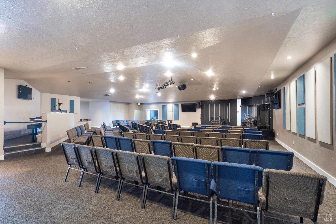
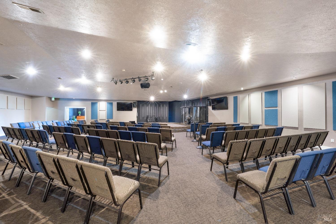
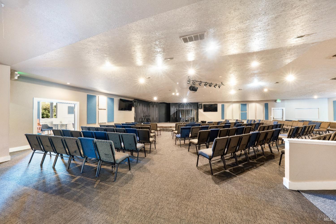
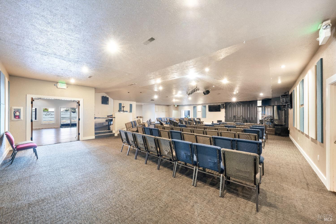
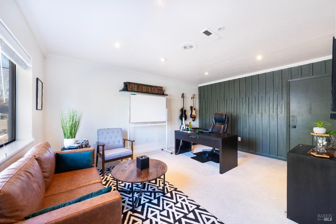
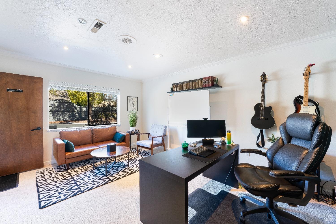
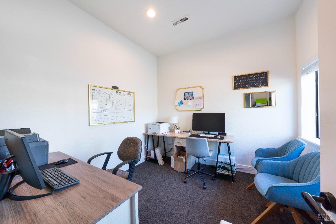
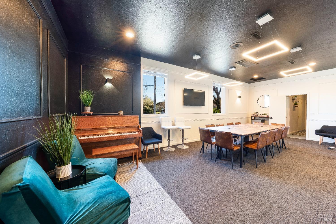

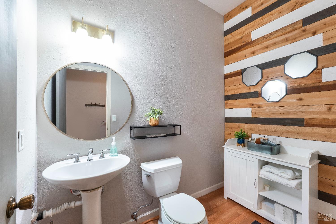



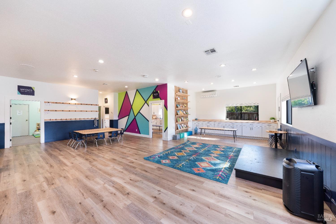
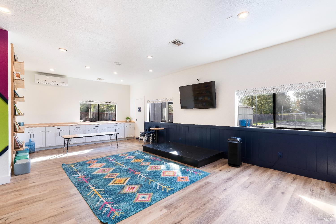
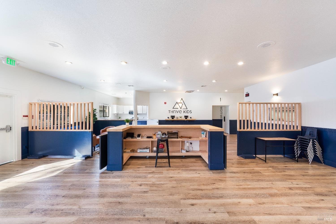
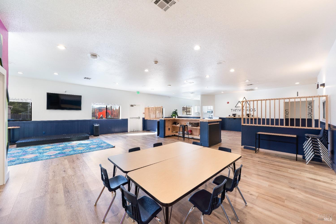
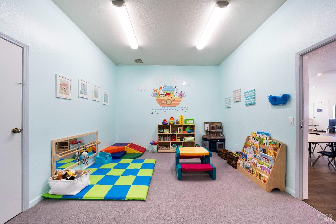
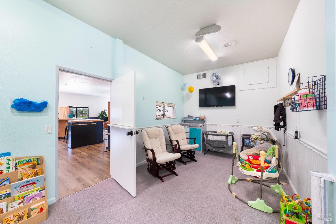
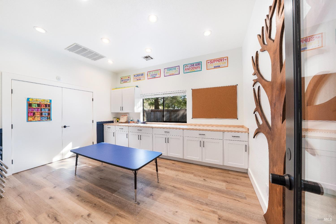
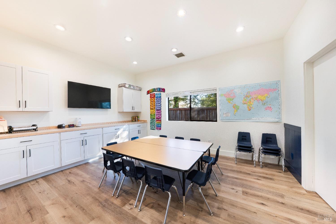

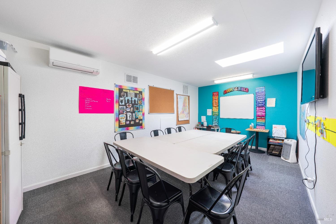

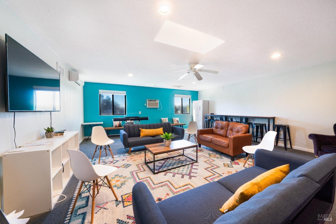
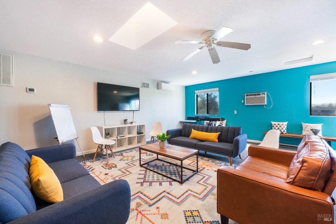
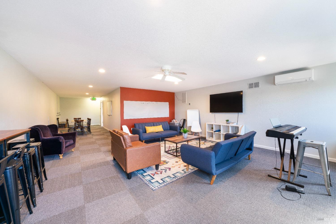
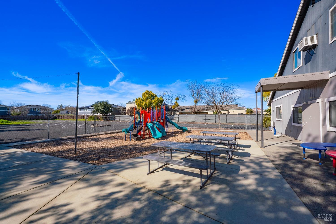
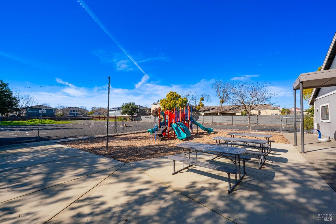
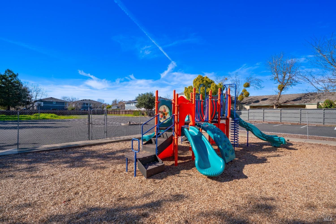
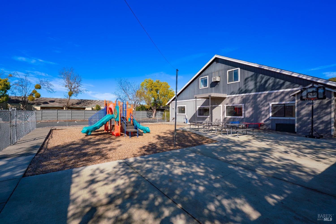
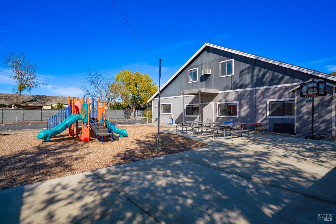
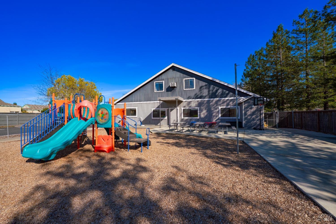
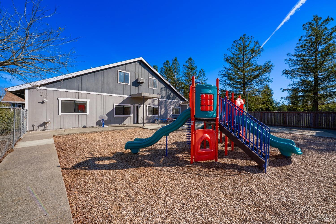
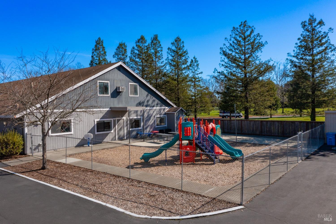
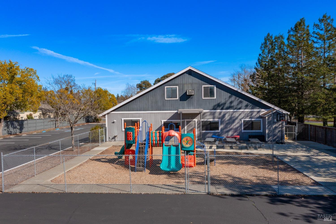
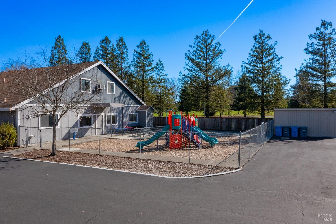
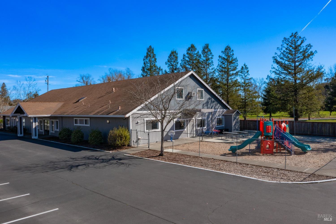
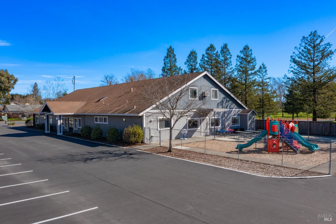

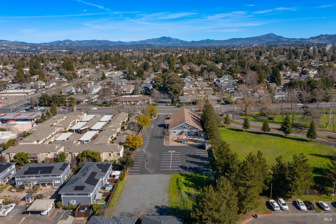
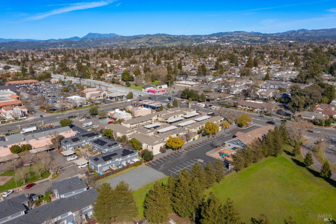
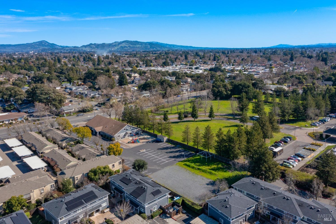
Description

Location
Virtual Tour
$10,992 per month
30 year fixed, 7.03% Interest
$10,939
$53
$0
 1
Property Information for 1363 Fulton Road
Property Details
- MLS Type: Commercial Sale / Mixed Use
- County: Sonoma County
- Cross Street: Guerneville
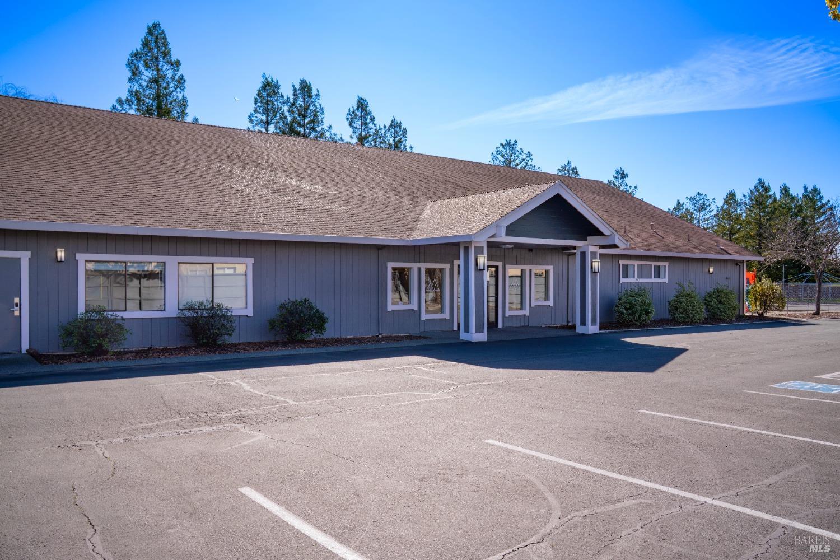
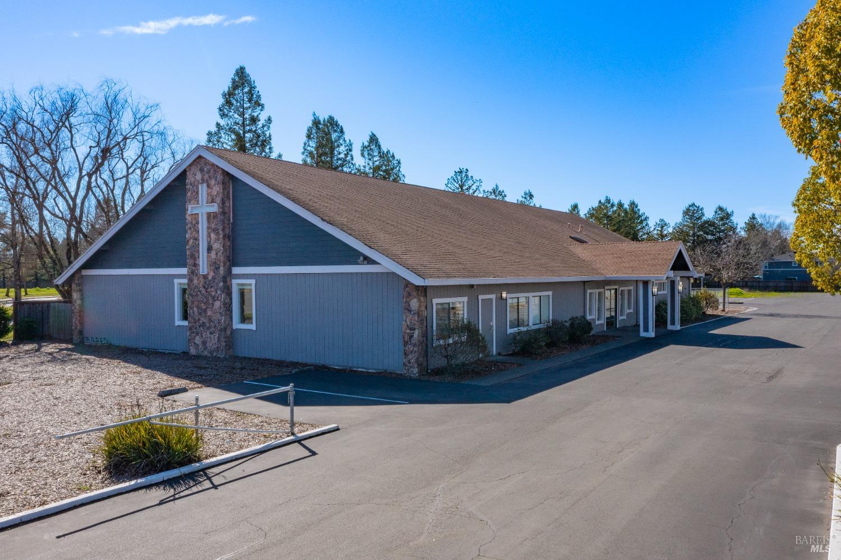
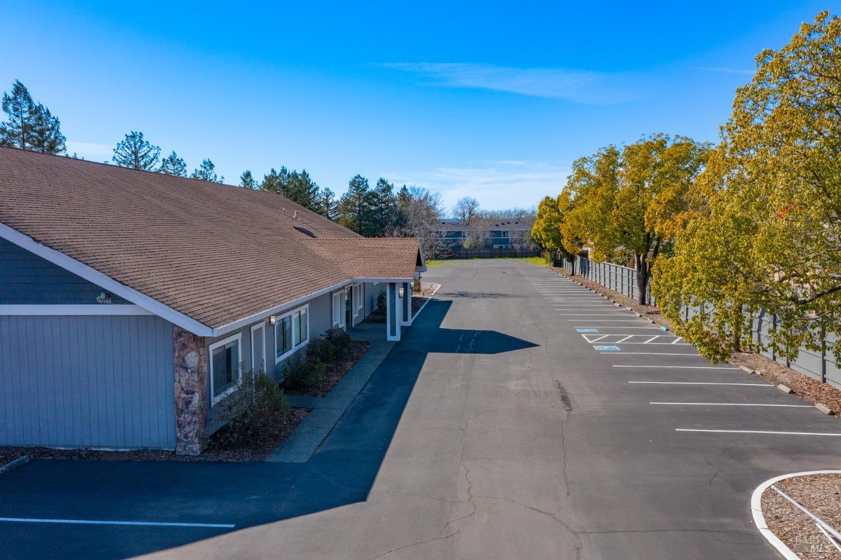
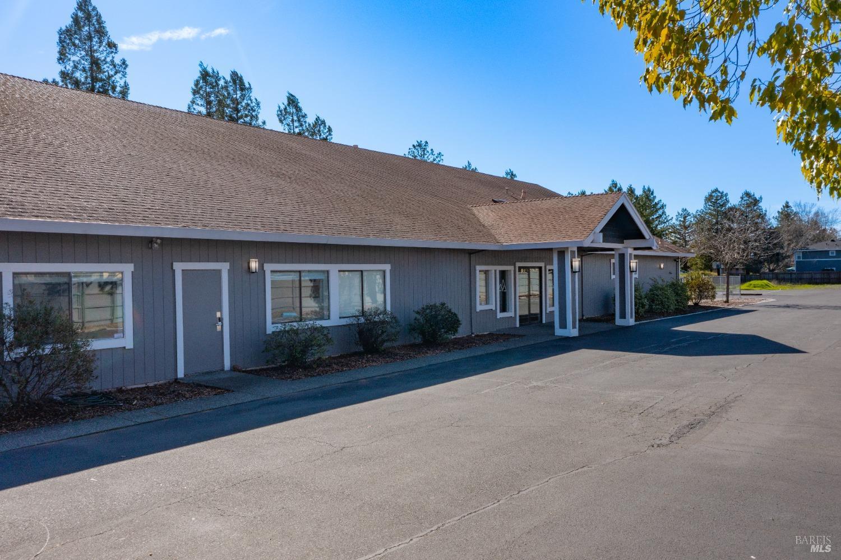
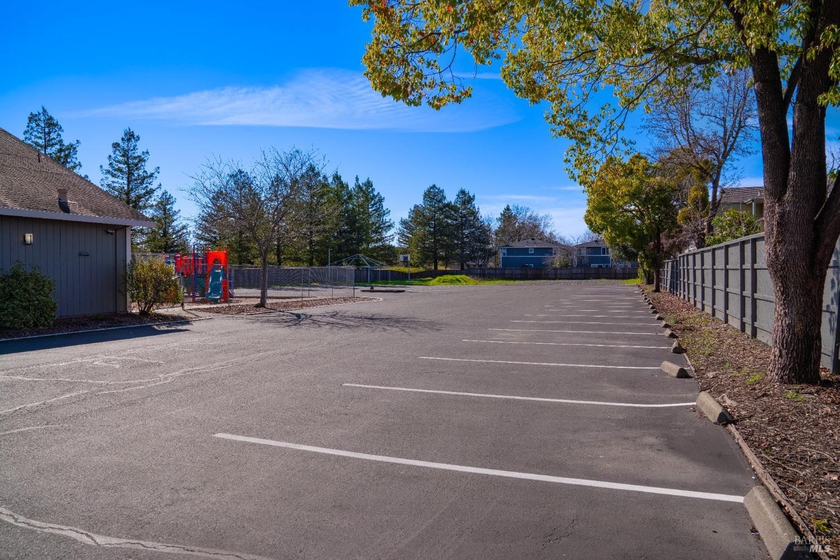
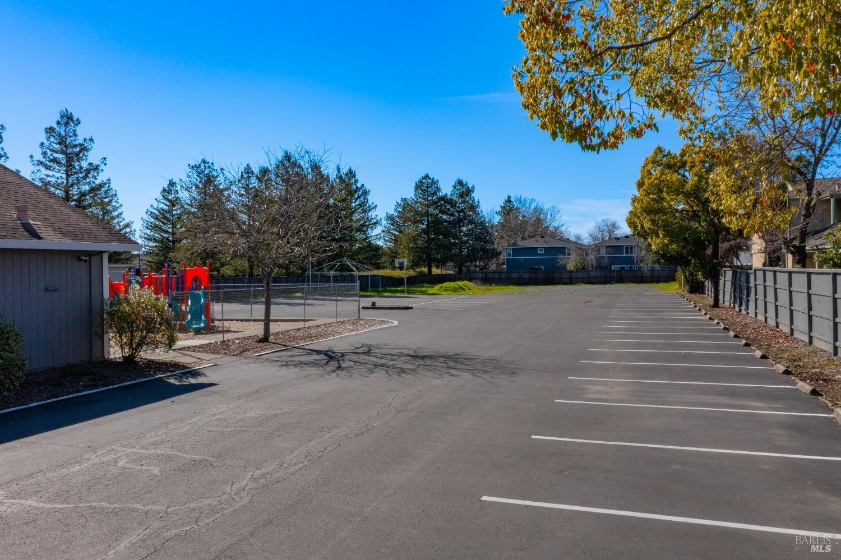
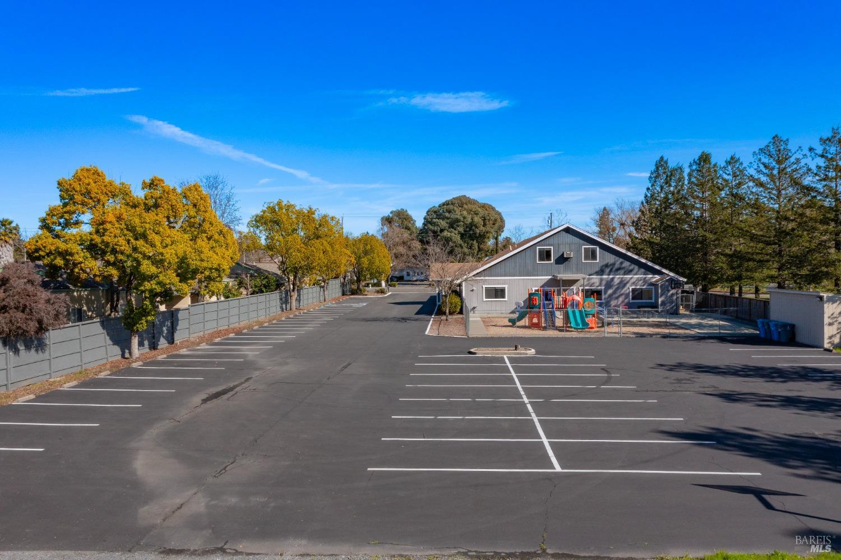
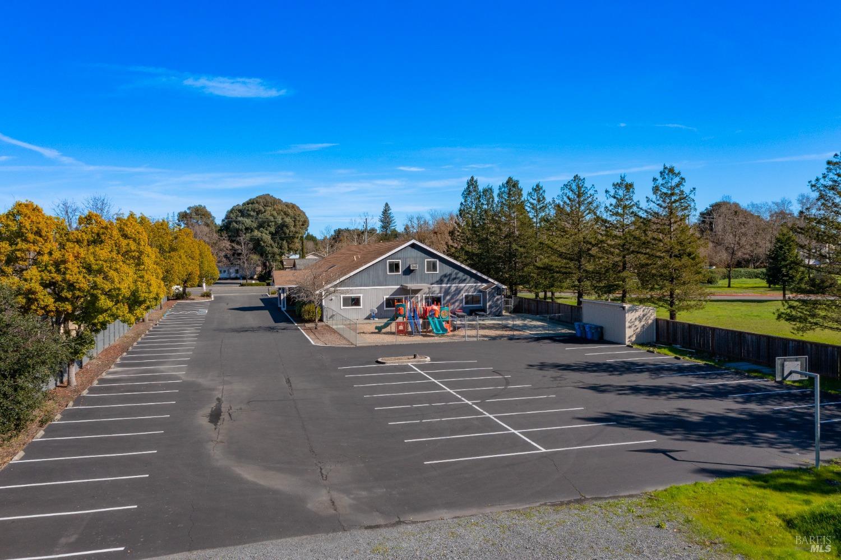
- Total Parking Spaces: 76
Building Information
- Stories: 2
- Lot Size: 1.28 AC / 55,756 SF
Summary
- Area/District: Santa Rosa-Northwest
- Area Short Display: B0100
- Directions to Property: From Guerneville Rd go south on Fulton Rd to property
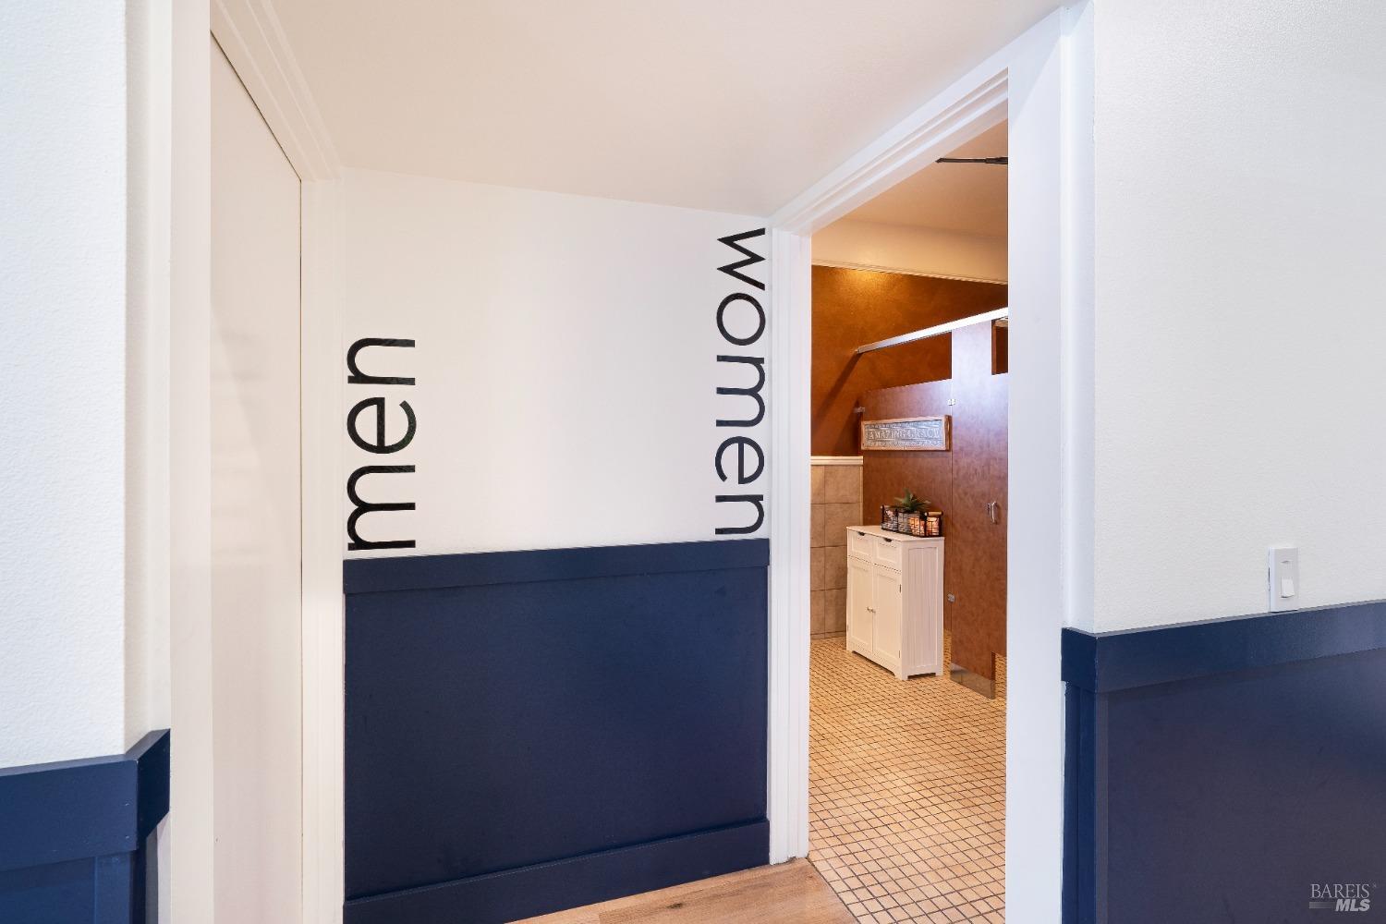
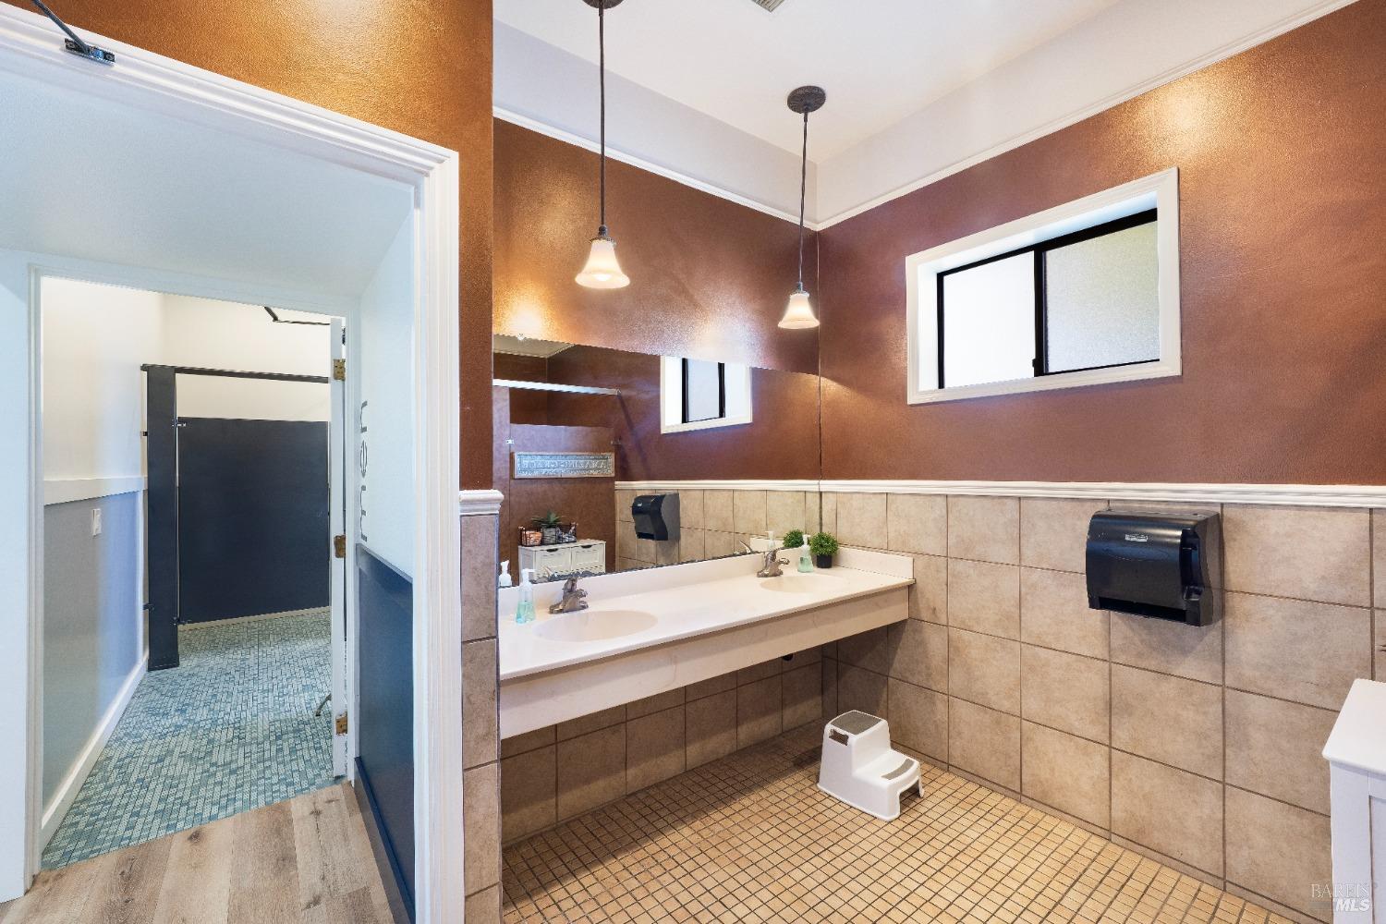
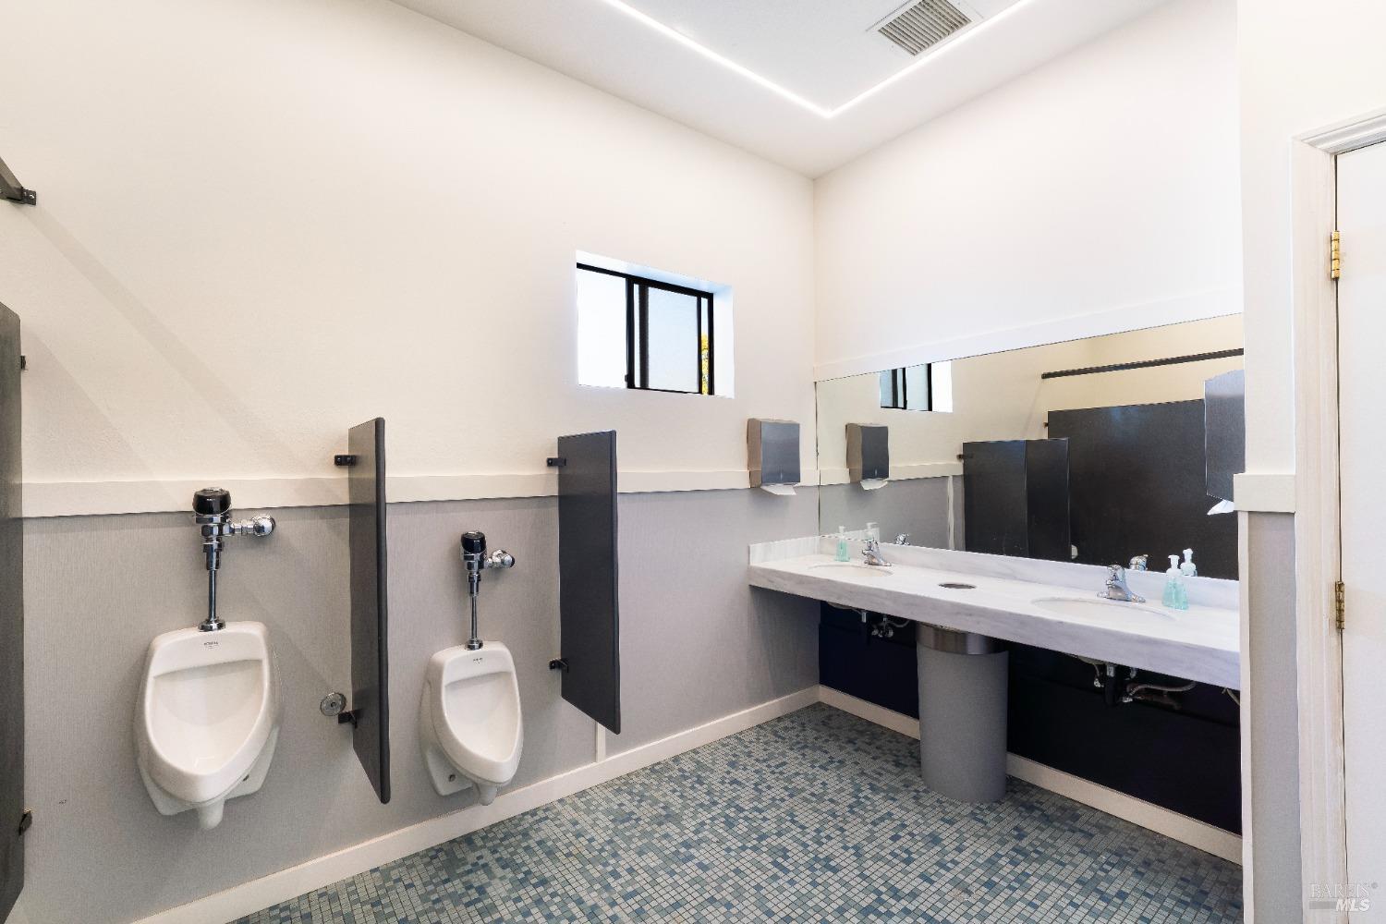
- Accessibility Features: Accessible Approach with Ramp, Accessible Bathroom(s), Parking
- Signs: Yes
- Area Long Display: Santa Rosa-Northwest
- APN: 034-110-079-000
- Parking Features: Fenced, Private, Uncovered
- Virtual Media Count: 1
Property
- Square Footage: 7136.0
- Square Footage Source: Assessor Agent-Fill
- Lot Size Source: Assessor Agent-Fill
- Lot Size Square Feet: 55757.0
- Lot Features: Curbs/Gutters, Low Maintenance, Sidewalk, Storm Drain, Street Lights
- Security Features: Fire Alarm, Security Gate, Smoke Detector
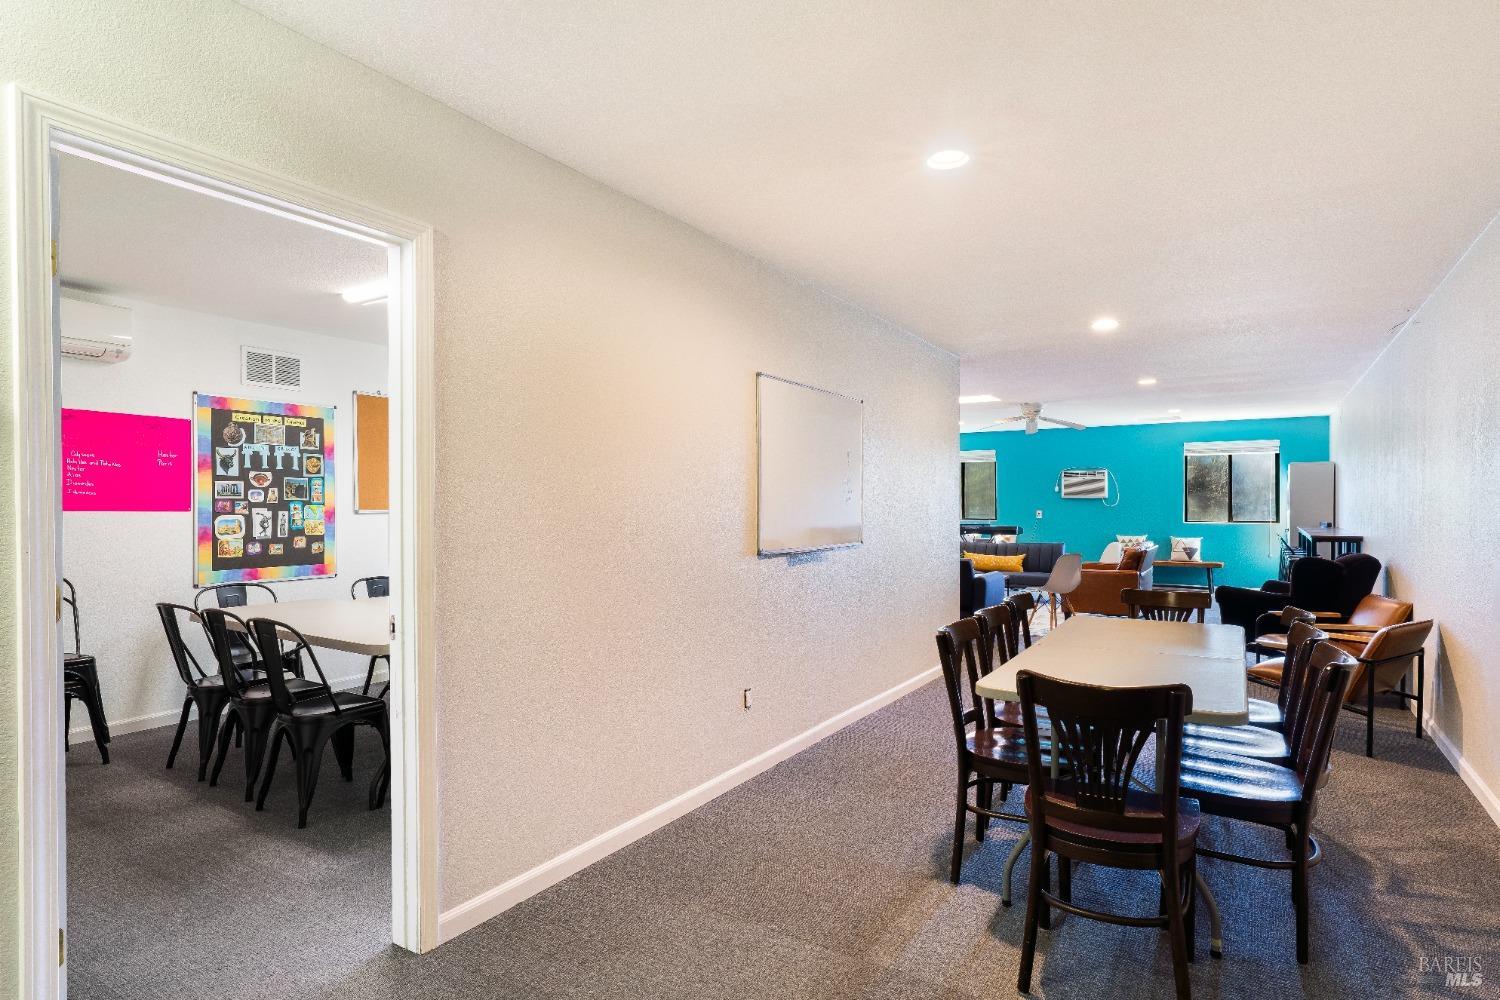
- Current Use: Mixed Use, Office, Other
- Picture Count: 78
- Property Disclaimer: All data, photos, visualizations, and information regarding a property, including the property's compliance with state and local legal requirements and all measurements and calculations of area, have been obtained from various sources, and may include such material that has been generated by use of artificial intelligence. Such information and material have not been and will not be verified for accuracy by the listing broker or the multiple listing service, and are not guaranteed as complete, accurate or reliable. Such information and material should be independently reviewed and verified for accuracy. This information and material are intended for the personal use of consumers and may not be used for any purpose other than to identify prospective properties consumers may be interested in purchasing.
- Construction Materials: Wood
- Electric: 200 to 400 Amp Service
- Sewer: Sewer Public
- Water Source: Water Public
Interior and Exterior Features
- Stories: 2
- Levels: 2 Story
- Roof: Composition
- # of Floors: 0
- Heating: Central, Ductless, MultiType, MultiZone
- Cooling: Central, Ductless, MultiUnits, Zoned Air
- Flooring: Carpet, Concrete Slab, Tile, Wood
Property History for 1363 Fulton Road
| Date | Event & Source | Price | Appreciation |
|---|---|---|---|
| Aug 31, 2026 | Price Change REBAREIS #325015556 | $2,049,000 | — |
| Jul 23, 2026 | Price Change REBAREIS #325015556 | $2,148,000 | — |
| Feb 3, 2026 | Price Change REBAREIS #325015556 | $2,198,000 | — |
| Aug 21, 2025 | Price Change REBAREIS #325015556 | $2,298,000 | — |
| Jul 7, 2025 | Price Change REBAREIS #325015556 | $2,348,000 | — |
| May 1, 2025 | Price Change REBAREIS #325015556 | $2,398,000 | — |
| Feb 26, 2025 | Listed (Active) REBAREIS #325015556 | $2,498,000 | — |
| Date | Event & Source | Price |
|---|---|---|
| 08/31/2026 | Price Change REBAREIS #325015556 | $2,049,000 |
| 07/23/2026 | Price Change REBAREIS #325015556 | $2,148,000 |
| 02/03/2026 | Price Change REBAREIS #325015556 | $2,198,000 |
| 08/21/2025 | Price Change REBAREIS #325015556 | $2,298,000 |
| 07/07/2025 | Price Change REBAREIS #325015556 | $2,348,000 |
| 05/01/2025 | Price Change REBAREIS #325015556 | $2,398,000 |
| 02/26/2025 | Listed (Active) REBAREIS #325015556 | $2,498,000 |
For completeness, we often displays two records for one sale: the MLS record and the public record.
Public Records for 1363 Fulton Road
Taxable Value
Land
$55,350Additions
$627,661Tax Record
2025
$639 ($53 / month)Home Facts
Total Finished SqFt
7,136 SqFtAbove Grade Finished SqFt
7,136 SqFtLot Size
55,756 SqFtStyle
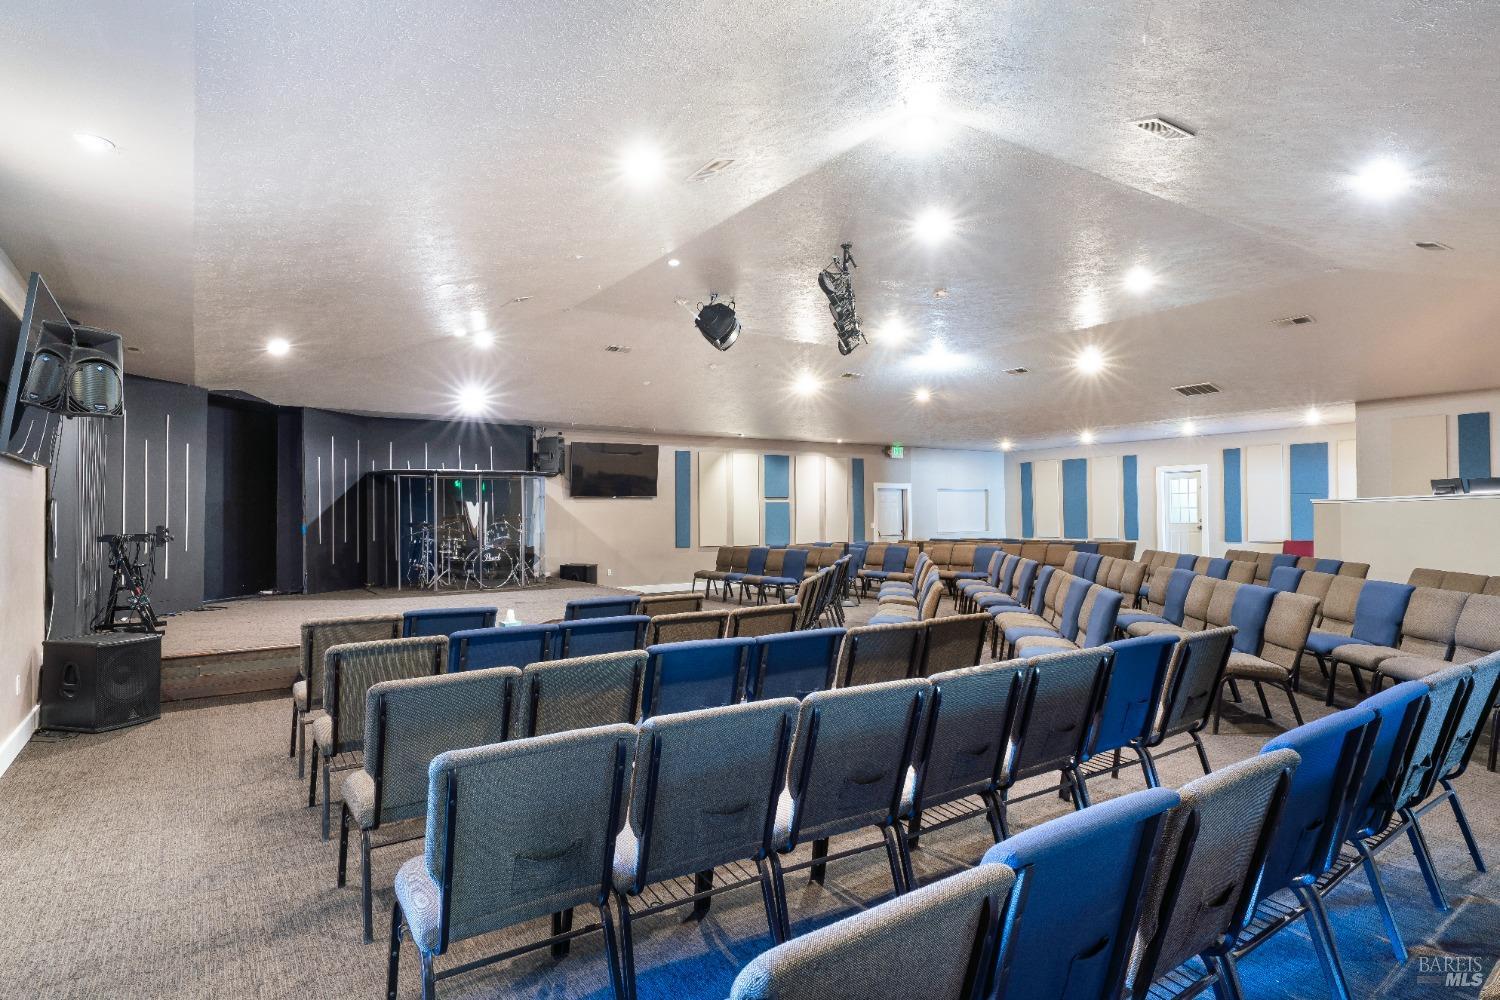
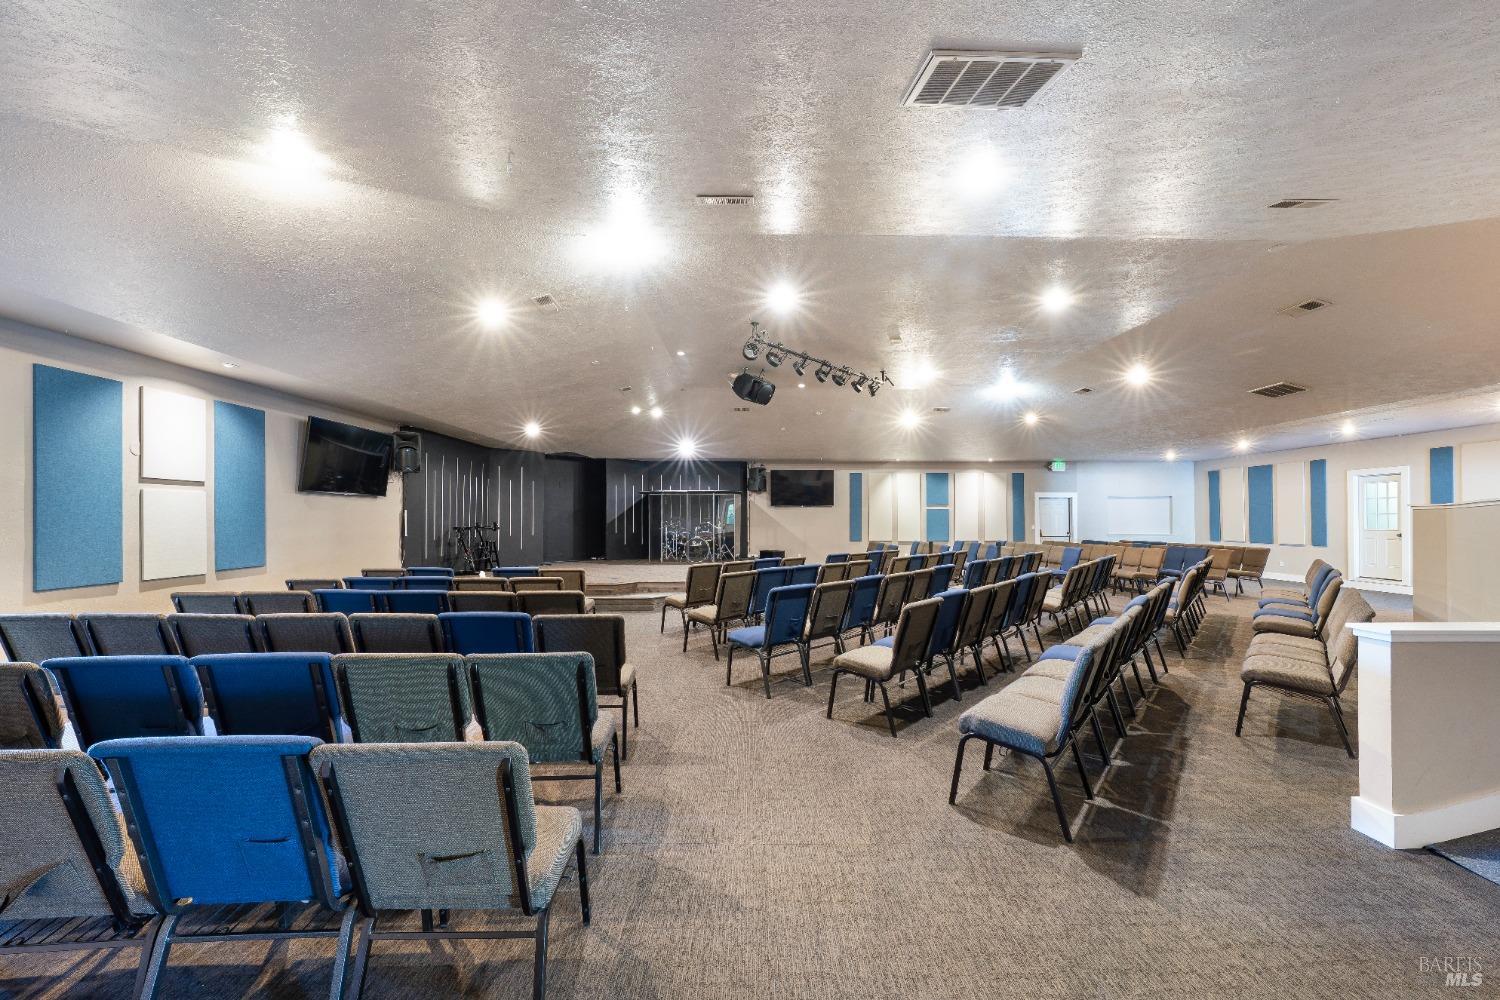
ReligiousYear Built
1983Year Renovated
1983Zoning
CITYSRCounty
SONOMAAPN
034-110-079Schools near 1363 Fulton Road
Rating | School | Type | Grades | Distance |
|---|---|---|---|---|
| Charter - | K to 12 | |||
| Public - | 7 to 8 | |||
| Public - | 9 to 12 | |||
| Charter - | K to 6 |
Rating | School | Distance |
|---|---|---|
Northwest Prep at Piner-Olivet School CharterK to 12 | ||
Hilliard Comstock Middle School Public7 to 8 | ||
Piner High School Public9 to 12 | ||
Morrice Schaefer Charter School CharterK to 6 |
School ratings and boundaries are provided by GreatSchools.org and Pitney Bowes. This information should only be used as a reference. Proximity or boundaries shown here are not a guarantee of enrollment. Please reach out to schools directly to verify all information and enrollment eligibility.
Similar Homes
New listings in 95401


Explore Nearby Homes
- Burbank Gardens Homes for Sale
- Cherry Street Homes for Sale
- Downtown Santa Rosa Homes for Sale
- Earle Street and South A Street Neighborhood Homes for Sale
- Julliard Park Neighborhood Watch Homes for Sale
- Junior College Homes for Sale
- Lincoln Manor Homes for Sale
- North Downtown Santa Rosa Homes for Sale
- North Junior College Homes for Sale
- Olive Corby Homes for Sale
- Roseland Homes for Sale
- Santa Rosa Northeast Homes for Sale
- Santa Rosa Northwest Homes for Sale
- Santa Rosa-Roseland Homes for Sale
- Santa Rosa Southeast Homes for Sale
- Windsor Homes for Sale
- Sebastopol Homes for Sale
- Santa Rosa Homes for Sale
- Forestville Homes for Sale
- Graton Homes for Sale
- Fulton Homes for Sale
- Rohnert Park Homes for Sale
- Occidental Homes for Sale
- Camp Meeker Homes for Sale
- Guerneville Homes for Sale
- Healdsburg Homes for Sale
- Cotati Homes for Sale
- Valley Ford Homes for Sale
- Penngrove Homes for Sale
- Monte Rio Homes for Sale
- 95472 Homes for Sale
- 95407 Homes for Sale
- 95436 Homes for Sale
- 95492 Homes for Sale
- 95439 Homes for Sale
- 95403 Homes for Sale
- 95404 Homes for Sale
- 95405 Homes for Sale
- 95444 Homes for Sale
- 95448 Homes for Sale
- 95409 Homes for Sale
- 94928 Homes for Sale
- 94931 Homes for Sale
- 94952 Homes for Sale
- 95446 Homes for Sale
No guarantee, warranty or representation of any kind is made regarding the completeness or accuracy of any information, descriptions or measurements (including square footage measurements and property condition), such should be independently verified through appropriate means, including, but not limited to, in person inspection and public records, and Compass International Holdings, its subsidiaries, affiliates and independently owned and operated franchisees, and their affiliated agents and associated third parties expressly disclaim any liability in connection therewith. Photos may be virtually staged or digitally enhanced and may not reflect actual property conditions. Offers of compensation are subject to change at the seller's discretion. No financial or legal advice provided. Equal Housing Opportunity.
Listing Courtesy of Sotheby’s International Realty, Todd Sheppard, DRE #01314350
Based on information from one of the following Multiple Listing Services: San Francisco Association of Realtors, the MLSListings MLS, the BAREIS MLS, the EBRD MLS, Shasta Association of REALTORS® Information being provided is for the visitor’s personal, noncommercial use and may not be used for any purpose other than to identify prospective properties visitor may be interested in purchasing. The data contained herein is copyrighted by San Francisco Association of Realtors, the MLSListings MLS, the BAREIS MLS, the EBRD MLS, Shasta Association of REALTORS® is protected by all applicable copyright laws. Any dissemination of this information is in violation of copyright laws and is strictly prohibited. Property information referenced on this web site comes from the Internet Data Exchange (IDX) program of the MLS. This web site may reference real estate listing(s) held by a brokerage firm other than the broker and/or agent who owns this web site. For the avoidance of doubt, the accuracy of all information, regardless of source, is deemed reliable but not guaranteed and should be personally verified through personal inspection by and/or with the appropriate professionals.