13665 Arrow Route
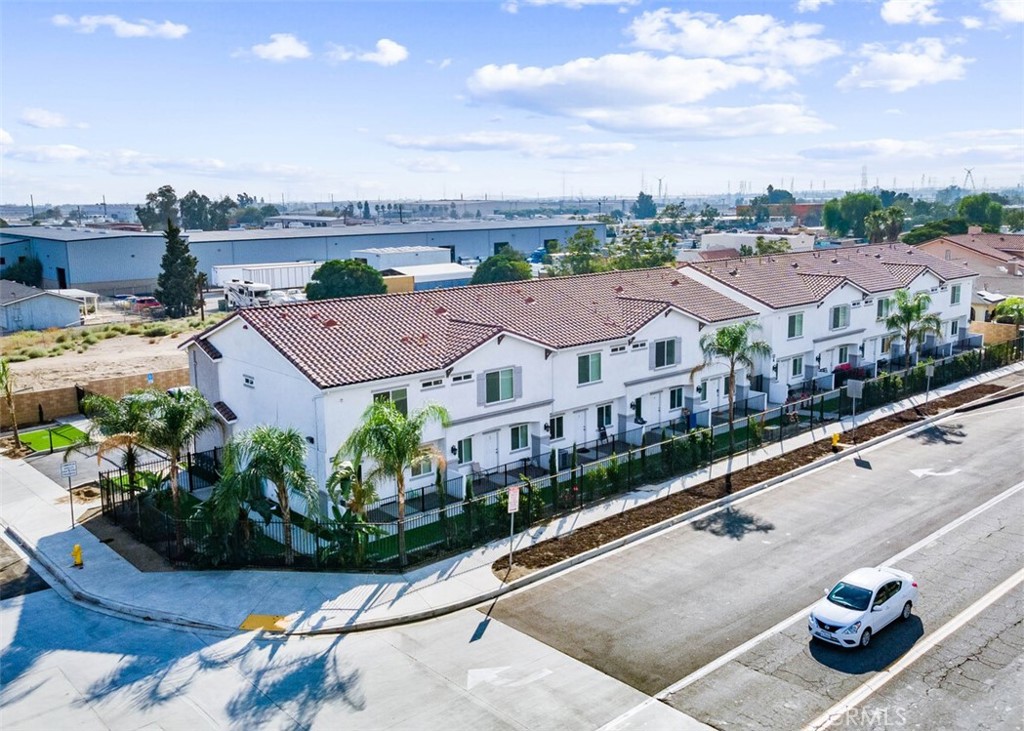
Description
- Listed by Sam Kabab • DRE #01217291 • Brokerage DRE #01381175 • Optima Capital Corporation • 949-400-1007
Property Details for 13665 Arrow Route
Location
Sold By Complete Mortgage Funding Corp, Troy Daniels, DRE #01372505
Building Information for 13665 Arrow Route
Payment Calculator
$26,832 per month
30 year fixed, 6.55% Interest
$22,619
$4,213
$0
Know your buying power with a preapproval and custom rate in minutes
 1
1Property Information for 13665 Arrow Route
- Tenant Pays: All Utilities, Electricity, Gas, Water
- Gross Income: $342,660
- Gross Scheduled Income: $342,660
- Gross Operating Income: $342,660
- Net Operating Income: $273,071
- Other Income Description: $50/tenant /month for CAM
- Current Financing: None
- Financing: Cash
- Operating Expense: $69,589
- Insurance Expense: $3,504
- Professional Management Expense: $1,200
- Trash Expense: $2,400
- Water Sewer Expense: $2,520
- Total Expenses: $6,120
- Tax Tract Number: 2102
- Tax Census Tract: 22.04
- CFD/Mello-Roos Fee: $0
- Taxes Percent: 1.08%
- Tax Lot: 309
- Assessments YN: No
- Assessments: None
- Community Features: Biking
- Laundry: Yes
- Laundry Features: Gas & Electric Dryer Hookup, Inside, Upper Level, Washer Hookup
- Pool Features: None
- Pool Description: None
- Pool: N/K
- Pool Heat: N/K
- Lot Features: 0-1 Unit/Acre
- Number Of Units: 10
- Land Lease: No
- Land Lease Type: Fee
- Levels: Two
- Water: Public
- Sewer: Septic Type Unknown
- Water Source: Public
- Garage Spaces: 18
- Uncovered Spaces: 7
- Open Other Spaces Total: 7
- Parking Garage Spaces: 18
- Carport Spaces: 0
- Residential Styles: Res Income 2-4 Units
- Unit Type Units Total: 8
- Unit Type Beds Total: 3
- Unit Type Baths Total: 3
- Unit Type Furnished: Unfurnished
- Unit Type Garage Spaces: 2
- Unit Type Garage Attached: Yes
- Unit Type Actual Rent: $2,845
- Unit Type Total Rent: $22,000
- Unit Type Pro Forma: 24000
- Unit Type Type: 1
- Unit Type Units Total: 2
- Unit Type Beds Total: 3
- Unit Type Baths Total: 2
- Unit Type Furnished: Unfurnished
- Unit Type Garage Spaces: 1
- Unit Type Garage Attached: Yes
- Unit Type Actual Rent: $2,750
- Unit Type Total Rent: $5,190
- Unit Type Pro Forma: 5190
- Unit Type Type: 2
- Rent Controlled: No
- Number Of Buildings: 2
- Number Of Separate Electric Meters: 10
- Number Of Separate Gas Meters: 10
- Number Of Separate Water Meters: 1
- Number With Dishwasher: 10
- Number With Range: 10
- Number With Patio: 10
Property History for 13665 Arrow Route
| Date | Event & Source | Price | Appreciation |
|---|---|---|---|
| Jul 11, 2023 | Sold SDMLS #OC23040719 | $4,450,000 | — |
| Jul 11, 2023 | Sold CRMLS #OC23040719 | $4,450,000 | — |
| Jul 11, 2023 | Sold CLAW #OC23040719MR | $4,450,000 | — |
| Jun 29, 2023 | Sold (Public Record) Public Record #1514552553 | $4,450,000 | +15.5% / yr |
| Jun 22, 2023 | Price Change CLAW #OC23040719MR | $4,499,000 | — |
| Jun 22, 2023 | Pending CRMLS #OC23040719 | — | |
| Jun 22, 2023 | Pending SDMLS #OC23040719 | — | |
| Jun 22, 2023 | Pending CLAW #OC23040719MR | — | |
| Jun 19, 2023 | Price Change CRMLS #OC23040719 | $4,499,000 | — |
| Mar 25, 2023 | Accepting Backup Offers CLAW #OC23040719MR | — | |
| Mar 25, 2023 | Accepting Backup Offers CRMLS #OC23040719 | — | |
| Mar 10, 2023 | Listed (Active) CLAW #OC23040719MR | $4,799,000 | — |
| Mar 10, 2023 | Listed (Active) SDMLS #OC23040719 | $4,799,000 | — |
| Mar 10, 2023 | Listed (Active) CRMLS #OC23040719 | $4,799,000 | — |
| Feb 13, 2023 | Withdrawn / Cancelled CRMLS #22212637 | $4,799,000 | — |
| Feb 13, 2023 | Withdrawn / Cancelled CLAW #22-212637 | — | |
| Jan 24, 2023 | Price Change CLAW #22-212637 | $4,799,000 | — |
| Oct 26, 2022 | Listed (Active) CRMLS #22212637 | $4,950,000 | — |
| Oct 26, 2022 | Listed (Active) CLAW #22-212637 | $4,950,000 | — |
| Jul 29, 2022 | Withdrawn / Cancelled CRMLS #OC22089370 | $5,470,000 | — |
| Jul 29, 2022 | Withdrawn / Cancelled CLAW #OC22089370MR | — | |
| Jul 29, 2022 | Withdrawn / Cancelled SDMLS #OC22089370 | $5,470,000 | — |
| May 25, 2022 | Price Change CLAW #OC22089370MR | $5,470,000 | — |
| Apr 30, 2022 | Listed (Active) SDMLS #OC22089370 | $5,990,000 | — |
| Apr 30, 2022 | Listed (Active) CLAW #OC22089370MR | $5,990,000 | — |
| Apr 30, 2022 | Listed (Active) CRMLS #OC22089370 | $5,990,000 | — |
| Nov 2, 2011 | Expired CRMLS #C11125273 | $199,000 | — |
| Nov 1, 2011 | Expired CLAW #C11125273MR | — | |
| Aug 1, 2011 | Listed (Active) CRMLS #C11125273 | $199,000 | — |
| Aug 1, 2011 | Listed (Active) CLAW #C11125273MR | $199,000 | — |
| May 9, 2010 | Sold CLAW #Y1002272MR | $20,000 | — |
| May 9, 2010 | Sold CRMLS #Y1002272 | $20,000 | — |
| Apr 29, 2010 | Pending CLAW #Y1002272MR | — | |
| Apr 29, 2010 | Pending CRMLS #Y1002272 | — | |
| Apr 8, 2010 | Listed (Active) CLAW #Y1002272MR | $39,000 | — |
| Apr 8, 2010 | Listed (Active) CRMLS #Y1002272 | $39,000 | — |
| Jun 9, 2004 | Sold (Public Record) Public Record #135619968 | $288,000 | — |
| Date | Event & Source | Price |
|---|---|---|
| 07/11/2023 | Sold SDMLS #OC23040719 | $4,450,000 |
| 07/11/2023 | Sold CRMLS #OC23040719 | $4,450,000 |
| 07/11/2023 | Sold CLAW #OC23040719MR | $4,450,000 |
| 06/29/2023 | Sold (Public Record) Public Record #1514552553 | $4,450,000 +15.5% / yr |
| 06/22/2023 | Price Change CLAW #OC23040719MR | $4,499,000 |
| 06/22/2023 | Pending CRMLS #OC23040719 | — |
| 06/22/2023 | Pending SDMLS #OC23040719 | — |
| 06/22/2023 | Pending CLAW #OC23040719MR | — |
| 06/19/2023 | Price Change CRMLS #OC23040719 | $4,499,000 |
| 03/25/2023 | Accepting Backup Offers CLAW #OC23040719MR | — |
| 03/25/2023 | Accepting Backup Offers CRMLS #OC23040719 | — |
| 03/10/2023 | Listed (Active) CLAW #OC23040719MR | $4,799,000 |
| 03/10/2023 | Listed (Active) SDMLS #OC23040719 | $4,799,000 |
| 03/10/2023 | Listed (Active) CRMLS #OC23040719 | $4,799,000 |
| 02/13/2023 | Withdrawn / Cancelled CRMLS #22212637 | $4,799,000 |
| 02/13/2023 | Withdrawn / Cancelled CLAW #22-212637 | — |
| 01/24/2023 | Price Change CLAW #22-212637 | $4,799,000 |
| 10/26/2022 | Listed (Active) CRMLS #22212637 | $4,950,000 |
| 10/26/2022 | Listed (Active) CLAW #22-212637 | $4,950,000 |
| 07/29/2022 | Withdrawn / Cancelled CRMLS #OC22089370 | $5,470,000 |
| 07/29/2022 | Withdrawn / Cancelled CLAW #OC22089370MR | — |
| 07/29/2022 | Withdrawn / Cancelled SDMLS #OC22089370 | $5,470,000 |
| 05/25/2022 | Price Change CLAW #OC22089370MR | $5,470,000 |
| 04/30/2022 | Listed (Active) SDMLS #OC22089370 | $5,990,000 |
| 04/30/2022 | Listed (Active) CLAW #OC22089370MR | $5,990,000 |
| 04/30/2022 | Listed (Active) CRMLS #OC22089370 | $5,990,000 |
| 11/02/2011 | Expired CRMLS #C11125273 | $199,000 |
| 11/01/2011 | Expired CLAW #C11125273MR | — |
| 08/01/2011 | Listed (Active) CRMLS #C11125273 | $199,000 |
| 08/01/2011 | Listed (Active) CLAW #C11125273MR | $199,000 |
| 05/09/2010 | Sold CLAW #Y1002272MR | $20,000 |
| 05/09/2010 | Sold CRMLS #Y1002272 | $20,000 |
| 04/29/2010 | Pending CLAW #Y1002272MR | — |
| 04/29/2010 | Pending CRMLS #Y1002272 | — |
| 04/08/2010 | Listed (Active) CLAW #Y1002272MR | $39,000 |
| 04/08/2010 | Listed (Active) CRMLS #Y1002272 | $39,000 |
| 06/09/2004 | Sold (Public Record) Public Record #135619968 | $288,000 |
For completeness, we often displays two records for one sale: the MLS record and the public record.
Public Records for 13665 Arrow Route
Schools near 13665 Arrow Route
Rating | School | Type | Grades | Distance |
|---|---|---|---|---|
| Public - | K to 6 | |||
| Public - | 7 to 8 | |||
| Public - | 9 to 12 | |||
| Public - | 10 to 12 |
Rating | School | Distance |
|---|---|---|
Redwood Elementary School PublicK to 6 | ||
Sequoia Middle School Public7 to 8 | ||
Summit High School Public9 to 12 | ||
Citrus High (Continuation) School Public10 to 12 |
School ratings and boundaries are provided by GreatSchools.org and Pitney Bowes. This information should only be used as a reference. Proximity or boundaries shown here are not a guarantee of enrollment. Please reach out to schools directly to verify all information and enrollment eligibility.
Similar Homes
Explore Nearby Homes
- Downtown Fontana Homes for Sale
- Etiwanda Homes for Sale
- Flores Park Homes for Sale
- Fontana Gateway Homes for Sale
- North Fontana Homes for Sale
- Southeast Rancho Cucamonga Homes for Sale
- Southwest Industrial Park Homes for Sale
- West End Homes for Sale
- Rancho Fontana Homes for Sale
- Heritage Homes for Sale
- Fontana Star Homes for Sale
- Centerstone at the Landings Homes for Sale
- Victoria Homes for Sale
- Morningside Homes for Sale
- Victoria Gardens Homes for Sale
- Fontana Homes for Sale
- Bloomington Homes for Sale
- Rialto Homes for Sale
- Rancho Cucamonga Homes for Sale
- Ontario Homes for Sale
- Jurupa Valley Homes for Sale
- Colton Homes for Sale
- San Bernardino Homes for Sale
- Eastvale Homes for Sale
- Alta Loma Homes for Sale
- Guasti Homes for Sale
- Mira Loma Homes for Sale
- Riverside Homes for Sale
- Grand Terrace Homes for Sale
- Upland Homes for Sale
- 92376 Homes for Sale
- 92337 Homes for Sale
- 92336 Homes for Sale
- 92316 Homes for Sale
- 91739 Homes for Sale
- 91764 Homes for Sale
- 91730 Homes for Sale
- 91761 Homes for Sale
- 92377 Homes for Sale
- 91701 Homes for Sale
- 92509 Homes for Sale
- 91752 Homes for Sale
- 92324 Homes for Sale
- 91737 Homes for Sale
- 92410 Homes for Sale
No guarantee, warranty or representation of any kind is made regarding the completeness or accuracy of any information, descriptions or measurements (including square footage measurements and property condition), such should be independently verified through appropriate means, including, but not limited to, in person inspection and public records, and Compass International Holdings, its subsidiaries, affiliates and independently owned and operated franchisees, and their affiliated agents and associated third parties expressly disclaim any liability in connection therewith. Photos may be virtually staged or digitally enhanced and may not reflect actual property conditions. Offers of compensation are subject to change at the seller's discretion. No financial or legal advice provided. Equal Housing Opportunity.
Listing Courtesy of Optima Capital Corporation, Sam Kabab, DRE #01217291
Based on information from one of the following Multiple Listing Services: CRMLS, CLAW, I-Tech, ROWMLS, GPSMLS, SDMLS, VCRDS/PFAR, Idyllwild Association of Realtors, Ojai Valley Board of REALTORS and/or AVMLS. Information being provided is for the visitor’s personal, noncommercial use and may not be used for any purpose other than to identify prospective properties visitor may be interested in purchasing. The data contained herein is copyrighted by CRMLS, CLAW, I-Tech, ROWMLS, GPSMLS, SDMLS, VCRDS/PFAR, Idyllwild Association of Realtors, Ojai Valley Board of REALTORS and/or AVMLS is protected by all applicable copyright laws. Any dissemination of this information is in violation of copyright laws and is strictly prohibited. Property information referenced on this web site comes from the Internet Data Exchange (IDX) program of the MLS. This web site may reference real estate listing(s) held by a brokerage firm other than the broker and/or agent who owns this web site. For the avoidance of doubt, the accuracy of all information, regardless of source, is deemed reliable but not guaranteed and should be personally verified through personal inspection by and/or with the appropriate professionals.