137 Callowhill Road
Description
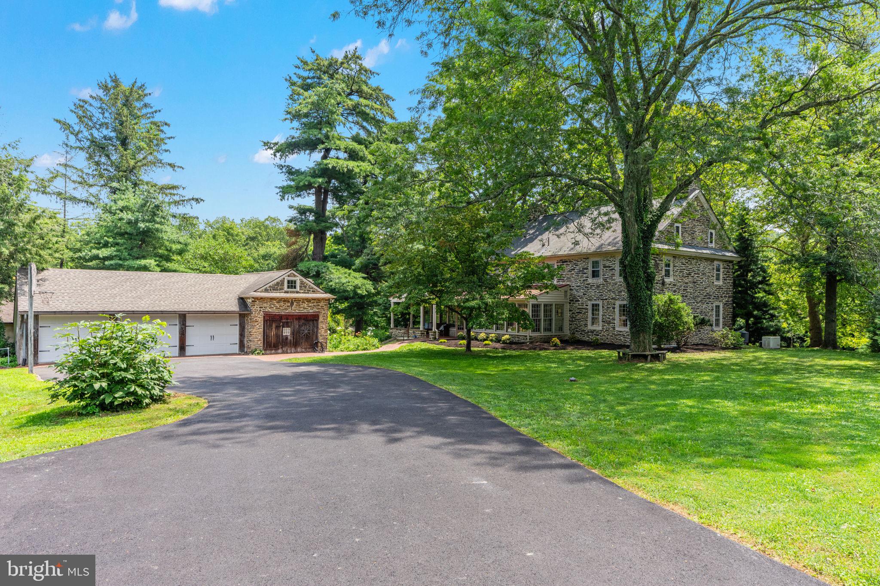
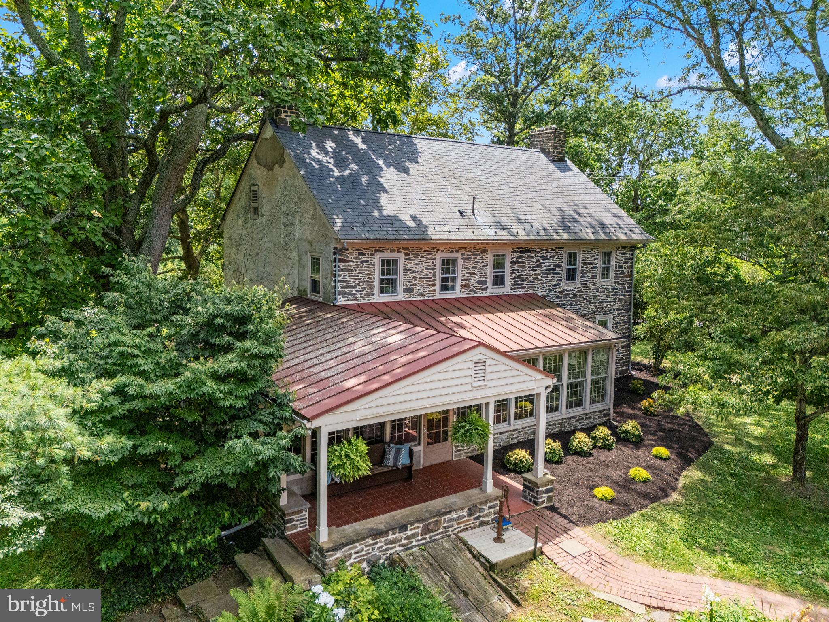
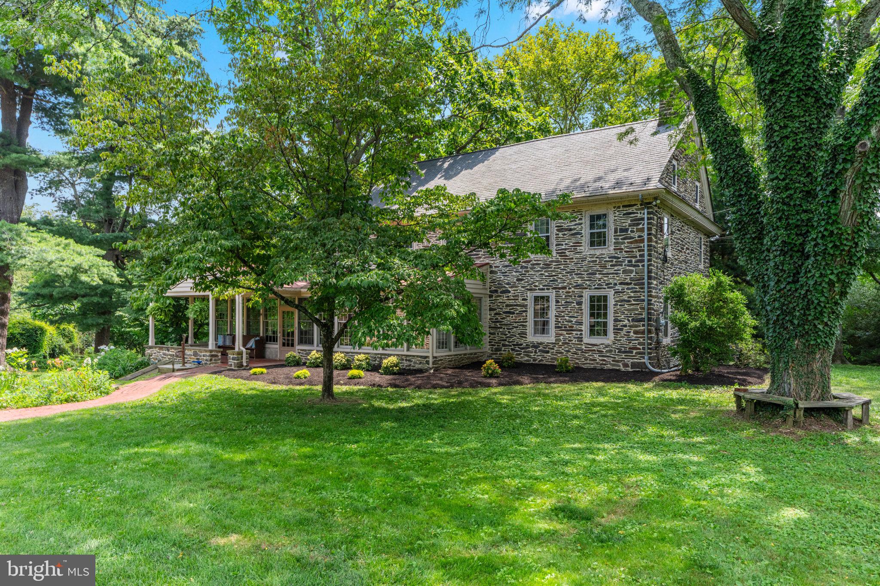
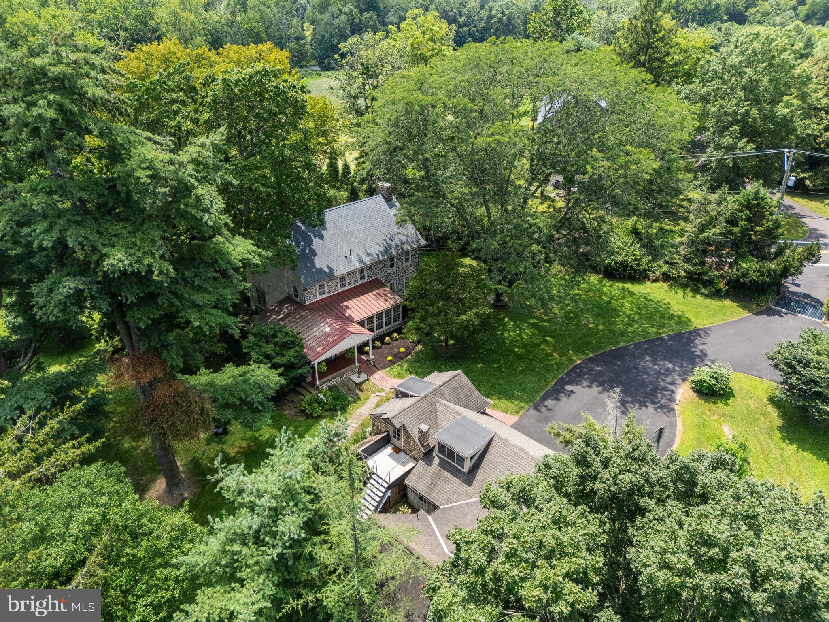
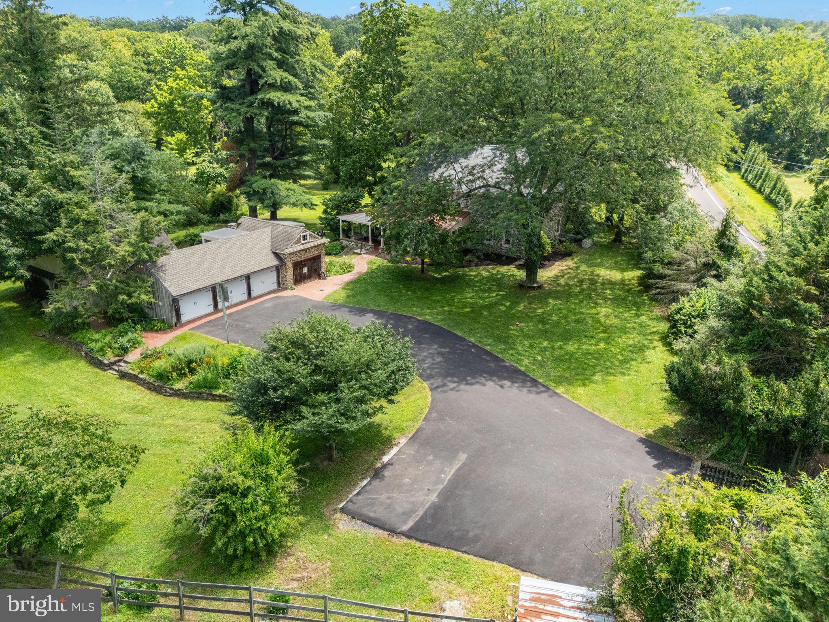
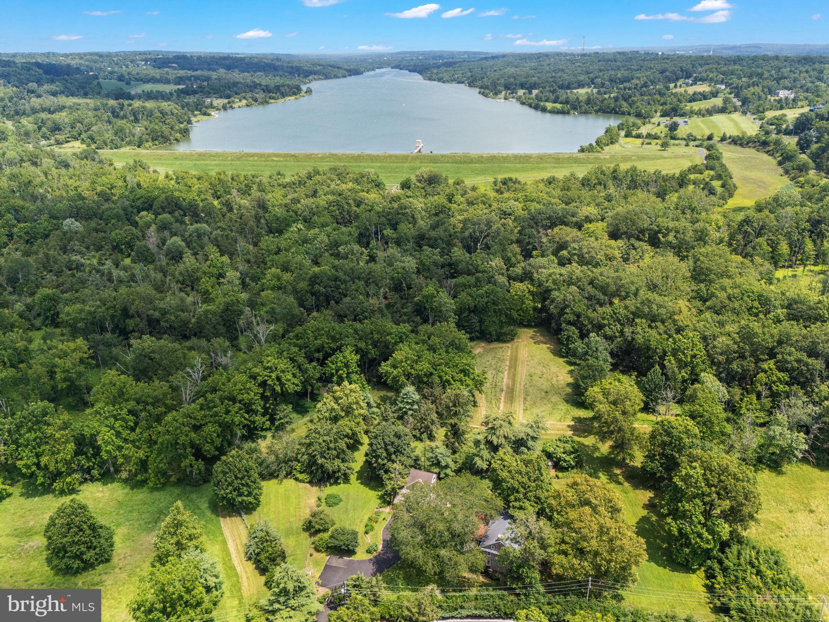
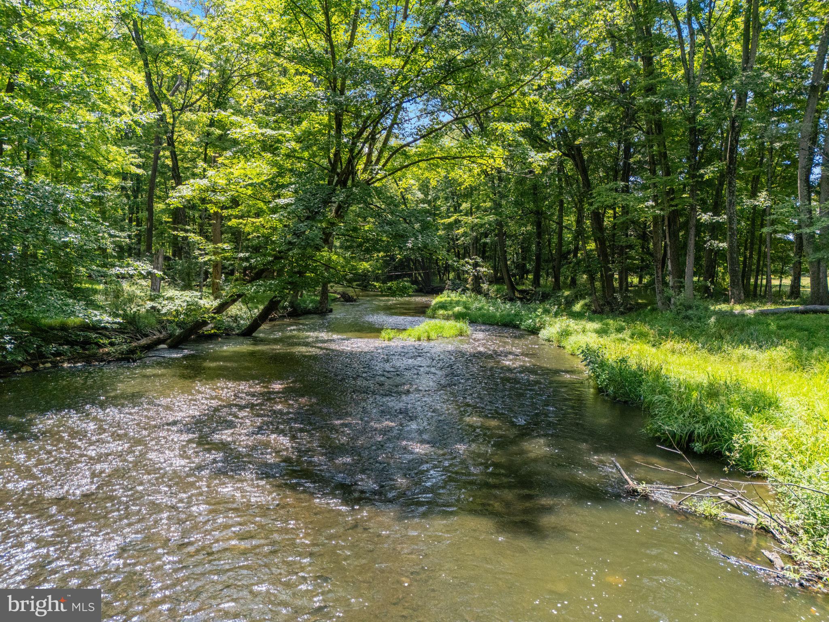
sprawling 2-acre lot. This beautiful home preserves the original detail and hand-hewn artisanship of its era, seamlessly integrated with modern conveniences. What truly sets this property apart is its breathtaking setting, surrounded on 3 sides by the majestic Peace Valley Park. Picture waking up to sweeping views of nature and enjoy direct access to endless walking trails, all without the responsibility...Step back in time and discover Willowstone Farm, an enchanting estate built in 1793, nestled on a
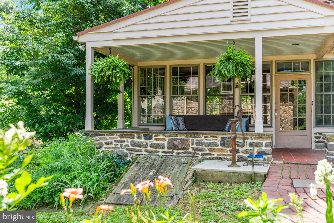
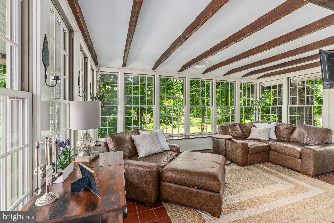
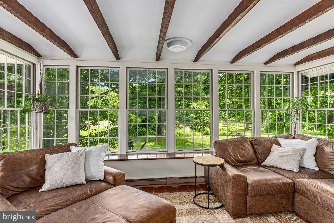
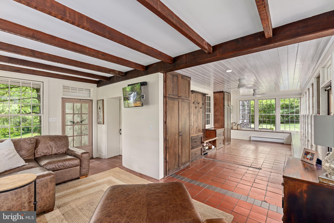
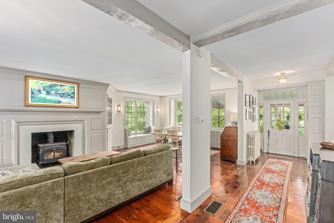
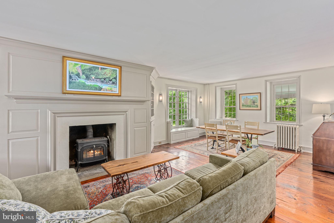
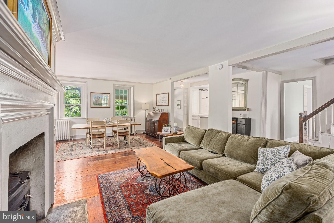
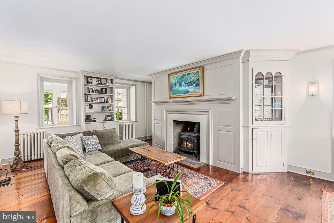
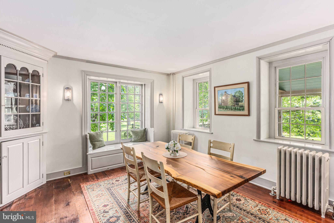
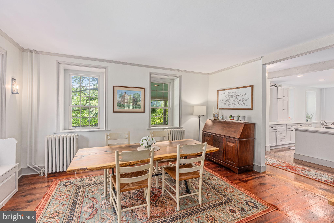
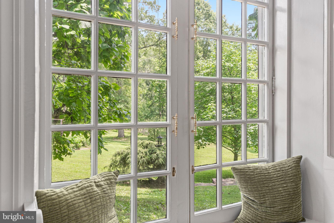
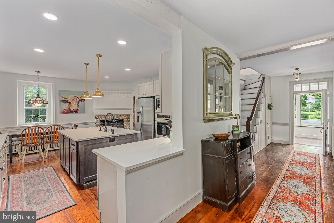
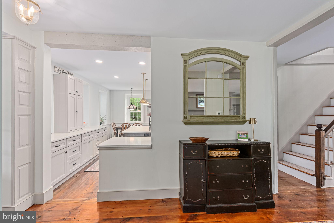
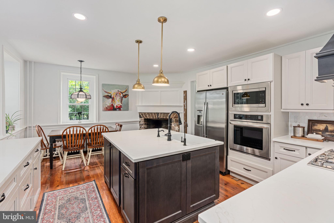
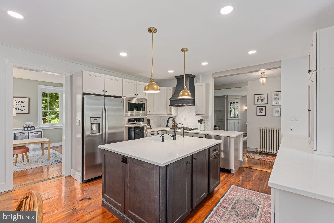
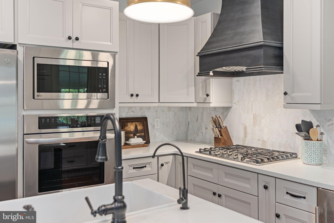
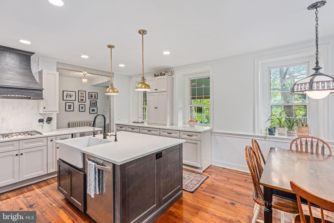
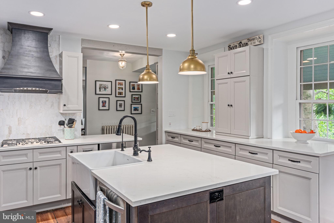
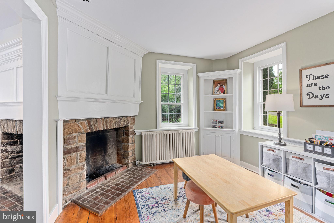
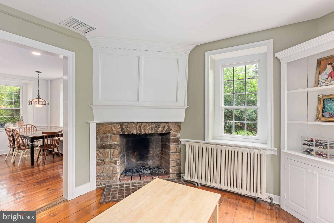
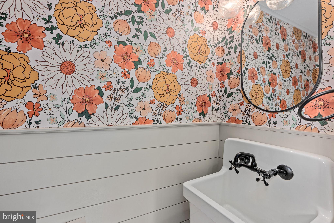
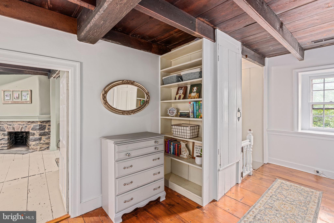
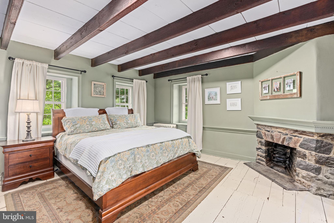
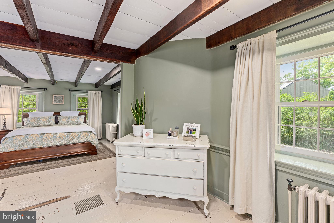
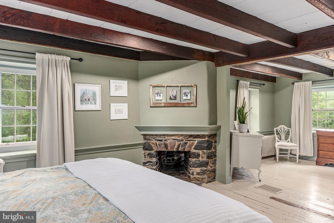
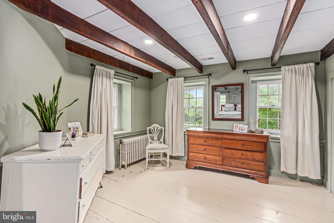
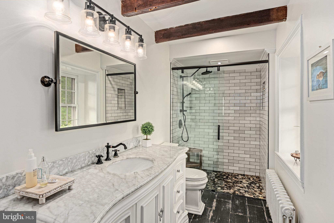
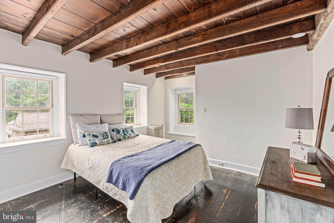
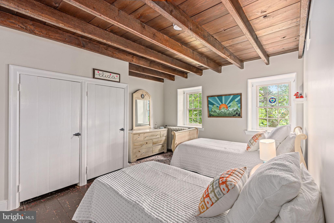
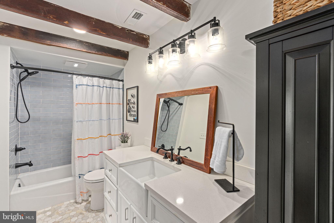
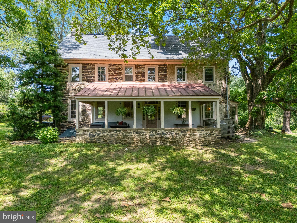
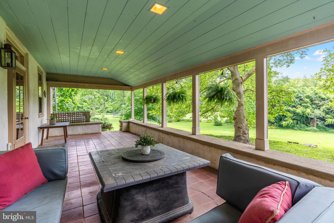
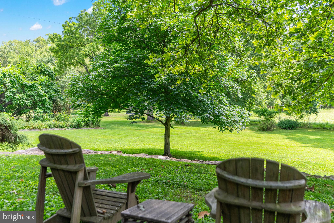
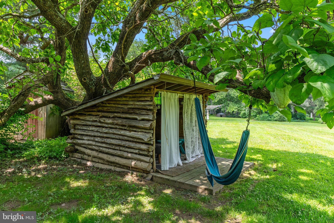
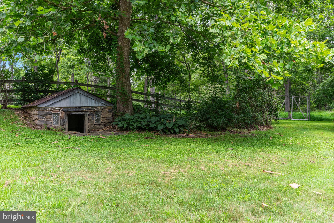
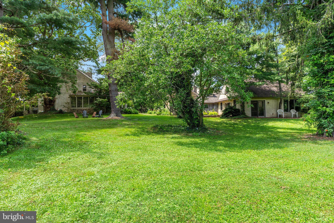
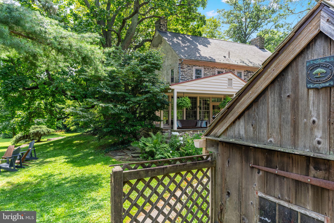
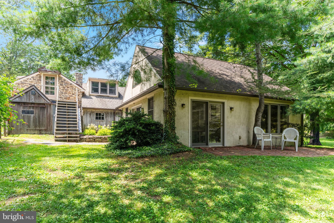
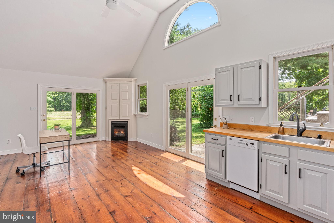
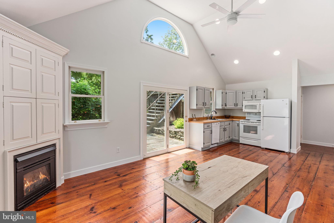
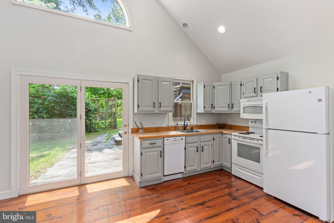
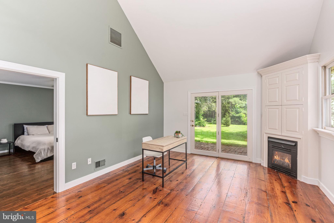
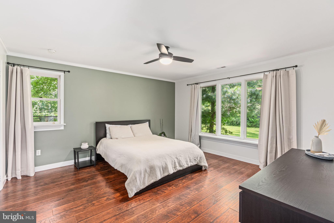
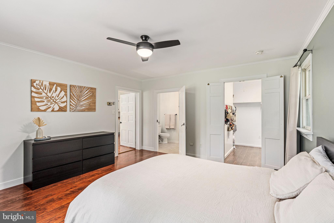
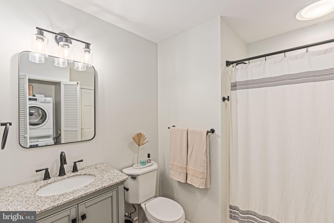
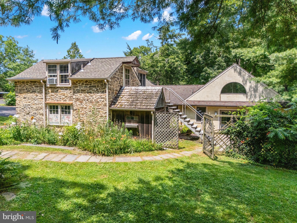
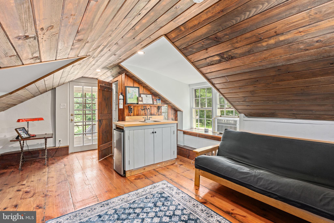
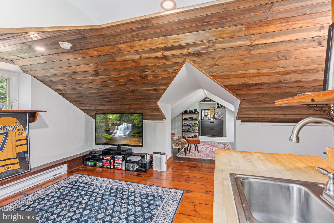
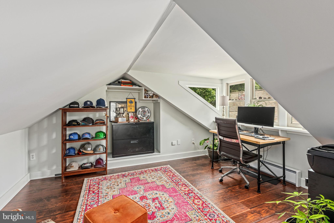
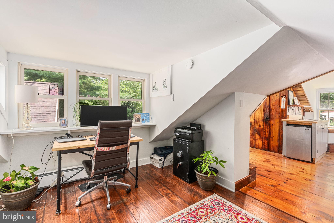
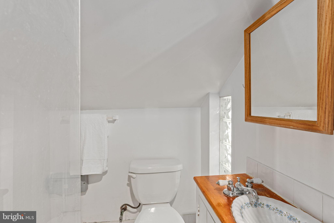
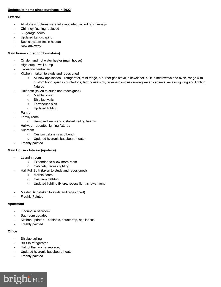
sprawling 2-acre lot. This beautiful home preserves the original detail and hand-hewn artisanship of its era, seamlessly integrated with modern conveniences. What truly sets this property apart is its breathtaking setting, surrounded on 3 sides by the majestic Peace Valley Park. Picture waking up to sweeping views of nature and enjoy direct access to endless walking trails, all without the responsibility of maintenance. The captivating stone farmhouse includes a detached 3-car garage and an 812 sq ft in-law apartment on the ground level. This versatile space offers a full kitchen with dishwasher and built-in microwave, a large great room with two sets of glass doors opening to the serene rear yard, a generous bedroom and a full bath with washer/dryer. Attached to the garage is a convenient workshop, large storage area, and above, on the 2nd level, a bright 382 sq ft 2-room office with full bath, heated and air-conditioned for year-round comfort. Combined, the main house, apartment, and office offer an impressive total of 4,425 sq ft of finished living space. For added convenience, the main house, apartment, and office utilities are all separately metered. From the driveway, a welcoming open, covered porch invites you into the farmhouse, leading you directly into the glass-enclosed sunporch. This wonderfully cozy four-season room, bathed in natural light from its walls of windows and warmed by a tiled floor and heating, is truly a terrific spot for entertaining or simply unwinding. Step inside the center hall, running the entire length of the home, and see the warmth of wide plank pine floors that stretch gracefully throughout. To the left, the great room beckons with its inviting atmosphere, anchored by a beautiful fireplace featuring a woodstove insert. Here, you will appreciate the many original details, including charming windows with wide windowsills, elegant crown molding, and practical built-in corner cabinets. Across the hallway, the living room showcases the first of several decorative fireplaces found throughout the home. While no longer active for wood fires, these fireplaces add a touch of timeless charm. This room also includes a convenient half bath. Next, prepare to be charmed by the newly remodeled farmhouse kitchen. This heart of the home boasts expansive cabinetry, gorgeous wood floors, and a grand decorative fireplace with a mantle. Culinary delights await with a built-in microwave and wall oven, a 5-burner gas stove with a decorative hood, and a large island featuring a classic farmhouse sink. There is also plenty of room for a large breakfast table, making this space perfect for gathering with loved ones. Ascending the stairs, you will arrive at a wide landing offering a built-in bookcase and a large closet housing the washer and dryer. On the second floor, one of the many delightful features is the presence of beautiful exposed beams, adding character and history to each space. The primary bedroom provides a serene retreat, complete with a newly renovated ensuite bath and a spacious sitting room with two closets. Two additional bedrooms and a newly renovated full hallway bath complete this level, offering comfort and privacy for everyone. Back downstairs, at the front of the house, envision yourself relaxing on the wide, rocking chair covered front porch. This idyllic spot offers a peaceful view over the expansive lawn. As you explore the grounds, you will also discover a charming springhouse and a practical root cellar, which could easily be transformed into a fantastic wine cellar. Despite its serene historic setting, Willowstone Farm is only 10 minutes from Doylestown Boro's shops, dining and Septa train. All of this in the highly regarded Central Bucks School District! Recent updates ensure peace of mind and modern comfort. (See list of updates in last picture) Make this your home today!
- Listed by: Pam S Girman 267.934.7340 pamgirman@kw.com • Keller Williams Real Estate-Doylestown

Location
Sold By McDermott Real Estate
$7,049 per month
30 year fixed, 7.03% Interest
$6,139
$910
$0
 1
1Property Information for 137 Callowhill Road
Property Details
- Taxes: $10,920 / year
- MLS Type: Residential / Fee Simple
- County: Bucks County
- Tax ID Number: 26-003-146-002
- Ownership: Fee Simple
- Condo Coop Association: No
- HOA: No
- Structure Type: Detached
- Style: Farmhouse/National Folk
- Levels/Stories: 2
- Waterfront: No
- Views: Creek/Stream, Garden/Lawn, Park/Greenbelt, Trees/Woods
- Garage: Yes
- Expected On Market Date: 08-02-2025
- Subdivision: NONE AVAILABLE
- Subdivision: NONE AVAILABLE (BUCKS PA)
- Municipality: NEW BRITAIN TWP
- Total Parking Spaces: 3
- Central Air: Yes
- Basement: Yes
- Above Grade Finished SQFT: 3,231.00
- Above Grade Fin SQFT Source: Assessor
- Below Grade Finished SQFT: .00
- Below Grade Fin SQFT Source: Assessor
- Below Grade Unfinished SQFT: .00
- Below Grade Unfin SQFT Source: Assessor
- Total Below Grade SQFT: .00
- Total Below Grade SQFT Source: Assessor
- New Construction: No
Building Information
- Stories: 2
- Year Built: 1703
- Lot Size: 2.00 AC / 87,120 SF
Location
- School District Name: CENTRAL BUCKS
- School District County ID: 300200397327
- SchoolDistrictSource: Listing Agent
- County: BUCKS
- MLS Area: New Britain Twp (10126)
Waterfront / Water Access
- Water View: Yes
- Water Access: No
- Water Oriented: No
- Navigable Water: No
- Tidal Water: No
- Riparian Rights Y/N: No
Association / Community Info
- Senior Community: No
Taxes and Assessment
- Tax Year: 2025
- Tax Assessed Value: $60,080
- Year Assessed: 2025
- County Tax: $1,649
- Improvement Assessed Value: $51,360
- City Town Tax: $961
- Land Assessed Value: $8,720
- Clean Green Assessed: No
- Land Use Code: 1018
- Zoning: CR
- Tax Lot: 146-002
- School Tax: $8,310
- Automatically Update Tax Values Y/N: No
Rooms
- # Bedrooms Count Main Level: 0
- # Bathrooms Count Main Level: 1
- # Bathrooms Full Main Level: 0
- # Bathrooms Half Main Level: 1
- # Bedrooms Count All Upper Levels: 3
- # Bathrooms Count All Upper Levels: 2
- # Bathrooms Full All Upper Levels: 2
- # Bathrooms Half All Upper Levels: 0
- # Bedrooms Count Upper Level: 3
- # Bathrooms Count Upper Level: 2
- # Bathrooms Full Upper Level: 2
- # Bathrooms Half Upper Level: 0
- Room List: Primary Bedroom, Sitting Room, Bedroom 2, Bedroom 3, Kitchen, Family Room, Sun/Florida Room, Great Room
- Stories: Main, Upper 1
Rooms Information
- Room Type: Sun/Florida Room
- Room Length: 34.0
- Room Width: 18.0
- Room Level: Main
- Room Exists: Yes
- Room Type: Great Room
- Room Length: 27.0
- Room Width: 15.0
- Room Level: Main
- Room Exists: Yes
- Room Type: Kitchen
- Room Length: 19.0
- Room Width: 15.0
- Room Level: Main
- Room Exists: Yes
- Room Type: Primary Bedroom
- Room Length: 15.0
- Room Width: 15.0
- Room Level: Upper 1
- Room Exists: Yes
- Room Type: Sitting Room
- Room Length: 13.0
- Room Width: 12.0
- Room Level: Upper 1
- Room Exists: Yes
- Room Type: Bedroom 2
- Room Length: 12.0
- Room Width: 14.0
- Room Level: Upper 1
- Room Exists: Yes
- Room Type: Bedroom 3
- Room Length: 13.0
- Room Width: 15.0
- Room Level: Upper 1
- Room Exists: Yes
- Room Type: Family Room
- Room Length: 15.0
- Room Width: 12.0
- Room Level: Main
- Room Exists: Yes
Building Info
- Total Finished SQFT: 3,231.00
- Total Finished SQFT Source: Assessor
- Tax Total Finished SQFT: 3,231.00
- Total SQFT: 3,231.00
- Total SQFT Source: Assessor
- Construction Materials: Masonry
- Roof: Shingle
- Flooring Type: Hardwood, Tile/Brick
- Basement Type: Full, Unfinished
- Foundation Details: Stone
- Room and Floor: Bathrooms Half-Main Level-1, Bedrooms-Upper Level 1-1, Bedrooms-Upper Level 1-2, Bedrooms-Upper Level 1-3, Bathrooms Full-Upper Level 1-1, Bathrooms Full-Upper Level 1-2
- # Bathrooms Full: 2
- # Bathrooms Half: 1
Lot / Land Information
- Lot Size Source: Assessor
- Lot Size Dimensions: 0.00 x 0.00
- Lot Dimensions Source: Assessor
- Lot Features: Backs - Parkland, Backs to Trees
- Parcel ID: 124785
Parking
- Type Of Parking: Detached Garage, Driveway
- Num of Detached Garage Spaces: 3
- Total Garage Spaces: 3
- Garage Features: Oversized, Additional Storage Area
Interior Features
- Interior Features: Attic, Central Vacuum
- Fireplace: Yes
- Fireplaces Count: 1
- Fireplace Features: Insert
- Appliances: Built-In Microwave, Built-In Range, Central Vacuum, Washer/Dryer Stacked, Washer, Dryer
- Accessibility Features: None
- Laundry Type: Upper Floor
Exterior Features
- Pool: No Pool
- Other Structures: Above Grade, Below Grade
Utilities
- Heating: Yes
- Cooling Type: Central A/C
- Cooling Fuel: Electric
- Heating Type: Hot Water, Radiator
- Heating Fuel: Propane - Owned
- Hot Water: Propane
- Water Source: Well
- Sewer Septic: On Site Septic
- Electric Service: Circuit Breakers
Property History for 137 Callowhill Road
| Date | Event & Source | Price | Appreciation |
|---|---|---|---|
| Sep 12, 2025 | Closed BRIGHT #PABU2101004 | $1,150,000 | — |
| Sep 3, 2025 | Closed (Public Record) Public Record #1913286339 | $1,150,000 | +10.6% / yr |
| Aug 3, 2025 | Pending BRIGHT #PABU2101004 | — | |
| Aug 2, 2025 | Listed (Active) BRIGHT #PABU2101004 | $1,049,000 | — |
| Mar 4, 2022 | Closed BRIGHT #PABU2015774 | $799,900 | — |
| Jan 25, 2022 | Closed (Public Record) Public Record #1484736633 | $799,900 | — |
| Jan 11, 2022 | Pending BRIGHT #PABU2015774 | — | |
| Jan 11, 2022 | Active Under Contract BRIGHT #PABU2015774 | — | |
| Jan 11, 2022 | Pending BRIGHT #PABU2015774 | — | |
| Jan 11, 2022 | Active Under Contract BRIGHT #PABU2015774 | — | |
| Jan 8, 2022 | Listed (Active) BRIGHT #PABU2015774 | $799,900 | — |
| Date | Event & Source | Price |
|---|---|---|
| 09/12/2025 | Closed BRIGHT #PABU2101004 | $1,150,000 |
| 09/03/2025 | Closed (Public Record) Public Record #1913286339 | $1,150,000 +10.6% / yr |
| 08/03/2025 | Pending BRIGHT #PABU2101004 | — |
| 08/02/2025 | Listed (Active) BRIGHT #PABU2101004 | $1,049,000 |
| 03/04/2022 | Closed BRIGHT #PABU2015774 | $799,900 |
| 01/25/2022 | Closed (Public Record) Public Record #1484736633 | $799,900 |
| 01/11/2022 | Pending BRIGHT #PABU2015774 | — |
| 01/11/2022 | Active Under Contract BRIGHT #PABU2015774 | — |
| 01/11/2022 | Pending BRIGHT #PABU2015774 | — |
| 01/11/2022 | Active Under Contract BRIGHT #PABU2015774 | — |
| 01/08/2022 | Listed (Active) BRIGHT #PABU2015774 | $799,900 |
For completeness, we often displays two records for one sale: the MLS record and the public record.
Public records
137 Callowhill Road
Beds
1Baths
4Total Finished SqFt
767 SqFtAbove Grade Finished SqFt
767 SqFtStories
1Lot Size
87,120 SqFtSchools near 137 Callowhill Road
Rating | School | Type | Grades | Distance |
|---|---|---|---|---|
| Public - | K to 6 | |||
| Public - | 7 to 9 | |||
| Public - | 10 to 12 | |||
| Private - | PK to 12 |
Rating | School | Distance |
|---|---|---|
Pine Run El School PublicK to 6 | ||
Tohickon Middle School Public7 to 9 | ||
Central Bucks High School-West Public10 to 12 | ||
Plumstead Christian School - Lower Campus PrivatePK to 12 |
School ratings and boundaries are provided by GreatSchools.org and Pitney Bowes. This information should only be used as a reference. Proximity or boundaries shown here are not a guarantee of enrollment. Please reach out to schools directly to verify all information and enrollment eligibility.
Similar Homes
Explore Nearby Homes
- Brittany Farms-The Highlands Homes for Sale
- Warrington Township - Bucks County Homes for Sale
- New Britain Township - Bucks County Homes for Sale
- New Britain Homes for Sale
- Montgomery Township - Montgomery County Homes for Sale
- Horsham Township - Montgomery County Homes for Sale
- Hatfield Township - Montgomery County Homes for Sale
- Doylestown Township - Bucks County Homes for Sale
- Fairways Homes for Sale
- Neshaminy Falls Homes for Sale
- Wood Hollow Homes for Sale
- Plumstead Township - Bucks County Homes for Sale
- Bedminster Township - Bucks County Homes for Sale
- Maple Glen Homes for Sale
- Blooming Glen Homes for Sale
- Montgomeryville Homes for Sale
- Line Lexington Homes for Sale
- Hilltown Homes for Sale
- Gwynedd Homes for Sale
- Fountainville Homes for Sale
- Colmar Homes for Sale
- Chalfont Homes for Sale
- Warrington Homes for Sale
- Horsham Homes for Sale
- Dublin Homes for Sale
- Warminster Homes for Sale
- Hatfield Homes for Sale
- Pipersville Homes for Sale
- Lansdale Homes for Sale
- Doylestown Homes for Sale
- 19454 Homes for Sale
- 19446 Homes for Sale
- 19440 Homes for Sale
- 19044 Homes for Sale
- 19002 Homes for Sale
- 18976 Homes for Sale
- 18944 Homes for Sale
- 18932 Homes for Sale
- 18927 Homes for Sale
- 18915 Homes for Sale
- 18901 Homes for Sale
- 18923 Homes for Sale
- 18960 Homes for Sale
- 18936 Homes for Sale
- 18917 Homes for Sale
No guarantee, warranty or representation of any kind is made regarding the completeness or accuracy of any information, descriptions or measurements (including square footage measurements and property condition), such should be independently verified through appropriate means, including, but not limited to, in person inspection and public records, and Compass International Holdings, its subsidiaries, affiliates and independently owned and operated franchisees, and their affiliated agents and associated third parties expressly disclaim any liability in connection therewith. Photos may be virtually staged or digitally enhanced and may not reflect actual property conditions. Offers of compensation are subject to change at the seller's discretion. No financial or legal advice provided. Equal Housing Opportunity.
Listing Courtesy of Keller Williams Real Estate-Doylestown
Based on information from one of the following Multiple Listing Services: BRIGHT, Greater LeHigh Valley Regional MLS, Greator Scranton Board of REALTORS® and Pocono Mountains Association of REALTORS®. Information being provided is for the visitor’s personal, noncommercial use and may not be used for any purpose other than to identify prospective properties visitor may be interested in purchasing. The data contained herein is copyrighted by BRIGHT, Greater LeHigh Valley Regional MLS, Greator Scranton Board of REALTORS® and Pocono Mountains Association of REALTORS® is protected by all applicable copyright laws. Any dissemination of this information is in violation of copyright laws and is strictly prohibited. Property information referenced on this web site comes from the Internet Data Exchange (IDX) program of the MLS. This web site may reference real estate listing(s) held by a brokerage firm other than the broker and/or agent who owns this web site. For the avoidance of doubt, the accuracy of all information, regardless of source, is deemed reliable but not guaranteed and should be personally verified through personal inspection by and/or with the appropriate professionals.