137 Mays Cove Rd
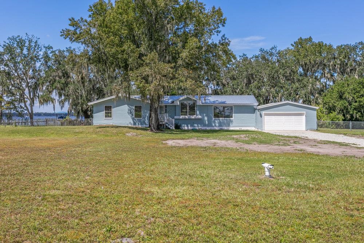
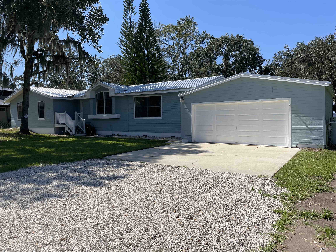
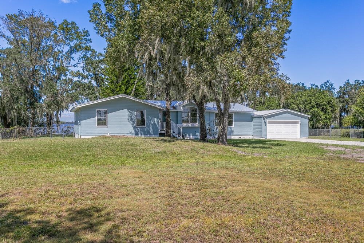
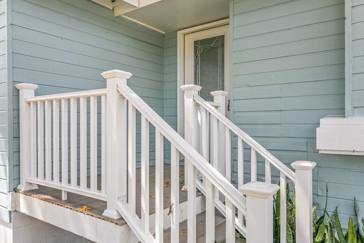
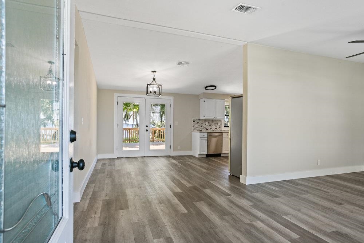
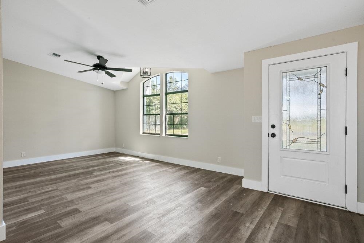
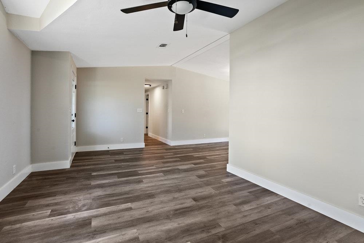
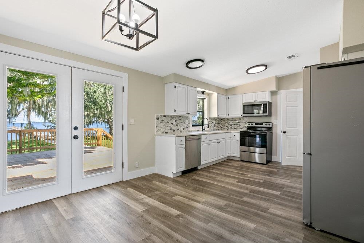
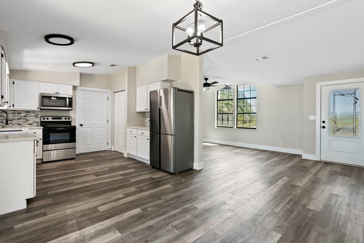
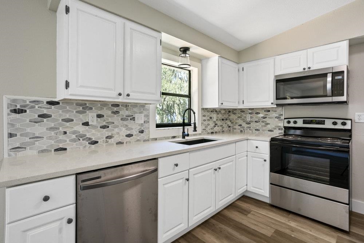
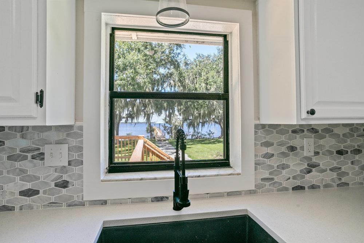
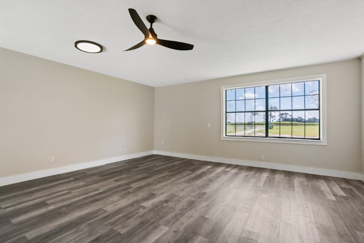
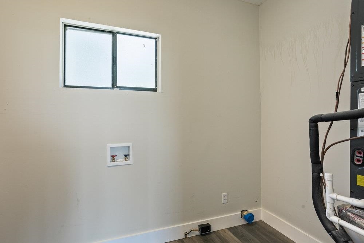
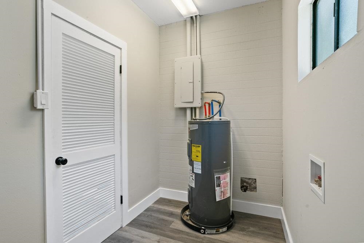
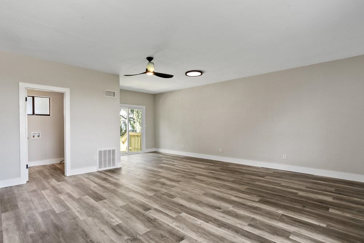
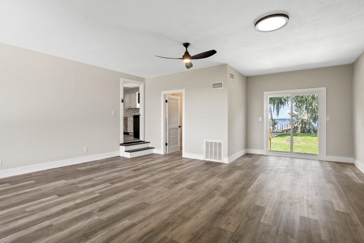
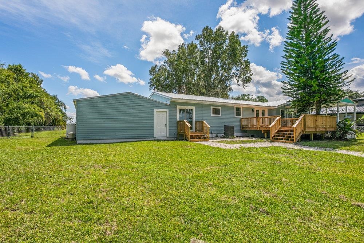
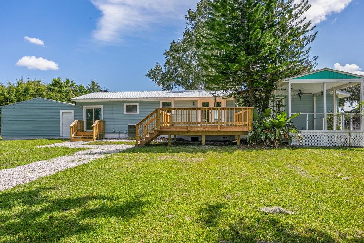
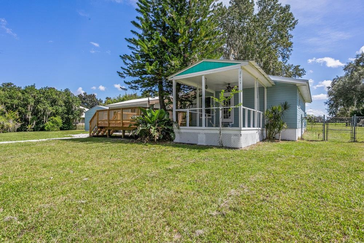

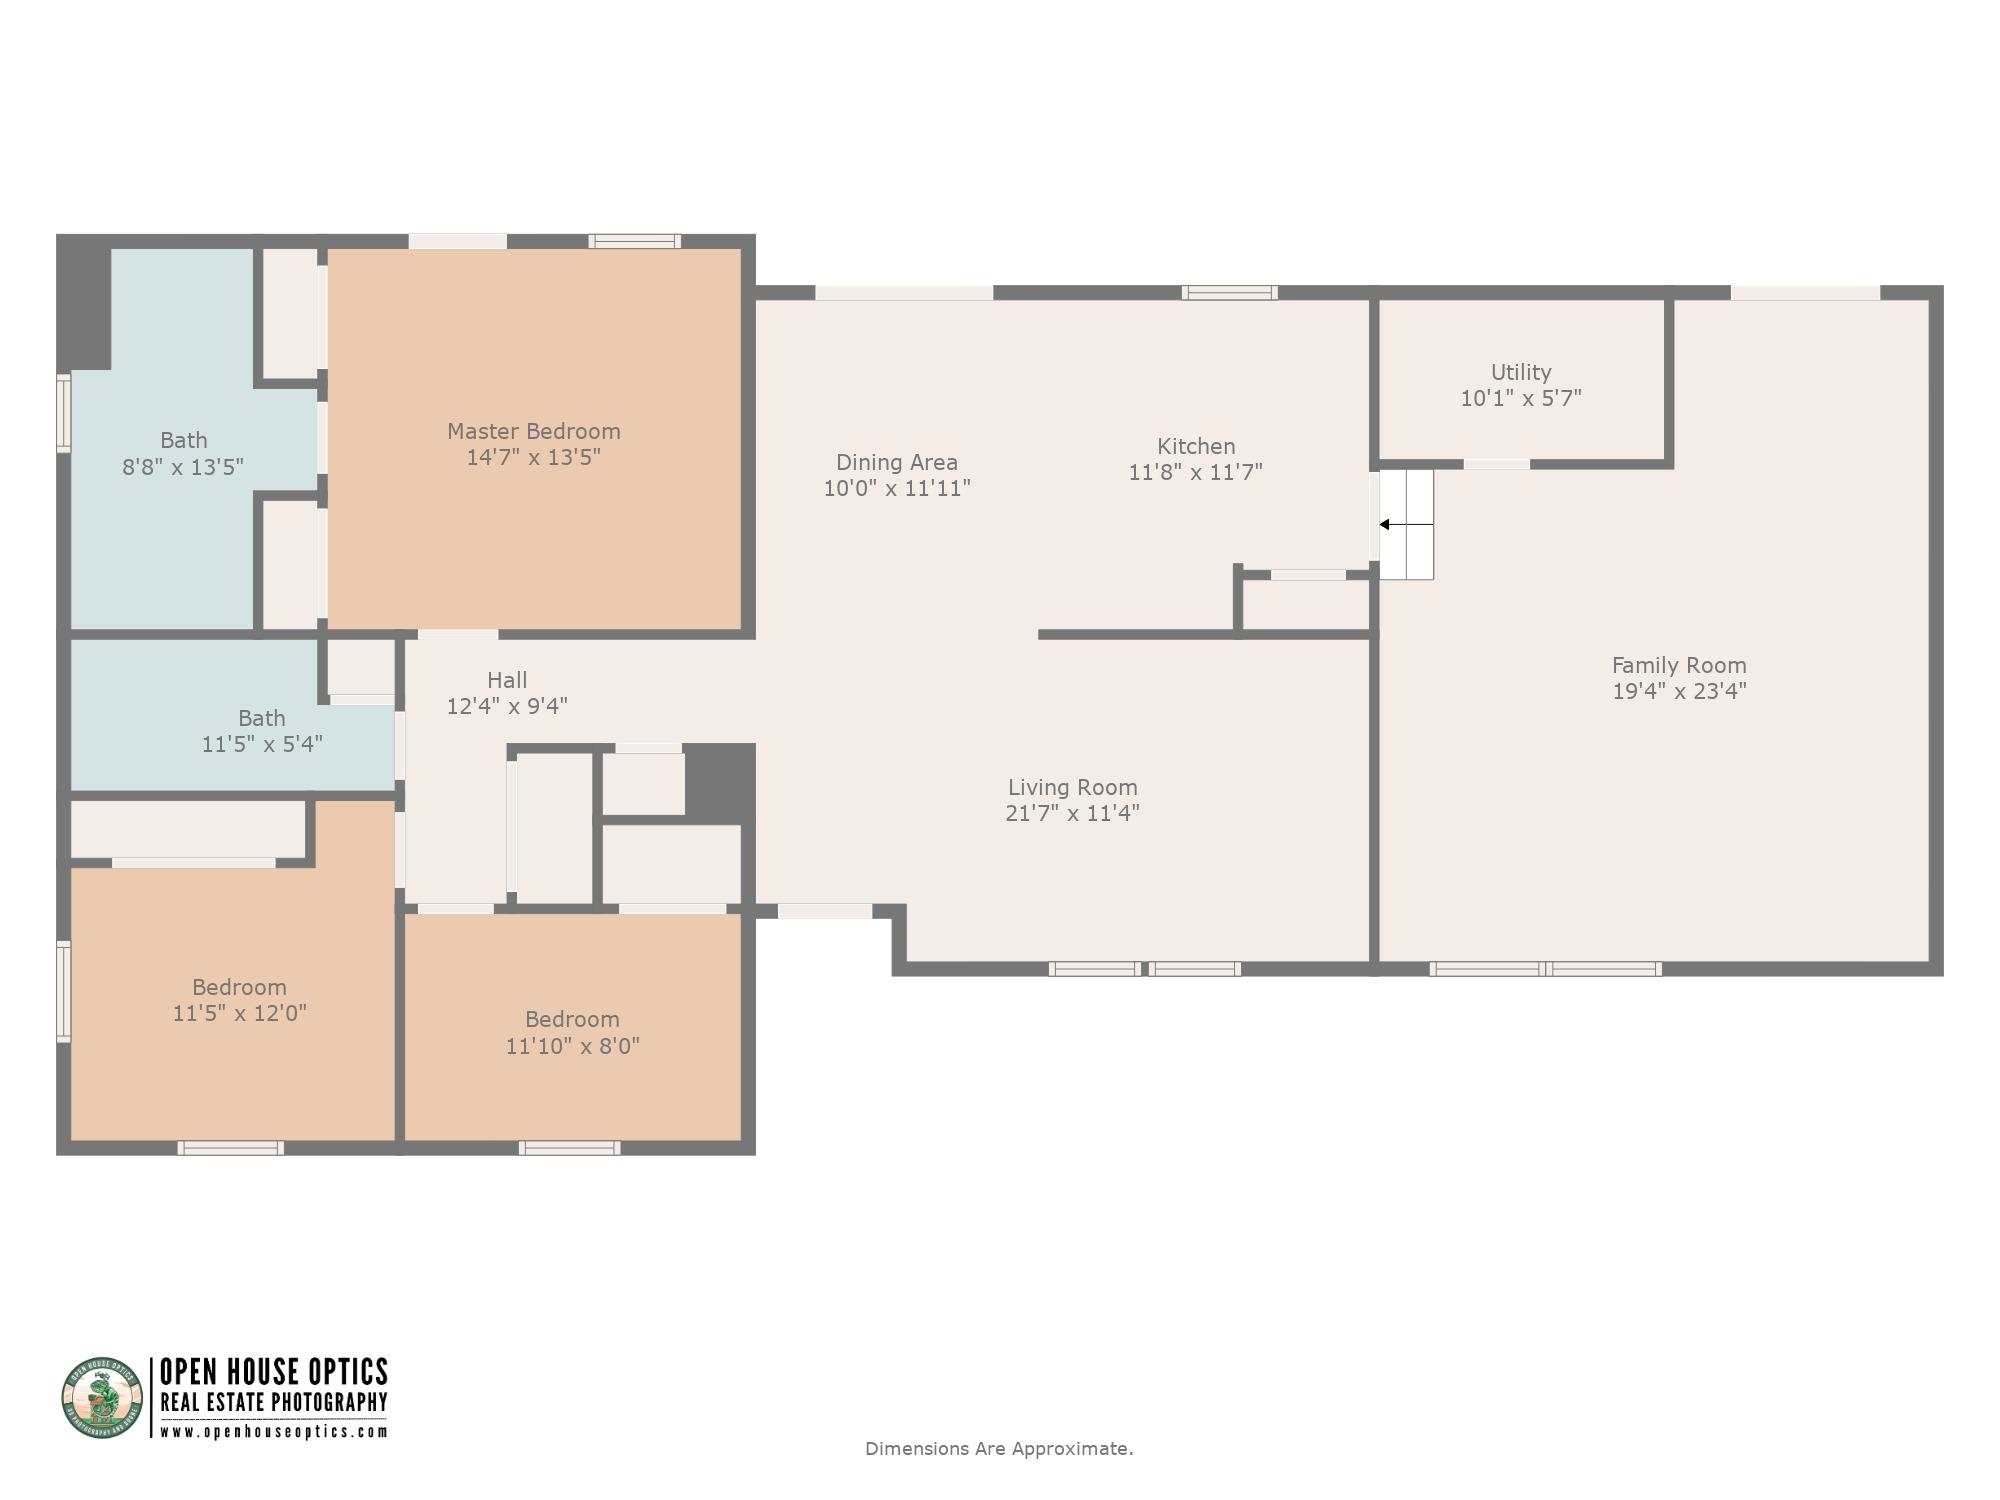
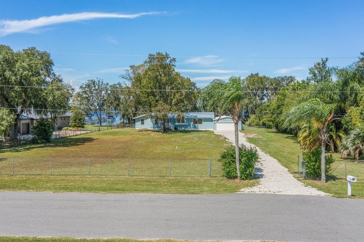
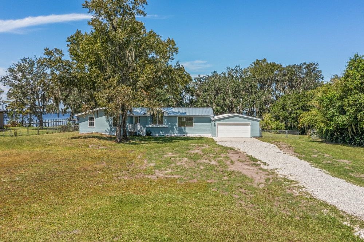
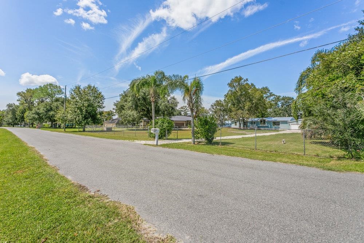
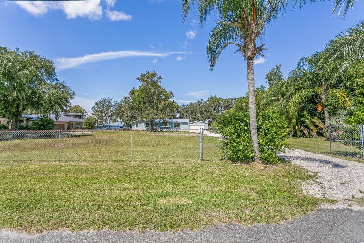
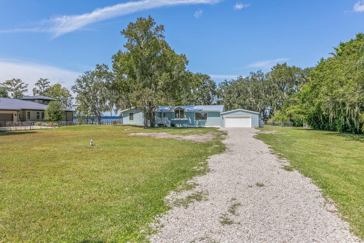
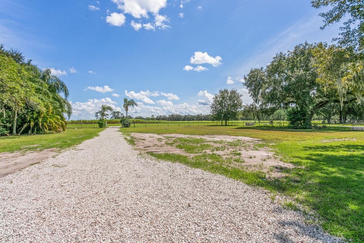
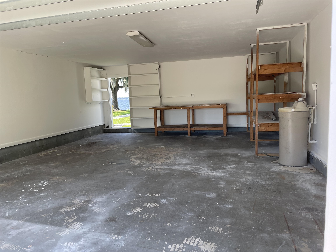
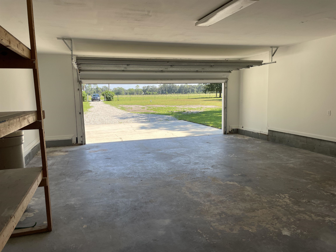
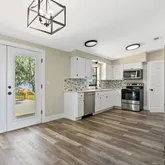
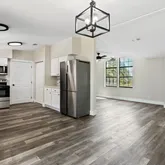
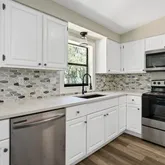
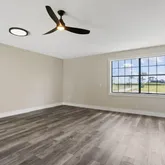
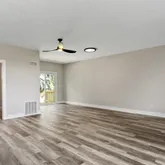
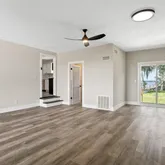
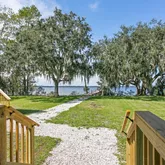
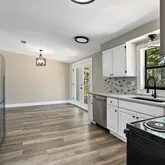
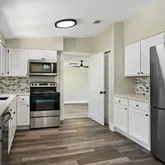
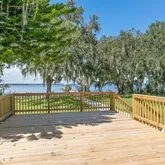
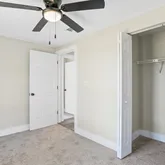
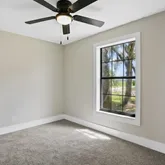
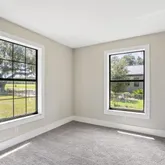
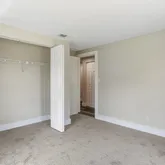
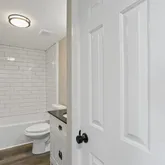
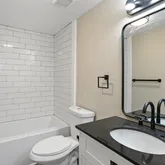
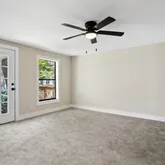
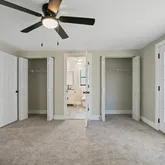




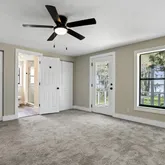
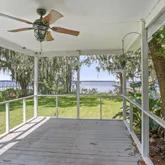
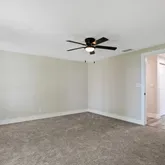
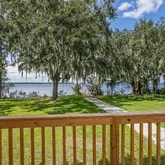
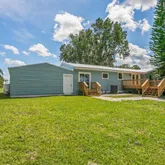
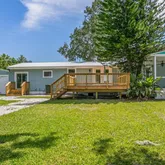
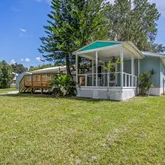
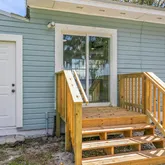

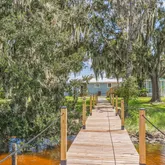
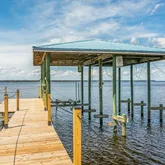
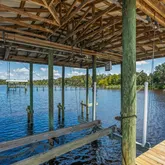
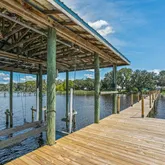
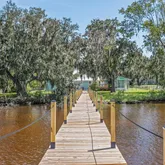
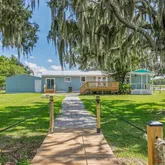
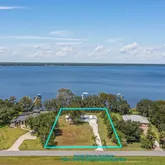


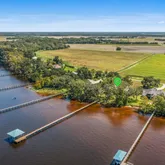
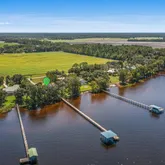
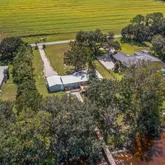
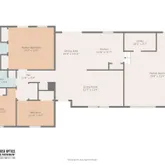
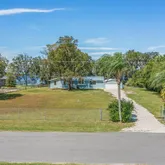
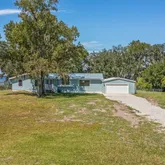
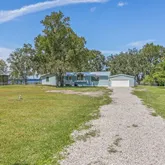
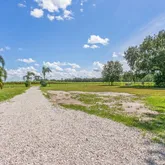
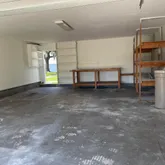
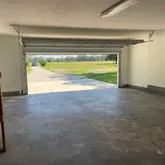
Description
- Listed by Jena Dennis • Great Expectations Realty • office: 904-823-3456
Property Details for 137 Mays Cove Road
Property Details for 137 Mays Cove Road
| Status | Closed |
|---|---|
| MLS # | 235903 |
| Days on Market | 53 |
| Taxes | $6,326 / year |
| HOA Fees | - |
| Condo/Co-op Fees | - |
| Property Type | - |
| MLS Type | Sale / Residential / Building / 1 / 1 |
| Year Built | 1988 |
| Lot Size | 0.04 AC / 1,766 SF |
| County | Putnam County |
Location
Building Information for 137 Mays Cove Road
Payment Calculator
$3,567 per month
30 year fixed, 6.36% Interest
$3,040
$527
$0
Know your buying power with a preapproval and custom rate in minutes
 1
1Property Information for 137 Mays Cove Road
- Area: 21 - Putnam County
- Fips Code: 12107
- Geo Match Code: 0
- Geo Matched Method: 0
- Geo Quality: 1
- Geo Zoom Level: 16
- Navigable: Yes
- CDD: No
- HOA: No
- Lvt Date: 09-21-2023
- Tax Year: 2022
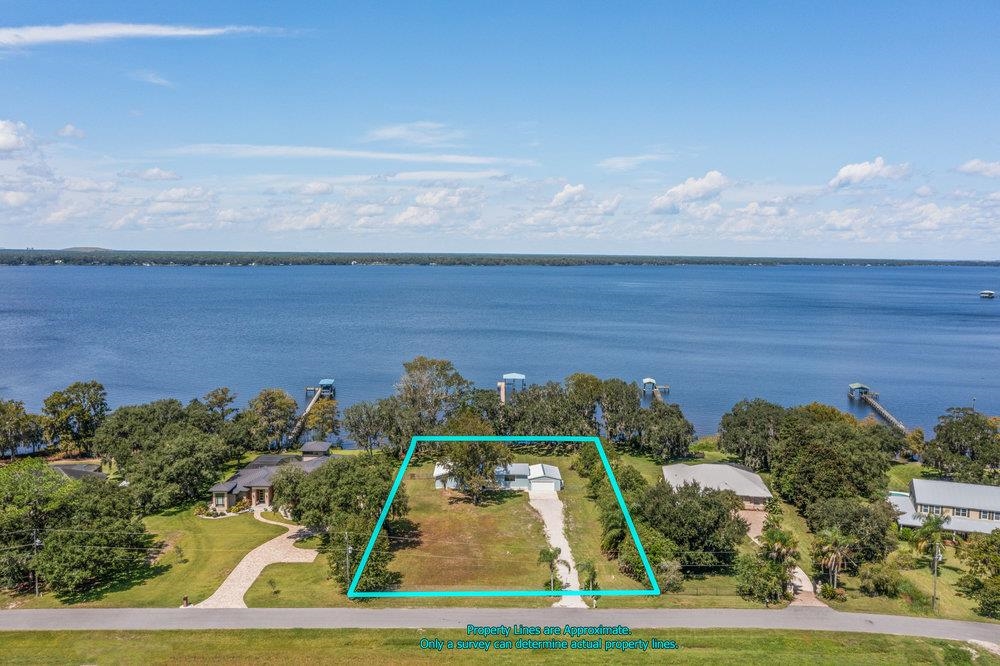
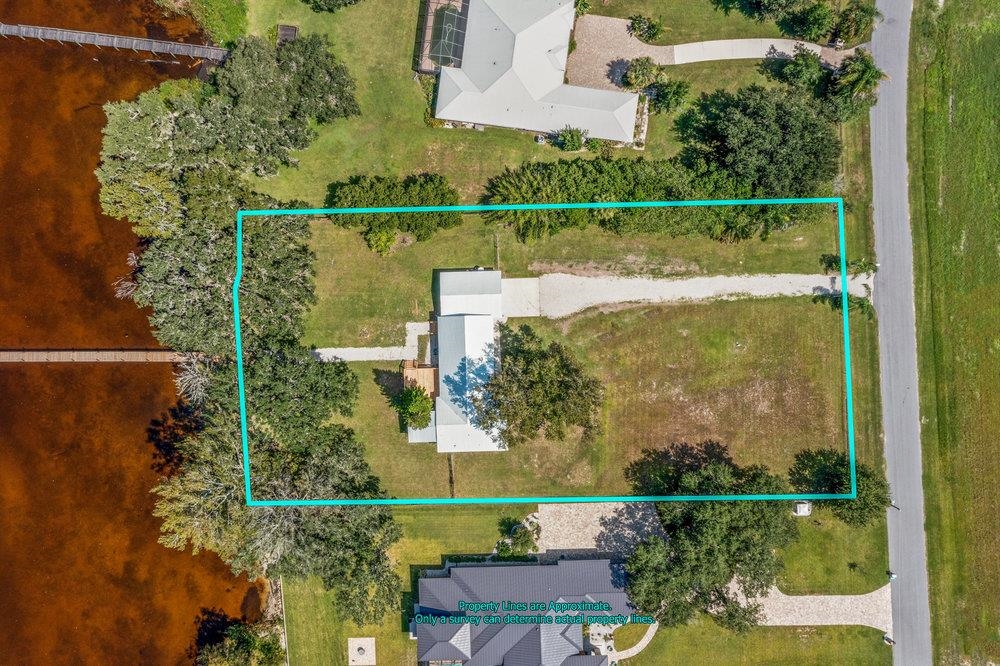
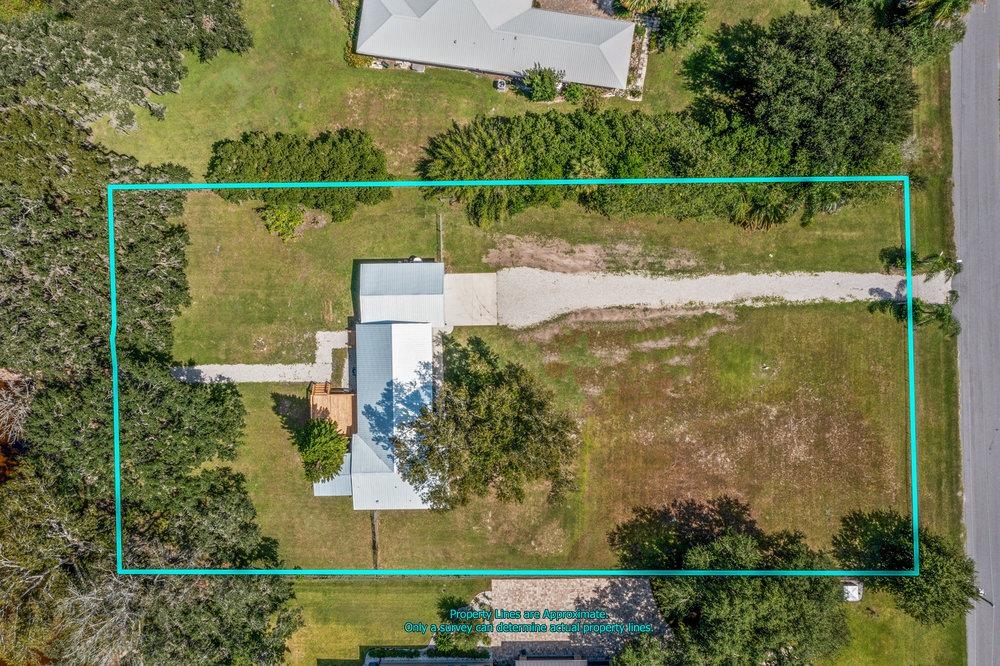
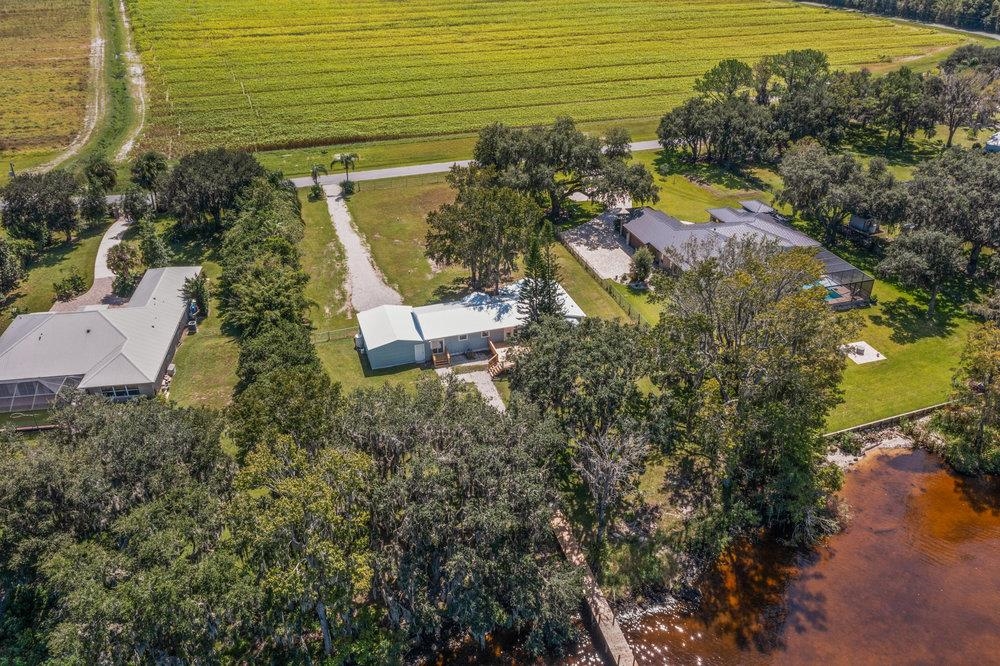
- Acres: 1.53
- Source Of Measurement: Tax Records
- Acreage: 1+ Acres
- Lot Size: 1.53
- Parcel Id: 37-09-27-0000-0990-0060
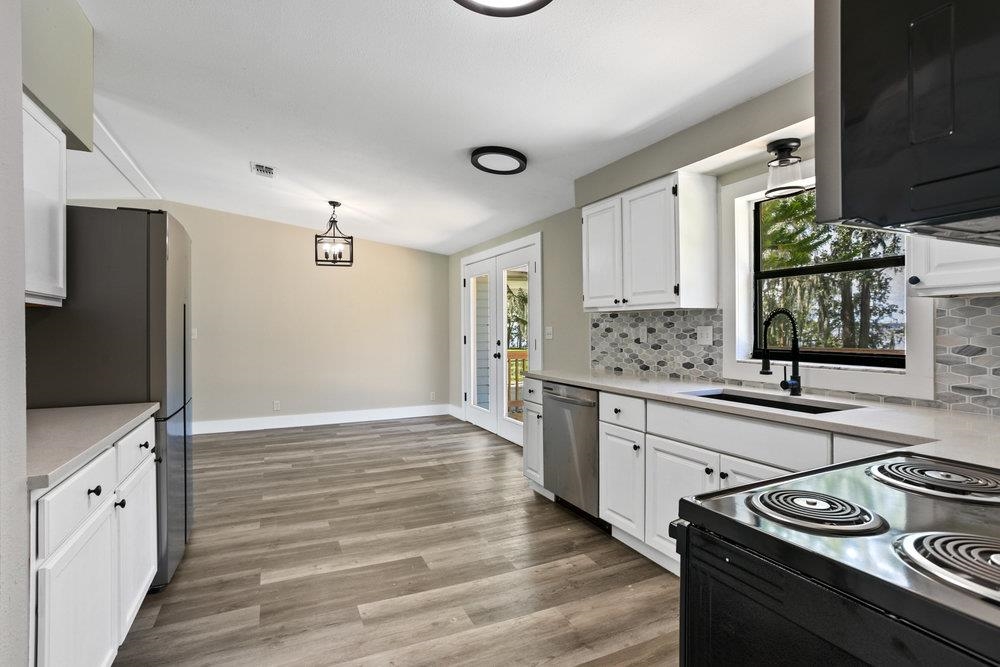
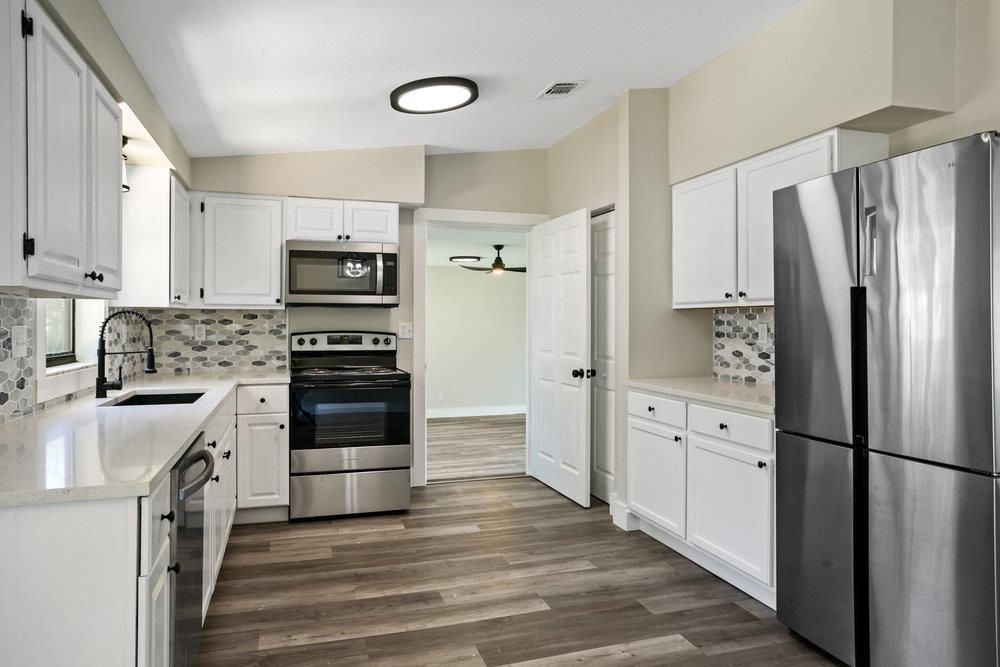
- Personal Property: Ceiling Fans, Dishwasher, Microwave, Range, Refrigerator
- Stories: 1
- Substructure: Crawl
- Legal Description: PT OF COCIFACIO GRT OR390 P438, (RIVERVIEW FARMS ESTS LOT 6), (EX RD OR738 P373) (MAP SHEET, 37C)
- Low Tide Depth: Unknown
- New Construction: No
- Sign: Yes
- Heat: Central
- Air Conditioning: Central
- Water: Well
- Waste: Septic
- Split Plan: No
- Dock Permit: N/A
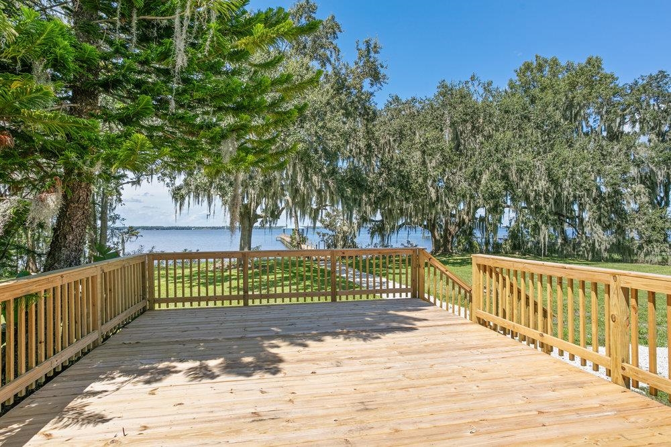
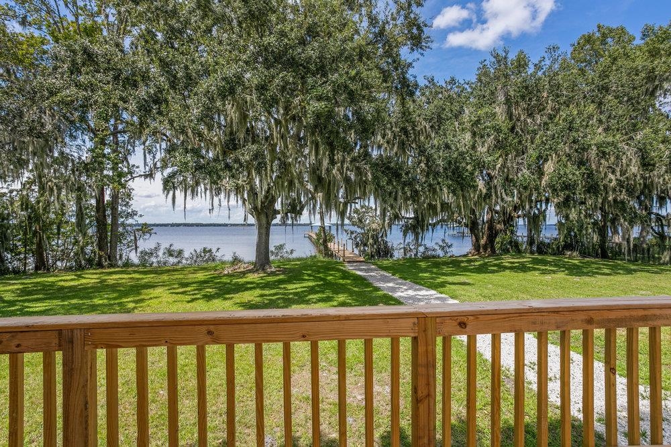
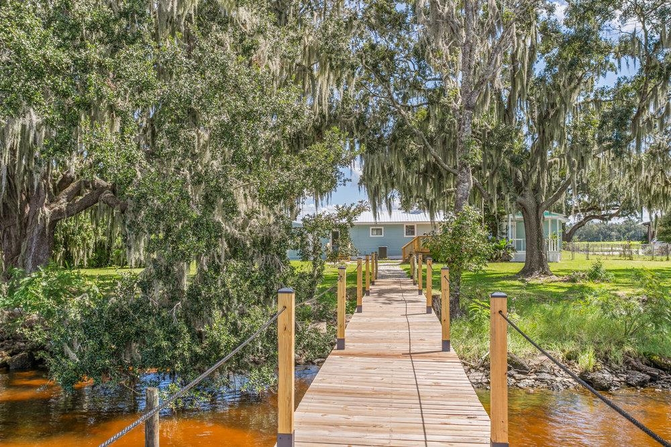
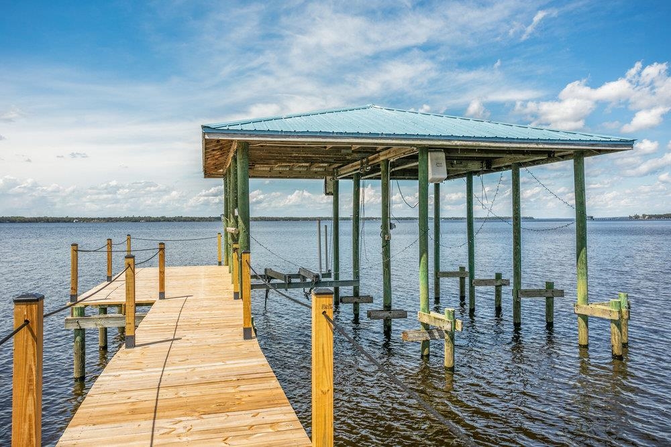
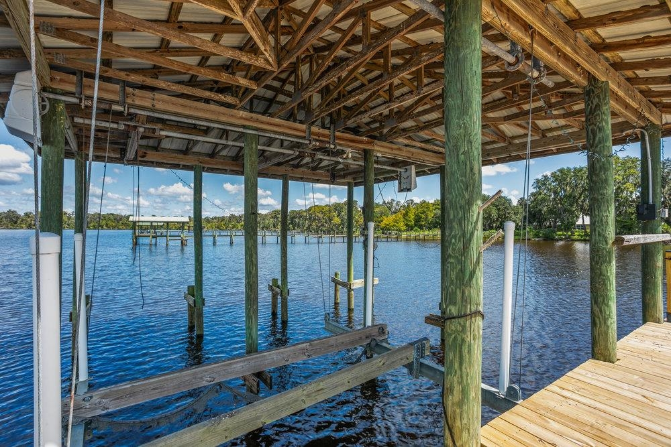
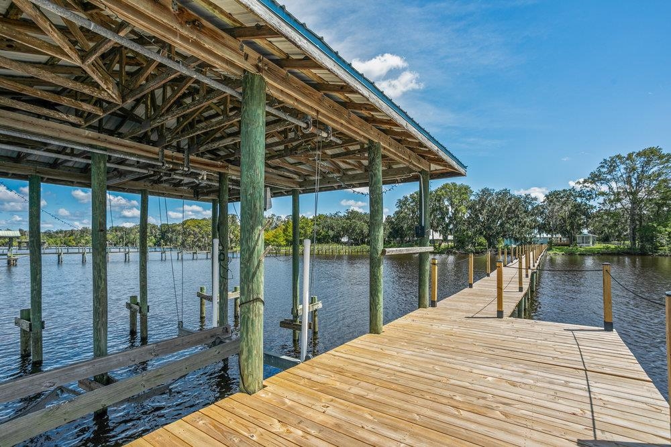
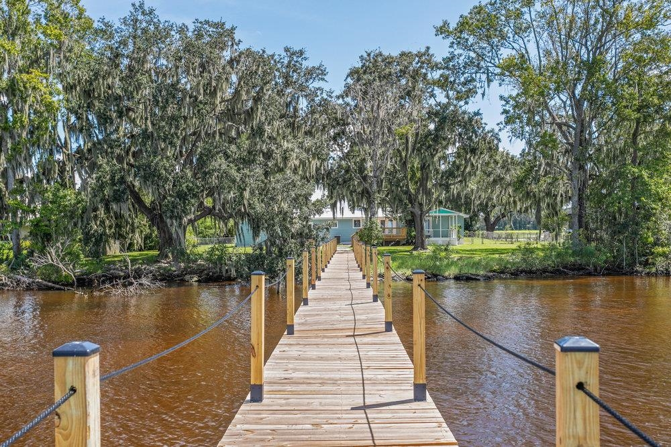
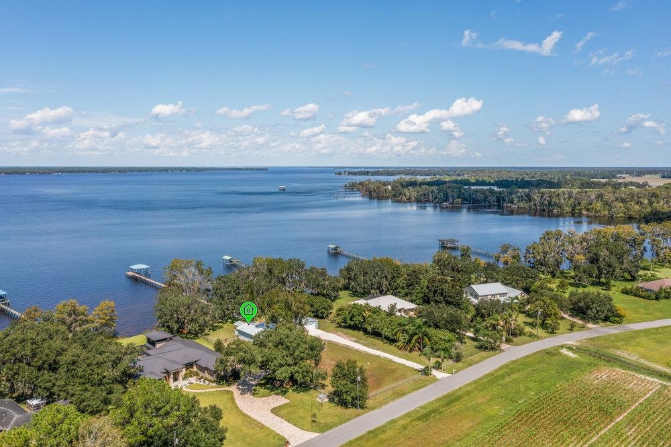
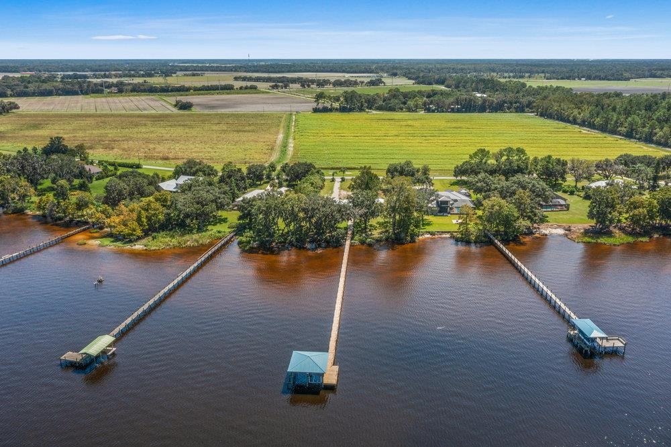
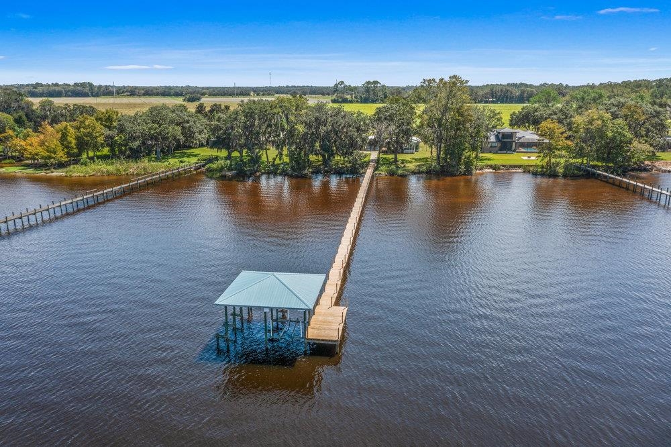
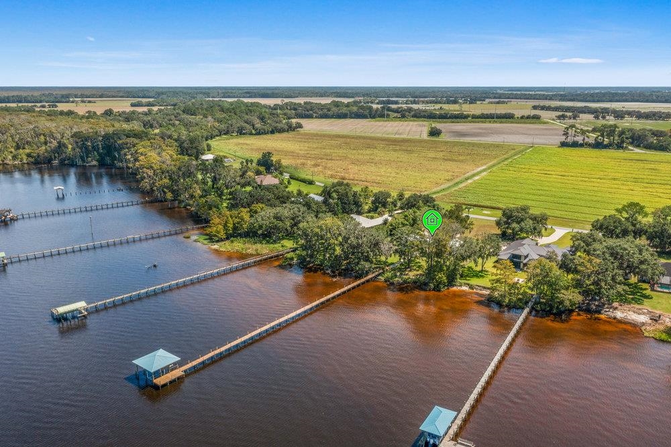
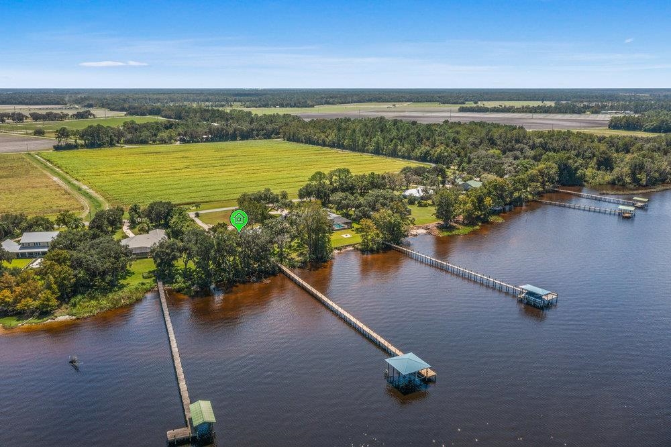
- Dock: Yes
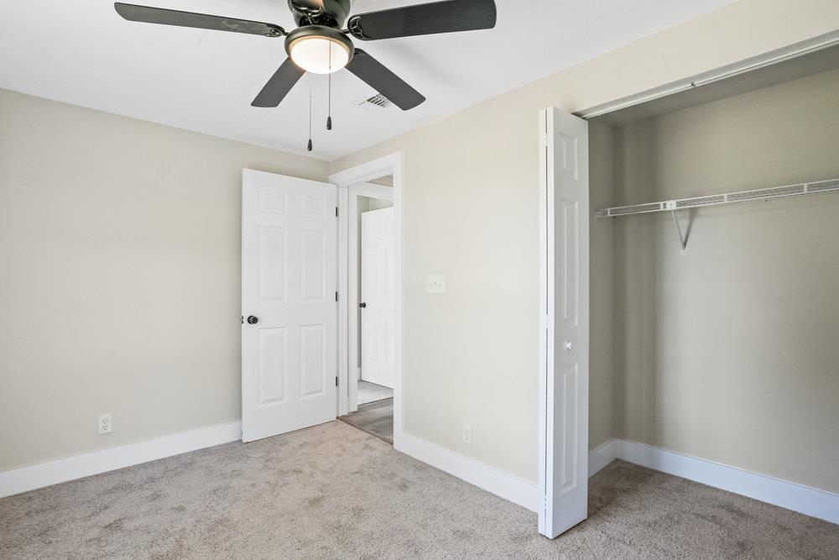
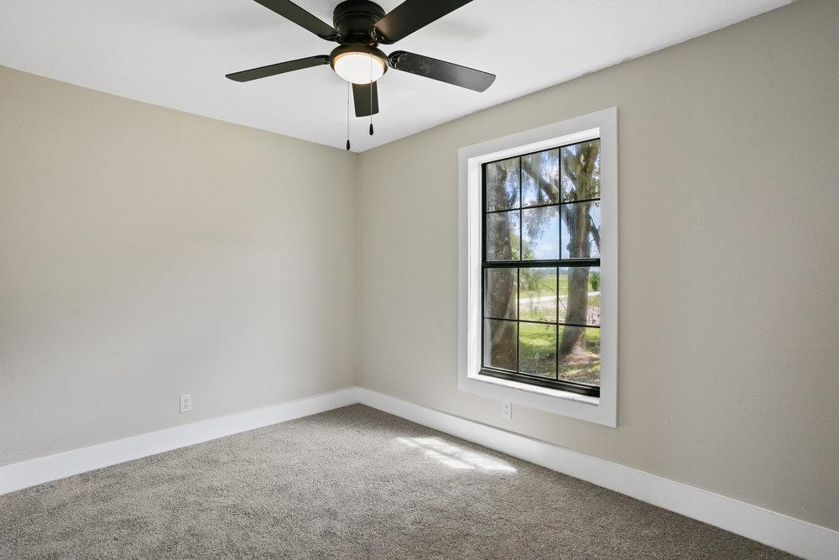
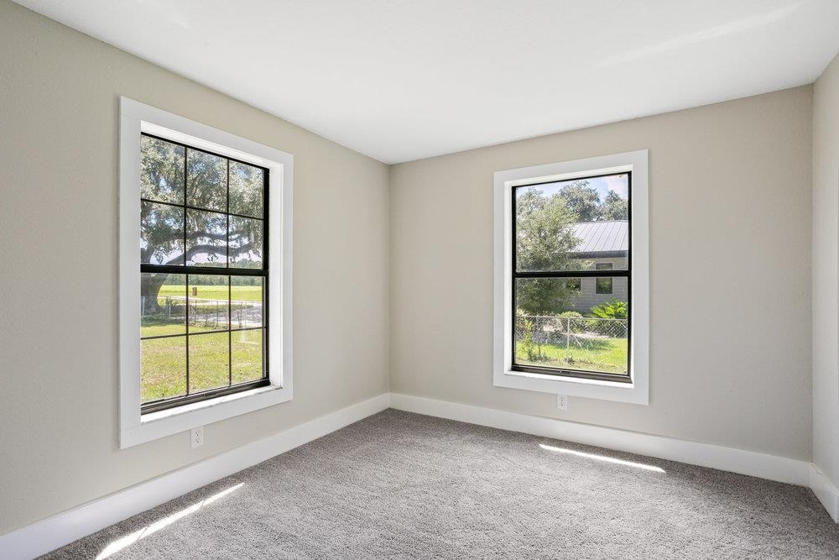
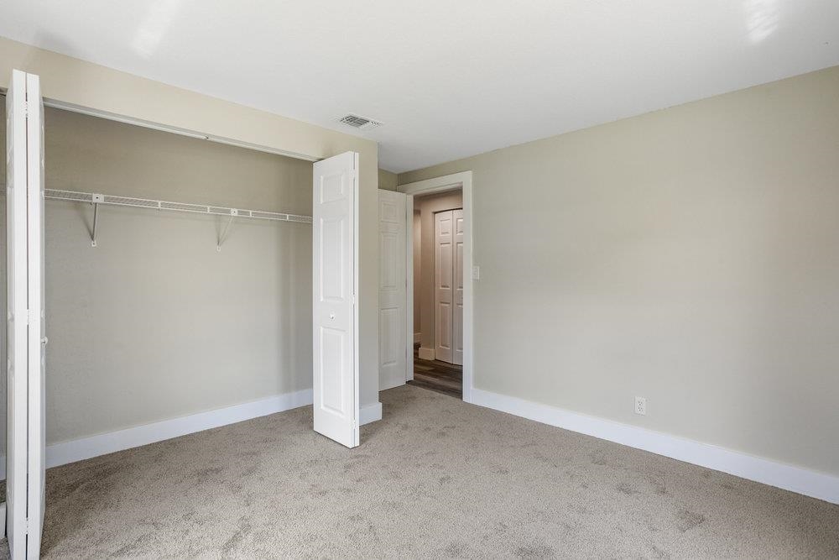
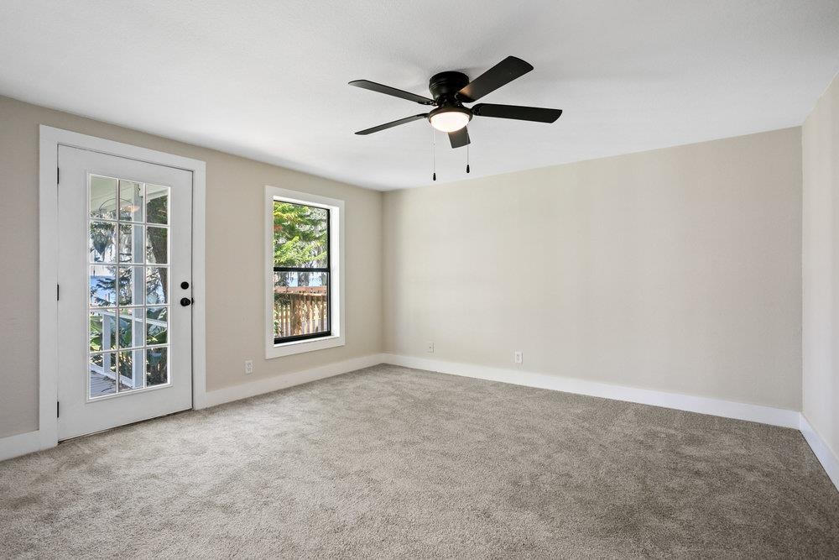
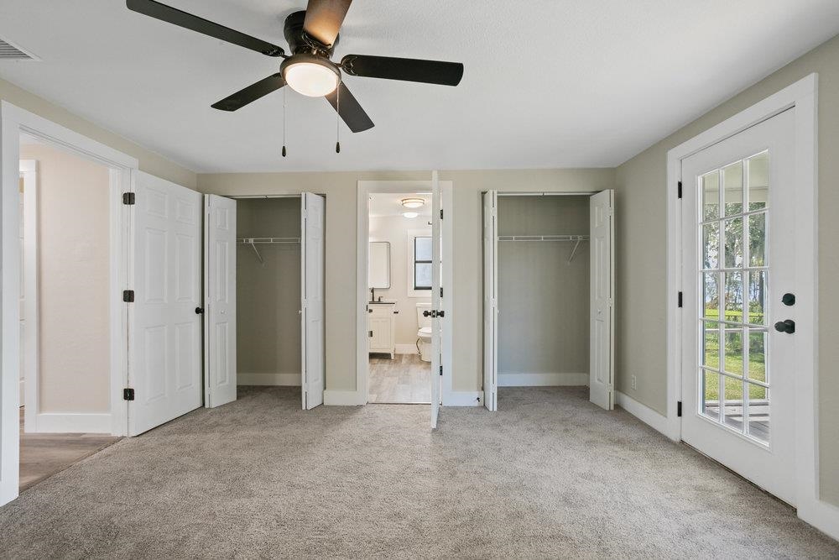
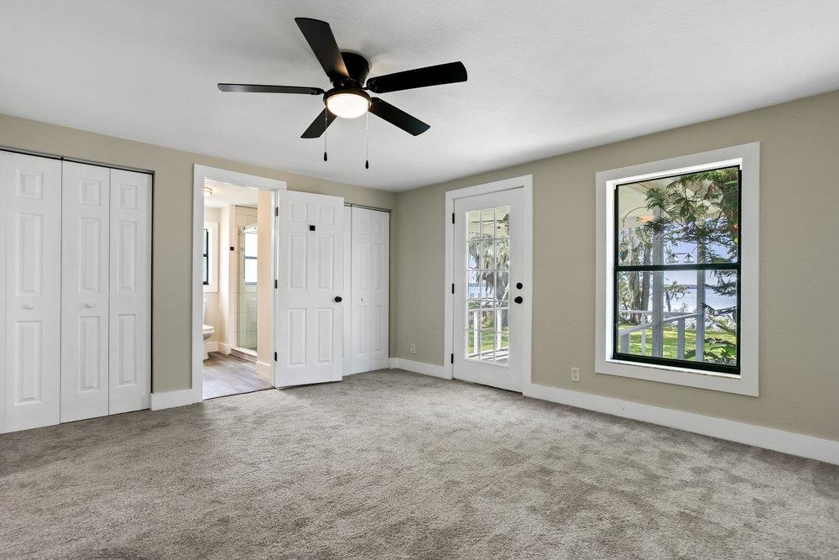
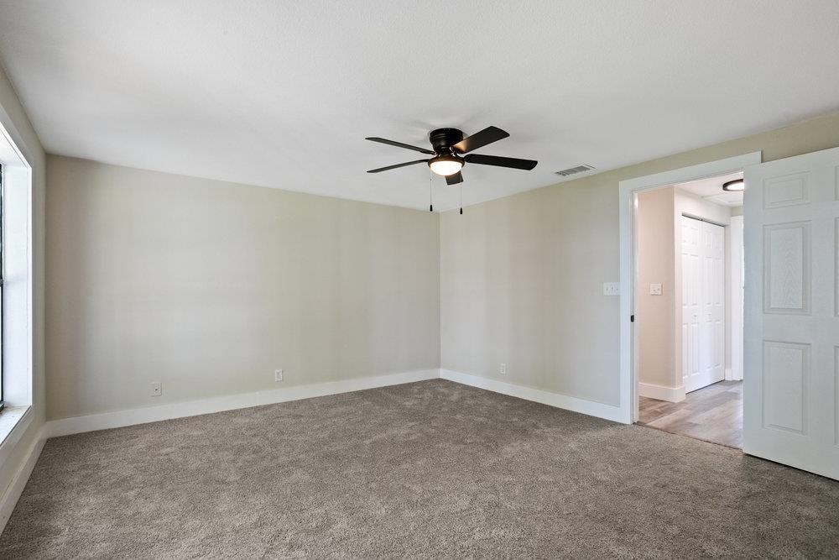
- Flooring: Carpet, Laminate Wood
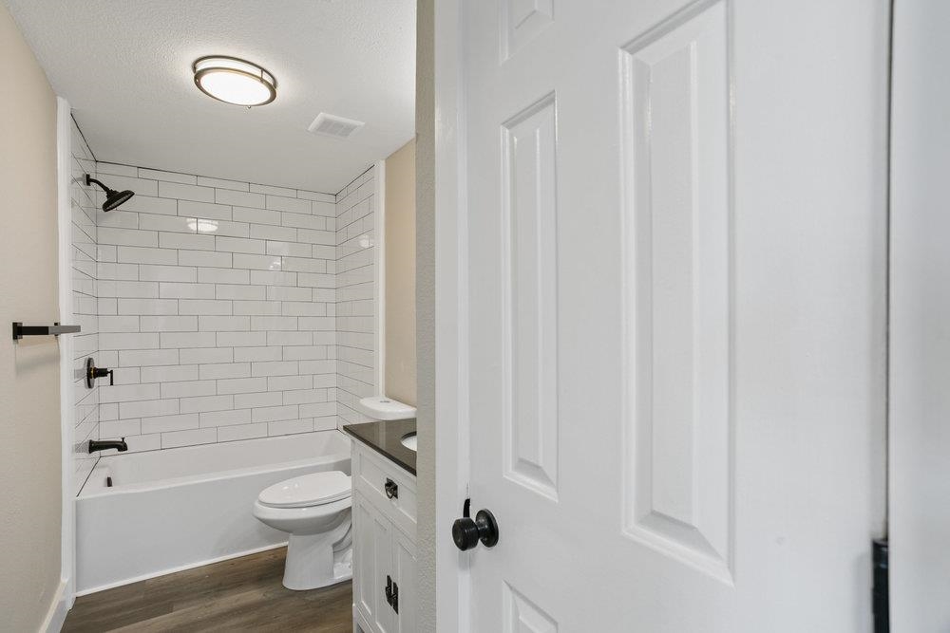
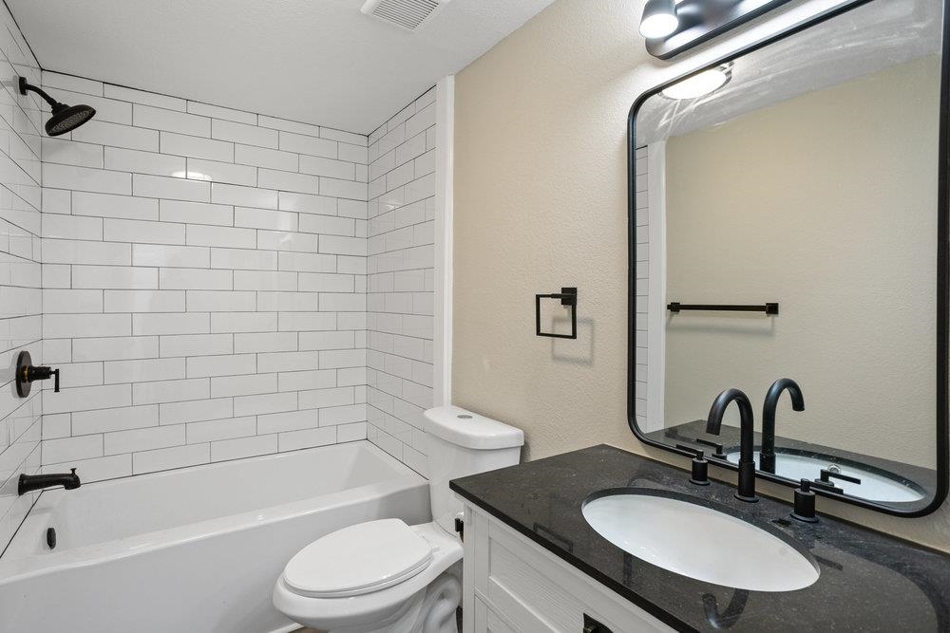
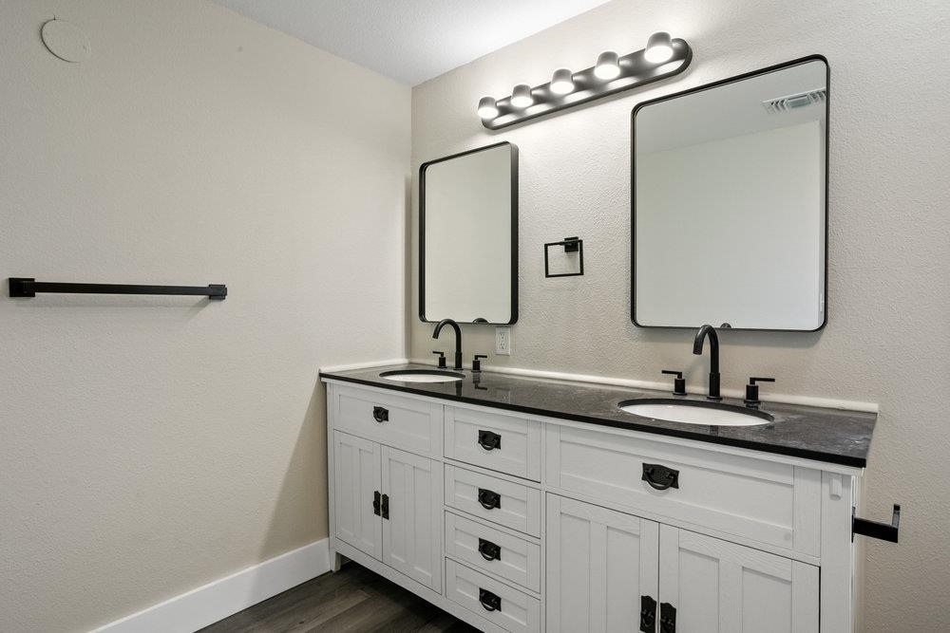
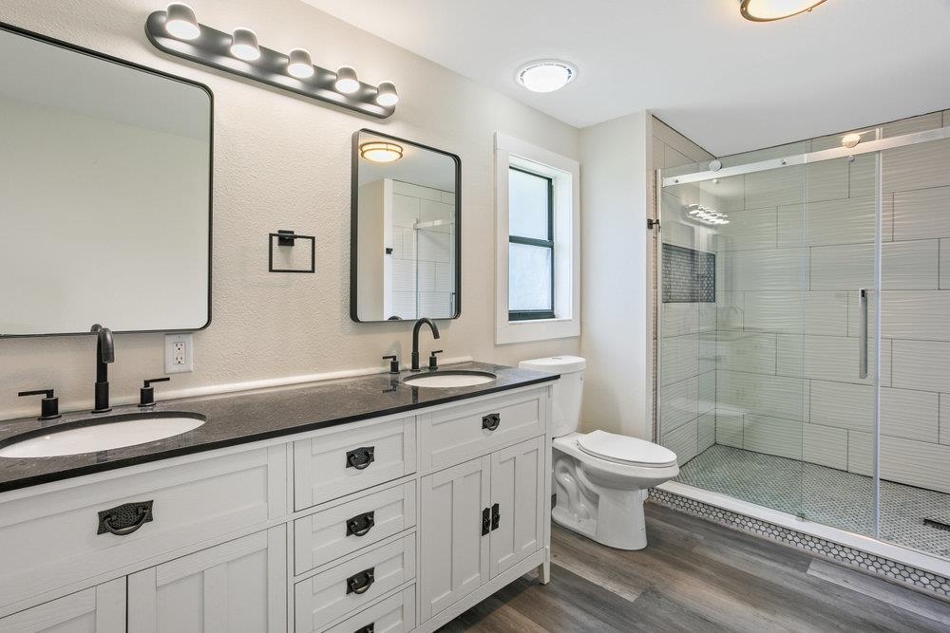
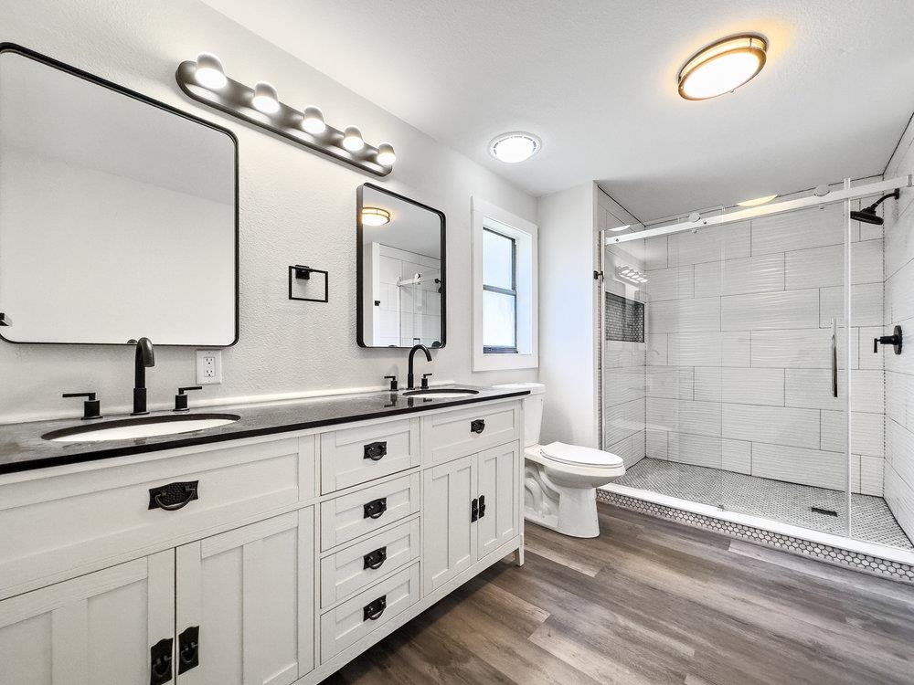
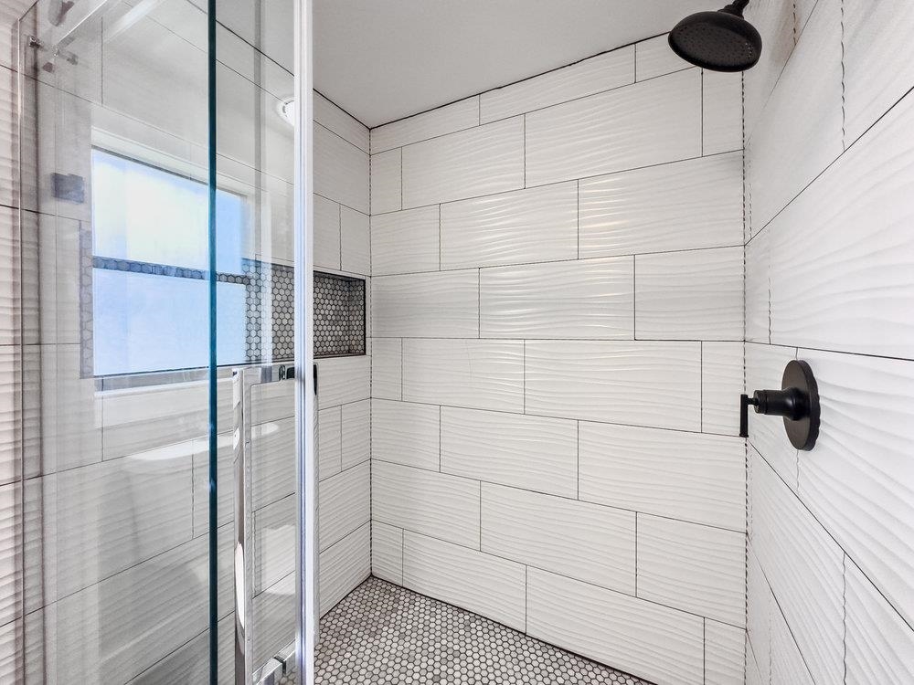
- Primary Bath: Shower Only
- Mbdrm Level: 1
- Additional Room: Bonus Room
- Dining Type: Combo
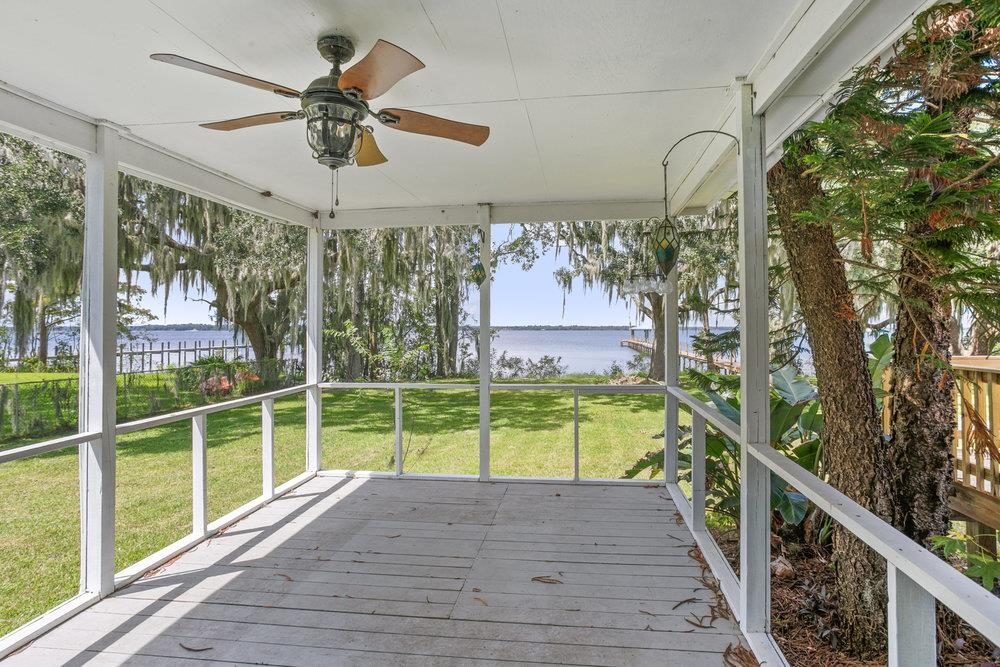
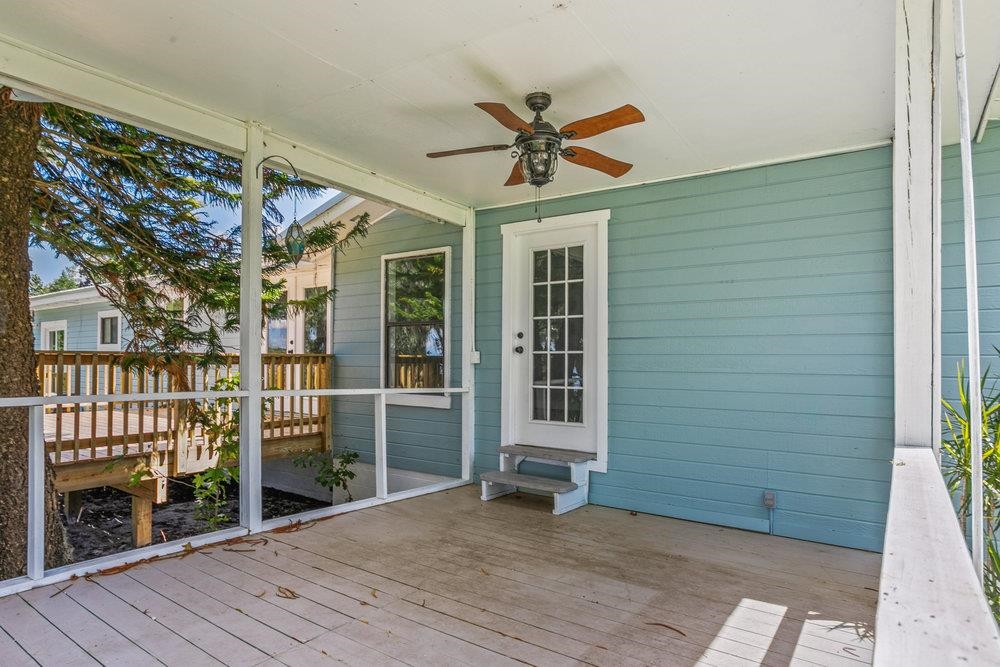
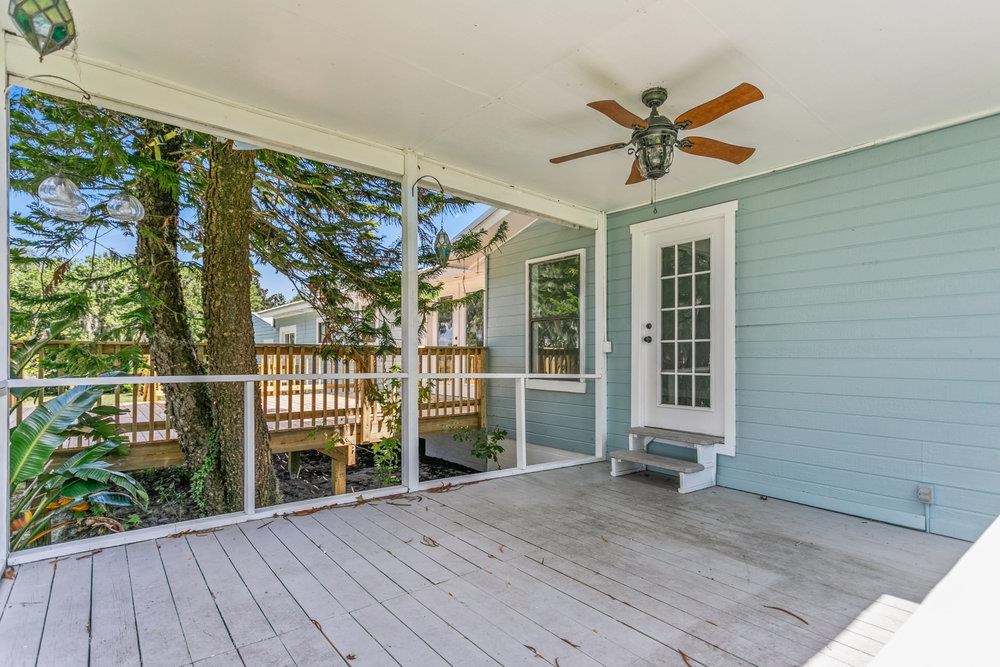
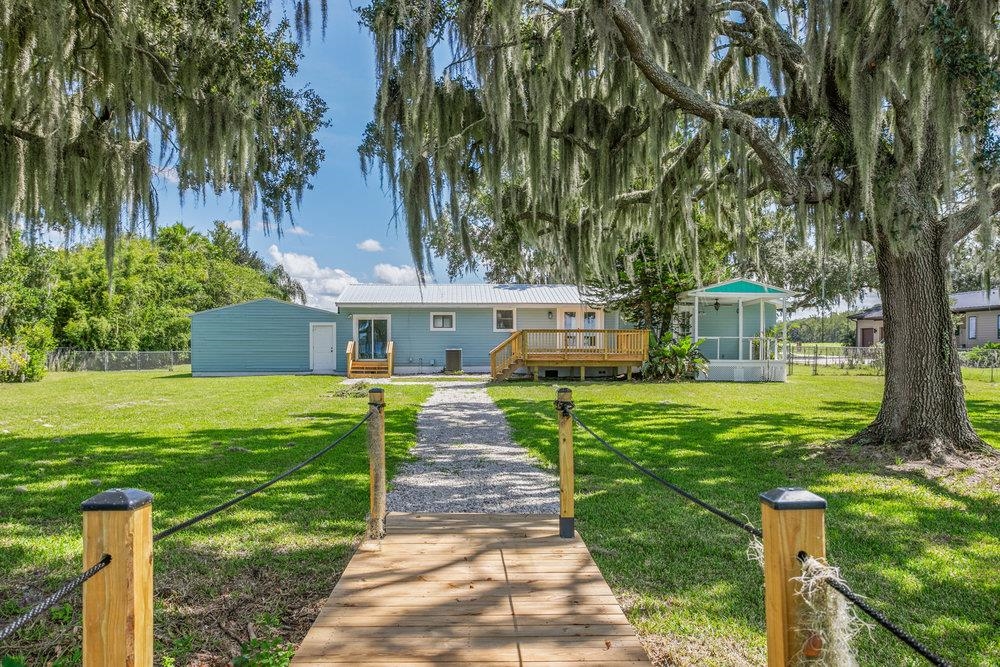
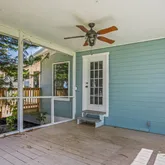
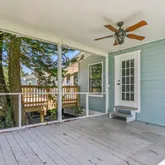
- Screened Porch: Yes
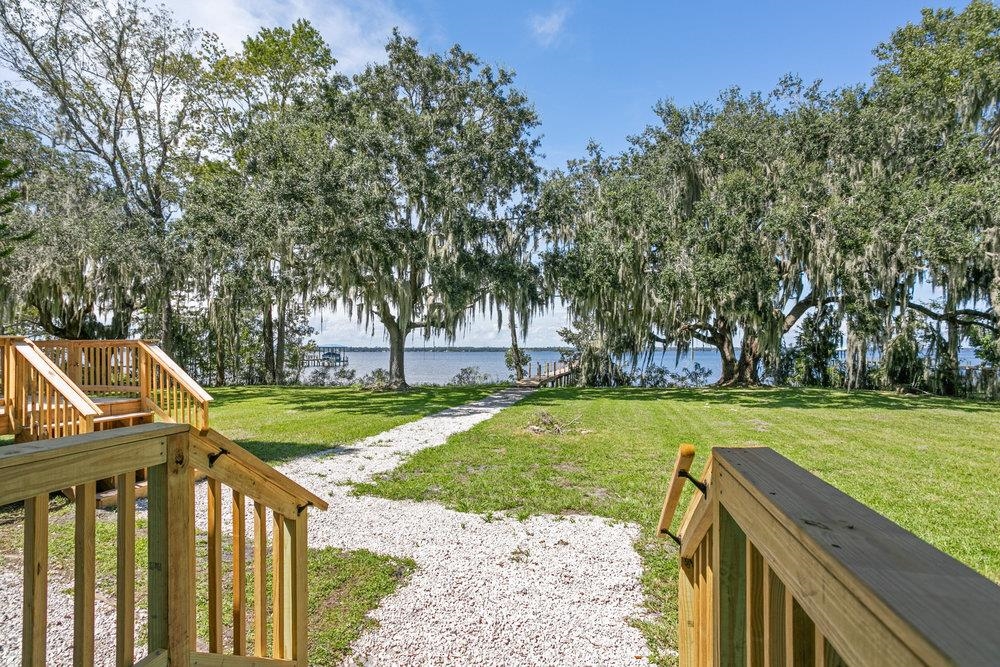
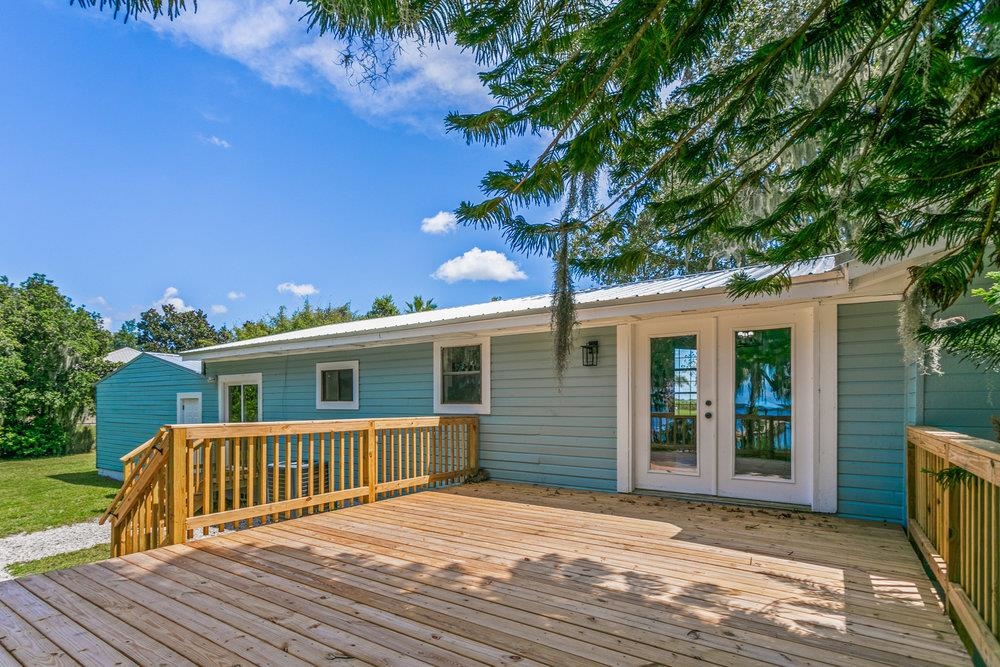
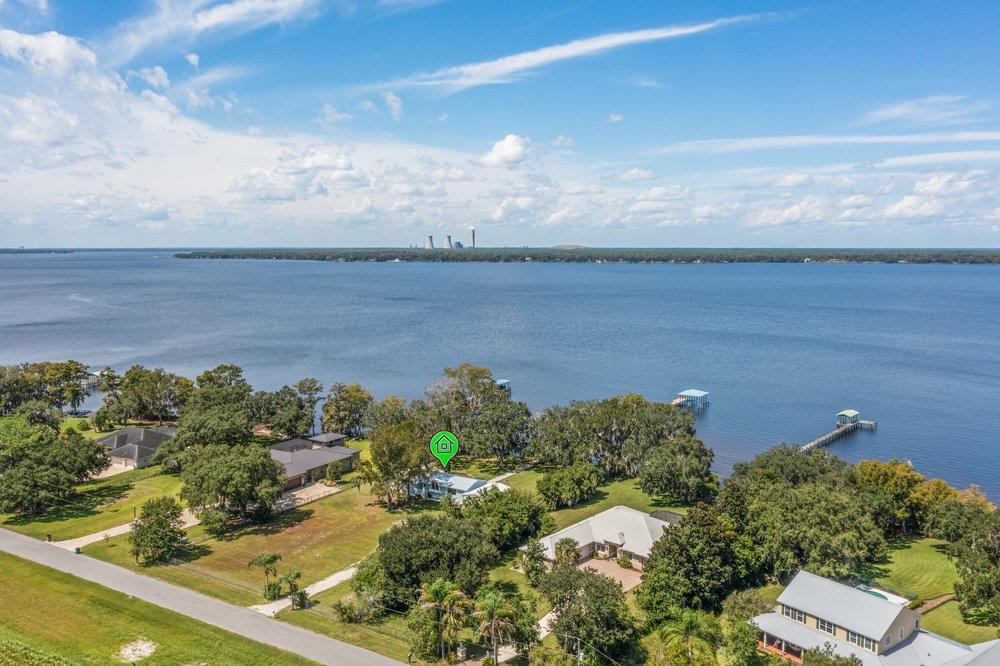
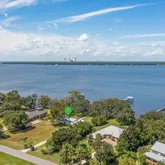
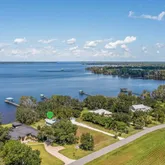
- Waterfront Type: River
- Extras: Private Dock, Great Room
- Roof: Metal
- Minimum Lease Term: No Minimum
- Directions: From I-95 and SR 207: travel south west on 207. Turn right on 207A, take 1st right on to Federal Point Rd and go 1 1/2 miles to Mays Cove on left.
Property History for 137 Mays Cove Road
| Date | Event & Source | Price | Appreciation |
|---|---|---|---|
| Nov 15, 2023 | Sold SASJMLS #235903 | $610,000 | — |
| Nov 14, 2023 | Sold NEFMLS #1249090 | $610,000 | — |
| Nov 14, 2023 | Sold NEFMLS #1249090 | $610,000 | — |
| Nov 13, 2023 | Sold (Public Record) Public Record #1523078193 | $610,000 | — |
| Nov 13, 2023 | Sold (Public Record) Public Record #1523078193 | $610,000 | +147.6% / yr |
| Oct 16, 2023 | In Contract NEFMLS #1249090 | — | |
| Oct 16, 2023 | Pending NEFMLS #1249090 | — | |
| Oct 16, 2023 | Pending NEFMLS #1249090 | — | |
| Oct 13, 2023 | Price Change NEFMLS #1249090 | $639,000 | — |
| Oct 13, 2023 | Price Change SASJMLS #235903 | $639,000 | — |
| Sep 21, 2023 | Listed (Active) NEFMLS #1249090 | $649,000 | — |
| Sep 21, 2023 | Listed (Active) NEFMLS #1249090 | $649,000 | — |
| Sep 21, 2023 | Price Change SASJMLS #235903 | $649,000 | — |
| Sep 21, 2023 | Listed (Active) SASJMLS #235903 | $639,000 | — |
| May 1, 2023 | Sold (Public Record) Public Record #1511144028 | $375,000 | -1.9% / yr |
| Jun 20, 2021 | Expired NEFMLS #1114918 | $400,000 | — |
| Jun 13, 2021 | Listed (Active) NEFMLS #1114918 | $549,900 | — |
| Jul 27, 2015 | Expired NEFMLS #754809 | $373,400 | — |
| Jan 27, 2015 | Listed (Active) NEFMLS #754809 | $399,900 | — |
| Dec 30, 2014 | Expired NEFMLS #703540 | $399,900 | — |
| Feb 9, 2014 | Listed (Active) NEFMLS #703540 | $399,900 | — |
| Dec 30, 2013 | Expired NEFMLS #557809 | $399,900 | — |
| Oct 28, 2010 | Listed (Active) NEFMLS #557809 | $499,000 | — |
| Oct 29, 2007 | Expired NEFMLS #348437 | $685,000 | — |
| Jan 21, 2007 | Listed (Active) NEFMLS #348437 | $685,000 | — |
| Aug 18, 2005 | Sold (Public Record) Public Record #163809914 | $525,000 | — |
| Aug 14, 2005 | Sold NEFMLS #234056 | $525,000 | — |
| Jun 27, 2005 | Pending NEFMLS #234056 | — | |
| Mar 6, 2005 | Listed (Active) NEFMLS #234056 | $549,000 | — |
| Date | Event & Source | Price |
|---|---|---|
| 11/15/2023 | Sold SASJMLS #235903 | $610,000 |
| 11/14/2023 | Sold NEFMLS #1249090 | $610,000 |
| 11/14/2023 | Sold NEFMLS #1249090 | $610,000 |
| 11/13/2023 | Sold (Public Record) Public Record #1523078193 | $610,000 |
| 11/13/2023 | Sold (Public Record) Public Record #1523078193 | $610,000 +147.6% / yr |
| 10/16/2023 | In Contract NEFMLS #1249090 | — |
| 10/16/2023 | Pending NEFMLS #1249090 | — |
| 10/16/2023 | Pending NEFMLS #1249090 | — |
| 10/13/2023 | Price Change NEFMLS #1249090 | $639,000 |
| 10/13/2023 | Price Change SASJMLS #235903 | $639,000 |
| 09/21/2023 | Listed (Active) NEFMLS #1249090 | $649,000 |
| 09/21/2023 | Listed (Active) NEFMLS #1249090 | $649,000 |
| 09/21/2023 | Price Change SASJMLS #235903 | $649,000 |
| 09/21/2023 | Listed (Active) SASJMLS #235903 | $639,000 |
| 05/01/2023 | Sold (Public Record) Public Record #1511144028 | $375,000 -1.9% / yr |
| 06/20/2021 | Expired NEFMLS #1114918 | $400,000 |
| 06/13/2021 | Listed (Active) NEFMLS #1114918 | $549,900 |
| 07/27/2015 | Expired NEFMLS #754809 | $373,400 |
| 01/27/2015 | Listed (Active) NEFMLS #754809 | $399,900 |
| 12/30/2014 | Expired NEFMLS #703540 | $399,900 |
| 02/09/2014 | Listed (Active) NEFMLS #703540 | $399,900 |
| 12/30/2013 | Expired NEFMLS #557809 | $399,900 |
| 10/28/2010 | Listed (Active) NEFMLS #557809 | $499,000 |
| 10/29/2007 | Expired NEFMLS #348437 | $685,000 |
| 01/21/2007 | Listed (Active) NEFMLS #348437 | $685,000 |
| 08/18/2005 | Sold (Public Record) Public Record #163809914 | $525,000 |
| 08/14/2005 | Sold NEFMLS #234056 | $525,000 |
| 06/27/2005 | Pending NEFMLS #234056 | — |
| 03/06/2005 | Listed (Active) NEFMLS #234056 | $549,000 |
For completeness, we often displays two records for one sale: the MLS record and the public record.
Public Records for 137 Mays Cove Road
Schools near 137 Mays Cove Road
Rating | School | Type | Grades | Distance |
|---|---|---|---|---|
| Public - | K to 6 | |||
| Public - | 7 to 12 | |||
| Public - | K to 12 | |||
| Public - | K to 12 |
Rating | School | Distance |
|---|---|---|
Browning-Pearce Elementary School PublicK to 6 | ||
Palatka High School Public7 to 12 | ||
Putnam Virtual Franchise PublicK to 12 | ||
School ratings and boundaries are provided by GreatSchools.org and Pitney Bowes. This information should only be used as a reference. Proximity or boundaries shown here are not a guarantee of enrollment. Please reach out to schools directly to verify all information and enrollment eligibility.
Similar Homes
Explore Nearby Homes
- Flagler Estates Homes for Sale
- Saint Johns Manor Acres Homes for Sale
- Cypress Lakes Homes for Sale
- World Golf Village Homes for Sale
- Treaty Oaks Homes for Sale
- Gran Lake Homes for Sale
- Andalusia Homes for Sale
- Daytona North Homes for Sale
- Interlachen Lakes Estates Homes for Sale
- Windward Ranch Homes for Sale
- The King and the Bear Homes for Sale
- Oakbrook Homes for Sale
- Whisper Ridge Homes for Sale
- Crescent Key Homes for Sale
- Samara Lakes Homes for Sale
- East Palatka Homes for Sale
- San Mateo Homes for Sale
- Palatka Homes for Sale
- Elkton Homes for Sale
- Hastings Homes for Sale
- Satsuma Homes for Sale
- Bunnell Homes for Sale
- Orange Springs Homes for Sale
- Salt Springs Homes for Sale
- Fort McCoy Homes for Sale
- Pomona Park Homes for Sale
- Palm Coast Homes for Sale
- Welaka Homes for Sale
- Crescent City Homes for Sale
- Georgetown Homes for Sale
- 32187 Homes for Sale
- 32033 Homes for Sale
- 32092 Homes for Sale
- 32145 Homes for Sale
- 32177 Homes for Sale
- 32189 Homes for Sale
- 32110 Homes for Sale
- 32181 Homes for Sale
- 32043 Homes for Sale
- 32112 Homes for Sale
- 32086 Homes for Sale
- 32193 Homes for Sale
- 32084 Homes for Sale
- 32148 Homes for Sale
- 32134 Homes for Sale
No guarantee, warranty or representation of any kind is made regarding the completeness or accuracy of any information, descriptions or measurements (including square footage measurements and property condition), such should be independently verified through appropriate means, including, but not limited to, in person inspection and public records, and Compass International Holdings, its subsidiaries, affiliates and independently owned and operated franchisees, and their affiliated agents and associated third parties expressly disclaim any liability in connection therewith. Photos may be virtually staged or digitally enhanced and may not reflect actual property conditions. Offers of compensation are subject to change at the seller's discretion. No financial or legal advice provided. Equal Housing Opportunity. Subject to change at any time. Compass, Inc., its subsidiaries, affiliates and their agents and associated third parties make no guarantee, warranty or representation regarding the accuracy of any waterfront feature, water view or waterfront view.
Listing Courtesy of Great Expectations Realty
Based on information from one of the following Multiple Listing Services: Pensacola Association of REALTORS®, Amelia Island Nassau County Association of REALTORS and NEFMLS. Information being provided is for the visitor’s personal, noncommercial use and may not be used for any purpose other than to identify prospective properties visitor may be interested in purchasing. The data contained herein is copyrighted by Pensacola Association of REALTORS®, Amelia Island Nassau County Association of REALTORS and NEFMLS is protected by all applicable copyright laws. Any dissemination of this information is in violation of copyright laws and is strictly prohibited. Property information referenced on this web site comes from the Internet Data Exchange (IDX) program of the MLS. This web site may reference real estate listing(s) held by a brokerage firm other than the broker and/or agent who owns this web site. For the avoidance of doubt, the accuracy of all information, regardless of source, is deemed reliable but not guaranteed and should be personally verified through personal inspection by and/or with the appropriate professionals.