13728 Quinton Road






Description
- Listed by: Sue Herndon DRE #00890062 • Keller Williams Realty 858-344-9000
- Listed by: Cameron S. Herndon DRE #01368116 Brokerage DRE #01870514 • Keller Williams Realty

Location
Sold By Real Living Napolitano R.E., Hilary Peters, DRE #01742054
$6,227 per month
30 year fixed, 7.03% Interest
$5,114
$1,113
$0
 1
1Property Information for 13728 Quinton Road
Property Details
- MLS Type: Residential / Detached
- County: San Diego County
- Neighborhood: Penasquitos Knolls East
- Community: RANCHO PENASQUITOS
- View Description: Evening Lights, Mountains/Hills, Panoramic Ocean
- City Postal ID: RANCHO PENASQUITOS (92129)
- Cross Street(s): Sheba Way
Building Information
- Stories: 2
- Year Built: 1980
- Lot Size: 0.27 AC / 11,761 SF
Summary Information
- System ID: 150048804
- Class: RESIDENTIAL
- Residential Styles: Detached
- Levels: 2 Story
- Year Built: 1980
- Age Restrictions: N/K
- Market Area: North County Inland
- Directions To Property: From I15 take exit 21, West on Carmel Mountain Rd, R on Freeport Rd, L on Sheba Way, R Quinton
- Elementary School: Poway Unified School District
- Middle School: Poway Unified School District
- High School: Poway Unified School District
- Middle School URL: http://www.powayusd.com/
- High School URL: http://www.powayusd.com/
- Ownership: Fee Simple
- Telecommunications: Audio, Cable (coaxial), Multiple Phones, Wired High Speed Internet
- Parking Garage: Attached
- Parking Non-Garage: Driveway
- Parking Garage Spaces: 2
- Number of Parking Spaces: 2
- Parking for RV: None Known
- Home Owner Fees: $0
- Home Owners Fee Includes: N/K
- Monthly Total Fees: $0
- CFD/Mello-Roos Fee: $0
- Other Fees: $0
- Virtual Tour Link: http://ranchophotos.com/mls/13728-quinton-road/
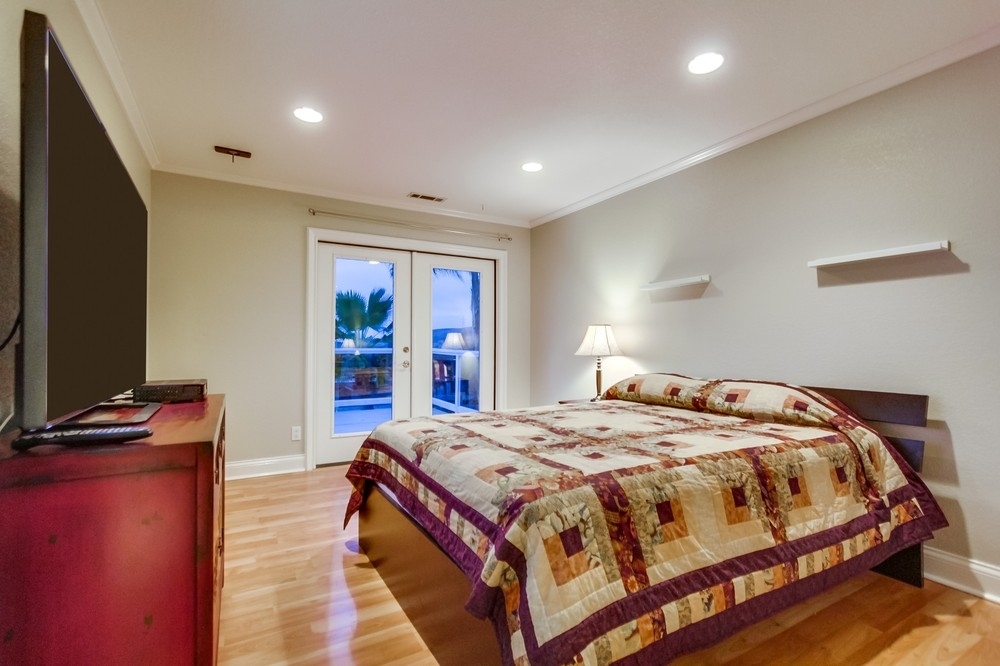
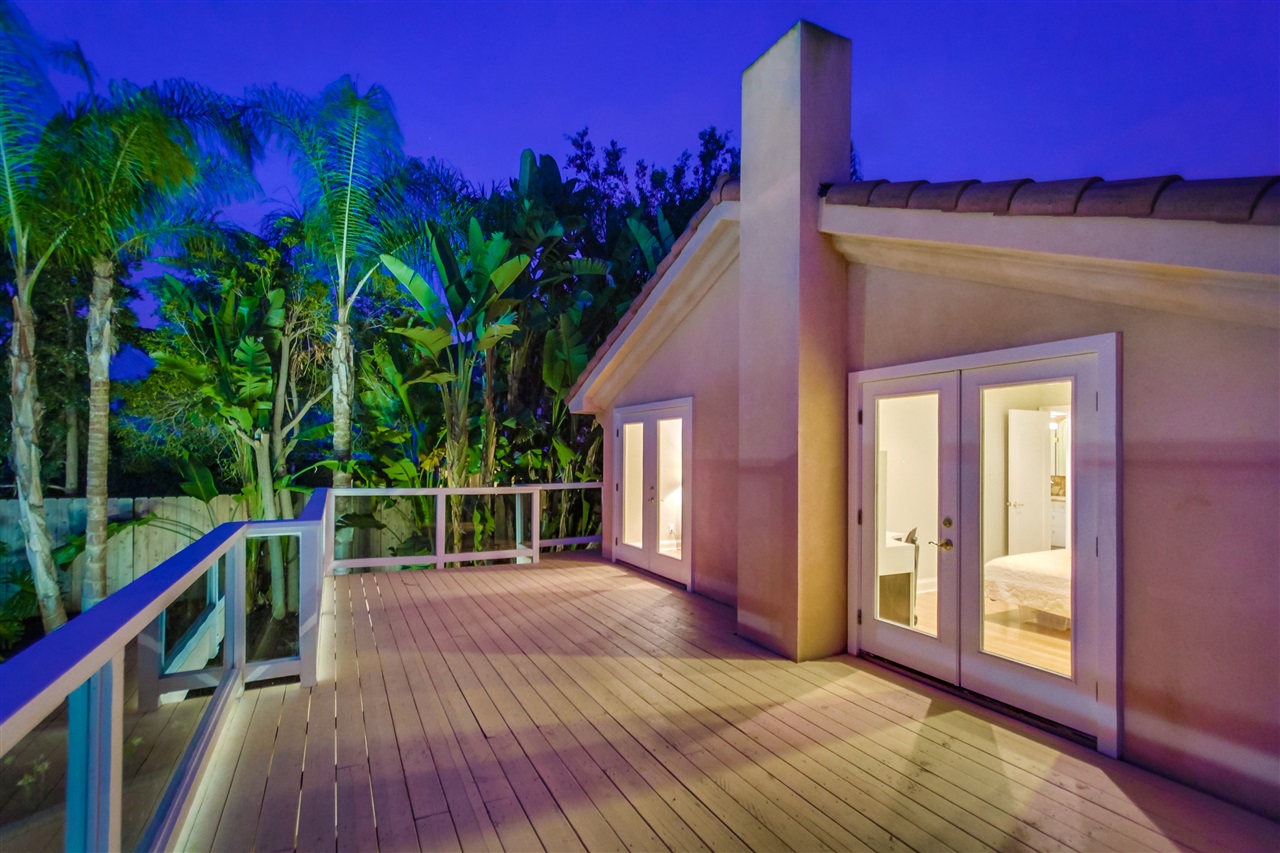
- Supplement: See all the way to the Pacific from this highly upgraded 2-story home perched high on a hill in Rancho Penasquitos. Peaceful, secluded lot directly across the street from the Black Mountain Open Space Park & unusually wide 30’ to 40’ setbacks w/mature landscape & trees create privacy. Drought tolerant landscape boasts mature King, Queen & Canary palms & lush Giant Birds of Paradise. 1st level MB w/luxury BA and 3BD plus large bonus room/5th BD upstairs, gourmet kitchen & recently refurbished pool & spa. Bright & airy open floor plan w/freshly painted walls in taupe tones & recently installed neutral nylon carpet. Contemporary Art Deco inspired design elements. Expansive foyer tiled w/striking seamless black onyx. Custom designed & tailored made ceilings w/beveling & recessed lights for height & architectural interest. Glass block windows maintain privacy & invite light. Professionally designed task, art & feature lighting is completed in new-construction low-voltage MR-16s. An added bonus is that the lighting is wired to computer controllable X-10 switches w/instant mood switches in select locales. All interior doors, including closets, are solid wood w/Art Deco etching & custom handles. Airy & voluminous living room w/stacked windows & views of open space park. A false wall on the right side of the room is recessed for placing entertainment electronics & hiding wiring. Entertain in style at the sleek free-form crackled glass topped bar w/contemporary lights, in-wall speaker soffits, built-in cabinets w/glass shelves for storage & display. The bar also features a back-lit block window. The 2 half-refrigerators are negotiable. At the rear of the house, the kitchen, dining room & family room are open to one another, share the same light Maple laminate floors & neutral taupe walls. The gourmet kitchen has a pantry cabinet w/2 pull-out drawers, a side-by-side stainless steel Samsung refrigerator (negotiable), double Dacor convection ovens, Bosch dishwasher, dual basin sink & huge multi-functional island w/Dacor 4-burner stovetop w/ceiling mounted vent & breakfast bar. Design elements include striking gray, black & white granite countertops w/rounded edges & cabinets w/beveled doors & clean, crisp glossy white finish. 2 pairs of glass French doors open to the backyard & an impressive FP w/black onyx surround is positioned between them. Custom designer ceilings w/beveling offer height. Secluded MB w/grand FP finished in Italian Carrera white marble. Glass French doors open to the covered patio near spa. Luxury spa BA in MB features carpeted XL walk-in closet w/built-in shelves, vanity w/double sinks & white Carrera marble accents. Dramatic shower room w/oval Roman bath tub & marble floors, walls & shower interior. High efficiency hand-held shower head & overhead rinse plumbed w/3.4-inch water line for immediate rinse. Concave glass block wall invites light, but keeps room private. Light Maple laminate floors & recessed lights in upstairs 3BD. Reconditioned sun deck off BD2 & BD3. Beautiful upstairs BA w/gorgeous stone, high-end details & room for shower/commode. Bonus/5th BR w/20 ft of built-in upper cabinets/shelves/desk. 2 closets & room for 3rd. Hardwood light Maple floors. Wired for AV equipment. Huge windows w/open space views. 3,000 sq ft back yard w/cabana, deck & fire pit. Fabulous recently renovated free-form pool/spa w/recently poured concrete patio decking. High efficiency fluorescent lights in yard. Remodeled half-BA on 1st floor. Storage under stairs & incredible upstairs finished walk-in closet. Indoor laundry w/cabinets & slate floor. Finished 2-car garage w/roll-up aluminum style door. Built-in speaker soffits in many rooms. High tech additions include 2 coax cable, 2 CAT5E & 2 prewired unterminated fiber lines. Stucco exterior w/concrete tile roof. 5 programmable HVAC zones. Tinted dual pane custom Milgard windows & doors. Easy access to I-15, CA-56 & beach. Near shopping, dining & more. PUSD. Walk to Mt. Carmel HS
Interior and Exterior Features
- Cooling: Central Air, Zoned
- Heat Equipment: Fireplace, Forced Air Unit
- Water Heater Type: Gas
- Heat Source: Natural Gas
- Laundry Location: Laundry Room
- Equipment: Dishwasher, Disposal, Dryer, Garage Door Opener, Microwave, Range/Oven, Washer
- Laundry Utilities: Electric, Gas
- Optional Bedrooms: 0
- Fireplaces(s): 2
- Fireplace: FP in Family Room, FP in Master BR
- Floor Coverings: Carpet, Laminate, Tile
- Interior Walls: Drywall
- Sub-Flooring: Slab on Grade
- Bedrooms Count: 5
- Searchable Rooms: Bedroom Entry Level, Dining Area
- Primary Bedroom Dimensions: 18X14
- Bedroom 2 Dimensions: 14X11
- Bedroom 3 Dimensions: 14X10
- Bedroom 4 Dimensions: 11X11
- Bedroom 5 Dimensions: 21X19
- Dining Room Dimensions: 13X8
- Extra Room 1 Dimensions: 19X5
- Extra Room 2 Dimensions: 10X10
- Family Room Dimensions: 14X12
- Kitchen Dimensions: 11X10
- Living Room Dimensions: 19X15
- Exterior: Stucco
- Roof: Tile/Clay
- Fencing: Full
- Security: Other/Remarks
- Pool: Below Ground, Private
- Pool Heat: Gas
- Spa Heat: Gas
- Structures: Other/Remarks
- Patio: Balcony, Covered, Slab
- Guest House: N/K
- Square Footage: 3183
Property Information
- Total Stories: 2
- Pets: Yes
- Entry Only: No
- Lot Size: .25 to .5 AC
- Lot Size Source: Assessor Record
- Frontage: Open Space
- Topography: Level, Slope Gentle
- Site: Curbs, Public Street, Sidewalks, Street Paved
- Zoning: R1
- Assessors Parcel Num: 312-092-09-00
- Miscellaneous: N/K
- Water: Meter on Property
- Water District: CITY OF SAN DIEGO
- Water District URL: www.ci.san-diego.ca.us/water
- Sewer/Septic: Sewer Connected
- Irrigation: Manual
Multi Family Information
- Heating: Natural Gas, Fireplace(s), Forced Air
Property History for 13728 Quinton Road
| Date | Event & Source | Price | Appreciation |
|---|---|---|---|
| Feb 17, 2016 | Sold SDMLS #150048804 | $958,000 | — |
| Feb 17, 2016 | Sold CRMLS #150048804 | $958,000 | — |
| Jan 20, 2016 | Sold (Public Record) Public Record #565345472 | $958,000 | +4.5% / yr |
| Dec 30, 2015 | Pending CRMLS #150048804 | — | |
| Dec 30, 2015 | Pending SDMLS #150048804 | — | |
| Sep 4, 2015 | Listed (Active) CRMLS #150048804 | $1,095,000 | — |
| Sep 4, 2015 | Listed (Active) SDMLS #150048804 | $1,095,000 | — |
| Mar 6, 2008 | Sold (Public Record) Public Record #233967255 | $675,000 | +2.5% / yr |
| Dec 17, 2003 | Sold (Public Record) Public Record #125427020 | $607,000 | — |
| Date | Event & Source | Price |
|---|---|---|
| 02/17/2016 | Sold SDMLS #150048804 | $958,000 |
| 02/17/2016 | Sold CRMLS #150048804 | $958,000 |
| 01/20/2016 | Sold (Public Record) Public Record #565345472 | $958,000 +4.5% / yr |
| 12/30/2015 | Pending CRMLS #150048804 | — |
| 12/30/2015 | Pending SDMLS #150048804 | — |
| 09/04/2015 | Listed (Active) CRMLS #150048804 | $1,095,000 |
| 09/04/2015 | Listed (Active) SDMLS #150048804 | $1,095,000 |
| 03/06/2008 | Sold (Public Record) Public Record #233967255 | $675,000 +2.5% / yr |
| 12/17/2003 | Sold (Public Record) Public Record #125427020 | $607,000 |
For completeness, we often displays two records for one sale: the MLS record and the public record.
Public records
13728 Quinton Road
Beds
4Baths
2.5Total Finished SqFt
2,956 SqFtAbove Grade Finished SqFt
2,956 SqFtStories
2Lot Size
12,958 SqFtSchools near 13728 Quinton Road
Rating | School | Type | Grades | Distance |
|---|---|---|---|---|
| Public - | K to 5 | |||
| Public - | 6 to 8 | |||
| Public - | 9 to 12 | |||
| Public - | 9 to 12 |
Rating | School | Distance |
|---|---|---|
Los Penasquitos Elementary School PublicK to 5 | ||
Black Mountain Middle School Public6 to 8 | ||
Mt. Carmel High School Public9 to 12 | ||
Abraxas Continuation High School Public9 to 12 |
School ratings and boundaries are provided by GreatSchools.org and Pitney Bowes. This information should only be used as a reference. Proximity or boundaries shown here are not a guarantee of enrollment. Please reach out to schools directly to verify all information and enrollment eligibility.
Similar Homes
New listings in 92129


$425,000
- 1
- Bedrooms
- 1
- Bathrooms
- 602
- Square Feet


$1,549,999
- 3
- Bedrooms
- 3
- Bathrooms
- 1,843
- Square Feet
- Unavailable
- Acres


Nearby home values
| Address | Sold price | Beds | Baths | Sqft | Lot (Sqft) |
|---|---|---|---|---|---|
This home: 13728 Quinton Road, San Diego, CA 92129 | $958,000 | 5 | 3 | 3,183 | 11,761 |
– | 4 | 2.5 | 2,402 | 7,227 | |
– | 4 | 3 | 2,308 | 12,212 | |
$950,000 | 5 | 3 | 3,137 | 11,761 | |
$580,000 | 5 | 3 | 2,849 | 10,018 | |
$1,850,000 | 4 | 3 | 2,468 | 13,394 | |
– | 4 | 2.5 | 2,402 | 9,459 | |
– | 4 | 3 | 2,635 | 13,158 | |
– | 5 | 3 | 2,849 | 13,987 | |
$730,000 | 4 | 3 | 2,468 | 14,736 | |
$1,300,000 | 4 | 3 | 2,308 | 12,384 | |
$680,000 | 5 | 3 | 2,849 | 13,475 | |
$260,000 | 4 | 2.5 | 2,402 | 17,262 | |
$739,000 | 3 | 2 | 1,942 | 9,147 | |
– | 4 | 2.5 | 2,402 | 12,165 | |
$447,000 | 4 | 3 | 3,091 | 15,142 |
Explore Nearby Homes
- Black Mountain Homes for Sale
- Black Mountain Ranch Homes for Sale
- Bluffs Homes for Sale
- Carmel Mountain Homes for Sale
- Del Mar Mesa Homes for Sale
- Glens Homes for Sale
- Los Penasquitos Canyon Homes for Sale
- Miramar Ranch North Homes for Sale
- Mira Mesa Homes for Sale
- Northeastern San Diego Homes for Sale
- Penasquitos Creek Homes for Sale
- Penasquitos Park View Estates Homes for Sale
- Sunset Hills Homes for Sale
- Torrey Highlands Homes for Sale
- Torrey Highlands Village Homes for Sale
- San Diego Homes for Sale
- Poway Homes for Sale
- Rancho Santa Fe Homes for Sale
- Escondido Homes for Sale
- Solana Beach Homes for Sale
- Del Mar Homes for Sale
- Encinitas Homes for Sale
- La Jolla Homes for Sale
- Cardiff Homes for Sale
- Carlsbad Homes for Sale
- Santee Homes for Sale
- San Marcos Homes for Sale
- Ramona Homes for Sale
- El Cajon Homes for Sale
- 92130 Homes for Sale
- 92131 Homes for Sale
- 92126 Homes for Sale
- 92127 Homes for Sale
- 92128 Homes for Sale
- 92067 Homes for Sale
- 92064 Homes for Sale
- 92091 Homes for Sale
- 92121 Homes for Sale
- 92014 Homes for Sale
- 92145 Homes for Sale
- 92029 Homes for Sale
- 92111 Homes for Sale
- 92025 Homes for Sale
- 92122 Homes for Sale
No guarantee, warranty or representation of any kind is made regarding the completeness or accuracy of any information, descriptions or measurements (including square footage measurements and property condition), such should be independently verified through appropriate means, including, but not limited to, in person inspection and public records, and Compass International Holdings, its subsidiaries, affiliates and independently owned and operated franchisees, and their affiliated agents and associated third parties expressly disclaim any liability in connection therewith. Photos may be virtually staged or digitally enhanced and may not reflect actual property conditions. Offers of compensation are subject to change at the seller's discretion. No financial or legal advice provided. Equal Housing Opportunity.
Listing Courtesy of Keller Williams Realty, Sue Herndon, DRE #00890062; Keller Williams Realty, Cameron S. Herndon, DRE #01368116
This information is deemed reliable but not guaranteed. You should rely on this information only to decide whether or not to further investigate a particular property. BEFORE MAKING ANY OTHER DECISION, YOU SHOULD PERSONALLY INVESTIGATE THE FACTS (e.g. square footage and lot size) with the assistance of an appropriate professional. You may use this information only to identify properties you may be interested in investigating further. All uses except for personal, non-commercial use in accordance with the foregoing purpose are prohibited. Redistribution or copying of this information, any photographs or video tours is strictly prohibited. This information is derived from the Internet Data Exchange (IDX) service provided by SDMLS®. Displayed property listings may be held by a brokerage firm other than the broker and/or agent responsible for this display. The information and any photographs and video tours and the compilation from which they are derived is protected by copyright. Compilation © 2026 SDMLS®, Inc.