1377 Ridgecrest Road
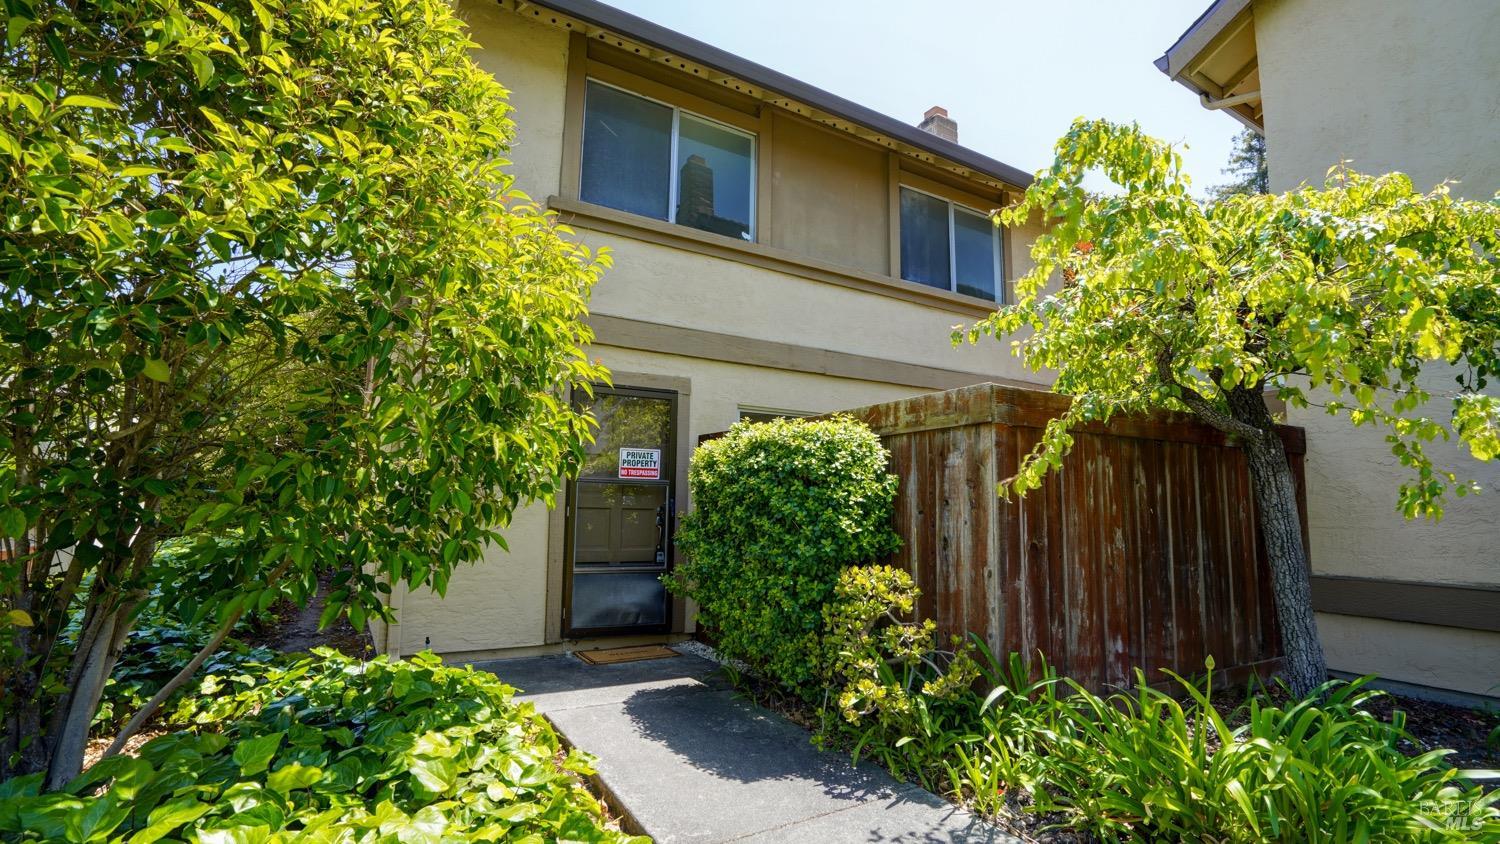
Description
- Listed by: Sisley Cervantez DRE #02060498 Brokerage DRE #01856966 • Future Real Estate Enterprise

Recent comparable sales
Median sold price
$395,000
Avg days on market
28
Sale-to-list ratio
99.9%
Pinole, CA
9 comparable properties found

$445,000
Sold 09/16/26
- 2
- Bedrooms
- 2
- Bathrooms
- 1,052
- Square Feet
- Unavailable
- Acres

$395,000
Sold 01/15/26
- 2
- Bedrooms
- 2
- Bathrooms
- 996
- Square Feet
- Unavailable
- Acres

$400,000
Sold 09/18/25
- 2
- Bedrooms
- 2
- Bathrooms
- 996
- Square Feet
- Unavailable
- Acres

$420,000
Sold 10/05/26
- 2
- Bedrooms
- 3
- Bathrooms
- 1,254
- Square Feet
- Unavailable
- Acres

$345,000
Sold 06/08/26
- 2
- Bedrooms
- 2
- Bathrooms
- 996
- Square Feet
- Unavailable
- Acres

$270,000
Sold 06/27/25
- 2
- Bedrooms
- 2
- Bathrooms
- 1,047
- Square Feet
- Unavailable
- Acres

Location
$3,365 per month
$2,509
$621
$235
Property information
1377 Ridgecrest Road
Property Details
- MLS Type: Residential / Condominium
- County: Contra Costa County
- Cross Street: buckeye ct
- Total Parking Spaces: 2
Building Information
- Building/Complex: 1377 Ridgecrest Rd
- Stories: 2
- Year Built: 1973
Summary
Location and General Information
- Area/District: Pinole
- Area Short Display: 1400
- Directions to Property: Please use GPS, take exit 21, right Appian way, Right on Canyon Dr, Left on Ridgecrest.
- Location of Unit: Other
- Area Long Display: Pinole
Taxes and HOA Information
- Association Fee Includes: None
- Association: Yes
- Association Fee: $235
- Association Name: East Bluff HOA
- Association Fee Frequency: Monthly
- Association Phone: (510) 724-6840
- APN: 401-371-009
Parking
- Parking Features: Other
- Carport Spaces: 0
- Garage Spaces: 2
- Open Parking Spaces: 0
Virtual Tour
- Virtual Media Count: 0
Property
Lot Information
- Square Footage: 1196.0
- Square Footage Source: Owner
- Year Built Source: Owner
- Lot Size Source: Owner
- Lot Size Square Feet: 1530.0
- Lot Features: Other
Property and Assessments
- Senior Community: No
- Buyer Financing: Conventional
- Picture Count: 29
- Property Disclaimer: All data, photos, visualizations, and information regarding a property, including the property's compliance with state and local legal requirements and all measurements and calculations of area, have been obtained from various sources, and may include such material that has been generated by use of artificial intelligence. Such information and material have not been and will not be verified for accuracy by the listing broker or the multiple listing service, and are not guaranteed as complete, accurate or reliable. Such information and material should be independently reviewed and verified for accuracy. This information and material are intended for the personal use of consumers and may not be used for any purpose other than to identify prospective properties consumers may be interested in purchasing.
Utilities
- Sewer: Sewer Public
- Water Source: Water Public
- Utilities: Other
Interior and Exterior Features
Exterior Features
- Stories: 2
- Levels: 2 Story
- Main Level: Kitchen, Living Room
- Association Features: Other
- Pool: No
- Pool: No
Interior Features
- Heating: Central
- Cooling: Central
- Full Bathrooms: 2
- Half Bathrooms: 0
- Bathrooms: 2.0
- Bedrooms: 2
- Fireplace Features: Brick
- Fireplace: Yes
- Laundry Features: In Garage
- # of Fireplaces: 1
- # of Rooms: 0
Multi Family
Multi-Family Information
- # of Units: 0
Multi-Family Additional Information
- 2nd Unit Approx SqFt: 0.0
- 2nd Unit Rents for: $.00
Unit 2
- ADU/2nd Unit: No
Property History
1377 Ridgecrest Road
| Date | Event | Price |
|---|---|---|
| Jun 24, 2024 | Sold REBAREIS #324037854 | $470,000 |
| Jun 20, 2024 | Sold (Public Record) Public Record #1534695797 | $470,000 |
| May 22, 2024 | Pending REBAREIS #324037854 | — |
| May 16, 2024 | Listed (Active) REBAREIS #324037854 | $459,000 |
| Mar 7, 2005 | Expired RESFAR #40053939 | $375,000 |
| Feb 1, 2005 | Sold (Public Record) Public Record #150751769 | $400,000 |
| Feb 1, 2005 | Sold MLSListings #BE40054171 | $400,000 |
| Jan 31, 2005 | Sold EBRD #40054171 | $400,000 |
| Dec 14, 2004 | Pending MLSListings #BE40054171 | — |
| Dec 13, 2004 | Pending EBRD #40054171 | — |
| Dec 8, 2004 | Listed (Active) MLSListings #BE40054171 | $375,000 |
| Dec 7, 2004 | Expired MLSListings #BE40053939 | $375,000 |
| Dec 7, 2004 | Listed (Active) EBRD #40054171 | $375,000 |
| Dec 7, 2004 | Listed (Active) RESFAR #40053939 | $355,000 |
| Dec 7, 2004 | Listed (Active) MLSListings #BE40053939 | $355,000 |
| Nov 18, 2002 | Sold (Public Record) Public Record #103661104 | $287,000 |
| Nov 18, 2002 | Sold MLSListings #CC11159264 | $287,000 |
| Nov 18, 2002 | Sold MLSListings #CC11159260 | $287,000 |
| Nov 18, 2002 | Sold EBRD #11159260 | $287,000 |
| Nov 18, 2002 | Sold EBRD #11159264 | $287,000 |
| Oct 2, 2002 | Pending EBRD #11159260 | — |
| Oct 2, 2002 | Pending EBRD #11159264 | — |
| Oct 2, 2002 | Pending MLSListings #CC11159264 | — |
| Oct 2, 2002 | Pending MLSListings #CC11159260 | — |
| Sep 27, 2002 | Listed (Active) MLSListings #CC11159264 | $289,000 |
| Sep 27, 2002 | Listed (Active) MLSListings #CC11159260 | $289,000 |
| Sep 27, 2002 | Listed (Active) EBRD #11159260 | $289,000 |
| Sep 27, 2002 | Withdrawn MLSListings #CC11158685 | — |
| Sep 27, 2002 | Listed (Active) EBRD #11159264 | $289,000 |
| Sep 27, 2002 | Withdrawn MLSListings #CC11157520 | — |
| Sep 17, 2002 | Withdrawn MLSListings #CC11154945 | — |
| Aug 27, 2002 | Listed (Active) MLSListings #CC11158685 | $289,000 |
| Aug 27, 2002 | Listed (Active) MLSListings #CC11157520 | $289,000 |
| Aug 27, 2002 | Listed (Active) MLSListings #CC11154945 | $310,000 |
| Date | Event | Price |
|---|---|---|
| 06/24/2024 | Sold REBAREIS #324037854 | $470,000 |
| 06/20/2024 | Sold (Public Record) Public Record #1534695797 | $470,000 +0.8% / yr |
| 05/22/2024 | Pending REBAREIS #324037854 | — |
| 05/16/2024 | Listed (Active) REBAREIS #324037854 | $459,000 |
| 03/07/2005 | Expired RESFAR #40053939 | $375,000 |
| 02/01/2005 | Sold (Public Record) Public Record #150751769 | $400,000 +16.2% / yr |
| 02/01/2005 | Sold MLSListings #BE40054171 | $400,000 |
| 01/31/2005 | Sold EBRD #40054171 | $400,000 |
| 12/14/2004 | Pending MLSListings #BE40054171 | — |
| 12/13/2004 | Pending EBRD #40054171 | — |
| 12/08/2004 | Listed (Active) MLSListings #BE40054171 | $375,000 |
| 12/07/2004 | Expired MLSListings #BE40053939 | $375,000 |
| 12/07/2004 | Listed (Active) EBRD #40054171 | $375,000 |
| 12/07/2004 | Listed (Active) RESFAR #40053939 | $355,000 |
| 12/07/2004 | Listed (Active) MLSListings #BE40053939 | $355,000 |
| 11/18/2002 | Sold (Public Record) Public Record #103661104 | $287,000 |
| 11/18/2002 | Sold MLSListings #CC11159264 | $287,000 |
| 11/18/2002 | Sold MLSListings #CC11159260 | $287,000 |
| 11/18/2002 | Sold EBRD #11159260 | $287,000 |
| 11/18/2002 | Sold EBRD #11159264 | $287,000 |
| 10/02/2002 | Pending EBRD #11159260 | — |
| 10/02/2002 | Pending EBRD #11159264 | — |
| 10/02/2002 | Pending MLSListings #CC11159264 | — |
| 10/02/2002 | Pending MLSListings #CC11159260 | — |
| 09/27/2002 | Listed (Active) MLSListings #CC11159264 | $289,000 |
| 09/27/2002 | Listed (Active) MLSListings #CC11159260 | $289,000 |
| 09/27/2002 | Listed (Active) EBRD #11159260 | $289,000 |
| 09/27/2002 | Withdrawn MLSListings #CC11158685 | — |
| 09/27/2002 | Listed (Active) EBRD #11159264 | $289,000 |
| 09/27/2002 | Withdrawn MLSListings #CC11157520 | — |
| 09/17/2002 | Withdrawn MLSListings #CC11154945 | — |
| 08/27/2002 | Listed (Active) MLSListings #CC11158685 | $289,000 |
| 08/27/2002 | Listed (Active) MLSListings #CC11157520 | $289,000 |
| 08/27/2002 | Listed (Active) MLSListings #CC11154945 | $310,000 |
For completeness, we often displays two records for one sale: the MLS record and the public record.
Public records
1377 Ridgecrest Road
Beds
2Baths
2Total Finished SqFt
1,196 SqFtAbove Grade Finished SqFt
1,196 SqFtStories
2Lot Size
1,530 SqFtSchools
Near 1377 Ridgecrest Road
This home is within West Contra Costa Unified School District.
- Rated 5 out of 105/10Collins Elementary SchoolPublic · K-6 · 0.4 mi · Serves this home
- Rated 3 out of 103/10Pinole Middle SchoolPublic · 7-8 · 0.5 mi · Serves this home
- Rated 7 out of 107/10Pinole Valley High SchoolPublic · 9-12 · 0.7 mi · Serves this home
- Not ratedNRRichmond Charter Elementary-Benito JuarezCharter · K-5 · 6.9 mi · Choice school
- Rated 7 out of 107/10Richmond College Preparatory SchoolCharter · K-8 · 6.0 mi · Choice school
- Rated 7 out of 107/10Leadership Public Schools: RichmondCharter · 9-12 · 6.0 mi · Choice school
- Not ratedNRLa Casita Bilingue Montessori SchoolPrivate · PK-4 · 0.6 mi · Nearby school
- Not ratedNRBIG MINDSPrivate · 2-8 · 0.4 mi · Nearby school
- Not ratedNRSt. Joseph Elementary SchoolPrivate · PK-8 · 0.4 mi · Nearby school
School ratings and boundaries are provided by GreatSchools.org and Pitney Bowes. This information should only be used as a reference. Proximity or boundaries shown here are not a guarantee of enrollment. Please reach out to schools directly to verify all information and enrollment eligibility.
 1
Similar Homes
New listings in 94564


Nearby home values
| Address | Sold price | Beds | Baths | Sqft | Lot (Sqft) |
|---|---|---|---|---|---|
This home: 1377 Ridgecrest Road, Pinole, CA 94564 | $470,000 | 2 | 2 | 1,196 | – |
$475,000 | 2 | 3 | 1,310 | 1,568 | |
$278,000 | 2 | 2 | 1,170 | – | |
$163,000 | 2 | 3 | 1,196 | 1,530 | |
$268,000 | 2 | 3 | 1,310 | 1,568 | |
$290,000 | 2 | 3 | 1,170 | 1,426 | |
– | 2 | 2.5 | 1,310 | 1,568 | |
$238,000 | 2 | 3 | 1,196 | 1,530 | |
$449,000 | 2 | 2 | 1,196 | 1,530 | |
– | 2 | 2.5 | 1,310 | 1,568 | |
$490,000 | 3 | 3 | 1,310 | 1,568 | |
$385,000 | 2 | 2 | 1,170 | 1,426 | |
$340,000 | 2 | 2 | 1,170 | 1,426 | |
$555,000 | 2 | 3 | 1,170 | 1,426 | |
$740,000 | 3 | 4 | 1,914 | 3,900 |
Explore Nearby Homes
- Bay Side Homes for Sale
- Bayview Homes for Sale
- Bayview Park Homes for Sale
- Chelsea by the Bay Homes for Sale
- East Bluff Homes for Sale
- El Sobrante Manor Homes for Sale
- Hercules by the Bay Homes for Sale
- Hilltop District Homes for Sale
- Hilltop Green Homes for Sale
- Linda Heights Homes for Sale
- May Valley Homes for Sale
- Nob Hill Homes for Sale
- Old Town Homes for Sale
- Pinole Valley Homes for Sale
- Pinole Vista Homes for Sale
- Richmond Homes for Sale
- Pinole Homes for Sale
- Hercules Homes for Sale
- El Sobrante Homes for Sale
- San Pablo Homes for Sale
- Rodeo Homes for Sale
- El Cerrito Homes for Sale
- Vallejo Homes for Sale
- Crockett Homes for Sale
- Kensington Homes for Sale
- Orinda Homes for Sale
- Port Costa Homes for Sale
- Martinez Homes for Sale
- Berkeley Homes for Sale
- Benicia Homes for Sale
- 94547 Homes for Sale
- 94806 Homes for Sale
- 94803 Homes for Sale
- 94553 Homes for Sale
- 94572 Homes for Sale
- 94805 Homes for Sale
- 94801 Homes for Sale
- 94804 Homes for Sale
- 94525 Homes for Sale
- 94530 Homes for Sale
- 94563 Homes for Sale
- 94708 Homes for Sale
- 94549 Homes for Sale
- 94569 Homes for Sale
- 94707 Homes for Sale
No guarantee, warranty or representation of any kind is made regarding the completeness or accuracy of any information, descriptions or measurements (including square footage measurements and property condition), such should be independently verified through appropriate means, including, but not limited to, in person inspection and public records, and Compass International Holdings, its subsidiaries, affiliates and independently owned and operated franchisees, and their affiliated agents and associated third parties expressly disclaim any liability in connection therewith. Photos may be virtually staged or digitally enhanced and may not reflect actual property conditions. Offers of compensation are subject to change at the seller's discretion. No financial or legal advice provided. Equal Housing Opportunity.
Listing Courtesy of Future Real Estate Enterprise, Sisley Cervantez, DRE #02060498
Based on information from one of the following Multiple Listing Services: San Francisco Association of Realtors, the MLSListings MLS, the BAREIS MLS, the EBRD MLS, Shasta Association of REALTORS® Information being provided is for the visitor’s personal, noncommercial use and may not be used for any purpose other than to identify prospective properties visitor may be interested in purchasing. The data contained herein is copyrighted by San Francisco Association of Realtors, the MLSListings MLS, the BAREIS MLS, the EBRD MLS, Shasta Association of REALTORS® is protected by all applicable copyright laws. Any dissemination of this information is in violation of copyright laws and is strictly prohibited. Property information referenced on this web site comes from the Internet Data Exchange (IDX) program of the MLS. This web site may reference real estate listing(s) held by a brokerage firm other than the broker and/or agent who owns this web site. For the avoidance of doubt, the accuracy of all information, regardless of source, is deemed reliable but not guaranteed and should be personally verified through personal inspection by and/or with the appropriate professionals.