13805 Plattsburg Rd

3,208 Sq. Ft.
$168 / Sq. Ft.
3,208
Sq. Ft.
$168
per Sq. Ft.

Description

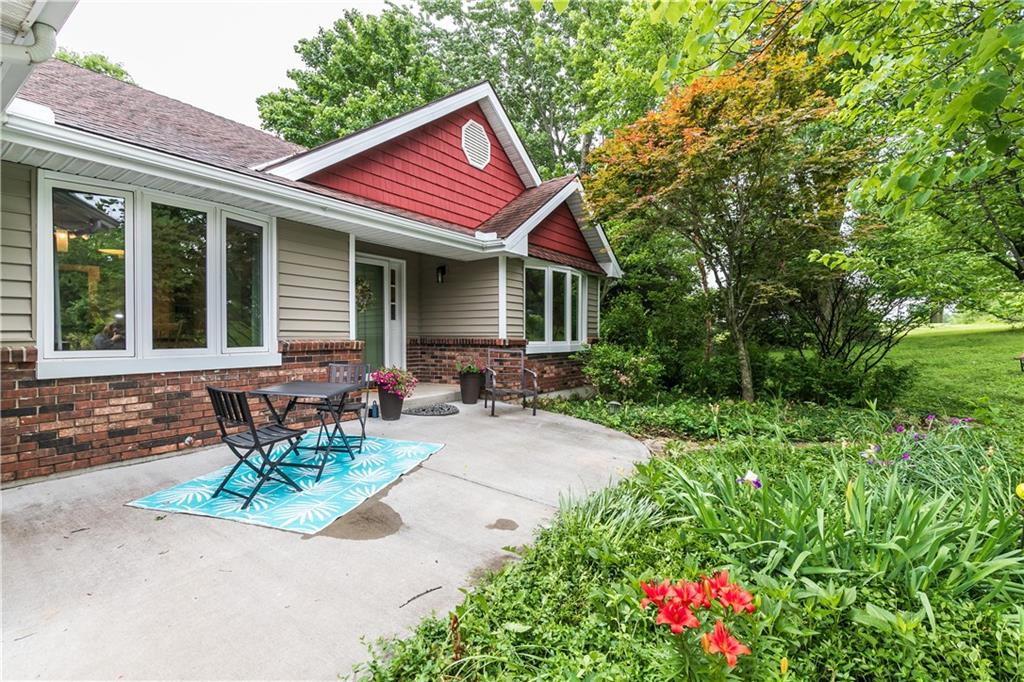
Spacious and versatile 4-bedroom, 4-bath ranch with a distinctive layout! Three main-level bedrooms each offer loft spaces—perfect for a home office, playroom, or additional lounge area. Laundry on both levels adds everyday convenience. Enjoy heated floors in the main bathroom for added comfort. A fourth bedroom has been transformed into a private living space complete with its own full kitchen, laundry, and bath. The finished lower level features a comfortable living area, an additional full bathroom,...Spacious and versatile 4-bedroom, 4-bath ranch with a distinctive layout! Three main-level bedrooms each offer loft spaces—perfect for a home office, playroom, or additional lounge area. Laundry on both levels adds everyday convenience. Enjoy heated floors in the main bathroom for added comfort. A fourth bedroom has been transformed into a private living space complete with its own full kitchen, laundry, and bath. The finished lower level features a comfortable living area, an additional full bathroom, and a flexible workspace, along with a concrete storm cellar for added peace of mind. Step outside to a deck that overlooks a peaceful, lake and tree-lined lot—an ideal setting to unwind or entertain. Recent updates include newer vinyl siding and windows and painted kitchen cabinets. There is plenty of storage throughout the home! Situated just outside Kearney and minutes from Liberty, this home offers space, flexibility, and a convenient location. Complete with a 2-car garage and an outbuilding for extra storage or hobbies.
  1. Listed by Veronica Mckinney • ReeceNichols-KCN
    P: (816)-835-8144 C: (816)-835-8144 veronica.mckinney@reecenichols.com
  2. Listed by Stephanie DePrenger • ReeceNichols-KCN
    P: (816)-468-8555 stephanied@reecenichols.com

Amenities

  • Air Conditioning
  • Attached Parking
  • Basement
  • Central Vacuum
  • Deck
  • Electric Heat
  • Fireplace
  • Garage
LISTING UPDATED: 05/25/2026 09:48 PM

Property Details for 13805 Plattsburg Road
StatusActive Under Contract
MLS #2617513
Days on Market4
Taxes$3,965 / year
HOA Fees-
Condo/Co-op Fees-
Property TypeSingle Family
MLS TypeResidential / Single Family Residence
Year Built-
Lot Size2.95 AC / 128,502 SF
CountyClay County

Location

Listing Courtesy of ReeceNichols-KCN
Add your commute

Building Information for 13805 Plattsburg Road

Stories-Year Built-Building Size-Lot Size2.95 AC / 128,502 SF

Payment Calculator

Get preapproved with
OriginPoint Mortgage or Rocket Mortgage1

$3,019 per month

30 year fixed, 6.36% Interest

Principal and Interest

$2,688

Property Taxes

$330

HOA Dues

$0

The Payment Calculator is for illustrative purposes only.

Know your buying power with a preapproval and custom rate in minutes

Rocket Mortgage1

Property Information for 13805 Plattsburg Road

Summary
Location and General Information
  • City: Kearney
  • County Or Parish: Clay
  • Directions: From I-35 19th street Exit. Go West on 144th/19th street, At the traffic circle, take the 2nd exit onto W 19th St ,At the traffic circle, take the 2nd exit onto NE 144th St/W 19th St, Turn left onto Plattsburg Rd. The house will be on the left side just past 139th street.
  • Latitude: 39.342988
  • Longitude: -94.415639
  • MLS Area Major: 110 - N=Clinton Co Ln;S=291;E=I-35;W=Clay Co Ln
  • Zip Code: 64060
  • State Or Province: MO
  • Subdivision: Prairie Home Manor North
Taxes and HOA Information
  • Association: No
  • Tax Special Amount: 0
  • Tax Annual Amount: $3,965.00
  • Parcel Number: 11-102-00-04-002.00
  • Tax Annual Amount: $3,965.00
  • Tax Legal Description: PRAIRIE HOME MANOR NORTH PHASE 2 AMENDED PLAT LT 13
School Information
  • High School District: Kearney
Parking
  • Garage Spaces: 2
  • Garage: Yes
  • Parking Features: Attached
Owner
  • Ownership: Private
Property
Lot Information
  • Above Grade Finished SqFt: 1,864.00
  • Above Grade Finished Area Source: RPR
  • Below Grade Finished Area: 1344.0
  • Below Grade Finished Area Source: Appraiser
  • Living Area: 3,208.00
  • Lot Size Area: 2.95
  • Lot Size Source: Assessor
  • Lot Size SqFt: 128,502.00
  • Lot Size Units: Acres
Property and Assessments
  • Construction Materials: Vinyl Siding
  • Documents Count: 6
  • Age Description: 31-40 Years
  • FEMA 100 Yr Flood Plain: No
  • Manufactured YN: No
  • Photos Count: 70
Utilities
  • Sewer: Grinder Pump, Septic Tank
  • Water Source: Public, Well
Interior and Exterior Features
Exterior Features
  • Laundry Features: Lower Level, Main Level
  • Patio And Porch Features: Deck
  • Possession: Funding
  • Road Surface Type: Paved
  • Roof: Composition
Interior Features
  • Basement Features: Basement BR, Egress Window(s), Finished, Walk-Out Access
  • Basement YN: Yes
  • Bathrooms Full: 4
  • Bathrooms Half: 0
  • Bathrooms Total: 4
  • Bedrooms Total: 4
  • Cooling: Electric
  • Central Air YN: Yes
  • Fireplace Features: Basement, Family Room
  • Fireplaces Total: 2
  • Fireplace YN: Yes
  • Heating: Electric, Heat Pump, Radiant
  • Dining Area Features: Eat-In Kitchen
  • Floors: Ranch
  • Interior Features: Central Vacuum, Vaulted Ceiling(s), Walk-In Closet(s)
  • Other Structures: Outbuilding
  • Window Features: Skylight(s)
  • Room List: Primary Bedroom, Primary Bathroom, Bedroom 2, Bedroom 3, Bedroom 4, Laundry, Kitchen, Kitchen- 2nd, Family Room, Family Rm- 2nd, Den, Bathroom 2, Bathroom 3, Bathroom 4
Room Information
Room
  • Other Room Features: Workshop
Room 1
  • Levels: Main
  • RoomType1: Primary Bedroom
Room 2
  • Room Level: Main
  • Room Type: Primary Bathroom
Room 3
  • Room Level: Main
  • Room Type: Bedroom 2
Room 4
  • Room Level: Main
  • Room Type: Bedroom 3
Room 5
  • Room Level: Basement
  • Room Type: Bedroom 4
Room 6
  • Room Level: Main
  • Room Type: Laundry
Room 7
  • Room Level: Basement
  • Room Type: Laundry
Room 8
  • Room Level: Main
  • Room Type: Kitchen
Room 9
  • Room Level: Basement
  • Room Type: Kitchen- 2nd
Room 10
  • Room Level: Main
  • Room Type: Family Room
Room 11
  • Room Level: Basement
  • Room Type: Family Rm- 2nd
Room 12
  • Room Level: Main
  • Room Type: Den
Room 13
  • Room Level: Main
  • Room Type: Bathroom 2
Room 14
  • Room Level: Basement
  • Room Type: Bathroom 3
Room 15
  • Room Level: Basement
  • Room Type: Bathroom 4
Rental
Rent Information
  • Deposit: Stewart Title

Property History for 13805 Plattsburg Road

DateEvent & SourcePriceAppreciation
May 25, 2026

In Contract

HEARTLANDMLS #2617513

May 21, 2026

Listed (Active)

HEARTLANDMLS #2617513

$539,500
DateEvent & SourcePrice
05/25/2026

In Contract

HEARTLANDMLS #2617513

05/21/2026

Listed (Active)

HEARTLANDMLS #2617513

$539,500

For completeness, we often displays two records for one sale: the MLS record and the public record.

Public Records for 13805 Plattsburg Road

Taxable ValueLand-Additions-Total-
Home Facts
Beds3Total Finished SqFt1,864 SqFtAbove Grade Finished SqFt1,864 SqFtStories1Lot Size126,760 SqFtStyleSingle Family ResidenceYear Built1988CountyCLAYAPN11-102-00-04-002-00Fireplace TypeHas Fireplace

Schools near 13805 Plattsburg Road

This home is within Kearney R-I School District.
Rating
School
Type
Grades
Distance
Public - K to 5
Public - 8 to 9
Public - 10 to 12
Public - K to 5
Rating
School
Distance
Hawthorne Elementary School
PublicK to 5

Kearney Junior High School
Public8 to 9

Kearney High School
Public10 to 12

Dogwood Elementary School
PublicK to 5

School ratings and boundaries are provided by GreatSchools.org and Pitney Bowes. This information should only be used as a reference. Proximity or boundaries shown here are not a guarantee of enrollment. Please reach out to schools directly to verify all information and enrollment eligibility.

Similar Homes

No guarantee, warranty or representation of any kind is made regarding the completeness or accuracy of descriptions or measurements (including square footage measurements and property condition), such should be independently verified, and Compass, Inc., its subsidiaries, affiliates and their agents and associated third parties expressly disclaims any liability in connection therewith. Photos may be virtually staged or digitally enhanced and may not reflect actual property conditions. Offers of compensation are subject to change at the discretion of the seller. No financial or legal advice provided. Equal Housing Opportunity.

Listing Courtesy of ReeceNichols-KCN

Listings courtesy of Heartland MLS as distributed by MLS GRID. Based on information submitted to the MLS GRID as of 05/25/2026 09:48 PM. All data is obtained from various sources and may not have been verified by broker or MLS GRID. Supplied Open House Information is subject to change without notice. All information should be independently reviewed and verified for accuracy. Properties may or may not be listed by the office/agent presenting the information. Properties displayed may be listed or sold by various participants in the MLS. IDX information is provided exclusively for consumers’ personal, non-commercial use and may not be used for any purpose other than to identify prospective properties consumers may be interested in purchasing. The data is deemed reliable but is not guaranteed by MLS GRID. Use of the MLS GRID data may be subject to an end user license agreement prescribed by the applicable MLS of the Member Participant, if any, and as amended from time to time.
