1384 Harbor Ridge Road




















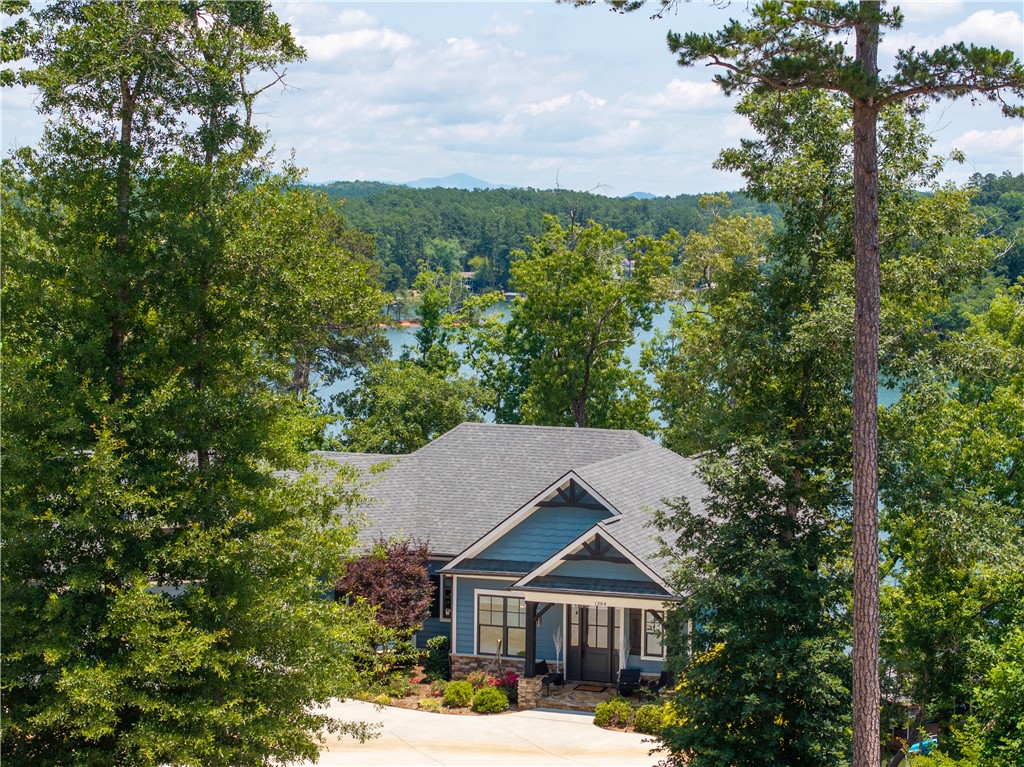
Description
- Listed by Melanie Fink • Brokerage DRE #21545 • Howard Hanna Allen Tate - Melanie Fink & AssocP: (864) 940-5766 C: (864) 940-5766 melanie@melaniefink.com
Property Details for 1384 Harbor Ridge Road
Location
Virtual Tour
Building Information for 1384 Harbor Ridge Road
Payment Calculator
$11,906 per month
30 year fixed, 6.55% Interest
$10,674
$1,232
$0
Know your buying power with a preapproval and custom rate in minutes
 1
1Property Information for 1384 Harbor Ridge Road
- Area: 205-Oconee County, SC
- City: Seneca
- City Name: Seneca
- County Or Parish: Oconee
- Directions: Hwy 183 past the South gate of Keowee Key. Right onto New Cut Rd. Right onto Stamp Creek Landing Rd. Left into Harbor View, (gated) Vear Right on Harbor View Rd. Right onto Quiet Pine. Left onto Harbor Ridge Dr., Home is at the End of the Cul-de-sac.
- Zip Code: 29672
- Parcel Number: 109-01-01-127
- Tax year: 2025
- Hoa fee includes: Other, Street Lights, See Remarks
- Elementary school: Keowee Elem
- Middle school: Walhalla Middle
- High school: Walhalla High
- Garage capacity: 3
- Garage type: Attached, Garage, Driveway, Garage Door Opener
- Parking: Attached, Garage, Driveway, Garage Door Opener
- Virtual Tour URL Unbranded: https://youtu.be/PhG01gnueTo
- VT Drone URL Unbranded: https://youtu.be/PhG01gnueTo
- Approximate sqft: 3563.0
- Lot Num: 128
- Number of Acres: 0.92
- Number of stories: Two
- Property Sub Type: Single Family Residence
- Property Type: Residential
- Water frontage ft: 195~
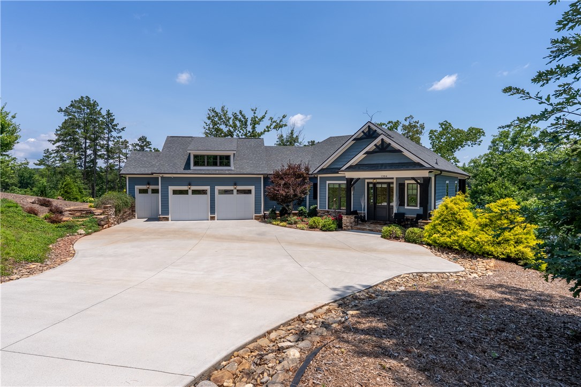
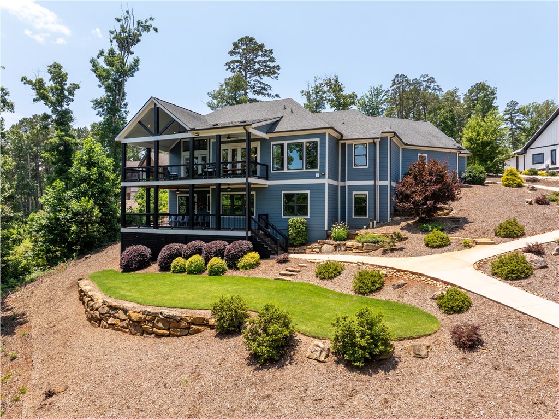
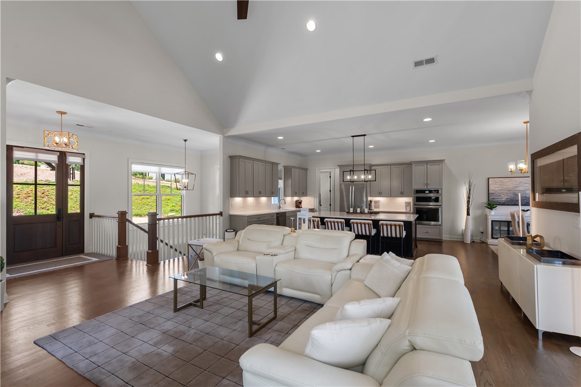
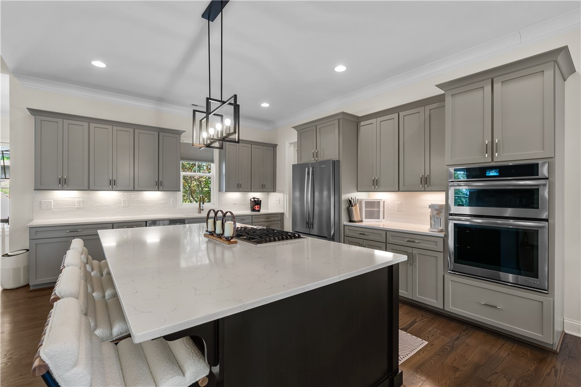
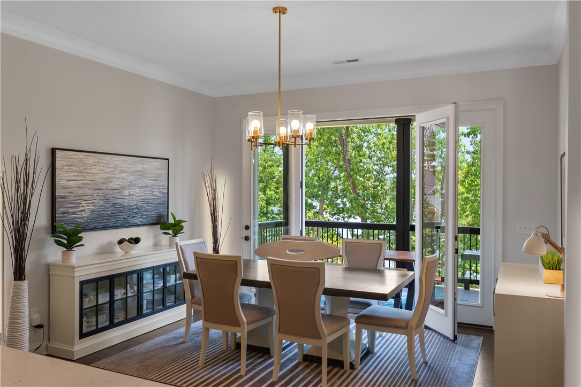
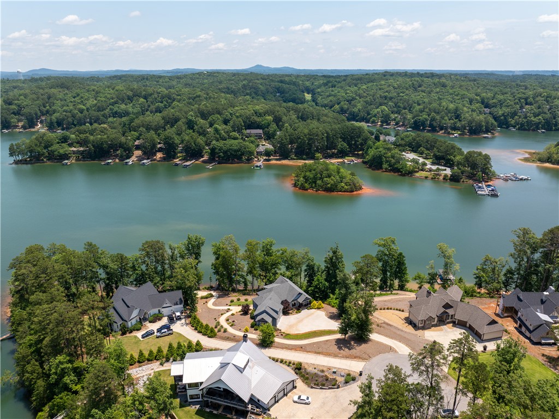
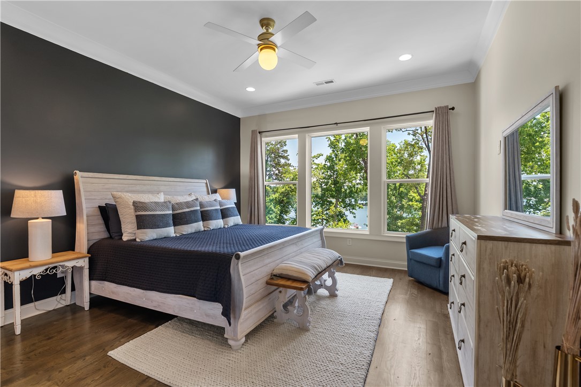
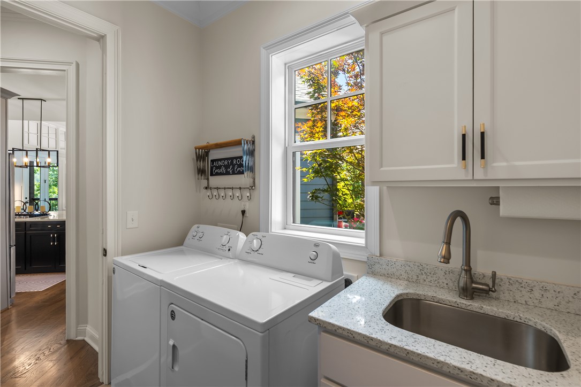
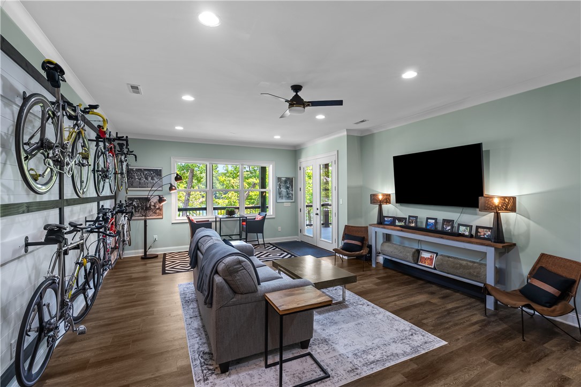
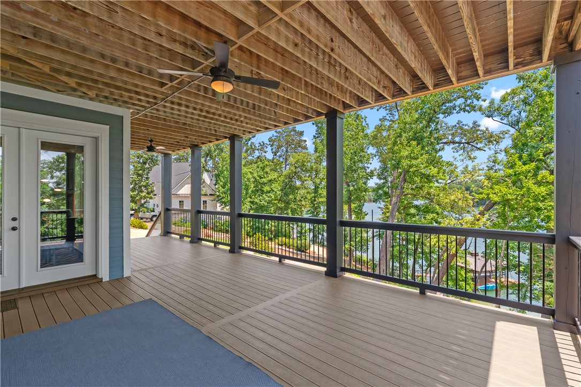
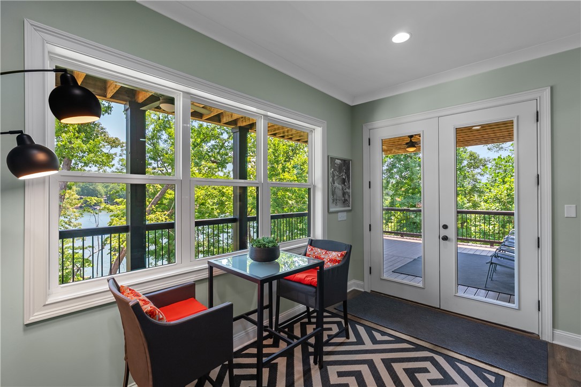
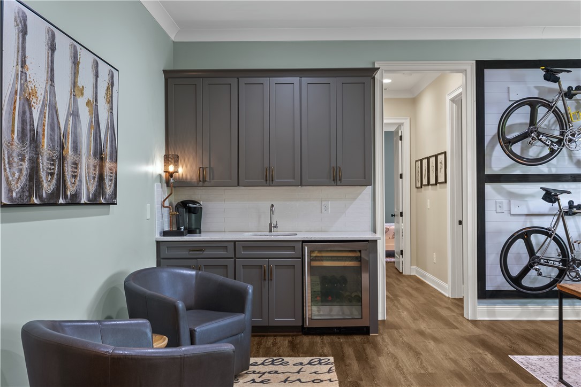
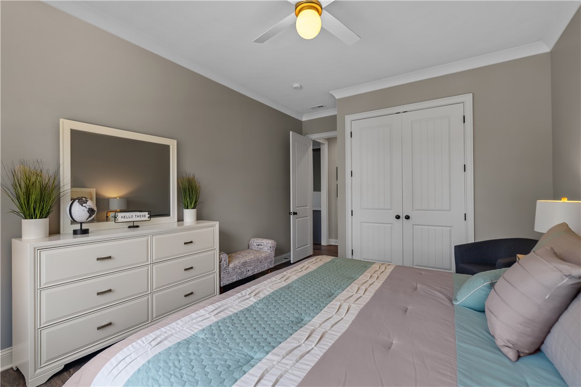
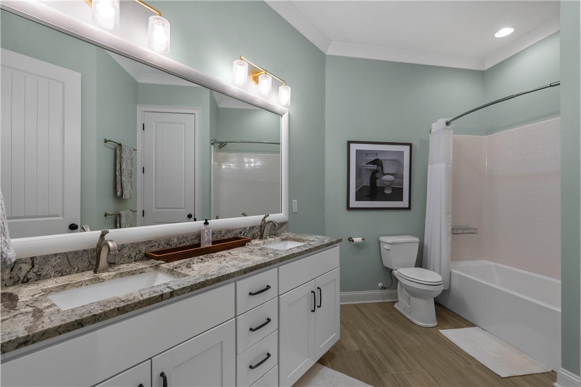
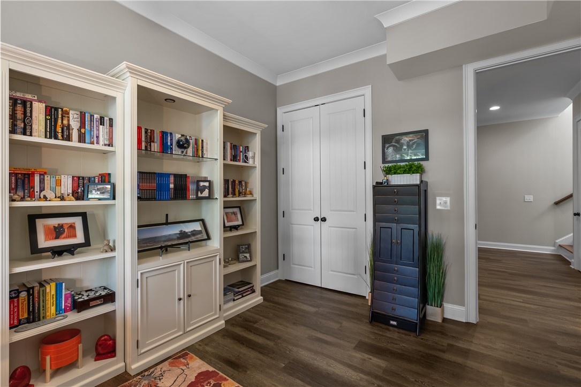
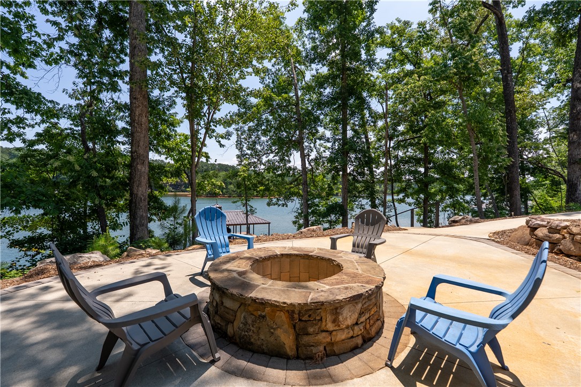
- Add endum: Step in to the Lake Keowee life at the point of Harbor Ridge Road. This waterfront home is merely eight years young, meticulously maintained and very gently used. Ready for immediate use, enjoy two large covered lakefront decks, a paved cart path and an oversized covered slip dock on almost an acre with 200' of Lake Keowee shoreline. The entry features a wall full of lakeside windows with a vaulted ceiling, surround sound and anchored by a stone gas fireplace with a wooden mantle. The open living, kitchen and dining room design offers an entertainment friendly atmosphere that leads to the covered patio with a second fireplace and classic lakefront views. This bright space is flooded with natural light from it's windows evoking feelings such as cheerful, warm and inviting. The kitchen features quartzite counters with a huge island, gas cooktop and farmhouse sink. A walk in pantry features wood shelving and ample storage. A spacious laundry room is also a bright, cheerful space with a laundry sink and direct access off of the oversized garage. The primary suite is privately positioned on the lakeside offering more lakeview windows with dual walk-in closets, double vanities and soaking tub and walk-in shower with bench seat. The main level also features a half bath for guests and numerous linen and coat closets for added storage. The terrace level features three lakeview guest rooms with two full baths. A recreation room features a bar with beverage cooler. Plenty of room for entertaining with a cocktail seating nook and game table area. A concrete cart path leads past the lakeside stone firepit and down to the private covered slip dock. A secluded mature hardwood dock space with distant neighbors, water, electric, a boat lift and accessories. The natural landscape is accented with low maintenance shrubs, flowering bushes and landscape lighting; a picturesque backdrop to the waterfront fun that awaits. Nestled in the gated community of Harbor Point, this home allows for short-term rentals and is ideally located in Seneca, SC, just a short drive from Clemson University and the Blue Ridge Mountains. You'll love the illusion of seclusion and you're only 20 minutes to downtown Seneca and 1 hour to Greenville.
- Age range: 6-10 Years
- Approximate year built: 2018
- Appraiser name: 128
- Builder Name: Pikeland
- Developer 1 Stright refusal: False
- Documents on file: Deed Restriction, Disclosures, Other, Plat, Permits, Sellers Property Disclosure, See Remarks
- Electric co: Seneca
- Gasco: Electricity Available,Natural Gas Available,Septic Available,Water Available,Cable Available
- Utilities On Site: Heat Pump
- Water co: Seneca
- Community amenities: Common Grounds Area, Gated, Storage Facilities, Sidewalks
- Exterior features: Deck, Landscape Lights, Porch, Patio
- Exterior finish: Masonite, Stone
- Foundations: Basement
- Lake: Keowee
- Lake front: True
- Roof: Architectural, Shingle
- Appliances: Built In Oven, Dryer, Dishwasher, Gas Cooktop, Disposal, Microwave, Refrigerator, Tankless Water Heater, Wine Cooler, Washer, Plumbed For Ice Maker
- Basement: Daylight, Full, Finished, Heated, Interior Entry, Other, See Remarks, Walk Out Access
- Floors: Ceramic Tile, Hardwood, Laminate
- Beds Total: 4
- Heating system type: Heat Pump
- Baths Full: 3
- Baths Half: 1
- Num full baths on main level: 1
- Num bedrooms on main level: 1
- Room Count: 12
Property History for 1384 Harbor Ridge Road
| Date | Event & Source | Price | Appreciation |
|---|---|---|---|
| Aug 18, 2026 | Listed (Active) WESTERN UPSTATE MLS #20305146 | $2,100,000 | — |
| Aug 15, 2019 | Closed (Public Record) Public Record #651520517 | $1,130,000 | — |
| Aug 15, 2019 | Closed WESTERN UPSTATE MLS #20218145 | $1,130,000 | — |
| Jul 1, 2019 | Under Contract-No Show WESTERN UPSTATE MLS #20218145 | — | |
| Jun 17, 2019 | Listed (Active) WESTERN UPSTATE MLS #20218145 | $1,190,000 | — |
| Feb 13, 2019 | Withdrawn WESTERN UPSTATE MLS #20208477 | — | |
| Sep 24, 2018 | Withdrawn WESTERN UPSTATE MLS #20208442 | — | |
| Sep 24, 2018 | Listed (Active) WESTERN UPSTATE MLS #20208442 | $1,190,000 | — |
| Sep 24, 2018 | Listed (Active) WESTERN UPSTATE MLS #20208477 | $1,190,000 | — |
| Date | Event & Source | Price |
|---|---|---|
| 08/18/2026 | Listed (Active) WESTERN UPSTATE MLS #20305146 | $2,100,000 |
| 08/15/2019 | Closed (Public Record) Public Record #651520517 | $1,130,000 |
| 08/15/2019 | Closed WESTERN UPSTATE MLS #20218145 | $1,130,000 |
| 07/01/2019 | Under Contract-No Show WESTERN UPSTATE MLS #20218145 | — |
| 06/17/2019 | Listed (Active) WESTERN UPSTATE MLS #20218145 | $1,190,000 |
| 02/13/2019 | Withdrawn WESTERN UPSTATE MLS #20208477 | — |
| 09/24/2018 | Withdrawn WESTERN UPSTATE MLS #20208442 | — |
| 09/24/2018 | Listed (Active) WESTERN UPSTATE MLS #20208442 | $1,190,000 |
| 09/24/2018 | Listed (Active) WESTERN UPSTATE MLS #20208477 | $1,190,000 |
For completeness, we often displays two records for one sale: the MLS record and the public record.
Public Records for 1384 Harbor Ridge Road
Schools near 1384 Harbor Ridge Road
Rating | School | Type | Grades | Distance |
|---|---|---|---|---|
| Public - | PK to 5 | |||
| Public - | 6 to 8 | |||
| Public - | 9 to 12 | |||
| Public - | 9 to 12 |
Rating | School | Distance |
|---|---|---|
Keowee Elementary School PublicPK to 5 | ||
Walhalla Middle School Public6 to 8 | ||
Walhalla High School Public9 to 12 | ||
Fred P. Hamilton Career Center Public9 to 12 |
School ratings and boundaries are provided by GreatSchools.org and Pitney Bowes. This information should only be used as a reference. Proximity or boundaries shown here are not a guarantee of enrollment. Please reach out to schools directly to verify all information and enrollment eligibility.
Similar Homes
New listings in 29672


$59,900
- Unavailable
- Bedrooms
- Unavailable
- Bathrooms
- Unavailable
- Square Feet
- 0.74
- Acres


$169,000
- Unavailable
- Bedrooms
- Unavailable
- Bathrooms
- Unavailable
- Square Feet
- 0.61
- Acres

$95,000
- Unavailable
- Bedrooms
- Unavailable
- Bathrooms
- Unavailable
- Square Feet
- 2.71
- Acres


Explore Nearby Homes
- Newry Homes for Sale
- Keowee Key Homes for Sale
- Waterside Crossing Homes for Sale
- Waterford Pointe Homes for Sale
- Backwater Landing Homes for Sale
- Ram Cat Alley Historic District Homes for Sale
- Clemson University Homes for Sale
- Downtown District Homes for Sale
- Utica Homes for Sale
- Seneca Historic District Homes for Sale
- Cross Creek Plantation Homes for Sale
- The Woodlands Homes for Sale
- The Gardens at University Village Homes for Sale
- Reserve Lake Keowee Homes for Sale
- Patrick Square Homes for Sale
- Clemson Homes for Sale
- Seneca Homes for Sale
- Richland Homes for Sale
- West Union Homes for Sale
- Walhalla Homes for Sale
- Sunset Homes for Sale
- Six Mile Homes for Sale
- Westminster Homes for Sale
- Central Homes for Sale
- Salem Homes for Sale
- Tamassee Homes for Sale
- Pendleton Homes for Sale
- Norris Homes for Sale
- Townville Homes for Sale
- Liberty Homes for Sale
- 29631 Homes for Sale
- 29678 Homes for Sale
- 29691 Homes for Sale
- 29696 Homes for Sale
- 29676 Homes for Sale
- 29693 Homes for Sale
- 29682 Homes for Sale
- 29630 Homes for Sale
- 29675 Homes for Sale
- 29634 Homes for Sale
- 29670 Homes for Sale
- 29686 Homes for Sale
- 29685 Homes for Sale
- 29625 Homes for Sale
- 29671 Homes for Sale
No guarantee, warranty or representation of any kind is made regarding the completeness or accuracy of any information, descriptions or measurements (including square footage measurements and property condition), such should be independently verified through appropriate means, including, but not limited to, in person inspection and public records, and Compass International Holdings, its subsidiaries, affiliates and independently owned and operated franchisees, and their affiliated agents and associated third parties expressly disclaim any liability in connection therewith. Photos may be virtually staged or digitally enhanced and may not reflect actual property conditions. Offers of compensation are subject to change at the seller's discretion. No financial or legal advice provided. Equal Housing Opportunity. Subject to change at any time. Compass, Inc., its subsidiaries, affiliates and their agents and associated third parties make no guarantee, warranty or representation regarding the accuracy of any waterfront feature, water view or waterfront view.
Listing Courtesy of Howard Hanna Allen Tate - Melanie Fink & Assoc
Based on information from one of the following Multiple Listing Services: Canopy MLS,High Country Association of REALTORS. Information being provided is for the visitor’s personal, noncommercial use and may not be used for any purpose other than to identify prospective properties visitor may be interested in purchasing. The data contained herein is copyrighted by Canopy MLS,High Country Association of REALTORS is protected by all applicable copyright laws. Any dissemination of this information is in violation of copyright laws and is strictly prohibited. Property information referenced on this web site comes from the Internet Data Exchange (IDX) program of the MLS. This web site may reference real estate listing(s) held by a brokerage firm other than the broker and/or agent who owns this web site. For the avoidance of doubt, the accuracy of all information, regardless of source, is deemed reliable but not guaranteed and should be personally verified through personal inspection by and/or with the appropriate professionals.