1387 Hickory Street















Description
- Listed by: Leslie Vann TREC #0696308 • Parker Properties Real Estate (940) 627-9040
Location
Payment Calculator
$5,135 per month
30 year fixed, 6.55% Interest
$5,083
$52
$0
Know your buying power with a preapproval and custom rate in minutes
 1
1Property Information for 1387 Hickory Street
- MLS Type: Farm/Ranch
- County: Wise County
- Subdivision Name: SNW RURAL ABSt
- Architectural Style: Modern Farmhouse
- Structural Style: Farm/Ranch House
- Pool: No
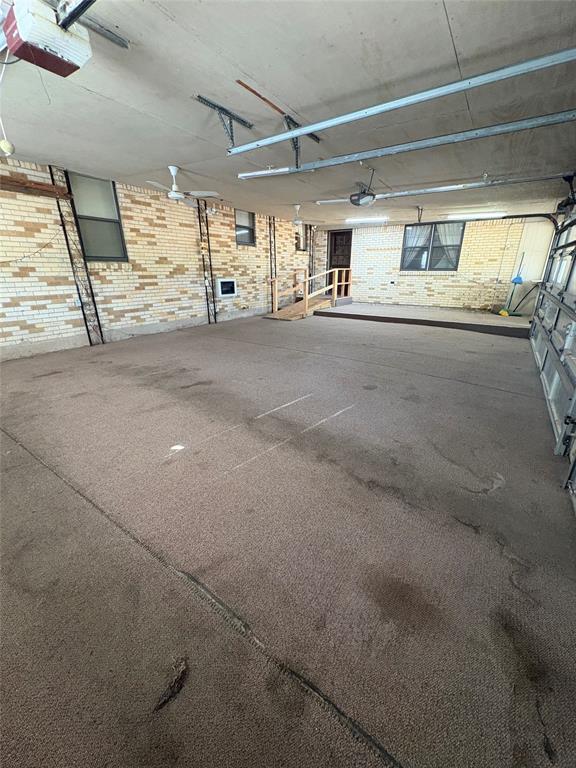
- Garage Spaces: 3
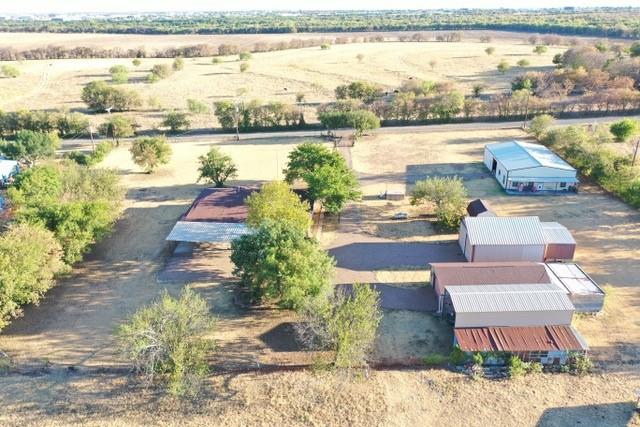
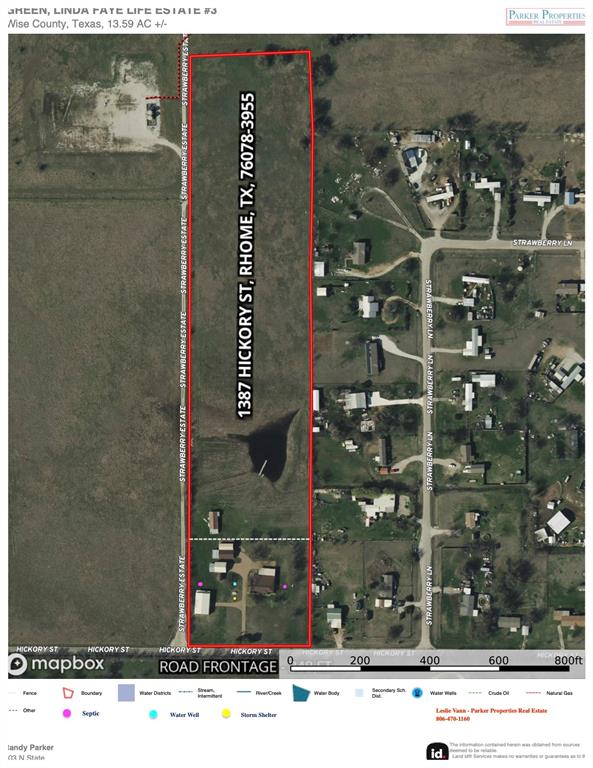
- Lot Size: 13.76 AC
- Directions: Google Maps works as intended. - Form QT in Rhome head toward School Rd .3 mi. Turn right on Main St 400 feet turn left on 2nd St. 2 mi. Turn left onto Virginia Ln 1.9 miles arrive 1380 Hickory Street, Rhome - 76978
- Elementary School: Prairievie
- Elementary School Name: Prairievie
- High School: Eaton
- High School Name: Eaton
- Middle School: Chisholmtr
- Number Of Residences: 2
- Senior Community Yes/No: No
- Year Built Details: Preowned
- School District: Northwest ISD
- Geocode Confidence: High
- Latitude: 33.06
- Longitude: -97.45
- State: Texas
- Garage Length: 22
- Garage Width: 36
- Parking Features: Attached Carport, Garage, Garage Door Opener, Garage Double Door, Garage Faces Rear, Gravel, Heated Garage, Other, RV Access/Parking, RV Carport
- Carport Spaces: 3
- Attached Garage: Yes
- Parking Spaces Covered Total: 6
- Garage: Yes
- Tax Legal Description: A-637 T MEGGISON 2.0000 ACRES, A-658 G NELSON 11.7
- Association Type: None
- Virtual Tour URL Branded: www.propertypanorama.com/instaview/ntreis/21373623
- Virtual Tour URL Unbranded: www.propertypanorama.com/instaview/ntreis/21373623
- Fireplaces Total: 0
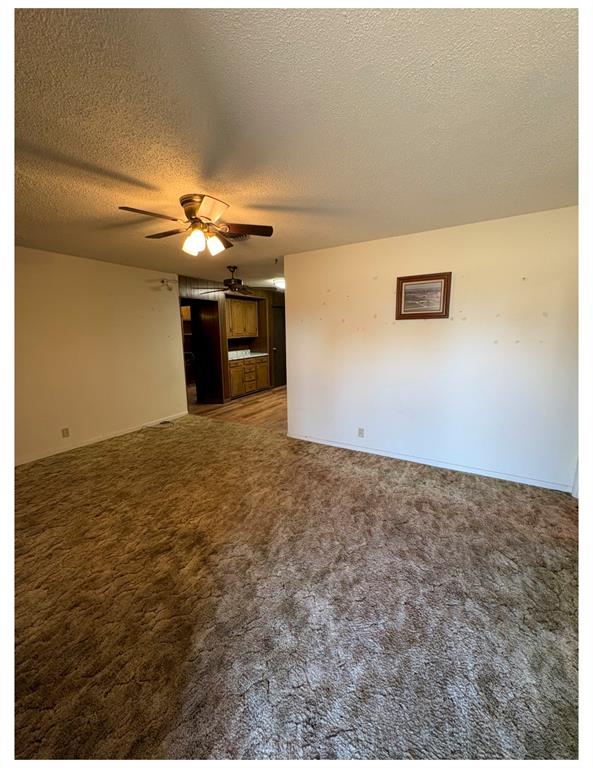
- Flooring: Carpet, Combination, Linoleum, Tile
- Heating: Central, Electric
- Interior Features: Other, Paneling
- Number Of Dining Areas: 1
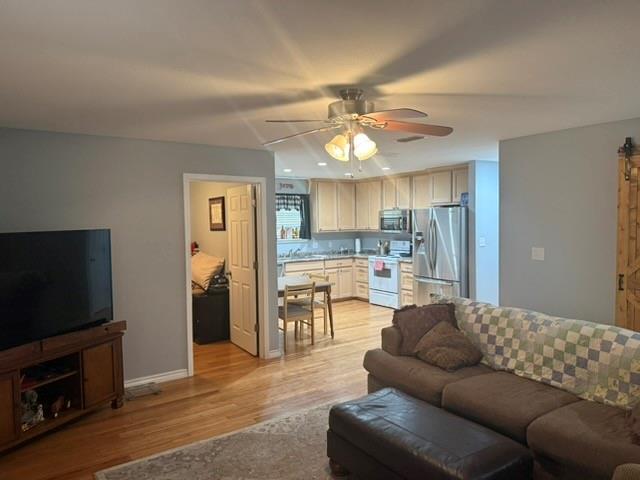
- Number Of Living Areas: 2
- Other Equipment: Other
- Appliances: Dishwasher, Electric Oven, Electric Range, Microwave, Water Filter
- Basement: No
- Cooling: Ceiling Fan(s), Central Air
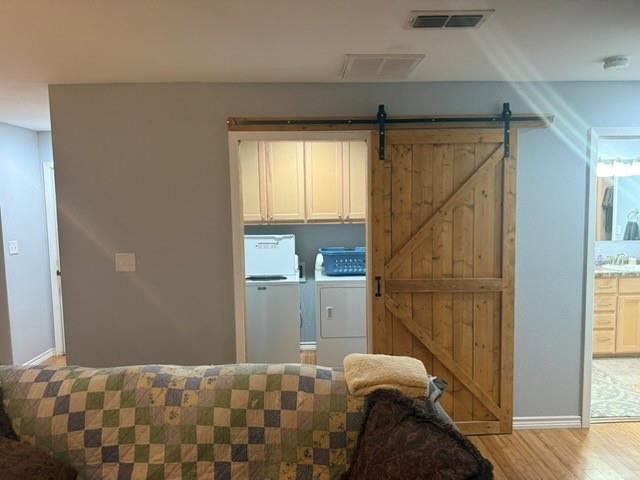
- Laundry Features: Electric Dryer Hookup, Utility Room, Dryer Hookup, Washer Hookup
- Living Area: 2221.0
- Smart Home Features Appor Pass Y: No
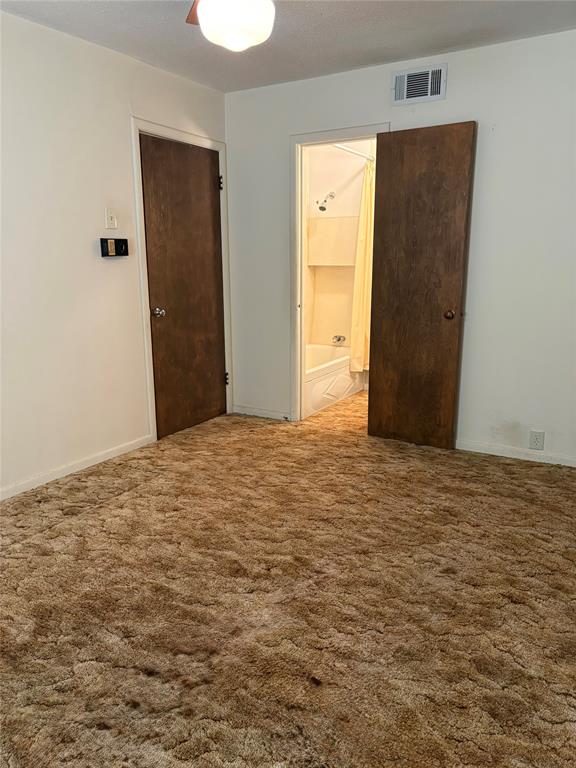
- Room and Floor: Bedroom-2nd Primary-1-1, Kitchen-1-1, Bedroom-Primary-1-1, Master Bedroom-1-1, Bath-Primary-1-1, Bedroom-1-1, Bedroom-1-2, Bath-Full-1-1, Living Room-1-1, Den-1-1, Laundry-1-1, Utility Room-1-1
- Construction Materials: Brick, Metal Siding
- Exterior Features: RV Hookup, RV/Boat Parking, Stable/Barn, Storage, Storm Cellar
- Fencing: Barbed Wire, Cross Fenced, Fenced, Wire
- Number Of Stories: 1
- Number Of Tanks And Ponds: 1
- Number Of Wells: 1
- Roof: Composition
- Waterfront: No
- Room and Features: Bedroom-2nd Primary-1-1, Kitchen-1-1, Bedroom-Primary-1-1, Master Bedroom-1-1, Bath-Primary-1-1, Bedroom-1-1, Bedroom-1-2, Bath-Full-1-1, Living Room-1-1, Den-1-1, Laundry-1-1, Utility Room-1-1
- Room List: Bedroom-2nd Primary, Kitchen, Bedroom-Primary, Master Bedroom, Bath-Primary, Bedroom, Bath-Full, Living Room, Den, Laundry, Utility Room
- Horse Amenities: Barn(s), Electric to Barn, Water to Barn
- Horse Permitted: Yes
- Exterior Buildings: Barn(s), Garage(s), Guest House, RV/Boat Storage, Shed(s), Storage, Workshop, Workshop w/Electric, Other
- Patio And Porch Features: Covered
- Levels: One
- Room Dimensions: 12 x 17
- Room Features: Ceiling Fan(s)
- Room Length: 12.00
- Room Level: 1
- Room Type: Living Room
- Room Width: 17.00
- Room Dimensions: 12 x 15
- Room Features: Built-in Cabinets, Ceiling Fan(s), Eat-in Kitchen, Pantry
- Room Length: 12.00
- Room Level: 1
- Room Type: Kitchen
- Room Width: 15.00
- Room Dimensions: 27 x 16
- Room Features: Built-in Cabinets, Ceiling Fan(s)
- Room Length: 27.00
- Room Level: 1
- Room Type: Den
- Room Width: 16.00
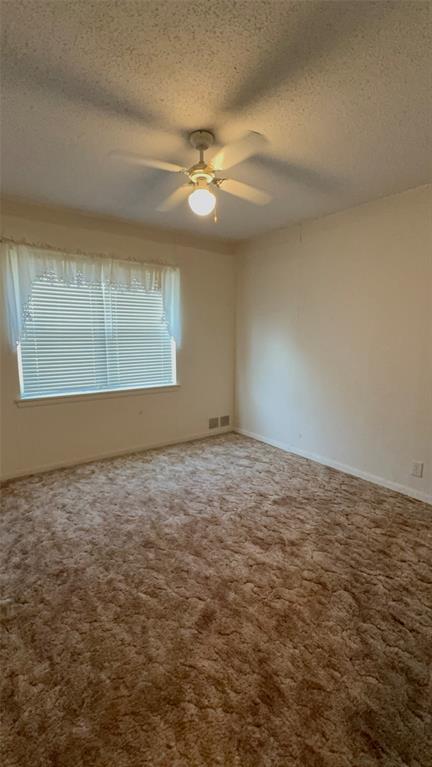
- Room Dimensions: 11 x 11
- Room Features: Ceiling Fan(s)
- Room Length: 11.00
- Room Level: 1
- Room Type: Bedroom
- Room Width: 11.00
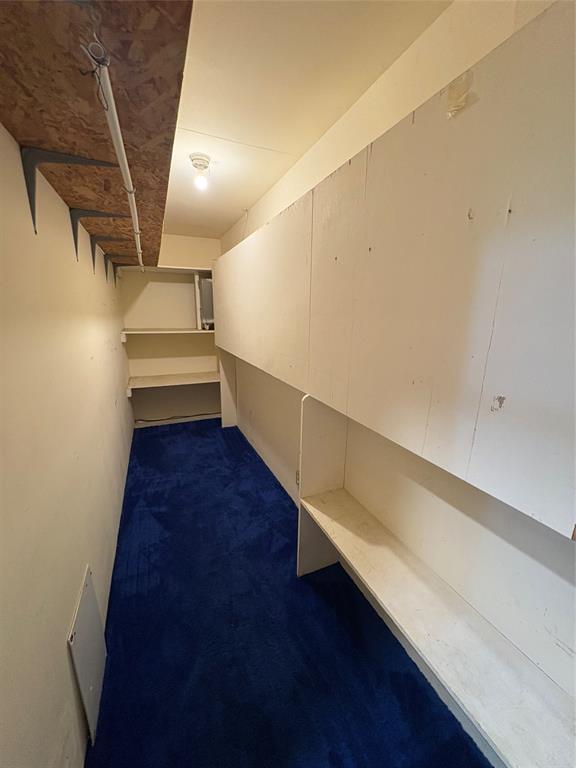
- Room Dimensions: 15 x 5
- Room Features: Built-in Cabinets
- Room Length: 15.00
- Room Level: 1
- Room Type: Utility Room
- Room Width: 5.00
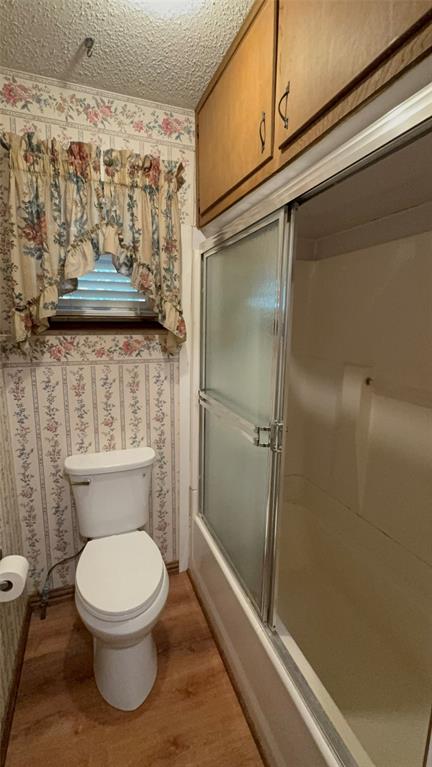
- Room Dimensions: 8 x 8
- Room Features: Built-in Cabinets, Walk-in Shower
- Room Length: 8.00
- Room Level: 1
- Room Type: Bath-Full
- Room Width: 8.00
- Room Dimensions: 6 x 8
- Room Features: Built-in Cabinets
- Room Length: 6.00
- Room Level: 1
- Room Type: Laundry
- Room Width: 8.00
- Room Dimensions: 11 x 15
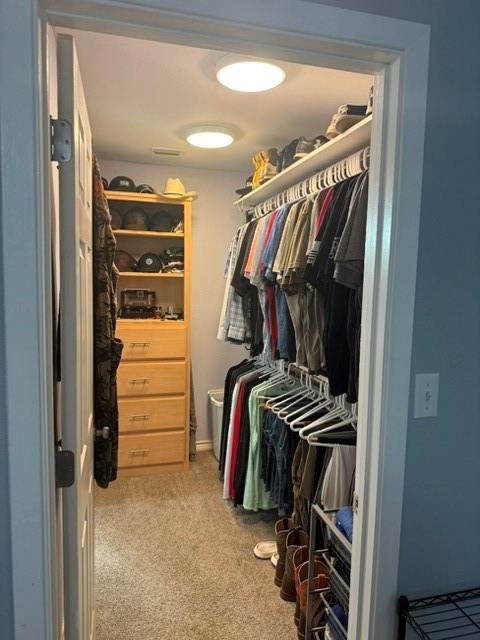
- Room Features: Ceiling Fan(s), Custom Closet System, Ensuite Bath
- Room Length: 11.00
- Room Level: 1
- Room Type: Bedroom-2nd Primary
- Room Width: 15.00
- Room Dimensions: 12 x 10
- Room Features: Built-in Cabinets, Ensuite Bath, Linen Closet
- Room Length: 12.00
- Room Level: 1
- Room Type: Bath-Primary
- Room Width: 10.00
- Room Dimensions: 11 x 11
- Room Features: Ceiling Fan(s)
- Room Length: 11.00
- Room Level: 1
- Room Type: Bedroom
- Room Width: 11.00
- Room Dimensions: 15 x 11
- Room Features: Built-in Cabinets, Built-In Desk, Ceiling Fan(s), Custom Closet System
- Room Length: 15.00
- Room Level: 1
- Room Type: Bedroom-Primary
- Room Width: 11.00
- Utilities: All Weather Road, Asphalt, Electricity Connected, Gravel/Rock, Private Sewer, Private Water, Septic, Well
- Accessibility Features: Accessible Approach with Ramp
- Accessory Unit Type: Accessory Dwelling Unit (ADU)
- Accessory Unit: Yes
- Accessory Unit Square Feet: 920
- AG Exemption: Yes
- Exclusions: Tractor, old pickup, large rocks in backyard area, vintage merry go round.
- Financing Proposed: Cash, Conventional, Federal Land Bank, FHA, VA Loan
- Handicap: Yes
- Loan Type: Treat As Clear
- Ranch Name: Green Acres
- Restrictions: No Known Restriction(s)
- Aerial Photo Available: Yes
- Property Match: APN
- Surface Rights: All
- Acres Pasture: 11.74
- Easements: None
- Lot Features: Acreage, Agricultural, Few Trees, Pasture, Tank/ Pond
- Lot Size: 10 to < 50 Acres
- Lot Size Acres: 13.76
- Lot Size Area: 13.76
- Lot Size Source: Appraiser
- Lot Size Units: Acres
- Lot Size Square Feet: 599385.6
- Multi Parcel ID: Yes
- Parcel Number: 744916
- Parcel Number 2: 745122
- Road Frontage: City Street
- Road Frontage Distance: 348
- Soil Type: Unknown
- Topography: Gently rolling
- Current Use: Agricultural, Cattle
- Property Attached: No
- Road Surface Type: Asphalt, Gravel
- Crop Retire Program: No
- Crops: Bluestem, Common Bermuda, Native
- Farm Ranch Features: Fenced for Cattle, Other
- Number Of Barns: 4
- Vegetation: Grassed
- Land Leased: No
Property History for 1387 Hickory Street
| Date | Event & Source | Price | Appreciation |
|---|---|---|---|
| Sep 1, 2026 | Listed (Active) NTREIS #21373623 | $999,999 | — |
| Date | Event & Source | Price |
|---|---|---|
| 09/01/2026 | Listed (Active) NTREIS #21373623 | $999,999 |
For completeness, we often displays two records for one sale: the MLS record and the public record.
Public Records for 1387 Hickory Street
Schools near 1387 Hickory Street
Rating | School | Type | Grades | Distance |
|---|---|---|---|---|
| Public - | PK to 5 | |||
| Public - | 6 to 8 | |||
| Public - | 9 to 12 | |||
| Public - | 12 |
Rating | School | Distance |
|---|---|---|
Prairie View Elementary School PublicPK to 5 | ||
Chisholm Trail Middle School Public6 to 8 | ||
Northwest High School Public9 to 12 | ||
Legacy Learning Center Public12 |
School ratings and boundaries are provided by GreatSchools.org and Pitney Bowes. This information should only be used as a reference. Proximity or boundaries shown here are not a guarantee of enrollment. Please reach out to schools directly to verify all information and enrollment eligibility.
Similar Homes
New listings in 76078


Explore Nearby Homes
- Aurora Homes for Sale
- Fairview Meadows Homes for Sale
- Far North Fort Worth Homes for Sale
- Far Northwest Fort Worth Homes for Sale
- New Fairview Homes for Sale
- Pecan Acres Homes for Sale
- Shale Creek Homes for Sale
- Briar Homes for Sale
- Chisholm Springs Homes for Sale
- Newark Beach Estates Homes for Sale
- Fort Worth Northside Homes for Sale
- Northwest Fort Worth Homes for Sale
- Sendera Ranch Homes for Sale
- Hillcrest Meadows North Homes for Sale
- Eagle Mountain Acres Homes for Sale
- Rhome Homes for Sale
- Newark Homes for Sale
- Boyd Homes for Sale
- Fort Worth Homes for Sale
- Decatur Homes for Sale
- Haslet Homes for Sale
- Azle Homes for Sale
- Justin Homes for Sale
- Northlake Homes for Sale
- Ponder Homes for Sale
- Springtown Homes for Sale
- Denton Homes for Sale
- Roanoke Homes for Sale
- Paradise Homes for Sale
- Saginaw Homes for Sale
- 76247 Homes for Sale
- 76023 Homes for Sale
- 76052 Homes for Sale
- 76071 Homes for Sale
- 76234 Homes for Sale
- 76020 Homes for Sale
- 76179 Homes for Sale
- 76259 Homes for Sale
- 76082 Homes for Sale
- 76073 Homes for Sale
- 76177 Homes for Sale
- 76262 Homes for Sale
- 76131 Homes for Sale
- 76249 Homes for Sale
- 76226 Homes for Sale
No guarantee, warranty or representation of any kind is made regarding the completeness or accuracy of any information, descriptions or measurements (including square footage measurements and property condition), such should be independently verified through appropriate means, including, but not limited to, in person inspection and public records, and Compass International Holdings, its subsidiaries, affiliates and independently owned and operated franchisees, and their affiliated agents and associated third parties expressly disclaim any liability in connection therewith. Photos may be virtually staged or digitally enhanced and may not reflect actual property conditions. Offers of compensation are subject to change at the seller's discretion. No financial or legal advice provided. Equal Housing Opportunity.
Listing Courtesy of Parker Properties Real Estate, Leslie Vann
The information being provided by North Texas Real Estate Information Systems (NTREIS) and Greater Tyler Association of REALTORS is for the consumer's personal, non-commercial use and may not be used for any purpose other than to identify prospective properties the consumer may be interested in purchasing. This website may reference real estate listing(s) held by a brokerage firm other than Compass and its related brokerages. Any information relating to real estate for sale in Dallas, Texas comes from NTREIS. Listings marked with an icon are provided courtesy of the NTREIS Internet Data Exchange database. The accuracy of all information, regardless of source, is deemed reliable but not guaranteed and should be verified through personal inspection by and/or with appropriate professionals.The data contained herein is copyrighted by NTREIS and is protected by all applicable copyright laws. Any unauthorized dissemination of this information is in violation of copyright laws and is strictly prohibited. Copyright 2026 North Texas Real Estate Information Systems. All rights reserved. Date last updated: 09/04/2026 02:27 PM
