139 Whitten Road















Description
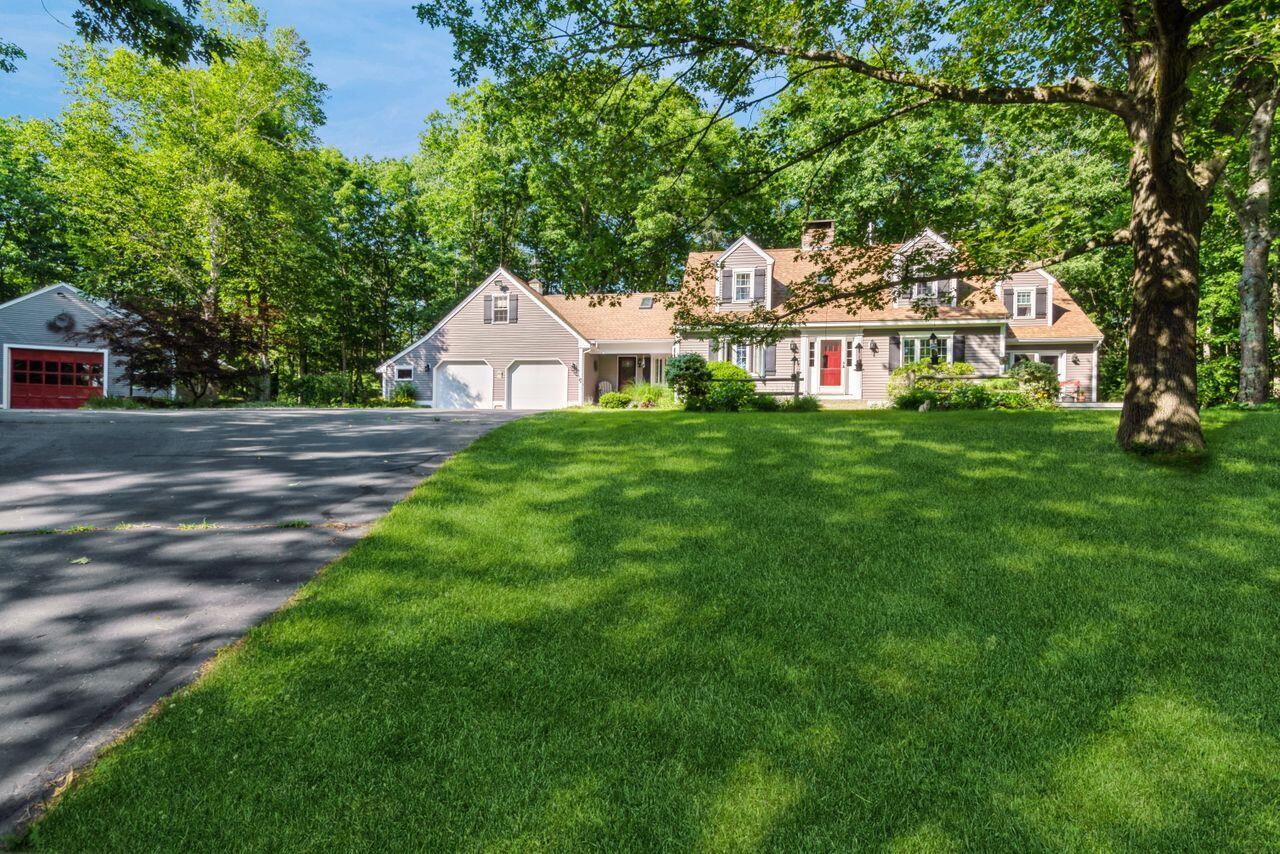
This charming and accommodating cape style home is tucked away on 4+ acres surrounded by mature landscaping and nature. Modern features for the eco-minded buyer include a solar panel for bolstering hot water heating, heat pumps, an EV charging station and a brand-new high efficiency propane wall mounted boiler. A fantastic first-level primary suite is punctuated by its unique high-end custom bathroom that incorporates double vanities, clawfoot soaking tub, custom cabinetry,...OPEN HOUSE - July 11, 5-7PM
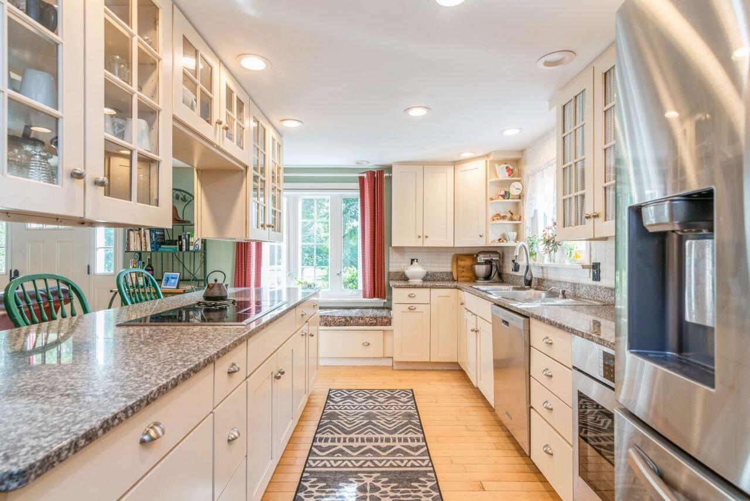
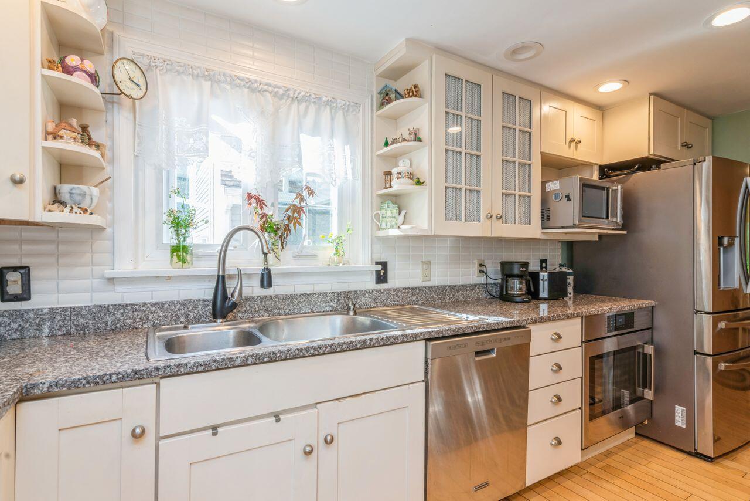
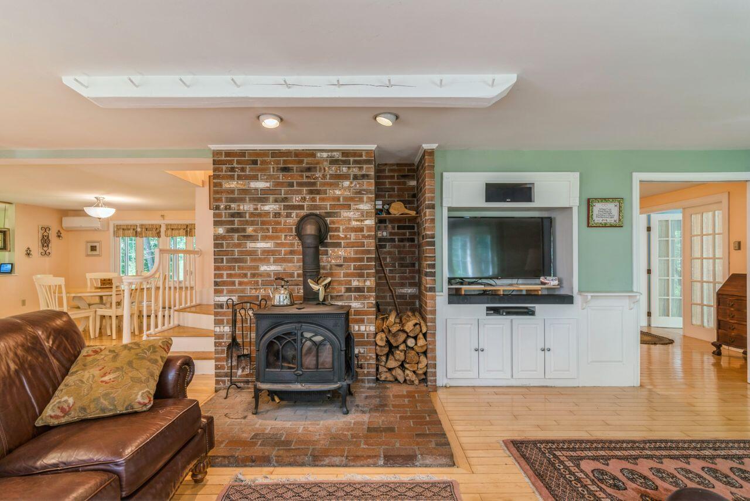
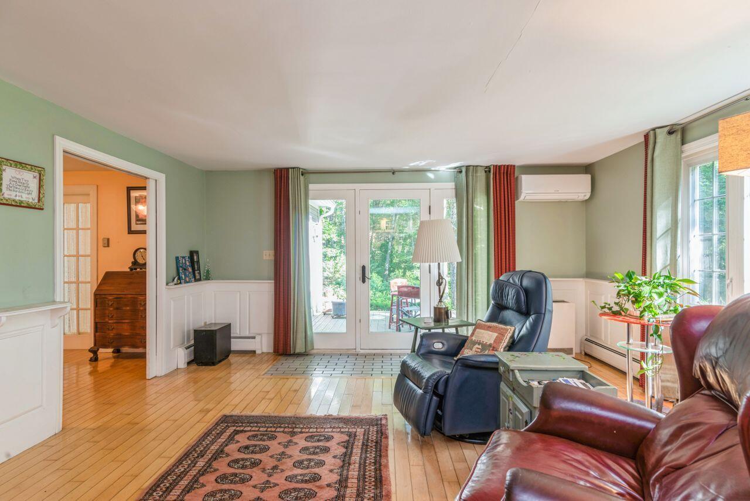
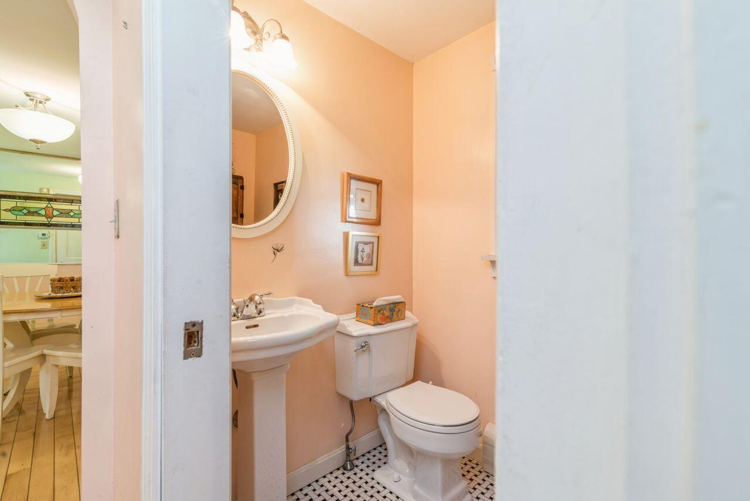
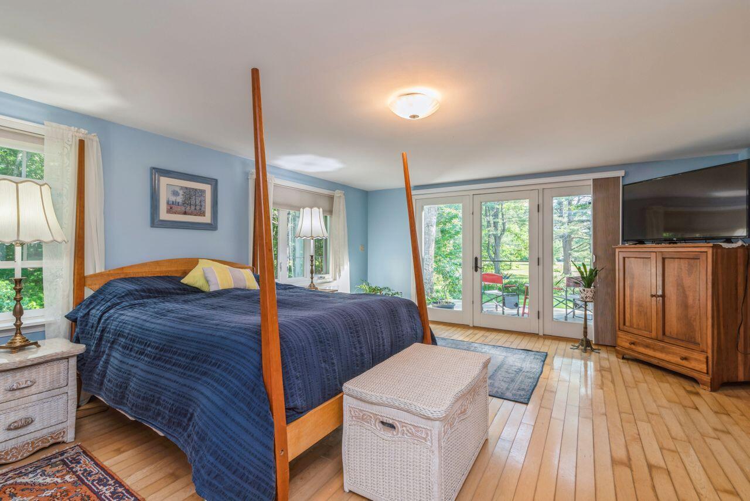
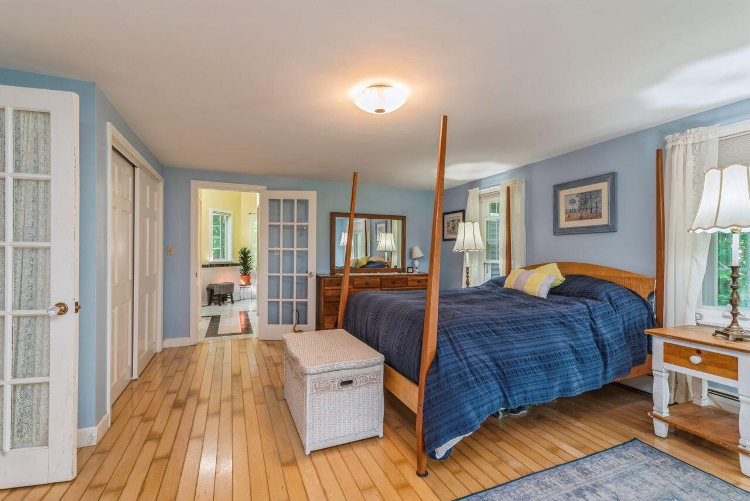
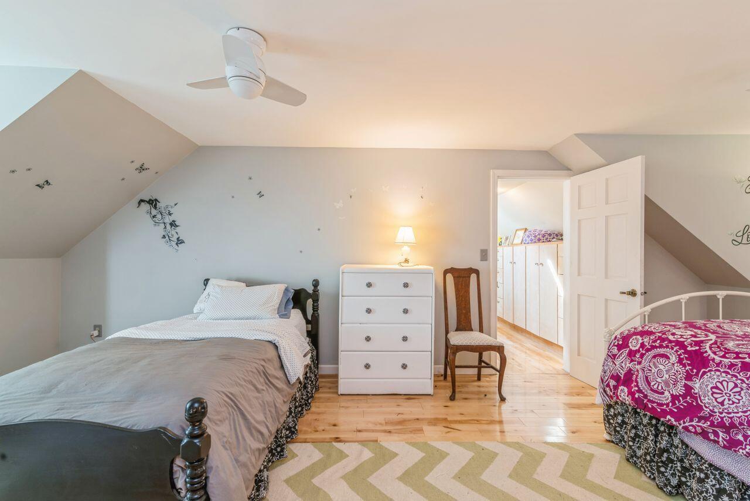
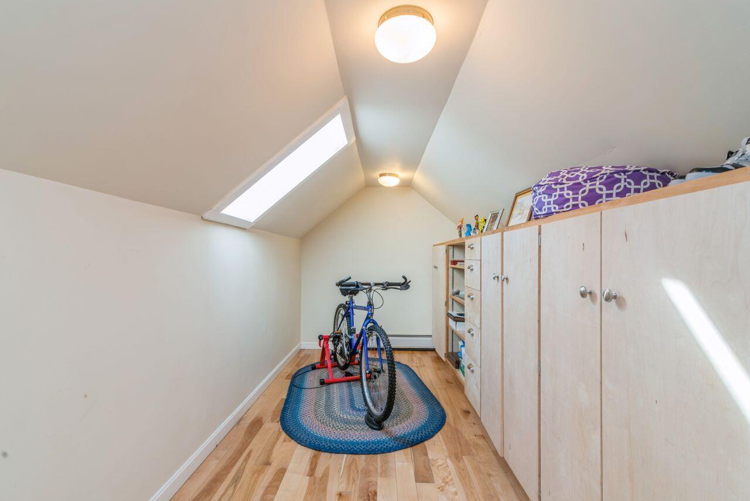
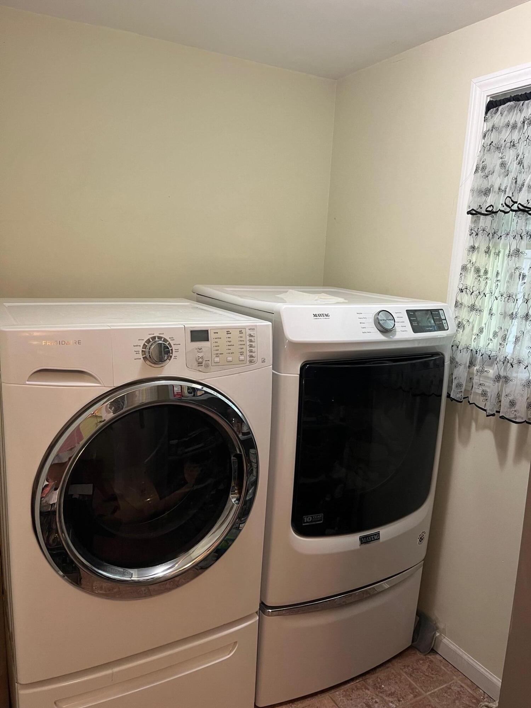
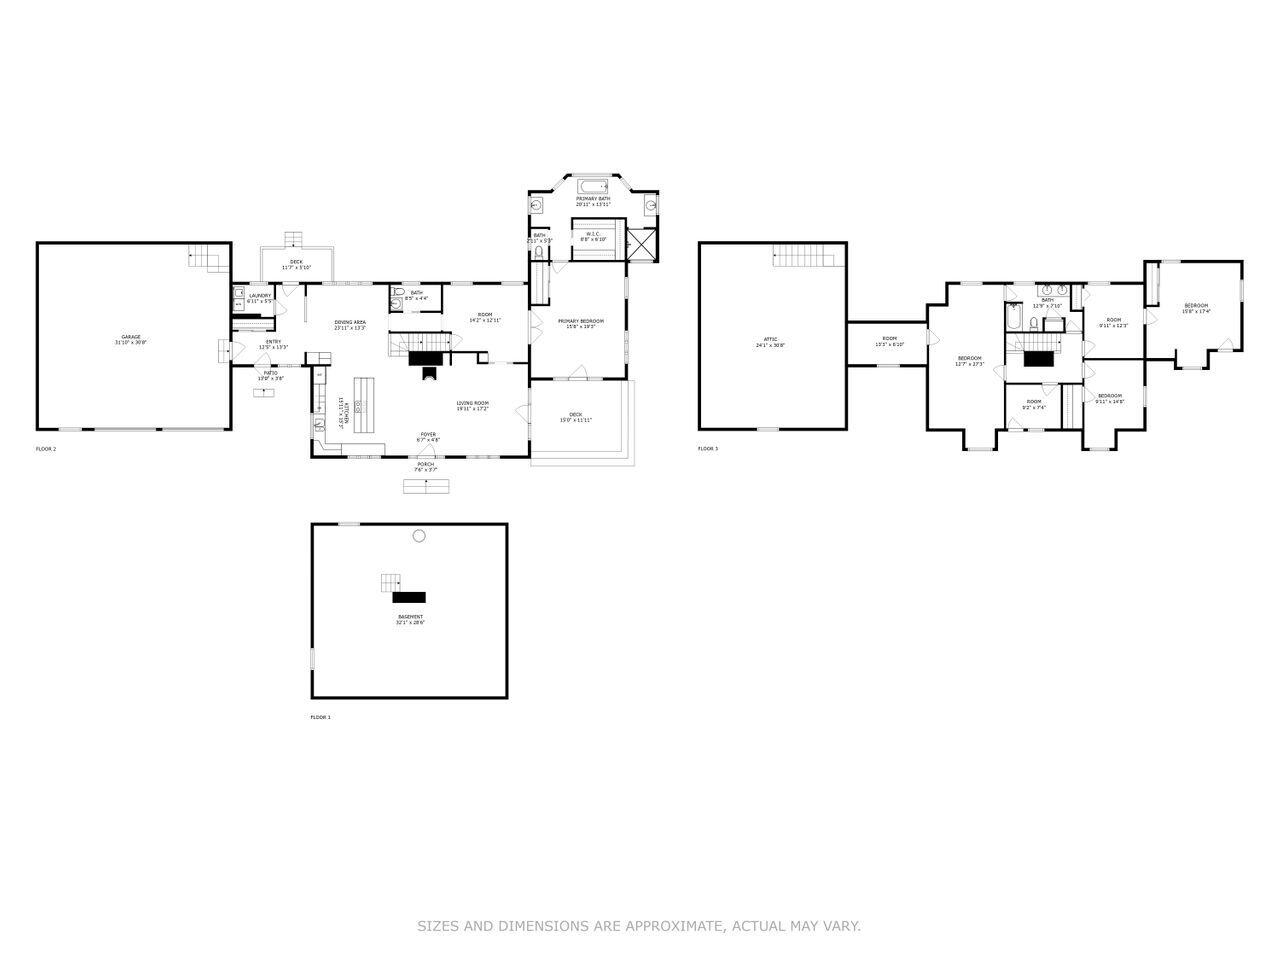
This charming and accommodating cape style home is tucked away on 4+ acres surrounded by mature landscaping and nature. Modern features for the eco-minded buyer include a solar panel for bolstering hot water heating, heat pumps, an EV charging station and a brand-new high efficiency propane wall mounted boiler. A fantastic first-level primary suite is punctuated by its unique high-end custom bathroom that incorporates double vanities, clawfoot soaking tub, custom cabinetry, step-in tiled shower, radiant floor heating, and commodious walk-in closet. A private entrance with expansive windows opens to an outside deck, while luminous French doors lead to the main living spaces. At the front of the house is an inviting living room with maple flooring, wood burning stove and hearth, which flows into the modernized and accommodating kitchen with stainless appliances, granite counter tops and plenty of cabinet space. A dedicated dining room sits just off the kitchen overlooking natural scenery to the backyard and woods. The spacious study, half bath, mudroom, and laundry-pantry room complete the first level. The second floor offers lovely birch floors, a full bathroom and several additional bedrooms and flexible spaces. In addition to the double bay attached garage with second floor storage, this property includes an oversized barn with extra-large bay door, which could make wonderful accommodations for boat, RV or other storage needs. Or, it could become an indoor gym, or perhaps it has potential as accessory dwelling unit with renovations and town approvals. Only 6 miles to Parsons Beach, less than 3 miles into town, easy access to I-95, and a short drive to shopping, hospital, and amenities in Biddeford.

Location
Sold By Lighthouse Real Estate Group
$5,106 per month
30 year fixed, 7.03% Interest
$4,404
$702
$0
 1
1Property Information for 139 Whitten Road
Property Details
- Taxes: $8,418 / year
- MLS Type: Residential / Single Family Residence
- County: York County
- Architectural Style: Cape Cod
- Style: Cape Cod
- View: Scenic, Trees/Woods
- Has Waterfront: No
- Zoning: RR
Building Information
- Year Built: 1980
- Lot Size: 4.44 AC / 193,406 SF
Summary
- Water View: No
- Location: Near Golf Course, Near Public Beach, Near Shopping, Near Turnpike/Interstate, Near Town, Rural, Suburban, Near Railroad
- Page: 186
- Directions: GPS Friendly. Same side of road as Christmas Tree Farm. Sign at driveway.
- Latitude: 43.392418
- Longitude: -$70.58
- Transportation: Major Road Access
- Association: No
- Parcel Number: KENB-000015-000000-000049
- Tax Lot: 49
- Tax Book Number: 17532
- Tax Map Number: 15
- Tax Year: 2024
- Tax Annual Amount: $8,418.00
- Parking Features: Storage Above, Heated, Auto Door Opener, 5 - 10 Spaces, Paved, Inside Entrance, Electric Vehicle Charging Station(s)
- Parking: 5 - 10 Spaces, Paved, Electric Vehicle Charging Station(s)
- Vehicle Storage: 2 Car, Attached, Auto Door Opener, Direct Entry to Living, Heated, Storage Above
- Has Attached Garage: Yes
- Garage Spaces: 2.0
- Has Garage: Yes
Property
- Lot Features: Well Landscaped, Near Golf Course, Near Public Beach, Near Shopping, Near Turnpike/Interstate, Near Town, Rural, Suburban, Near Railroad
- Lot Size Acres: 4.44
- Lot Size Area: 4.44
- Lot Size Source: Public Records
- Lot Size Square Feet: 193406.4
- Lot Size Units: Acres
- Roads: Paved, Public
- Road Surface Type: Paved
- Site: Well Landscaped
- Above Grade Finished Area: 2994.0
- Building Area Source: Public Records
- Building Area Total: 2994.0
- Property Sub Type: Single Family Residence
- Property Type: Residential
- Deed: All
- Deed/Conveyance Type Offered: Trustee
- Surveyed: Yes
- Construction: Wood Frame
- Year Built: 1980
- Foundation Details: Concrete Perimeter
- Foundation Materials: Poured Concrete
- Construction Materials: Wood Siding, Clapboard, Wood Frame
- Other Structures: Outbuilding, Barn(s)
- Color: Tan
- List Price/SqFt: $290.25
- Energy Efficiency: 90% Efficient Furnace, Ceiling Fans, Water Heater, Insulated Foundation
- Green Energy Efficient: Water Heater, Insulated Foundation
- HERS Certified: No
- Heat Fuel: Electric, Propane, Wood
- Electric: Generator Hookup, Circuit Breakers
- Gas: Bottled, Other Gas
- Sewer: Septic Tank, Private Sewer, Septic Design Available
- Water Source: Well, Private
- Water Heater: Off Heating System, Solar, Tank
- Utilities On: No
Interior and Exterior Features
- Exterior: Clapboard, Wood Siding
- Roof: Shingle
- Door Features: Storm Door(s)
- Door Features: Storm Door(s)
- Window Features: Double Pane Windows, Triple Pane Windows
- Window Features: Double Pane Windows, Triple Pane Windows
- Driveway: Paved
- Amenities: 1st Floor Primary Bedroom w/Bath, Bathtub, Laundry - 1st Floor, One-Floor Living, Pantry, Shower, Storage, Walk-in Closets, Primary Bedroom w/Bath
- Appliances: ENERGY STAR Qualified Appliances, Washer, Wall Oven, Refrigerator, Microwave, Electric Range, Dryer, Dishwasher, Cooktop
- Appliances Included: Cooktop, Dishwasher, Dryer, Microwave, Electric Range, Refrigerator, Wall Oven, Washer, ENERGY STAR Qualified Appliances
- Bathrooms Full: 2
- Bathrooms Half: 1
- Bathrooms Total Decimal: 2.5
- Bathrooms Total Integer: 3
- Bedrooms Total: 4
- Equipment: Internet Access Available, Generator, Central Vacuum, Cable, Air Radon Mitigation System
- Fireplaces Total: 1
- Laundry Features: Laundry - 1st Floor, Main Level
- Other Equipment: Internet Access Available, Generator, Central Vacuum, Cable, Air Radon Mitigation System
- # Full Baths Level 1: 1
- # Full Baths Level 2: 1
- # Half Baths Level 1: 1
- Rooms Total: 10
- Basement: Interior, Crawl Space, Full, Bulkhead, Unfinished
- Basement: Crawl Space, Full, Unfinished
- Basement Entry: Bulkhead, Interior
- Has Fireplace: Yes
- Patio And Porch Features: Deck, Patio, Porch
- Cooling: Heat Pump
- Has Cooling: Yes
- Heating: Zoned, Stove, Radiant, Hot Water, Heat Pump, Baseboard
- Has Heating: Yes
- Flooring: Wood, Tile
- Interior Features: Walk-in Closets, 1st Floor Primary Bedroom w/Bath, Bathtub, One-Floor Living, Pantry, Shower, Storage, Primary Bedroom w/Bath
Room Information
- Primary Bedroom: Primary Bedroom
- Primary Bedroom Level: First
- Primary Bedroom Amenities: Skylight, Closet, Double Vanities, Full Bath, Separate Shower, Soaking Tub, Walk-in Closet
- Bedroom 1: Bedroom 1
- Bedroom 1 Level: Second
- Bedroom 1 Amenities: Skylight, Closet
- Bedroom 2: Bedroom 2
- Bedroom 2 Level: Second
- Bedroom Amenities 2: Closet
- Bedroom 3: Bedroom 3
- Bedroom 3 Level: Second
- Bedroom Amenities 3: Walk-in Closet
- Bonus Room: Bonus Room
- Bonus Room Level: Second
- Dining Room: Dining Room
- Dining Room Level: First
- Dining Room Amenities: Dining Area
- Family Room: Family Room
- Family Room Level: First
- Family Room Amenities: Built-Ins, Heat Stove
- Kitchen: Kitchen
- Kitchen Level: First
- Kitchen Amenities: Eat-in Kitchen
- Kitchen Countertop: Granite
- Laundry Room Amenities: Laundry - 1st Floor, Main Level
- Living Room: Living Room
- Living Room Level: First
- Living Room Amenities: Heat Stove
- Office: Office
- Office Level: Second
- Office Amenities: Skylight
Rental
- Land Lease: No
Property History for 139 Whitten Road
| Date | Event & Source | Price | Appreciation |
|---|---|---|---|
| Sep 30, 2024 | Sold Maine Listings #1594891 | $825,000 | — |
| Sep 4, 2024 | Pending Maine Listings #1594891 | — | |
| Jun 27, 2024 | Listed (Active) Maine Listings #1594891 | $899,000 | — |
| Dec 15, 1999 | Sold Maine Listings #300800 | $307,500 | — |
| Nov 3, 1999 | Pending Maine Listings #300800 | — | |
| Oct 20, 1999 | Active Under Contract Maine Listings #300800 | — | |
| Jul 17, 1999 | Listed (Active) Maine Listings #300800 | $325,000 | — |
| Date | Event & Source | Price |
|---|---|---|
| 09/30/2024 | Sold Maine Listings #1594891 | $825,000 |
| 09/04/2024 | Pending Maine Listings #1594891 | — |
| 06/27/2024 | Listed (Active) Maine Listings #1594891 | $899,000 |
| 12/15/1999 | Sold Maine Listings #300800 | $307,500 |
| 11/03/1999 | Pending Maine Listings #300800 | — |
| 10/20/1999 | Active Under Contract Maine Listings #300800 | — |
| 07/17/1999 | Listed (Active) Maine Listings #300800 | $325,000 |
For completeness, we often displays two records for one sale: the MLS record and the public record.
Public records
139 Whitten Road
Beds
3Baths
3.5Total Finished SqFt
2,994 SqFtAbove Grade Finished SqFt
2,994 SqFtUnfinished Basement SqFt
1,664 SqFtStories
2Schools near 139 Whitten Road
Rating | School | Type | Grades | Distance |
|---|---|---|---|---|
| Public - | PK to 2 | |||
| Public - | 6 to 8 | |||
| Public - | 9 to 12 | |||
| Public - | 3 to 5 |
Rating | School | Distance |
|---|---|---|
Kennebunk Elementary School PublicPK to 2 | ||
Middle School Of The Kennebunks Public6 to 8 | ||
Kennebunk High School Public9 to 12 | ||
Sea Road School Public3 to 5 |
School ratings and boundaries are provided by GreatSchools.org and Pitney Bowes. This information should only be used as a reference. Proximity or boundaries shown here are not a guarantee of enrollment. Please reach out to schools directly to verify all information and enrollment eligibility.
Similar Homes
Explore Nearby Homes
- Kennebunkport Village Homes for Sale
- Kennebunk Village Homes for Sale
- Southern Homes for Sale
- West Kennebunk Homes for Sale
- Dayton Homes for Sale
- Alfred Center Homes for Sale
- Biddeford Downtown Mill District Homes for Sale
- North Berwick Center Homes for Sale
- Pepperell Mill Campus Homes for Sale
- Downtown Saco Homes for Sale
- Hollis Homes for Sale
- Dunstan Homes for Sale
- Dunstan Crossing Homes for Sale
- West Scarborough Homes for Sale
- Pine Point Homes for Sale
- Sanford Homes for Sale
- Lyman Homes for Sale
- Kennebunkport Homes for Sale
- Kennebunk Homes for Sale
- Arundel Homes for Sale
- Alfred Homes for Sale
- Wells Homes for Sale
- Biddeford Homes for Sale
- North Berwick Homes for Sale
- Saco Homes for Sale
- Ogunquit Homes for Sale
- South Berwick Homes for Sale
- Waterboro Homes for Sale
- Buxton Homes for Sale
- Lebanon Homes for Sale
- 04046 Homes for Sale
- 04090 Homes for Sale
- 04073 Homes for Sale
- 04002 Homes for Sale
- 04005 Homes for Sale
- 03906 Homes for Sale
- 04072 Homes for Sale
- 03907 Homes for Sale
- 03908 Homes for Sale
- 04087 Homes for Sale
- 04093 Homes for Sale
- 04083 Homes for Sale
- 04042 Homes for Sale
- 04027 Homes for Sale
- 03902 Homes for Sale
No guarantee, warranty or representation of any kind is made regarding the completeness or accuracy of any information, descriptions or measurements (including square footage measurements and property condition), such should be independently verified through appropriate means, including, but not limited to, in person inspection and public records, and Compass International Holdings, its subsidiaries, affiliates and independently owned and operated franchisees, and their affiliated agents and associated third parties expressly disclaim any liability in connection therewith. Photos may be virtually staged or digitally enhanced and may not reflect actual property conditions. Offers of compensation are subject to change at the seller's discretion. No financial or legal advice provided. Equal Housing Opportunity.
Listing data is derived in whole or in part from the Maine IDX and is for consumers' personal, noncommercial use only. Dimensions are approximate and not guaranteed. All data should be independently verified. © 2026 Maine Real Estate Information System, Inc. All Rights Reserved.
