13970 Misty Oak Road



































Description
- Listed by: Jillian Findahl DRE #01798659 • Mission Realty Group sellitwithjillian@gmail.com
- Listed by: Jodie Mckee DRE #02235490 • Mission Realty Group 619-867-1092
Location
Sold By eXp Realty of California, Inc, Marina Jennings, DRE #01393572
Payment Calculator
$8,252 per month
30 year fixed, 6.71% Interest
$7,235
$1,017
$0
Know your buying power with a preapproval and custom rate in minutes
 1
1Property Information for 13970 Misty Oak Road
- MLS Type: Residential / Single Family Residence
- County: San Diego County
- Architectural Style: Ranch
- Neighborhood: Valley Center
- Community: VALLEY CENTER
- View: Pasture
- Parking Garage: Attached, Garage Door Opener
- Garage Spaces: 3.0
- Area Zip: VALLEY CENTER (92082)
- Standard Status: Closed
- Stories: 1
- Year Built: 1985
- Coordinates: -117.028419, 33.242317
- Latitude: 33.242317
- Longitude: -117.028419
- Directions: Cross Street: Miller.
- MLS Area Major: North County
- Water Source: Available, Meter on Property, Well on Property, Well/Irrigation Only
- Association Fee: $0
- Other Fees: $0
- CFD Mello Roos Fee: $0
- Monthly Total Fees: $0
- Parking Features: Attached, Garage Door Opener
- Parking Total: 9.0
- Parking Non-Garage Spaces: 6.0
- Virtual Tour URL Unbranded: https://www.propertypanorama.com/instaview/snd/260019845
- Building Area Total: 2256.0
- Building Area Units: Sqft
- Living Area: 2256
- Living Area Units: Sqft
- Lot Features: Sprinklers Drip System, Sprinkler System
- Lot Size Area: 0.0
- Lot Size Units: Acres
- Lot Size: 4+ to 10 AC
- Parcel Number: 188-180-80-00
- Property Sub Type: Detached
- Property Type: Residential
- Age Restrictions: N/K
- Prop Restrictions Known: None Known
- Ownership: Fee Simple
- Site: Street Unpaved
- ADUYes No: Yes
- Year Built: 1985
- Irrigation Source: Automatic, Drip, Sprinklers
- Sewer: Septic Installed
- Utilities: Water Available
- Heat Source: Electric
- Construction Materials: Stucco
- Fencing: Cross Fencing, Full, Gate
- Fireplace Features: FP in Living Room
- Patio And Porch Features: Slab
- Pool Features: Below Ground, See Remarks
- Pool Heat: Below Ground, See Remarks
- Roof: Tile/Clay
- Community Features: Horse Facility, Horse Trails, Other/Remarks
- Other Structures: Detached, Dog Run, Horse Allowed, Horse Facilities, Horse Property Improved, Horse Trails, Out Building, Out Buildings, Outbuilding, Riding/Stables
- Security Features: Automatic Gate
- Elevator: No
- Structures: Agricultural Bldg, Barn Stables, Detached, Dog Run, Horse Allowed, Horse Facilities, Horse Property Improved, Horse Trails, Out Building, Out Buildings, Outbuilding, Riding/Stables
- Appliances: Dishwasher, Disposal, Garage Door Opener, Pool/Spa/Equipment, Refrigerator, Trash Compactor, Electric Stove, Barbecue, Electric Cooking
- Bathrooms Full: 3
- Bathrooms Half: 0
- Fireplace: Yes
- Fireplaces Total: 1
- Stories: 1
- Stories Total: 1
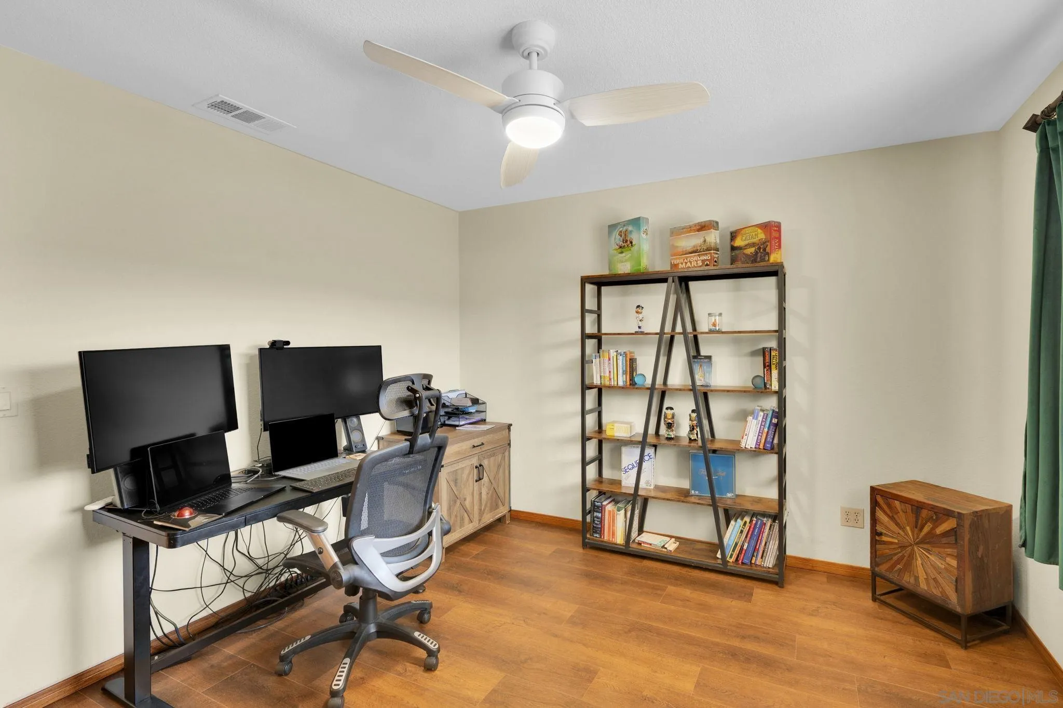
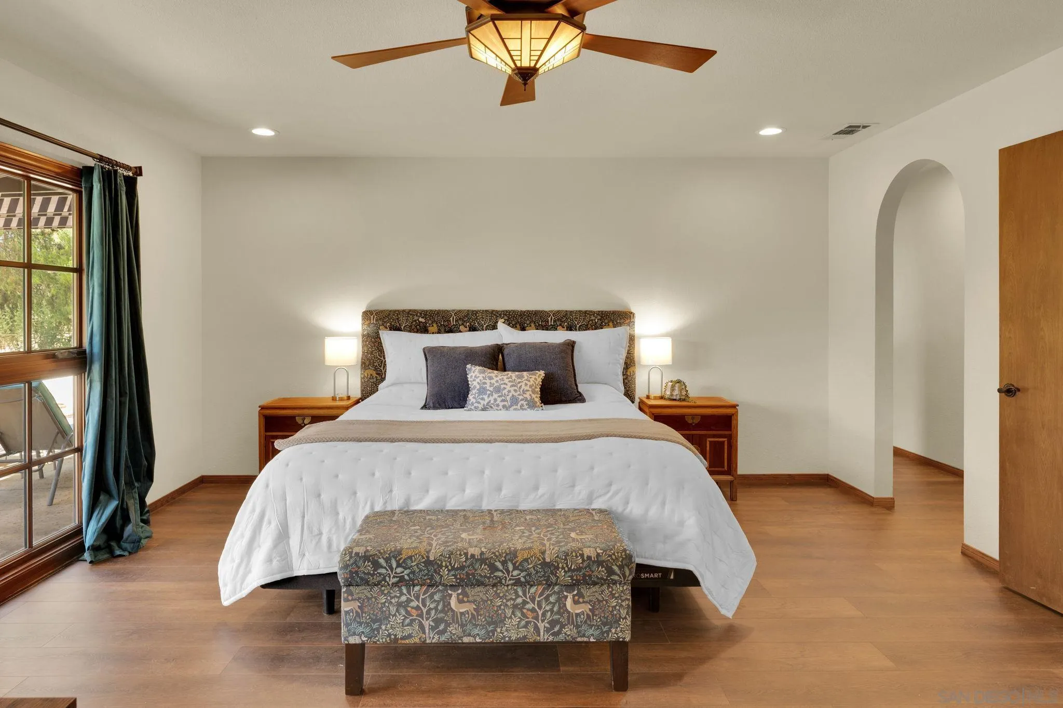
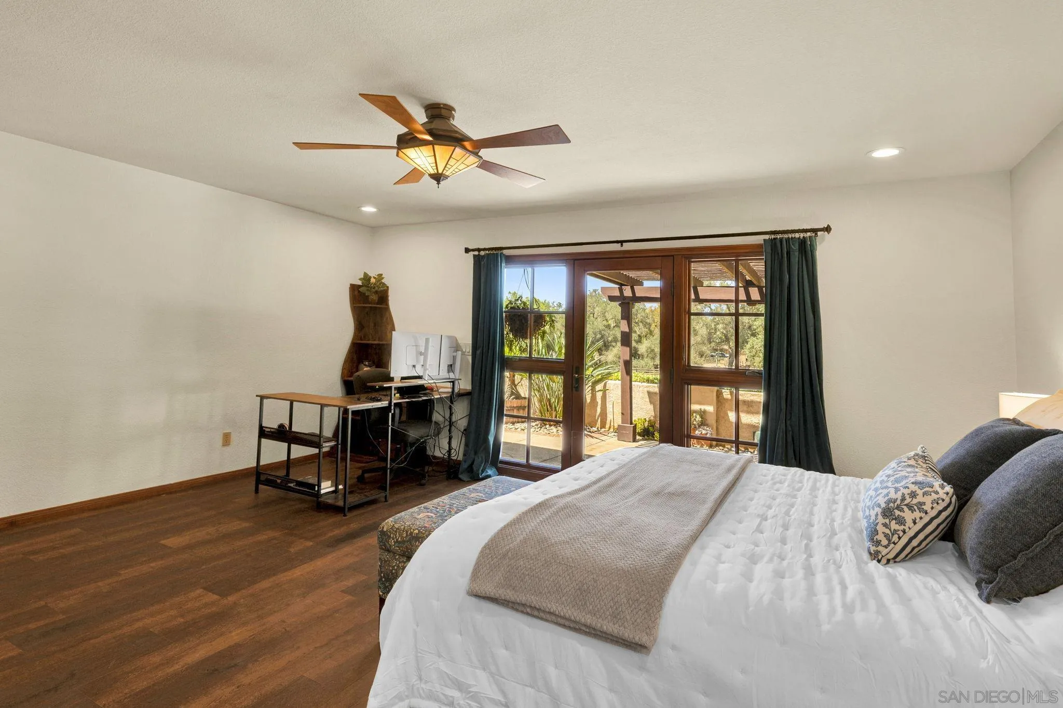
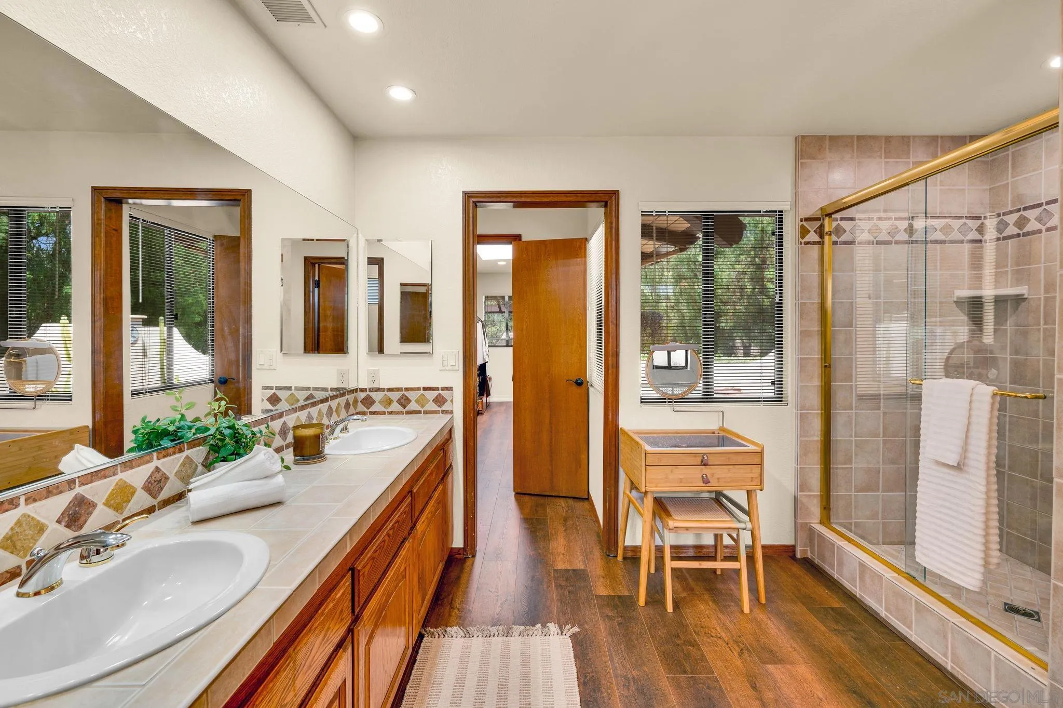
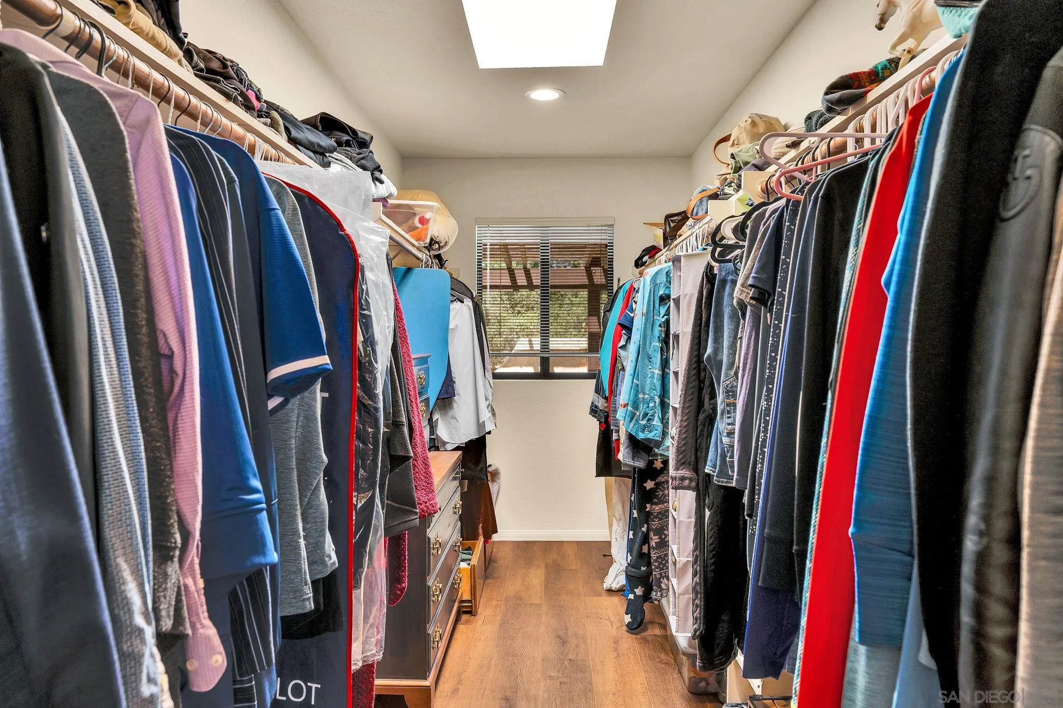
- Searchable Rooms: Bedroom Entry Level, Breakfast Area, Dining Area, Dining Room/Separate, Prim BR Entry Level, Office, Other/Remarks, Kitchen, Living Room, Primary Bedroom, Laundry, Primary Bathroom
- Bedrooms Possible: 3
- Cooling: Central Forced Air, Electric
- Flooring: Laminate, Tile
- Heating: Forced Air Unit
- Laundry Features: Electric
- Levels: 1 Story
- Room Type: Primary Bedroom, Laundry, Office, Main Floor Primary Bedroom, See Remarks, Kitchen, Living Room, Main Floor Bedroom, Primary Bathroom
- Bedrooms Count: 3
- Optional Bedrooms: 0
- Baths Total: 3.0
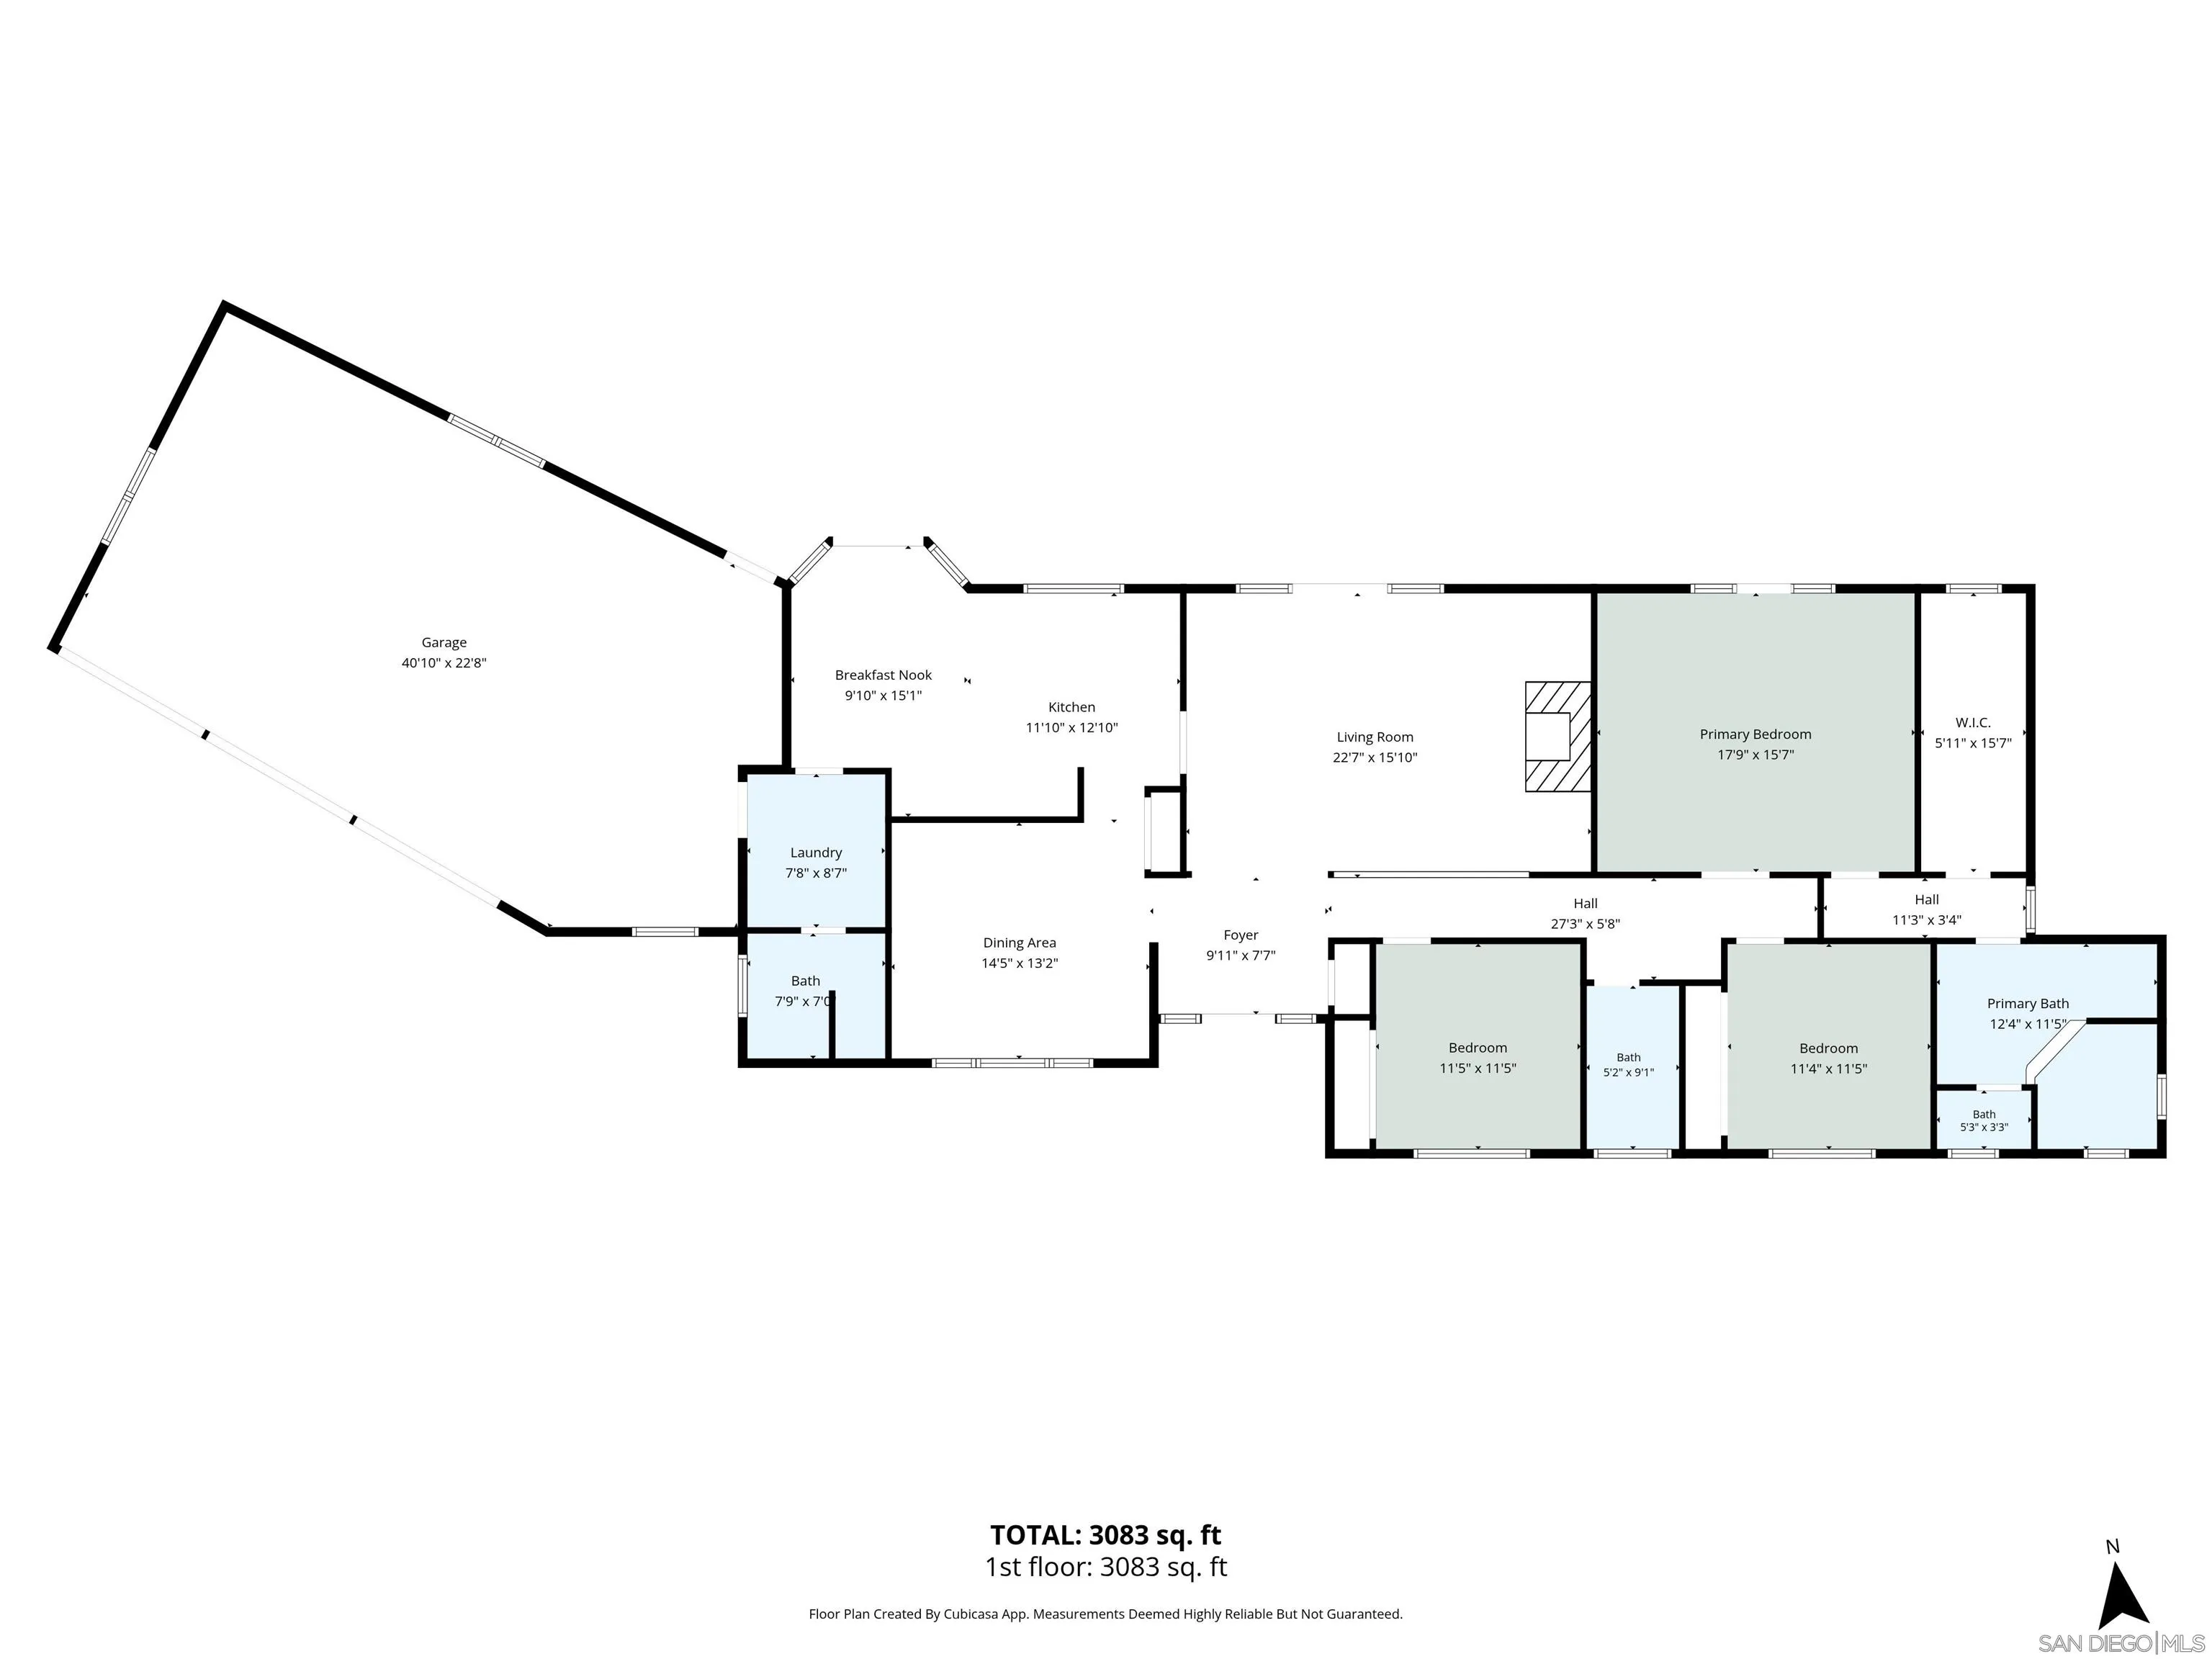
- Primary Bed Area: 18x15
- Bed2Area: 11x11
- Bed3Area: 11x11
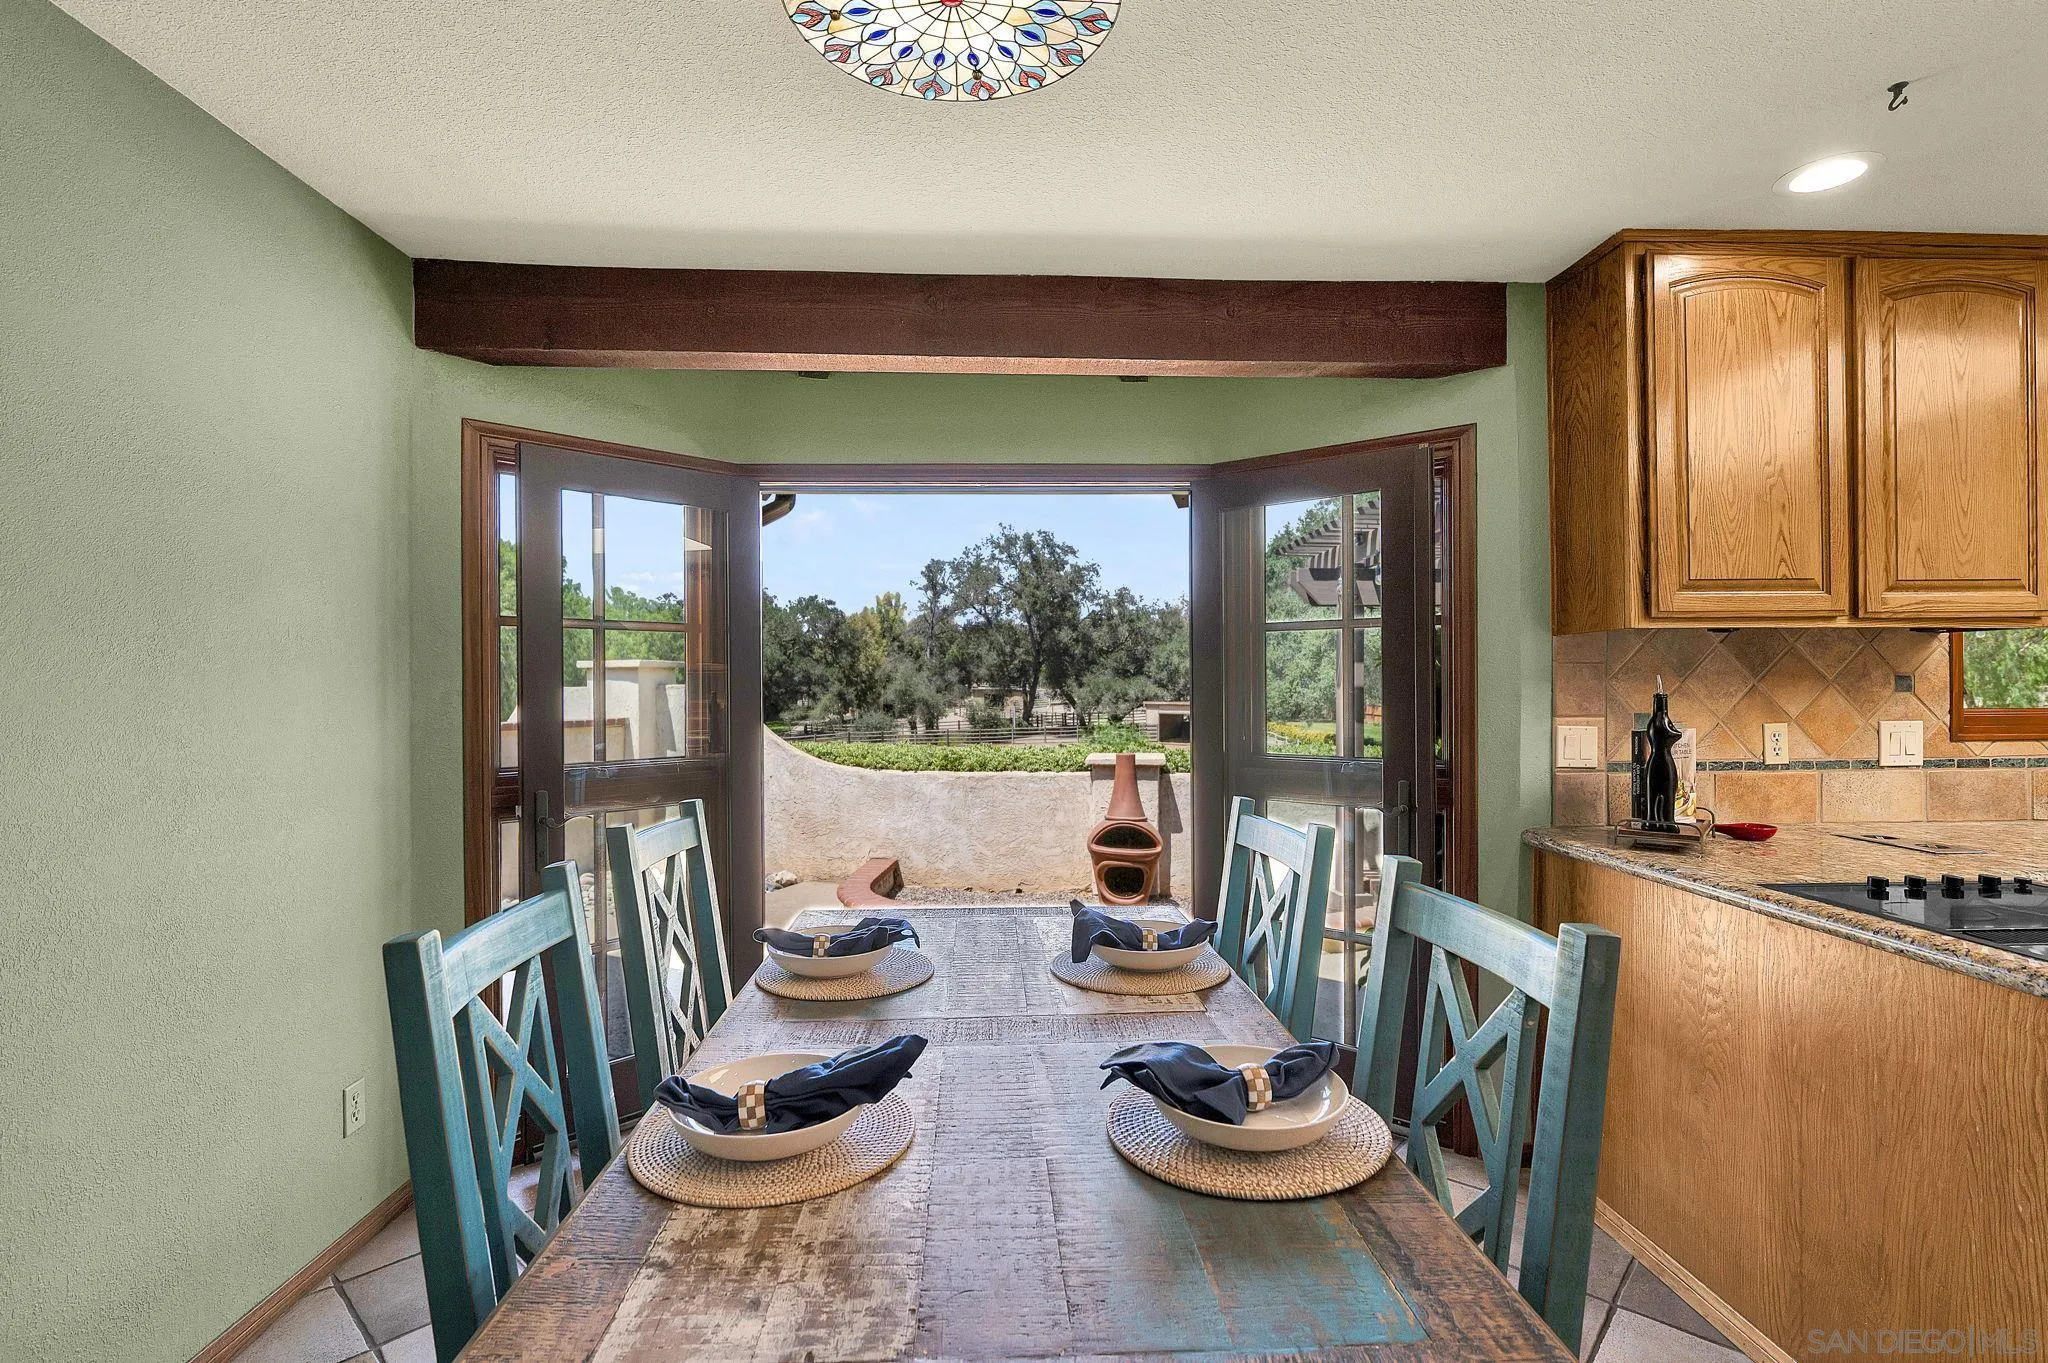
- Breakfast Area: 10x15
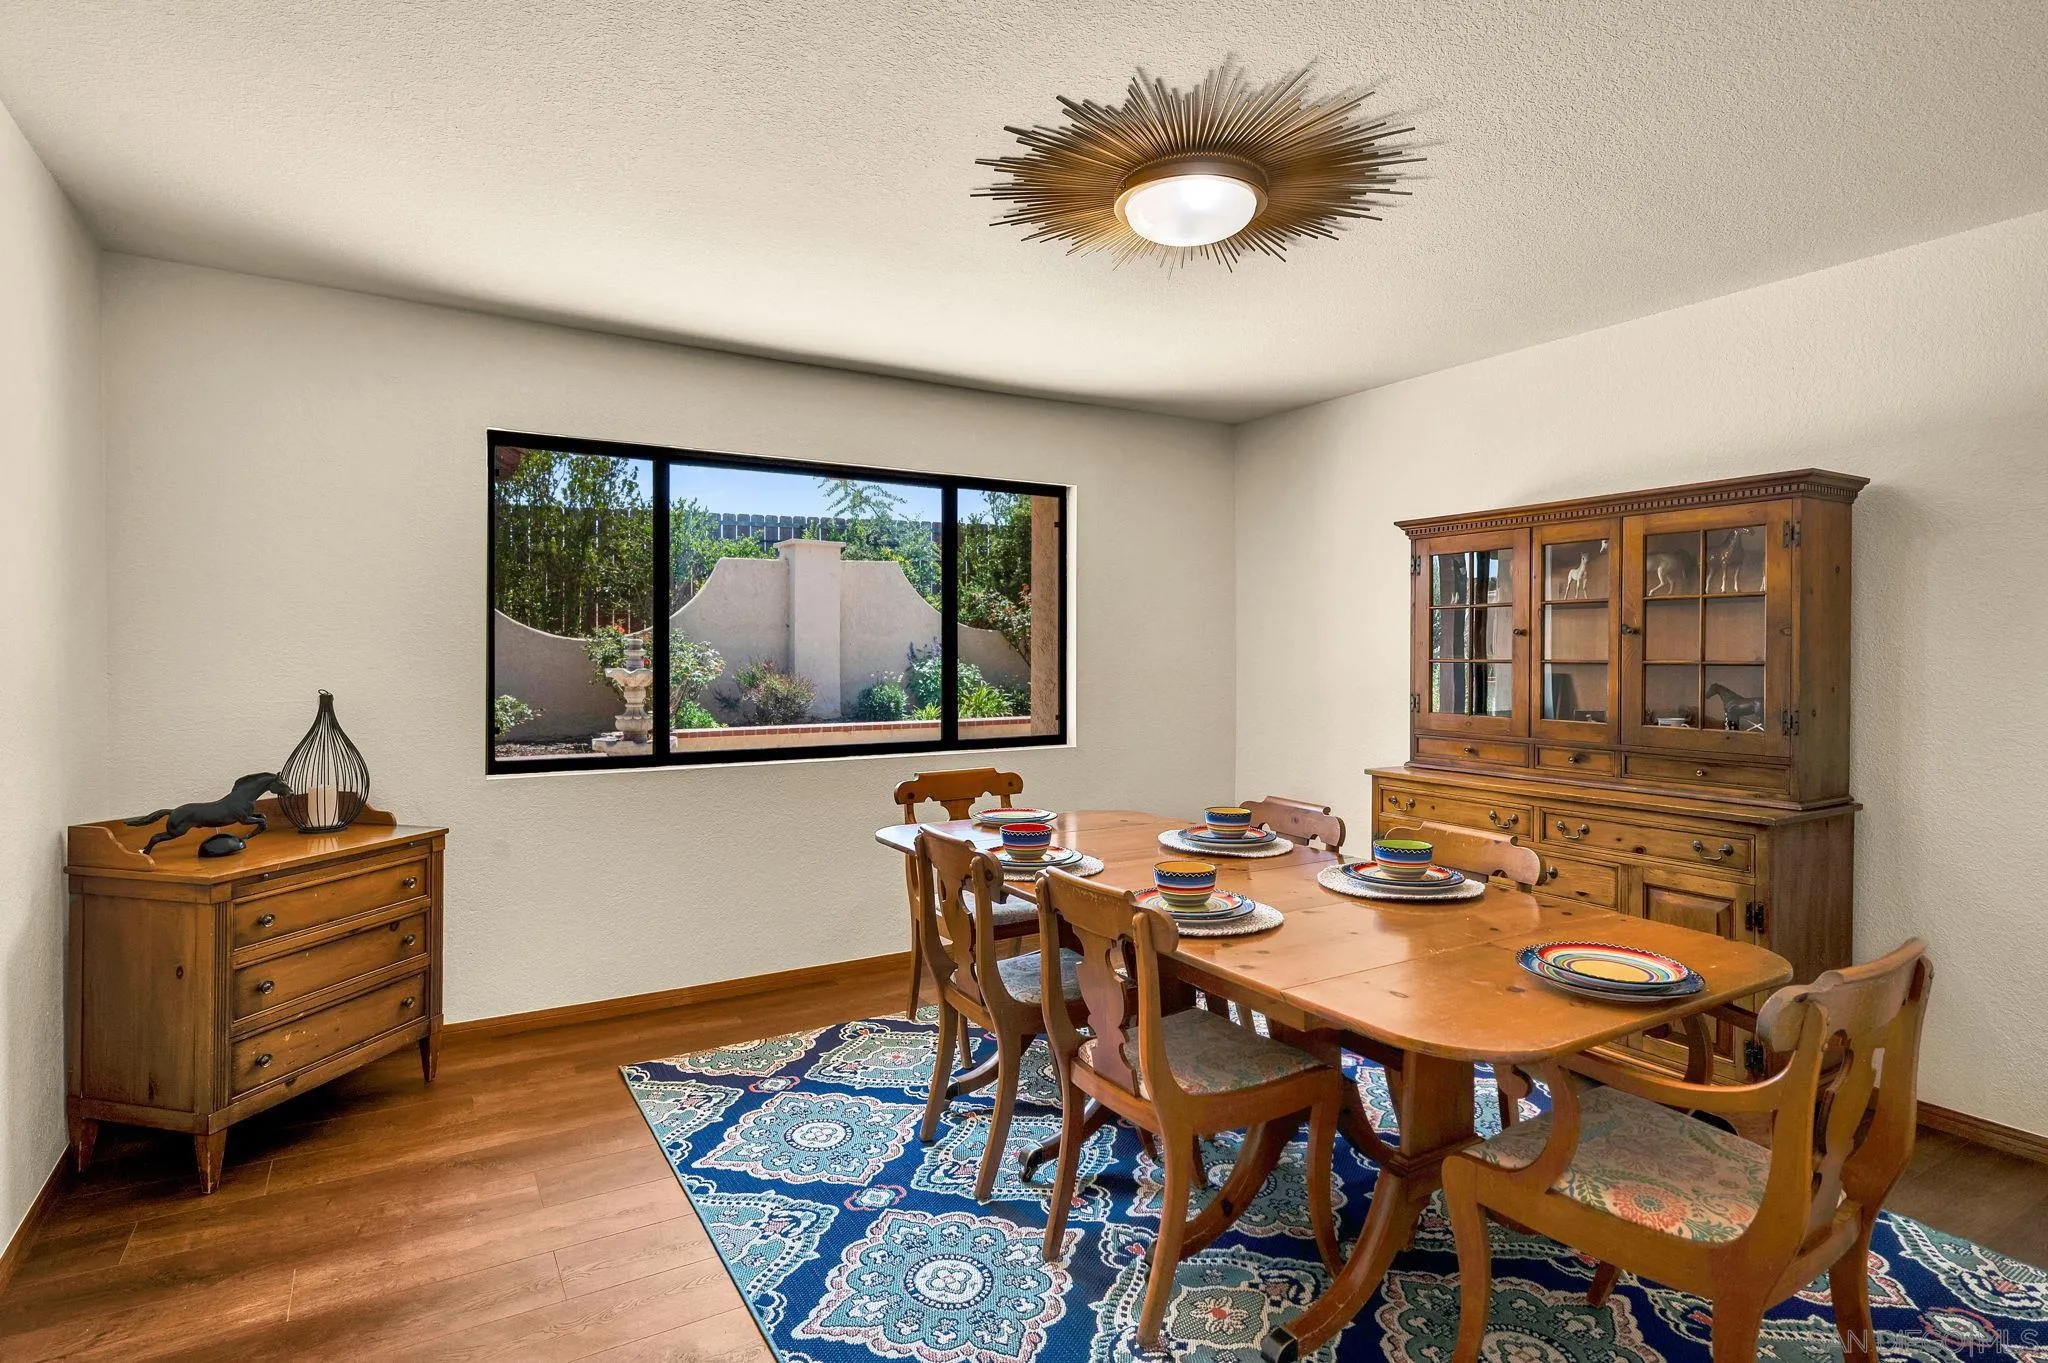
- Dining Room Area: 14x14
- Kitchen Area: 11x12
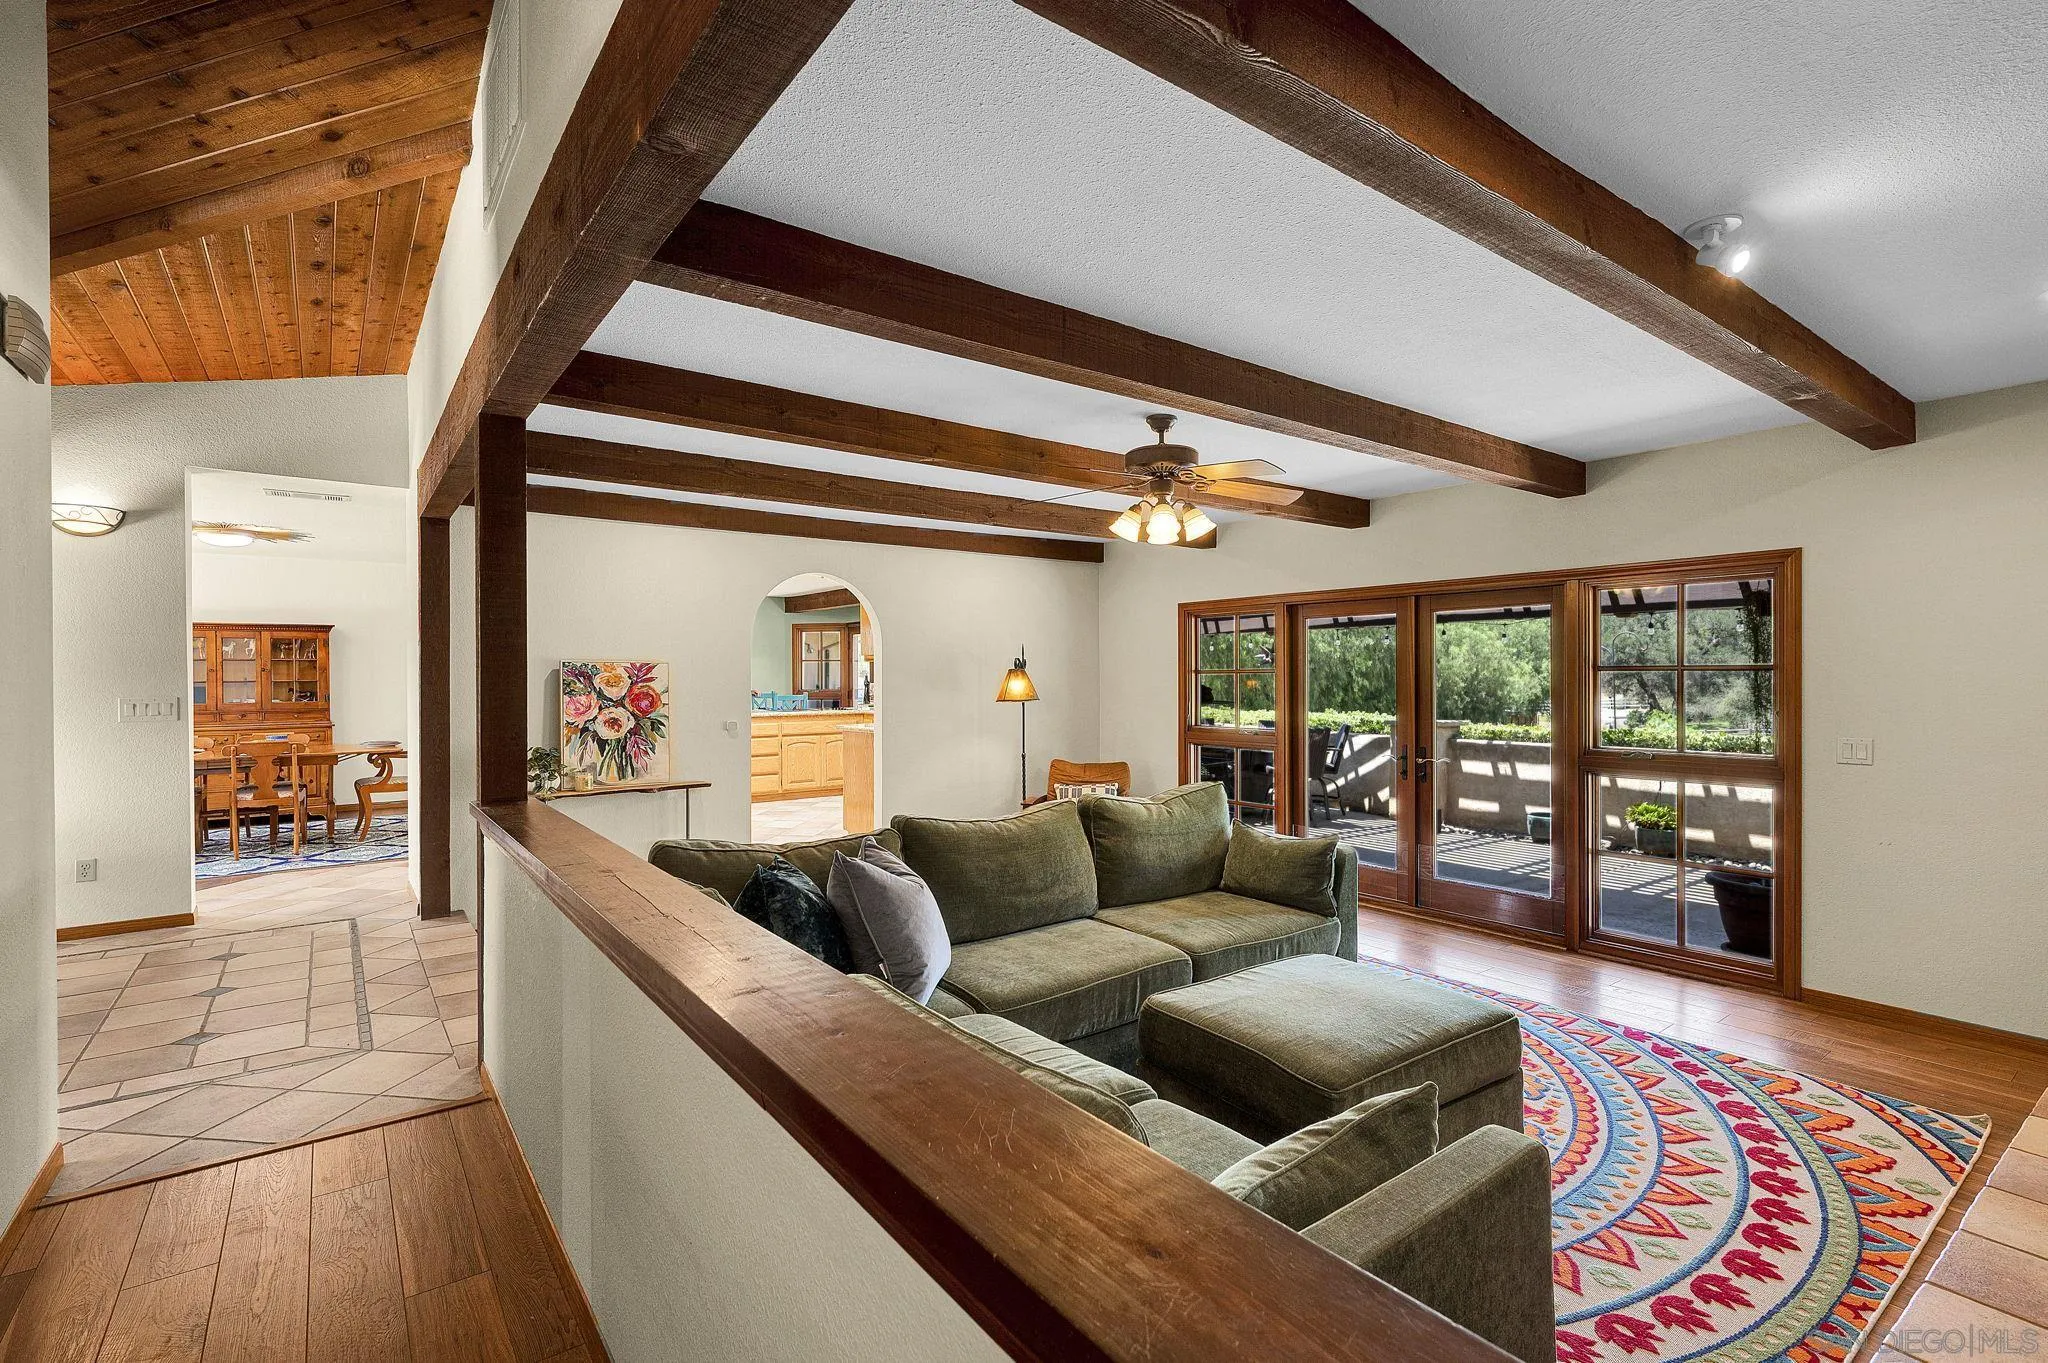
- Living Room Area: 22x16
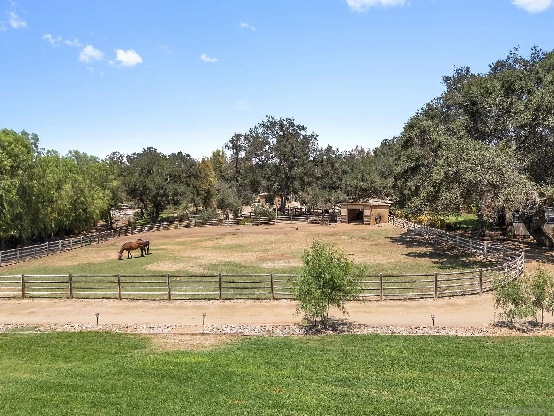
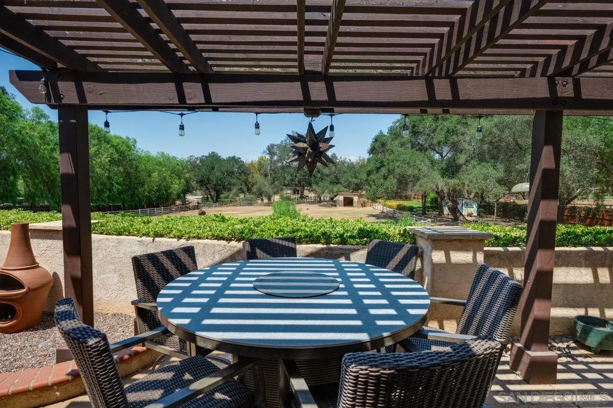
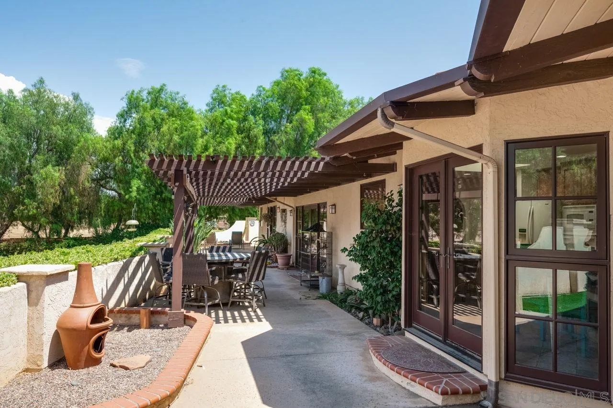
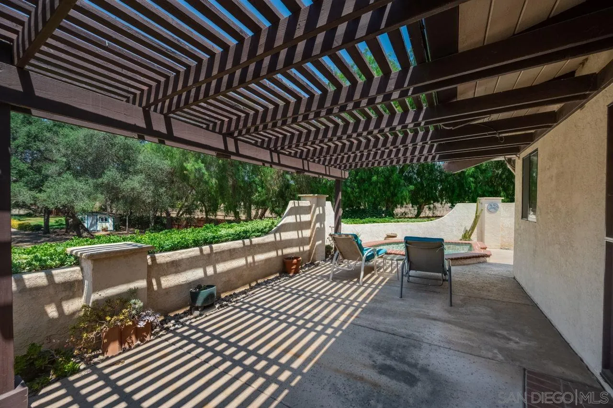
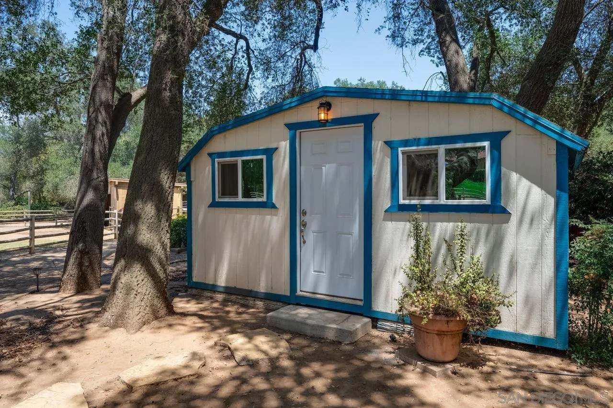
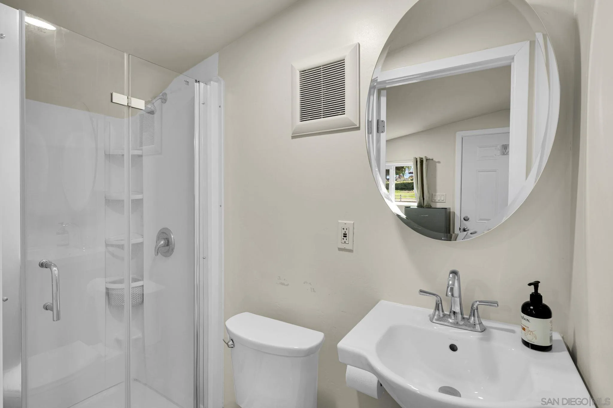
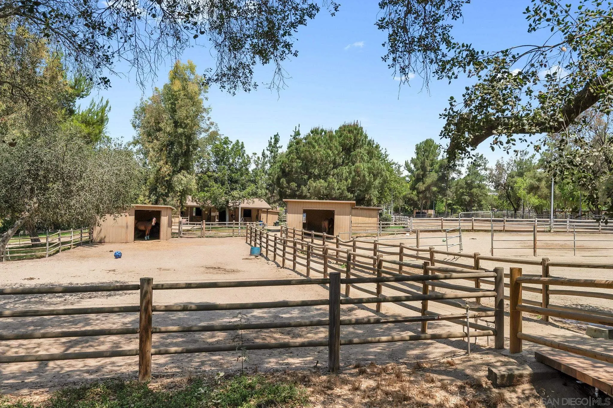
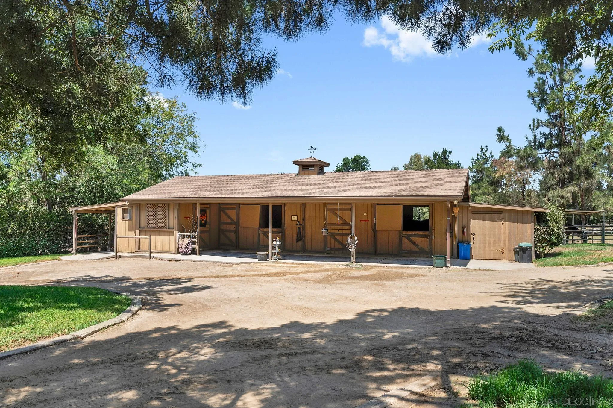
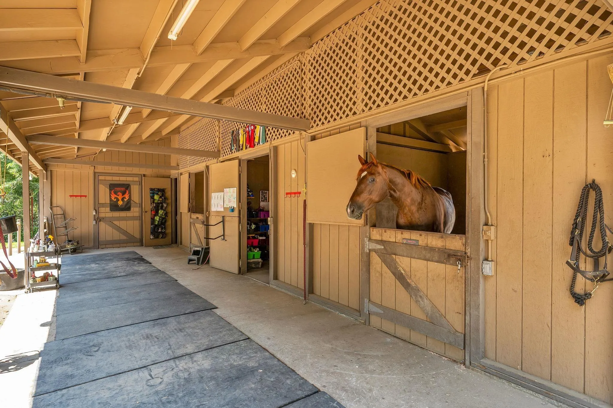
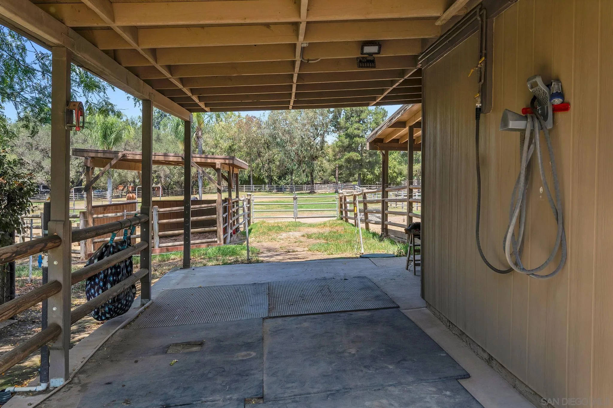
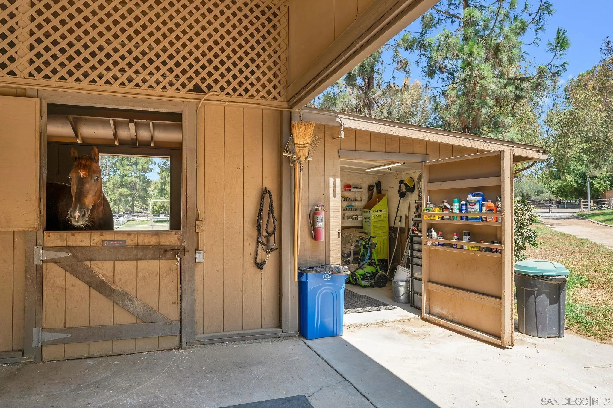
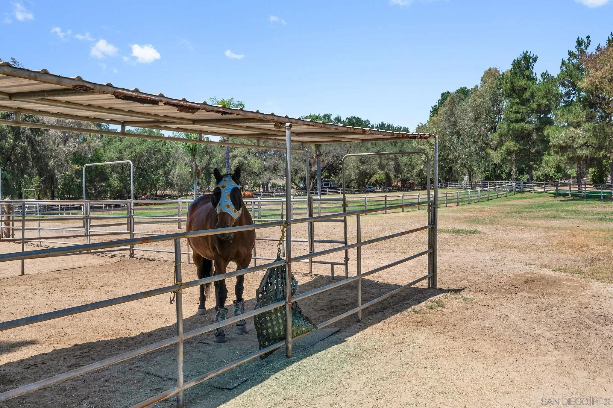
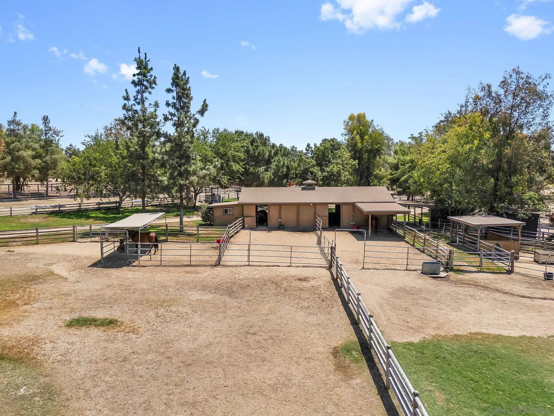
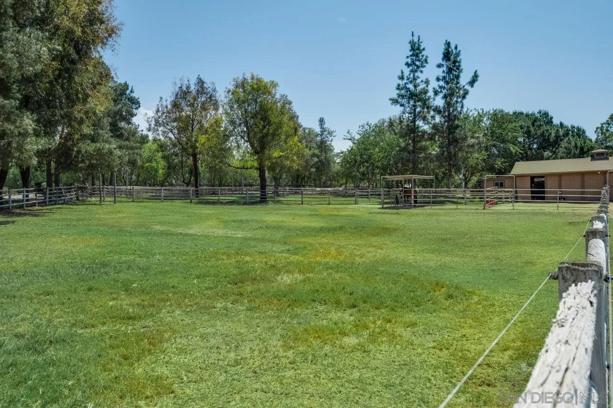
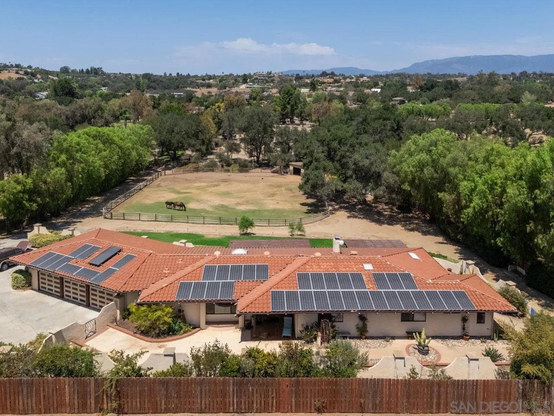
- Supplement Remarks: Welcome to a rare slice of Valley Center horse country, where 4.99 usable acres, mature oaks and thoughtfully designed equestrian amenities create an exceptional ranch lifestyle. Designed for serious horse enthusiasts yet equally inviting as a peaceful country retreat, the property offers 10 individual horse areas, including 3 enclosed stalls, a lighted arena with Bluetooth-controlled irrigation, grass paddocks, extensive fencing and cross-fencing, tack and equipment spaces, and a covered horse-washing station with warm and hot water. Two water sources provide valuable flexibility: Valley Center Municipal Water serves the residence and supplies drinking water for the horses, while a private well—previously tested at approximately 22 GPM—irrigates the arena, paddocks and lawns. Paid solar further enhances the property’s efficiency. The inviting residence enjoys peaceful pasture views, a private courtyard and a pool/spa area perfect for relaxing after a day at the ranch. A detached studio with a kitchenette, bathroom and mini-split system offers flexible space for an office, creative retreat, guests or ranch support. Approximately $115, 000 in recent improvements include resurfacing the pool/spa, replacing the pool and well pumps, rebuilding the bridge with new wood and side railings, electrical upgrades, extensive privacy fencing, improved gates and horse enclosures, roof-tile repairs, and updated lighting and plumbing fixtures. Private, established and remarkably functional, this is more than a home with horse facilities—it is a complete ranch lifestyle ready to enjoy from day one.
- Pets Allowed: Yes
Property History for 13970 Misty Oak Road
| Date | Event & Source | Price | Appreciation |
|---|---|---|---|
| Sep 11, 2026 | Sold CRMLS #260019845SD | $1,400,000 | — |
| Sep 11, 2026 | Sold SDMLS #260019845 | $1,400,000 | — |
| Sep 11, 2026 | Sold CLAW #260019845SD | $1,400,000 | — |
| Aug 26, 2026 | Pending SDMLS #260019845 | — | |
| Aug 26, 2026 | Pending CLAW #260019845SD | — | |
| Aug 25, 2026 | Pending CRMLS #260019845SD | — | |
| Aug 13, 2026 | Listed (Active) CLAW #260019845SD | $1,395,000 | — |
| Aug 13, 2026 | Listed (Active) CRMLS #260019845SD | $1,395,000 | — |
| Aug 13, 2026 | Listed (Active) SDMLS #260019845 | $1,395,000 | — |
| Oct 30, 2024 | Sold SDMLS #240021412 | $1,300,000 | — |
| Oct 30, 2024 | Sold CRMLS #240021412SD | $1,300,000 | — |
| Oct 29, 2024 | Sold CLAW #240021412SD | $1,300,000 | — |
| Oct 3, 2024 | Sold (Public Record) Public Record #1543649558 | $1,300,000 | — |
| Oct 1, 2024 | Pending SDMLS #240021412 | — | |
| Sep 30, 2024 | Pending CRMLS #240021412SD | — | |
| Sep 30, 2024 | Pending CLAW #240021412SD | — | |
| Sep 11, 2024 | Listed (Active) CRMLS #240021412SD | $1,475,000 | — |
| Sep 6, 2024 | Listed (Active) SDMLS #240021412 | $1,475,000 | — |
| Sep 5, 2024 | Listed (Active) CLAW #240021412SD | $1,475,000 | — |
| Date | Event & Source | Price |
|---|---|---|
| 09/11/2026 | Sold CRMLS #260019845SD | $1,400,000 |
| 09/11/2026 | Sold SDMLS #260019845 | $1,400,000 |
| 09/11/2026 | Sold CLAW #260019845SD | $1,400,000 |
| 08/26/2026 | Pending SDMLS #260019845 | — |
| 08/26/2026 | Pending CLAW #260019845SD | — |
| 08/25/2026 | Pending CRMLS #260019845SD | — |
| 08/13/2026 | Listed (Active) CLAW #260019845SD | $1,395,000 |
| 08/13/2026 | Listed (Active) CRMLS #260019845SD | $1,395,000 |
| 08/13/2026 | Listed (Active) SDMLS #260019845 | $1,395,000 |
| 10/30/2024 | Sold SDMLS #240021412 | $1,300,000 |
| 10/30/2024 | Sold CRMLS #240021412SD | $1,300,000 |
| 10/29/2024 | Sold CLAW #240021412SD | $1,300,000 |
| 10/03/2024 | Sold (Public Record) Public Record #1543649558 | $1,300,000 |
| 10/01/2024 | Pending SDMLS #240021412 | — |
| 09/30/2024 | Pending CRMLS #240021412SD | — |
| 09/30/2024 | Pending CLAW #240021412SD | — |
| 09/11/2024 | Listed (Active) CRMLS #240021412SD | $1,475,000 |
| 09/06/2024 | Listed (Active) SDMLS #240021412 | $1,475,000 |
| 09/05/2024 | Listed (Active) CLAW #240021412SD | $1,475,000 |
For completeness, we often displays two records for one sale: the MLS record and the public record.
Public Records for 13970 Misty Oak Road
Schools near 13970 Misty Oak Road
Rating | School | Type | Grades | Distance |
|---|---|---|---|---|
| Public - | K to 2 | |||
| Public - | 3 to 5 | |||
| Public - | 6 to 8 | |||
| Public - | 9 to 12 |
Rating | School | Distance |
|---|---|---|
Valley Center Primary PublicK to 2 | ||
Valley Center Elementary Public3 to 5 | ||
Valley Center Middle School Public6 to 8 | ||
Oak Glen High School Public9 to 12 |
School ratings and boundaries are provided by GreatSchools.org and Pitney Bowes. This information should only be used as a reference. Proximity or boundaries shown here are not a guarantee of enrollment. Please reach out to schools directly to verify all information and enrollment eligibility.
Similar Homes
Explore Nearby Homes
- Hidden Meadows Homes for Sale
- Lake Wohlford Homes for Sale
- North Ridge Homes for Sale
- Daley Ranch Homes for Sale
- East Grove Homes for Sale
- Jesmond Dene Homes for Sale
- North Broadway Homes for Sale
- Rainbow Homes for Sale
- Midway Homes for Sale
- Horse Creek Ridge Homes for Sale
- Twin Oaks Valley Homes for Sale
- Escondido Hills Homes for Sale
- Valley View Homes for Sale
- Mesa Rock Homes for Sale
- Central Escondido Homes for Sale
- Escondido Homes for Sale
- Valley Center Homes for Sale
- Pauma Valley Homes for Sale
- Palomar Mountain Homes for Sale
- Pala Homes for Sale
- Bonsall Homes for Sale
- Fallbrook Homes for Sale
- Warner Springs Homes for Sale
- San Diego Homes for Sale
- San Marcos Homes for Sale
- Vista Homes for Sale
- Ramona Homes for Sale
- Oceanside Homes for Sale
- Temecula Homes for Sale
- Santa Ysabel Homes for Sale
- 92059 Homes for Sale
- 92070 Homes for Sale
- 92065 Homes for Sale
- 92026 Homes for Sale
- 92027 Homes for Sale
- 92028 Homes for Sale
- 92061 Homes for Sale
- 92084 Homes for Sale
- 92069 Homes for Sale
- 92003 Homes for Sale
- 92060 Homes for Sale
- 92592 Homes for Sale
- 92025 Homes for Sale
- 92029 Homes for Sale
- 92086 Homes for Sale
No guarantee, warranty or representation of any kind is made regarding the completeness or accuracy of any information, descriptions or measurements (including square footage measurements and property condition), such should be independently verified through appropriate means, including, but not limited to, in person inspection and public records, and Compass International Holdings, its subsidiaries, affiliates and independently owned and operated franchisees, and their affiliated agents and associated third parties expressly disclaim any liability in connection therewith. Photos may be virtually staged or digitally enhanced and may not reflect actual property conditions. Offers of compensation are subject to change at the seller's discretion. No financial or legal advice provided. Equal Housing Opportunity.
Listing Courtesy of Mission Realty Group, Jillian Findahl, DRE #01798659; Mission Realty Group, Jodie Mckee, DRE #02235490
This information is deemed reliable but not guaranteed. You should rely on this information only to decide whether or not to further investigate a particular property. BEFORE MAKING ANY OTHER DECISION, YOU SHOULD PERSONALLY INVESTIGATE THE FACTS (e.g. square footage and lot size) with the assistance of an appropriate professional. You may use this information only to identify properties you may be interested in investigating further. All uses except for personal, non-commercial use in accordance with the foregoing purpose are prohibited. Redistribution or copying of this information, any photographs or video tours is strictly prohibited. This information is derived from the Internet Data Exchange (IDX) service provided by SDMLS®. Displayed property listings may be held by a brokerage firm other than the broker and/or agent responsible for this display. The information and any photographs and video tours and the compilation from which they are derived is protected by copyright. Compilation © 2026 SDMLS®, Inc.