140 Carranza Road












Description
Welcome to 140 Carranza Rd, an absolute masterpiece of modern design nestled in the heart of Tabernacle, New Jersey. Tucked away down a sweeping 800+-foot driveway, this property offers the ultimate escape into complete privacy and tranquility. Crafted with meticulous attention to detail, this home is yet another beautiful job done by GBI, where quality and integrity matter. Having undergone a flawless,...Back on the market! Modern Luxury Meets Wooded Privacy: A Stunning 9-Acre Retreat in Tabernacle, NJ
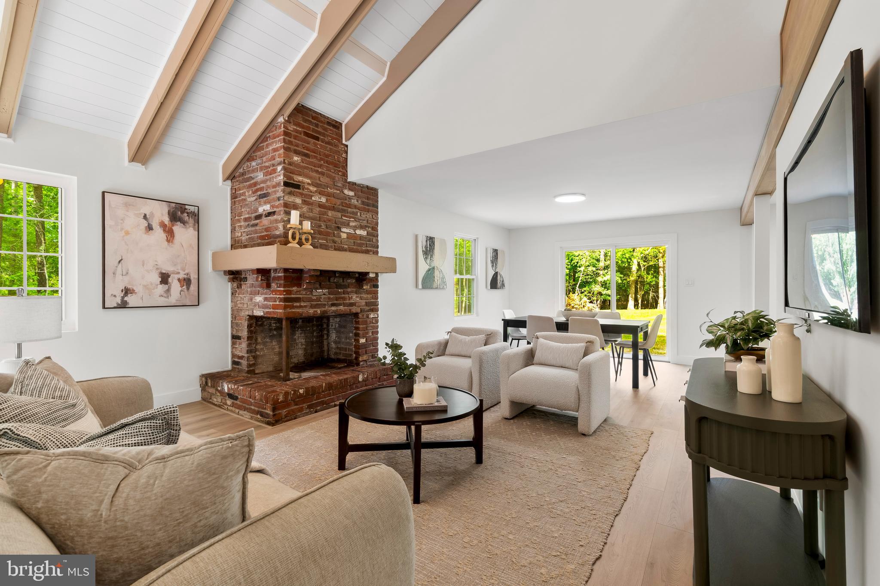
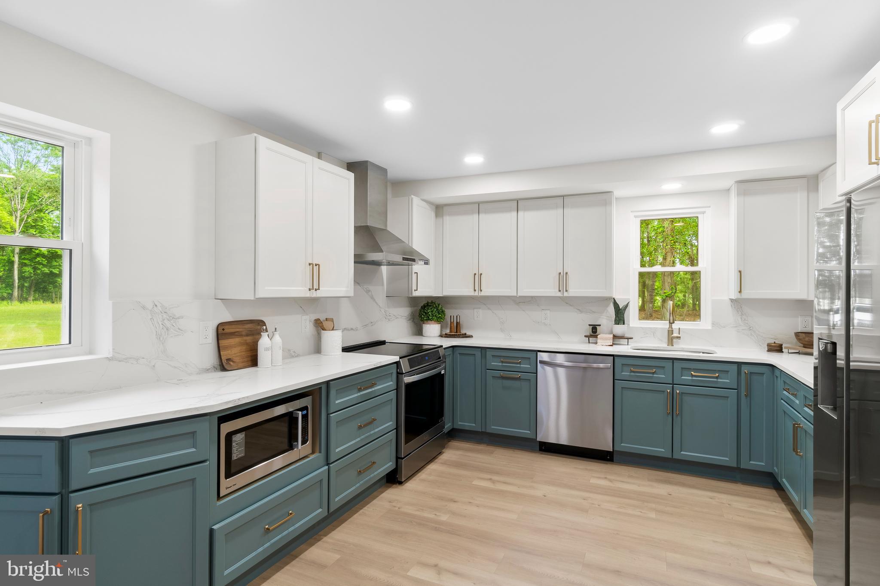
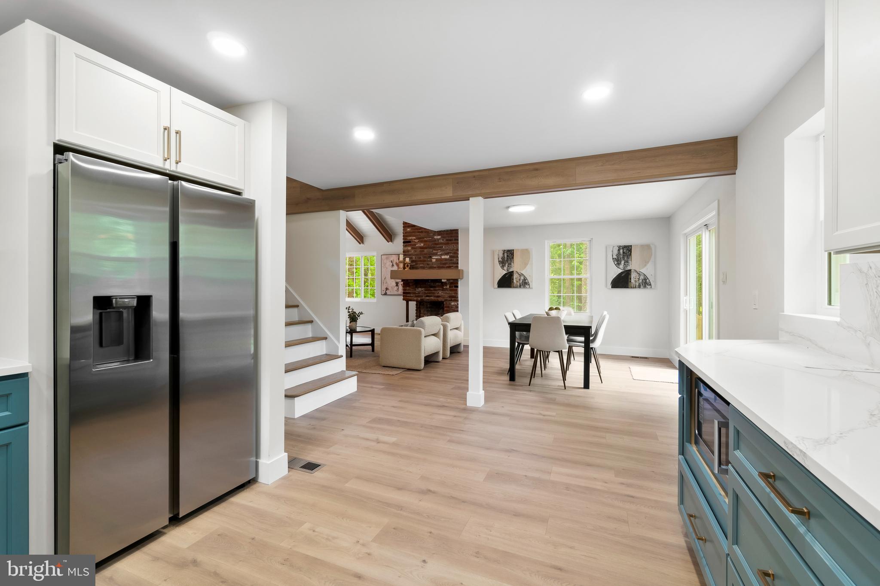
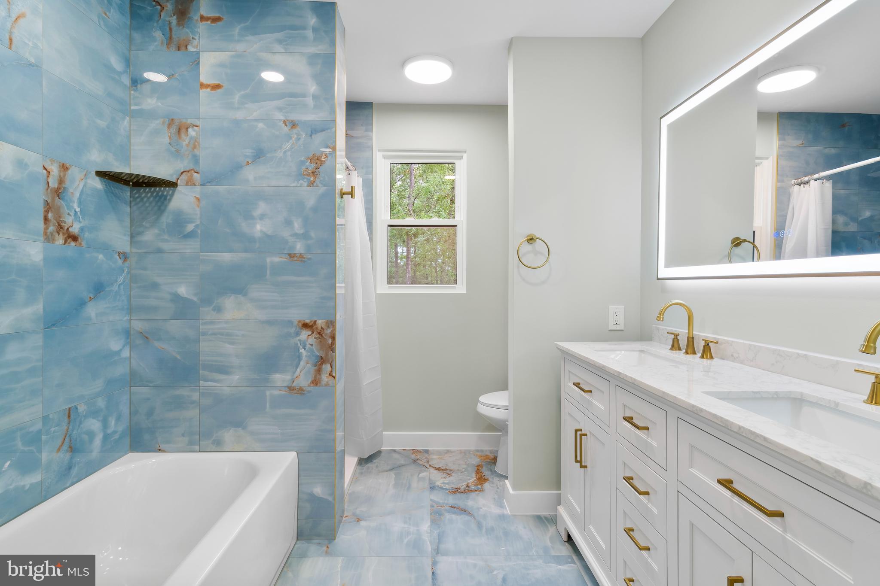
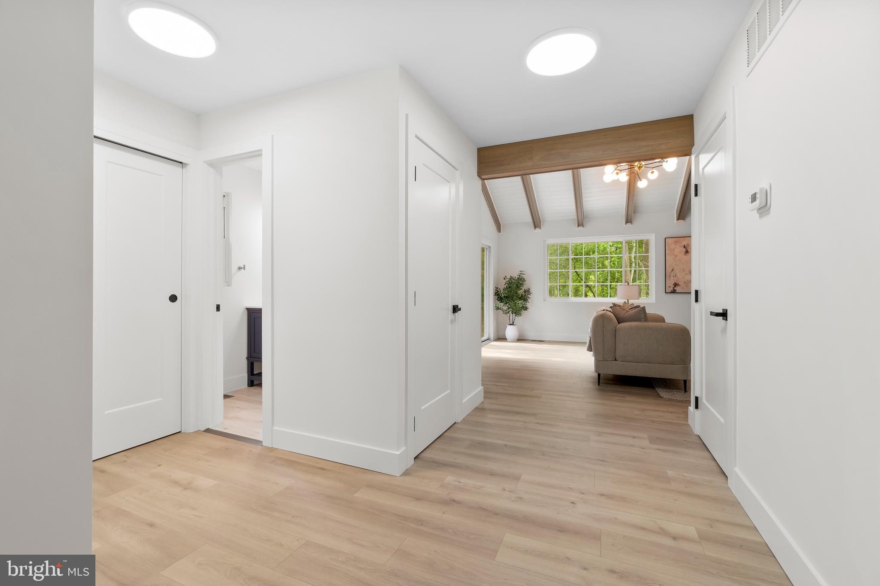
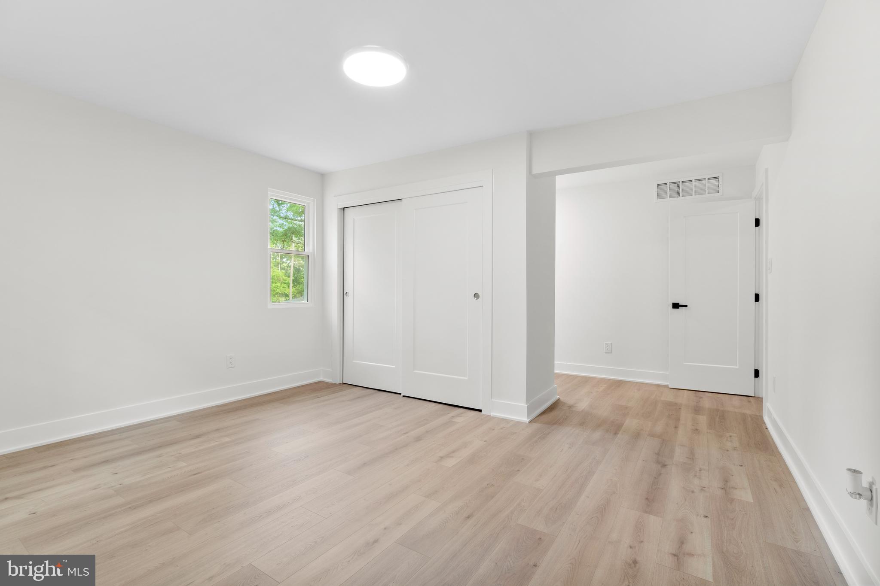
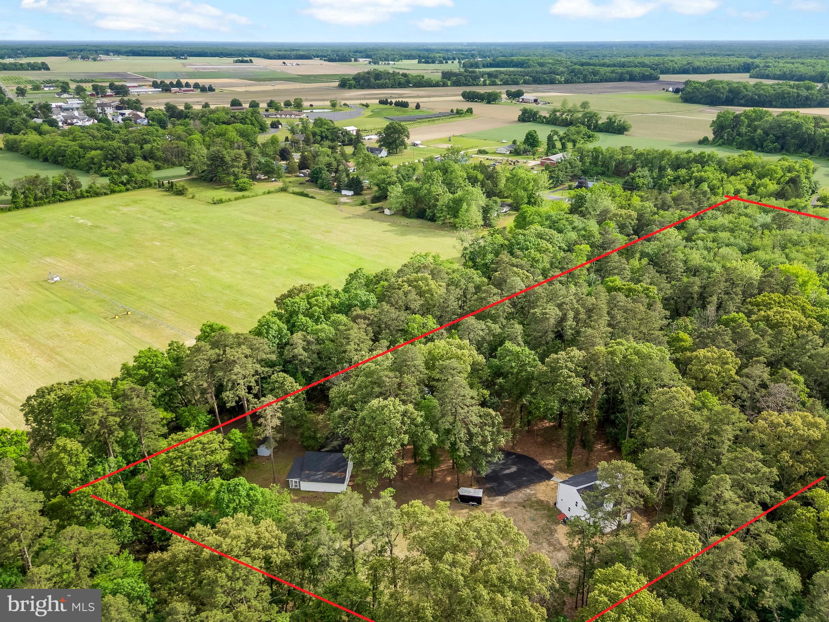
Welcome to 140 Carranza Rd, an absolute masterpiece of modern design nestled in the heart of Tabernacle, New Jersey. Tucked away down a sweeping 800+-foot driveway, this property offers the ultimate escape into complete privacy and tranquility. Crafted with meticulous attention to detail, this home is yet another beautiful job done by GBI, where quality and integrity matter. Having undergone a flawless, top-to-bottom transformation, this is effectively a brand-new house where no expense was spared. Boasting 4 spacious bedrooms, 2.5 beautiful bathrooms, and a brilliant modern farmhouse aesthetic, this estate seamlessly blends high-end luxury with the peace of the countryside. Walk into a breathtaking, light-filled living area featuring soaring high ceilings, gorgeous exposed wooden beams, and a magnificent floor-to-ceiling brick fireplace that serves as the room's centerpiece. Large sliding glass doors offer panoramic views of your private woods. A Chef’s Dream Kitchen: The gorgeous, high-end kitchen is a showstopper. It features sophisticated two-tone custom cabinetry, premium marble-patterned countertops with a seamless full-height matching backsplash, elegant gold hardware, and top-of-the-line stainless steel appliances (including a sleek built-in microwave drawer). Spa-Like Italian Tile Bathrooms: The bathrooms offer an uncompromised luxury experience, wrapped in jaw-dropping, blue-and-gold marble-veined Italian porcelain tiles. Complete with premium gold fixtures, a dual-sink vanity, a custom walk-in shower, a soaking tub, and an integrated LED backlit mirror. Set on 9 pristine acres of land, this property provides boundless space and freedom. Whether you want to establish an equestrian paradise, park commercial vehicles, or just enjoy unparalleled seclusion, this lot can accommodate it all.
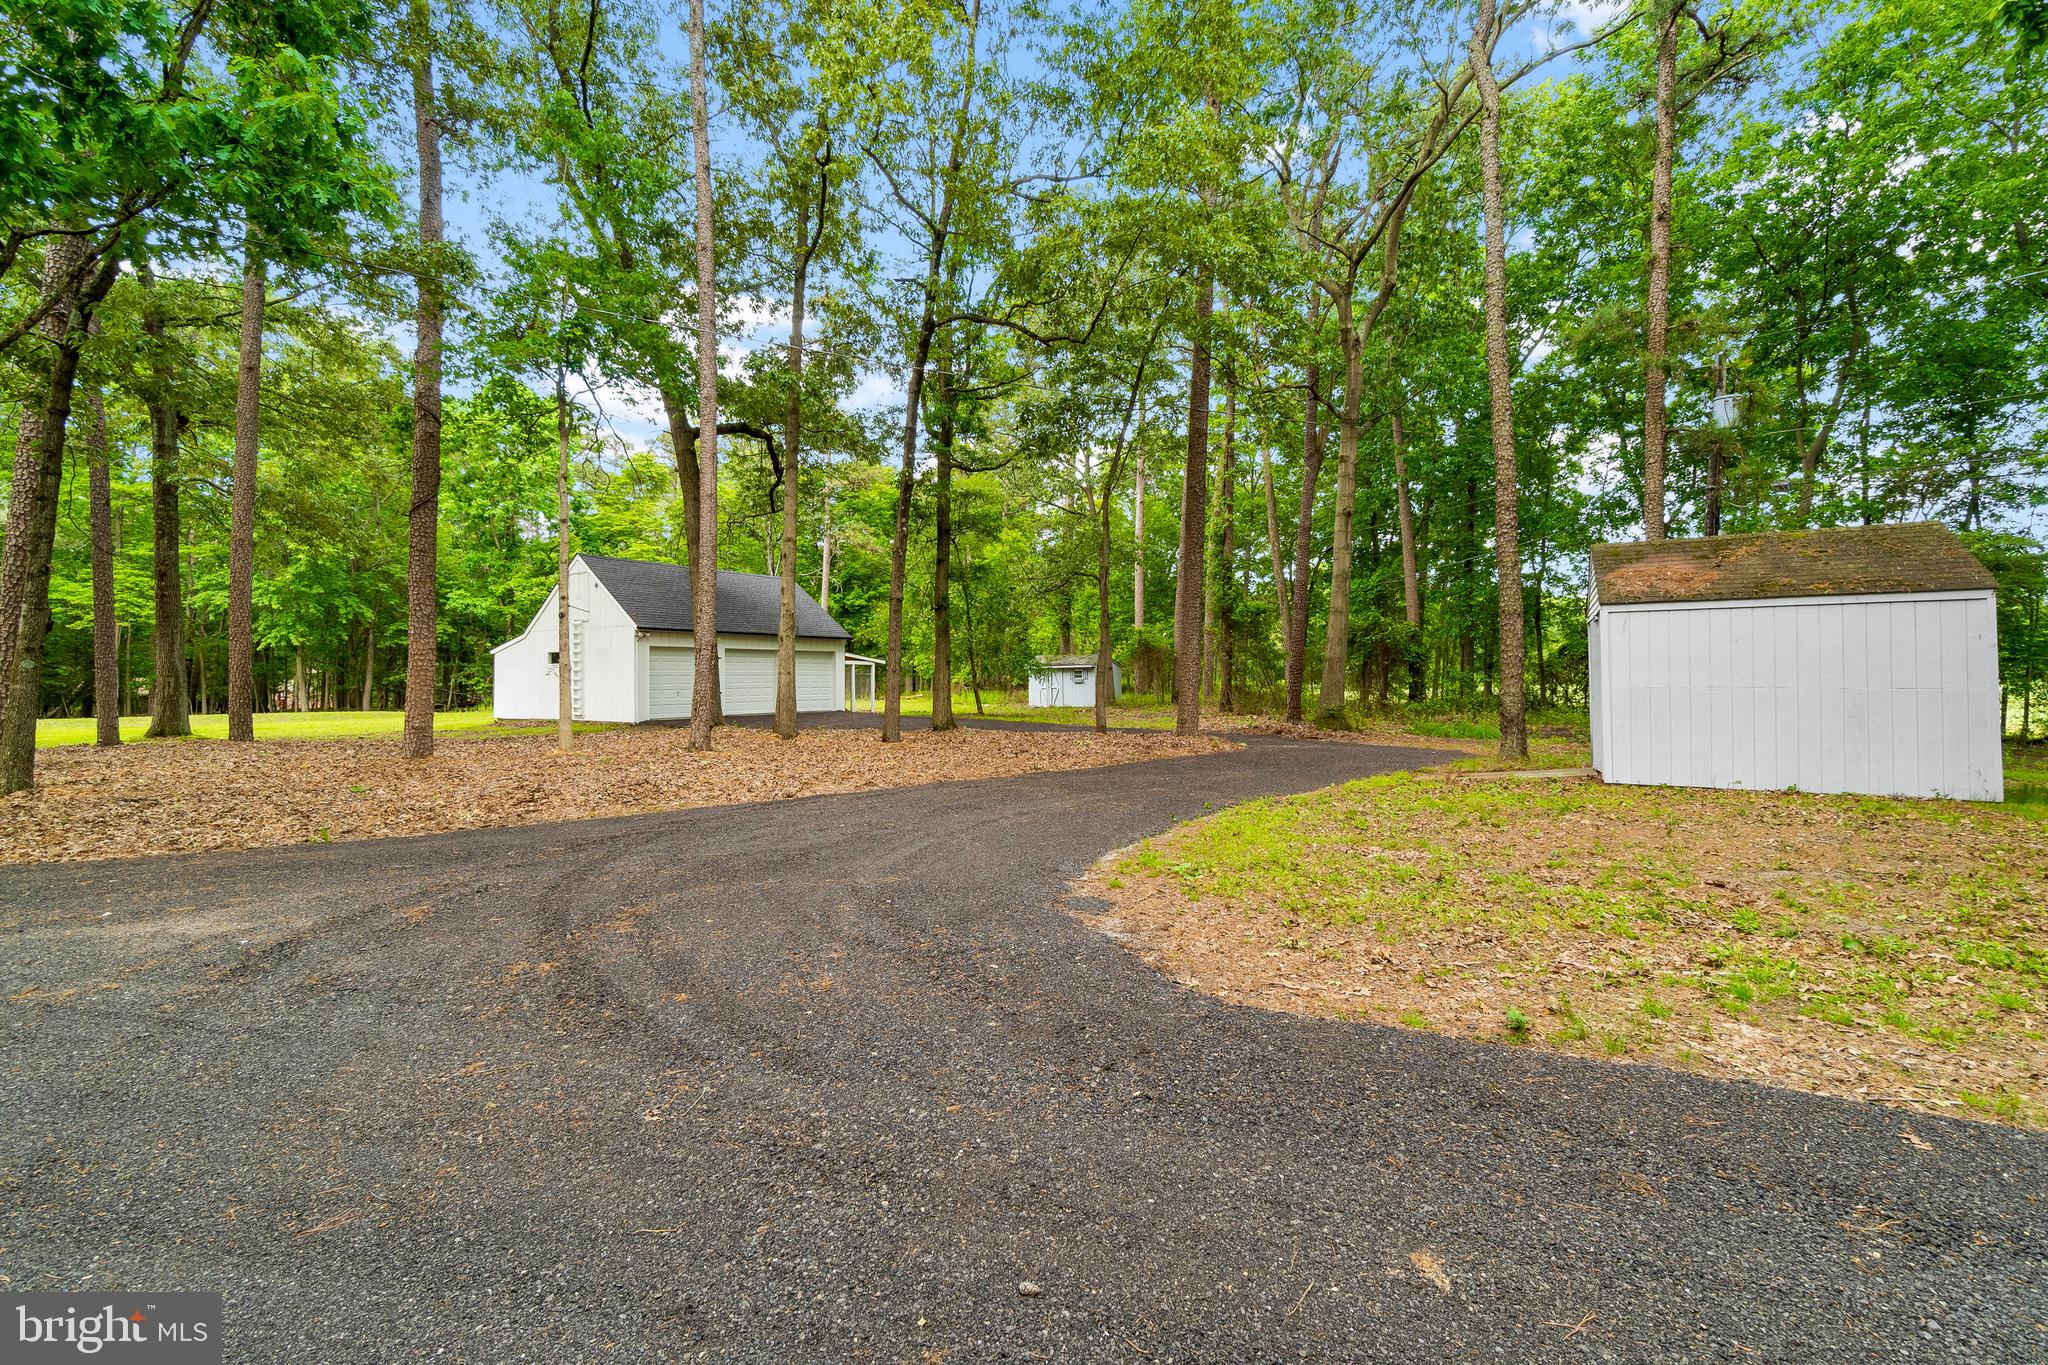
3-Car Detached Garage: Converted from a horse barn, a massive, detached garage structure offers tons of room for vehicles, a workshop, or heavy equipment storage. Two separate, functional sheds on the property provide even more storage space for lawn care items, tools, or recreational toys. Skip the headaches of standard home maintenance. True to GBI's commitment to quality craftsmanship, this property has been entirely rebuilt mechanically and structurally: New Roof & Gutters New Siding, Windows, & Interior/Exterior Doors New Flooring Throughout New High-Efficiency HVAC System New Septic System Updated Plumbing & Updated Electrical Systems and so much more! > Schedule Your Private Tour Today! This is a special delimiter sentence. This is a special delimiter sentence > Properties of this scale, featuring this caliber of brand-new luxury finishes and acreage, are an exceptionally rare find.
- Listed by: Alexander Berila 609.638.1688 goldenbisoninv@gmail.com • Tesla Realty Group LLC
Location
Payment Calculator
$4,291 per month
30 year fixed, 6.71% Interest
$3,617
$674
$0
Know your buying power with a preapproval and custom rate in minutes
 1
1Property Information for 140 Carranza Road
- Taxes: $8,093 / year
- MLS Type: Residential / Fee Simple
- County: Burlington County
- Tax ID Number: 35-00403-00010 02
- Ownership: Fee Simple
- Condo Coop Association: No
- HOA: No
- Structure Type: Detached
- Style: Contemporary
- Levels/Stories: 2
- Waterfront: No
- Garage: Yes
- Subdivision: NONE AVAILABLE
- Subdivision: NONE AVAILABLE (BURLINGTON NJ)
- Municipality: TABERNACLE TWP
- Total Parking Spaces: 3
- Central Air: Yes
- Basement: Yes
- Above Grade Finished SQFT: 1,884.00
- Above Grade Fin SQFT Source: Estimated
- Below Grade Finished SQFT: .00
- Below Grade Fin SQFT Source: Estimated
- Below Grade Unfinished SQFT: .00
- Below Grade Unfin SQFT Source: Estimated
- Total Below Grade SQFT: .00
- Total Below Grade SQFT Source: Estimated
- New Construction: No
- Stories: 2
- Year Built: 1974
- Lot Size: 9.00 AC / 392,040 SF
- School District Name: TABERNACLE TOWNSHIP PUBLIC SCHOOLS
- School District County ID: 300200396955
- SchoolDistrictSource: Listing Agent
- County: BURLINGTON
- MLS Area: Tabernacle Twp (20335)
- Water View: No
- Water Access: No
- Water Oriented: No
- Navigable Water: No
- Tidal Water: No
- Riparian Rights Y/N: No
- Senior Community: No
- Tax Year: 2025
- Tax Assessed Value: $239,300
- Year Assessed: 2025
- County Tax: $0
- Improvement Assessed Value: $124,300
- City Town Tax: $0
- Land Assessed Value: $115,000
- Clean Green Assessed: No
- Land Use Code: 0
- Zoning: RES
- Tax Lot: 00010 02
- School Tax: $0
- Automatically Update Tax Values Y/N: No
- # Bedrooms Count Main Level: 4
- # Bathrooms Count Main Level: 3
- # Bathrooms Full Main Level: 2
- # Bathrooms Half Main Level: 1
- Stories: Main
- Year Major Reno Remodel: 2026
- Total Finished SQFT: 1,884.00
- Total Finished SQFT Source: Estimated
- Total SQFT: 1,884.00
- Total SQFT Source: Estimated
- Construction Materials: Asphalt, Vinyl Siding
- Basement Type: Full
- Foundation Details: Block
- Room and Floor: Bedrooms-Main Level-1, Bedrooms-Main Level-2, Bedrooms-Main Level-3, Bedrooms-Main Level-4, Bathrooms Full-Main Level-1, Bathrooms Full-Main Level-2, Bathrooms Half-Main Level-1
- # Bathrooms Full: 2
- # Bathrooms Half: 1
- Other Structure: Above Grade, Below Grade
- Lot Size Source: Estimated
- Lot Size Dimensions: 0.00 x 0.00
- Lot Dimensions Source: Estimated
- Parcel ID: 1745494
- Type Of Parking: Detached Garage
- Num of Detached Garage Spaces: 3
- Total Garage Spaces: 3
- Garage Features: Additional Storage Area
- Fireplace: No
- Accessibility Features: None
- Pool: No Pool
- Heating: Yes
- Cooling Type: Central A/C
- Cooling Fuel: Electric
- Heating Type: Forced Air, Heat Pump - Electric BackUp
- Heating Fuel: Electric
- Hot Water: Electric
- Water Source: Well
- Sewer Septic: On Site Septic
- List Agent AOR: NEXUS Association of Realtors
Property History for 140 Carranza Road
| Date | Event & Source | Price | Appreciation |
|---|---|---|---|
| Sep 13, 2026 | Price Change BRIGHT #NJBL2118682 | $699,900 | — |
| Sep 6, 2026 | Price Change BRIGHT #NJBL2118682 | $709,900 | — |
| Aug 27, 2026 | Expired BRIGHT #NJBL2112898 | — | |
| Aug 26, 2026 | Price Change BRIGHT #NJBL2118682 | $719,900 | — |
| Aug 14, 2026 | Listed (Active) BRIGHT #NJBL2118682 | $729,900 | — |
| Aug 13, 2026 | Withdrawn BRIGHT #NJBL2112898 | — | |
| Aug 7, 2026 | Listed (Active) BRIGHT #NJBL2112898 | — | |
| Aug 7, 2026 | Price Change BRIGHT #NJBL2112898 | $749,900 | — |
| Jun 2, 2026 | Pending BRIGHT #NJBL2112898 | — | |
| Jun 2, 2026 | Active Under Contract BRIGHT #NJBL2112898 | — | |
| May 27, 2026 | Listed (Active) BRIGHT #NJBL2112898 | $699,900 | — |
| Aug 27, 2025 | Closed (Public Record) Public Record #1913721410 | $226,000 | — |
| Date | Event & Source | Price |
|---|---|---|
| 09/13/2026 | Price Change BRIGHT #NJBL2118682 | $699,900 |
| 09/06/2026 | Price Change BRIGHT #NJBL2118682 | $709,900 |
| 08/27/2026 | Expired BRIGHT #NJBL2112898 | — |
| 08/26/2026 | Price Change BRIGHT #NJBL2118682 | $719,900 |
| 08/14/2026 | Listed (Active) BRIGHT #NJBL2118682 | $729,900 |
| 08/13/2026 | Withdrawn BRIGHT #NJBL2112898 | — |
| 08/07/2026 | Listed (Active) BRIGHT #NJBL2112898 | — |
| 08/07/2026 | Price Change BRIGHT #NJBL2112898 | $749,900 |
| 06/02/2026 | Pending BRIGHT #NJBL2112898 | — |
| 06/02/2026 | Active Under Contract BRIGHT #NJBL2112898 | — |
| 05/27/2026 | Listed (Active) BRIGHT #NJBL2112898 | $699,900 |
| 08/27/2025 | Closed (Public Record) Public Record #1913721410 | $226,000 |
For completeness, we often displays two records for one sale: the MLS record and the public record.
Public Records for 140 Carranza Road
Schools near 140 Carranza Road
Rating | School | Type | Grades | Distance |
|---|---|---|---|---|
| Public - | PK to 4 | |||
| Public - | 5 to 8 | |||
| Public - | 9 to 12 | |||
| Public - | 9 to 12 |
Rating | School | Distance |
|---|---|---|
Tabernacle Elementary School PublicPK to 4 | ||
Kenneth R Olson Middle School Public5 to 8 | ||
Shawnee High School Public9 to 12 | ||
Lenape High School Public9 to 12 |
School ratings and boundaries are provided by GreatSchools.org and Pitney Bowes. This information should only be used as a reference. Proximity or boundaries shown here are not a guarantee of enrollment. Please reach out to schools directly to verify all information and enrollment eligibility.
Similar Homes
New listings in 08088


$699,000
- 5
- Bedrooms
- 3
- Bathrooms
- 2,820
- Square Feet
- 5.29
- Acres


$339,950
- 2
- Bedrooms
- 2
- Bathrooms
- 1,102
- Square Feet
- Unavailable
- Acres
Explore Nearby Homes
- Leisuretowne Homes for Sale
- Mullica Township - Atlantic County Homes for Sale
- Pemberton Township - Burlington County Homes for Sale
- Southampton Township - Burlington County Homes for Sale
- Washington Township - Burlington County Homes for Sale
- Waterford Township - Camden County Homes for Sale
- Woodland Township - Burlington County Homes for Sale
- Presidential Lakes Estates Homes for Sale
- Pemberton Heights Homes for Sale
- Country Estates Homes for Sale
- Bass River Township - Burlington County Homes for Sale
- Springfield Township - Burlington County Homes for Sale
- Nesco Homes for Sale
- Sunbury Village Homes for Sale
- Sweetwater Homes for Sale
- Waterford Works Homes for Sale
- Vincentown Homes for Sale
- Tabernacle Homes for Sale
- Shamong Homes for Sale
- New Lisbon Homes for Sale
- Medford Homes for Sale
- Lumberton Homes for Sale
- Hammonton Homes for Sale
- Eastampton Homes for Sale
- Atco Homes for Sale
- Pemberton Homes for Sale
- Medford Lakes Homes for Sale
- Mount Holly Homes for Sale
- Chatsworth Homes for Sale
- Evesham Homes for Sale
- 08215 Homes for Sale
- 08004 Homes for Sale
- 08015 Homes for Sale
- 08019 Homes for Sale
- 08037 Homes for Sale
- 08048 Homes for Sale
- 08055 Homes for Sale
- 08060 Homes for Sale
- 08064 Homes for Sale
- 08068 Homes for Sale
- 08089 Homes for Sale
- 08022 Homes for Sale
- 08759 Homes for Sale
- 08053 Homes for Sale
- 08041 Homes for Sale
No guarantee, warranty or representation of any kind is made regarding the completeness or accuracy of any information, descriptions or measurements (including square footage measurements and property condition), such should be independently verified through appropriate means, including, but not limited to, in person inspection and public records, and Compass International Holdings, its subsidiaries, affiliates and independently owned and operated franchisees, and their affiliated agents and associated third parties expressly disclaim any liability in connection therewith. Photos may be virtually staged or digitally enhanced and may not reflect actual property conditions. Offers of compensation are subject to change at the seller's discretion. No financial or legal advice provided. Equal Housing Opportunity.
Listing Courtesy of Tesla Realty Group LLC
Based on information from one of the following Multiple Listing Services: BRIGHT, Greater LeHigh Valley Regional MLS, Greator Scranton Board of REALTORS® and Pocono Mountains Association of REALTORS®. Information being provided is for the visitor’s personal, noncommercial use and may not be used for any purpose other than to identify prospective properties visitor may be interested in purchasing. The data contained herein is copyrighted by BRIGHT, Greater LeHigh Valley Regional MLS, Greator Scranton Board of REALTORS® and Pocono Mountains Association of REALTORS® is protected by all applicable copyright laws. Any dissemination of this information is in violation of copyright laws and is strictly prohibited. Property information referenced on this web site comes from the Internet Data Exchange (IDX) program of the MLS. This web site may reference real estate listing(s) held by a brokerage firm other than the broker and/or agent who owns this web site. For the avoidance of doubt, the accuracy of all information, regardless of source, is deemed reliable but not guaranteed and should be personally verified through personal inspection by and/or with the appropriate professionals.