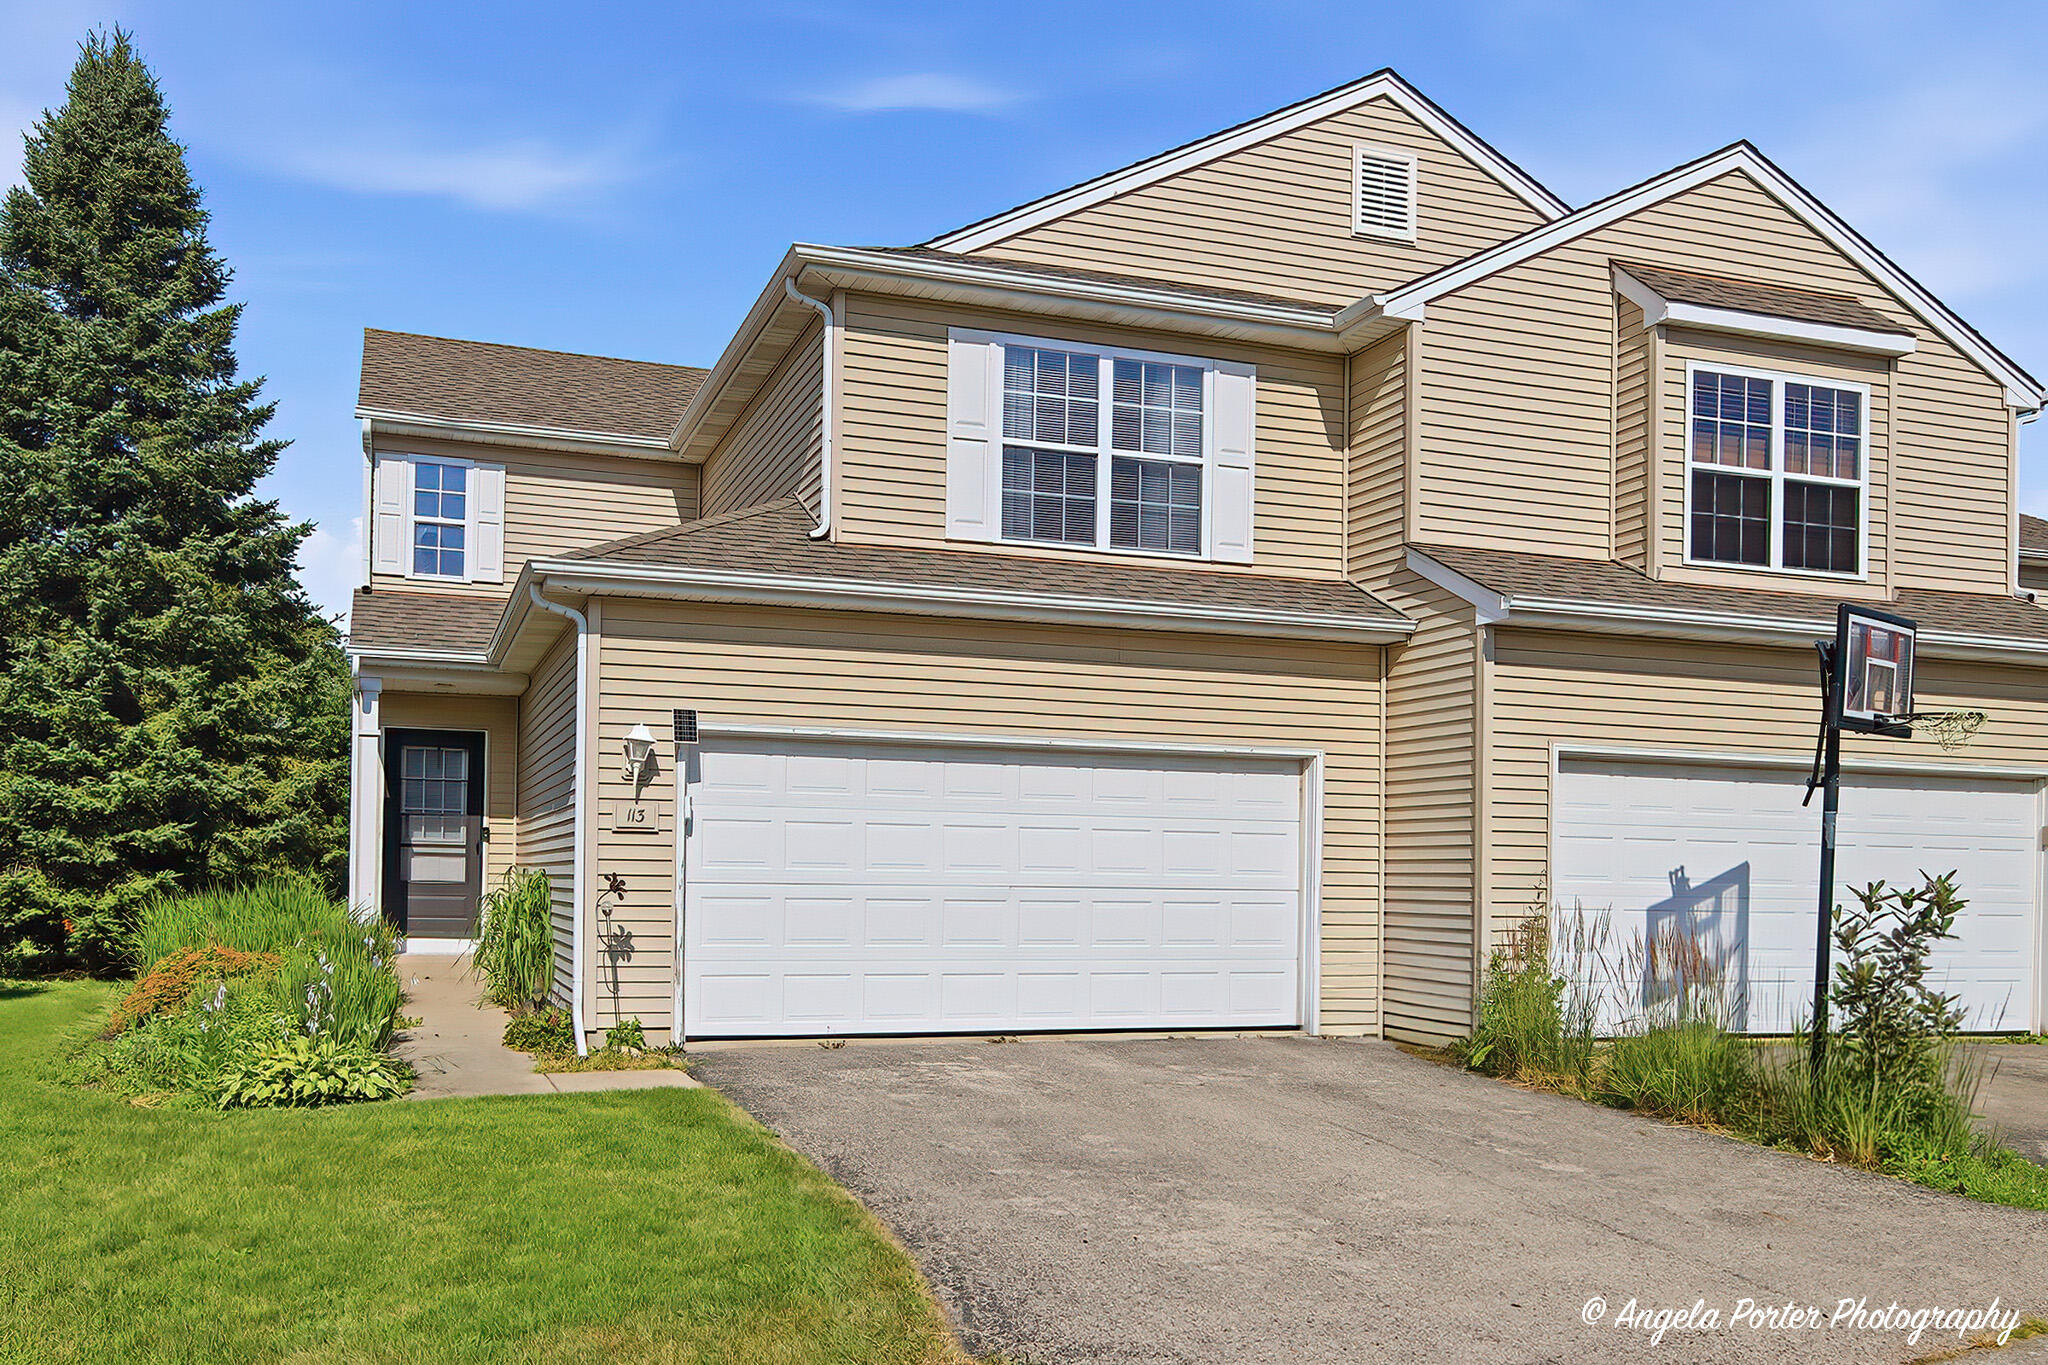
1400 Hunters Ridge Drive, Unit 113

Description
- Listed by Allyson Weber • Brokerage DRE #933202-91 • RE/MAX PlazaP: (262)-745-9480 C: (262)-745-9480 ILWIMovesWithAlly@gmail.com
Property Details for 1400 Hunters Ridge Drive, Unit 113
Location
Building Information for 1400 Hunters Ridge Drive, Unit 113
Payment Calculator
$1,834 per month
30 year fixed, 6.55% Interest
$1,332
$337
$166
Know your buying power with a preapproval and custom rate in minutes
 1
1Property Information for 1400 Hunters Ridge Drive, Unit 113
- Accessibility Features: Laundry on Main Level
- Directions: Highway B to Hunters Ridge Dr. to townhomes.
- Latitude: 42.514219
- Longitude: -88.318378
- Postal Code: 53128
- Zoning: Condominium
- Zoning Description: Condominium
- Garage Spaces: 2.0
- Garage Type: Attached
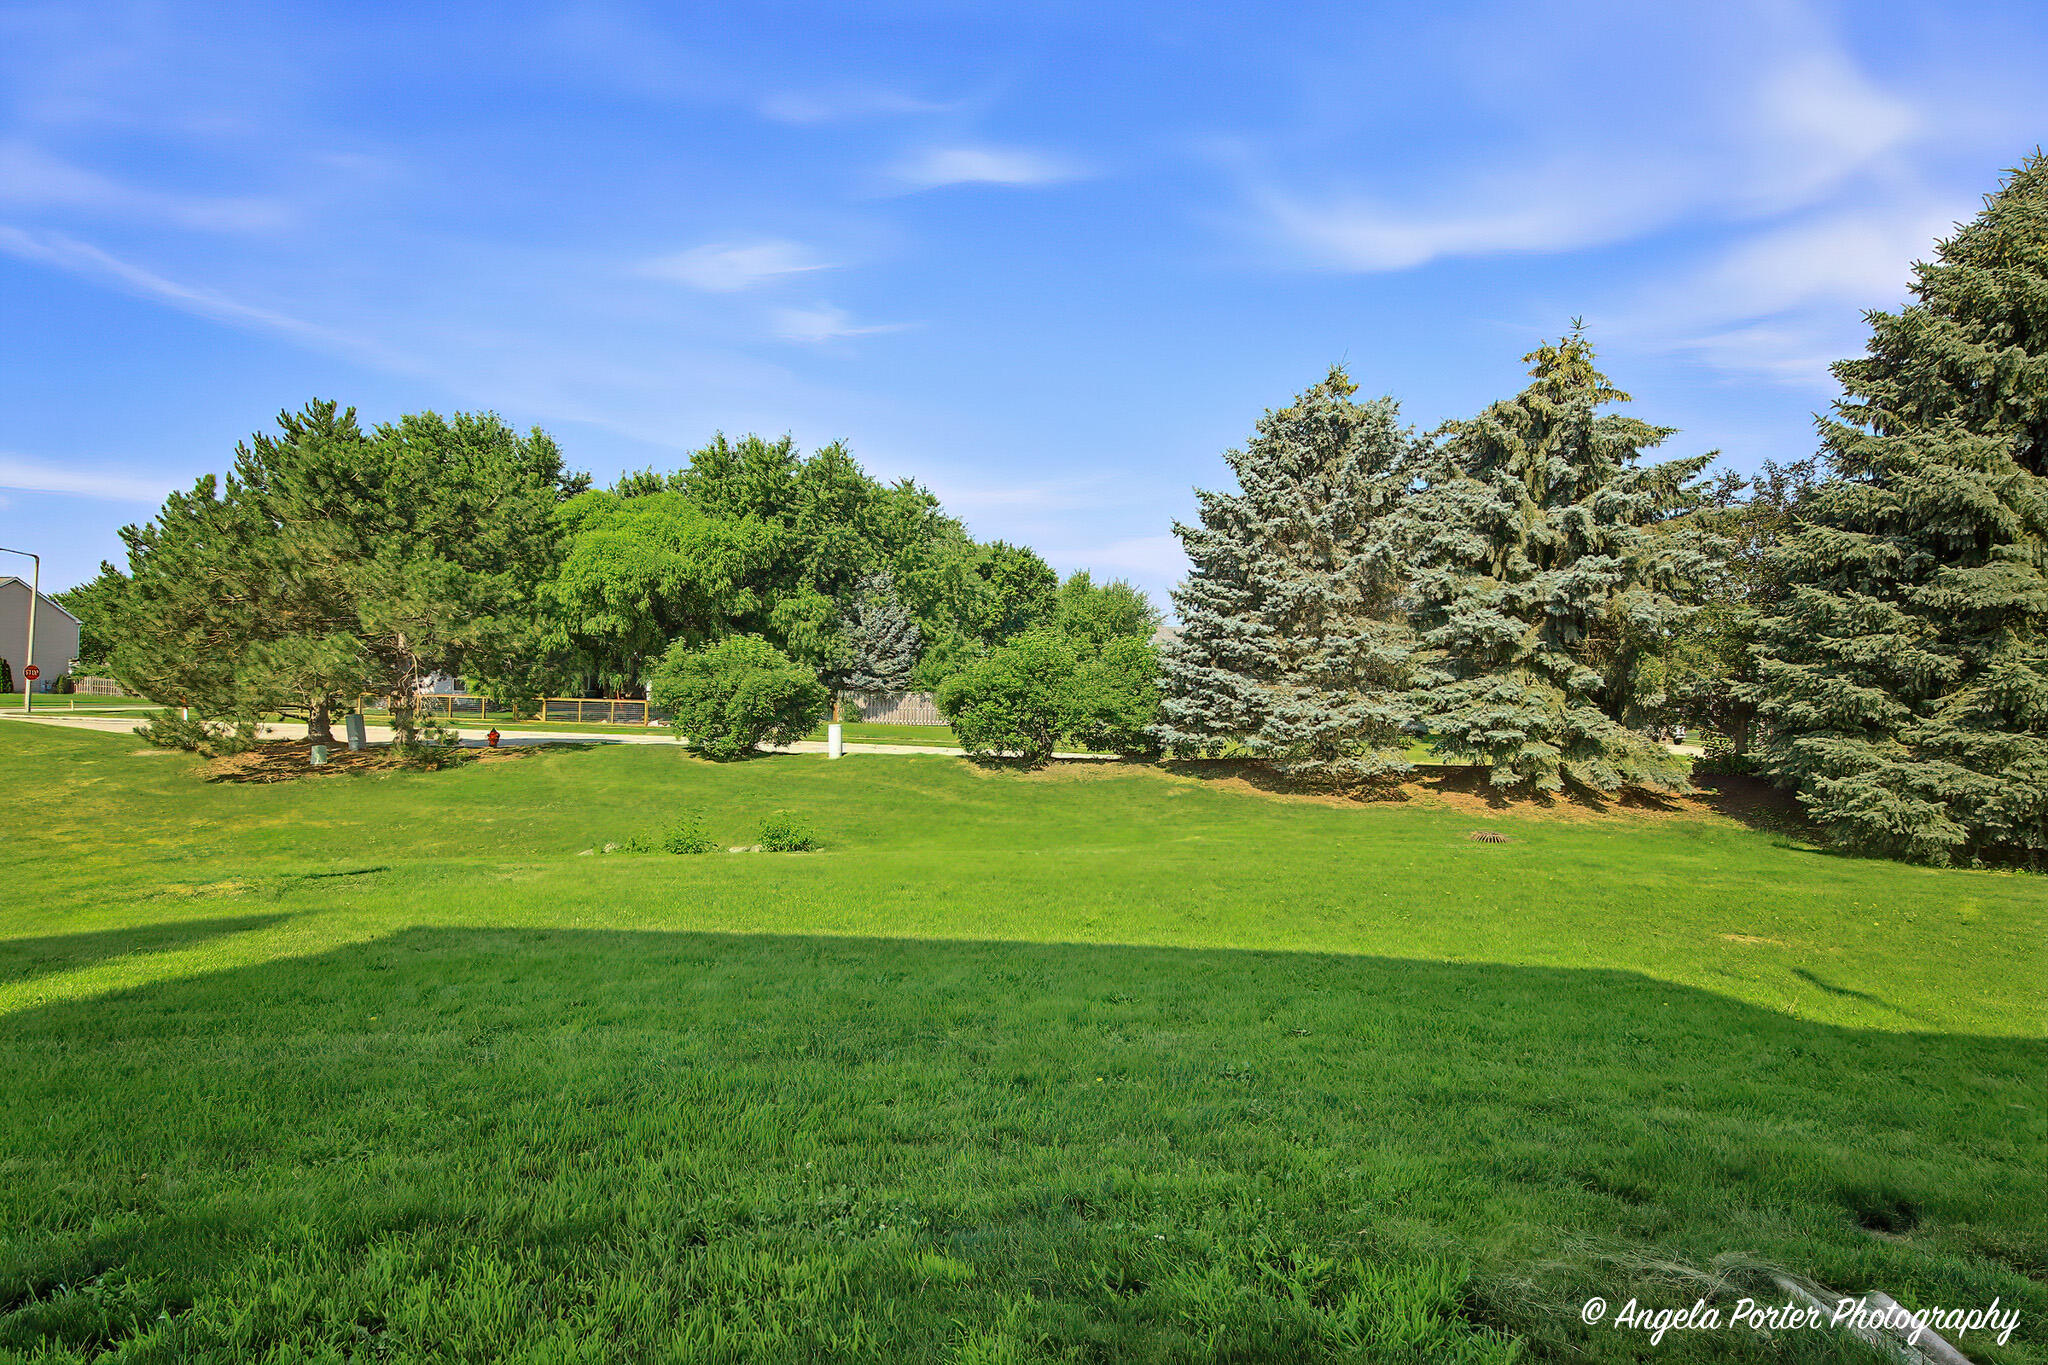
- Association Amenities: Common Green Space
- Association Fee: $166.00
- Association Fee Includes: Lawn Maintenance, Common Area Maint, Common Area Insur
- Association: Yes
- Parcel Number: TTHR 00003
- Tax Annual Amount: $4,040
- Tax Year: 2025
- Elementary School: Brookwood
- High School: Badger
- High School District: Genoa City J2
- Middle Or Junior School: Brookwood
- Building Area Source: Other
- Building Area Total: 1800.0
- Exclusions: Sellers personal property
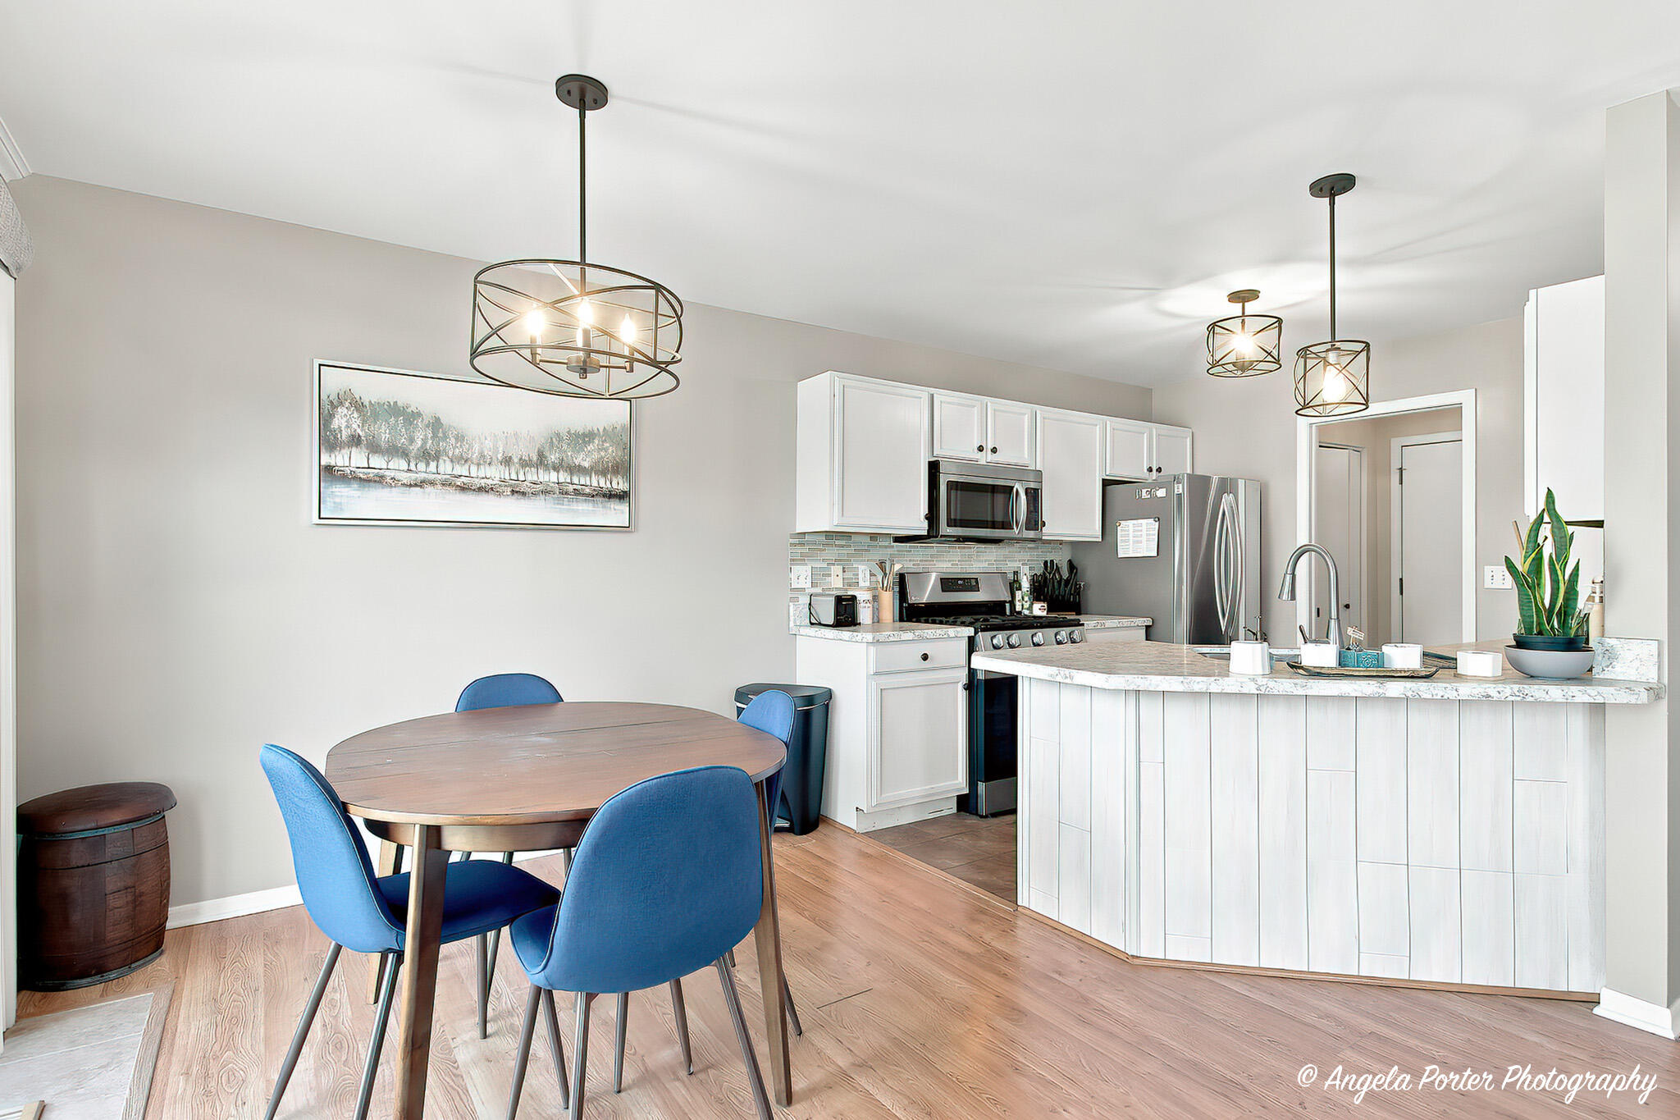
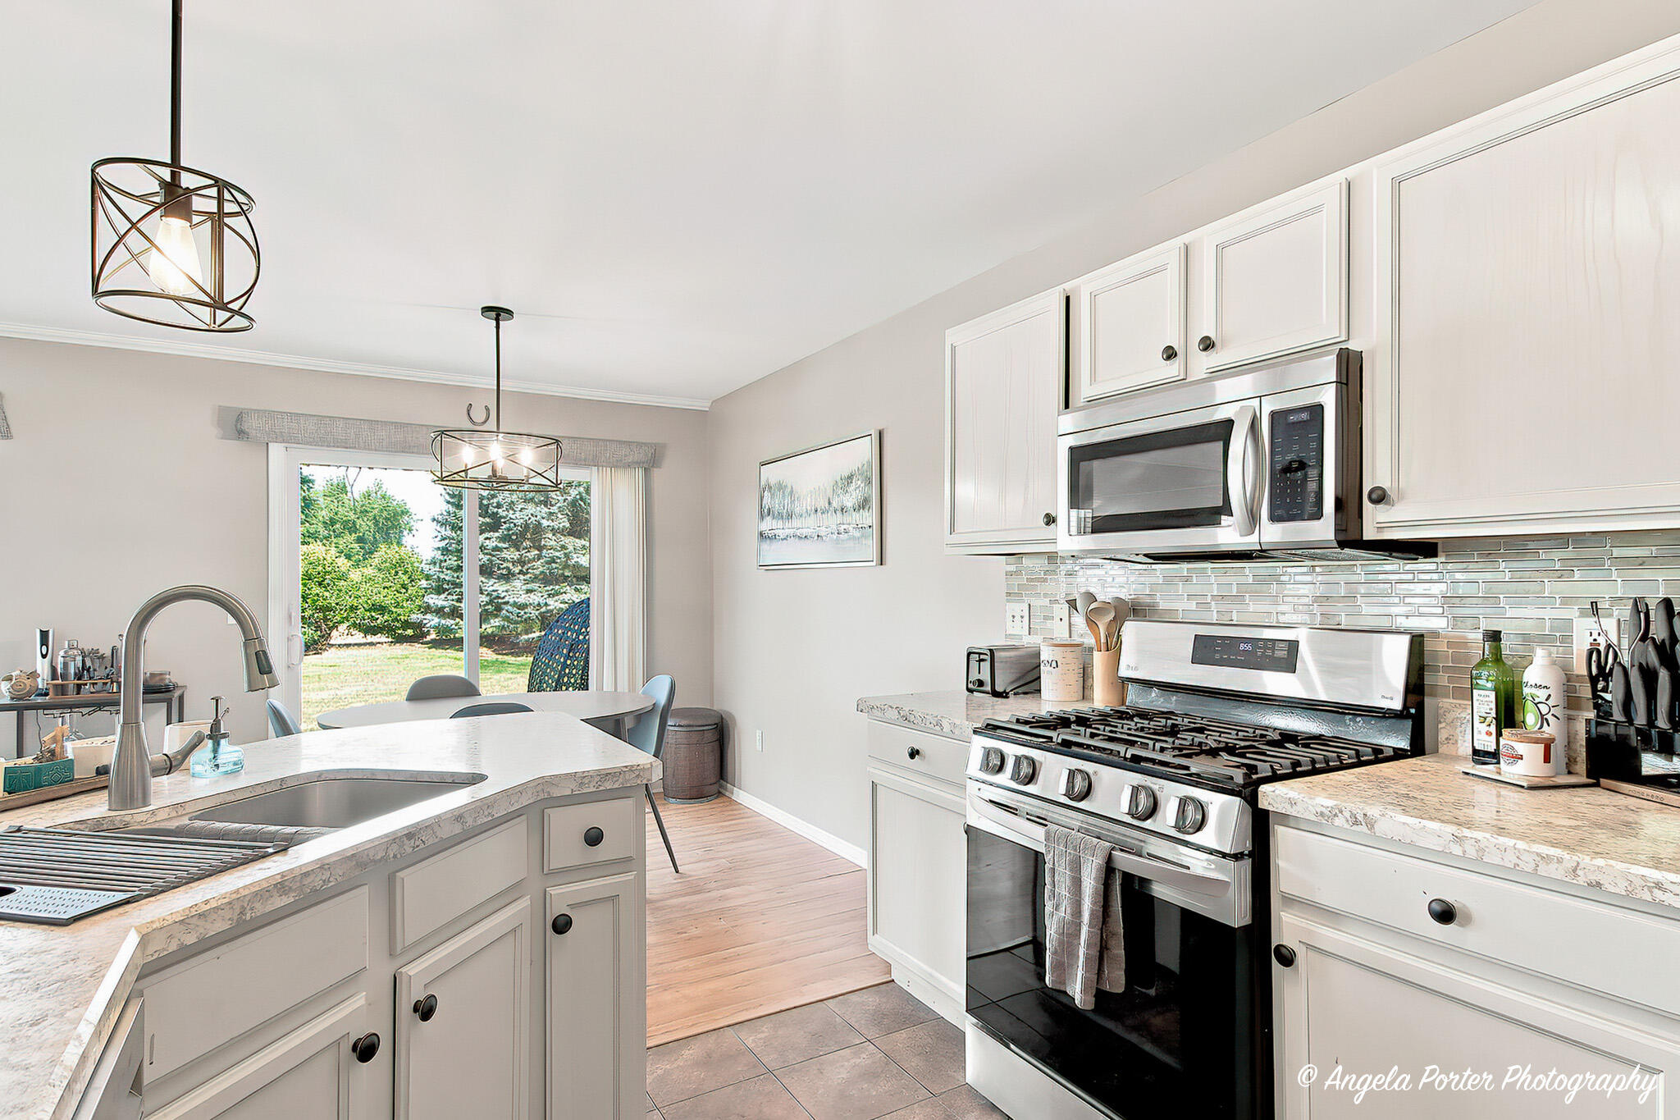
- Inclusions: Stove, refrigerator, dishwasher, microwave, washer and dryer
- Year Built: 2003
- Sewer: Municipal Sewer
- Appliances: Range, Oven, Refrigerator, Dishwasher, Microwave, Washer, Dryer
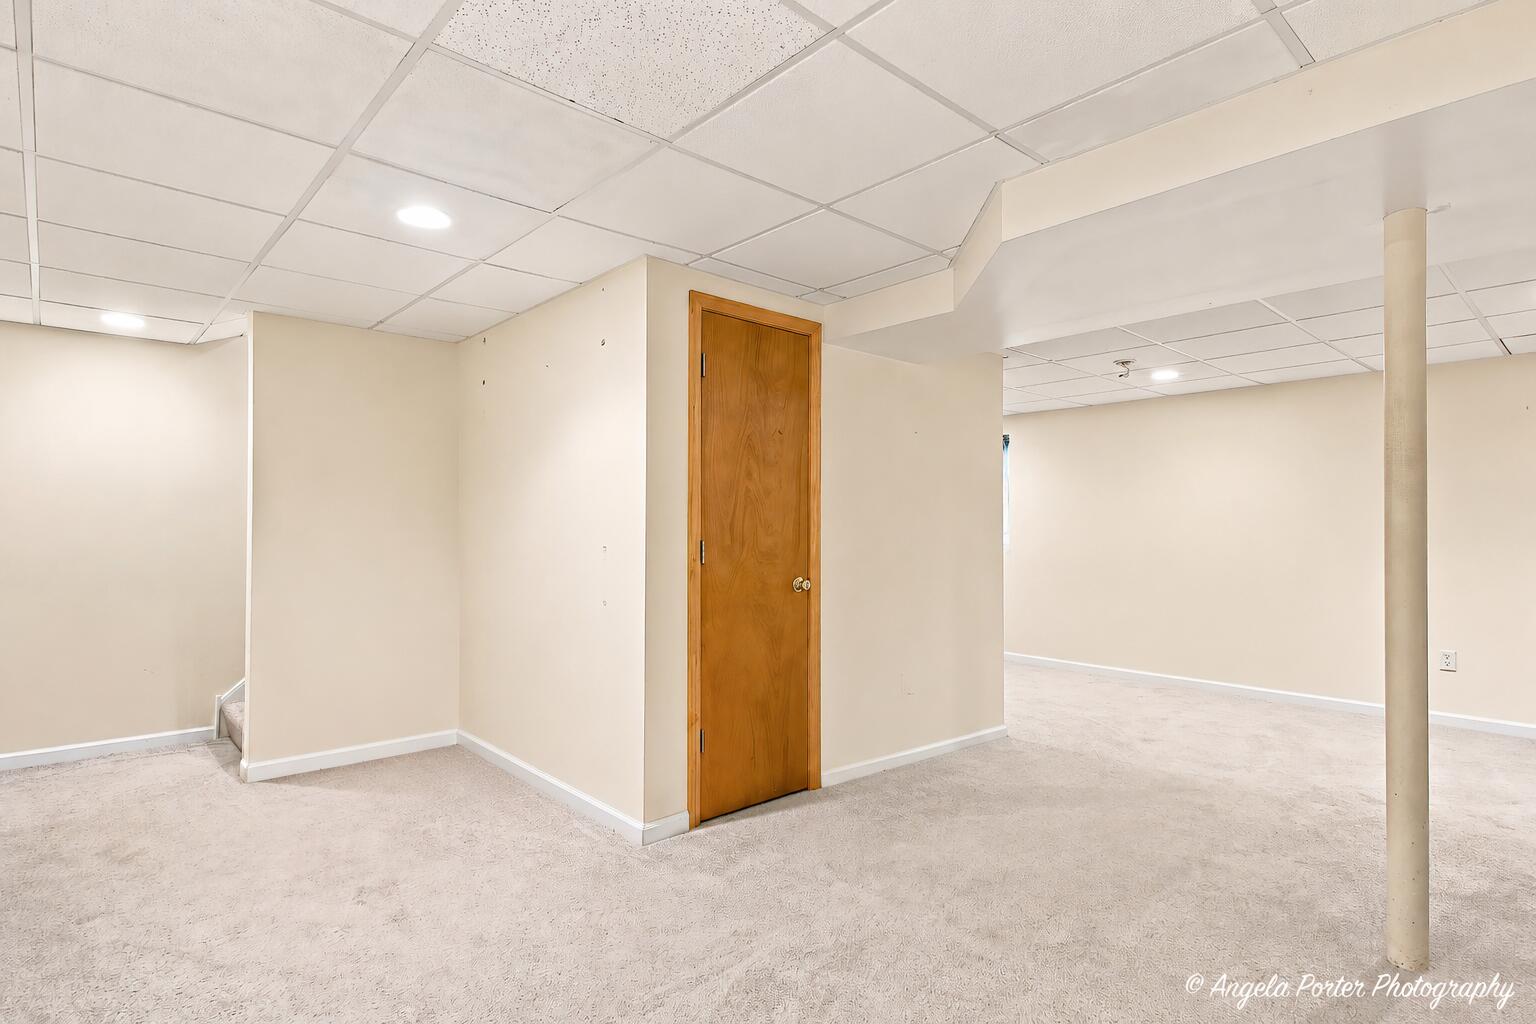
- Basement: Finished, Poured Concrete, Full
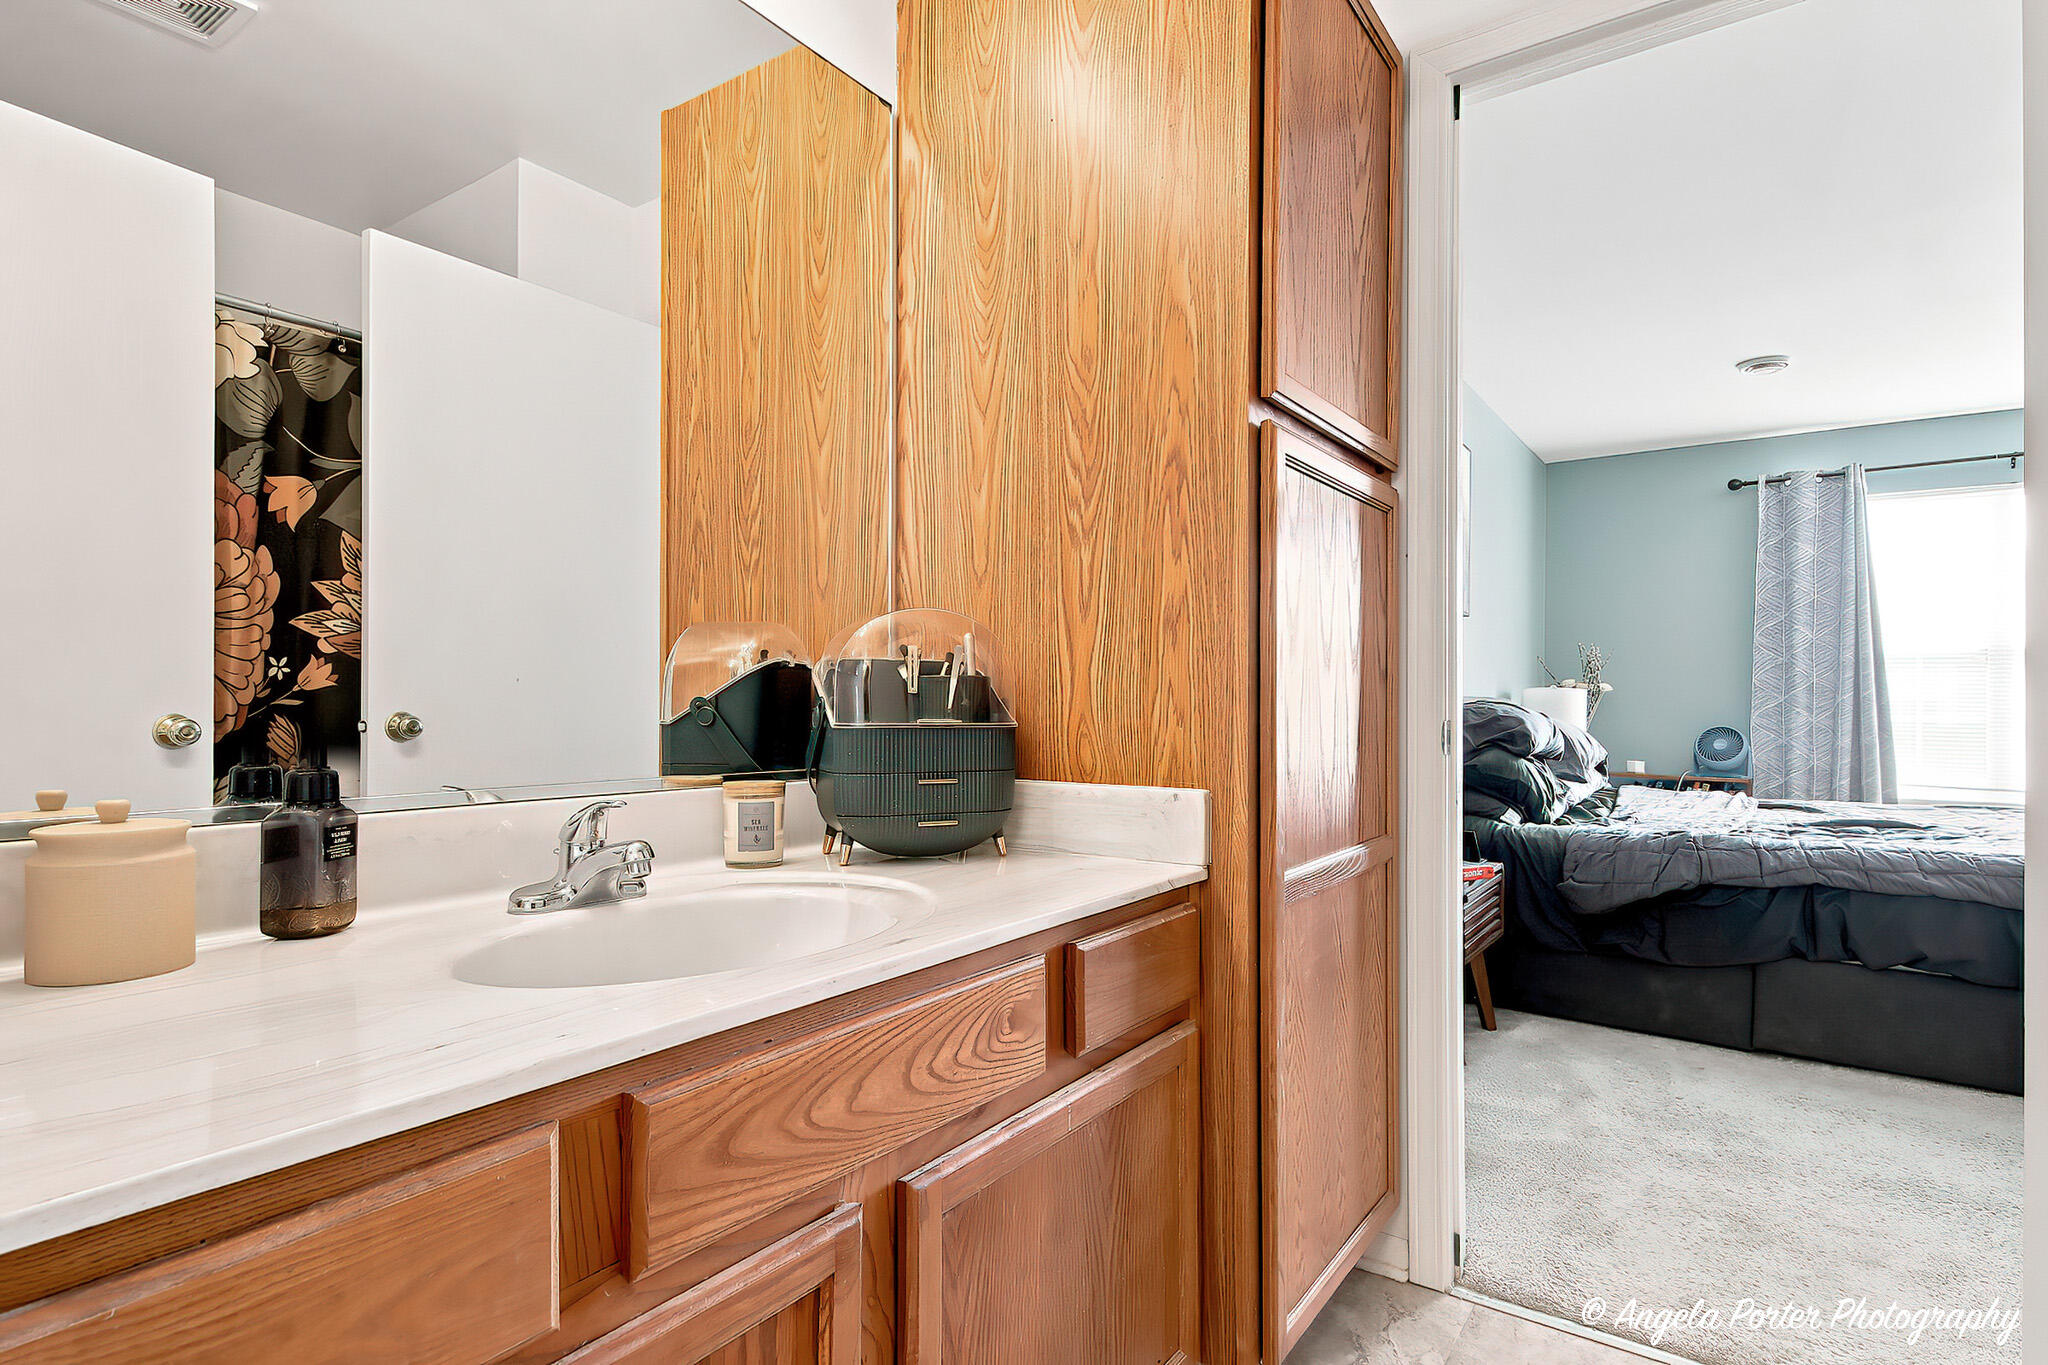
- Bathrooms Full: 1
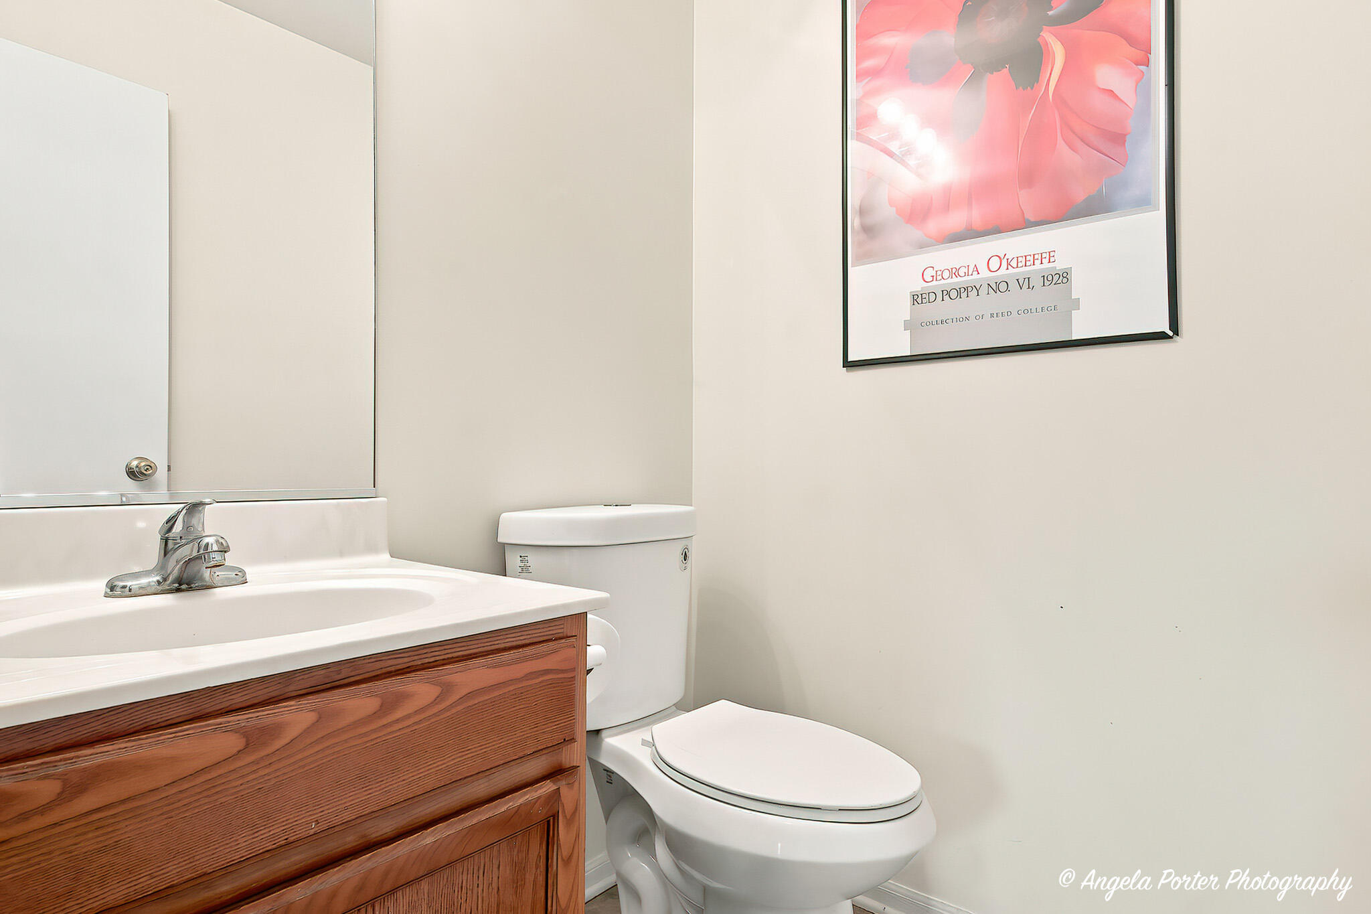
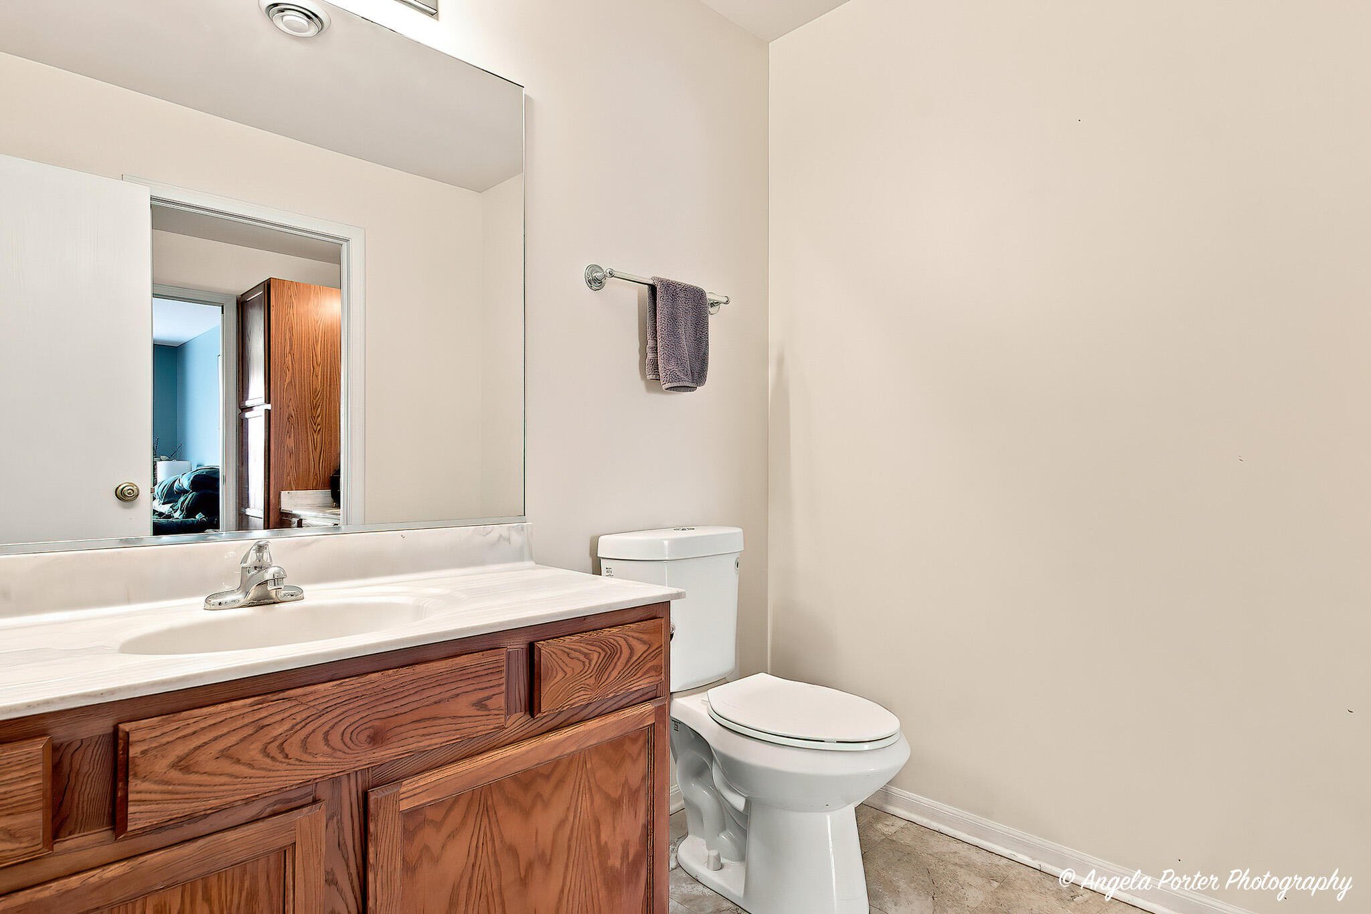
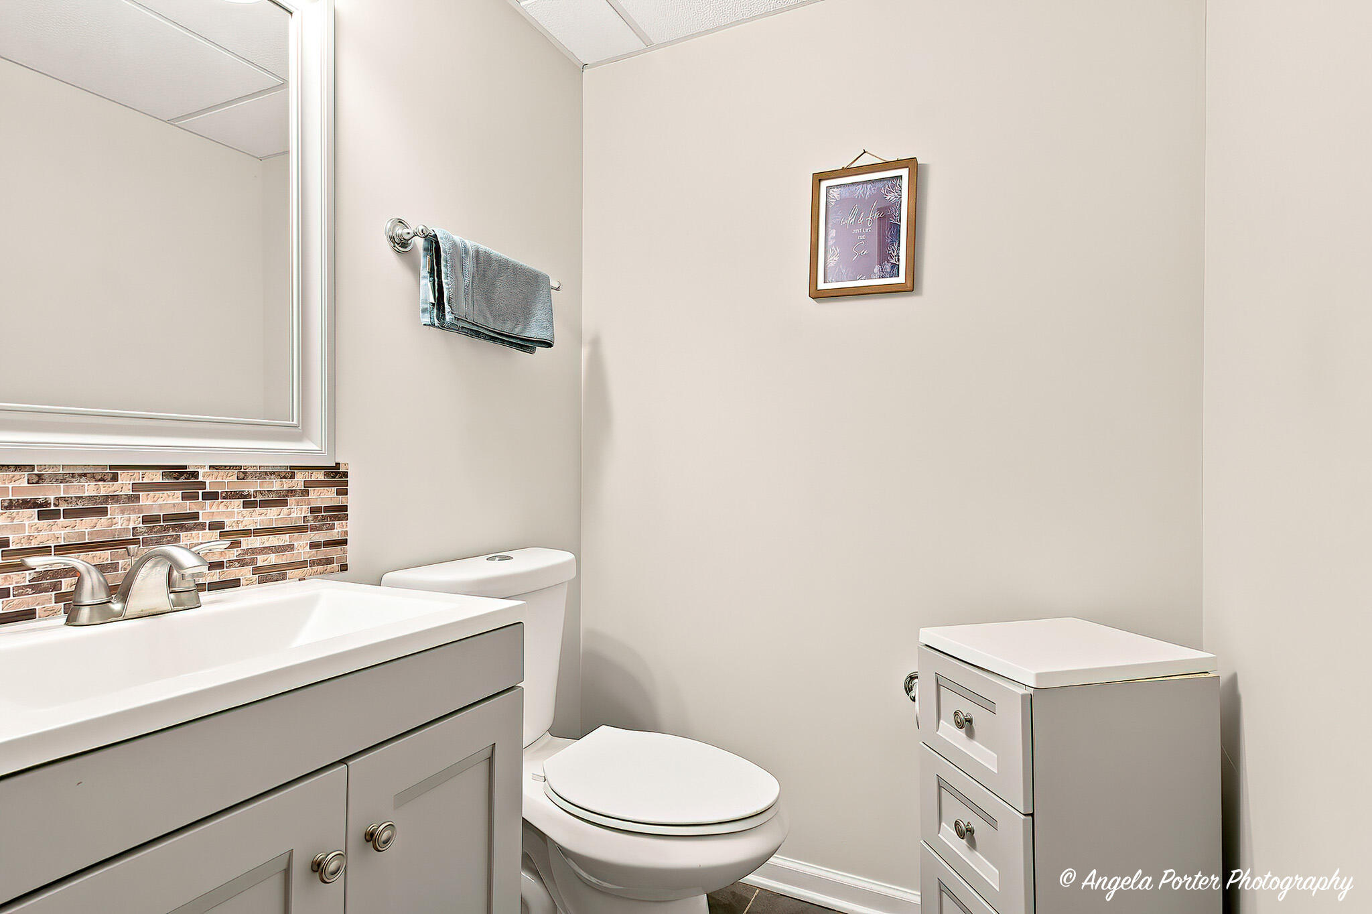
- Bathrooms Half: 2
- Bathrooms Total Integer: 2
- Bedrooms Total: 3
- Construction Materials: Vinyl
- Heating Cooling sp Type co Central sp Air8: Yes
- Heating Cooling_sp_ Type_co_ Forced_sp_ Air6: Yes
- Heating_sp_ Fuel_co_ Natural_sp_ Gas6: Yes
- Levels: Two
- Property sp Information co Condominium sp Name: Hunters Ridge
- Property sp Information co Est sp Total sp Sq sp Ft: 1800.0
- Rooms Total: 9
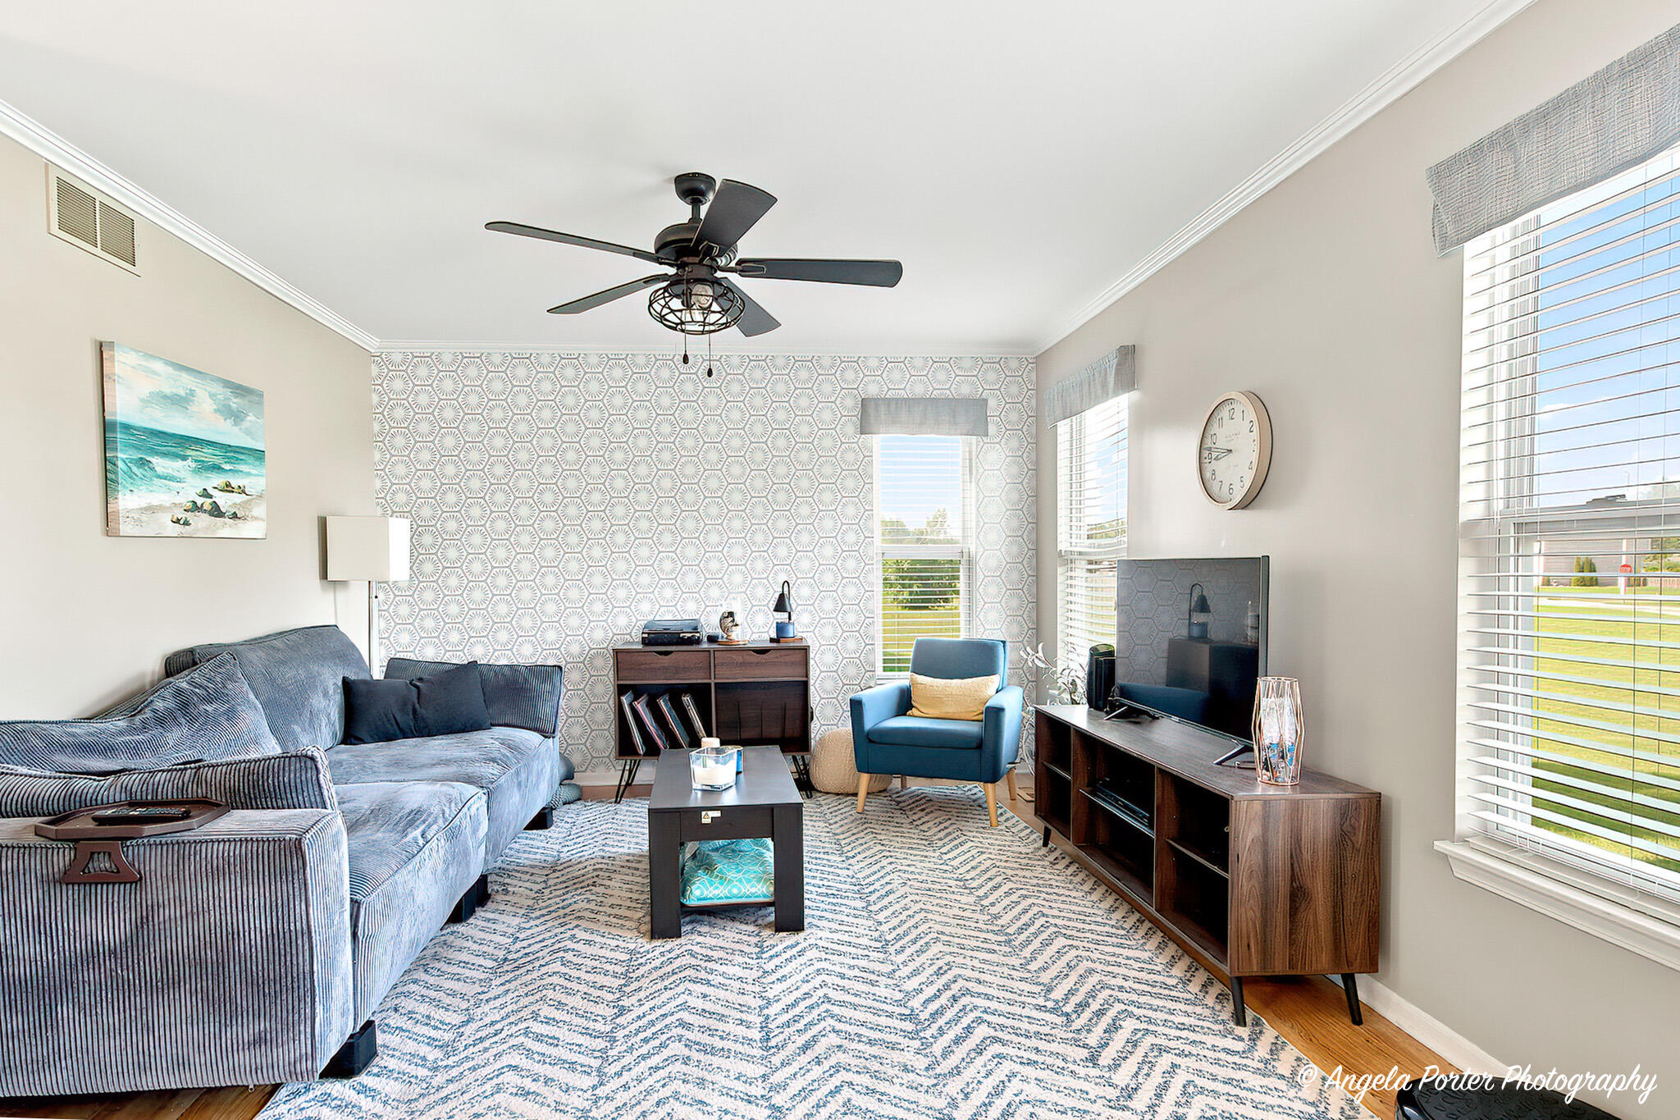
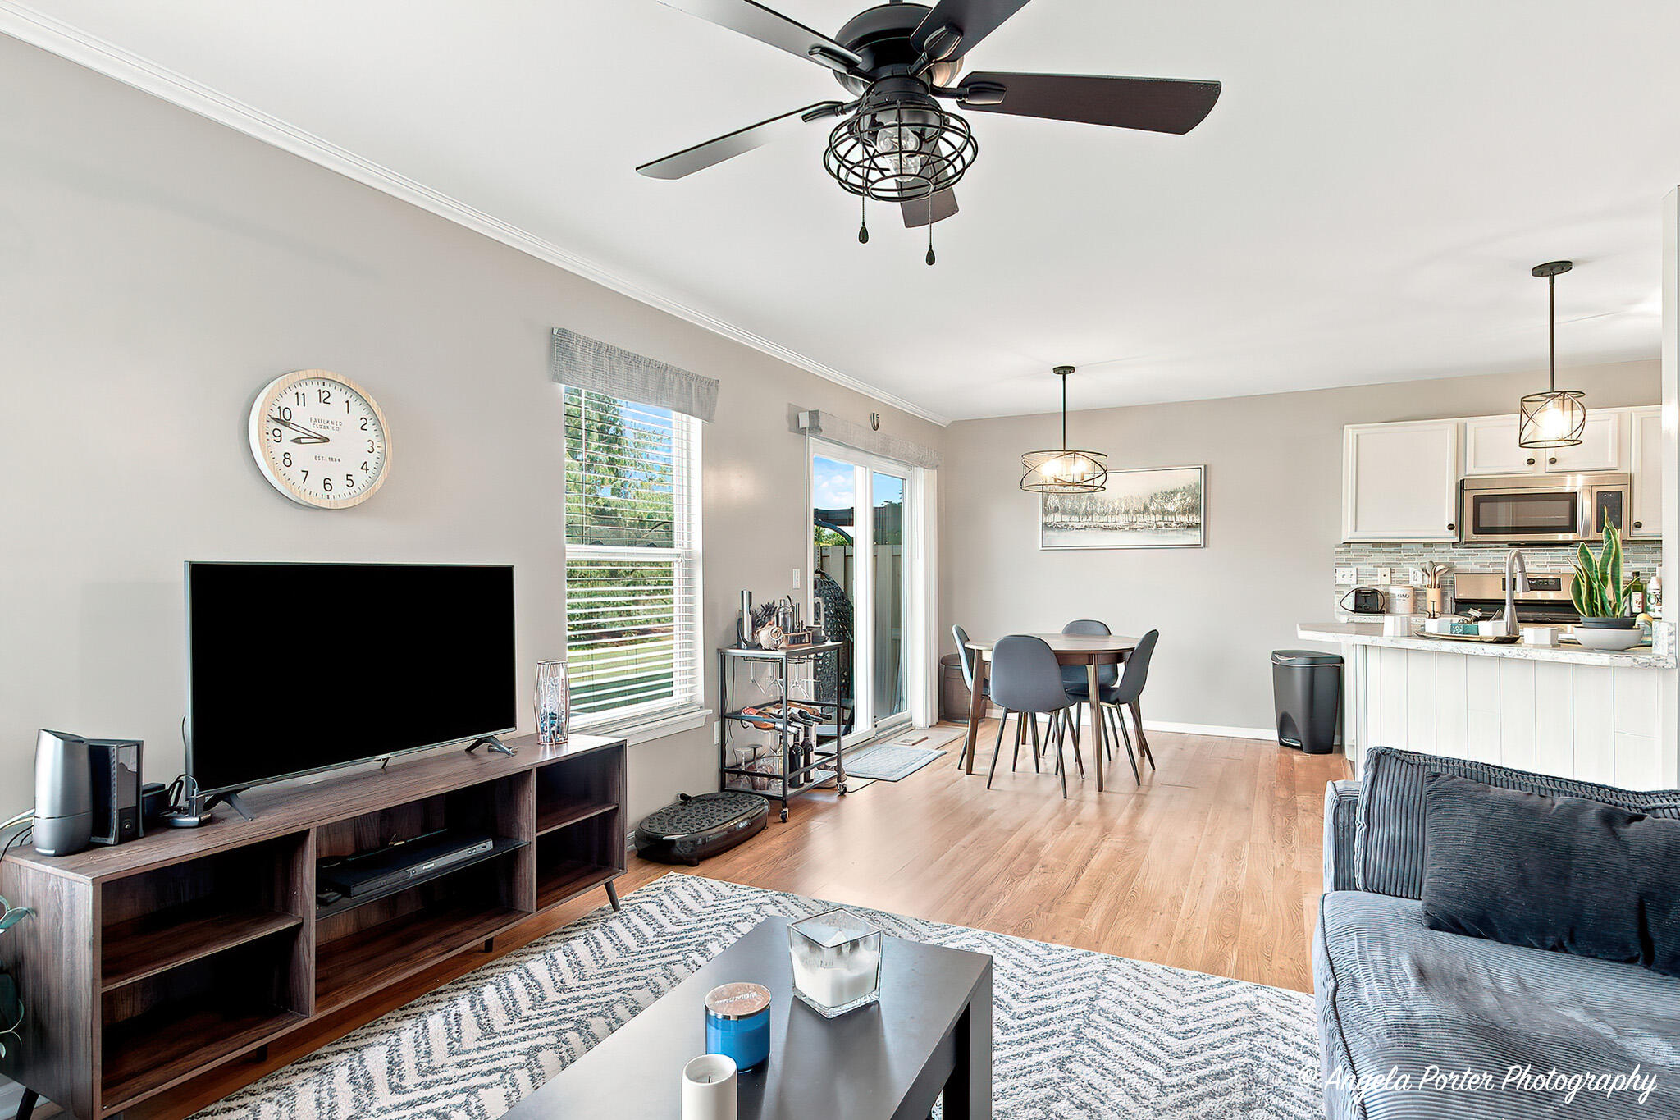
- Room Dimensions: 16 x 15
- Room Length: 16.0
- Room Level: Main
- Room Type: Living/Great Room
- Room Width: 15.0
- Room Dimensions: 18 x 10
- Room Length: 18.0
- Room Level: Main
- Room Type: Kitchen
- Room Width: 10.0
- Room Dimensions: 8 x 10
- Room Length: 8.0
- Room Level: Main
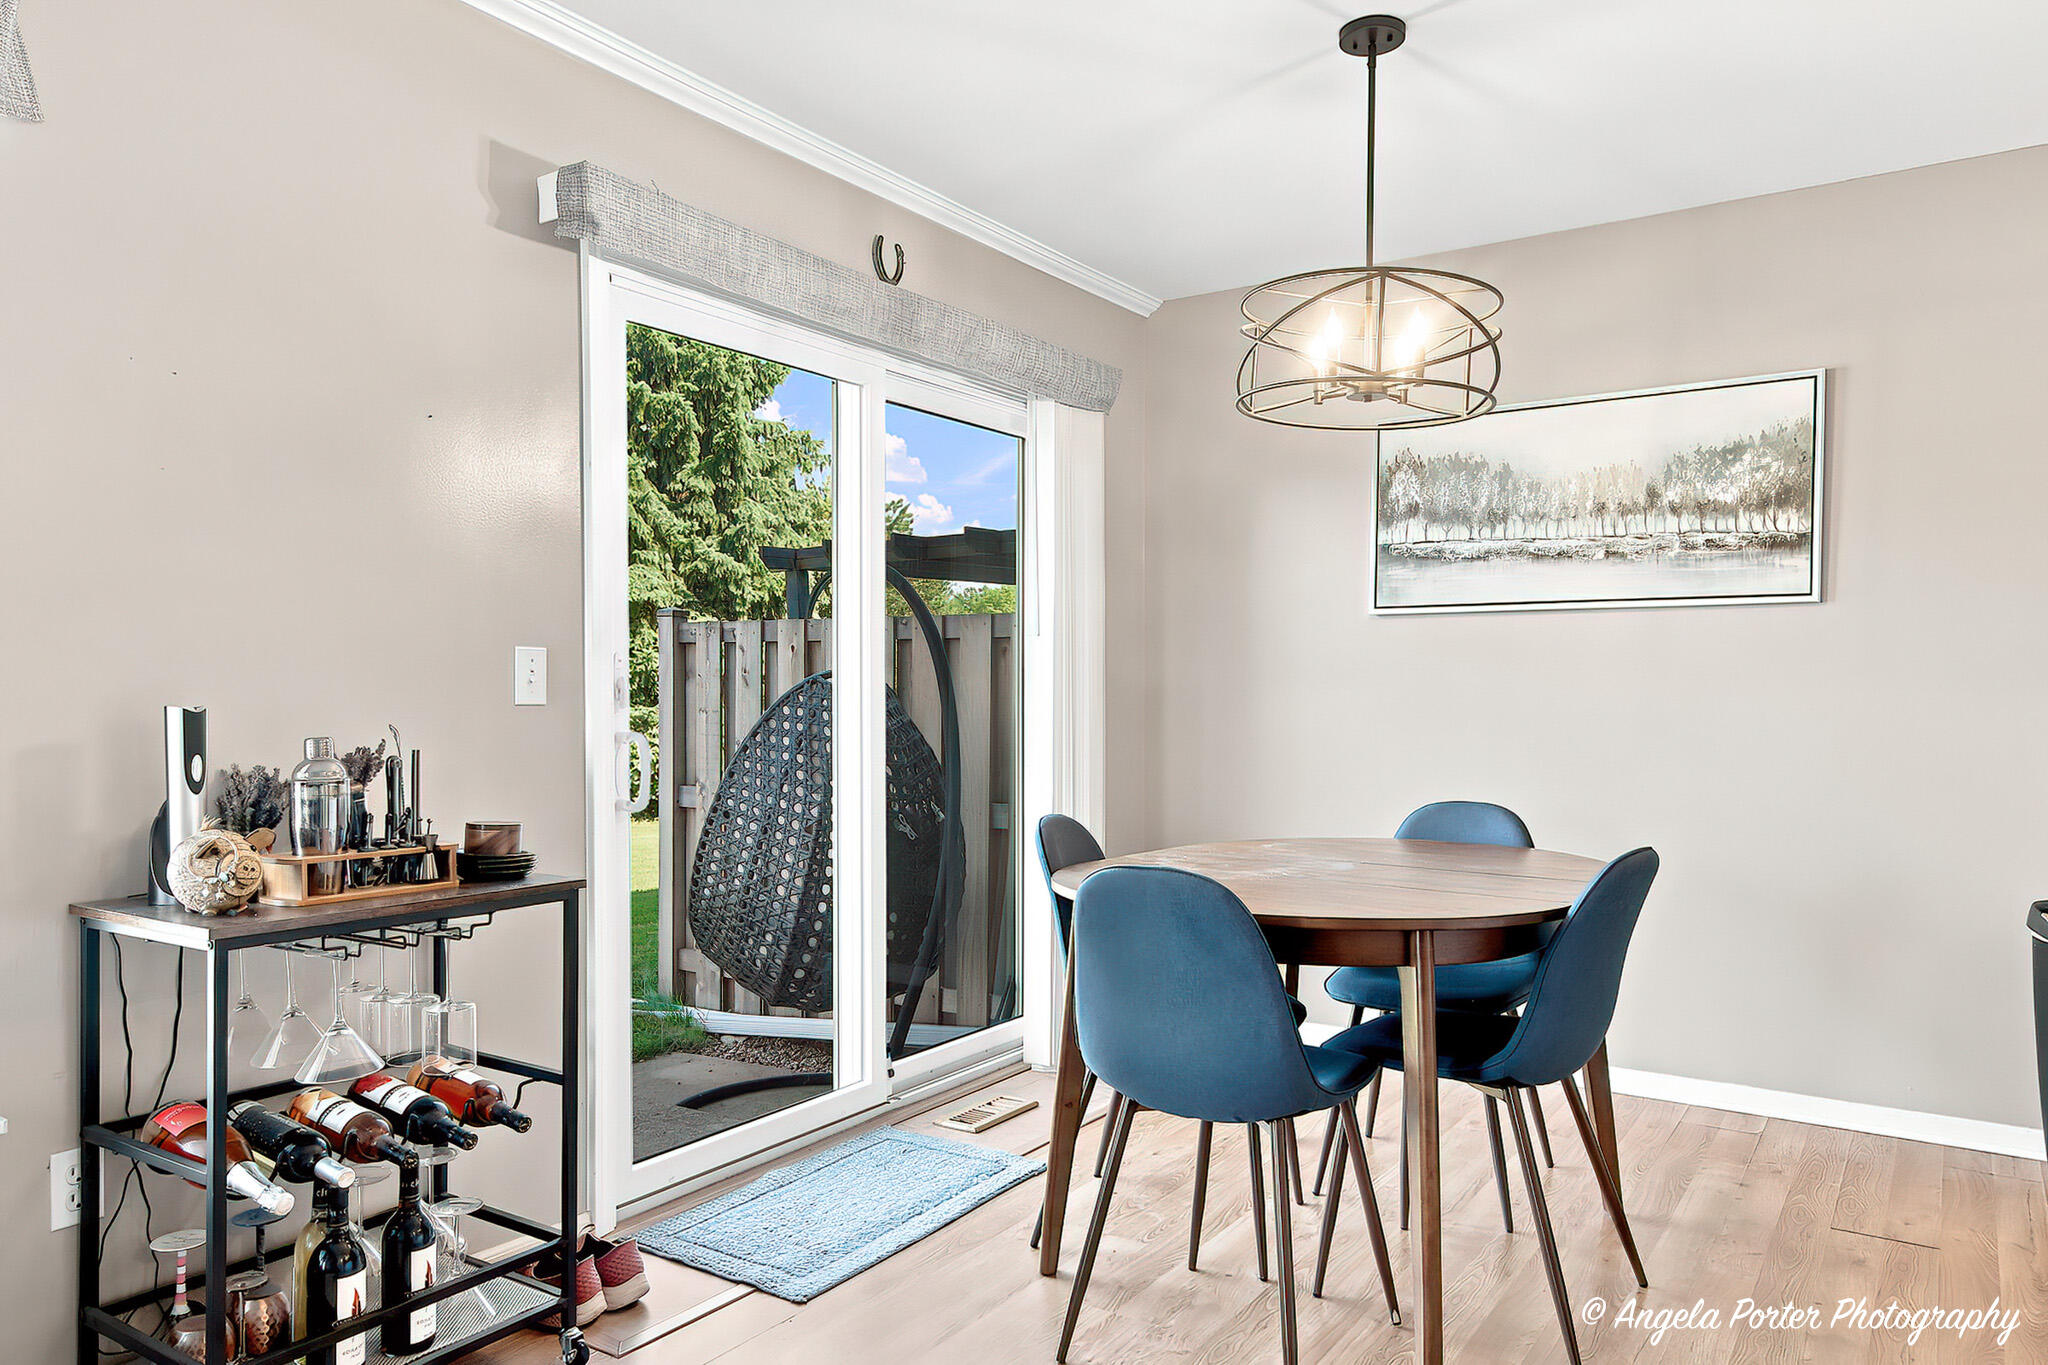
- Room Type: Dining Room
- Room Width: 10.0
- Room Dimensions: 7 x 8
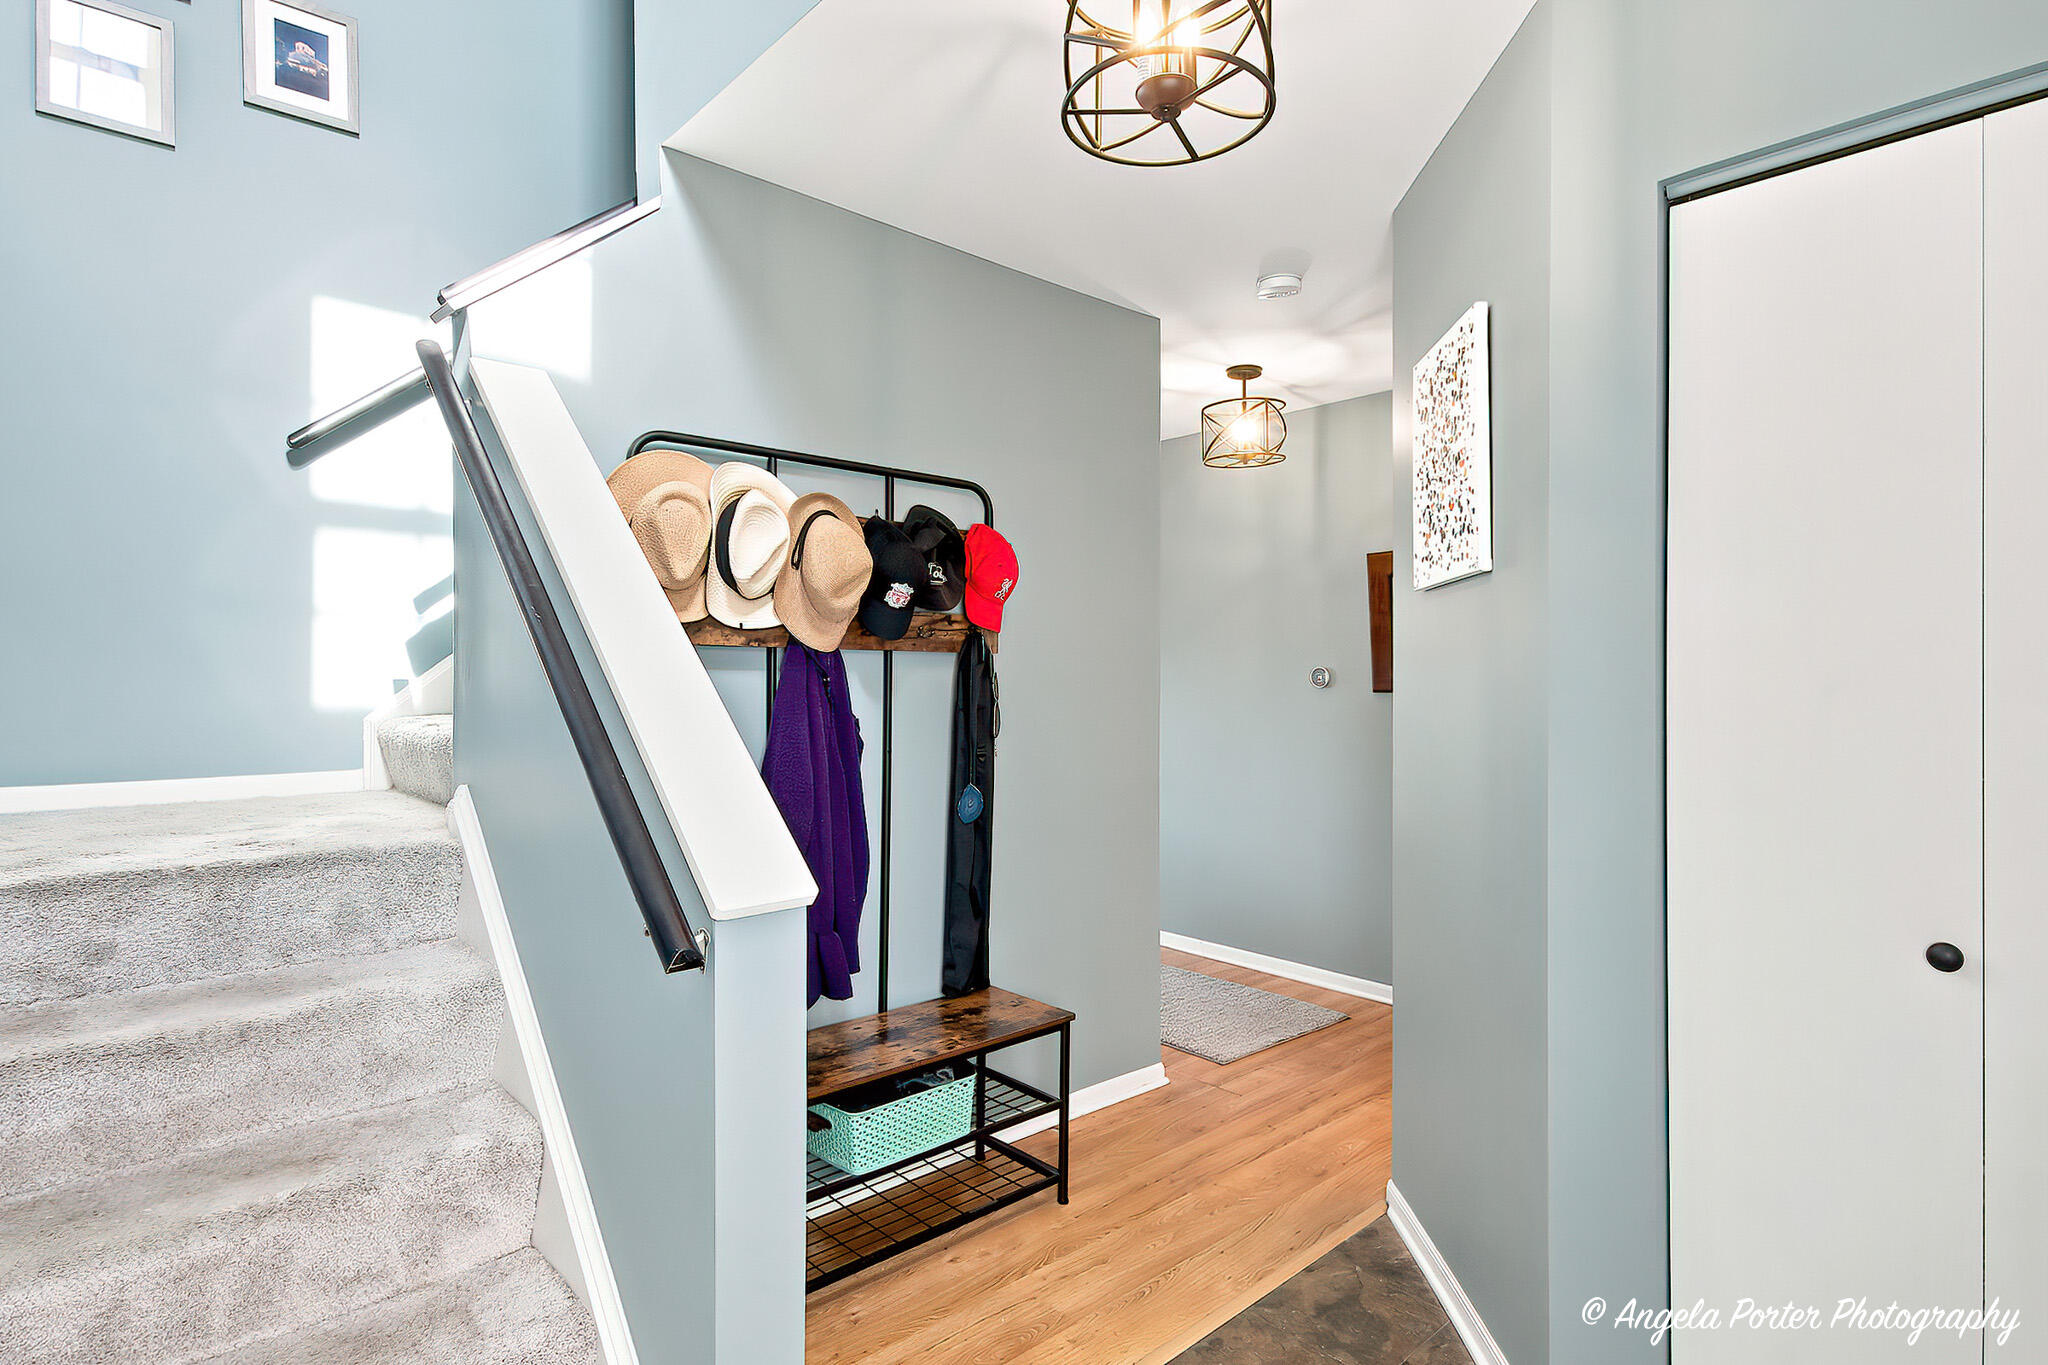
- Room Length: 7.0
- Room Level: Main
- Room Type: Foyer
- Room Width: 8.0
- Room Dimensions: 7 x 6
- Room Length: 7.0
- Room Level: Main
- Room Type: Laundry
- Room Width: 6.0
- Room Dimensions: 20 x 18
- Room Length: 20.0
- Room Level: Lower
- Room Type: Family Room
- Room Width: 18.0
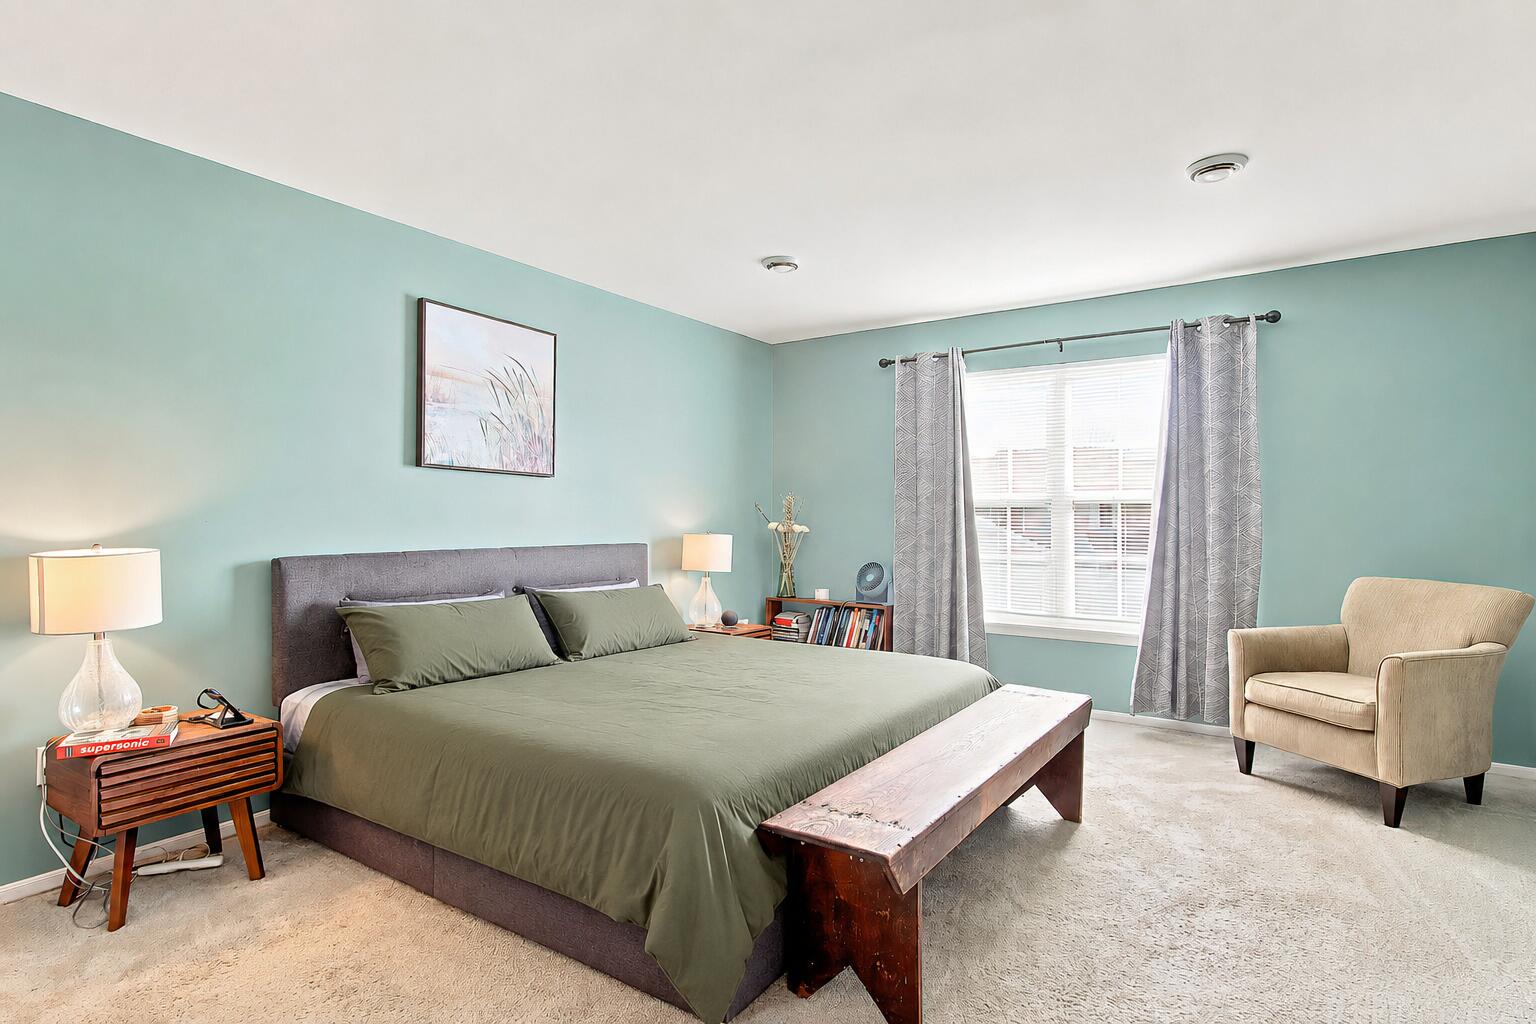
- Room Dimensions: 18 x 13
- Room Length: 18.0
- Room Level: Upper
- Room Type: Primary Bedroom
- Room Width: 13.0
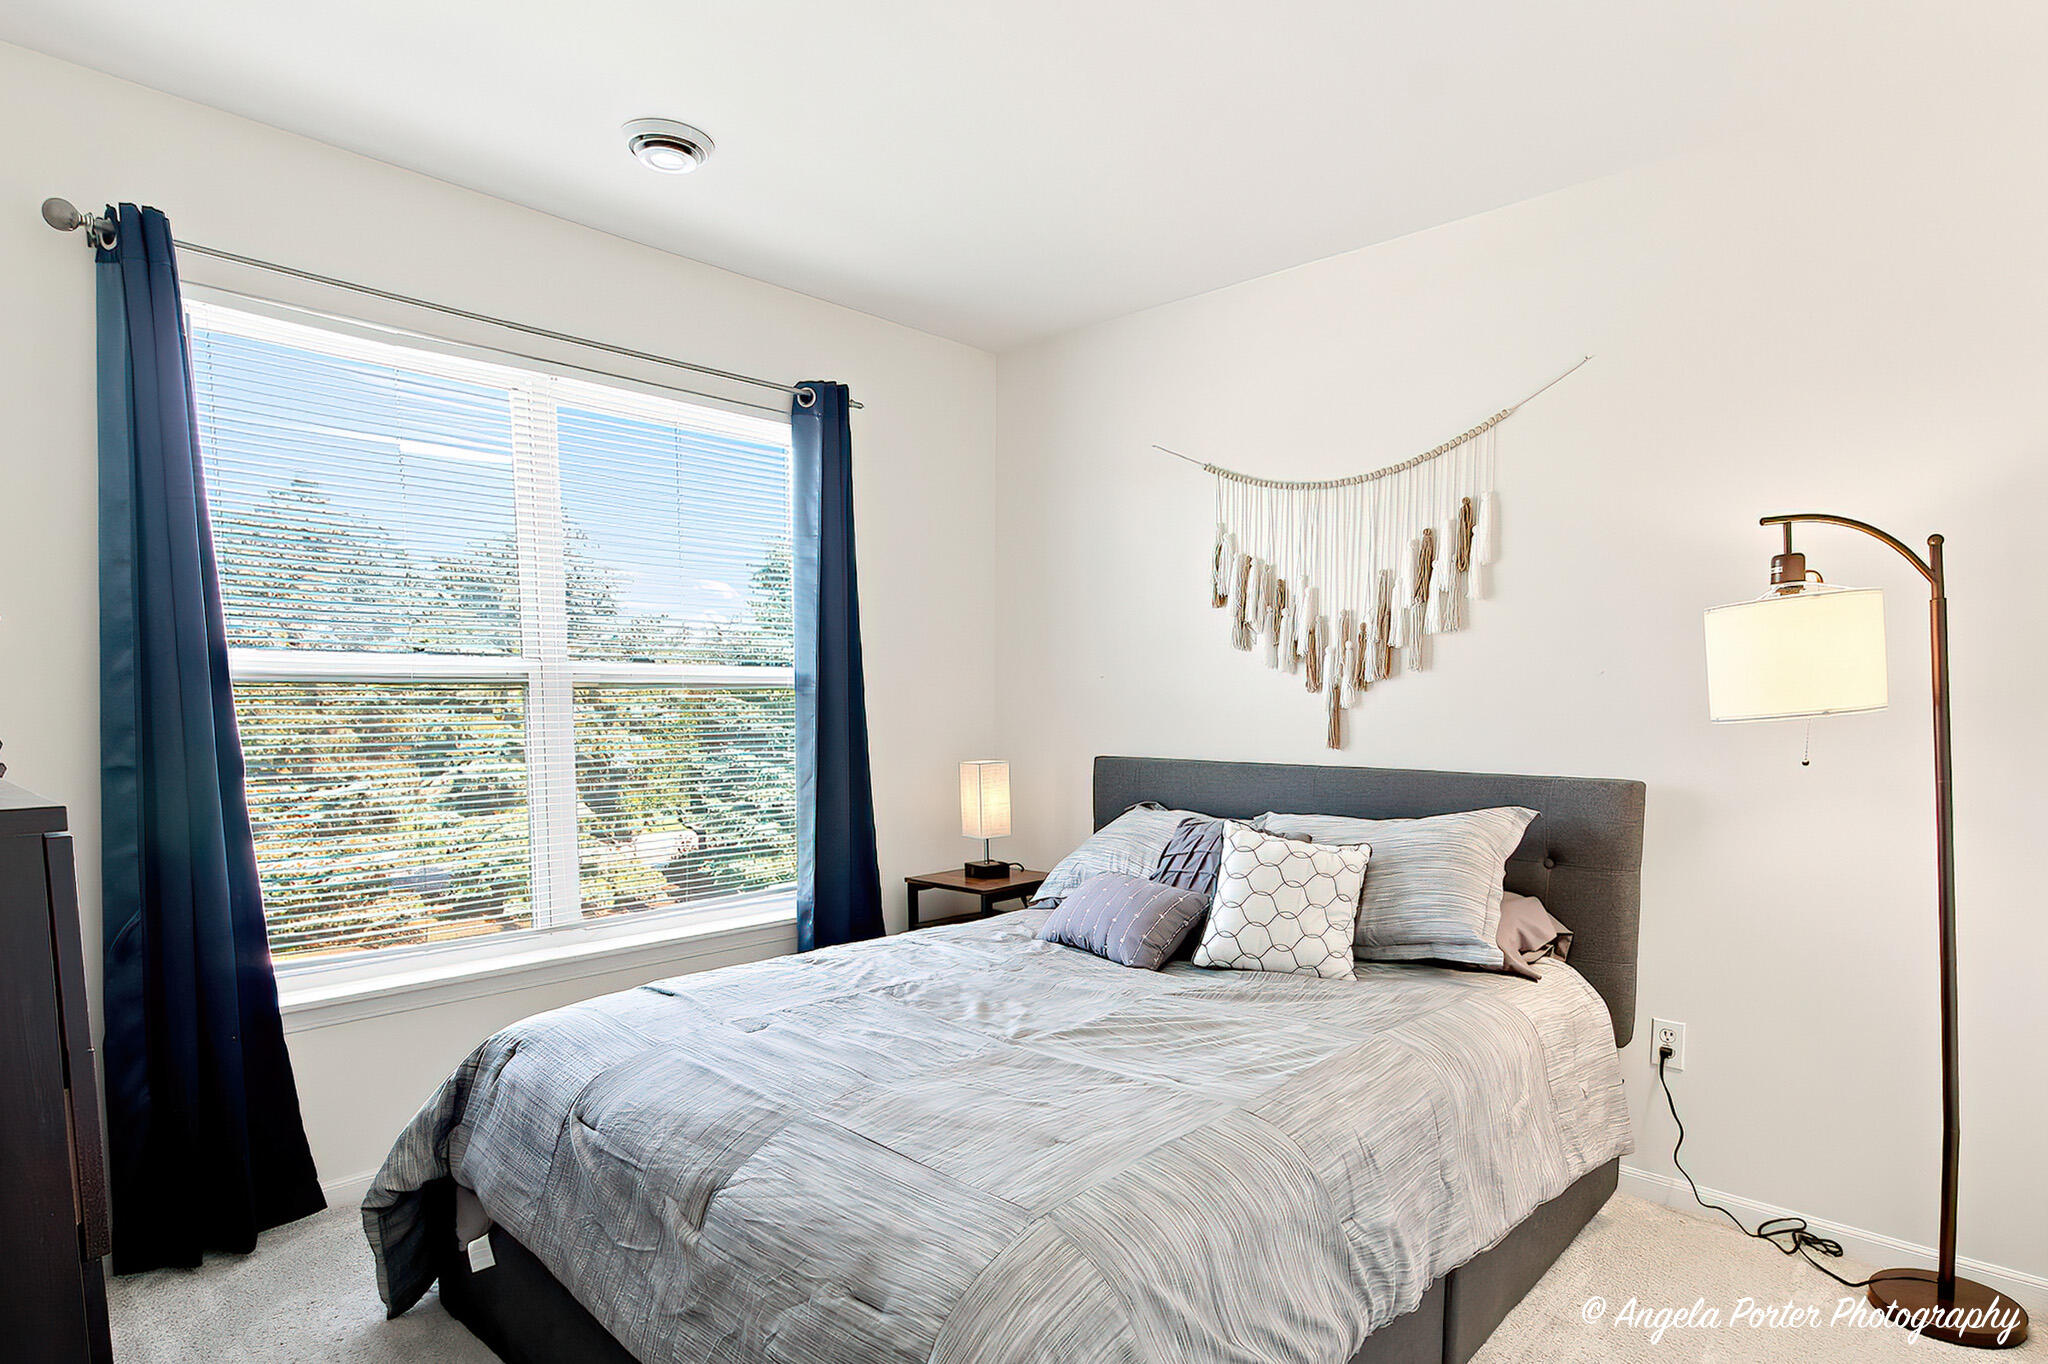
- Room Dimensions: 14 x 12
- Room Length: 14.0
- Room Level: Upper
- Room Type: Bedroom 2
- Room Width: 12.0
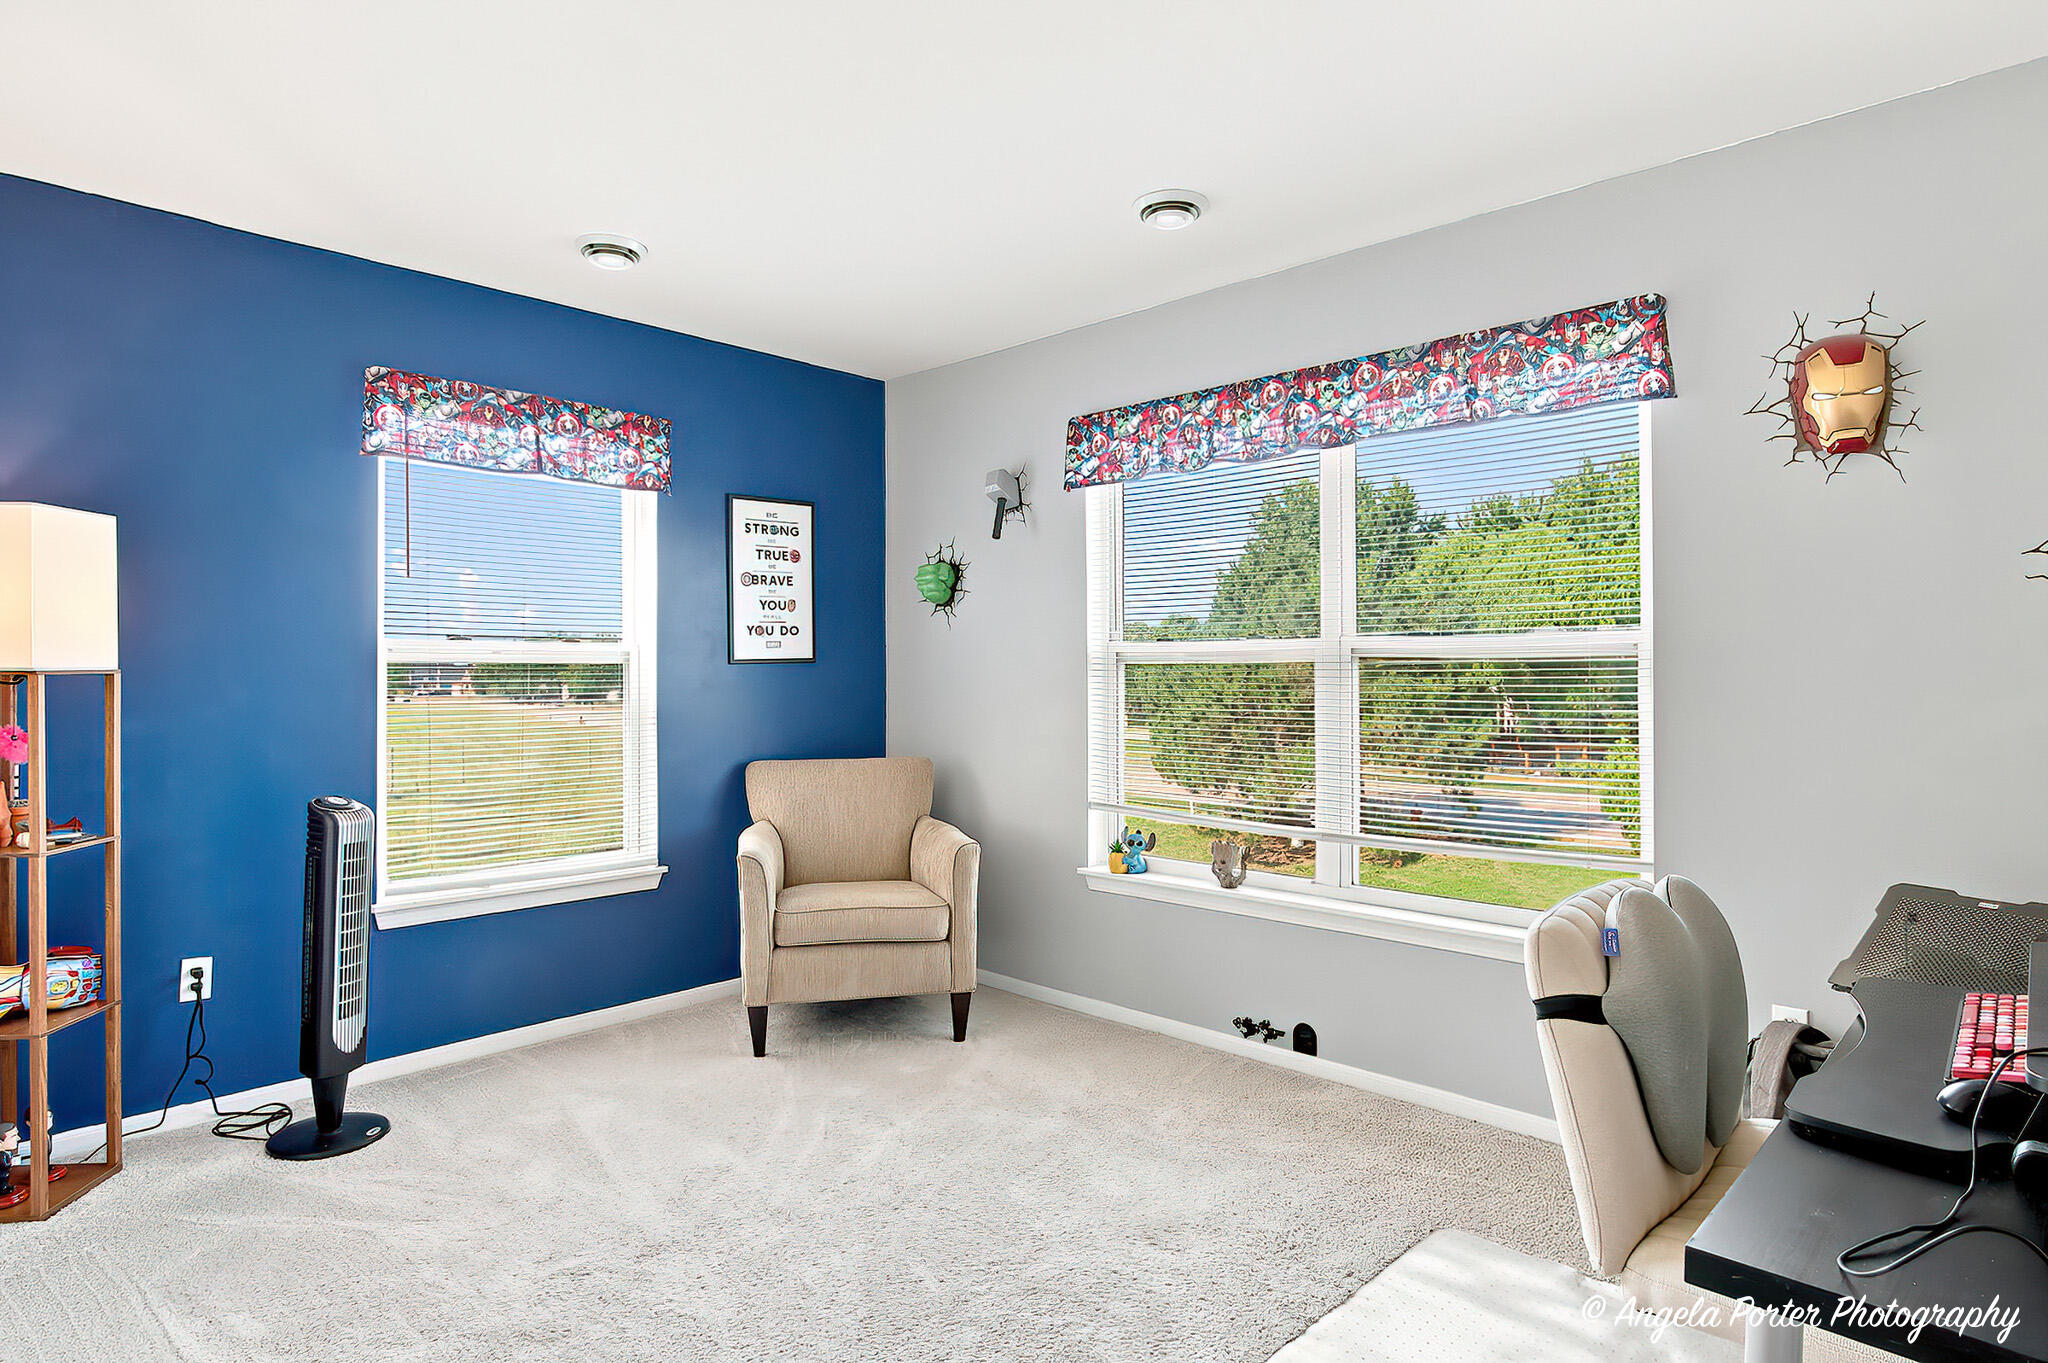
- Room Dimensions: 13 x 12
- Room Length: 13.0
- Room Level: Upper
- Room Type: Bedroom 3
- Room Width: 12.0
- Unit sp Description co In hyphen Unit sp Laundry: Yes
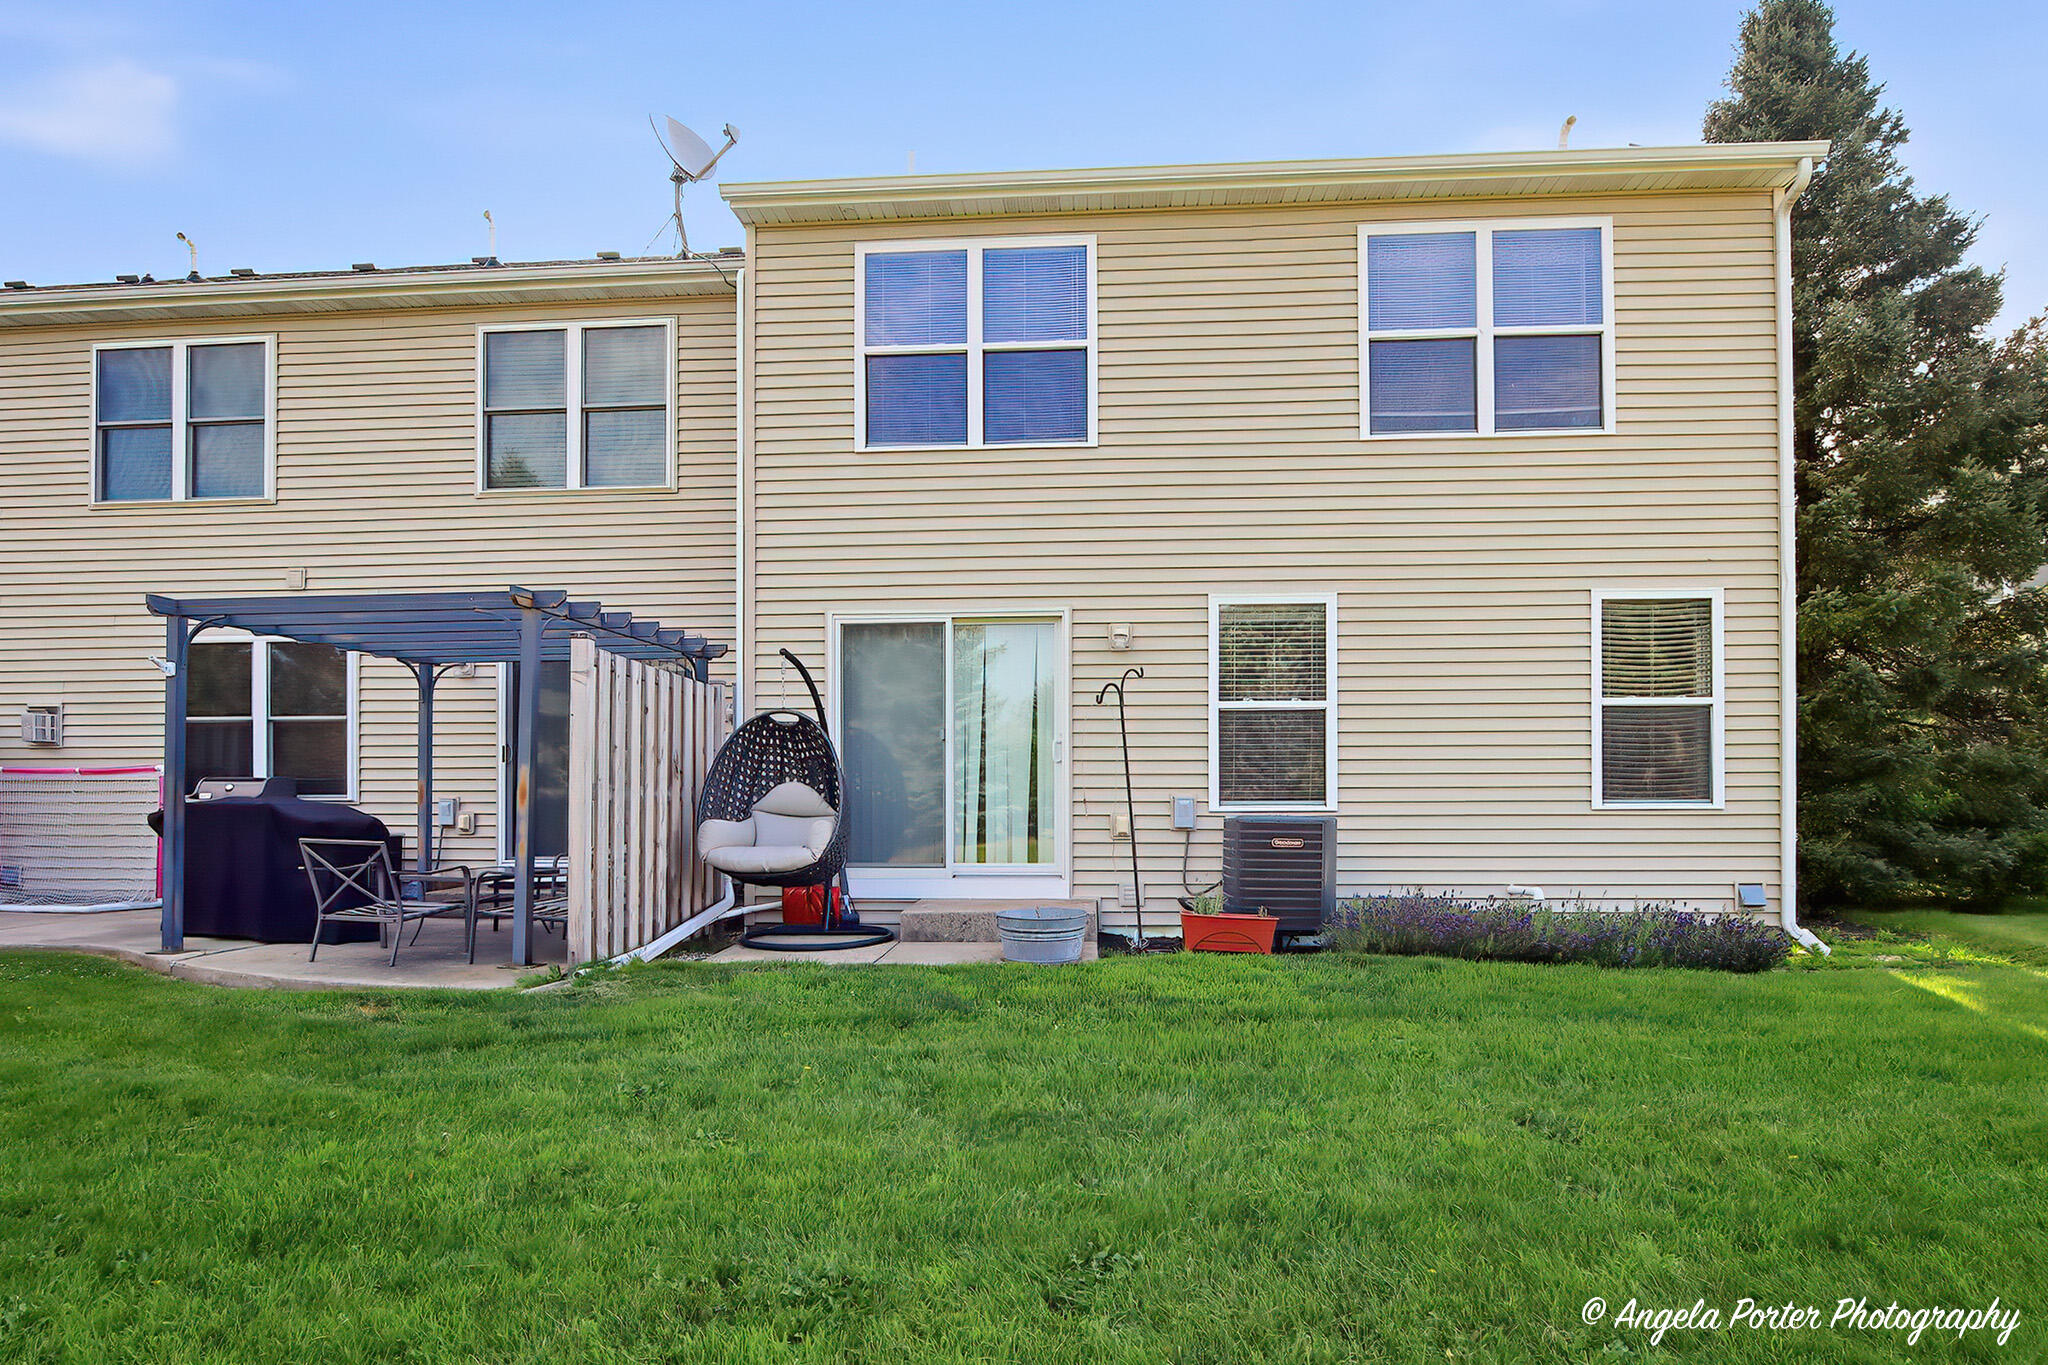
- Unit sp Description co Patio Porch: Yes
- Unit sp Description co Private sp Entry: Yes
- Unit sp Description co Walk hyphen In sp Closet lparen s rparen 2: Yes
- Unit sp Style co 2 sp Story3: Yes
- Pets Permitted: Yes
Property History for 1400 Hunters Ridge Drive, Unit 113
| Date | Event & Source | Price | Appreciation |
|---|---|---|---|
| Aug 3, 2026 | Contingent MetroMLS #1971346 | — | |
| Jul 25, 2026 | Price Change MetroMLS #1971346 | $262,000 | — |
| Jul 11, 2026 | Listed (Active) MetroMLS #1971346 | $267,000 | — |
| Jul 21, 2021 | Sold (Public Record) Public Record #1467375511 | — | |
| Jul 21, 2021 | Sold MetroMLS #1743608 | — | |
| Jun 2, 2021 | Listed (Active) MetroMLS #1743608 | $184,900 | — |
| Jun 2, 2009 | Off Market MetroMLS #1017114 | $154,900 | — |
| Jun 2, 2009 | Off Market MRED #06915818 | $154,900 | — |
| Jun 3, 2008 | Listed (Active) MetroMLS #1017114 | $164,900 | — |
| Jun 2, 2008 | Listed (Active) MRED #06915818 | $164,900 | — |
| Date | Event & Source | Price |
|---|---|---|
| 08/03/2026 | Contingent MetroMLS #1971346 | — |
| 07/25/2026 | Price Change MetroMLS #1971346 | $262,000 |
| 07/11/2026 | Listed (Active) MetroMLS #1971346 | $267,000 |
| 07/21/2021 | Sold (Public Record) Public Record #1467375511 | — |
| 07/21/2021 | Sold MetroMLS #1743608 | — |
| 06/02/2021 | Listed (Active) MetroMLS #1743608 | $184,900 |
| 06/02/2009 | Off Market MetroMLS #1017114 | $154,900 |
| 06/02/2009 | Off Market MRED #06915818 | $154,900 |
| 06/03/2008 | Listed (Active) MetroMLS #1017114 | $164,900 |
| 06/02/2008 | Listed (Active) MRED #06915818 | $164,900 |
For completeness, we often displays two records for one sale: the MLS record and the public record.
Public Records for 1400 Hunters Ridge Drive, Unit 113
Schools near 1400 Hunters Ridge Drive, Unit 113
Rating | School | Type | Grades | Distance |
|---|---|---|---|---|
| Public - | PK to 3 | |||
| Public - | PK to 8 | |||
| Public - | 9 to 12 | |||
| Charter - | 9 to 12 |
Rating | School | Distance |
|---|---|---|
Brookwood Elementary School PublicPK to 3 | ||
Brookwood Middle School PublicPK to 8 | ||
Badger High School Public9 to 12 | ||
New Visions Charter School Charter9 to 12 |
School ratings and boundaries are provided by GreatSchools.org and Pitney Bowes. This information should only be used as a reference. Proximity or boundaries shown here are not a guarantee of enrollment. Please reach out to schools directly to verify all information and enrollment eligibility.
Similar Homes
Explore Nearby Homes
- Bloomfield Town Homes for Sale
- Hebron Township - McHenry County Homes for Sale
- Lake Ivanhoe Homes for Sale
- Powers Lake Homes for Sale
- Powers Lake Lakefront Homes for Sale
- Randall Homes for Sale
- Richmond Township - McHenry County Homes for Sale
- Wheatland Homes for Sale
- Lyons Homes for Sale
- Twin Lakes Lakefront Homes for Sale
- Linn Homes for Sale
- Burlington Town Homes for Sale
- Bohners Lake Homes for Sale
- New Munster Homes for Sale
- Lake Geneva Lakefront Homes for Sale
- Genoa City Homes for Sale
- Bloomfield Homes for Sale
- Twin Lakes Homes for Sale
- Richmond Homes for Sale
- Pell Lake Homes for Sale
- Lake Geneva Homes for Sale
- Hebron Homes for Sale
- Spring Grove Homes for Sale
- Fox Lake Homes for Sale
- Zenda Homes for Sale
- Geneva Homes for Sale
- Salem Homes for Sale
- Wilmot Homes for Sale
- Burlington Homes for Sale
- Silver Lake Homes for Sale
- 53105 Homes for Sale
- 53147 Homes for Sale
- 53157 Homes for Sale
- 53181 Homes for Sale
- 60034 Homes for Sale
- 60071 Homes for Sale
- 60081 Homes for Sale
- 60033 Homes for Sale
- 53195 Homes for Sale
- 53168 Homes for Sale
- 53192 Homes for Sale
- 53184 Homes for Sale
- 60002 Homes for Sale
- 60097 Homes for Sale
- 53170 Homes for Sale
No guarantee, warranty or representation of any kind is made regarding the completeness or accuracy of any information, descriptions or measurements (including square footage measurements and property condition), such should be independently verified through appropriate means, including, but not limited to, in person inspection and public records, and Compass International Holdings, its subsidiaries, affiliates and independently owned and operated franchisees, and their affiliated agents and associated third parties expressly disclaim any liability in connection therewith. Photos may be virtually staged or digitally enhanced and may not reflect actual property conditions. Offers of compensation are subject to change at the seller's discretion. No financial or legal advice provided. Equal Housing Opportunity.
Listing Courtesy of RE/MAX Plaza
Based on information from one of the following Multiple Listing Services: Metro Multiple Listing Service (Metro MLS), REALTORS Association of Northeast Wisconsin. Information being provided is for the visitor’s personal, noncommercial use and may not be used for any purpose other than to identify prospective properties visitor may be interested in purchasing. The data contained herein is copyrighted by Metro Multiple Listing Service (Metro MLS), REALTORS Association of Northeast Wisconsin is protected by all applicable copyright laws. Any dissemination of this information is in violation of copyright laws and is strictly prohibited. Property information referenced on this web site comes from the Internet Data Exchange (IDX) program of the MLS. This web site may reference real estate listing(s) held by a brokerage firm other than the broker and/or agent who owns this web site. For the avoidance of doubt, the accuracy of all information, regardless of source, is deemed reliable but not guaranteed and should be personally verified through personal inspection by and/or with the appropriate professionals. Data last updated on 08/03/2026 07:47 PM Listing presented by Compass, Inc., its subsidiaries, affiliates and their agents and associated third parties. Compass · Tel: 212-913-9058 · New York, NY Information is supplied by seller and other third parties and has not been verified. Copyright 2026 – WiREx. – All Rights Reserved