1402 Eagle Ferry Road











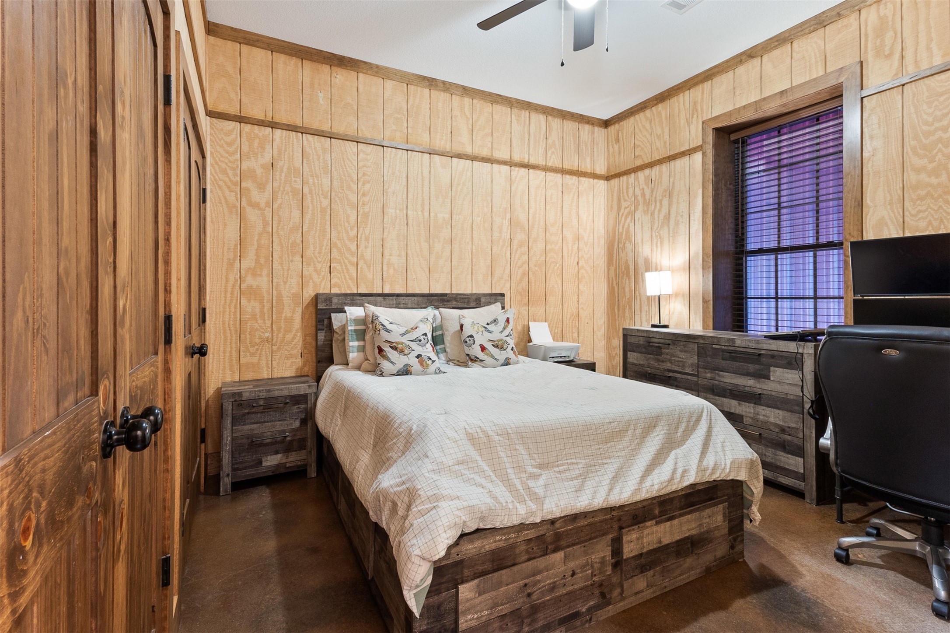
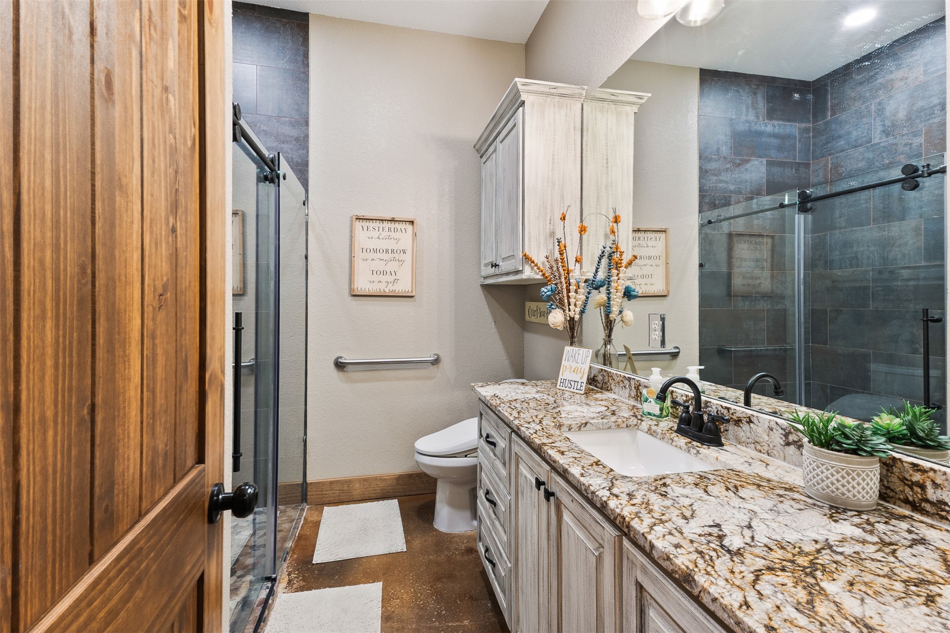


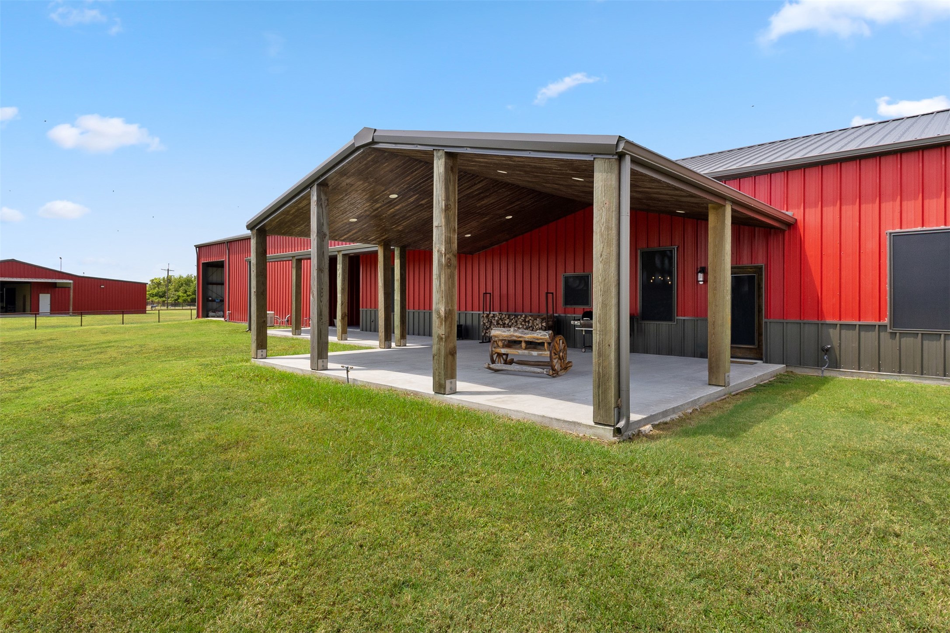


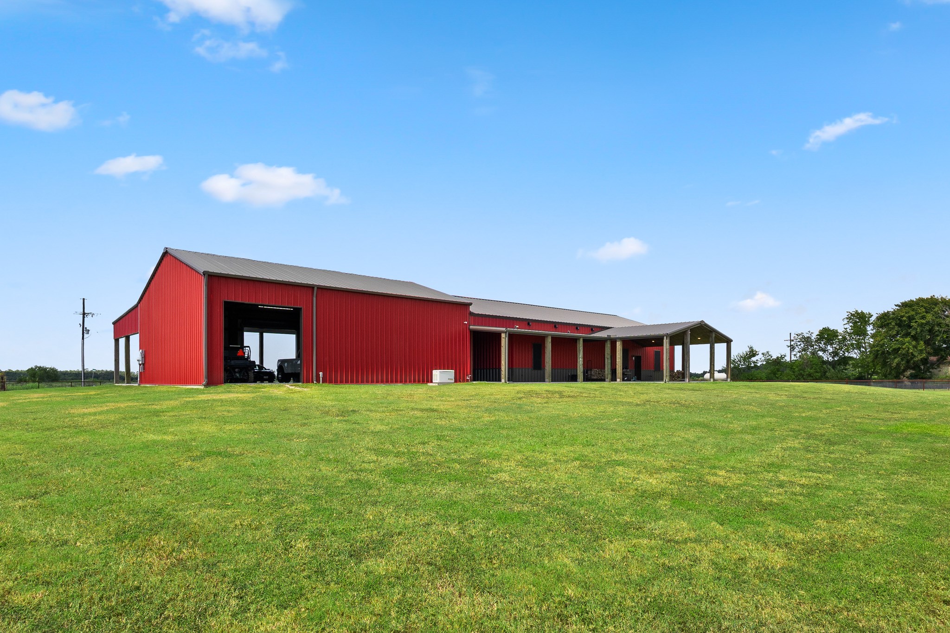




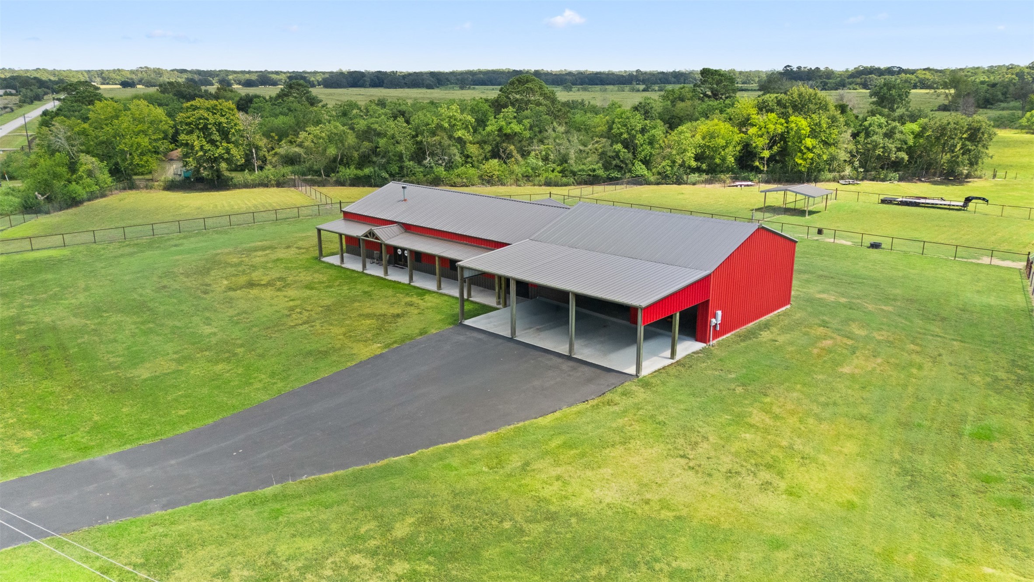


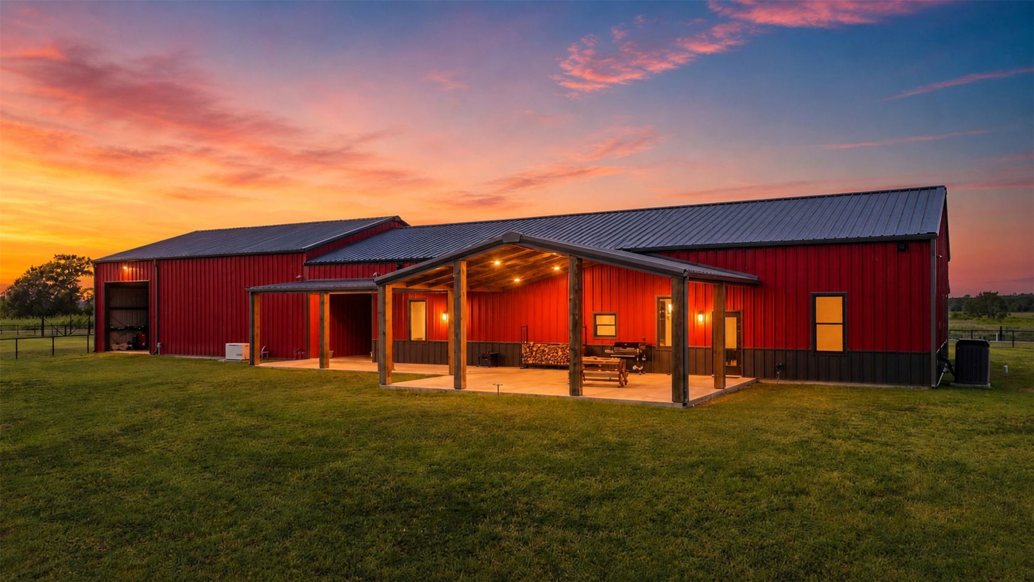
Description
- Listed by: John Henry Barthelemy 713.444.0747 jhbarthelemy@kw.com TREC #0707785 Brokerage DRE #588569 • Keller Williams Realty Professionals

Location
Payment Calculator
$8,610 per month
30 year fixed, 6.71% Interest
$7,622
$988
$0
Know your buying power with a preapproval and custom rate in minutes
 1
1Property Information for 1402 Eagle Ferry Road
- Taxes: $11,850 / year
- MLS Type: Farm
- County: Chambers County
- Architectural Style: Barndominium
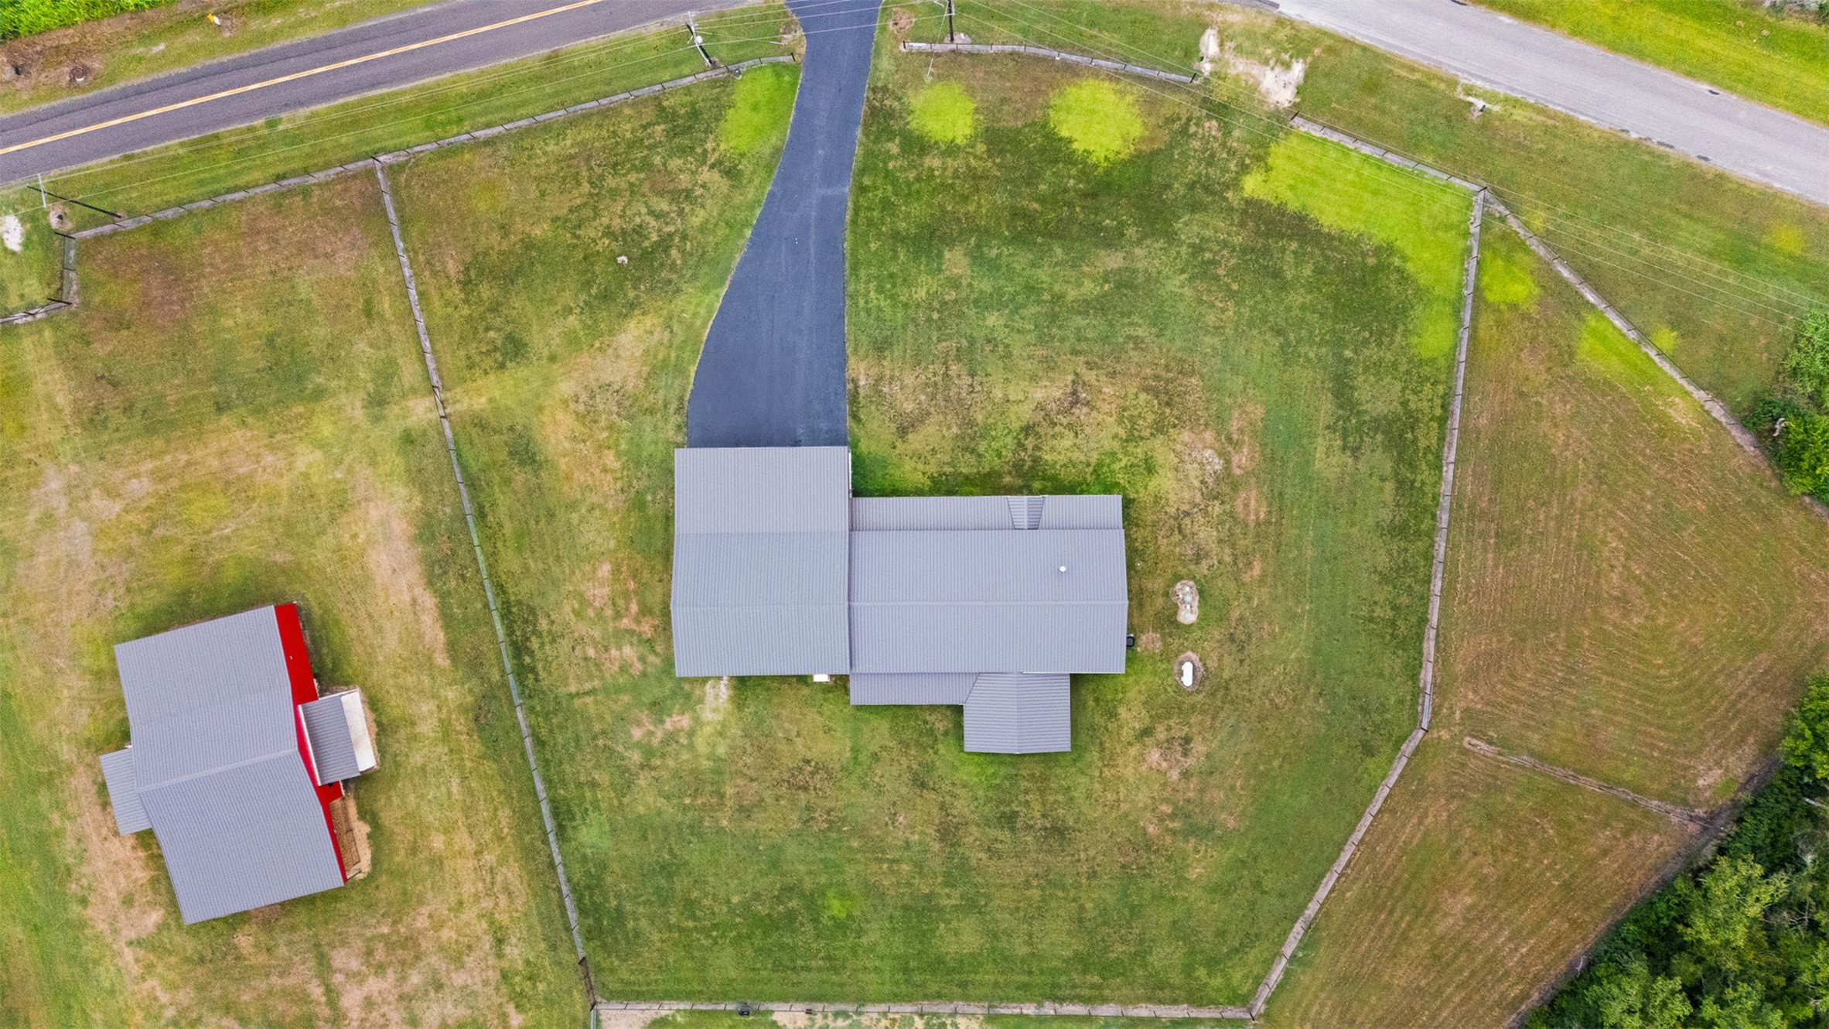
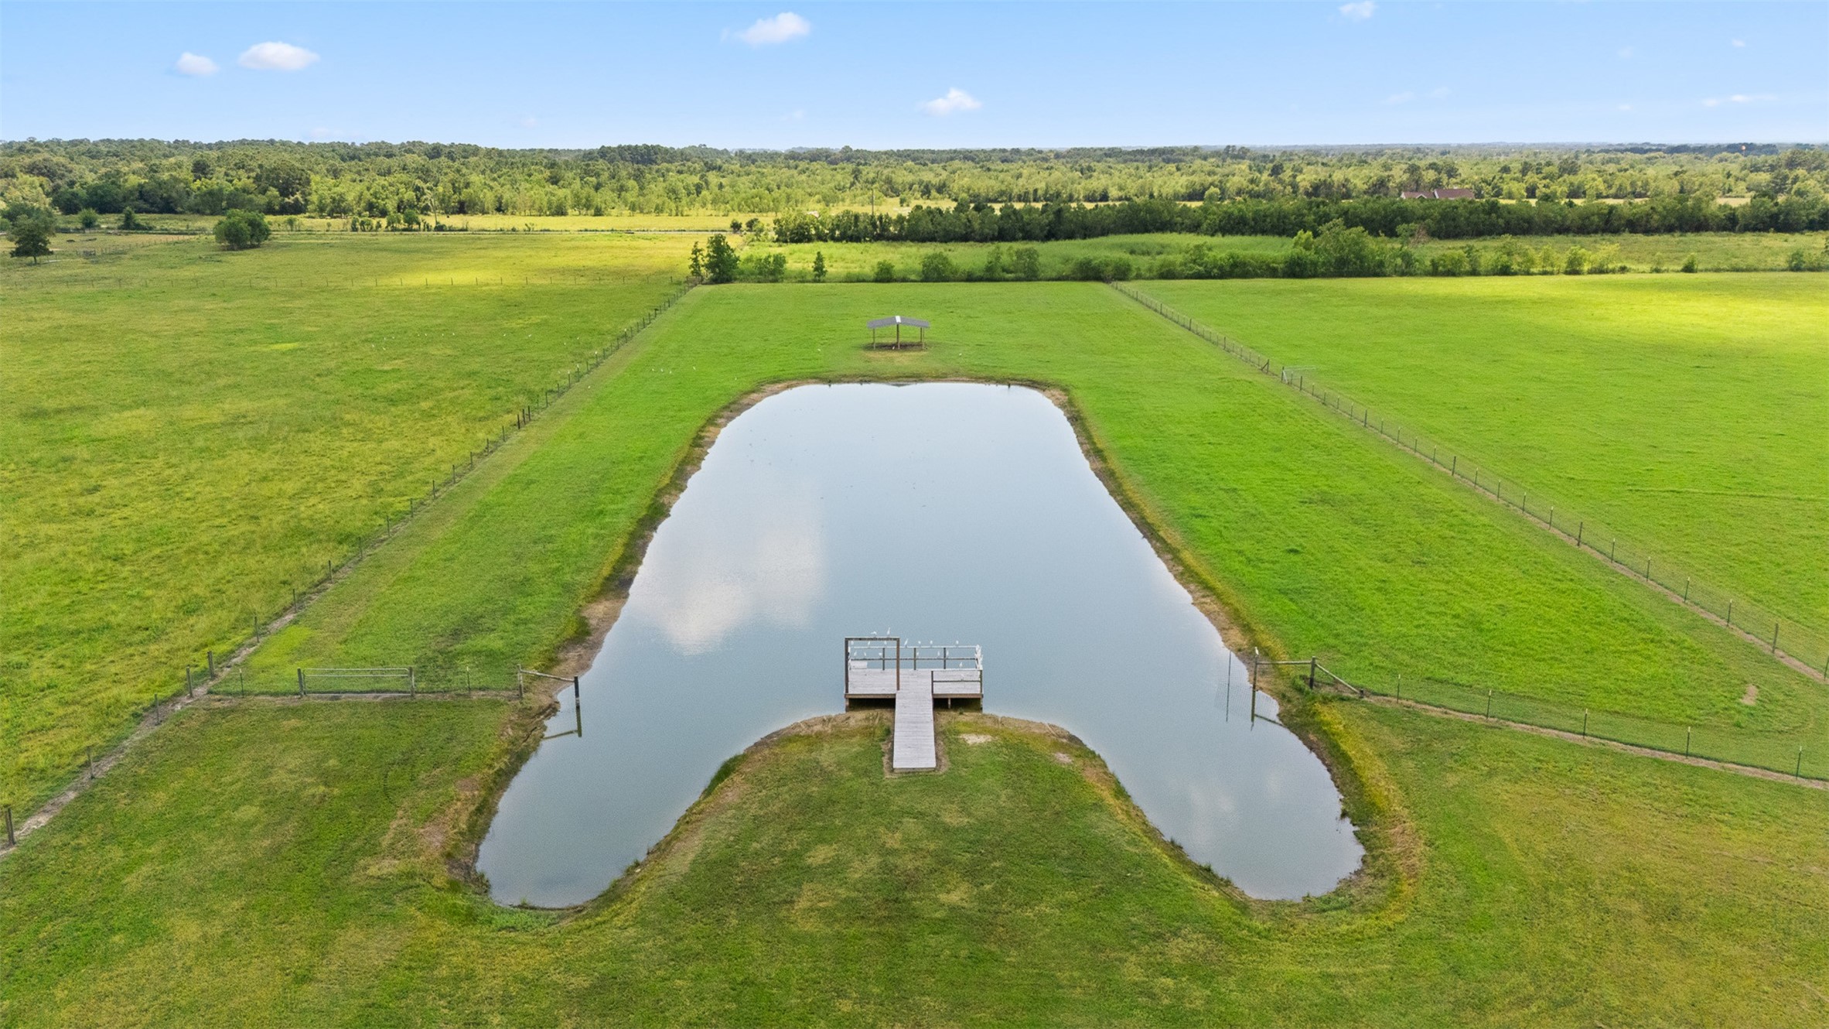
- Lot Size: 20.35 AC
- Direction Faces: Southwest
- Directions: I-10 heading east, take FM 563 south, continue on Eagle Rd then take a left on Eagle Ferry Rd.and property is approx. 1.3 mils on the right.
- MLS Area Major: 53
- MLS Area Minor: Chambers County East
- Road Responsibility: PublicMaintainedRoad
- Road Surface Type: Asphalt
- Topography: Level
- Unparsed Address: 1402 Eagle Ferry Road
- Water Source: Public
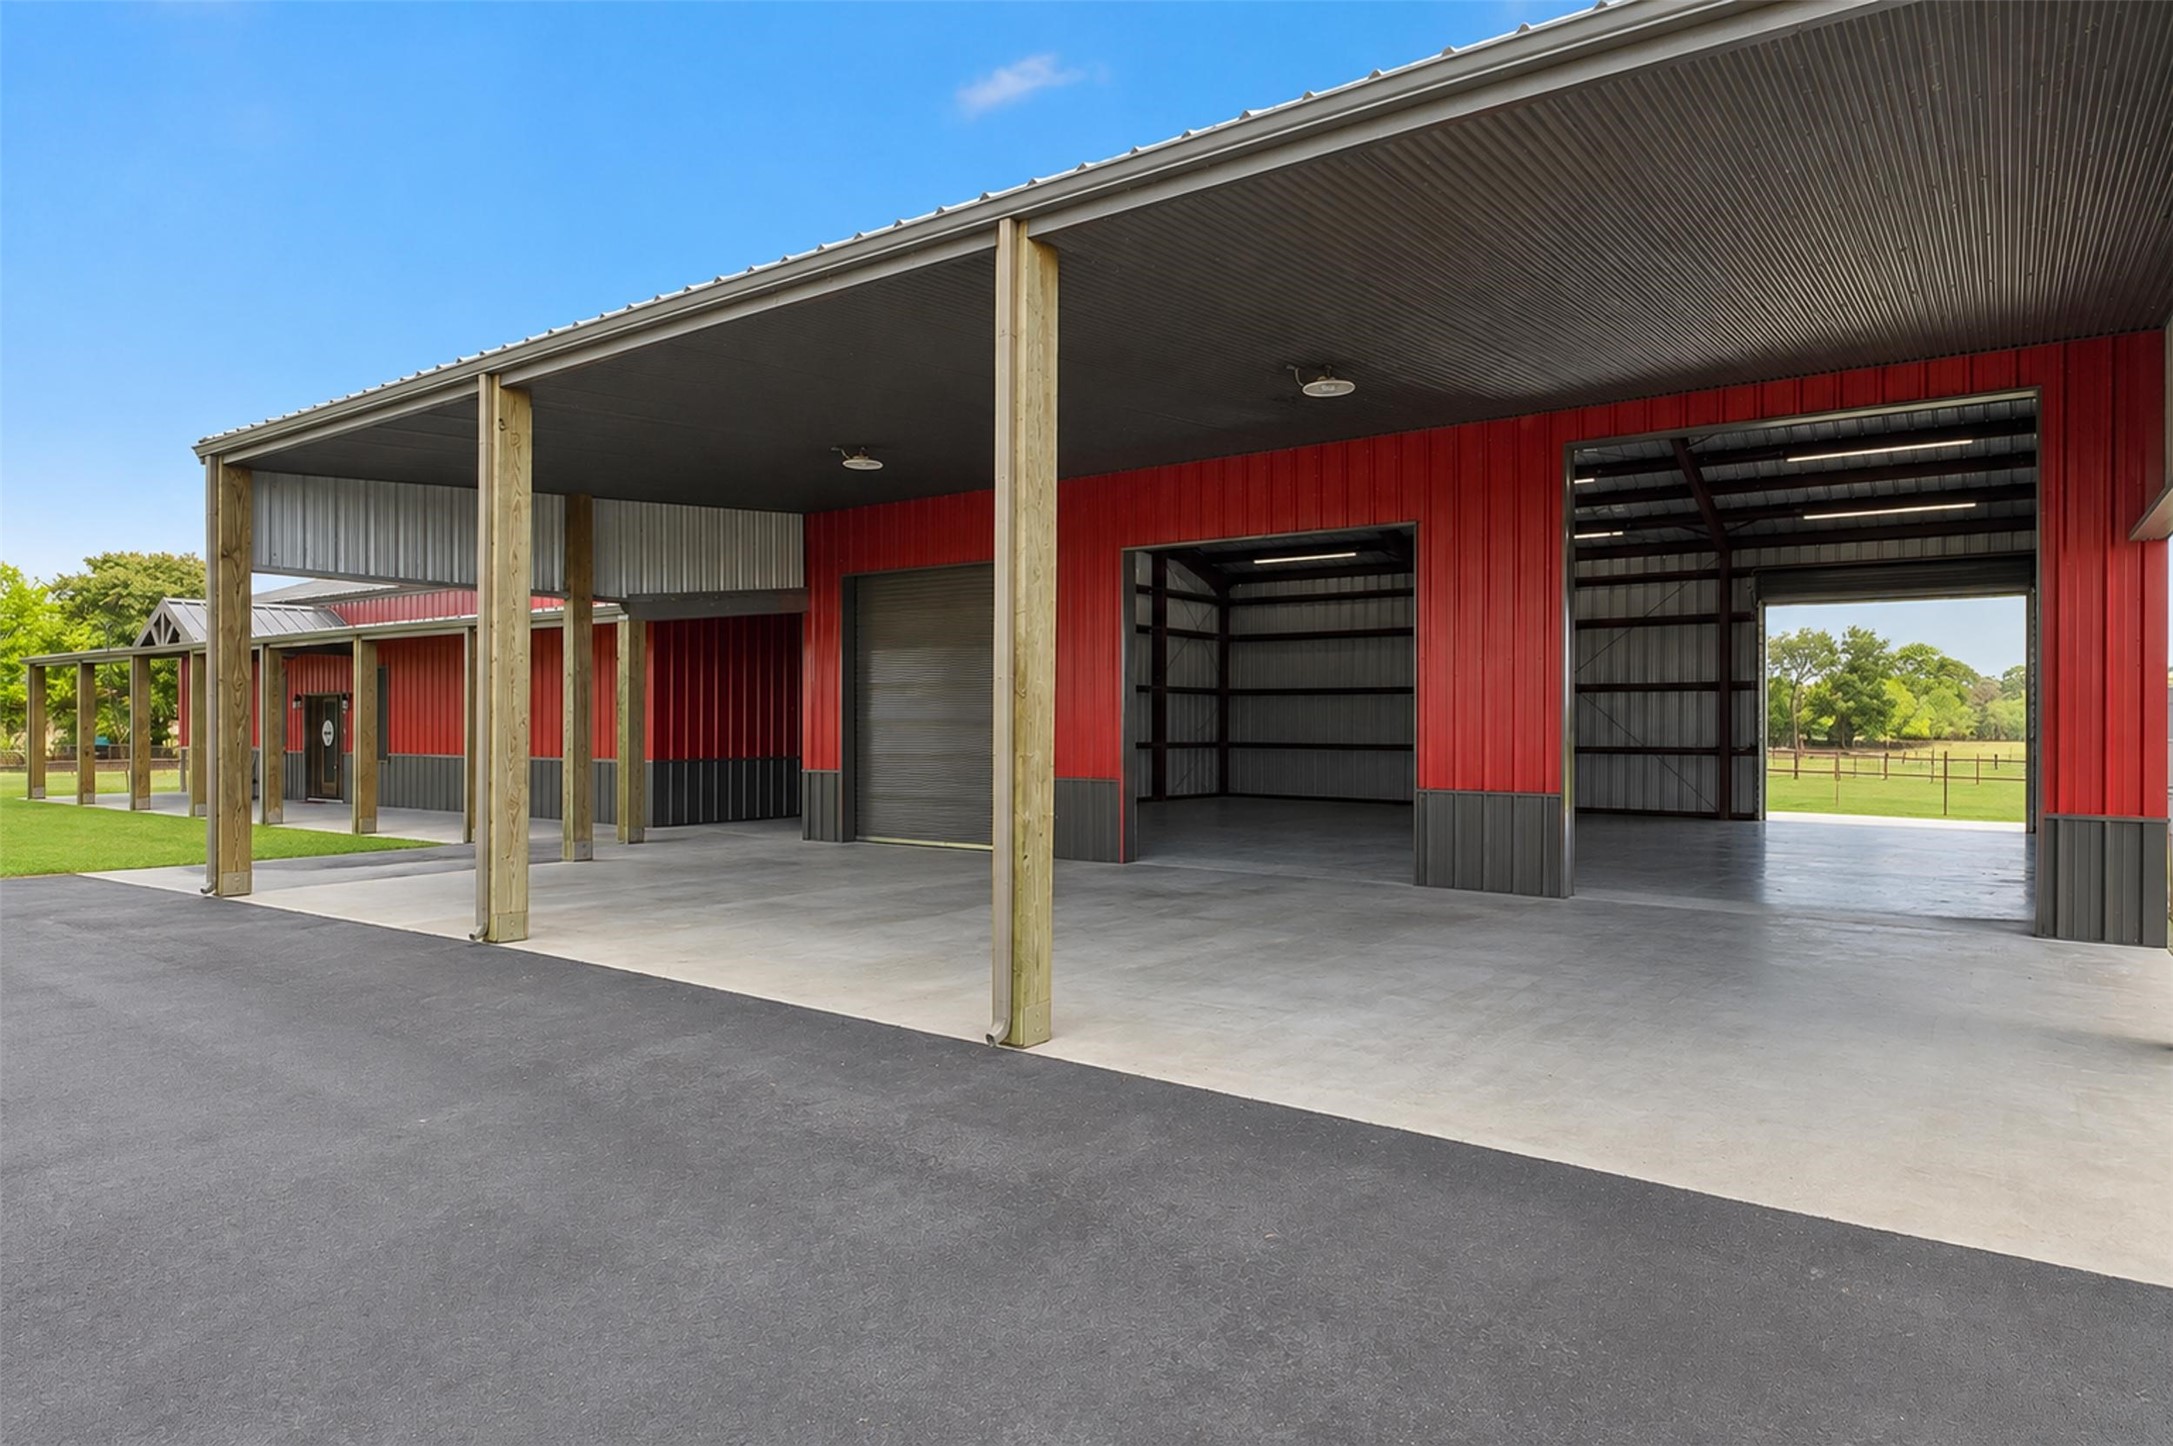
- Carport Spaces: 3.0
- Carport YN: Yes
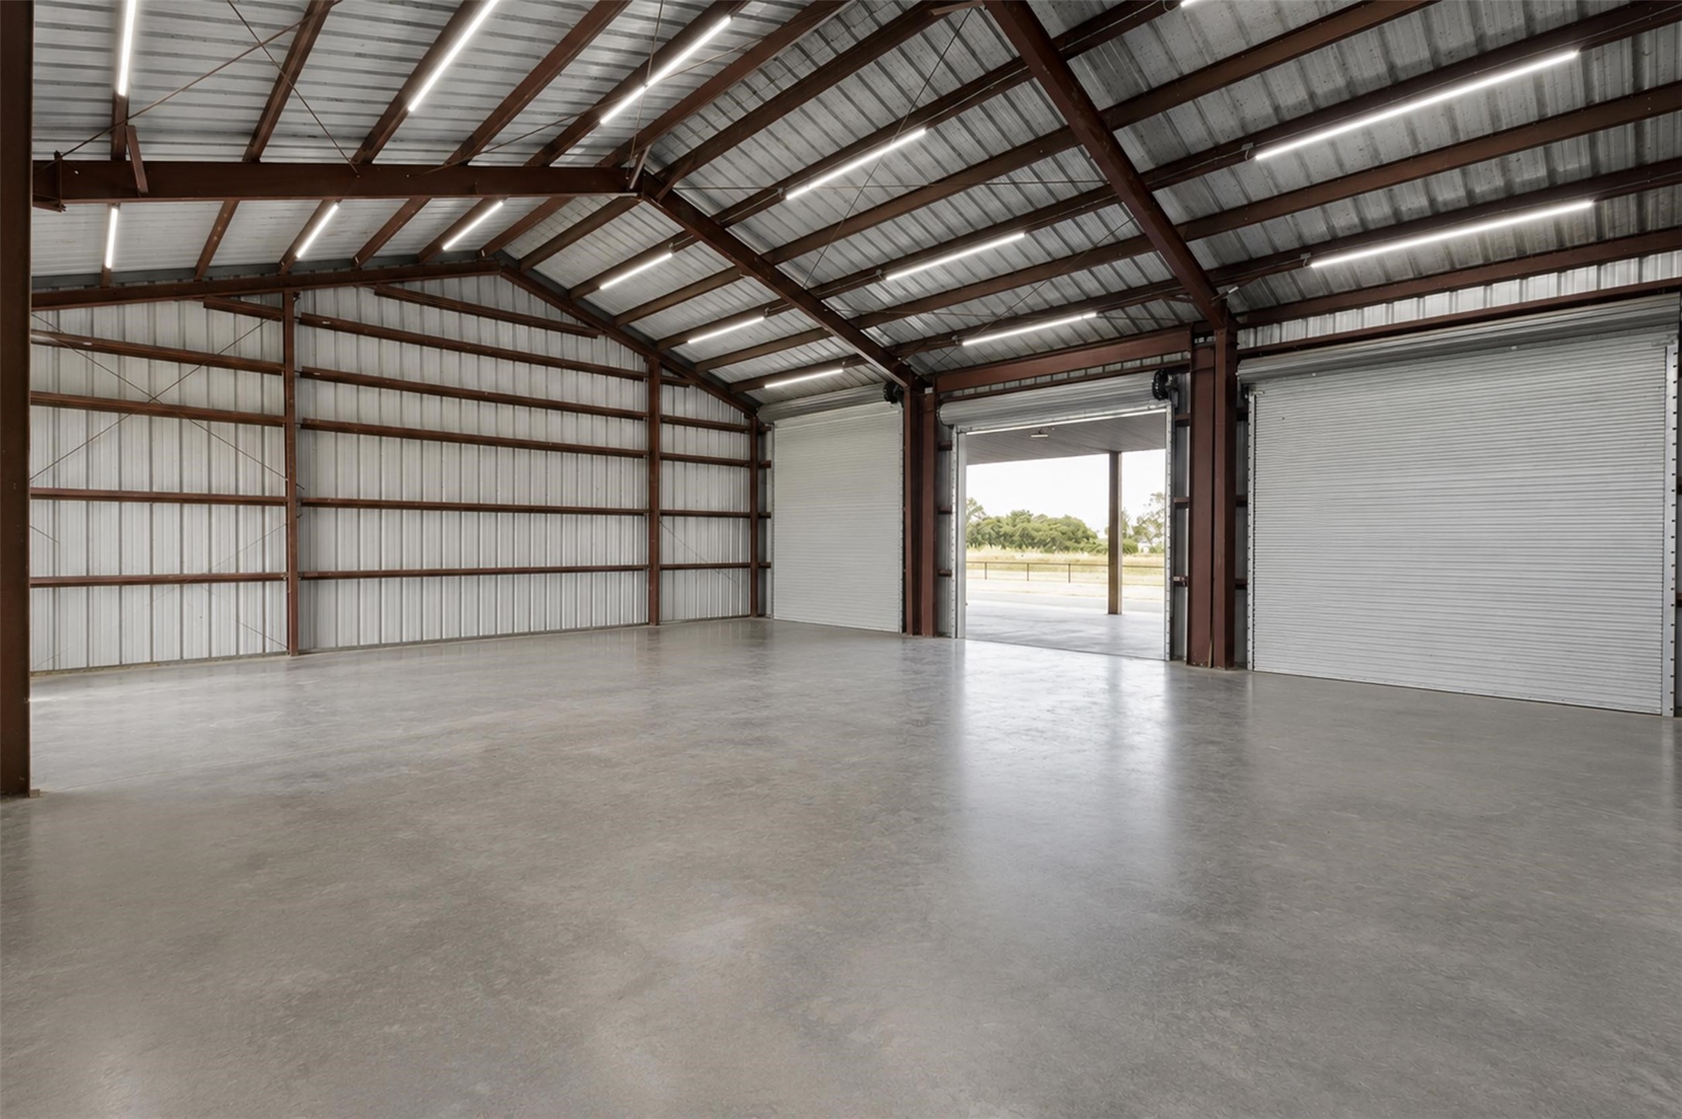
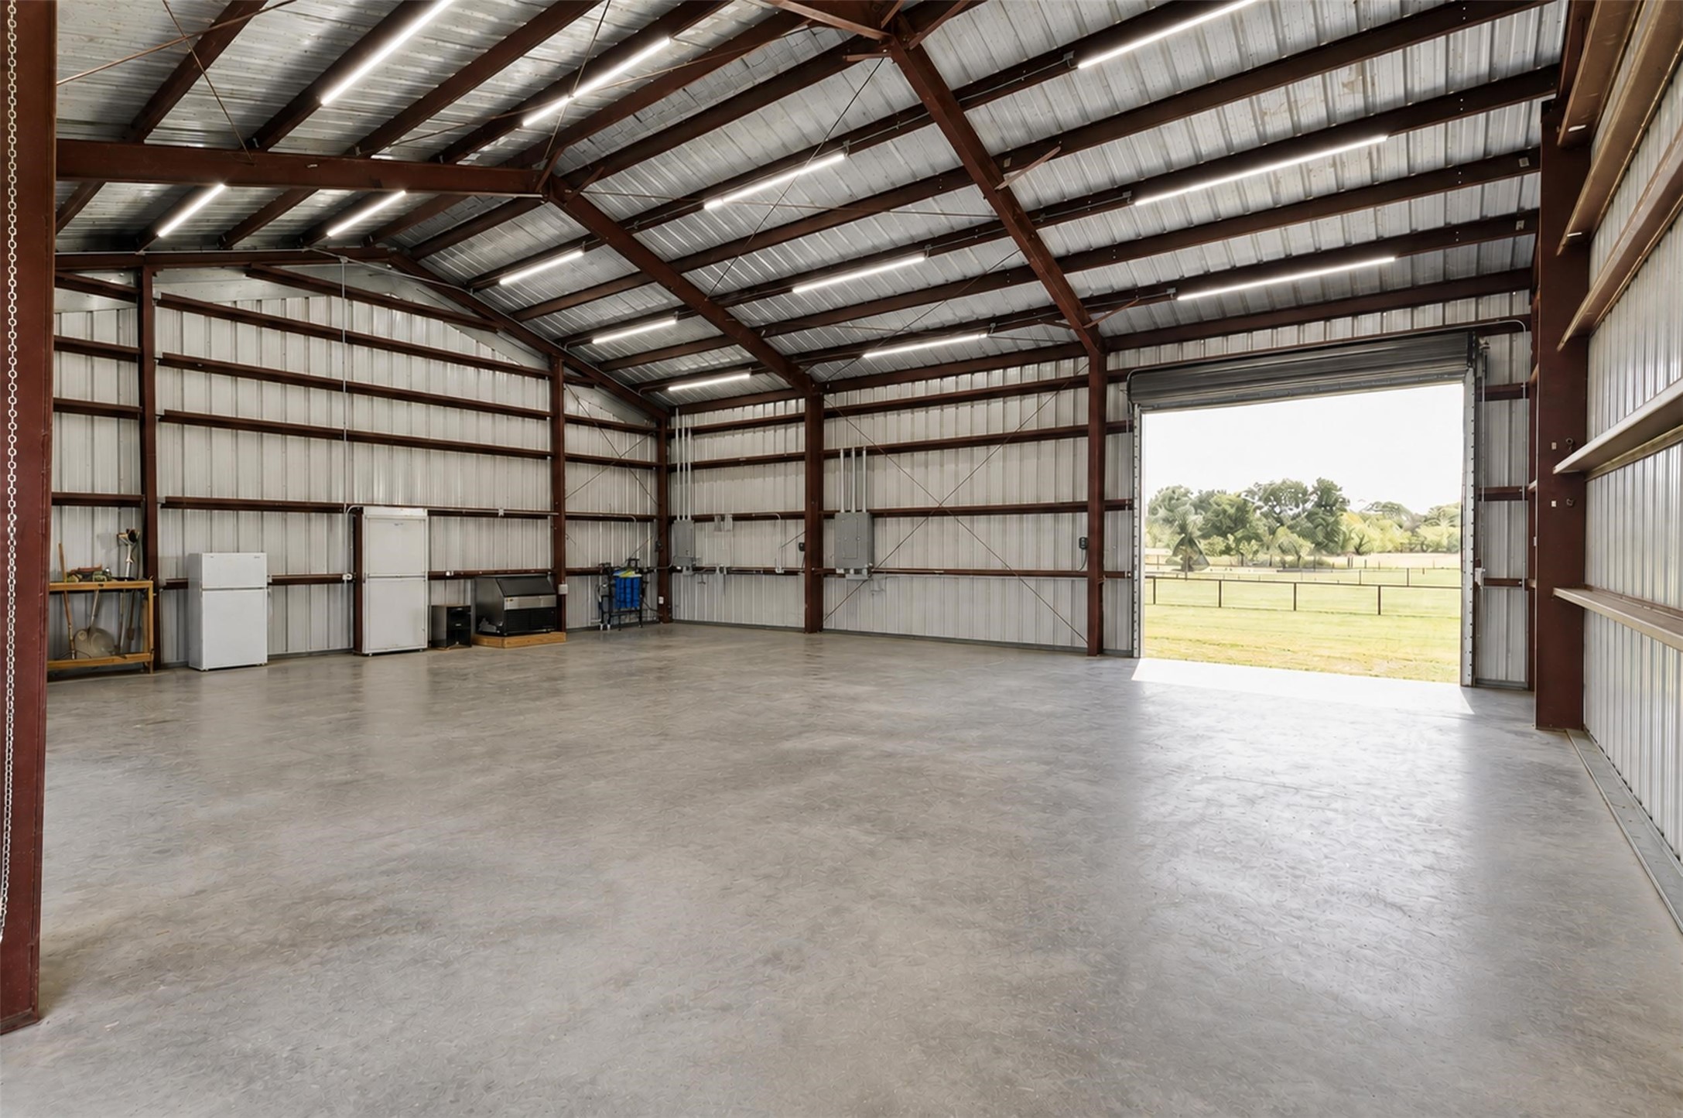
- Garage Spaces: 5.0
- Garage YN: Yes
- Parking Features: Attached Carport, Additional Parking, Boat, Detached Carport, Driveway, Porte Cochere, Workshop In Garage, Rv Access Parking
- Association Amenities: Rv Boat Storage
- Tax Annual Amount: $11,850
- Tax Legal Description: 339 TR 5-1-1-1 I&GN RR CO
- Tax Year: 2026
- Elementary School: ANAHUAC ELEMENTARY SCHOOL
- Elementary School District: 4 - Anahuac
- High School: ANAHUAC HIGH SCHOOL
- Middle Or Junior School: ANAHUAC MIDDLE SCHOOL
- Virtual Tour URL Unbranded: https://www.instagram.com/reel/DcynoaBiBnk/?utm_source=ig_web_copy_link&igsi=MzRlODBiNWFlZA==
- Living Area: 2640.0
- Living Area Source: Appraiser
- Lot Features: Cleared, Level
- Lot Size Units: SquareFeet
- Acres Description: 20 Up to 50 Acres
- New Construction YN: No
- Parcel Number: 67944
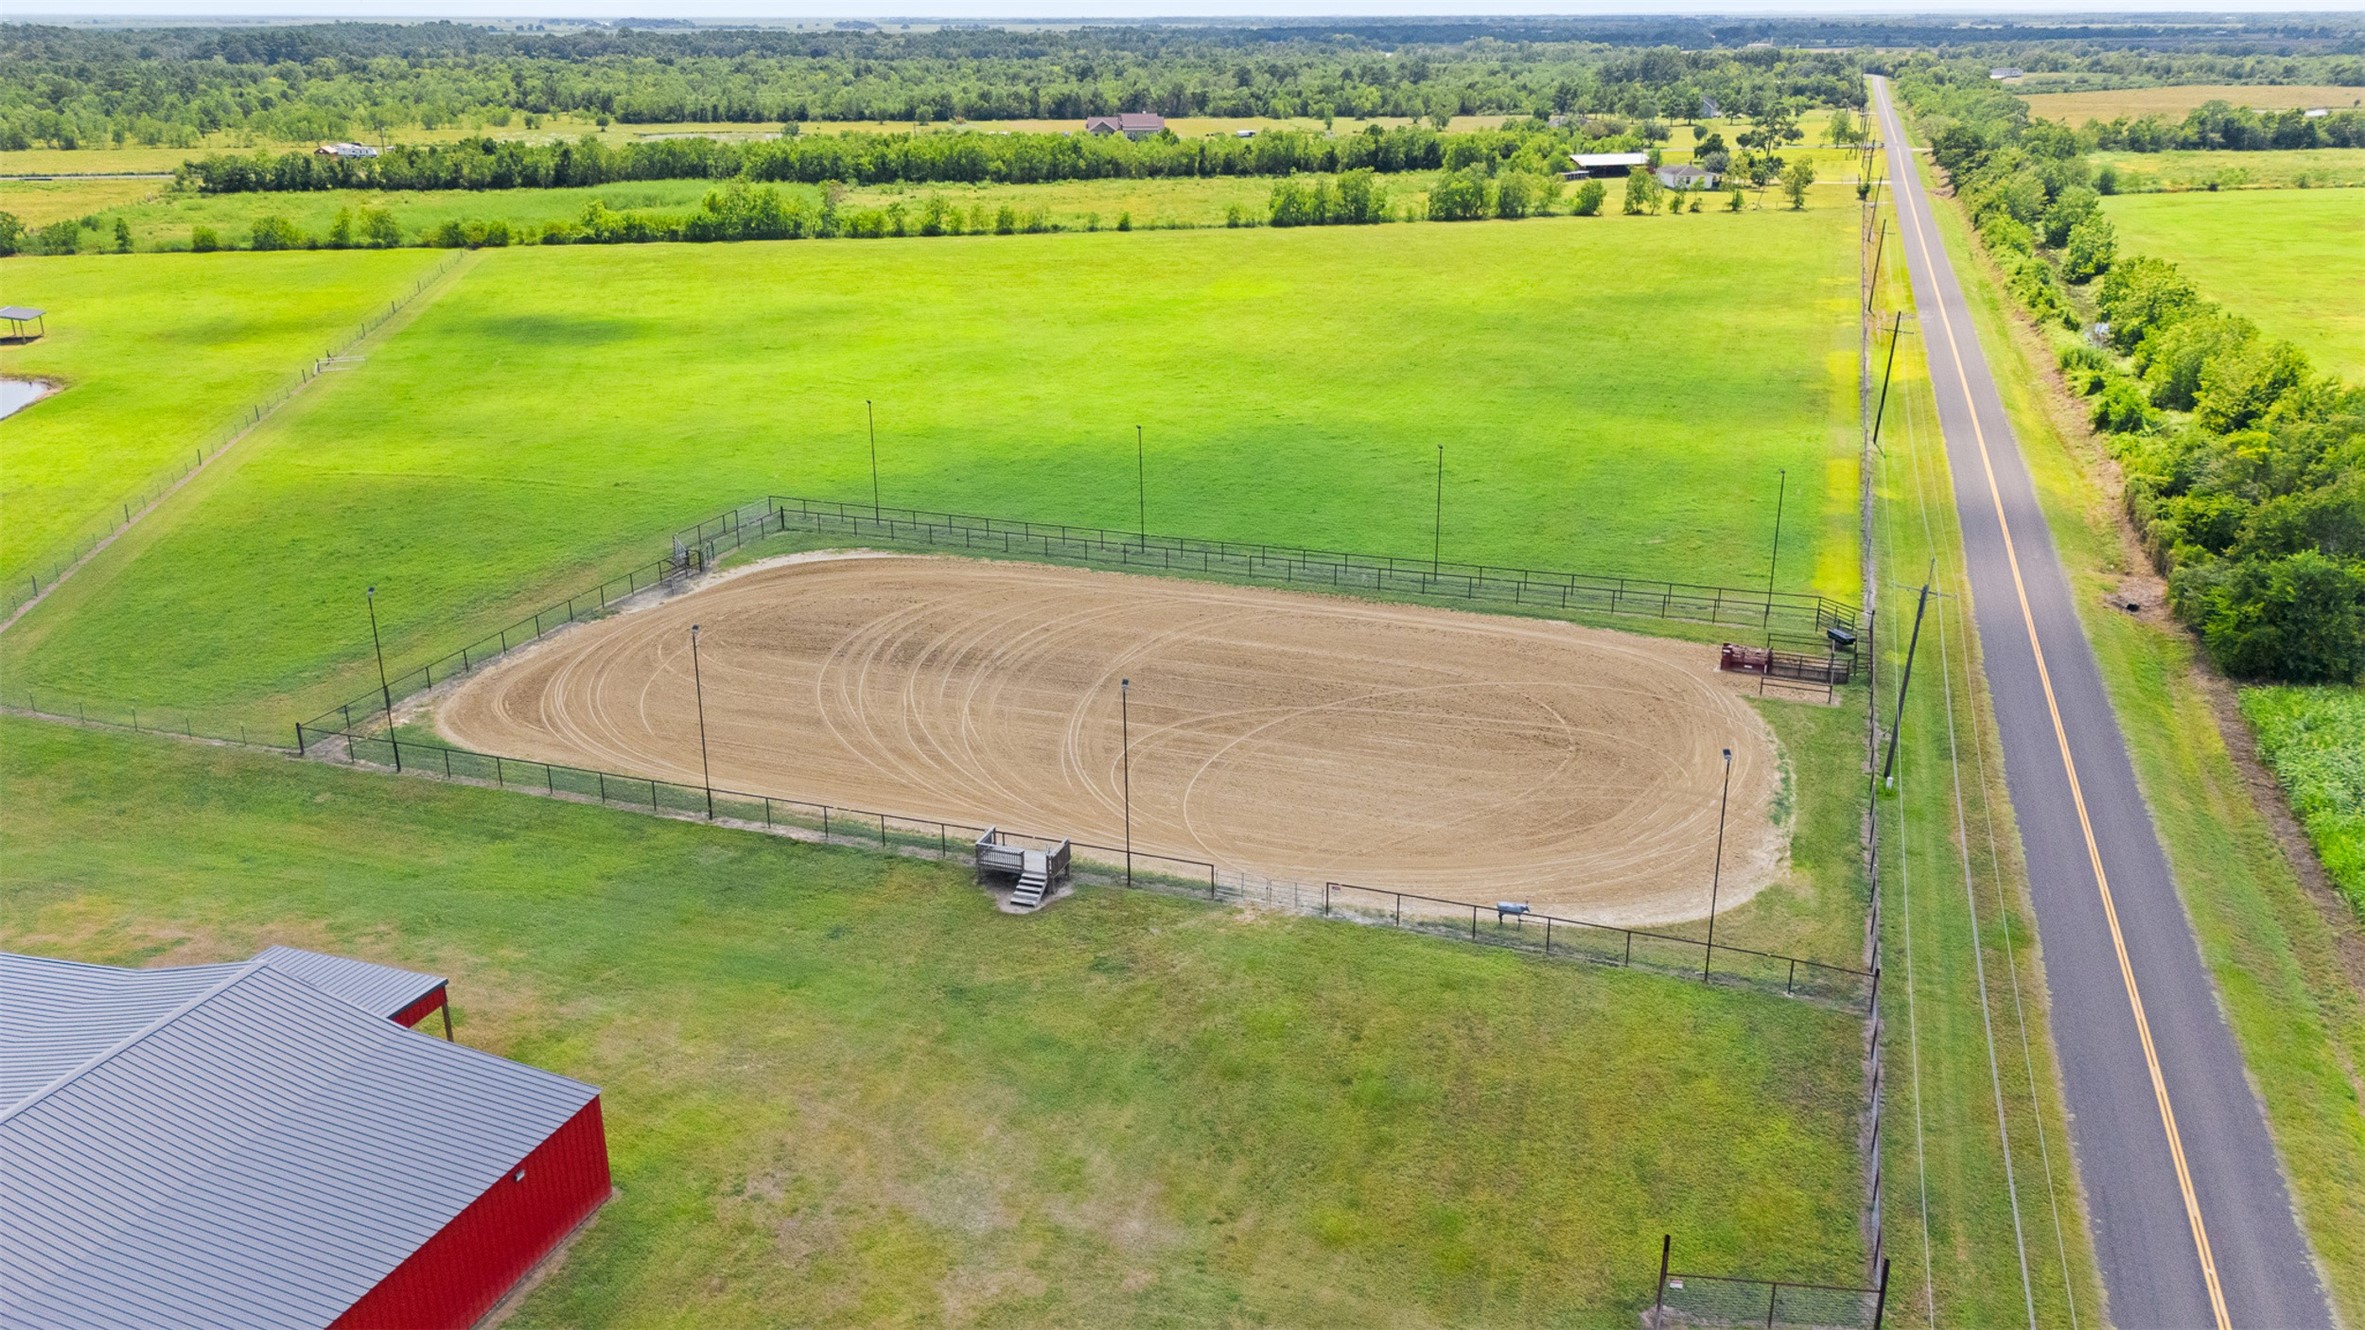
- Possible Use: Horses
- Property Type: Country Homes/Acreage, Farm
- Year Built Source: Owner
- Vegetation: Cleared
- Green Energy Efficient: Thermostat, Water Heater
- Construction Materials: Other
- Fencing: Cross Fenced, Fenced
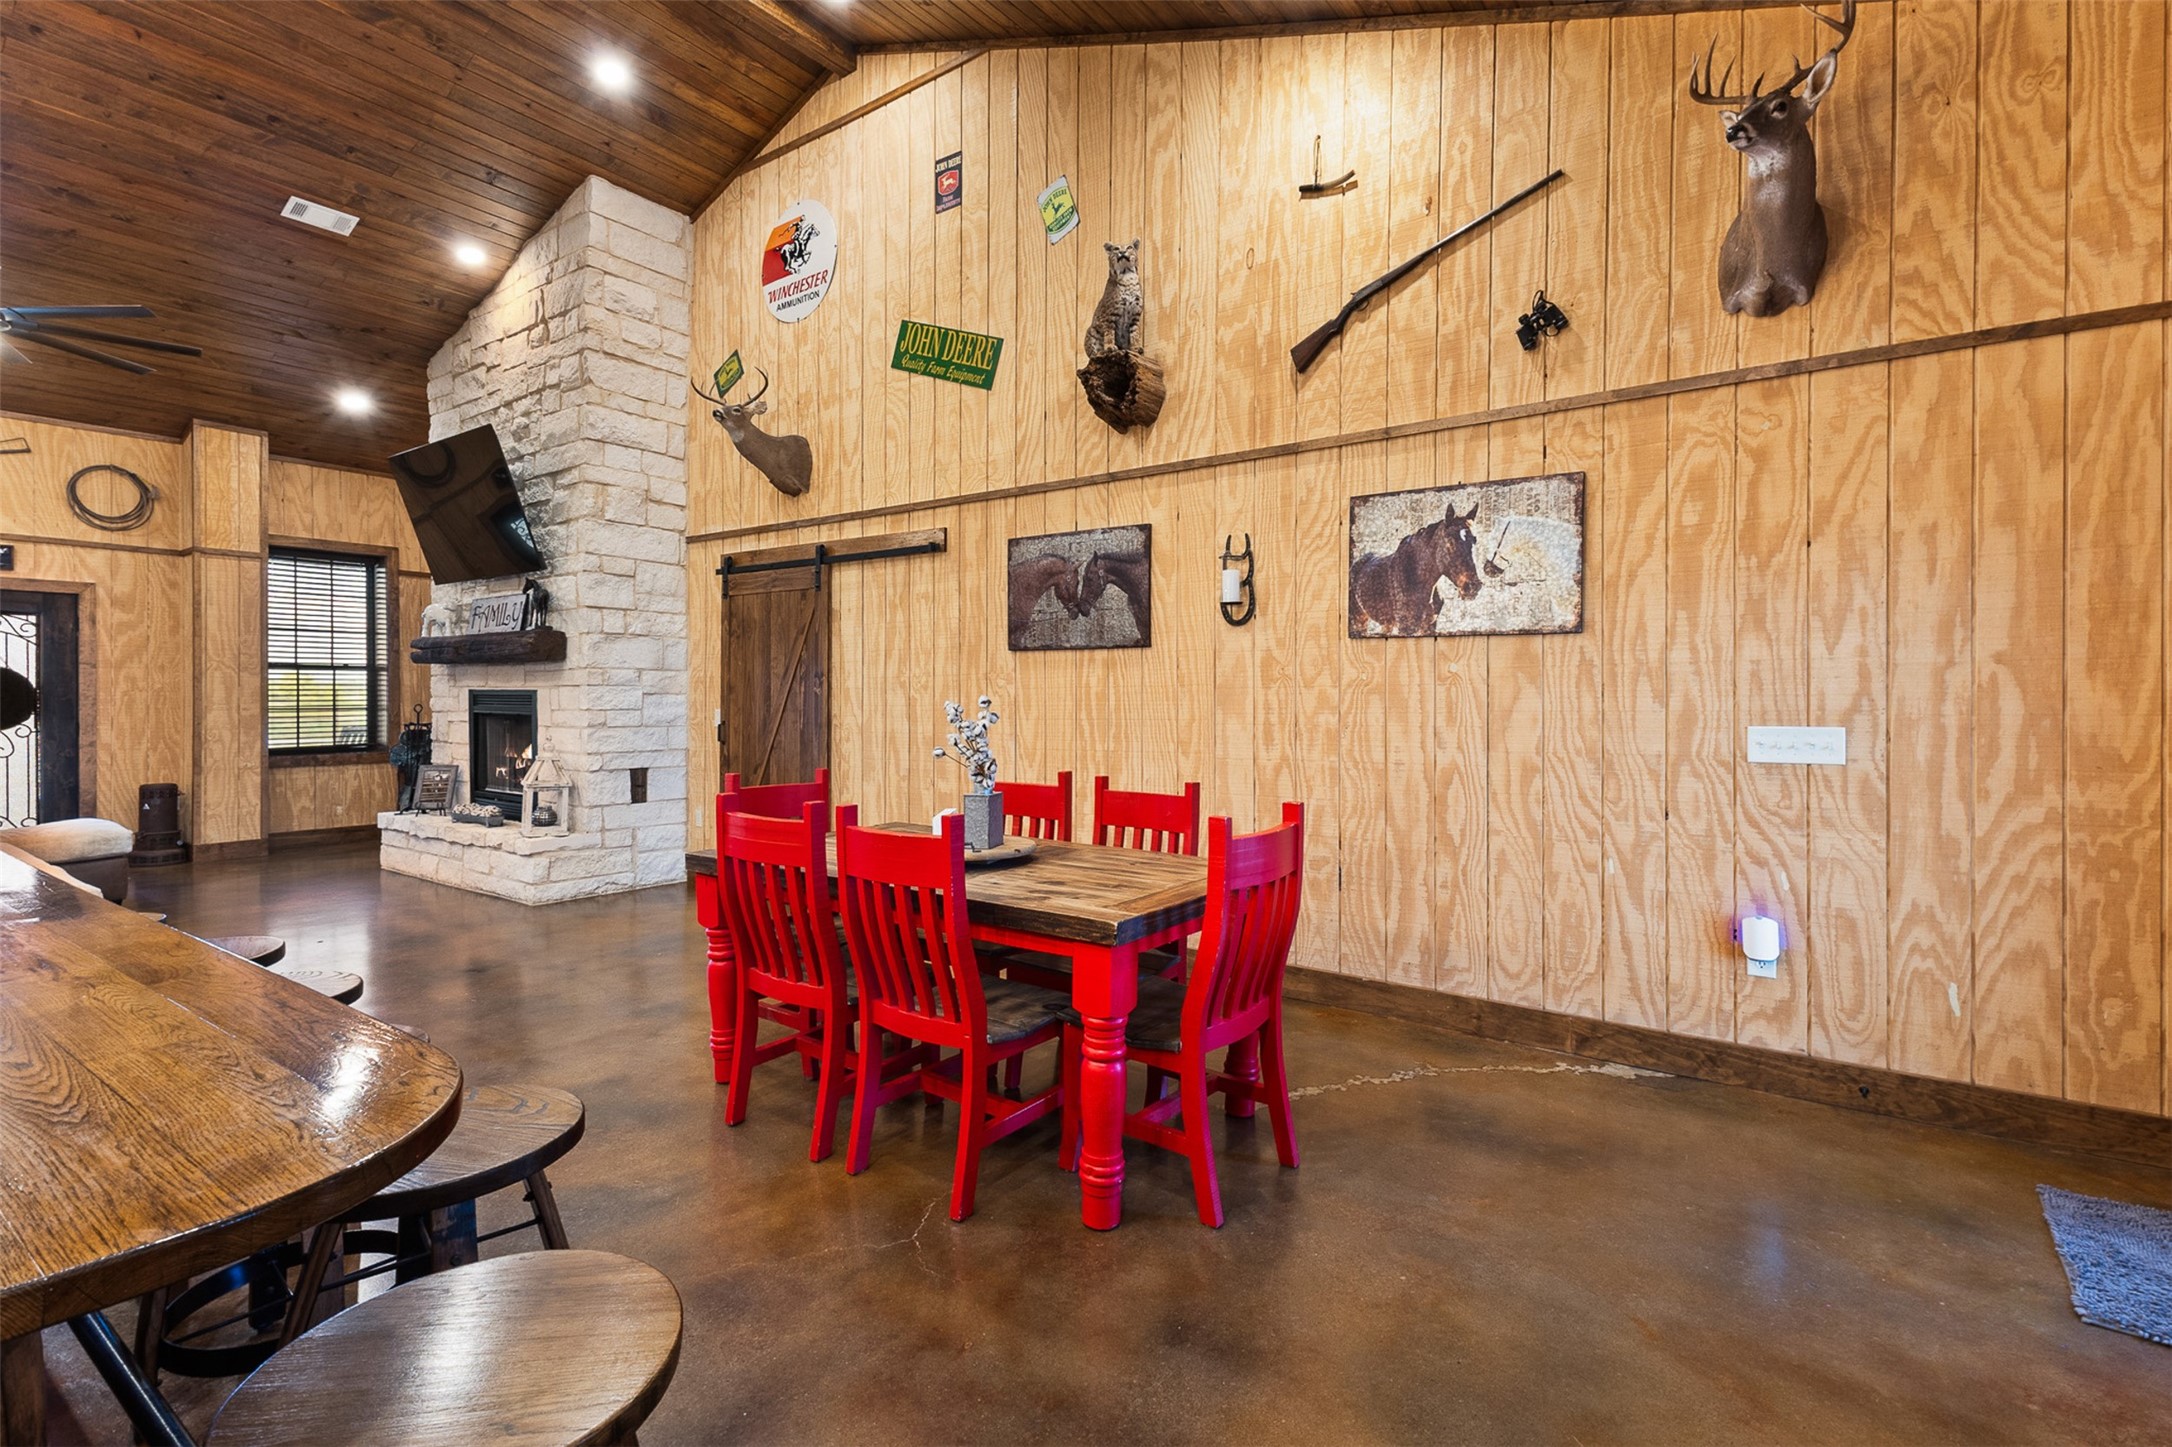
- Fireplace Features: Electric, Wood Burning
- Fireplaces Total: 3
- Fireplace YN: Yes
- Foundation Details: Slab
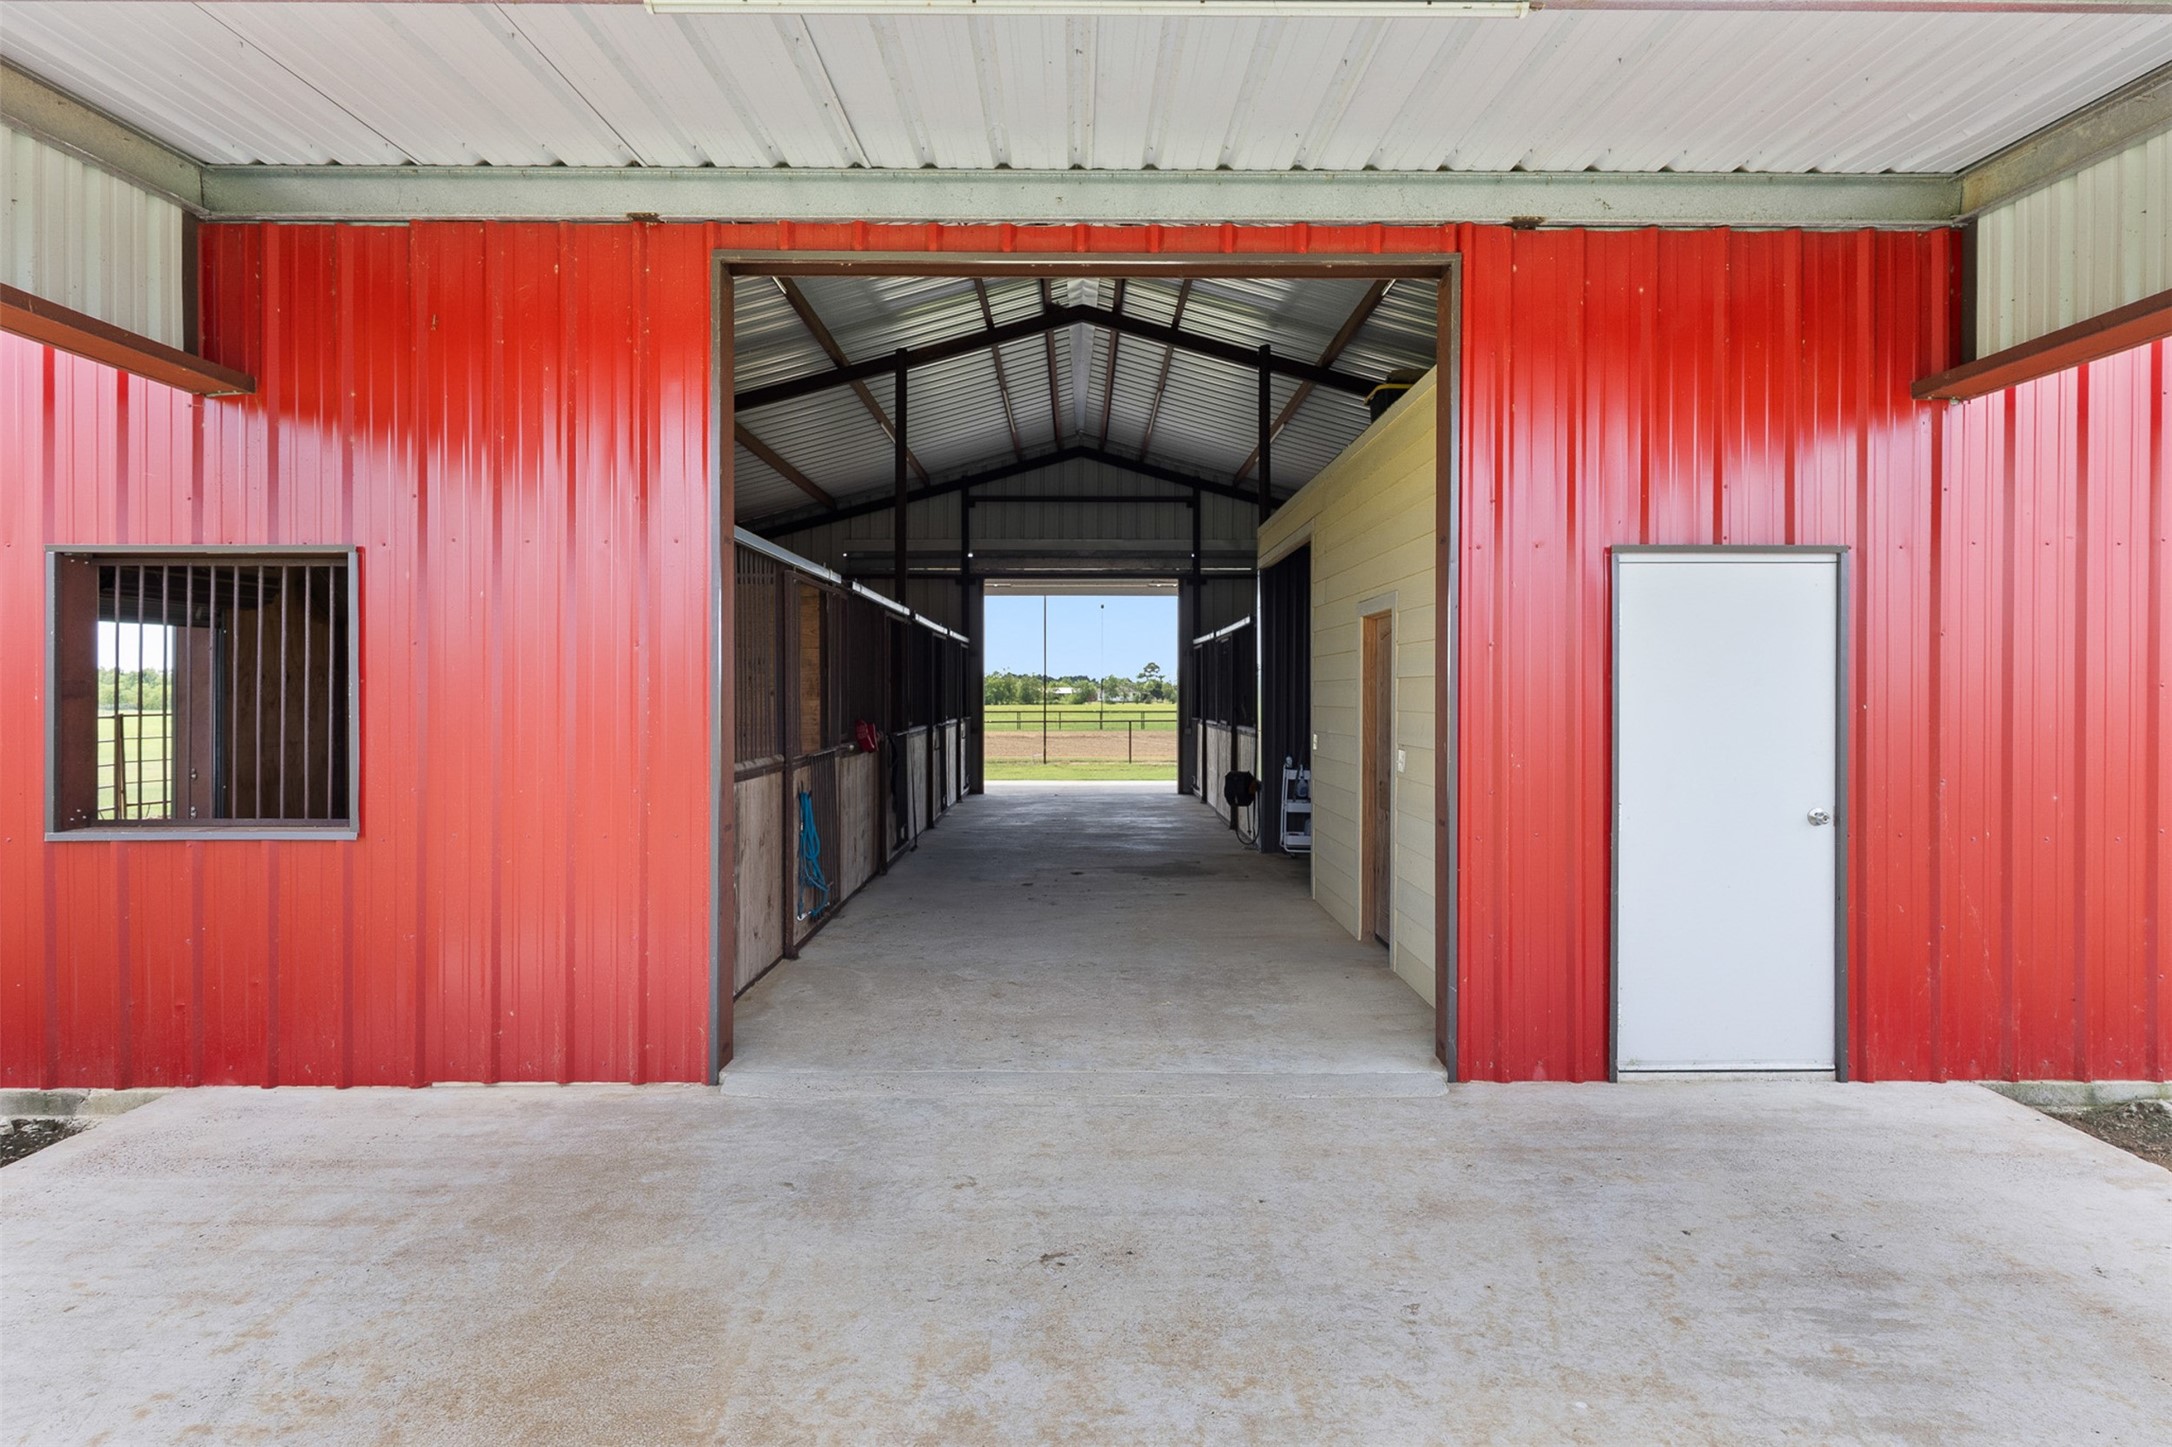
- Horse Amenities: HorsesAllowed, Stables
- Other Structures: Barns, Outbuilding, Stables
- Pool Private YN: No
- Pool Area: No
- Security Features: Smoke Detectors
- Structure Type: House
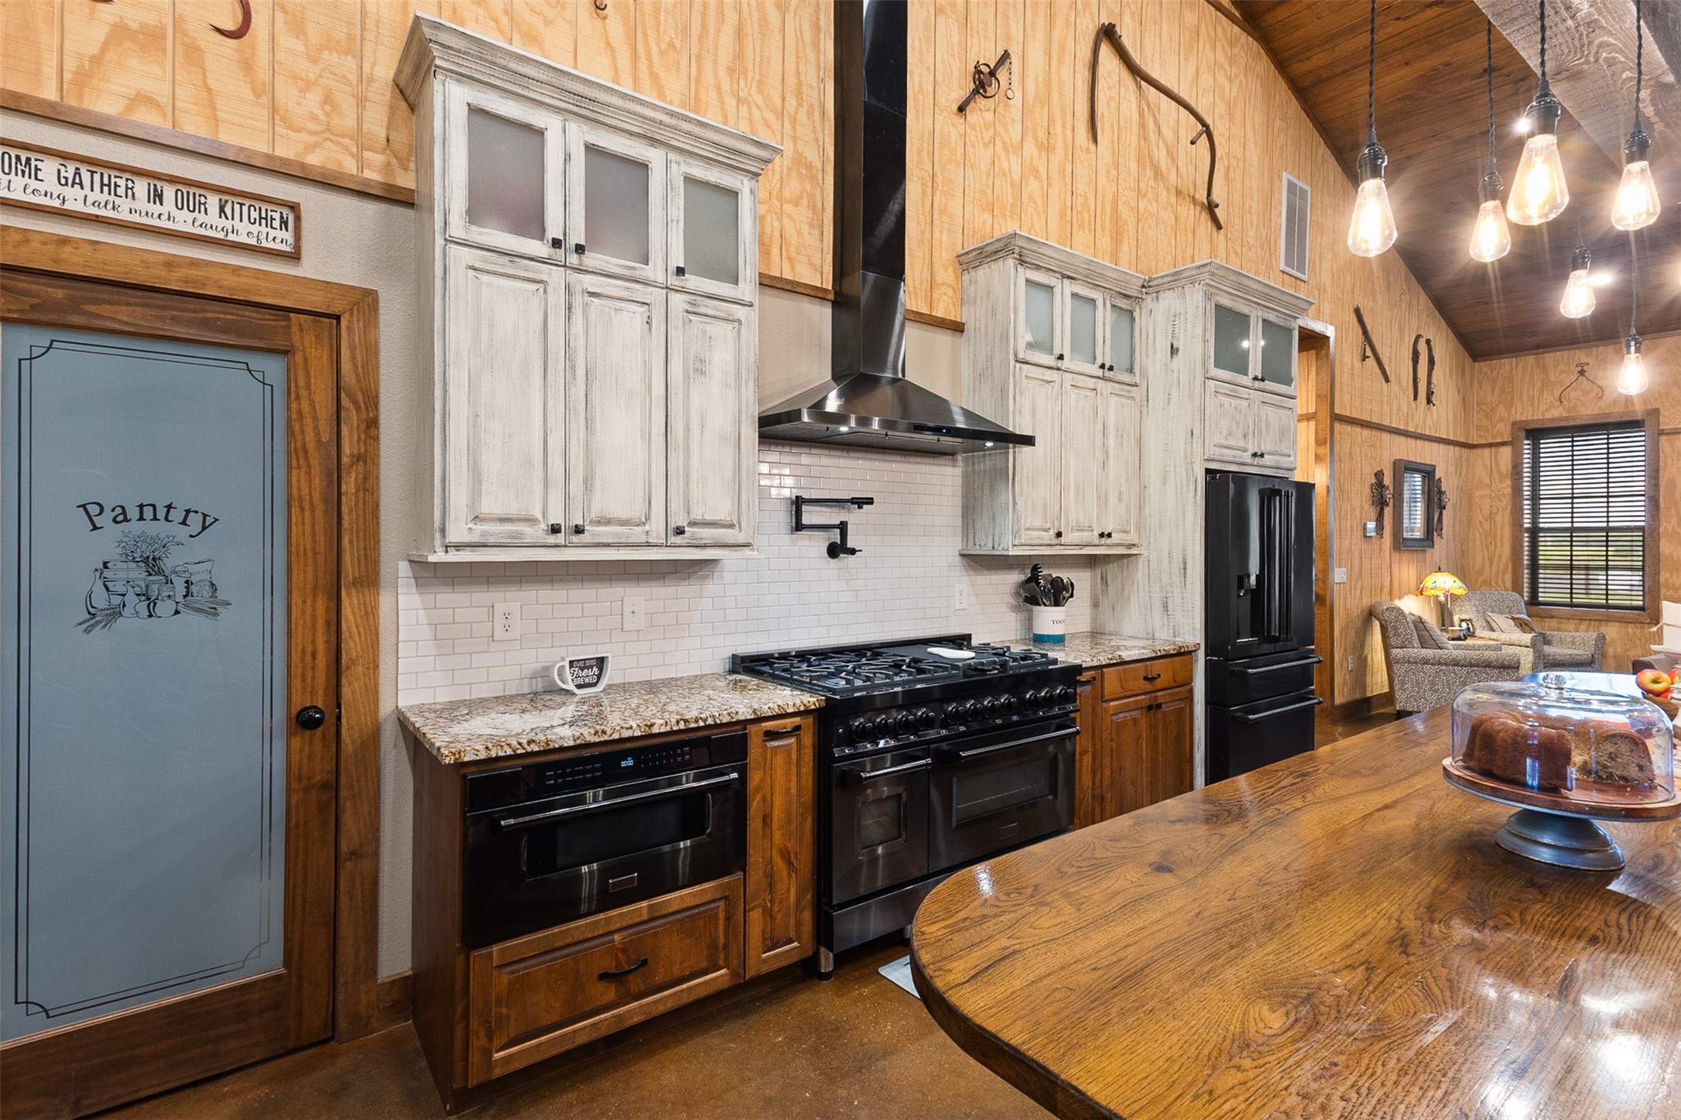
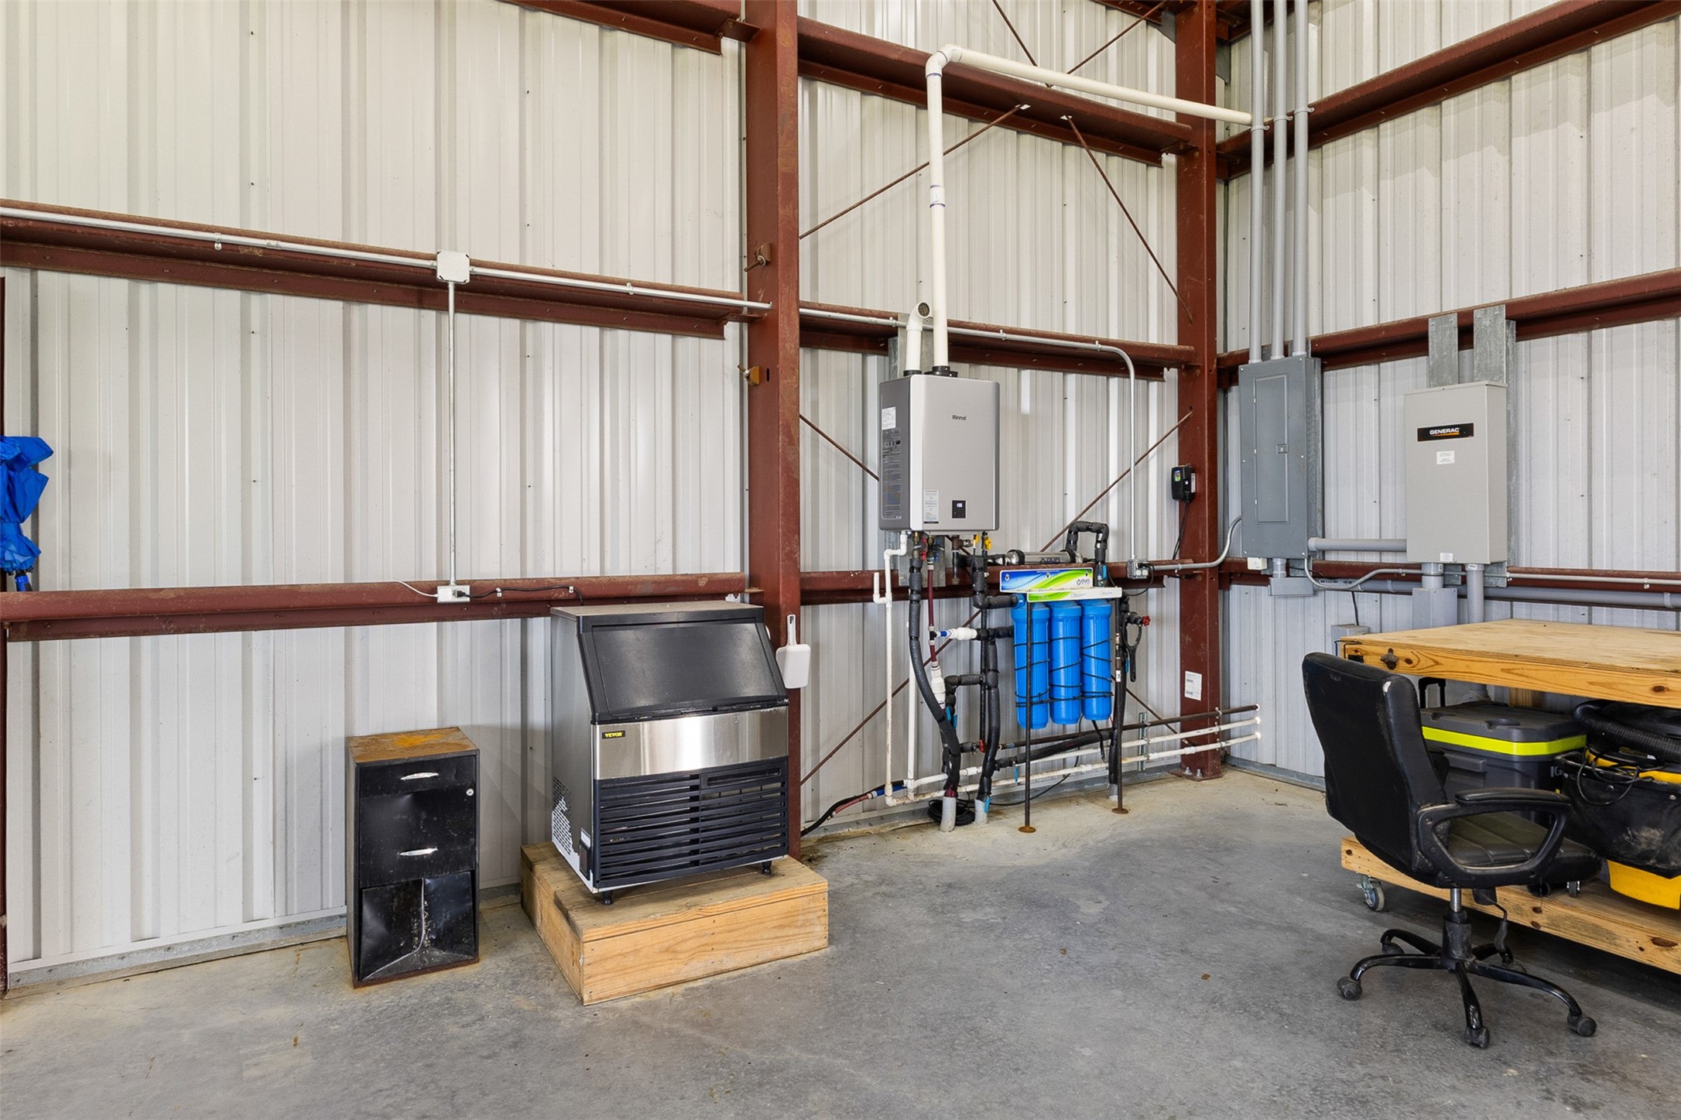
- Appliances: Double Oven, Dishwasher, Free Standing Range, Gas Cooktop, Disposal, Gas Oven, Microwave, Oven, Tankless Water Heater
- Bathrooms Full: 3
- Bathrooms Total Integer: 3
- Bedrooms Possible: 4
- Bedrooms Total: 4
- Cooling: Central Air, Electric
- Cooling YN: Yes
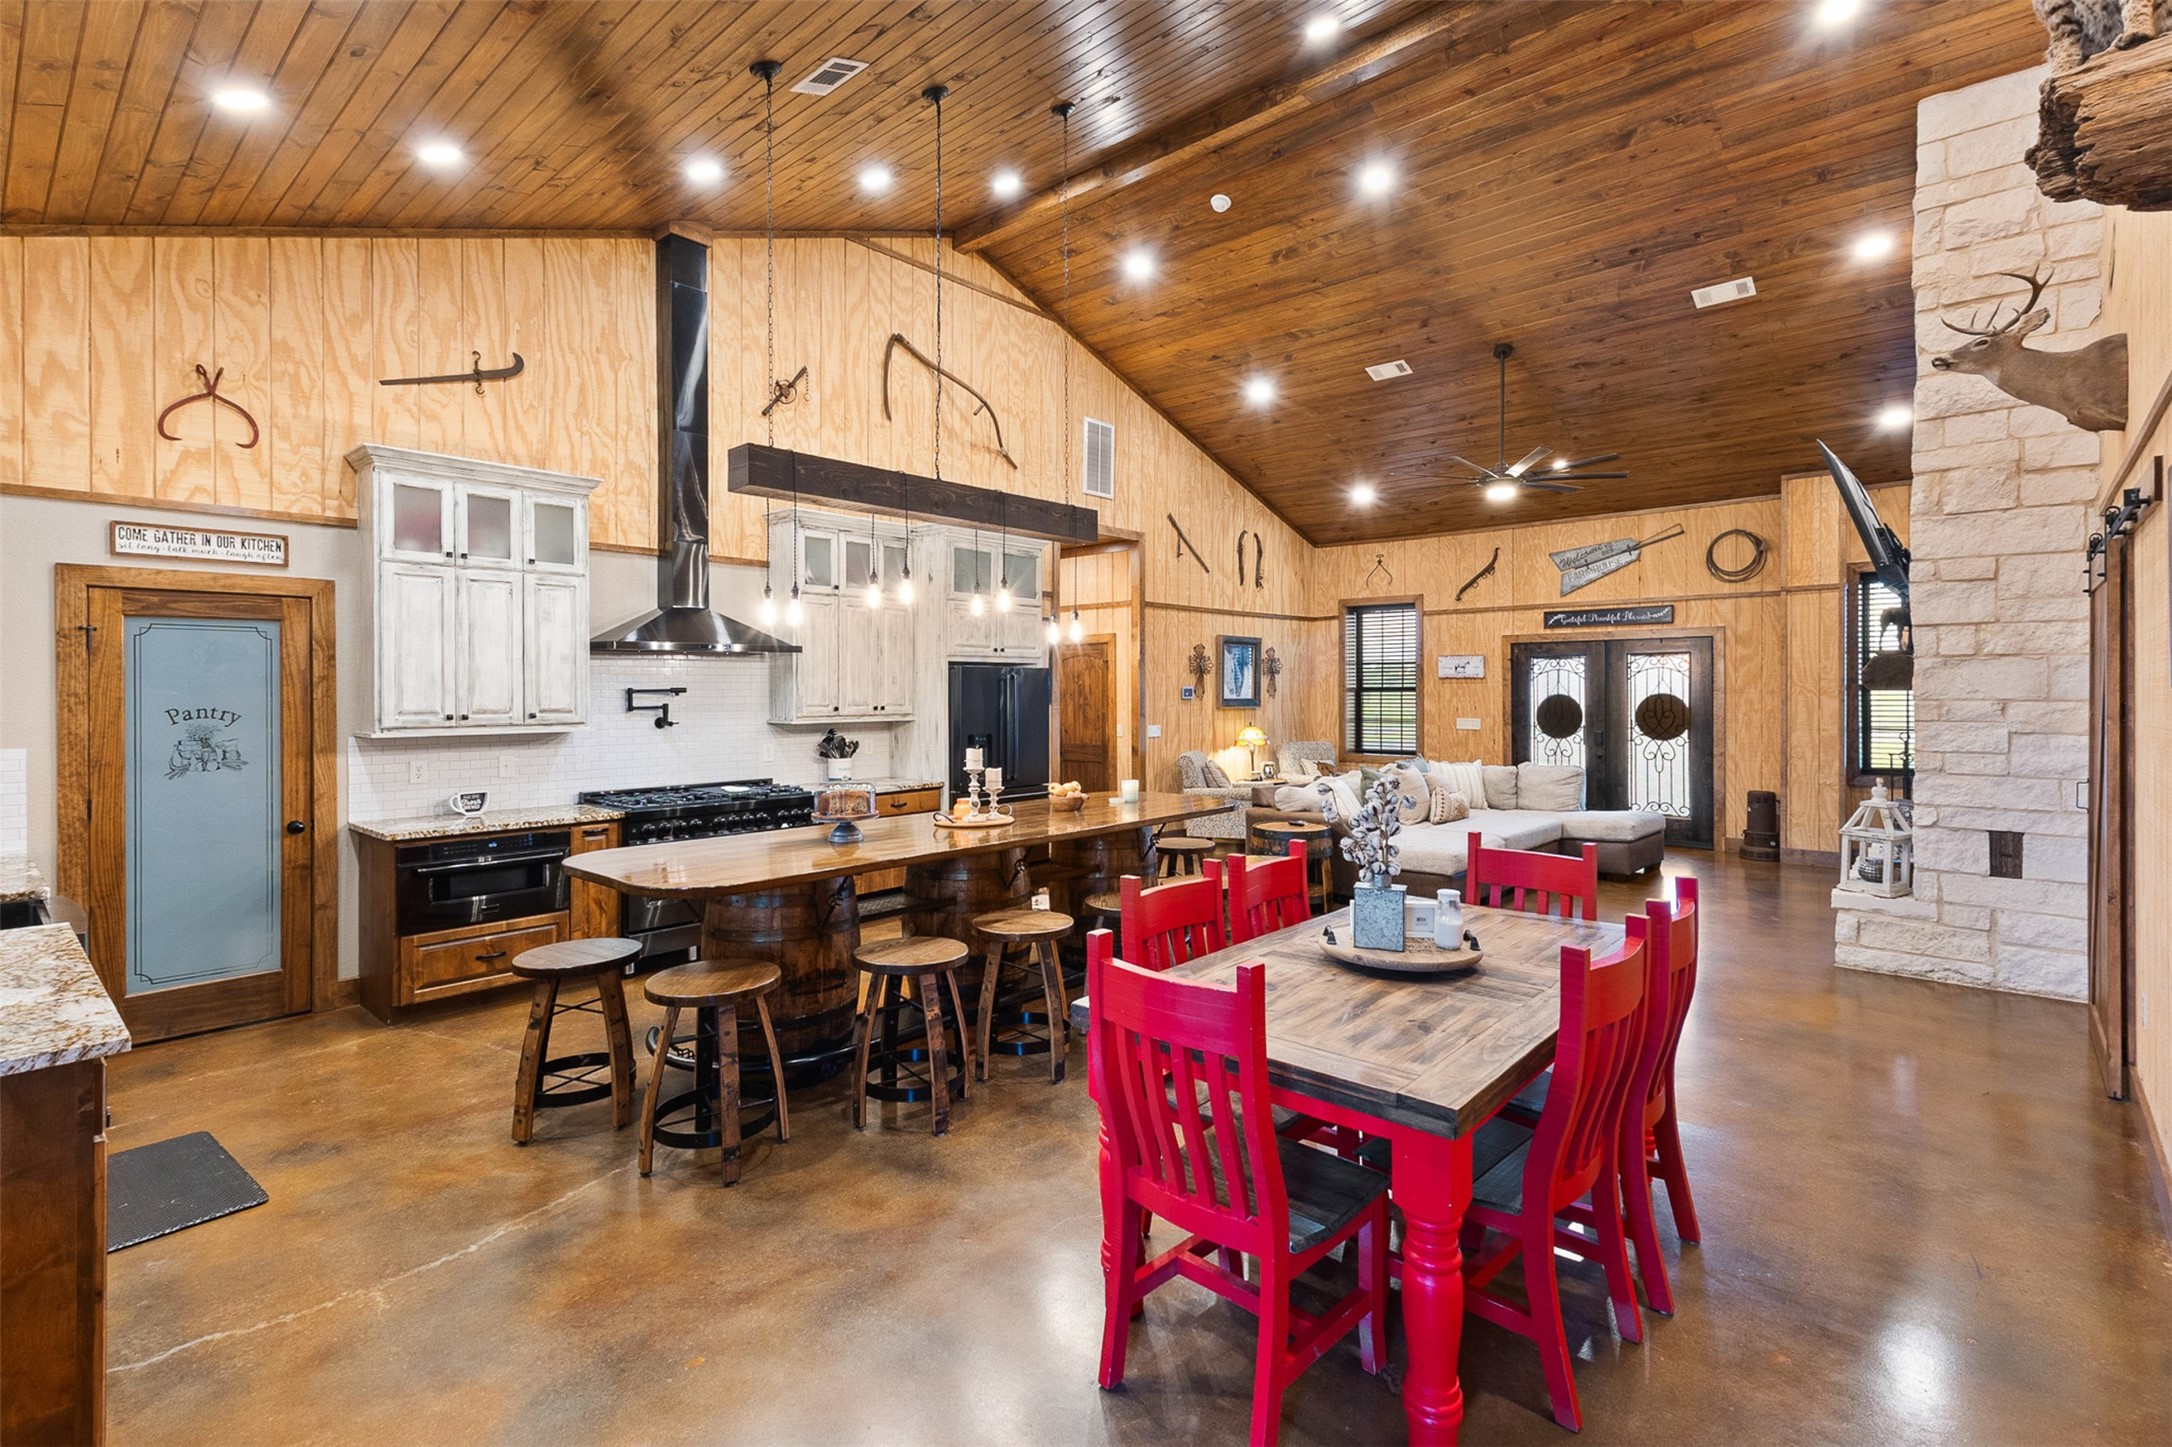
- Flooring: Concrete
- Heating: Central, Gas
- Heating YN: Yes
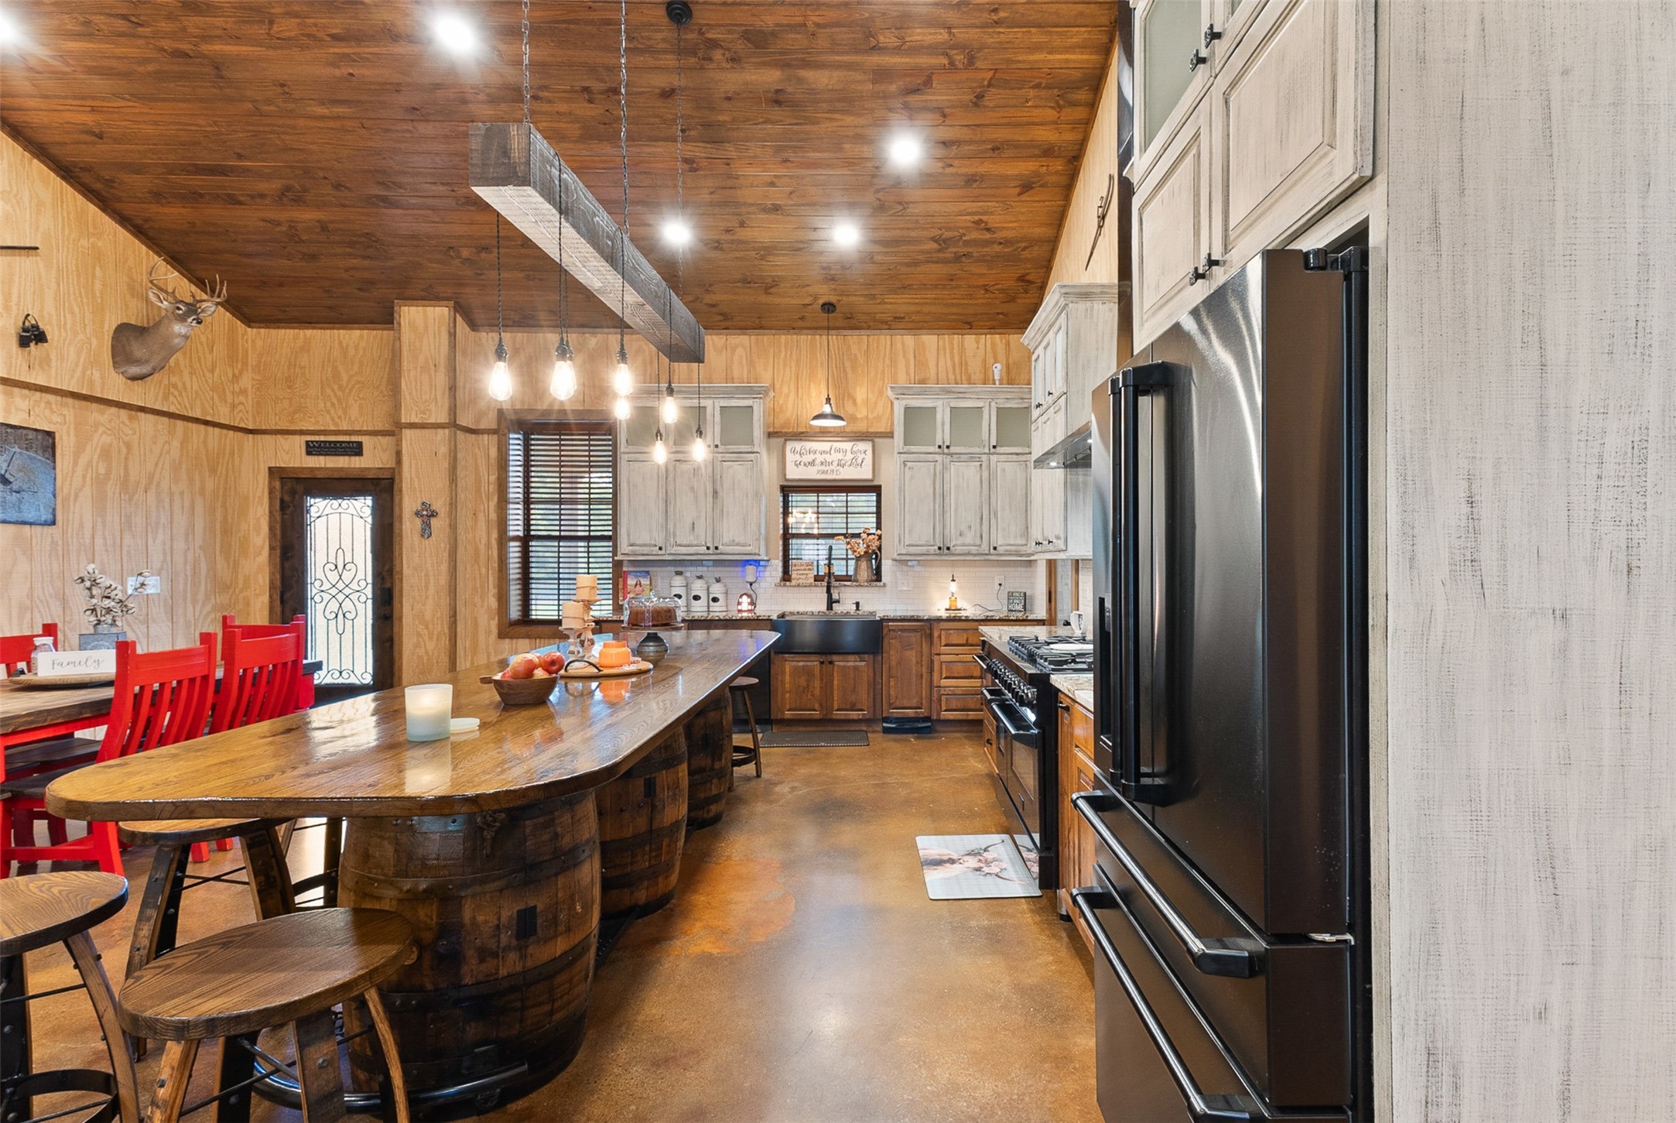
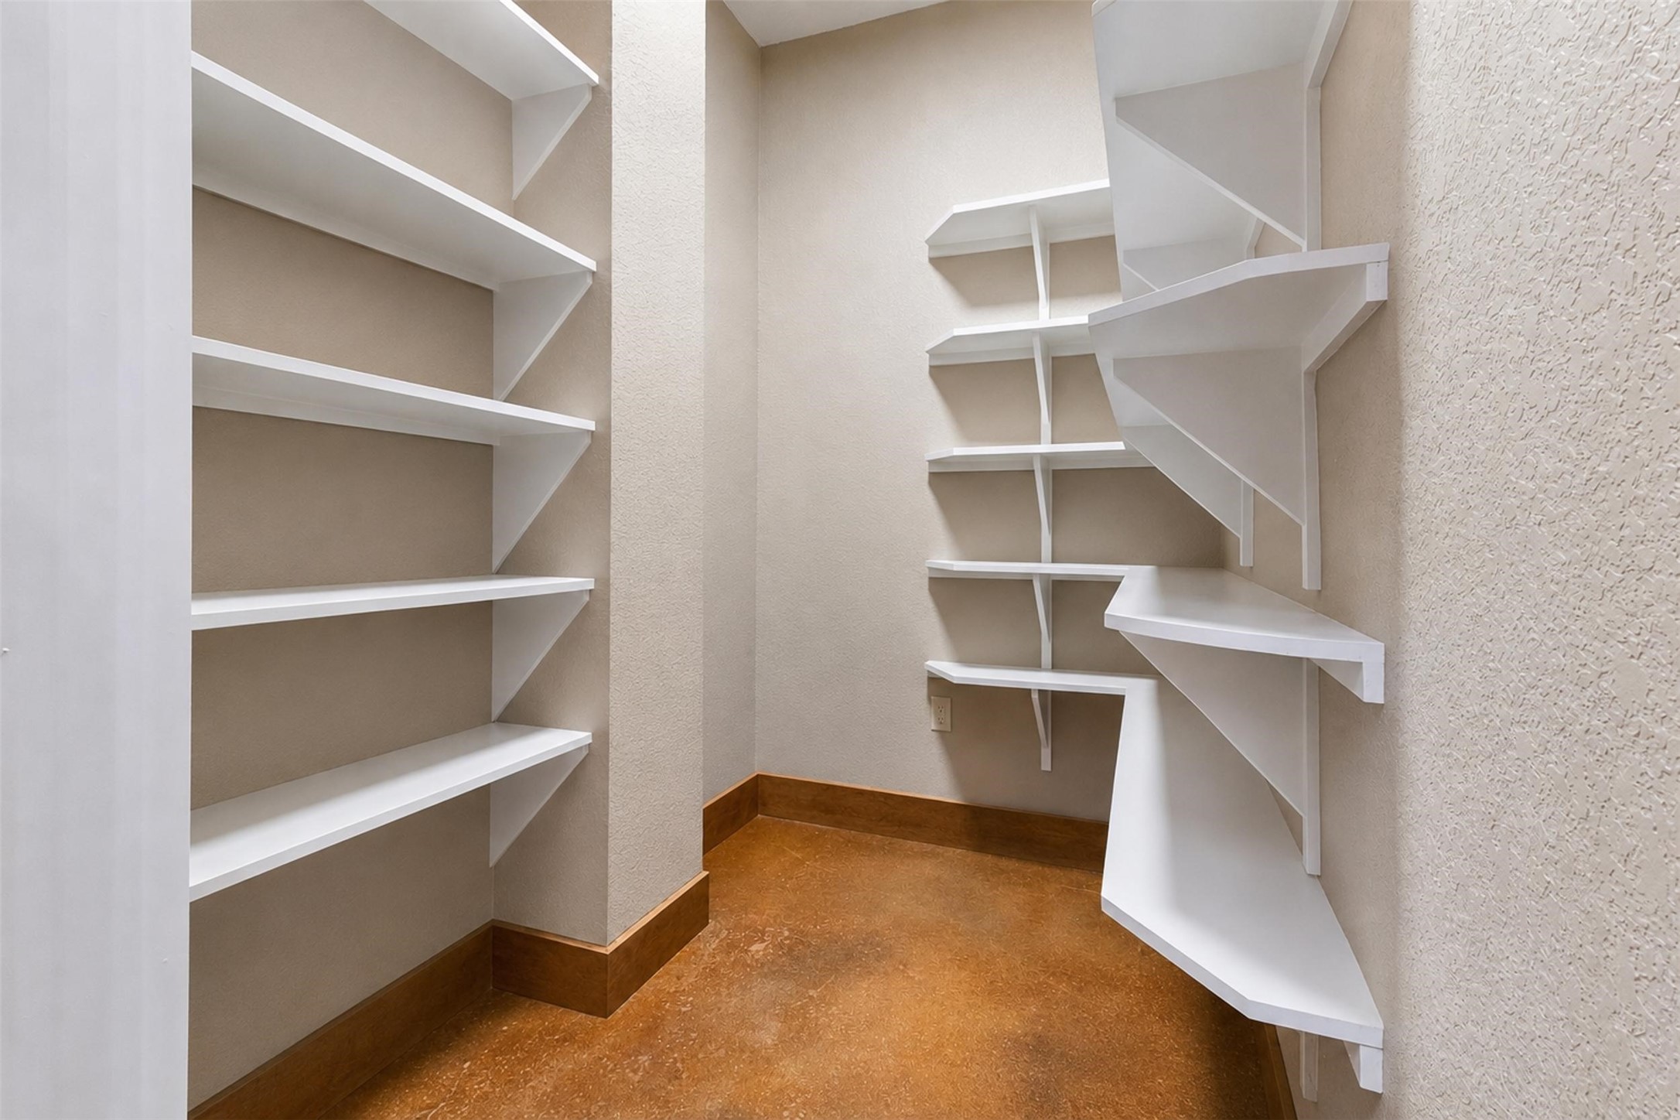
- Interior Features: Breakfast Bar, Butlers Pantry, Crown Molding, High Ceilings, Kitchen Island, Kitchen Family Room Combo, Pots And Pan Drawers, Pot Filler, Self Closing Drawers, Soaking Tub, Separate Shower, Vanity, Walk In Pantry, Ceiling Fans, Kitchen/Dining Combo, Living/Dining Combo, Programmable Thermostat
- Laundry Features: WasherHookup, ElectricDryerHookup
- Rooms Total: 13
- Room Type: Family Room, Kitchen, Living Room, Utility Room
- Human Modified YN: Yes
- Room Dimensions: 4'11" x4'9"
- Room Level: First
- Room Type: BonusRoom
- Room Dimensions: 19'7" x 15'6"
- Room Level: First
- Room Type: PrimaryBedroom
- Room Dimensions: 9'11" x 15'7"
- Room Level: First
- Room Type: PrimaryBathroom
- Room Dimensions: 20'4" x 10'3"
- Room Level: First
- Room Type: DiningRoom
- Room Dimensions: 2-'4" x11'1"
- Room Level: First
- Room Type: Kitchen
- Room Dimensions: 8'2" x 9'1"
- Room Level: First
- Room Type: Bathroom
- Room Dimensions: 10'8"x14'4"
- Room Level: First
- Room Type: Bedroom
- Room Dimensions: 10'8" x7'9"
- Room Level: First
- Room Type: Bathroom
- Room Dimensions: 11'3" x12'1"
- Room Level: First
- Room Type: Bedroom
- Room Dimensions: 11'4" x12'10"
- Room Level: First
- Room Type: Bedroom
- Room Dimensions: 8'0" x9'0"
- Room Level: First
- Room Type: UtilityRoom
- Room Dimensions: 6'0" x9'1"
- Room Level: First
- Room Type: BonusRoom
- Room Dimensions: 17'9" x 21'5"
- Room Level: First
- Room Type: LivingRoom
- Lease Considered YN: No
Property History for 1402 Eagle Ferry Road
| Date | Event & Source | Price | Appreciation |
|---|---|---|---|
| Sep 2, 2026 | Listed (Active) HARMLS #64531672 | $1,475,000 | — |
| Jul 31, 2026 | Expired Bryan-College Station Regional Multiple Listing Service #25009029 | — | |
| Jul 30, 2026 | Terminated HARMLS #44973105 | $1,625,000 | — |
| Jun 4, 2026 | Price Change Bryan-College Station Regional Multiple Listing Service #25009029 | $1,625,000 | — |
| Feb 27, 2026 | Price Change Bryan-College Station Regional Multiple Listing Service #25009029 | $1,685,000 | — |
| Feb 26, 2026 | Price Change HARMLS #44973105 | $1,685,000 | — |
| Aug 18, 2025 | Listed (Active) Bryan-College Station Regional Multiple Listing Service #25009029 | $1,750,000 | — |
| Aug 15, 2025 | Listed (Active) HARMLS #44973105 | $1,750,000 | — |
| Date | Event & Source | Price |
|---|---|---|
| 09/02/2026 | Listed (Active) HARMLS #64531672 | $1,475,000 |
| 07/31/2026 | Expired Bryan-College Station Regional Multiple Listing Service #25009029 | — |
| 07/30/2026 | Terminated HARMLS #44973105 | $1,625,000 |
| 06/04/2026 | Price Change Bryan-College Station Regional Multiple Listing Service #25009029 | $1,625,000 |
| 02/27/2026 | Price Change Bryan-College Station Regional Multiple Listing Service #25009029 | $1,685,000 |
| 02/26/2026 | Price Change HARMLS #44973105 | $1,685,000 |
| 08/18/2025 | Listed (Active) Bryan-College Station Regional Multiple Listing Service #25009029 | $1,750,000 |
| 08/15/2025 | Listed (Active) HARMLS #44973105 | $1,750,000 |
For completeness, we often displays two records for one sale: the MLS record and the public record.
Public Records for 1402 Eagle Ferry Road
Schools near 1402 Eagle Ferry Road
Rating | School | Type | Grades | Distance |
|---|---|---|---|---|
| Public - | 3 to 5 | |||
| Public - | 6 to 8 | |||
| Public - | 9 to 12 | |||
| Public - | PK to 2 |
Rating | School | Distance |
|---|---|---|
Anahuac Elementary School Public3 to 5 | ||
Anahuac Middle School Public6 to 8 | ||
Anahuac High School Public9 to 12 | ||
Anahuac Pri PublicPK to 2 |
School ratings and boundaries are provided by GreatSchools.org and Pitney Bowes. This information should only be used as a reference. Proximity or boundaries shown here are not a guarantee of enrollment. Please reach out to schools directly to verify all information and enrollment eligibility.
Similar Homes
New listings in 77514


$549,000
- Unavailable
- Bedrooms
- Unavailable
- Bathrooms
- 3,700
- Square Feet
- 0.32
- Acres


Explore Nearby Homes
- Oak Island Homes for Sale
- Cypress Point Homes for Sale
- Bolivar Peninsula Homes for Sale
- Canal City Homes for Sale
- Singing Sands Homes for Sale
- Stowell Homes for Sale
- Stingaree Homes for Sale
- Gulf Shores Homes for Sale
- Blue Water Homes for Sale
- Ramada Beach Homes for Sale
- Tidelands Homes for Sale
- Sandy Shores Homes for Sale
- Holiday Beach Homes for Sale
- Pearl Beach Homes for Sale
- Waterways Homes for Sale
- Anahuac Homes for Sale
- Texas City Homes for Sale
- Hankamer Homes for Sale
- Wallisville Homes for Sale
- Sabine Pass Homes for Sale
- High Island Homes for Sale
- Crystal Beach Homes for Sale
- Cove Homes for Sale
- Winnie Homes for Sale
- Port Bolivar Homes for Sale
- Seabrook Homes for Sale
- Mont Belvieu Homes for Sale
- Baytown Homes for Sale
- San Leon Homes for Sale
- Galveston Homes for Sale
- 77523 Homes for Sale
- 77665 Homes for Sale
- 77650 Homes for Sale
- 77597 Homes for Sale
- 77560 Homes for Sale
- 77575 Homes for Sale
- 77538 Homes for Sale
- 77655 Homes for Sale
- 77623 Homes for Sale
- 77535 Homes for Sale
- 77539 Homes for Sale
- 77590 Homes for Sale
- 77705 Homes for Sale
- 77622 Homes for Sale
- 77518 Homes for Sale
No guarantee, warranty or representation of any kind is made regarding the completeness or accuracy of any information, descriptions or measurements (including square footage measurements and property condition), such should be independently verified through appropriate means, including, but not limited to, in person inspection and public records, and Compass International Holdings, its subsidiaries, affiliates and independently owned and operated franchisees, and their affiliated agents and associated third parties expressly disclaim any liability in connection therewith. Photos may be virtually staged or digitally enhanced and may not reflect actual property conditions. Offers of compensation are subject to change at the seller's discretion. No financial or legal advice provided. Equal Housing Opportunity.
Listing Courtesy of Keller Williams Realty Professionals, John Henry Barthelemy, TREC #0707785
Copyright © 2026, Houston Realtors Information Service, Inc. All information provided is deemed reliable but is not guaranteed and should be independently verified.