14023 Grayson Road







Description
Tucked away on a quiet street in Woodbridge—with no HOA and plenty of charm—this warm and welcoming brick rambler feels like a hidden retreat you’ll love coming home to. Inside, you’re greeted by freshly refinished and stained hardwood floors that bring a timeless warmth to the main level. The kitchen and dining area feature new waterproof luxury vinyl in a rich Lina Ridge Oak tone, offering both style and durability. With three comfortable bedrooms,...Your Private Backyard Escape Awaits at 14023 Grayson Rd
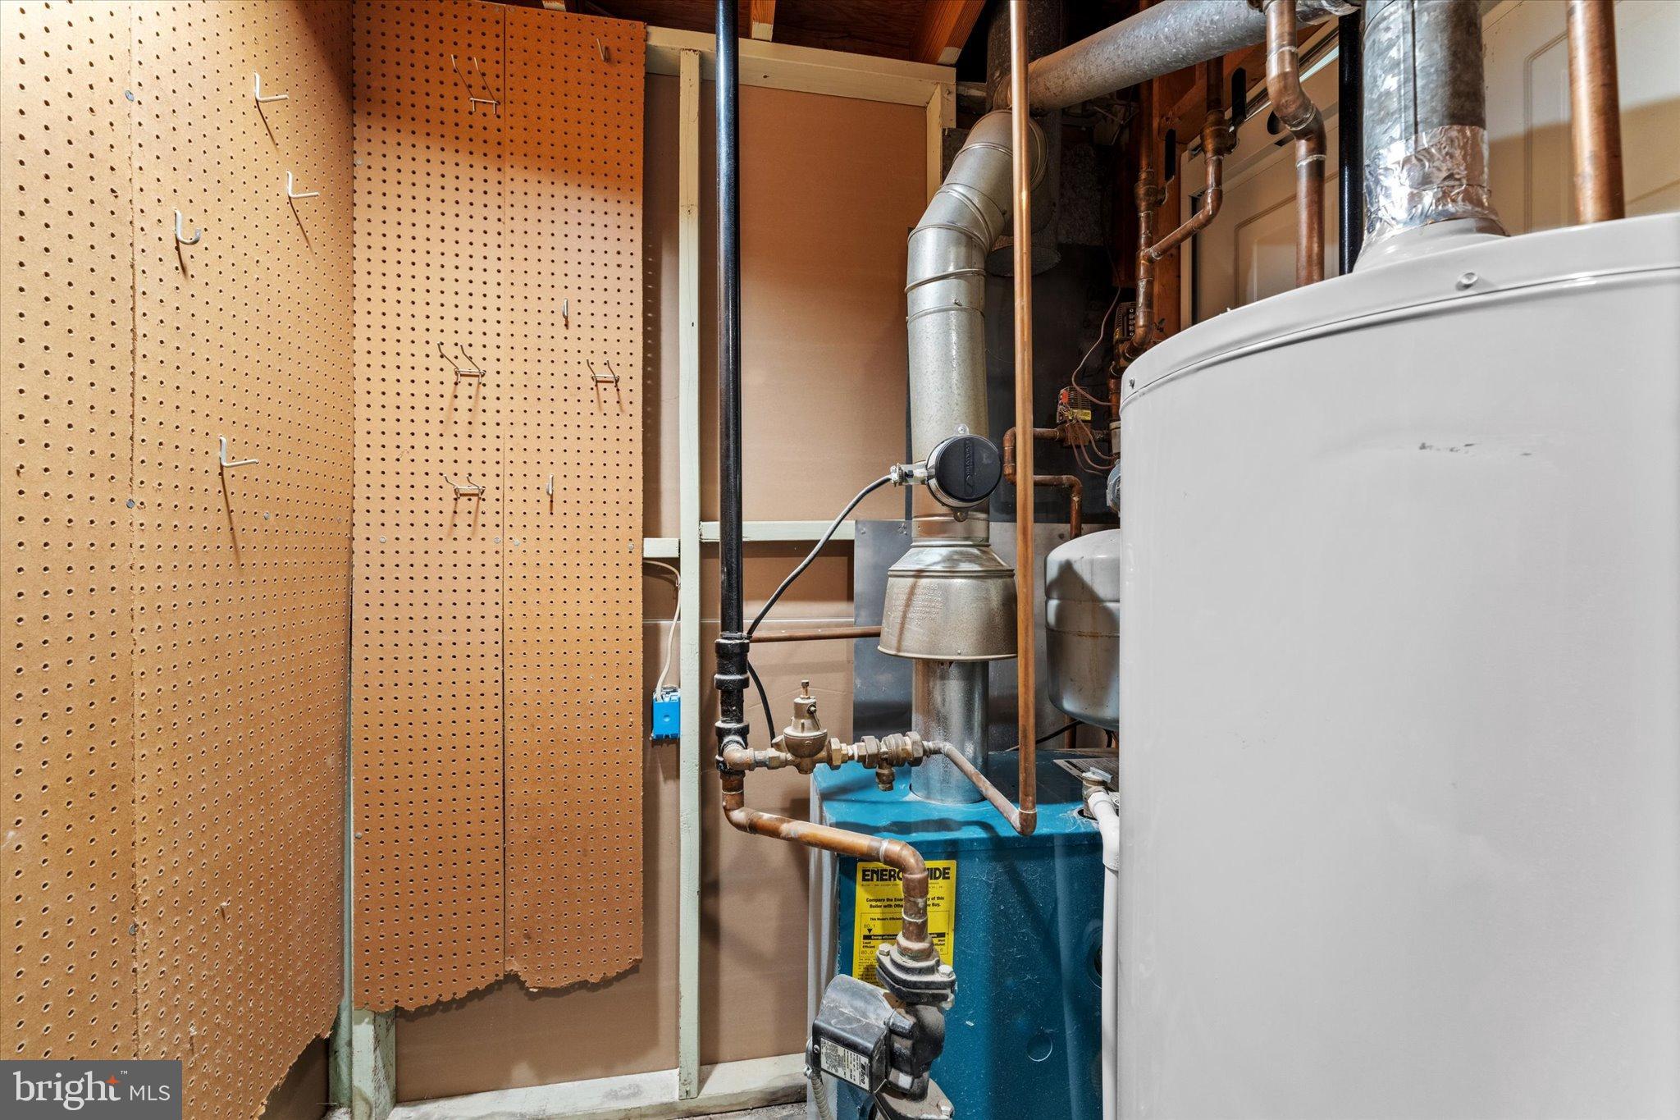
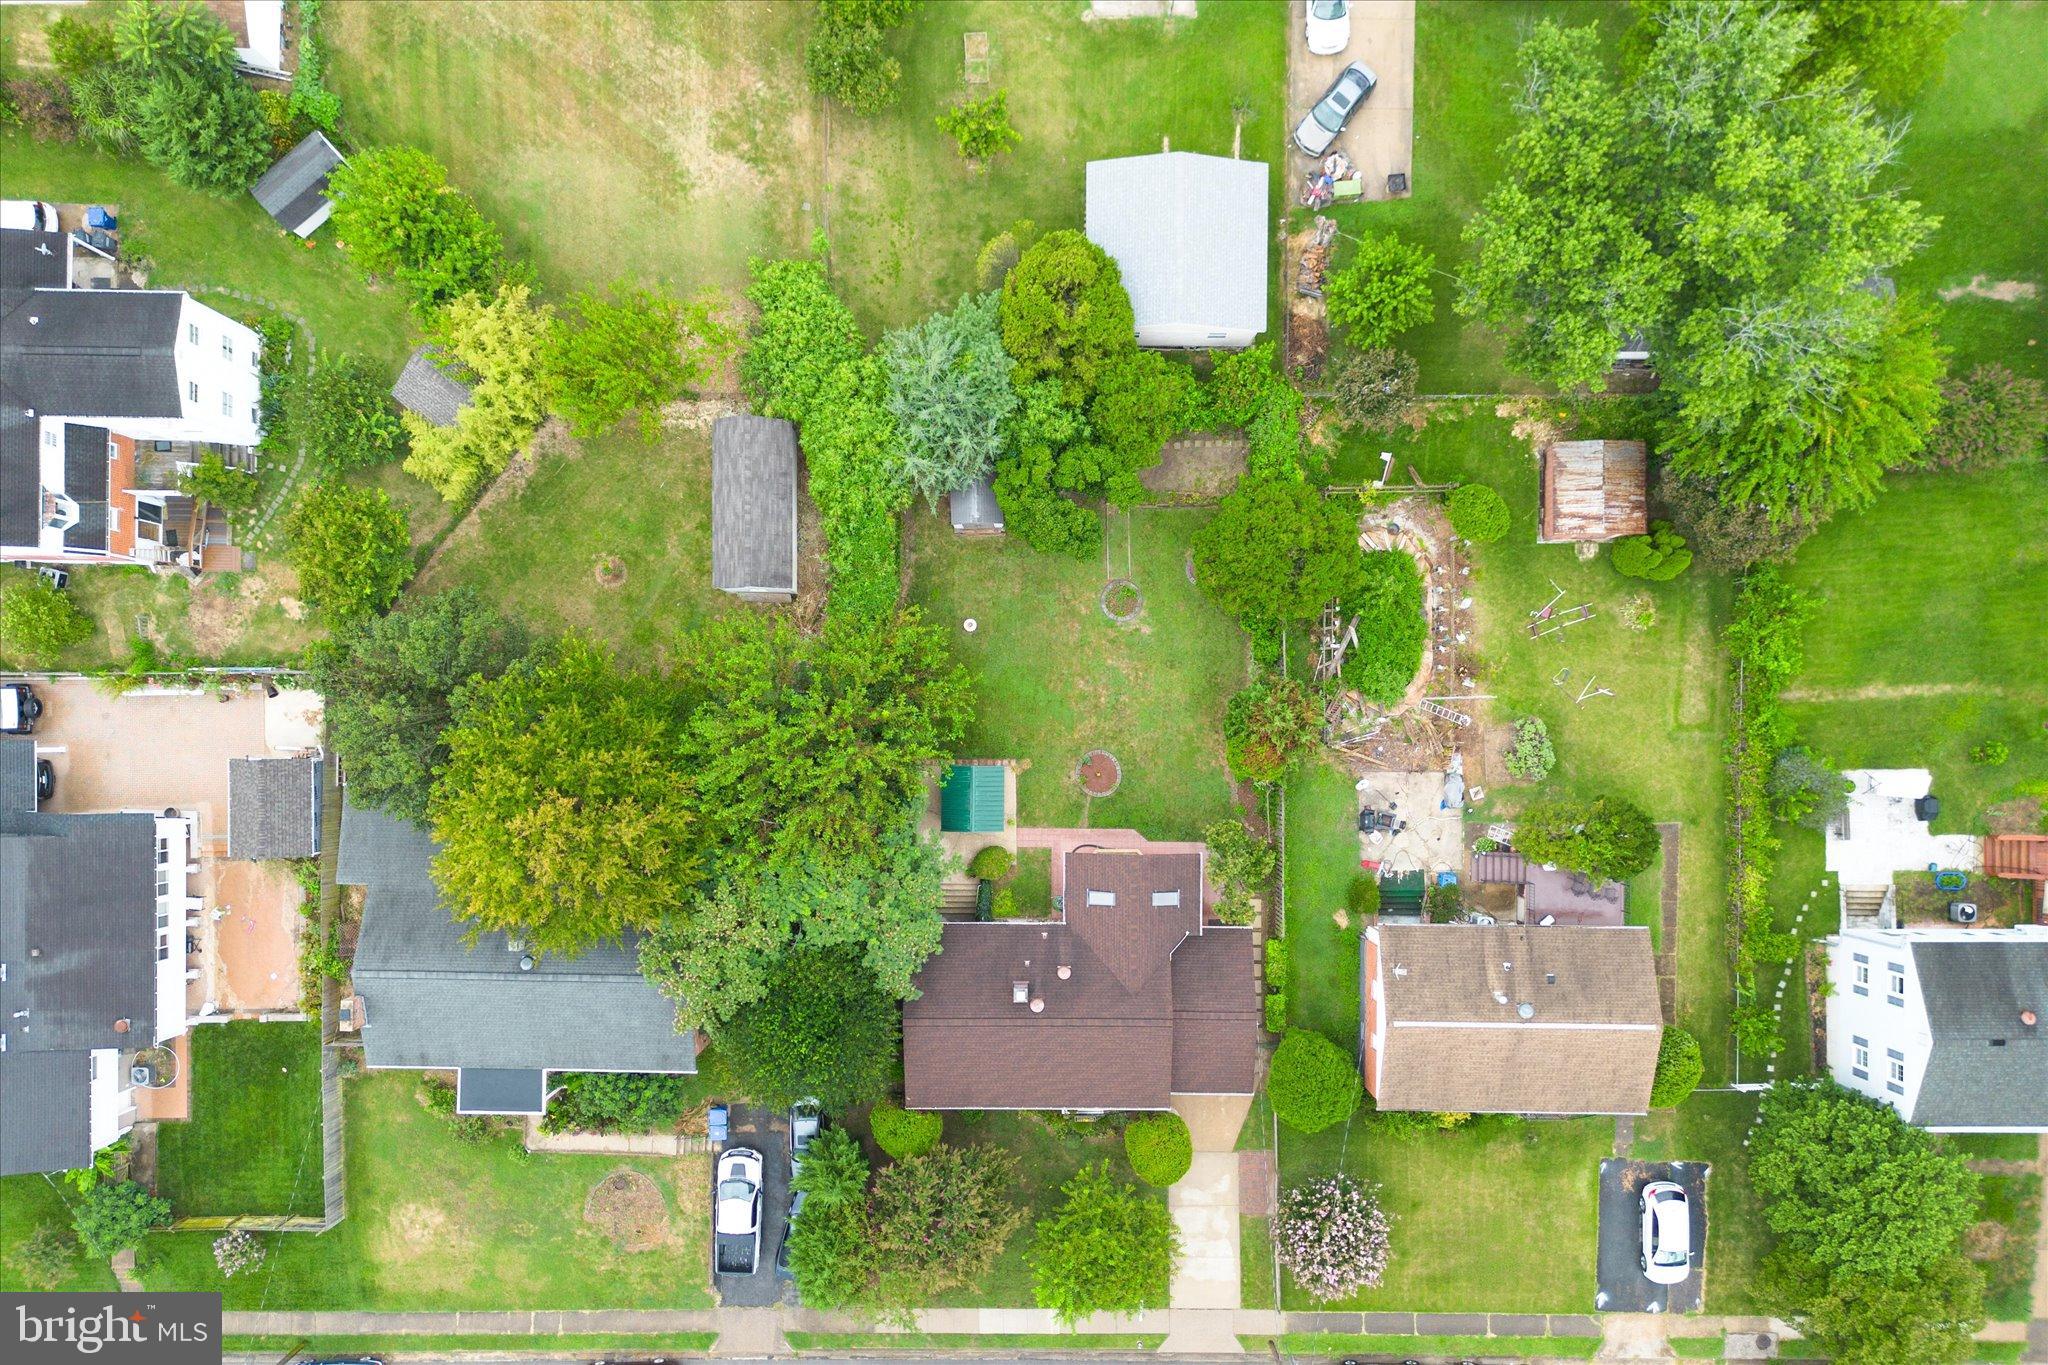
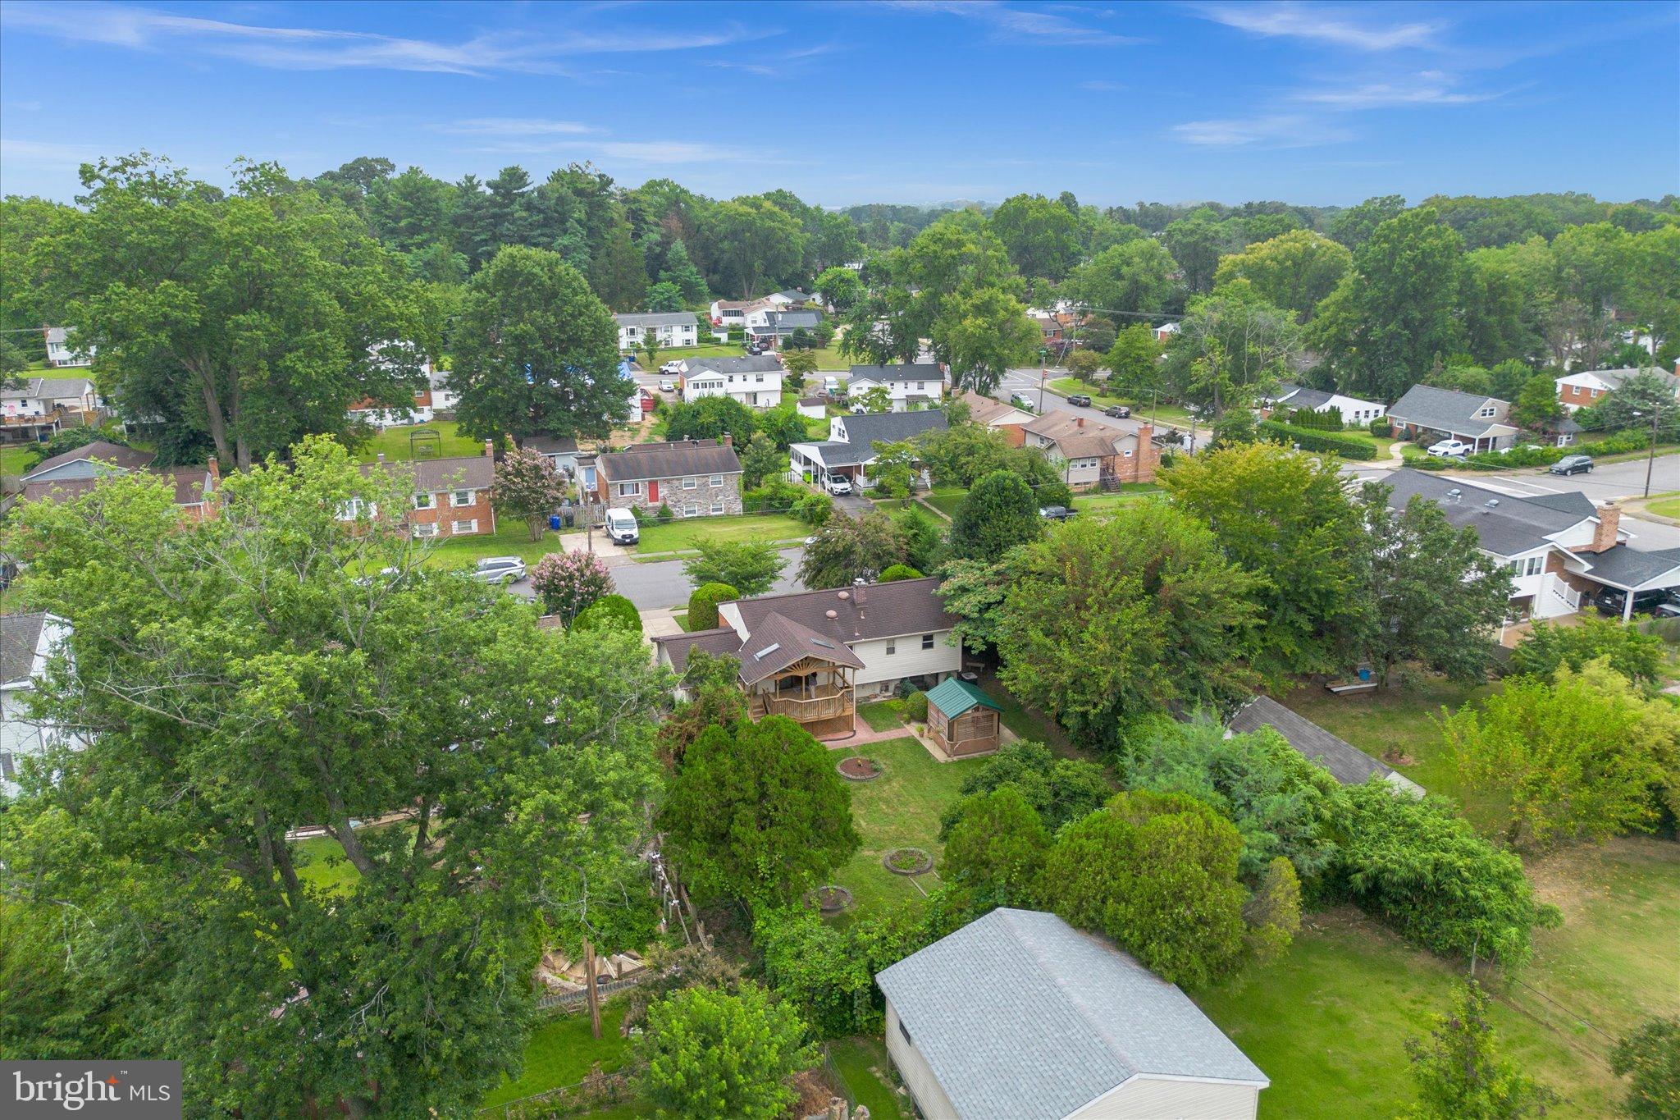
Tucked away on a quiet street in Woodbridge—with no HOA and plenty of charm—this warm and welcoming brick rambler feels like a hidden retreat you’ll love coming home to. Inside, you’re greeted by freshly refinished and stained hardwood floors that bring a timeless warmth to the main level. The kitchen and dining area feature new waterproof luxury vinyl in a rich Lina Ridge Oak tone, offering both style and durability. With three comfortable bedrooms, a full bath, stainless steel appliances, and loads of natural light, the home feels instantly inviting. But the real heart of this home? It's out back. Step into a backyard that feels like a secret garden—fully fenced, exceptionally private, and designed for peace and connection. Sip your morning coffee on the covered deck, relax in the power-ready gazebo (hello, hot tub dreams!) , or plant veggies and herbs in the raised garden beds. Whether you’re hosting friends or simply enjoying a quiet evening under the trees, this space makes everyday life feel a little more special. The walk-up basement, remodeled in 2020, adds even more versatility with a large rec room, two bonus rooms, and a convenient half bath—perfect for guests, a home office, workout space, or whatever suits your lifestyle. Thoughtful updates include a one-car garage, 2020 stainless steel appliances, interior and exterior sump pumps (with exterior installed by Prince William County—free inspections available!) , a 2012 roof, and a 2011 deck. Other key improvements like HVAC capacitor (2015), furnace valve (2017), and attic and garage ventilation fans (2013) offer peace of mind. This home has been lovingly maintained and is move-in ready, with plenty of potential to personalize over time. So if you’re dreaming of backyard barbecues, quiet evenings, and a space that truly feels like home—14023 Grayson Rd is ready to welcome you. This one won’t be on the market long! Property sold in as-is condition for the seller's convenience. Photos are virtually staged
- Listed by: Shoukoufa Aboubakri 703.307.0889 realtor@shoukoufahomes.com • Real Broker, LLC

Location
Sold By Samson Properties
$2,986 per month
30 year fixed, 7.03% Interest
$2,669
$317
$0
 1
1Property Information for 14023 Grayson Road
Property Details
- Taxes: $3,804 / year
- MLS Type: Residential / Fee Simple
- County: Prince William County
- Tax ID Number: 8392-11-8935
- Ownership: Fee Simple
- Condo Coop Association: No
- HOA: No
- Structure Type: Detached
- Style: Ranch/Rambler, Raised Ranch/Rambler
- Levels/Stories: 1
- Waterfront: No
- Garage: Yes
- Expected On Market Date: 08-15-2025
- Subdivision: MARUMSCO HILLS
- Subdivision: MARUMSCO HILLS (PRINCE WILLIAM VA)
- Legal Subdivision: MARUMSCO HILLS
- Total Parking Spaces: 1
- Central Air: Yes
- Basement: Yes
- Room Count: 6
- Above Grade Finished SQFT: 936.00
- Above Grade Fin SQFT Source: Assessor
- Below Grade Finished SQFT: 418.00
- Below Grade Fin SQFT Source: Assessor
- Below Grade Unfinished SQFT: 440.00
- Below Grade Unfin SQFT Source: Estimated
- Total Below Grade SQFT: 858.00
- Total Below Grade SQFT Source: Estimated
- New Construction: No
- Building Winterized Y/N: No
- Property Condition: Average
- Garage SQFT: 264
Building Information
- Stories: 1
- Year Built: 1963
- Lot Size: 0.23 AC / 10,019 SF
Location
- In City Limits: No
- School District Name: PRINCE WILLIAM COUNTY PUBLIC SCHOOLS
- School District County ID: 121137431984
- County: PRINCE WILLIAM
Waterfront / Water Access
- Water View: No
- Water Access: No
- Water Oriented: No
- Navigable Water: No
- Tidal Water: No
- Riparian Rights Y/N: No
Association / Community Info
- Property Manager Y/N: No
- Senior Community: No
- Association Recreation Fee Y/N: No
Taxes and Assessment
- Tax Year: 2025
- Tax Assessed Value: $402,200
- County Tax: $3,406
- Improvement Assessed Value: $228,900
- Tax Opportunity Zone Y/N: No
- Land Assessed Value: $173,300
- Clean Green Assessed: No
- Municipal Trash: No
- Section: 2B
- Refuse Fee: $75
- Loss Mitigation Fee: No
- Historic: No
- Zoning: R4
- Tax Lot: 179
- School Tax: $0
- Tax Page Number: 58845
- Automatically Update Tax Values Y/N: Yes
- TaxDataUpdatedYN: No
Lease Information
- Pets Allowed: Yes
- Pet Restrictions: Cats OK, Dogs OK
- Smoking Allowed: No
- Lease Renewal Option: No
- Lease In Effect: No
- Rent Spree Online Application: No
- Rent Control: No
- Buildout Allowance Y/N: false
- Section 8 Approved: true
Unit Information
- Rent Control: No
Rooms
- # Bedrooms Count Main Level: 3
- # Bathrooms Count Main Level: 1
- # Bathrooms Full Main Level: 1
- # Bathrooms Half Main Level: 0
- # Bedrooms All Lower Levels: 0
- # Bathrooms All Lower Levels: 1
- # Bathrooms Full All Lower Levels: 0
- # Bathrooms Half All Lower Levels: 1
- # Bedrooms Lower Level: 0
- # Bathrooms Lower Level: 1
- # Bathrooms Full Lower Level: 0
- # Bathrooms Half Lower Level: 1
- Room List: Bedroom 2, Bedroom 3, Bedroom 1, Bathroom 1, Bonus Room, Half Bath
- Stories: Lower 1, Main
Rooms Information
- Room Type: Bedroom 1
- Room Level: Main
- Room Exists: Yes
- Room Type: Bedroom 2
- Room Level: Main
- Room Exists: Yes
- Room Type: Bedroom 3
- Room Level: Main
- Room Exists: Yes
- Room Type: Bathroom 1
- Room Level: Main
- Room Exists: Yes
- Room Type: Half Bath
- Room Level: Lower 1
- Room Exists: Yes
- Room Type: Bonus Room
- Room Level: Lower 1
- Room Exists: Yes
Building Info
- Green Verification: No
- Total Finished SQFT: 1,354.00
- Total Finished SQFT Source: Assessor
- Tax Total Finished SQFT: 1,354.00
- Total SQFT: 1,794.00
- Total SQFT Source: Estimated
- Construction Materials: Aluminum Siding, Brick, Brick Front, Vinyl Siding
- Flooring Type: Hardwood, Laminated, Luxury Vinyl Plank
- Basement Type: Fully Finished, Interior Access, Outside Entrance, Rear Entrance, Walkout Level, Walkout Stairs
- Foundation Details: Other
- Room and Floor: Bedrooms-Main Level-1, Bedrooms-Main Level-2, Bedrooms-Main Level-3, Bathrooms Full-Main Level-1, Bathrooms Half-Lower Level 1-1
- # Bathrooms Full: 1
- # Bathrooms Half: 1
- Property Attached Y/N: false
- Other Structure: Gazebo
Lot / Land Information
- Crops Included: No
- Habitable Residence: No
- Irrigation Water Rights: No
- Farm Land Preservation Y/N: No
- Lot Size Source: Estimated
- Fencing Y/N: No
- Sign On Property: No
- Parcel ID: 18652236
- Additional Parcels: No
- Ground Rent Exists: No
- Land Lease: No
Parking
- Type Of Parking: Attached Garage, Driveway
- Num of Attached Garage Spaces: 1
- Total Garage Spaces: 1
- Garage Features: Garage - Front Entry
- Attached Garage: No
- Open Parking: No
Interior Features
- View: No
- Fireplace: No
- Accessibility Features: None
- Laundry Type: Dryer In Unit, Has Laundry, Hookup, Lower Floor, Washer In Unit
Exterior Features
- Spa: No
- Access To Pool Y/N: No
- Pool: No Pool
- Pool Private: No
- Horse: No
Utilities
- Heating: Yes
- Cooling: No
- Cooling Type: Central A/C
- Cooling Fuel: Natural Gas
- Heating Type: Forced Air
- Heating Fuel: Natural Gas
- Hot Water: Natural Gas
- Water Source: Public
- Sewer Septic: Public Sewer
- Electric On Property: No
Property History for 14023 Grayson Road
| Date | Event & Source | Price | Appreciation |
|---|---|---|---|
| Sep 10, 2025 | Closed BRIGHT #VAPW2101312 | $500,000 | — |
| Sep 8, 2025 | Closed (Public Record) Public Record #1911991218 | $500,000 | — |
| Aug 19, 2025 | Pending BRIGHT #VAPW2101312 | — | |
| Aug 19, 2025 | Active Under Contract BRIGHT #VAPW2101312 | — | |
| Aug 15, 2025 | Listed (Active) BRIGHT #VAPW2101312 | $399,900 | — |
| Date | Event & Source | Price |
|---|---|---|
| 09/10/2025 | Closed BRIGHT #VAPW2101312 | $500,000 |
| 09/08/2025 | Closed (Public Record) Public Record #1911991218 | $500,000 |
| 08/19/2025 | Pending BRIGHT #VAPW2101312 | — |
| 08/19/2025 | Active Under Contract BRIGHT #VAPW2101312 | — |
| 08/15/2025 | Listed (Active) BRIGHT #VAPW2101312 | $399,900 |
For completeness, we often displays two records for one sale: the MLS record and the public record.
Public records
14023 Grayson Road
Beds
3Baths
1.5Total Finished SqFt
1,354 SqFtAbove Grade Finished SqFt
936 SqFtFinished Basement SqFt
418 SqFtStories
1Schools near 14023 Grayson Road
Rating | School | Type | Grades | Distance |
|---|---|---|---|---|
| Public - | PK to 5 | |||
| Public - | 6 to 8 | |||
| Public - | 9 to 12 | |||
| Public - | 1 to 8 |
Rating | School | Distance |
|---|---|---|
Marumsco Hills Elementary School PublicPK to 5 | ||
Woodbridge Middle School Public6 to 8 | ||
Freedom High School Public9 to 12 | ||
Mary G. Porter Traditional Public1 to 8 |
School ratings and boundaries are provided by GreatSchools.org and Pitney Bowes. This information should only be used as a reference. Proximity or boundaries shown here are not a guarantee of enrollment. Please reach out to schools directly to verify all information and enrollment eligibility.
Similar Homes
Explore Nearby Homes
- Virginia Homes for Sale
- Dale City Homes for Sale
- Eagles Pointe Homes for Sale
- Georgetown Village Homes for Sale
- Lake Ridge Homes for Sale
- Markhams Grant Homes for Sale
- Marumsco Homes for Sale
- Marumsco Hills Homes for Sale
- Marumsco Village Homes for Sale
- Maryland Homes for Sale
- Neabsco Homes for Sale
- Newport Homes for Sale
- Port Potomac Homes for Sale
- Potomac Club Homes for Sale
- Powells Landing Homes for Sale
- Woodbridge Homes for Sale
- Lorton Homes for Sale
- Stafford Homes for Sale
- Dumfries Homes for Sale
- Occoquan Homes for Sale
- Triangle Homes for Sale
- Indian Head Homes for Sale
- Quantico Homes for Sale
- Marbury Homes for Sale
- Fort Belvoir Homes for Sale
- Bryans Road Homes for Sale
- Springfield Homes for Sale
- Burke Homes for Sale
- Fairfax Station Homes for Sale
- Accokeek Homes for Sale
- 22193 Homes for Sale
- 22192 Homes for Sale
- 22079 Homes for Sale
- 22026 Homes for Sale
- 22025 Homes for Sale
- 22125 Homes for Sale
- 22172 Homes for Sale
- 20640 Homes for Sale
- 22134 Homes for Sale
- 22039 Homes for Sale
- 20112 Homes for Sale
- 22060 Homes for Sale
- 20658 Homes for Sale
- 22153 Homes for Sale
- 20662 Homes for Sale
No guarantee, warranty or representation of any kind is made regarding the completeness or accuracy of any information, descriptions or measurements (including square footage measurements and property condition), such should be independently verified through appropriate means, including, but not limited to, in person inspection and public records, and Compass International Holdings, its subsidiaries, affiliates and independently owned and operated franchisees, and their affiliated agents and associated third parties expressly disclaim any liability in connection therewith. Photos may be virtually staged or digitally enhanced and may not reflect actual property conditions. Offers of compensation are subject to change at the seller's discretion. No financial or legal advice provided. Equal Housing Opportunity.
Listing Courtesy of Real Broker, LLC
© 2026 Bright MLS. All rights reserved. All information is deemed reliable, but accuracy is not guaranteed. Listing information is from various brokers who participate in IDX and not all listings may be visible on the site. The property information being provided is for the consumer’s personal, non-commercial use and may not be used for any purpose other than to identify prospective properties consumers may be interested in purchasing. Data last updated on 12/23/2025 02:04 AM