14113 Cameron Road




















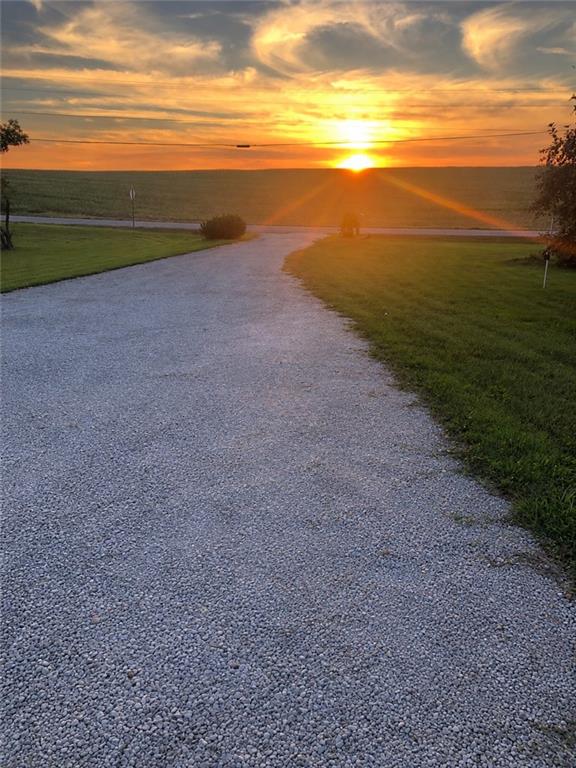


Description
- Listed by: Eddie Davis 816.548.0580 offers@orendarealestate.com • Orenda Real Estate Services

Location
$3,049 per month
30 year fixed, 7.03% Interest
$2,749
$300
$0
 1
1Property Information for 14113 Cameron Road
Property Details
- Taxes: $3,597 / year
- MLS Type: Residential / Single Family Residence
- County: Clay County
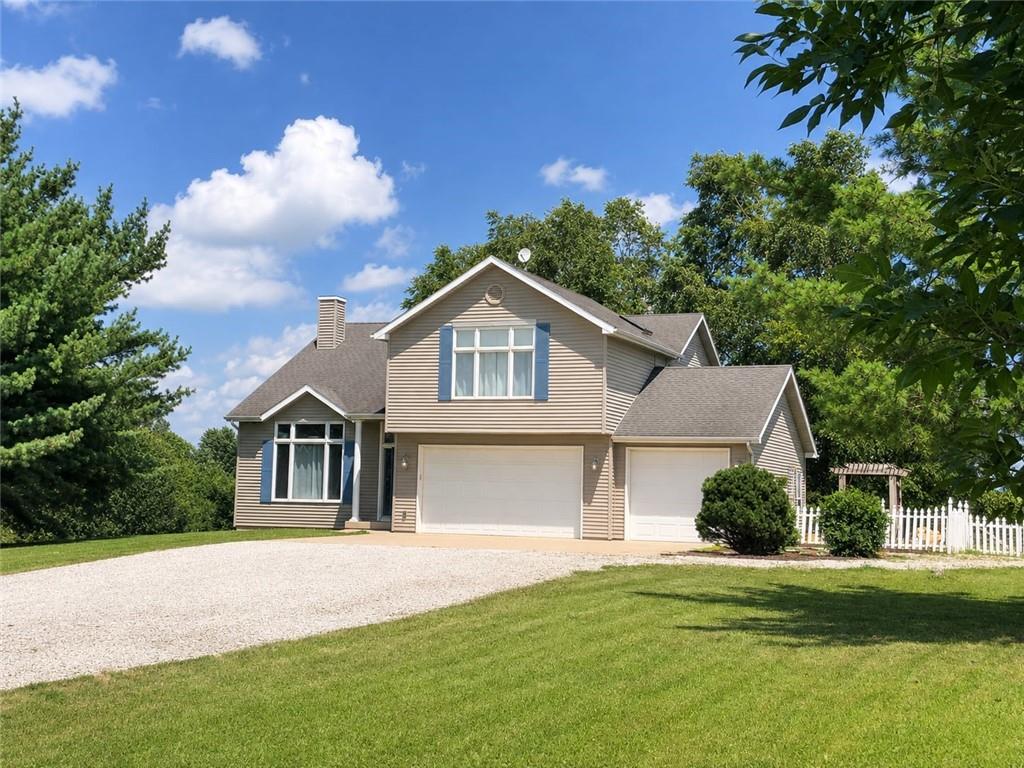
- Architectural Style: Traditional
Building Information
- Year Built: 2002
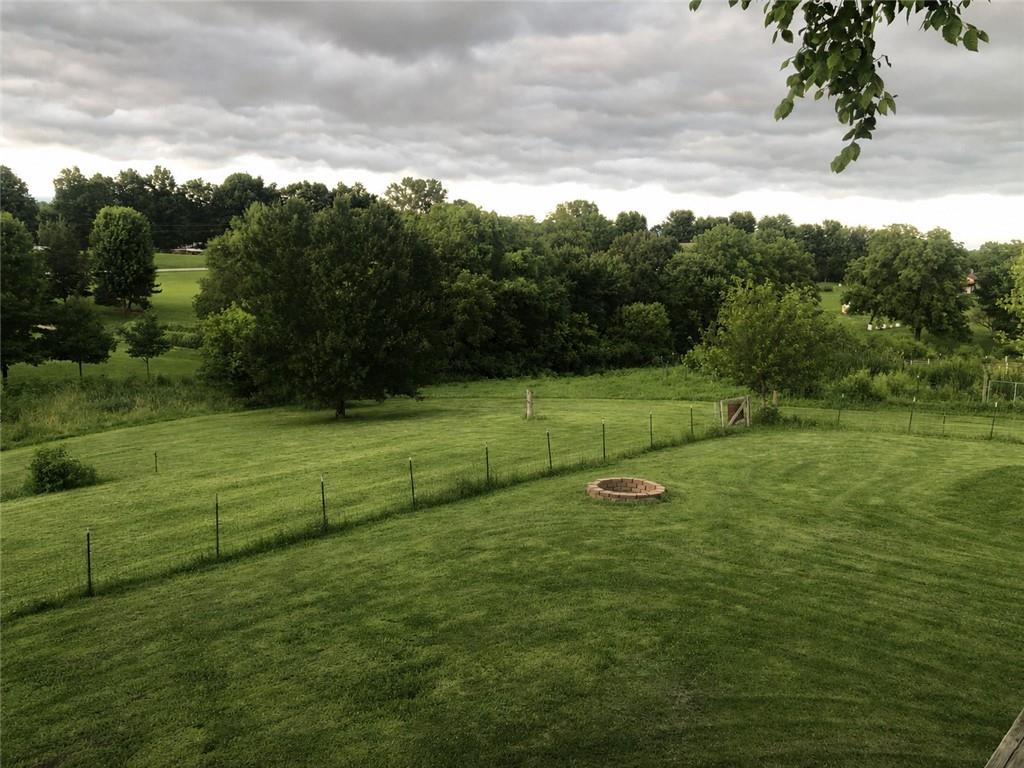
- Lot Size: 3.20 AC / 139,392 SF
Summary
- City: Excelsior Springs
- County Or Parish: Clay
- Directions: 69 Hwy to Cameron Road, North on Cameron Road. House is on the east (right) side. OR 92 Hwy to Cameron Road. Right on Cameronn. House will be situational on the left side.
- Inside City Limits: No
- Latitude: 39.348479
- Longitude: -94.289955
- MLS Area Major: 107 - East of I-35 & South of Hwy 92
- Zip Code: 64024
- State Or Province: MO
- Subdivision: Gooch Acres
- Association Fee Frequency: None
- Association: No
- Tax Abatement YN: No
- Tax Special Amount: 0
- Tax Annual Amount: $3,597.00
- Parcel Number: 12-102-00-04-001.02
- Tax Annual Amount: $3,597.00
- Tax Legal Description: GOOCH ACRES LT 2
- High School: Excelsior
- High School District: Excelsior Springs
- Elementary School: Cornerstone
- Middle School: Excelsior
- Garage Spaces: 3
- Garage: Yes
- Parking Features: Attached, Garage Faces Front
- Ownership: Private
Property
- Above Grade Finished SqFt: 3,594.00
- Above Grade Finished Area Source: Public Records
- Below Grade Finished Area: 0.0
- Below Grade Finished Area Source: Public Records
- Living Area: 3,594.00
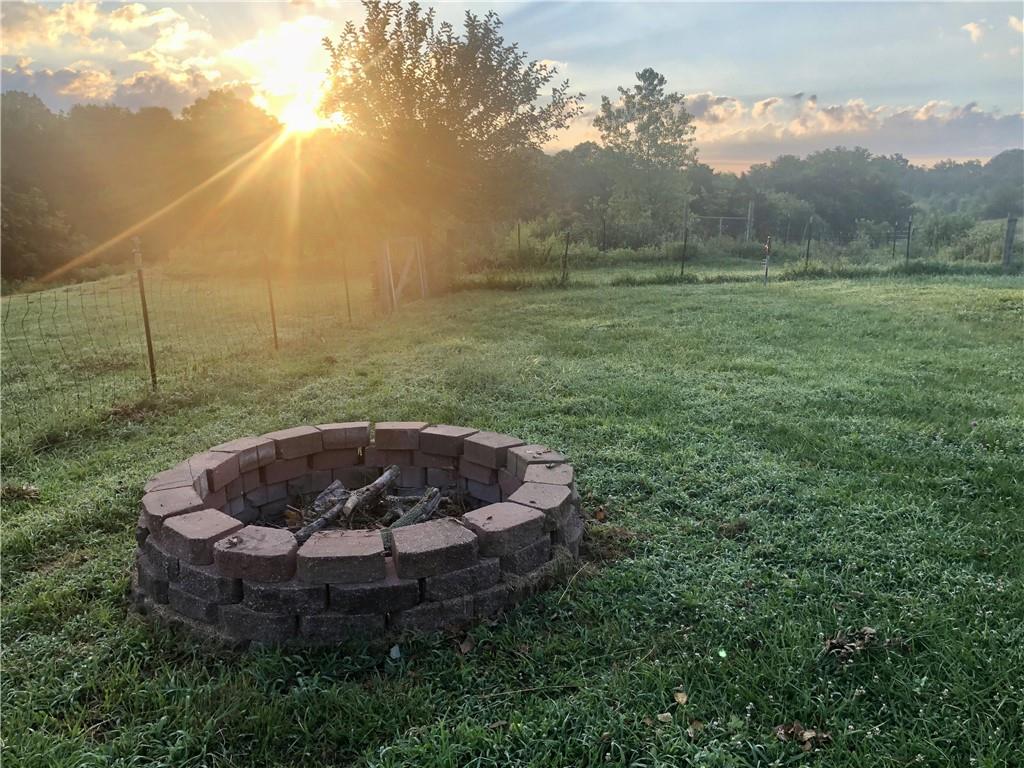
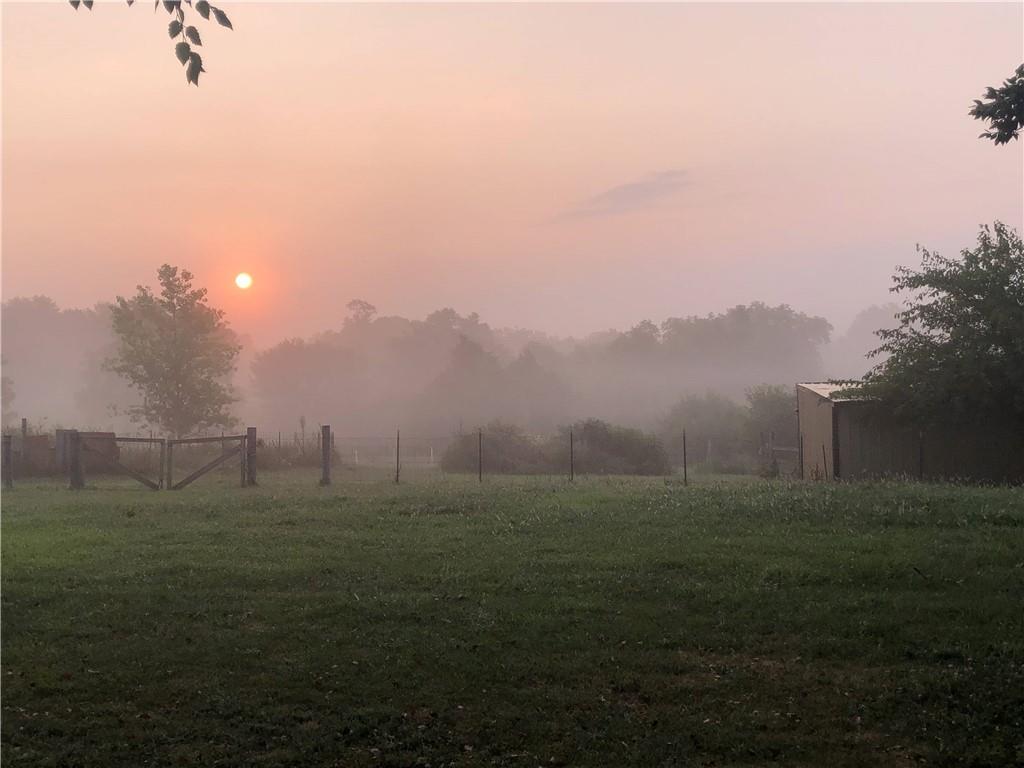
- Lot Features: Acreage, Level, Many Trees
- Lot Size Area: 3.20
- Lot Size Source: Public Records
- Lot Size SqFt: 139,392.00
- Lot Size Units: Acres
- Construction Materials: Frame
- Documents Count: 1
- Age Description: 21-30 Years
- Building Conversion YN: No
- FEMA 100 Yr Flood Plain: Unknown
- Manufactured YN: No
- Special Documents Required YN: 0
- Photos Count: 50
- Property Attached: No
- Senior Community: No
- Year Built: 2002
- Sewer: Lagoon, Septic Tank
- Water Source: Rural
Interior and Exterior Features
- Exterior Features: Sat Dish Allowed
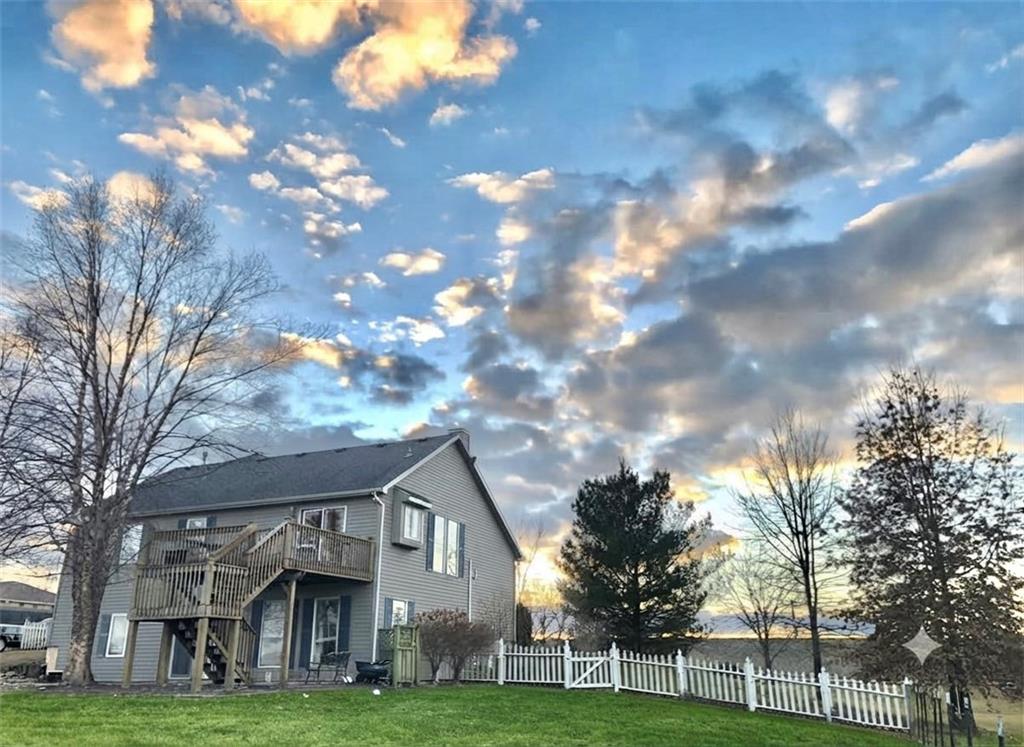
- Fencing: Metal
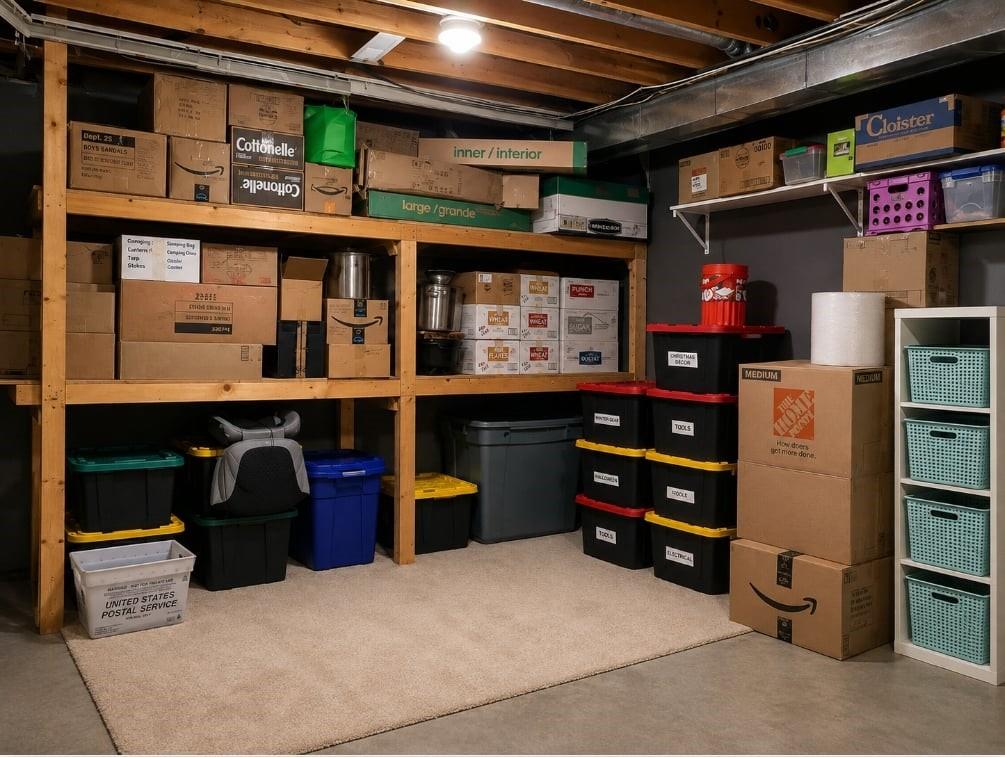
- Laundry Features: In Basement
- Patio And Porch Features: Deck, Patio, Porch
- Possession: Close Of Escrow
- Road Responsibility: Public Maintenance
- Road Surface Type: Paved
- Roof: Composition
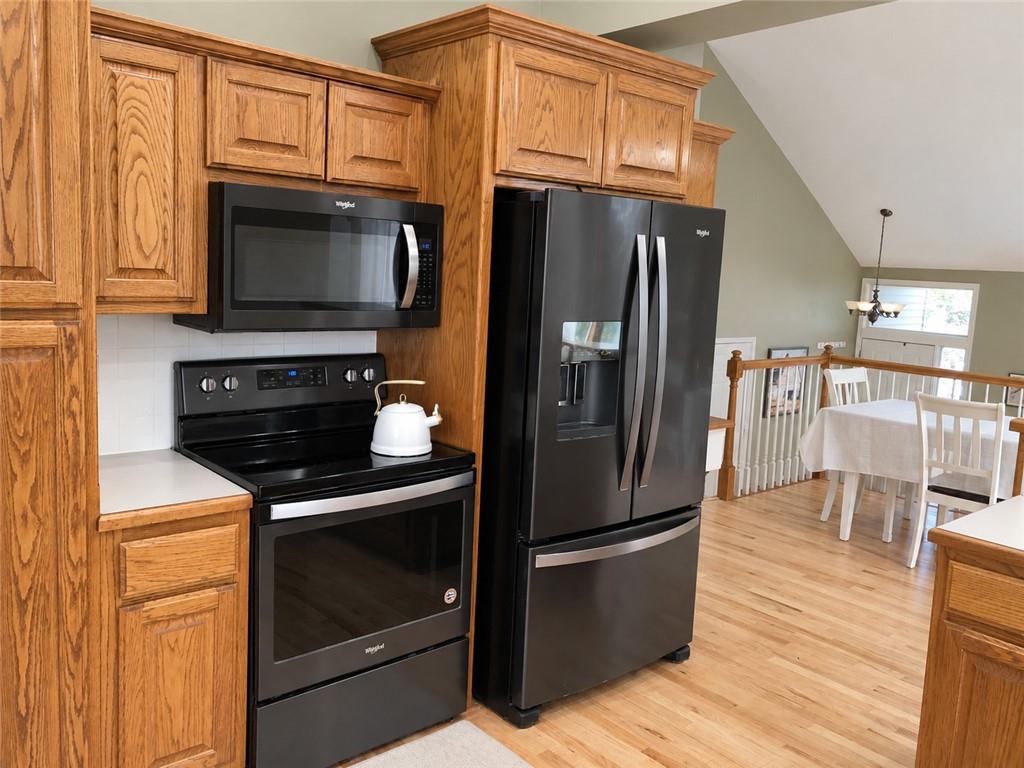
- Appliances: Cooktop, Dishwasher, Disposal, Dryer, Freezer, Exhaust Fan, Humidifier, Microwave, Refrigerator, Electric Range, Washer
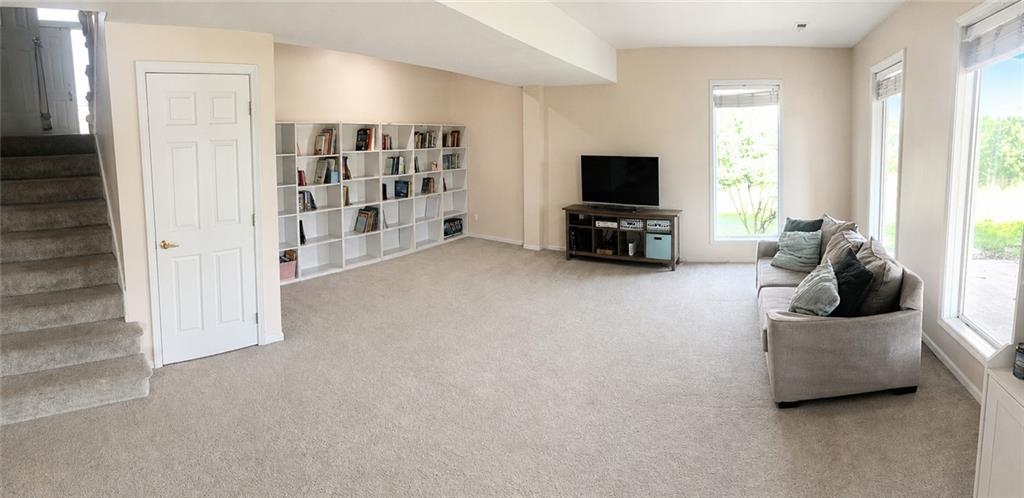
- Basement Features: Basement BR, Daylight, Finished, Sump Pump, Walk-Out Access
- Basement YN: Yes
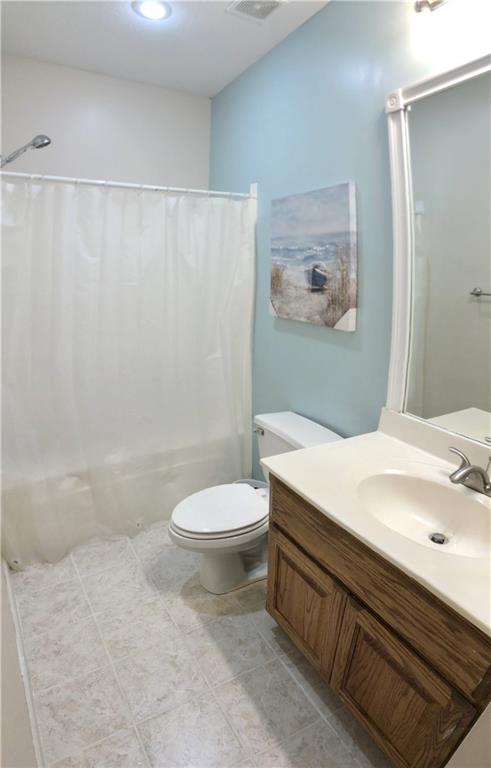
- Bathrooms Full: 3
- Bathrooms Half: 0
- Bathrooms Total: 3
- Bedrooms Total: 4
- Cooling: Electric, Zoned
- Central Air YN: Yes
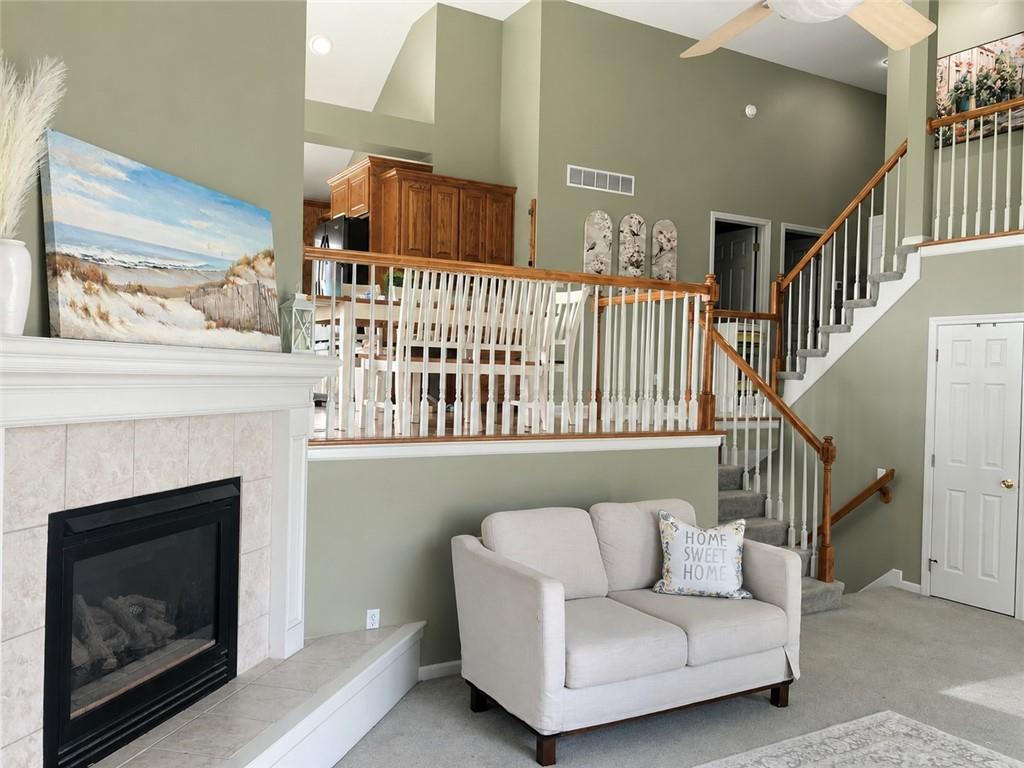
- Fireplace Features: Gas Starter, Great Room
- Fireplaces Total: 1
- Fireplace YN: Yes
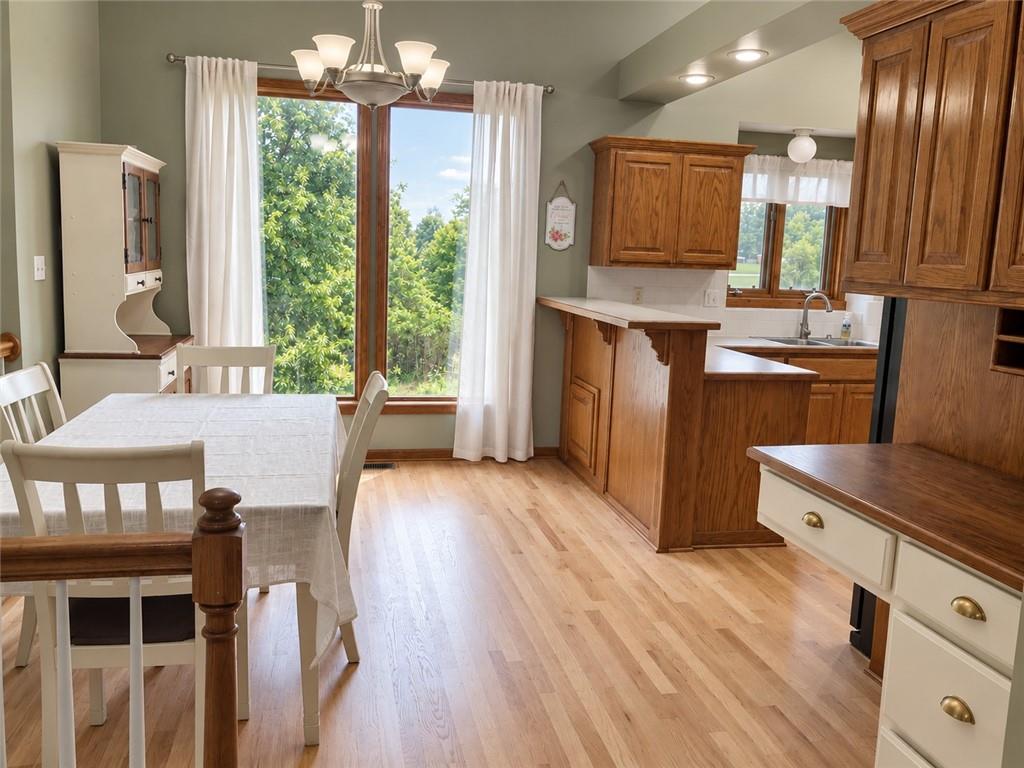
- Flooring: Carpet, Tile, Wood
- Heating: Propane
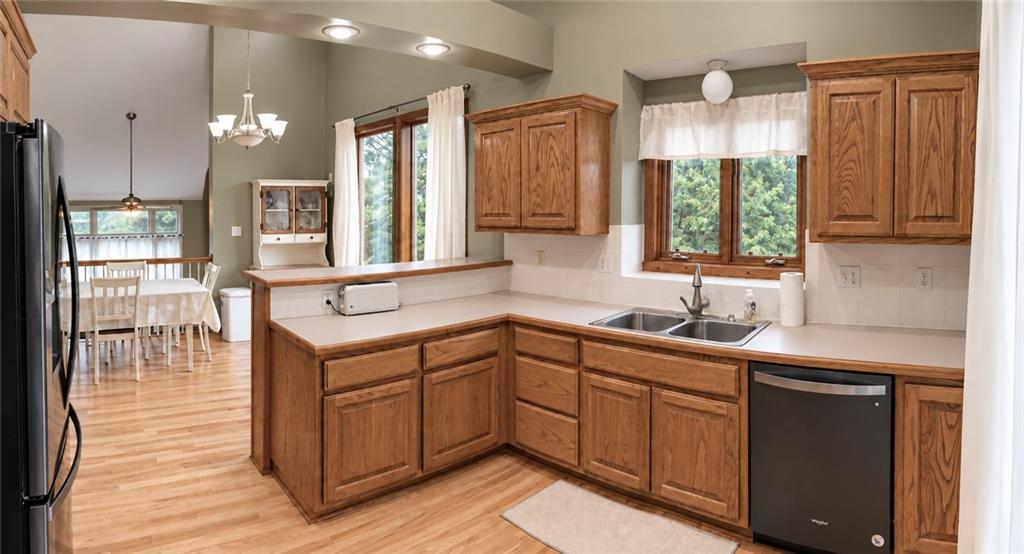
- Dining Area Features: Eat-In Kitchen, Kit/Dining Combo
- Floors: Atrium Split, California Split
- Telecommunications: Cable - Available, Fiber - Available, High Speed Internet - Available
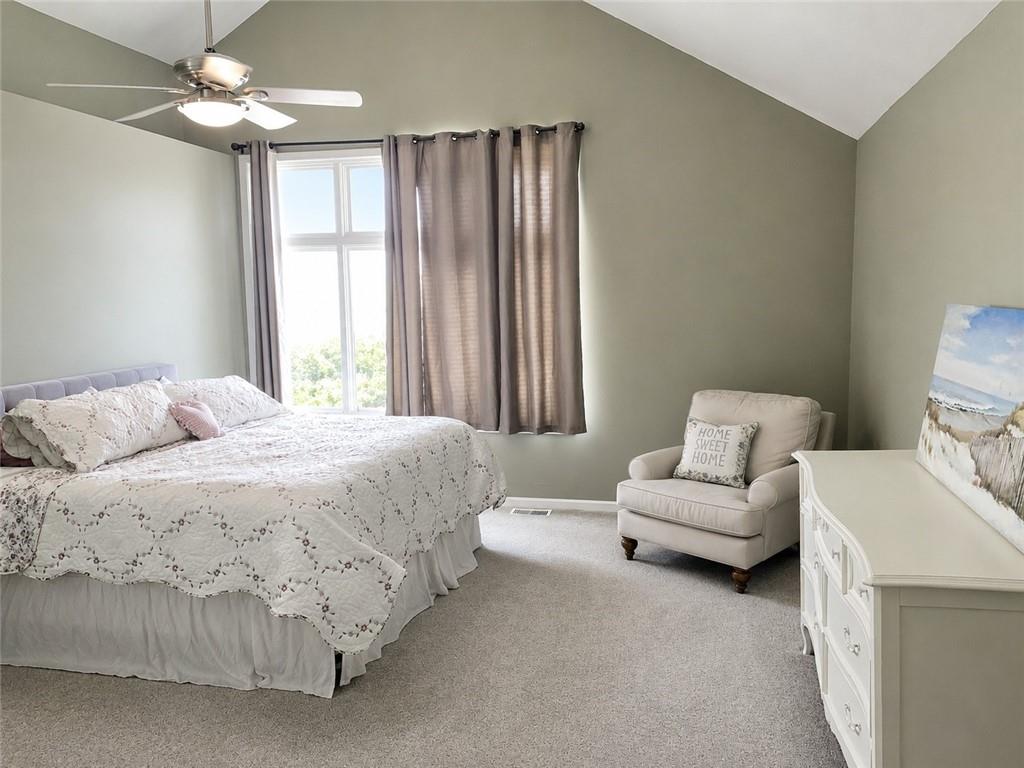
- Interior Features: Ceiling Fan(s), Pantry, Vaulted Ceiling(s), Walk-In Closet(s)
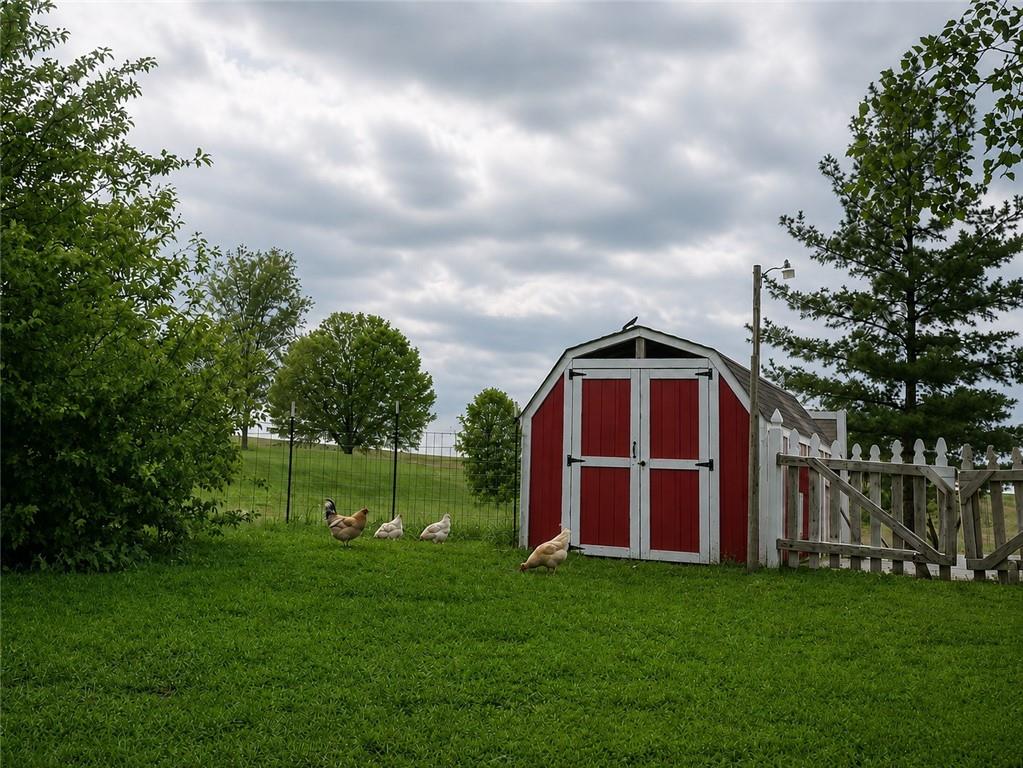
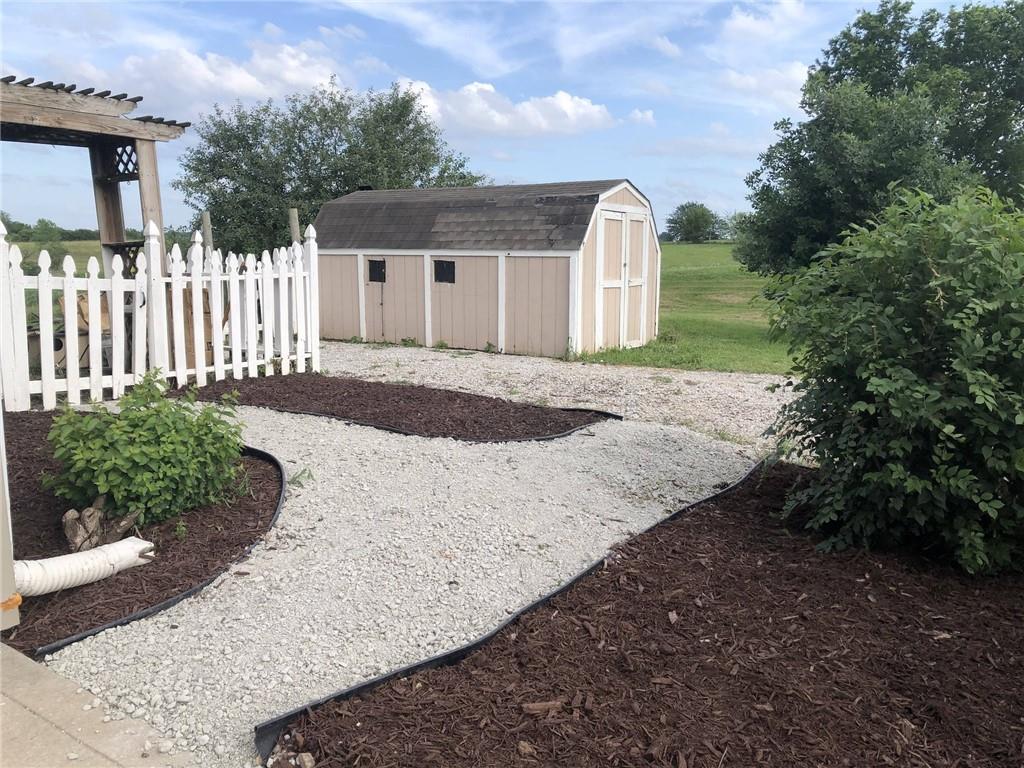
- Other Structures: Barn(s), Garage(s), Shed(s)
- Window Features: Thermal Windows
- Room List: Bathroom 3, Primary Bedroom, Bedroom 2, Bedroom 3, Bedroom 4, Family Room, Great Room, Kitchen
- Room and Features: Primary Bedroom-Third-238-Square Feet, Bedroom 2-Second-165-Square Feet, Bedroom 3-Second-110-Square Feet, Bedroom 4-Lower-150-Square Feet, Family Room-Lower-384-Square Feet, Great Room-First-280-Square Feet, Kitchen-Second-280-Square Feet
Room Information
- Other Room Features: Fam Rm Gar Level, Formal Living Room, Great Room, Main Floor BR, Subbasement
- Levels: Lower
- RoomType1: Bathroom 3
- Room Area: 238.0
- Room Area Units: Square Feet
- Room Features: Carpet, Ceiling Fan(s), Walk-In Closet(s)
- Room Length: 14.0
- Room Level: Third
- Room Type: Primary Bedroom
- Room Width: 17.0
- Room Area: 165.0
- Room Area Units: Square Feet
- Room Features: Carpet, Ceiling Fan(s), Walk-In Closet(s)
- Room Length: 11.0
- Room Level: Second
- Room Type: Bedroom 2
- Room Width: 15.0
- Room Area: 110.0
- Room Area Units: Square Feet
- Room Features: Carpet, Ceiling Fan(s)
- Room Length: 11.0
- Room Level: Second
- Room Type: Bedroom 3
- Room Width: 10.0
- Room Area: 150.0
- Room Area Units: Square Feet
- Room Features: Carpet, Ceiling Fan(s)
- Room Length: 10.0
- Room Level: Lower
- Room Type: Bedroom 4
- Room Width: 15.0
- Room Area: 384.0
- Room Area Units: Square Feet
- Room Features: Carpet, Ceiling Fan(s)
- Room Length: 24.0
- Room Level: Lower
- Room Type: Family Room
- Room Width: 16.0
- Room Area: 280.0
- Room Area Units: Square Feet
- Room Features: All Carpet
- Room Length: 14.0
- Room Level: First
- Room Type: Great Room
- Room Width: 20.0
- Room Area: 280.0
- Room Area Units: Square Feet
- Room Features: Pantry, Wood Floor
- Room Length: 14.0
- Room Level: Second
- Room Type: Kitchen
- Room Width: 20.0
Multi Family
- Maintenance Provided YN: No
Rental
- Deposit: Chicago
- Security Features: Smart Door Lock, Smoke Detector(s)
Property History for 14113 Cameron Road
| Date | Event & Source | Price | Appreciation |
|---|---|---|---|
| Oct 5, 2026 | Price Change HEARTLANDMLS #2638510 | $515,000 | — |
| Aug 27, 2026 | Price Change HEARTLANDMLS #2638510 | $535,000 | — |
| Aug 27, 2026 | Listed (Active) HEARTLANDMLS #2638510 | $515,000 | — |
| Dec 30, 2019 | Sold HEARTLANDMLS #2194836 | — | |
| Nov 30, 2019 | Pending HEARTLANDMLS #2194836 | — | |
| Oct 22, 2019 | Listed (Active) HEARTLANDMLS #2194836 | $295,000 | — |
| Feb 23, 2018 | Sold HEARTLANDMLS #2084892 | — | |
| Jan 8, 2018 | Pending HEARTLANDMLS #2084892 | — | |
| Jan 5, 2018 | Listed (Active) HEARTLANDMLS #2084892 | $245,000 | — |
| Jun 8, 2012 | Sold HEARTLANDMLS #1761859 | — | |
| May 31, 2012 | Pending HEARTLANDMLS #1761859 | — | |
| Jan 21, 2012 | Listed (Active) HEARTLANDMLS #1761859 | $202,000 | — |
| Sep 2, 2005 | Sold HEARTLANDMLS #1262818 | — | |
| Aug 10, 2005 | Pending HEARTLANDMLS #1262818 | — | |
| Jul 22, 2005 | Listed (Active) HEARTLANDMLS #1262818 | $227,900 | — |
| Date | Event & Source | Price |
|---|---|---|
| 10/05/2026 | Price Change HEARTLANDMLS #2638510 | $515,000 |
| 08/27/2026 | Price Change HEARTLANDMLS #2638510 | $535,000 |
| 08/27/2026 | Listed (Active) HEARTLANDMLS #2638510 | $515,000 |
| 12/30/2019 | Sold HEARTLANDMLS #2194836 | — |
| 11/30/2019 | Pending HEARTLANDMLS #2194836 | — |
| 10/22/2019 | Listed (Active) HEARTLANDMLS #2194836 | $295,000 |
| 02/23/2018 | Sold HEARTLANDMLS #2084892 | — |
| 01/08/2018 | Pending HEARTLANDMLS #2084892 | — |
| 01/05/2018 | Listed (Active) HEARTLANDMLS #2084892 | $245,000 |
| 06/08/2012 | Sold HEARTLANDMLS #1761859 | — |
| 05/31/2012 | Pending HEARTLANDMLS #1761859 | — |
| 01/21/2012 | Listed (Active) HEARTLANDMLS #1761859 | $202,000 |
| 09/02/2005 | Sold HEARTLANDMLS #1262818 | — |
| 08/10/2005 | Pending HEARTLANDMLS #1262818 | — |
| 07/22/2005 | Listed (Active) HEARTLANDMLS #1262818 | $227,900 |
For completeness, we often displays two records for one sale: the MLS record and the public record.
Public records
14113 Cameron Road
Beds
3Baths
3Total Finished SqFt
1,680 SqFtAbove Grade Finished SqFt
1,680 SqFtStories
1Lot Size
140,699 SqFtSchools near 14113 Cameron Road
Rating | School | Type | Grades | Distance |
|---|---|---|---|---|
| Public - | PK to 5 | |||
| Public - | 6 to 8 | |||
| Public - | 9 to 12 | |||
| Public - | 11 to 12 |
Rating | School | Distance |
|---|---|---|
Cornerstone Elementary PublicPK to 5 | ||
Excelsior Springs Middle School Public6 to 8 | ||
Excelsior Springs High School Public9 to 12 | ||
Excelsior Springs Career Center Public11 to 12 |
School ratings and boundaries are provided by GreatSchools.org and Pitney Bowes. This information should only be used as a reference. Proximity or boundaries shown here are not a guarantee of enrollment. Please reach out to schools directly to verify all information and enrollment eligibility.
Similar Homes
Explore Nearby Homes
- Crystal Lakes Homes for Sale
- Excelsior Estates Homes for Sale
- Fishing River Township - Clay County Homes for Sale
- Fishing River Township - Ray County Homes for Sale
- Homestead Homes for Sale
- Kearney Township - Clay County Homes for Sale
- Mosby Homes for Sale
- Orrick Township - Ray County Homes for Sale
- Polk Township - Ray County Homes for Sale
- Prathersville Homes for Sale
- Washington Township - Clay County Homes for Sale
- Wood Heights Homes for Sale
- Blue Township - Jackson County Homes for Sale
- Richmond Township - Ray County Homes for Sale
- Brooke Haven Homes for Sale
- Kearney Homes for Sale
- Excelsior Springs Homes for Sale
- Missouri City Homes for Sale
- Lawson Homes for Sale
- Rayville Homes for Sale
- Liberty Homes for Sale
- Sibley Homes for Sale
- Orrick Homes for Sale
- Holt Homes for Sale
- Sugar Creek Homes for Sale
- Richmond Homes for Sale
- Kansas City Homes for Sale
- Independence Homes for Sale
- Buckner Homes for Sale
- Camden Homes for Sale
- 64072 Homes for Sale
- 64084 Homes for Sale
- 64077 Homes for Sale
- 64060 Homes for Sale
- 64062 Homes for Sale
- 64068 Homes for Sale
- 64058 Homes for Sale
- 64085 Homes for Sale
- 64048 Homes for Sale
- 64088 Homes for Sale
- 64016 Homes for Sale
- 64017 Homes for Sale
- 64157 Homes for Sale
- 64465 Homes for Sale
- 64671 Homes for Sale
No guarantee, warranty or representation of any kind is made regarding the completeness or accuracy of any information, descriptions or measurements (including square footage measurements and property condition), such should be independently verified through appropriate means, including, but not limited to, in person inspection and public records, and Compass International Holdings, its subsidiaries, affiliates and independently owned and operated franchisees, and their affiliated agents and associated third parties expressly disclaim any liability in connection therewith. Photos may be virtually staged or digitally enhanced and may not reflect actual property conditions. Offers of compensation are subject to change at the seller's discretion. No financial or legal advice provided. Equal Housing Opportunity.
Listing Courtesy of Orenda Real Estate Services
Listings courtesy of Heartland MLS as distributed by MLS GRID. Based on information submitted to the MLS GRID as of 10/05/2026 03:18 PM. All data is obtained from various sources and may not have been verified by broker or MLS GRID. Supplied Open House Information is subject to change without notice. All information should be independently reviewed and verified for accuracy. Properties may or may not be listed by the office/agent presenting the information. Properties displayed may be listed or sold by various participants in the MLS. IDX information is provided exclusively for consumers’ personal, non-commercial use and may not be used for any purpose other than to identify prospective properties consumers may be interested in purchasing. The data is deemed reliable but is not guaranteed by MLS GRID. Use of the MLS GRID data may be subject to an end user license agreement prescribed by the applicable MLS of the Member Participant, if any, and as amended from time to time.
