14116 Bramborough Road


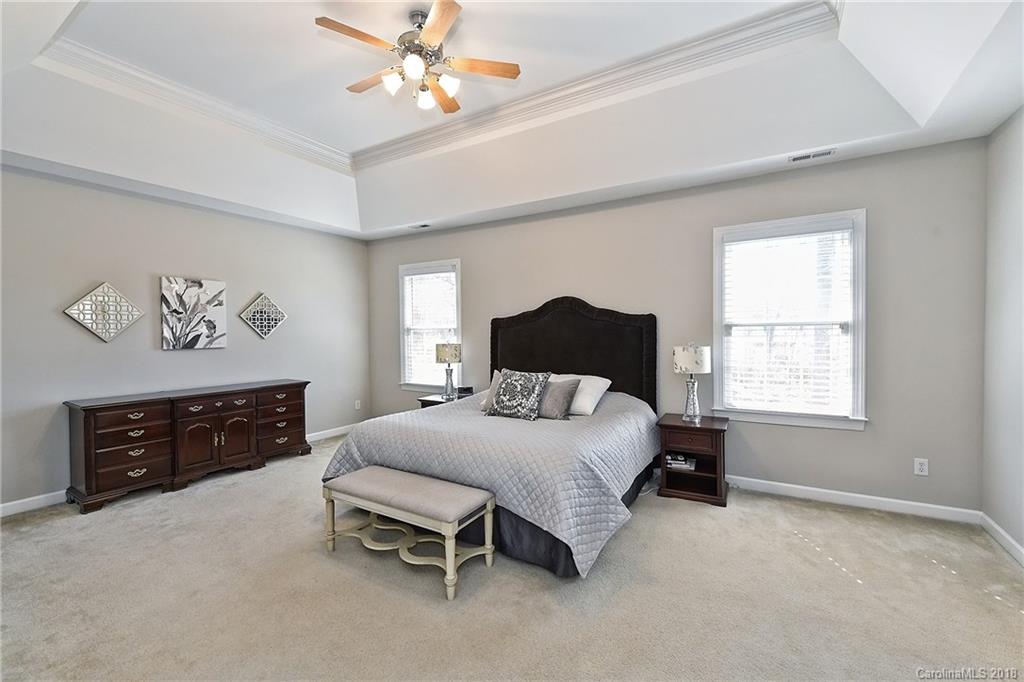


Description
- Listed by: • Keller Williams Lake Norman melissachambers@kw.com

Location
Sold By Wilkinson ERA Real Estate
Payment Calculator
$2,909 per month
30 year fixed, 7.03% Interest
$2,482
$405
$22
Know your buying power with a preapproval and custom rate in minutes
 1
1Property Information for 14116 Bramborough Road
- MLS Type: Residential / Single Family Residence
- County: Mecklenburg County
- Architectural Style: Transitional
- Parking Features: Attached Garage, Garage Faces Side
- Community Features: Clubhouse, Fitness Center, Golf, Outdoor Pool, Playground, Recreation Area, Tennis Court(s)
- Subdivision Name: Northstone
- Year Built: 2004
- Lot Size: 0.27 AC / 11,761 SF
- Longitude: -80.823047
- Latitude: 35.425148
- Directions: From HWY 115 turn onto Ramah Church Rd, Left on Bramborough, home is on the Left. CLUB: To get to Northstone Club from HWY 115 turn onto McCord Rd, Right on Northstone Dr. Take a Right at 2nd stop sign at Club entrance.
- HOA YN: Yes
- HOA Name: First Services Residential
- HOA Phone: 704-527-2314
- HOA Subject To: Required
- HOA Subject To Dues: Mandatory
- Tax Assessed Value: $354,000.00
- Parcel Number: 011-207-04
- City Taxes Paid To: Huntersville
- Middle Or Junior School: Bailey
- High School: William Amos Hough
- Elementary School: Huntersville
- Garage Spaces: 2.0
- Garage YN: Yes
- Garage Main Level YN: Yes
- Virtual Tour URL Branded: www.tourfactory.com/1941999
- Virtual Tour URL Unbranded: www.tourfactory.com/idxr1941999
- Above Grade Finished Area: 4155.0
- Below Grade Finished Area: 0.0
- Sq Ft Lower: 0
- Sq Ft Main: 1734
- Sq Ft Third: 506
- Sq Ft Unheated Basement: 0
- Sq Ft Unheated Lower: 0
- Sq Ft Unheated Main: 513
- Sq Ft Unheated Third: 0
- Sq Ft Unheated Total: 513
- Sq Ft Unheated Upper: 0
- Sq Ft Upper: 1915
- Sq Ft Other: 0.0
- Sq Ft Total Property HLA: 4155.0
- Living Area Units: Square Feet
- Lot Features: Wooded
- Lot Size Acres: 0.27
- Lot Size Dimensions: 91x133x91x133
- Lot Size Units: Acres
- Property Attached YN: No
- Property Type: Residential
- New Construction YN: No
- Photos Count: 35
- Road Responsibility: Publicly Maintained Road
- Development Status: Completed
- Construction Type: Site Built
- Assumable: No
- Plat Reference Section Pages: 246
- Sewer: Public Sewer
- Utilities: Cable Available
- Water Source: City
- Fencing: Fenced
- Construction Materials: Brick Full
- Patio And Porch Features: Covered, Deck, Front Porch, Rear Porch
- Road Surface Type: Concrete, Paved
- Roof: Shingle
- Appliances: Dishwasher, Disposal, Gas Cooktop, Gas Water Heater, Microwave, Plumbed For Ice Maker, Self Cleaning Oven, Wall Oven
- Levels: Three
- Cooling: Attic Fan, Ceiling Fan(s), Zoned
- Heating: Central, Forced Air, Natural Gas, Zoned
- Interior Features: Attic Walk In, Cable Prewire, Garden Tub, Kitchen Island, Open Floorplan, Pantry, Tray Ceiling(s), Walk-In Closet(s)
- Laundry Features: Laundry Room, Upper Level
- Fireplace Features: Great Room
- Fireplace YN: Yes
- Flooring: Carpet, Tile, Wood
- Foundation Details: Crawl Space
- Bedroom Main: 1
- Bedroom Third: 0
- Bedroom Upper: 4
- Full Bath Main: 1
- Full Bath Third: 0
- Full Bath Upper: 2
- Half Bath Main: 0
- Half Bath Third: 0
- Half Bath Upper: 0
- Room Count: 16.0
- Room Types: Bathroom-Full
- Room Level: Main
- Room Types: Bedroom(s)
- Room Level: Main
- Room Types: Breakfast
- Room Level: Main
- Room Types: Dining Room
- Room Level: Main
- Room Types: Living Room
- Room Level: Main
- Room Types: Media Room
- Room Level: Third
- Room Types: Bed/Bonus
- Room Level: Upper
- Room Types: Great Room
- Room Level: Main
- Room Types: Bathroom-Full
- Room Level: Upper
- Room Types: Laundry
- Room Level: Upper
- Room Types: Kitchen
- Room Level: Main
- Room Types: Bonus Room
- Room Level: Third
- Room Types: Primary Bedroom
- Room Level: Upper
- Room Types: Office
- Room Level: Main
- Room Types: Play Room
- Room Level: Third
- Room Types: Bedroom(s)
- Room Level: Upper
Property History for 14116 Bramborough Road
| Date | Event & Source | Price | Appreciation |
|---|---|---|---|
| Oct 22, 2018 | Closed (Public Record) Public Record #633590466 | $465,000 | +0.9% / yr |
| Oct 22, 2018 | Closed CANOPY #3365036 | $465,000 | — |
| Sep 9, 2018 | Under Contract-No Show CANOPY #3365036 | — | |
| Mar 15, 2018 | Listed (Active) CANOPY #3365036 | $489,000 | — |
| Nov 30, 2017 | Expired CANOPY #3314112 | $475,000 | — |
| Aug 25, 2017 | Listed (Active) CANOPY #3314112 | $475,000 | — |
| Jun 26, 2017 | Expired CANOPY #3223587 | $459,900 | — |
| Oct 17, 2016 | Listed (Active) CANOPY #3223587 | $475,000 | — |
| Jun 27, 2006 | Closed (Public Record) Public Record #198956706 | $415,000 | +7.4% / yr |
| Jun 27, 2006 | Closed CANOPY #585993 | $415,000 | — |
| May 3, 2006 | Under Contract-No Show CANOPY #585993 | — | |
| Apr 8, 2006 | Listed (Active) CANOPY #585993 | $415,000 | — |
| May 2, 2005 | Withdrawn CANOPY #509199 | $399,900 | — |
| Mar 21, 2005 | Listed (Active) CANOPY #509199 | $399,900 | — |
| Mar 18, 2005 | Closed (Public Record) Public Record #154444429 | $379,000 | — |
| Mar 17, 2005 | Closed CANOPY #473285 | $379,900 | — |
| Mar 6, 2005 | Under Contract-No Show CANOPY #473285 | — | |
| Sep 3, 2004 | Listed (Active) CANOPY #473285 | $379,900 | — |
| Date | Event & Source | Price |
|---|---|---|
| 10/22/2018 | Closed (Public Record) Public Record #633590466 | $465,000 +0.9% / yr |
| 10/22/2018 | Closed CANOPY #3365036 | $465,000 |
| 09/09/2018 | Under Contract-No Show CANOPY #3365036 | — |
| 03/15/2018 | Listed (Active) CANOPY #3365036 | $489,000 |
| 11/30/2017 | Expired CANOPY #3314112 | $475,000 |
| 08/25/2017 | Listed (Active) CANOPY #3314112 | $475,000 |
| 06/26/2017 | Expired CANOPY #3223587 | $459,900 |
| 10/17/2016 | Listed (Active) CANOPY #3223587 | $475,000 |
| 06/27/2006 | Closed (Public Record) Public Record #198956706 | $415,000 +7.4% / yr |
| 06/27/2006 | Closed CANOPY #585993 | $415,000 |
| 05/03/2006 | Under Contract-No Show CANOPY #585993 | — |
| 04/08/2006 | Listed (Active) CANOPY #585993 | $415,000 |
| 05/02/2005 | Withdrawn CANOPY #509199 | $399,900 |
| 03/21/2005 | Listed (Active) CANOPY #509199 | $399,900 |
| 03/18/2005 | Closed (Public Record) Public Record #154444429 | $379,000 |
| 03/17/2005 | Closed CANOPY #473285 | $379,900 |
| 03/06/2005 | Under Contract-No Show CANOPY #473285 | — |
| 09/03/2004 | Listed (Active) CANOPY #473285 | $379,900 |
For completeness, we often displays two records for one sale: the MLS record and the public record.
Public Records for 14116 Bramborough Road
Schools near 14116 Bramborough Road
Rating | School | Type | Grades | Distance |
|---|---|---|---|---|
| Public - | K to 5 | |||
| Public - | 6 to 8 | |||
| Public - | 9 to 12 | |||
| Public - | 11 to 13 |
Rating | School | Distance |
|---|---|---|
Huntersville Elementary PublicK to 5 | ||
Bailey Middle School Public6 to 8 | ||
William Amos Hough High Public9 to 12 | ||
Merancas Middle College High Public11 to 13 |
School ratings and boundaries are provided by GreatSchools.org and Pitney Bowes. This information should only be used as a reference. Proximity or boundaries shown here are not a guarantee of enrollment. Please reach out to schools directly to verify all information and enrollment eligibility.
Similar Homes
Explore Nearby Homes
- Bailey's Glenn Homes for Sale
- Biltmore Park Homes for Sale
- Birkdale Homes for Sale
- Birkdale Village Homes for Sale
- Cambridge Grove Homes for Sale
- Centennial Homes for Sale
- Davidson East Homes for Sale
- Downtown Huntersville Homes for Sale
- Gilead Ridge Homes for Sale
- Hampton Ridge Homes for Sale
- Latta Springs Homes for Sale
- Macaulay Homes for Sale
- Monteith Park Homes for Sale
- Northstone Homes for Sale
- Tanners Creek Homes for Sale
- Mount Holly Homes for Sale
- Kannapolis Homes for Sale
- Huntersville Homes for Sale
- Davidson Homes for Sale
- Cornelius Homes for Sale
- Concord Homes for Sale
- Charlotte Homes for Sale
- Harrisburg Homes for Sale
- Stanley Homes for Sale
- Mooresville Homes for Sale
- Denver Homes for Sale
- Belmont Homes for Sale
- Alexis Homes for Sale
- Terrell Homes for Sale
- McAdenville Homes for Sale
- 28120 Homes for Sale
- 28027 Homes for Sale
- 28031 Homes for Sale
- 28036 Homes for Sale
- 28037 Homes for Sale
- 28269 Homes for Sale
- 28216 Homes for Sale
- 28164 Homes for Sale
- 28214 Homes for Sale
- 28262 Homes for Sale
- 28117 Homes for Sale
- 28115 Homes for Sale
- 28081 Homes for Sale
- 28080 Homes for Sale
- 28208 Homes for Sale
No guarantee, warranty or representation of any kind is made regarding the completeness or accuracy of any information, descriptions or measurements (including square footage measurements and property condition), such should be independently verified through appropriate means, including, but not limited to, in person inspection and public records, and Compass International Holdings, its subsidiaries, affiliates and independently owned and operated franchisees, and their affiliated agents and associated third parties expressly disclaim any liability in connection therewith. Photos may be virtually staged or digitally enhanced and may not reflect actual property conditions. Offers of compensation are subject to change at the seller's discretion. No financial or legal advice provided. Equal Housing Opportunity.
Listing Courtesy of Keller Williams Lake Norman
Based on information submitted to the MLS GRID as of 04/01/2021 07:26 PM. All data is obtained from various sources and may not have been verified by broker or MLS GRID. Supplied Open House Information is subject to change without notice. All information should be independently reviewed and verified for accuracy. Properties may or may not be listed by the office/agent presenting the information. Properties displayed may be listed or sold by various participants in the MLS. IDX information is provided exclusively for consumers’ personal, non-commercial use and may not be used for any purpose other than to identify prospective properties consumers may be interested in purchasing. The data is deemed reliable but is not guaranteed by MLS GRID. Use of the MLS GRID data may be subject to an end user license agreement prescribed by the applicable MLS of the Member Participant, if any, and as amended from time to time.