1427 Barrett Road







Description
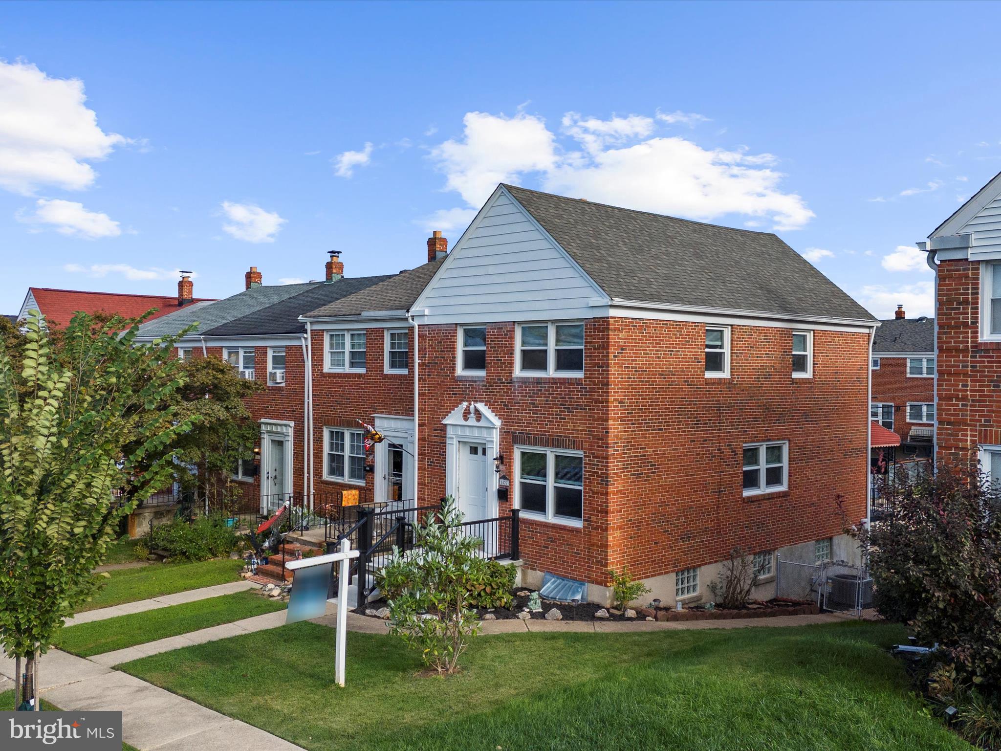
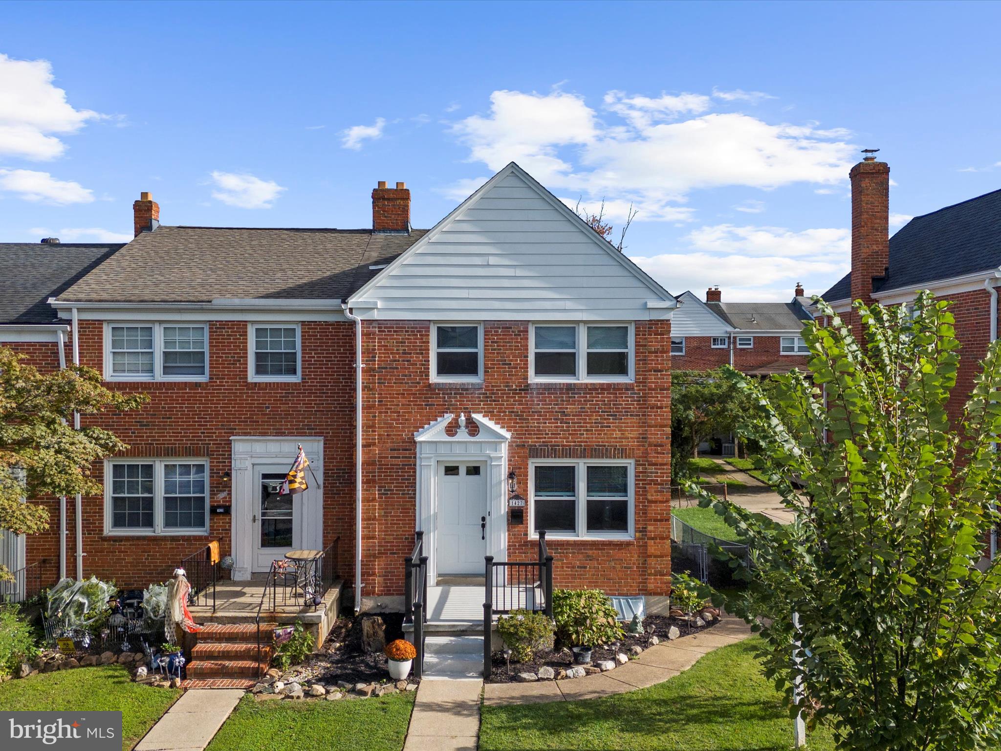
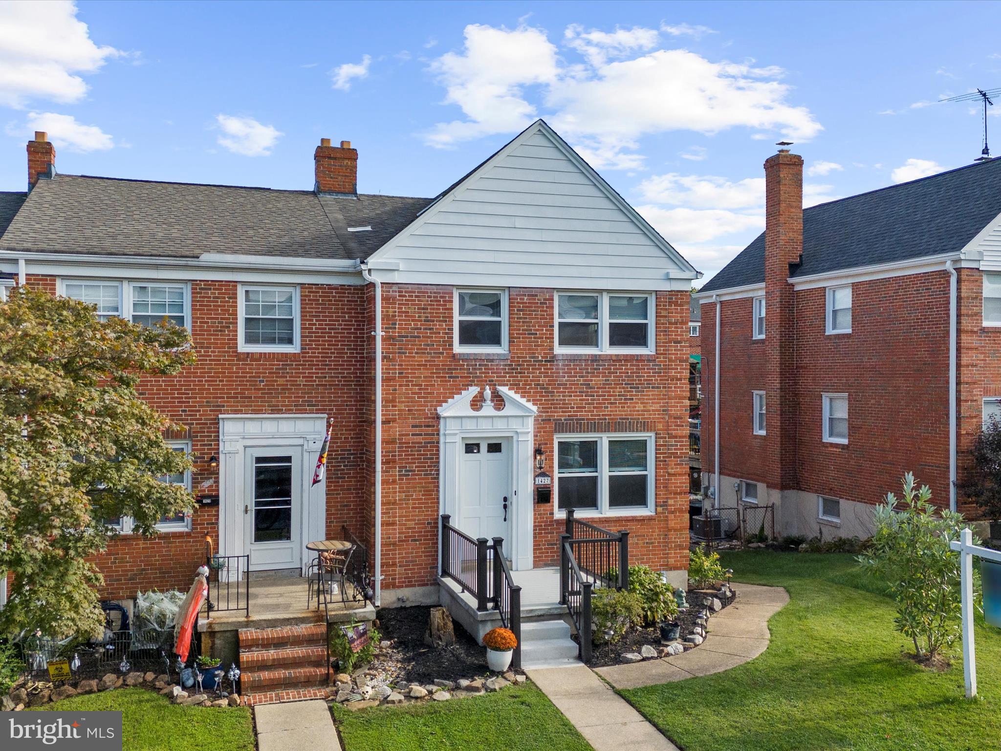
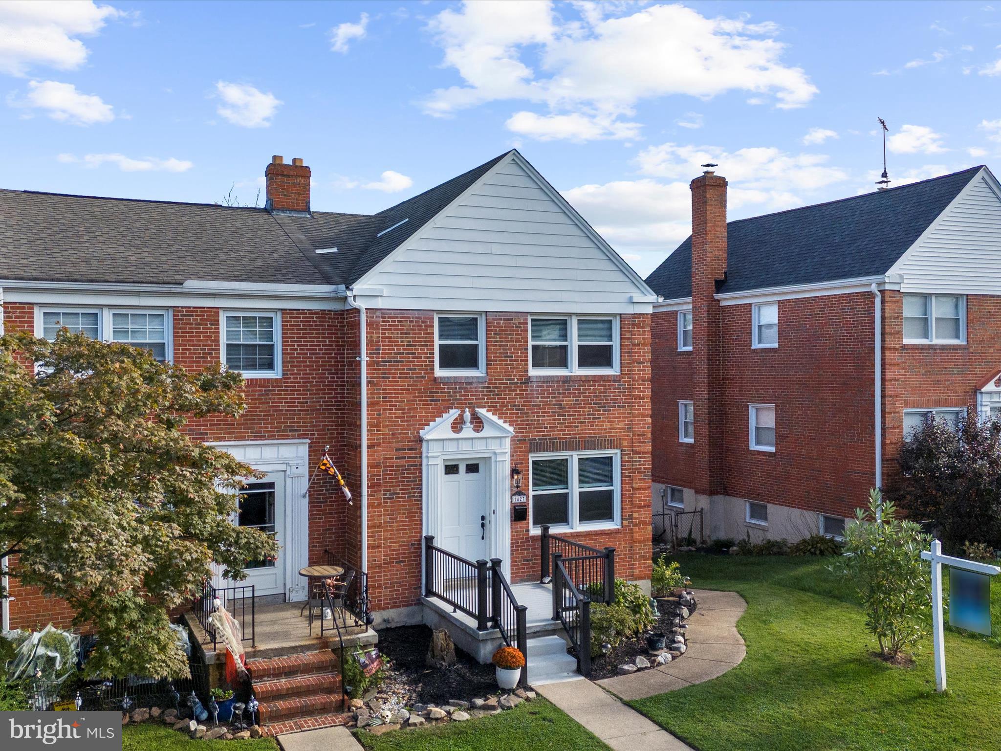
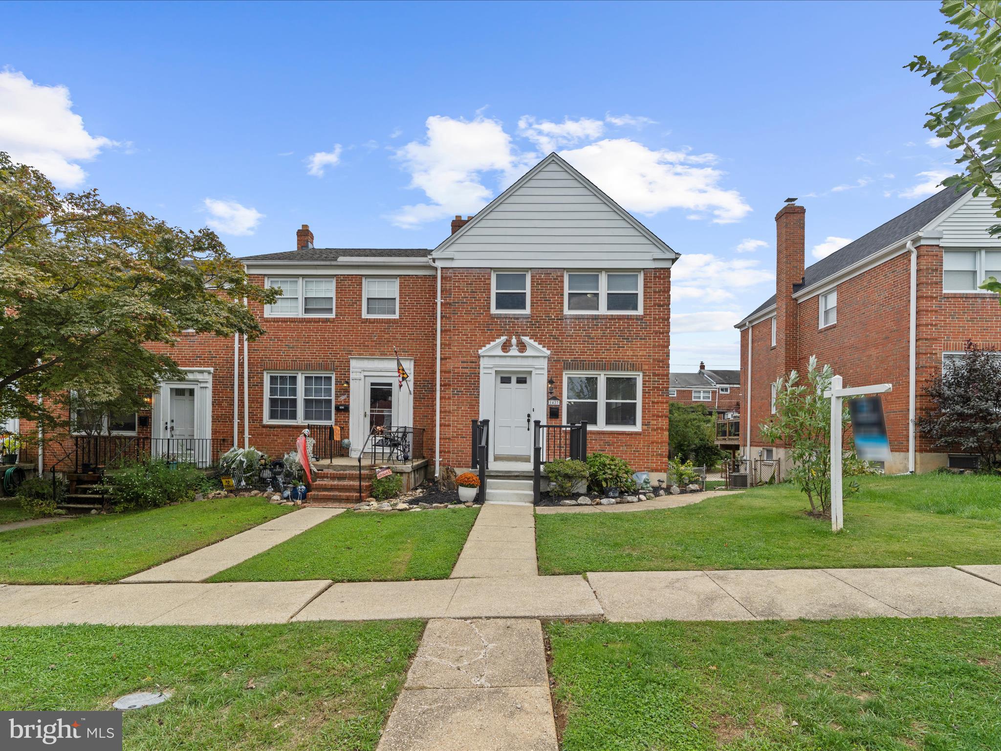
Welcome to this beautifully updated end-unit brick townhome in Baltimore County, offering more than 1,700 square feet of interior space and over 1,500 square feet of finished living area. From the moment you arrive, the home impresses with a lovingly maintained front and side garden, a new concrete sidewalk and steps, and a welcoming front porch accented by a black rod railing. Inside, gleaming refinished hardwood floors flow across the main level and continue...1427 Barrett Road, Gwynn Oak, MD 21207
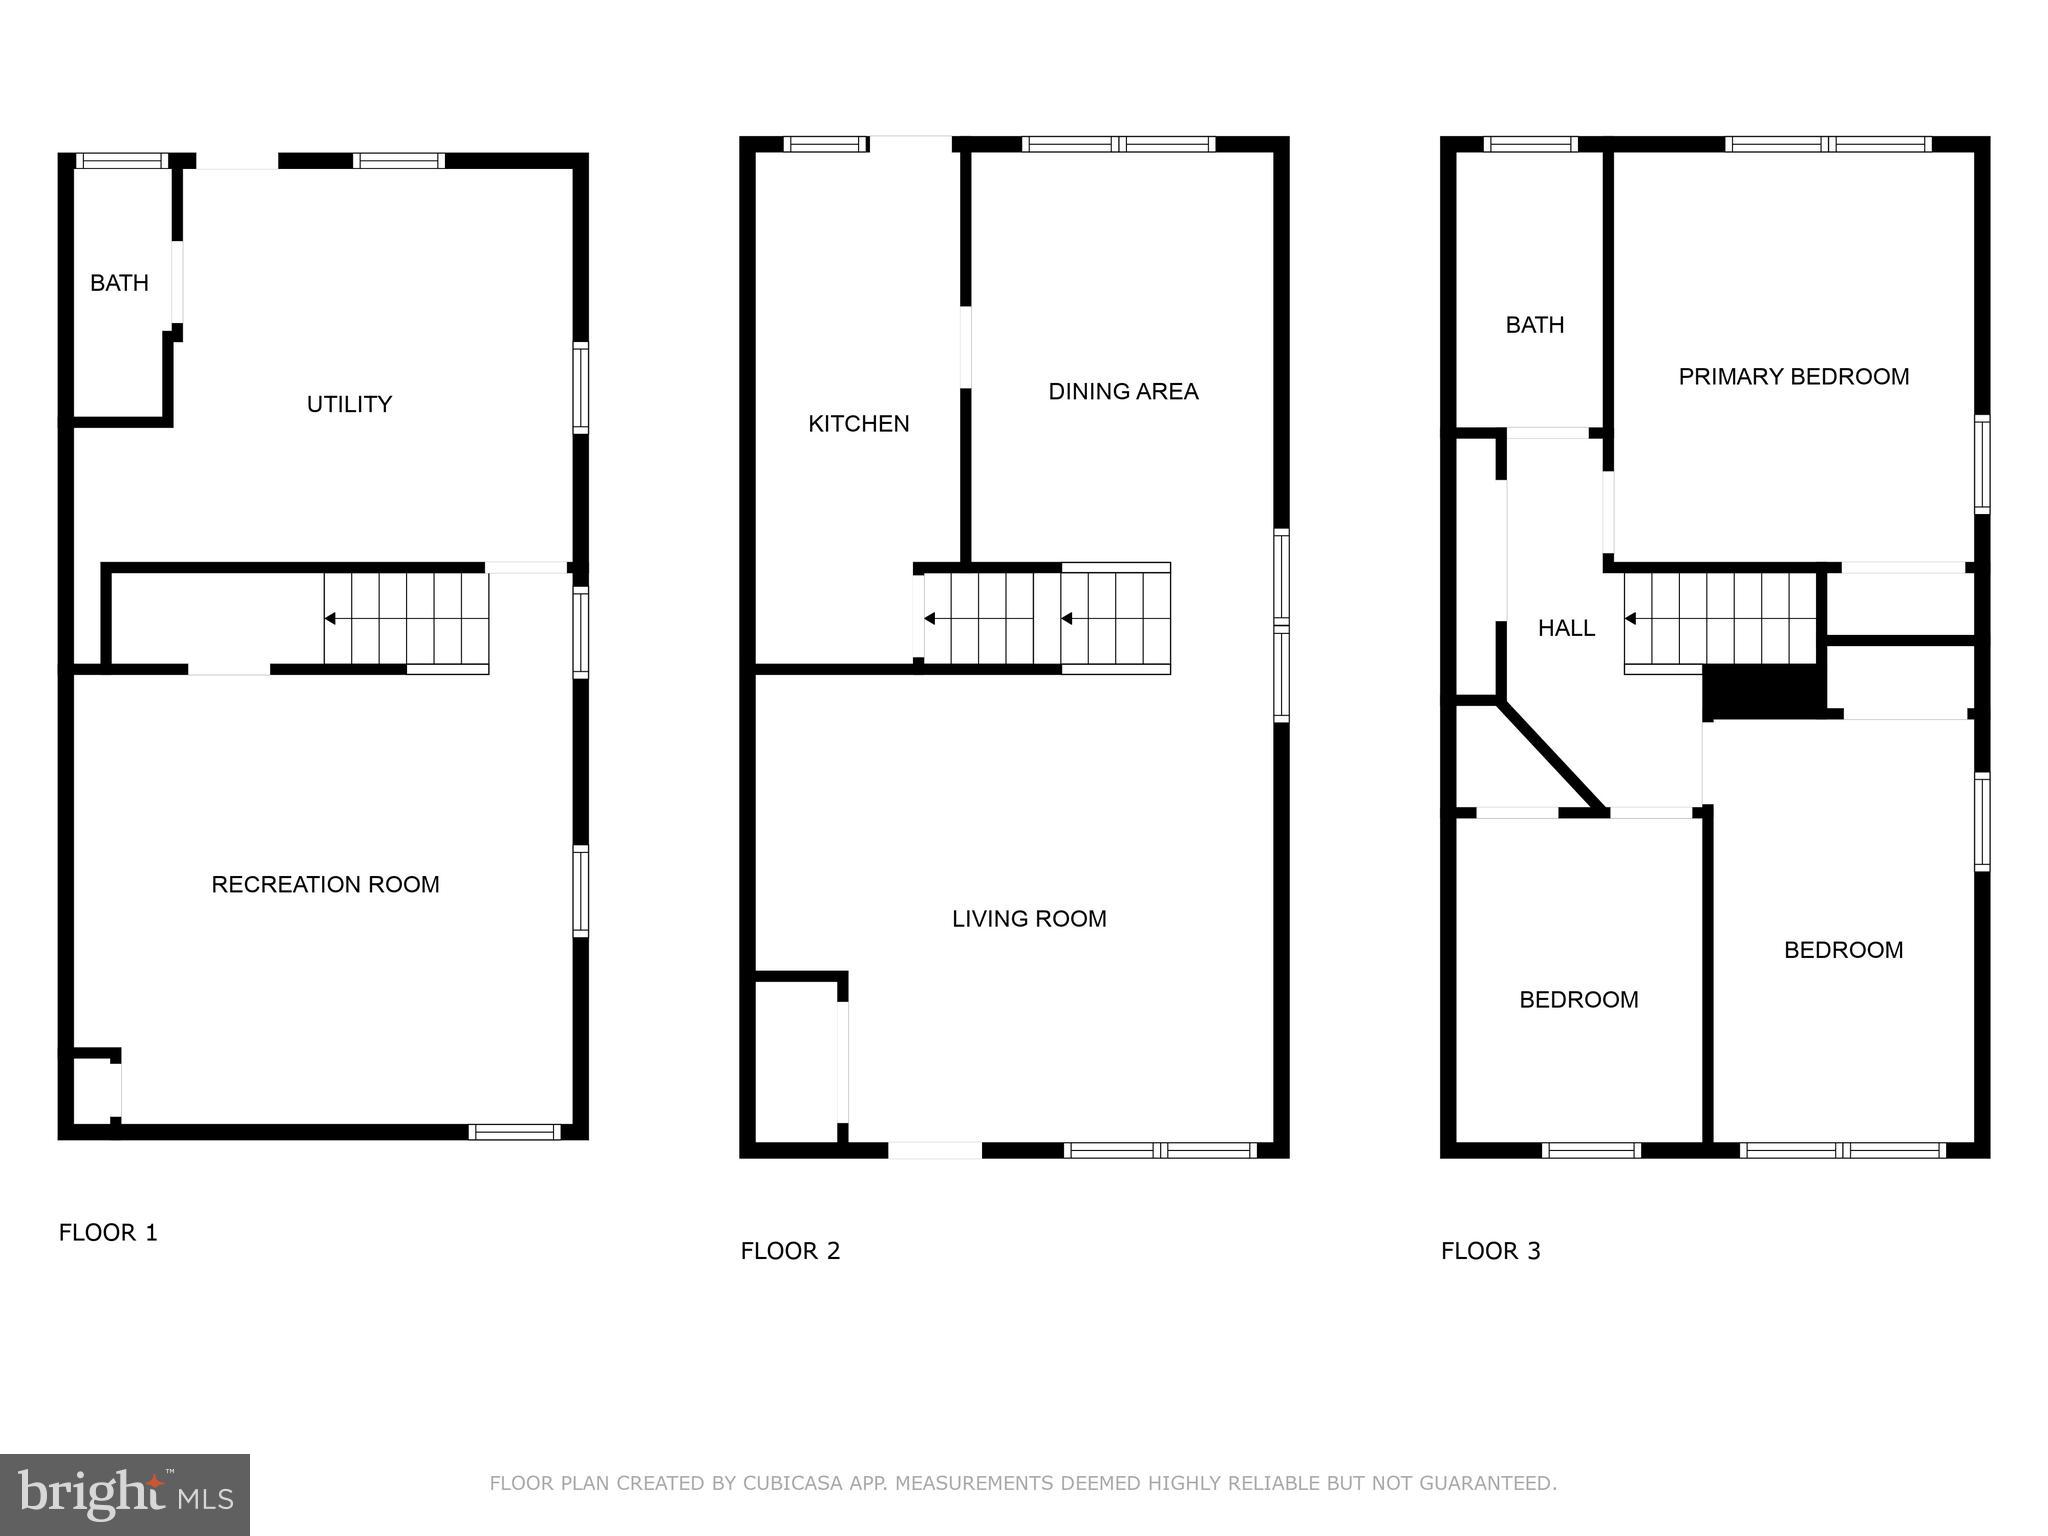
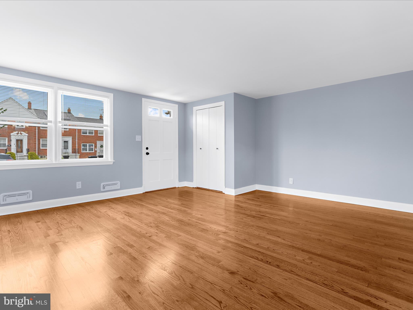
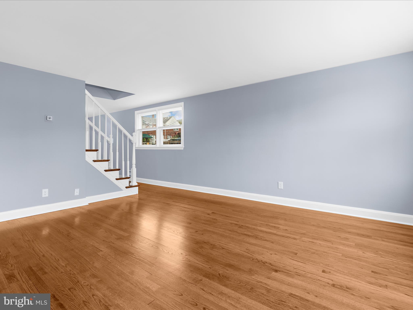
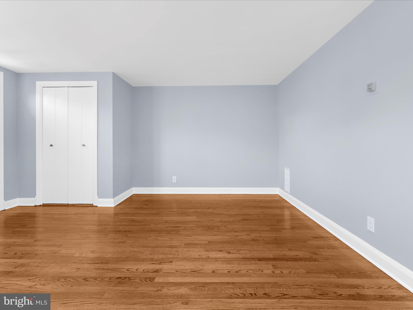
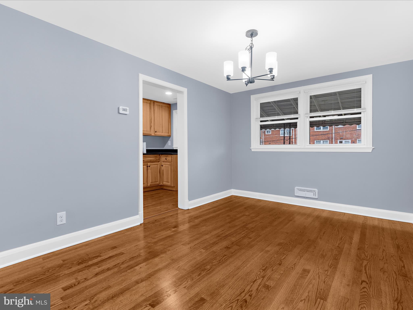
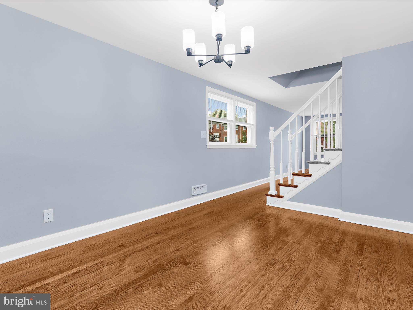
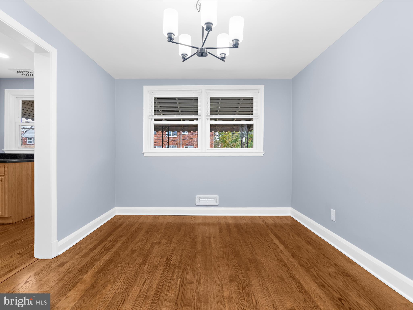
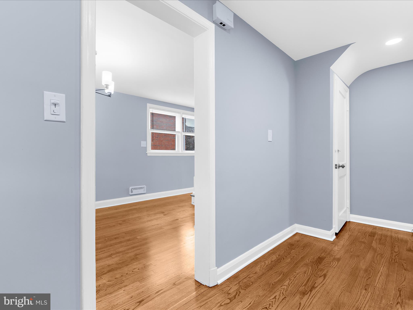
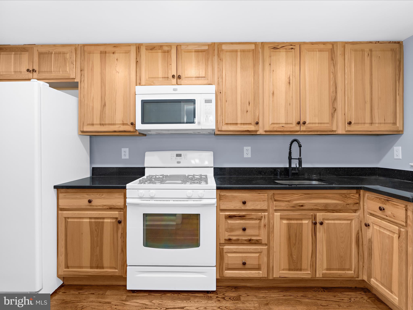
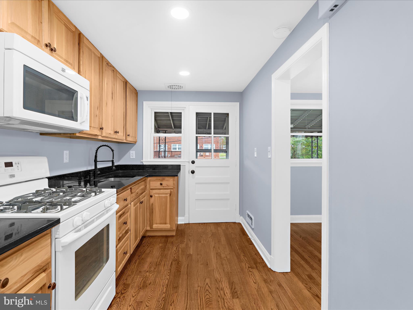
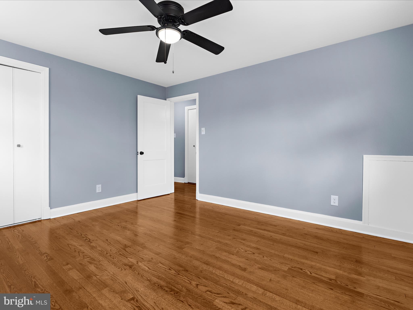
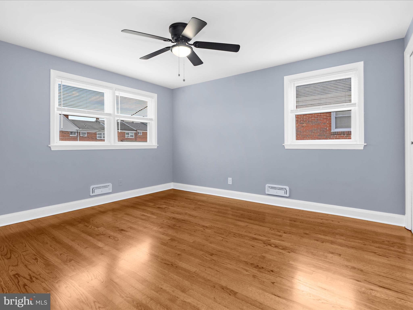
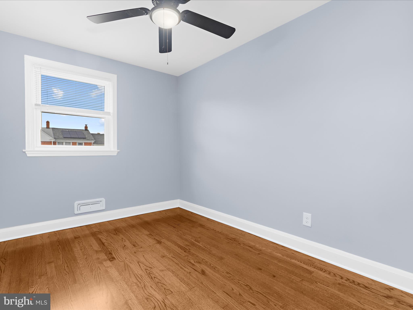
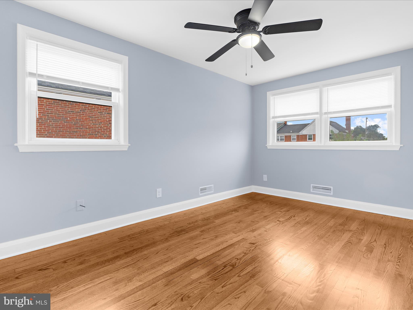
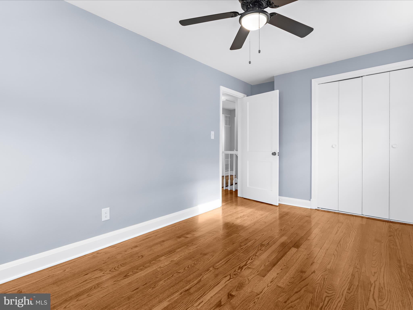
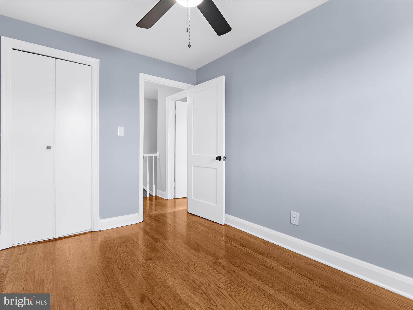
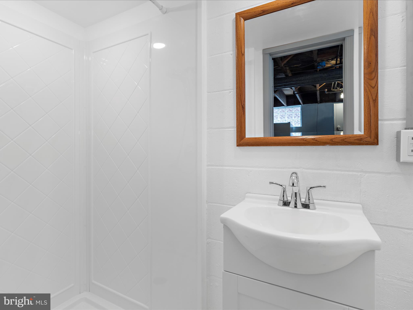
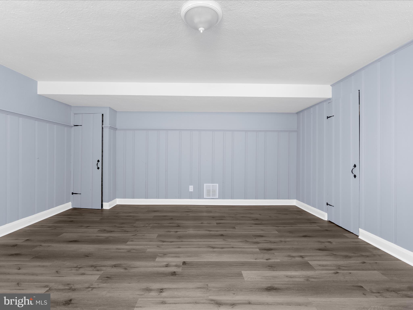
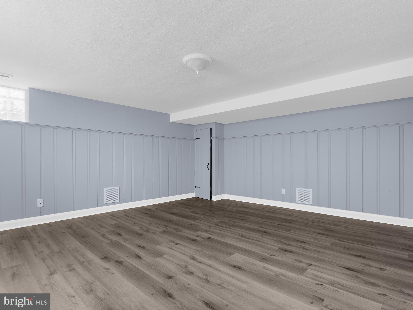
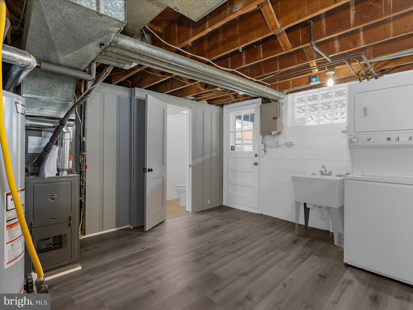
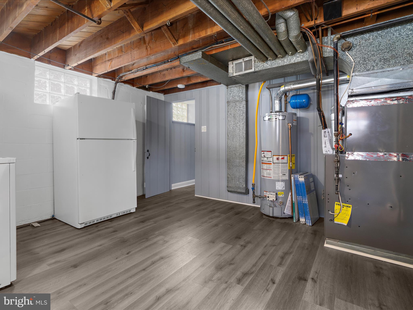
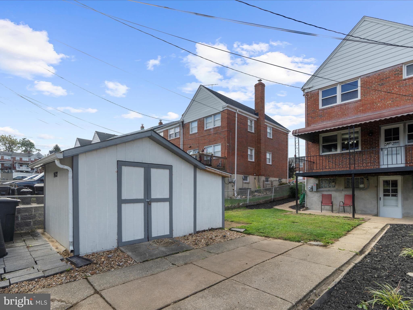
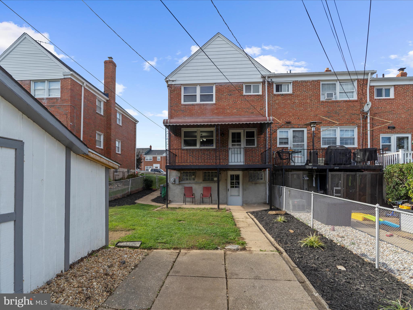
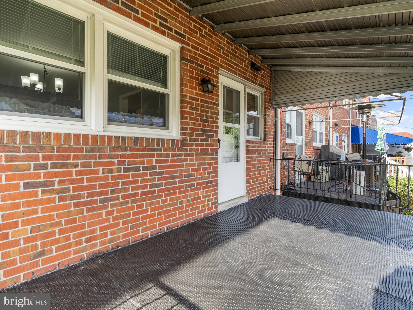
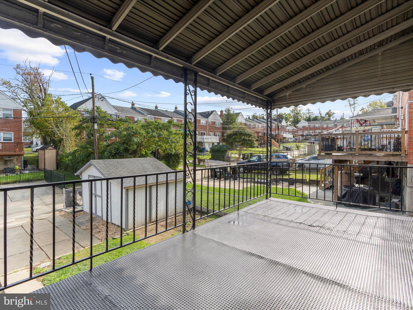
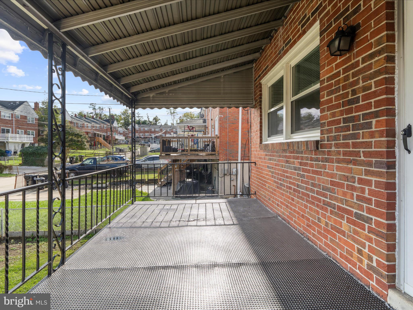
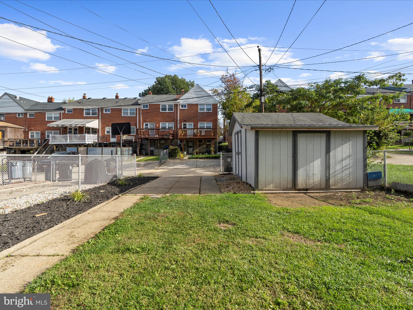
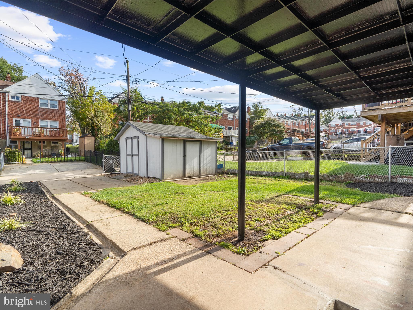
Welcome to this beautifully updated end-unit brick townhome in Baltimore County, offering more than 1,700 square feet of interior space and over 1,500 square feet of finished living area. From the moment you arrive, the home impresses with a lovingly maintained front and side garden, a new concrete sidewalk and steps, and a welcoming front porch accented by a black rod railing. Inside, gleaming refinished hardwood floors flow across the main level and continue upstairs, highlighted by new decorative wood railings and balusters. Fresh paint, upgraded lighting, and new grounded outlets and switches add modern convenience throughout. The spacious living and dining rooms create a warm and inviting atmosphere, while the updated kitchen features natural wood cabinetry, granite countertops, and plenty of workspace. Upstairs, three bedrooms share a recently remodeled full bath with a wood vanity. The finished lower level extends the living space with luxury vinyl plank flooring, a second full bath, and a utility/storage area. Outdoor living is equally appealing with a large rear deck and canopy, shaded patio, parking pad, and storage shed. Major upgrades include a newly installed high-efficiency heat pump with gas furnace, a new gas hot water heater, and a new 150-amp electrical panel with exterior shut-off to code. Additional improvements such as energy-saving blown-in insulation and a floored attic with pull-down stairs provide both efficiency and extra storage. Thoughtfully updated and move-in ready, this home combines comfort, function, and convenience. Ideally located, the property sits just moments from the shopping and dining district along Baltimore National Pike in Catonsville, with easy access to I-695 and I-70 for commuting. Nearby Patapsco Valley State Park and Baltimore City attractions add to the appeal, offering endless opportunities for recreation and convenience.
- Listed by: William Frederick Porter 443.538.7660 wfporter@gmail.com • Douglas Realty LLC

Recent comparable sales
Median sold price
$242,000
Avg days on market
51
Sale-to-list ratio
98.1%
Baltimore, MD
9 comparable properties found

$280,000
Sold 03/21/25
- 3
- Bedrooms
- 2
- Bathrooms
- 1,140
- Square Feet
- 0.04
- Acres

$299,900
Sold 02/18/25
- 3
- Bedrooms
- 2
- Bathrooms
- 1,280
- Square Feet
- 0.04
- Acres

$242,000
Sold 09/11/26
- 3
- Bedrooms
- 2
- Bathrooms
- 1,280
- Square Feet
- 0.25
- Acres

$240,000
Sold 03/04/25
- 3
- Bedrooms
- 2
- Bathrooms
- 1,152
- Square Feet
- 0.04
- Acres

$225,000
Sold 12/01/25
- 3
- Bedrooms
- 2
- Bathrooms
- 1,200
- Square Feet
- Unavailable
- Acres

$235,000
Sold 02/28/25
- 3
- Bedrooms
- 2
- Bathrooms
- 1,224
- Square Feet
- 0.03
- Acres

$234,000
Sold 03/26/25
- 3
- Bedrooms
- 2
- Bathrooms
- 1,224
- Square Feet
- 0.05
- Acres

$275,000
Sold 06/27/25
- 3
- Bedrooms
- 2
- Bathrooms
- 1,152
- Square Feet
- 0.04
- Acres
Location
Sold By Keller Williams Capital Properties
Payment Calculator
$1,760 per month
30 year fixed, 7.03% Interest
$1,596
$163
$0
Know your buying power with a preapproval and custom rate in minutes
 1
1Property Information for 1427 Barrett Road
- Taxes: $1,961 / year
- MLS Type: Residential / Fee Simple
- County: Baltimore County
- Tax ID Number: 04010112201040
- Ownership: Fee Simple
- Condo Coop Association: No
- HOA: No
- Structure Type: End of Row/Townhouse
- Style: Colonial
- Levels/Stories: 3
- Furnished: No
- Waterfront: No
- Garage: No
- Subdivision: EDMOND HEIGHTS
- Subdivision: EDMOND HEIGHTS (BALTIMORE MD)
- Legal Subdivision: EDMONDSON HEIGHTS
- Total Parking Spaces: 1
- Central Air: Yes
- Basement: Yes
- Above Grade Finished SQFT: 1,186.00
- Above Grade Fin SQFT Source: Estimated
- New Construction: No
- Property Condition: Excellent
- Stories: 3
- Year Built: 1960
- Lot Size: 0.04 AC / 1,840 SF
- In City Limits: No
- School District Name: Baltimore County Public Schools
- School District County ID: 301689854284
- County: BALTIMORE
- Water View: No
- Water Access: No
- Water Oriented: No
- Navigable Water: No
- Tidal Water: No
- Riparian Rights Y/N: No
- HOA Condo Coop Fee Includes: None
- Property Manager Y/N: No
- Senior Community: No
- Association Recreation Fee Y/N: No
- Tax Year: 2025
- Tax Assessed Value: $172,900
- County Tax: $1,961
- Improvement Assessed Value: $145,100
- Land Assessed Value: $50,000
- Clean Green Assessed: No
- Agricultural Tax Due: No
- Historic: No
- Zoning: DR 10.5
- Tax Lot: 52
- School Tax: $0
- Tax Page Number: 90
- Automatically Update Tax Values Y/N: Yes
- # Bedrooms Count All Upper Levels: 3
- # Bathrooms Count All Upper Levels: 1
- # Bathrooms Full All Upper Levels: 1
- # Bedrooms Count Upper Level: 3
- # Bathrooms Count Upper Level: 1
- # Bathrooms Full Upper Level: 1
- # Bathrooms All Lower Levels: 1
- # Bathrooms Full All Lower Levels: 1
- # Bathrooms Lower Level: 1
- # Bathrooms Full Lower Level: 1
- Stories: Lower 1, Upper 1
- Green Energy Efficient: HVAC
- Year Major Reno Remodel: 2025
- Total Finished SQFT: 1,186.00
- Total Finished SQFT Source: Estimated
- Tax Total Finished SQFT: 1,615.00
- Total SQFT: 1,186.00
- Total SQFT Source: Estimated
- Construction Materials: Brick
- Roof: Asphalt
- Flooring Type: Hardwood, Luxury Vinyl Plank
- Basement Type: Rear Entrance, Sump Pump, Partially Finished
- Foundation Details: Slab
- Room and Floor: Bedrooms-Upper Level 1-1, Bedrooms-Upper Level 1-2, Bedrooms-Upper Level 1-3, Bathrooms Full-Upper Level 1-1, Bathrooms Full-Lower Level 1-1
- # Bathrooms Full: 2
- Other Structure: Above Grade
- Lot Size Source: Estimated
- Parcel ID: 11684813
- Ground Rent Exists: No
- Type Of Parking: Off Street
- Off Street - # of Spaces: 1
- Parking Features: Paved Parking
- Fireplace: No
- Accessibility Features: None
- Pool: No Pool
- Heating: Yes
- Cooling Type: Central A/C, Heat Pump(s)
- Cooling Fuel: Electric
- Heating Type: Forced Air, Heat Pump - Gas BackUp
- Heating Fuel: Natural Gas Available
- Hot Water: Natural Gas
- Water Source: Public
- Sewer Septic: Public Sewer
- Electric Service: 150 Amps
- List Agent AOR: Howard County Association of REALTORS
Property History for 1427 Barrett Road
| Date | Event & Source | Price | Appreciation |
|---|---|---|---|
| Dec 18, 2025 | Closed (Public Record) Public Record #1925075254 | $299,000 | — |
| Dec 18, 2025 | Closed BRIGHT #MDBC2140570 | $299,000 | — |
| Nov 22, 2025 | Pending BRIGHT #MDBC2140570 | — | |
| Nov 22, 2025 | Active Under Contract BRIGHT #MDBC2140570 | — | |
| Oct 15, 2025 | Listed (Active) BRIGHT #MDBC2140570 | $299,000 | — |
| Date | Event & Source | Price |
|---|---|---|
| 12/18/2025 | Closed (Public Record) Public Record #1925075254 | $299,000 |
| 12/18/2025 | Closed BRIGHT #MDBC2140570 | $299,000 |
| 11/22/2025 | Pending BRIGHT #MDBC2140570 | — |
| 11/22/2025 | Active Under Contract BRIGHT #MDBC2140570 | — |
| 10/15/2025 | Listed (Active) BRIGHT #MDBC2140570 | $299,000 |
For completeness, we often displays two records for one sale: the MLS record and the public record.
Public Records for 1427 Barrett Road
Schools near 1427 Barrett Road
Rating | School | Type | Grades | Distance |
|---|---|---|---|---|
| Public - | PK to 5 | |||
| Public - | 6 to 8 | |||
| Public - | 9 to 12 | |||
| Public - | 6 to 8 |
Rating | School | Distance |
|---|---|---|
Edmondson Heights Elementary School PublicPK to 5 | ||
Southwest Academy Public6 to 8 | ||
Woodlawn High School Public9 to 12 | ||
Meadowood Education Center Public6 to 8 |
School ratings and boundaries are provided by GreatSchools.org and Pitney Bowes. This information should only be used as a reference. Proximity or boundaries shown here are not a guarantee of enrollment. Please reach out to schools directly to verify all information and enrollment eligibility.
Neighborhood Map and Transit
Similar Homes
New listings in 21207


$299,900
- Unavailable
- Bedrooms
- Unavailable
- Bathrooms
- 1,986
- Square Feet
- 0.16
- Acres


Nearby home values
| Address | Sold price | Beds | Baths | Sqft | Lot (Sqft) |
|---|---|---|---|---|---|
This home: 1427 Barrett Road, Baltimore, MD 21207 | $299,000 | 3 | 2 | 1,186 | 1,840 |
$170,000 | – | 2 | 1,292 | 2,940 | |
– | – | 1 | 1,152 | 1,890 | |
– | – | 2 | 1,152 | 1,890 | |
$169,900 | 3 | 2 | – | 2,940 | |
$150,000 | 3 | 2 | – | 2,940 | |
$203,000 | – | 1.5 | 1,440 | 1,890 | |
$177,000 | – | 1 | 1,152 | 1,890 | |
$145,000 | 3 | 1 | 1,440 | 1,890 | |
$163,000 | 3 | 2 | – | 1,890 | |
$118,000 | 3 | 2 | 1,152 | 1,890 | |
$140,000 | 3 | 2 | – | 1,890 | |
– | – | 1 | 1,292 | 2,940 | |
– | – | 1 | 1,292 | 2,940 | |
– | – | 1 | 1,152 | 1,890 | |
$90,725 | 3 | 1 | 1,292 | 2,940 |
Explore Nearby Homes
- Catonsville Manor Homes for Sale
- Central Forest Park Homes for Sale
- Central Park Homes for Sale
- Concerned Citizens Of Forest Park Homes for Sale
- Dickeyville Homes for Sale
- Forest Park Golf Course Homes for Sale
- Franklintown Homes for Sale
- Hillsdale Park Homes for Sale
- Lochearn Homes for Sale
- Maryland Homes for Sale
- Milford Mill Homes for Sale
- Purnell Homes for Sale
- Southwestern Baltimore Homes for Sale
- Wakefield Homes for Sale
- Ward 15 Homes for Sale
- Catonsville Homes for Sale
- Baltimore Homes for Sale
- Pikesville Homes for Sale
- Gwynn Oak Homes for Sale
- Windsor Mill Homes for Sale
- Randallstown Homes for Sale
- Ellicott City Homes for Sale
- Owings Mills Homes for Sale
- Towson Homes for Sale
- Stevenson Homes for Sale
- Halethorpe Homes for Sale
- Elkridge Homes for Sale
- Woodstock Homes for Sale
- Linthicum Homes for Sale
- Linthicum Heights Homes for Sale
- 21208 Homes for Sale
- 21215 Homes for Sale
- 21216 Homes for Sale
- 21228 Homes for Sale
- 21229 Homes for Sale
- 21235 Homes for Sale
- 21244 Homes for Sale
- 21223 Homes for Sale
- 21209 Homes for Sale
- 21211 Homes for Sale
- 21217 Homes for Sale
- 21133 Homes for Sale
- 21043 Homes for Sale
- 21210 Homes for Sale
- 21227 Homes for Sale
No guarantee, warranty or representation of any kind is made regarding the completeness or accuracy of any information, descriptions or measurements (including square footage measurements and property condition), such should be independently verified through appropriate means, including, but not limited to, in person inspection and public records, and Compass International Holdings, its subsidiaries, affiliates and independently owned and operated franchisees, and their affiliated agents and associated third parties expressly disclaim any liability in connection therewith. Photos may be virtually staged or digitally enhanced and may not reflect actual property conditions. Offers of compensation are subject to change at the seller's discretion. No financial or legal advice provided. Equal Housing Opportunity.
Listing Courtesy of Douglas Realty LLC
© 2026 Bright MLS. All rights reserved. All information is deemed reliable, but accuracy is not guaranteed. Listing information is from various brokers who participate in IDX and not all listings may be visible on the site. The property information being provided is for the consumer’s personal, non-commercial use and may not be used for any purpose other than to identify prospective properties consumers may be interested in purchasing. Data last updated on 12/22/2025 01:15 AM