1428 Wrenn Road





















Description
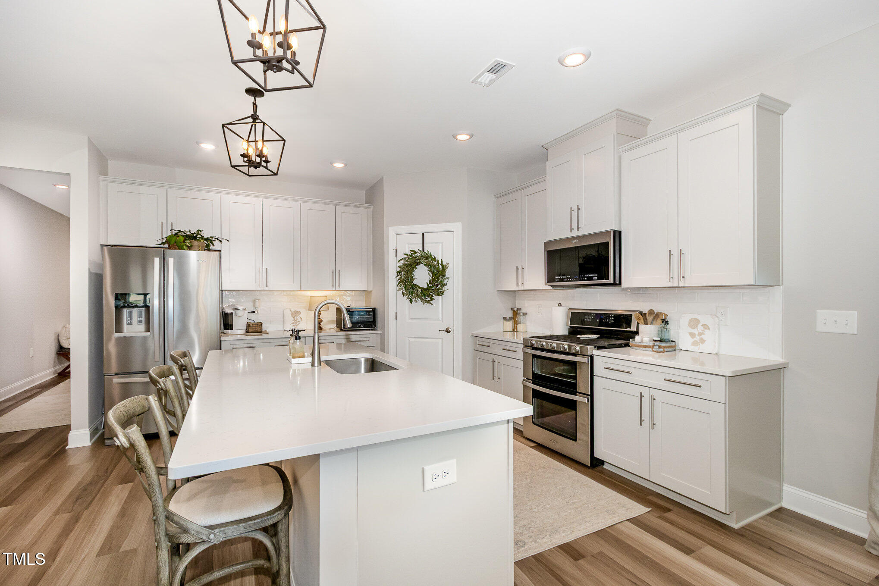
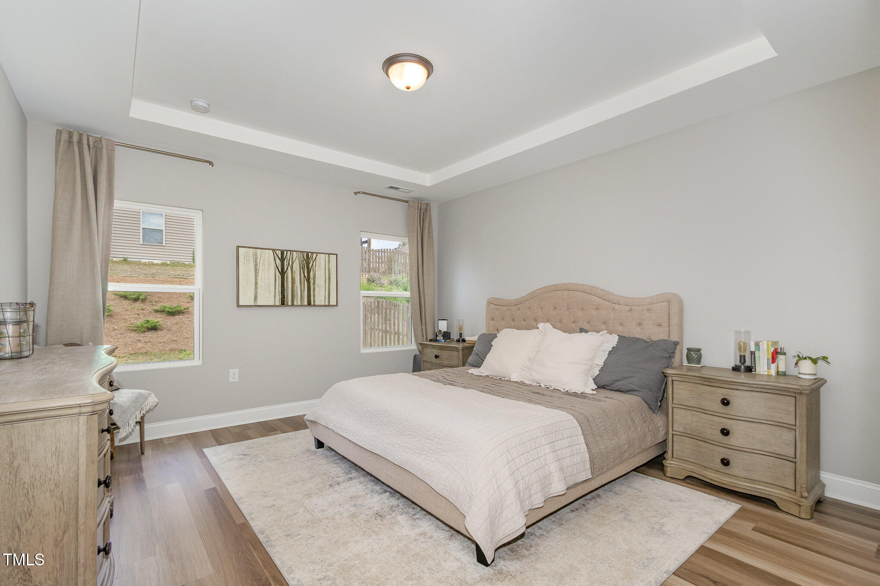
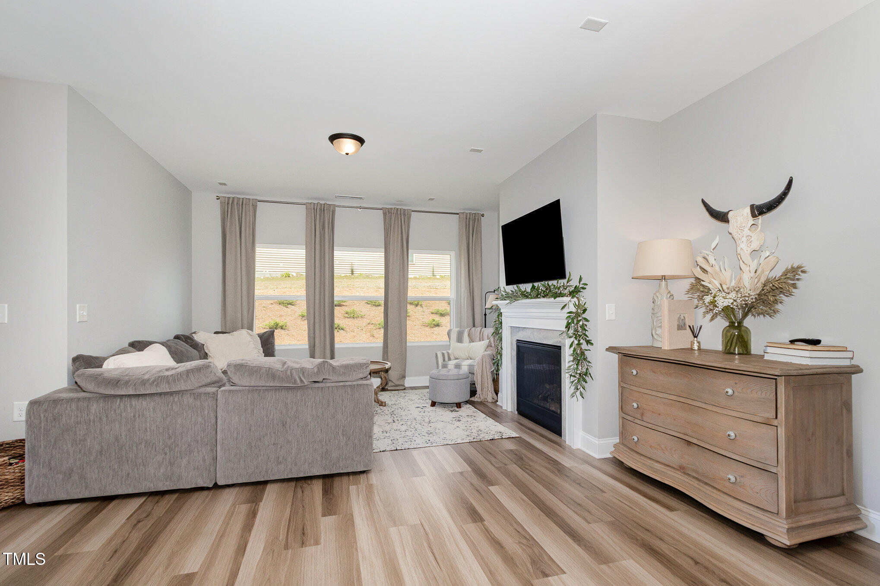
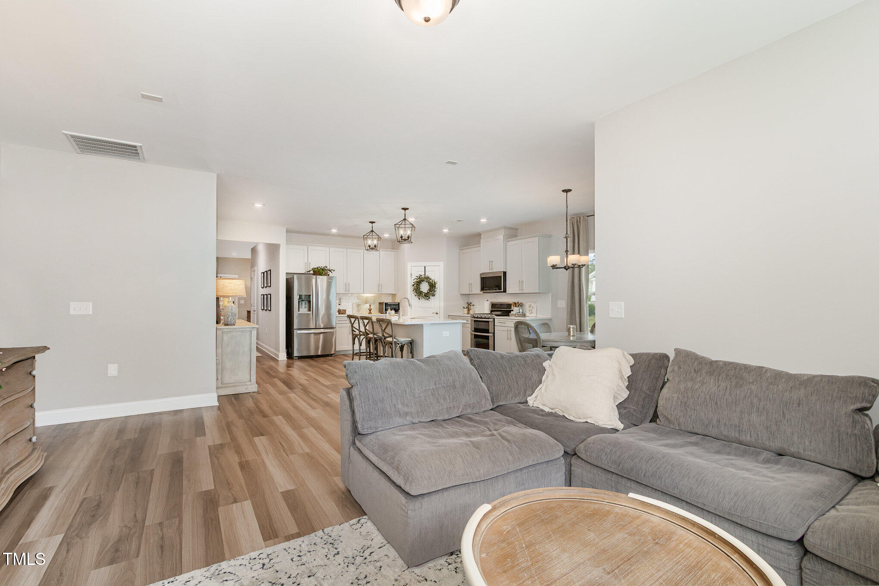
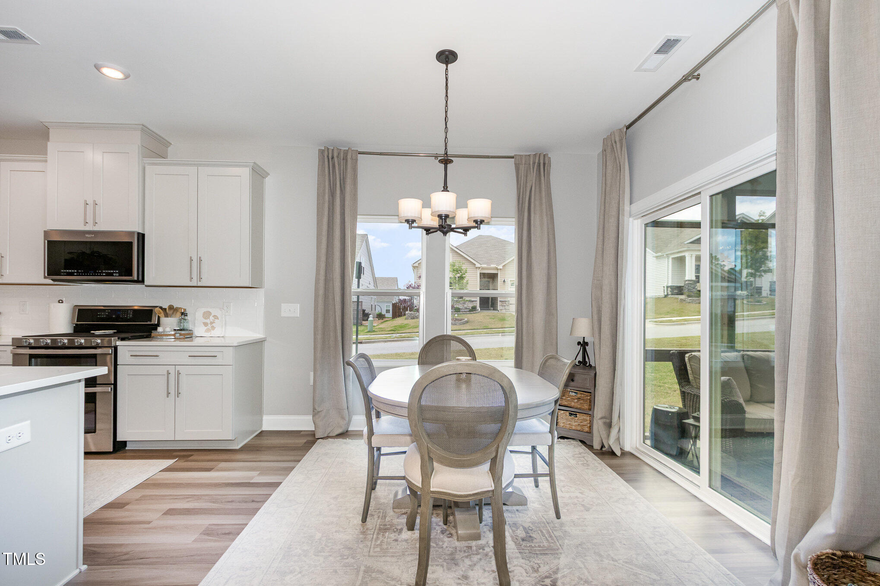
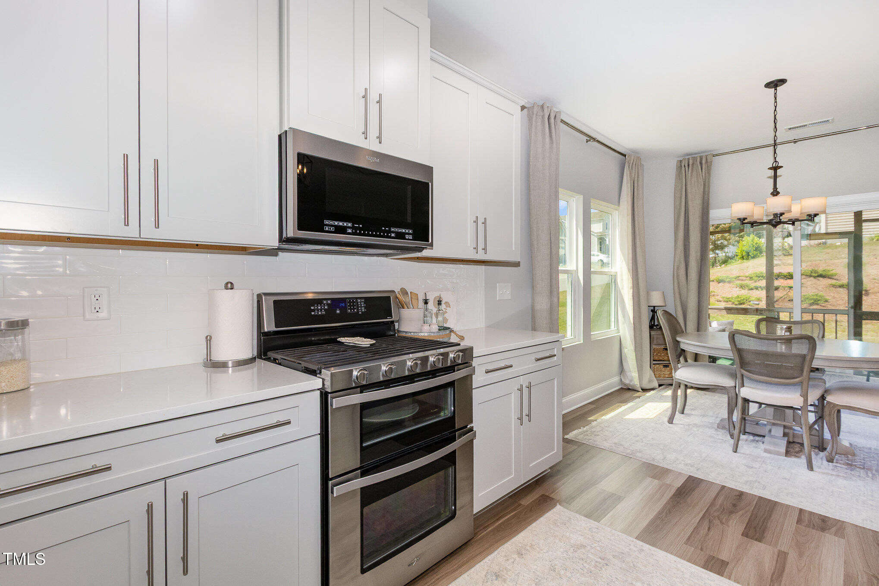
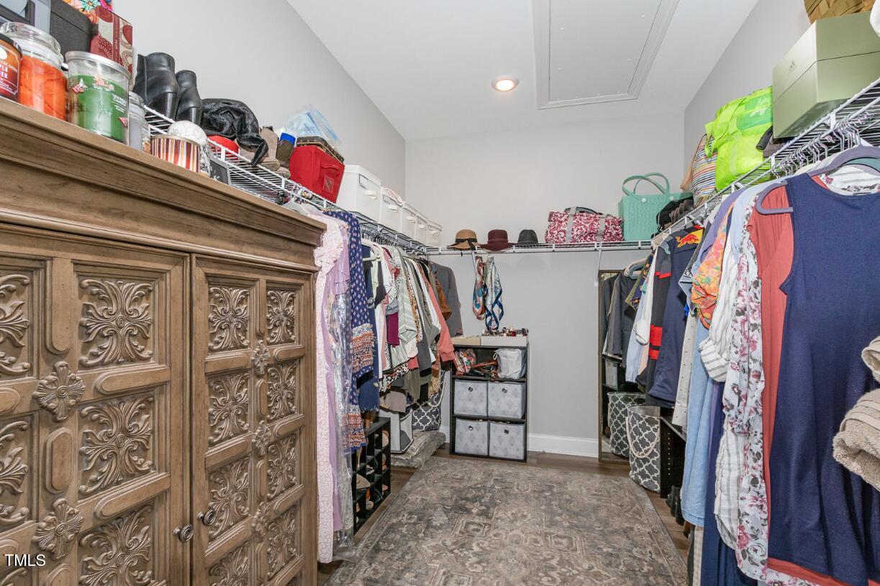
Spacious Living: 3 bedrooms, 2 baths, a massive walk-in master closet, and a versatile flex room. Modern Upgrades: Enjoy upgraded soft-close cabinetry throughout, including both bathrooms, and upgraded LVP flooring in the main areas for easy maintenance. Tile graces the bathrooms and laundry...Nestled in the highly sought-after Ellis Crossing community, this stunning, single-level gem offers effortless living with no stairs, making it ideal for buyers at every stage of life. Key Features You'll Love:
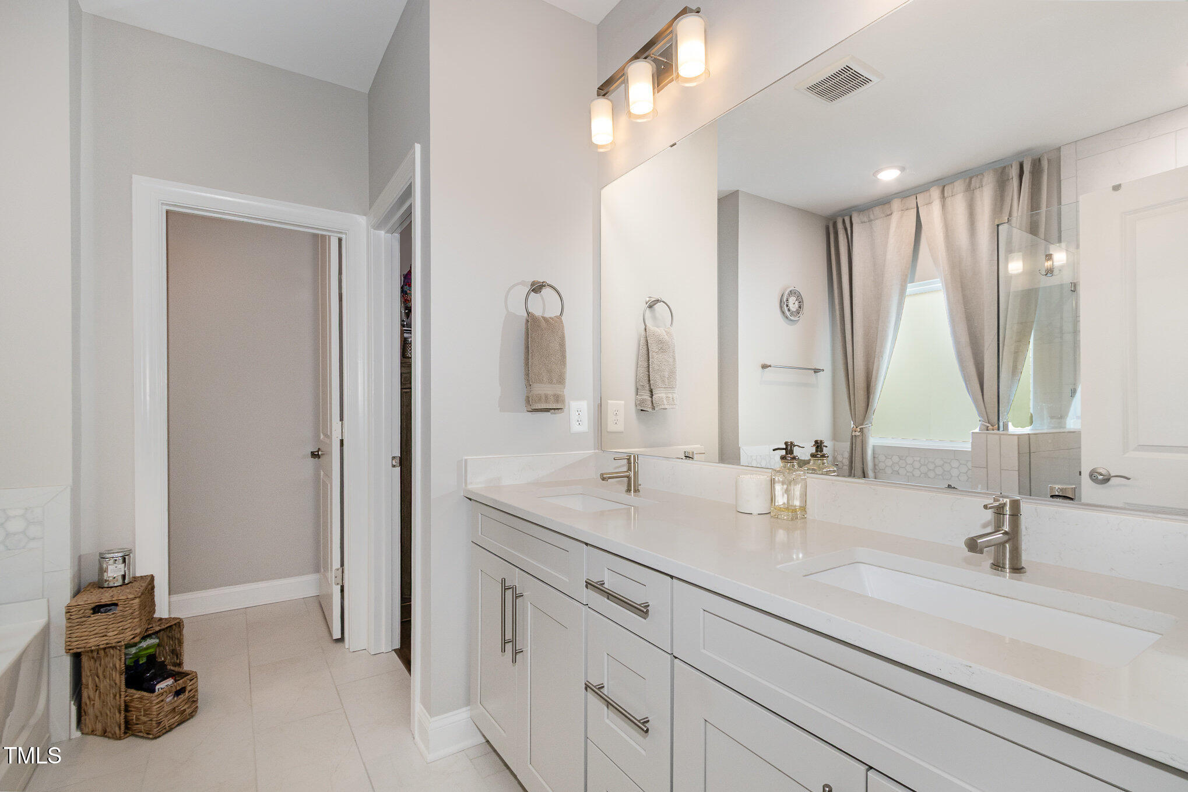
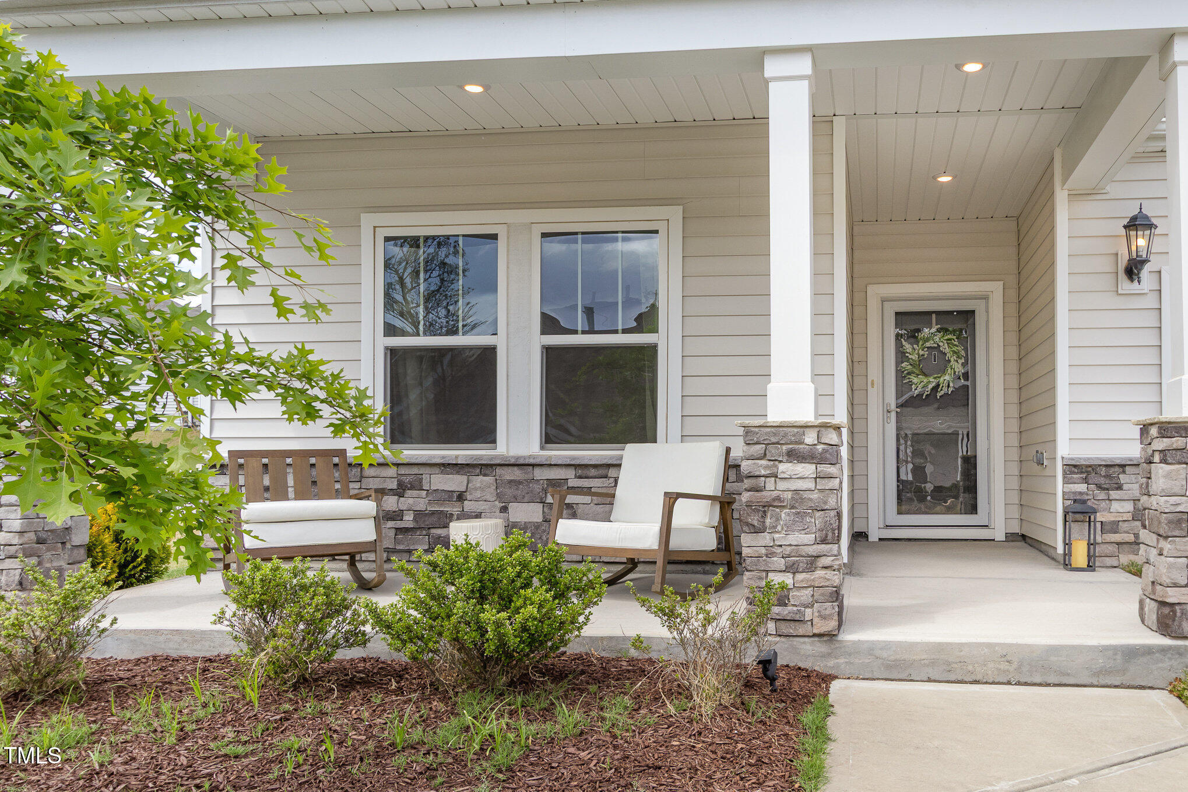
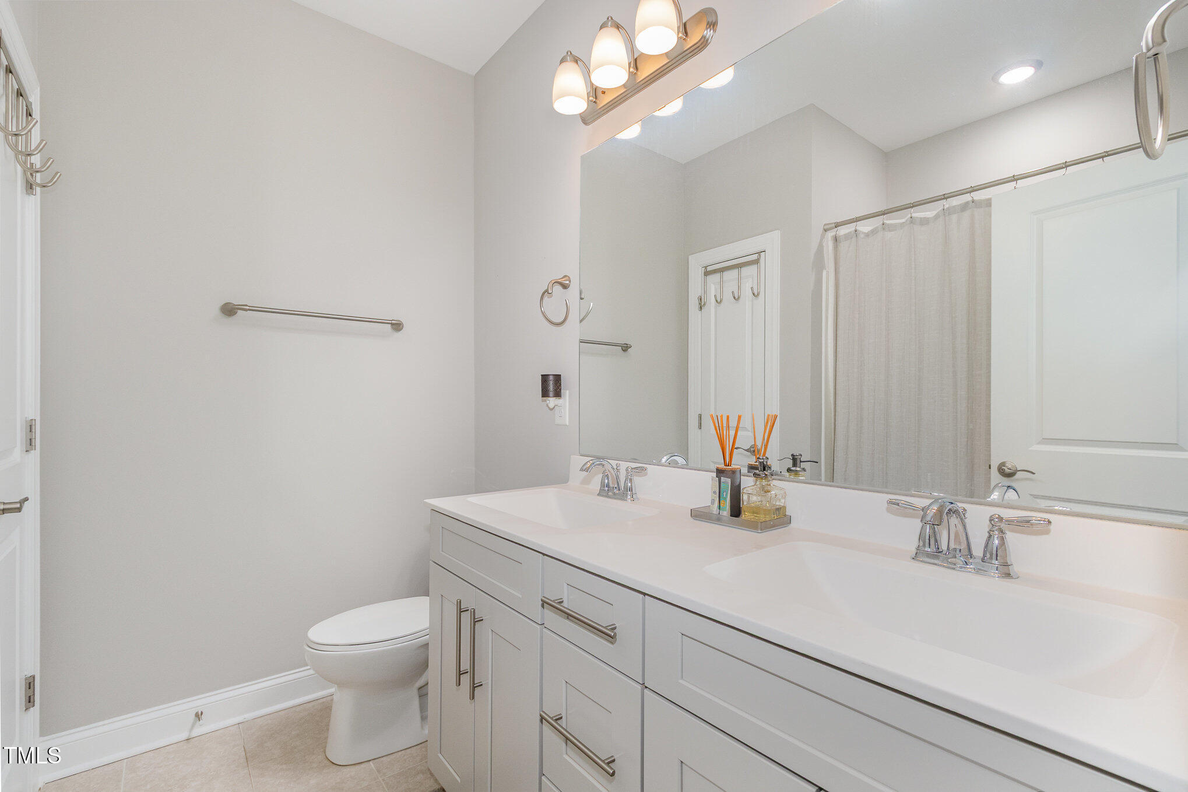
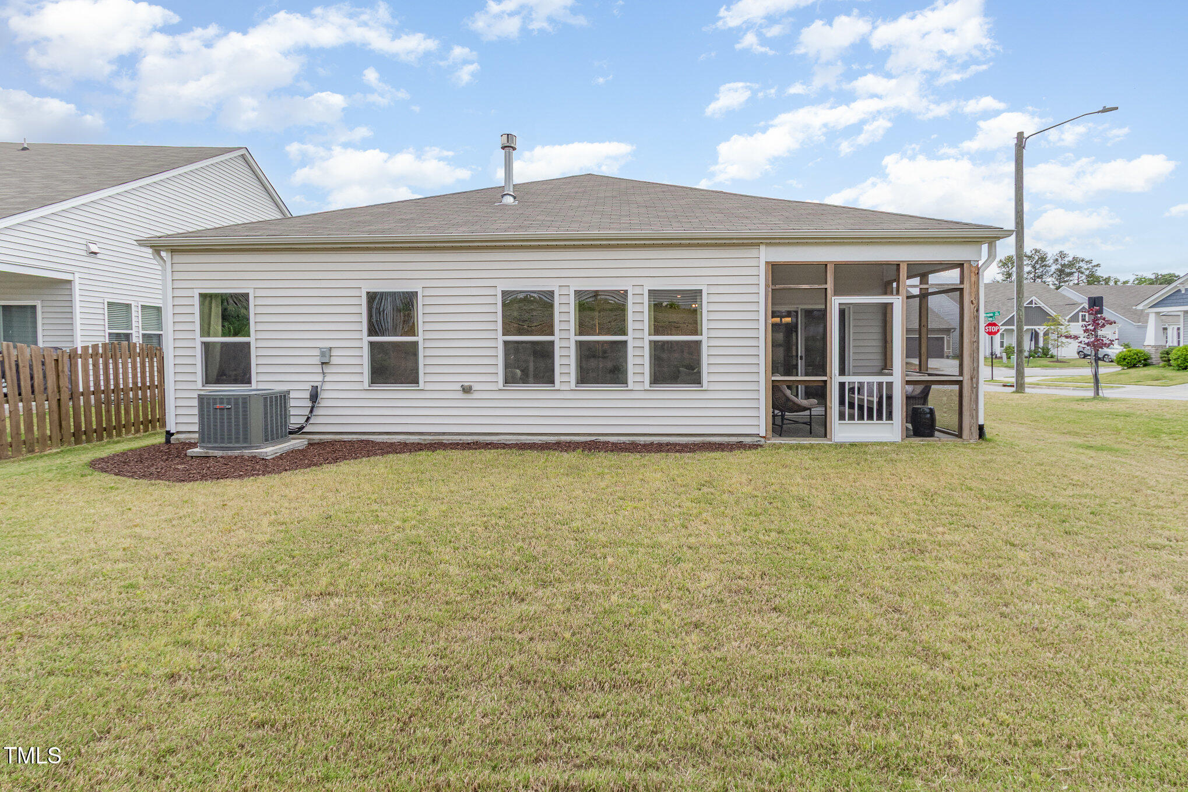
Spacious Living: 3 bedrooms, 2 baths, a massive walk-in master closet, and a versatile flex room. Modern Upgrades: Enjoy upgraded soft-close cabinetry throughout, including both bathrooms, and upgraded LVP flooring in the main areas for easy maintenance. Tile graces the bathrooms and laundry room for a polished touch. Dream Kitchen: Fully equipped with Whirlpool appliances (yes, the fridge, double oven stove, microwave, and dishwasher convey!) , ample pantry storage, and an oversized quartz island. Luxurious Master Bath: Relax in the stand-alone frameless glass shower or soak your stress away in the elegant tub. Entertainment-Friendly: Host friends and family on the screened-in back patio or unwind on the cozy covered front porch. Extra Perks:
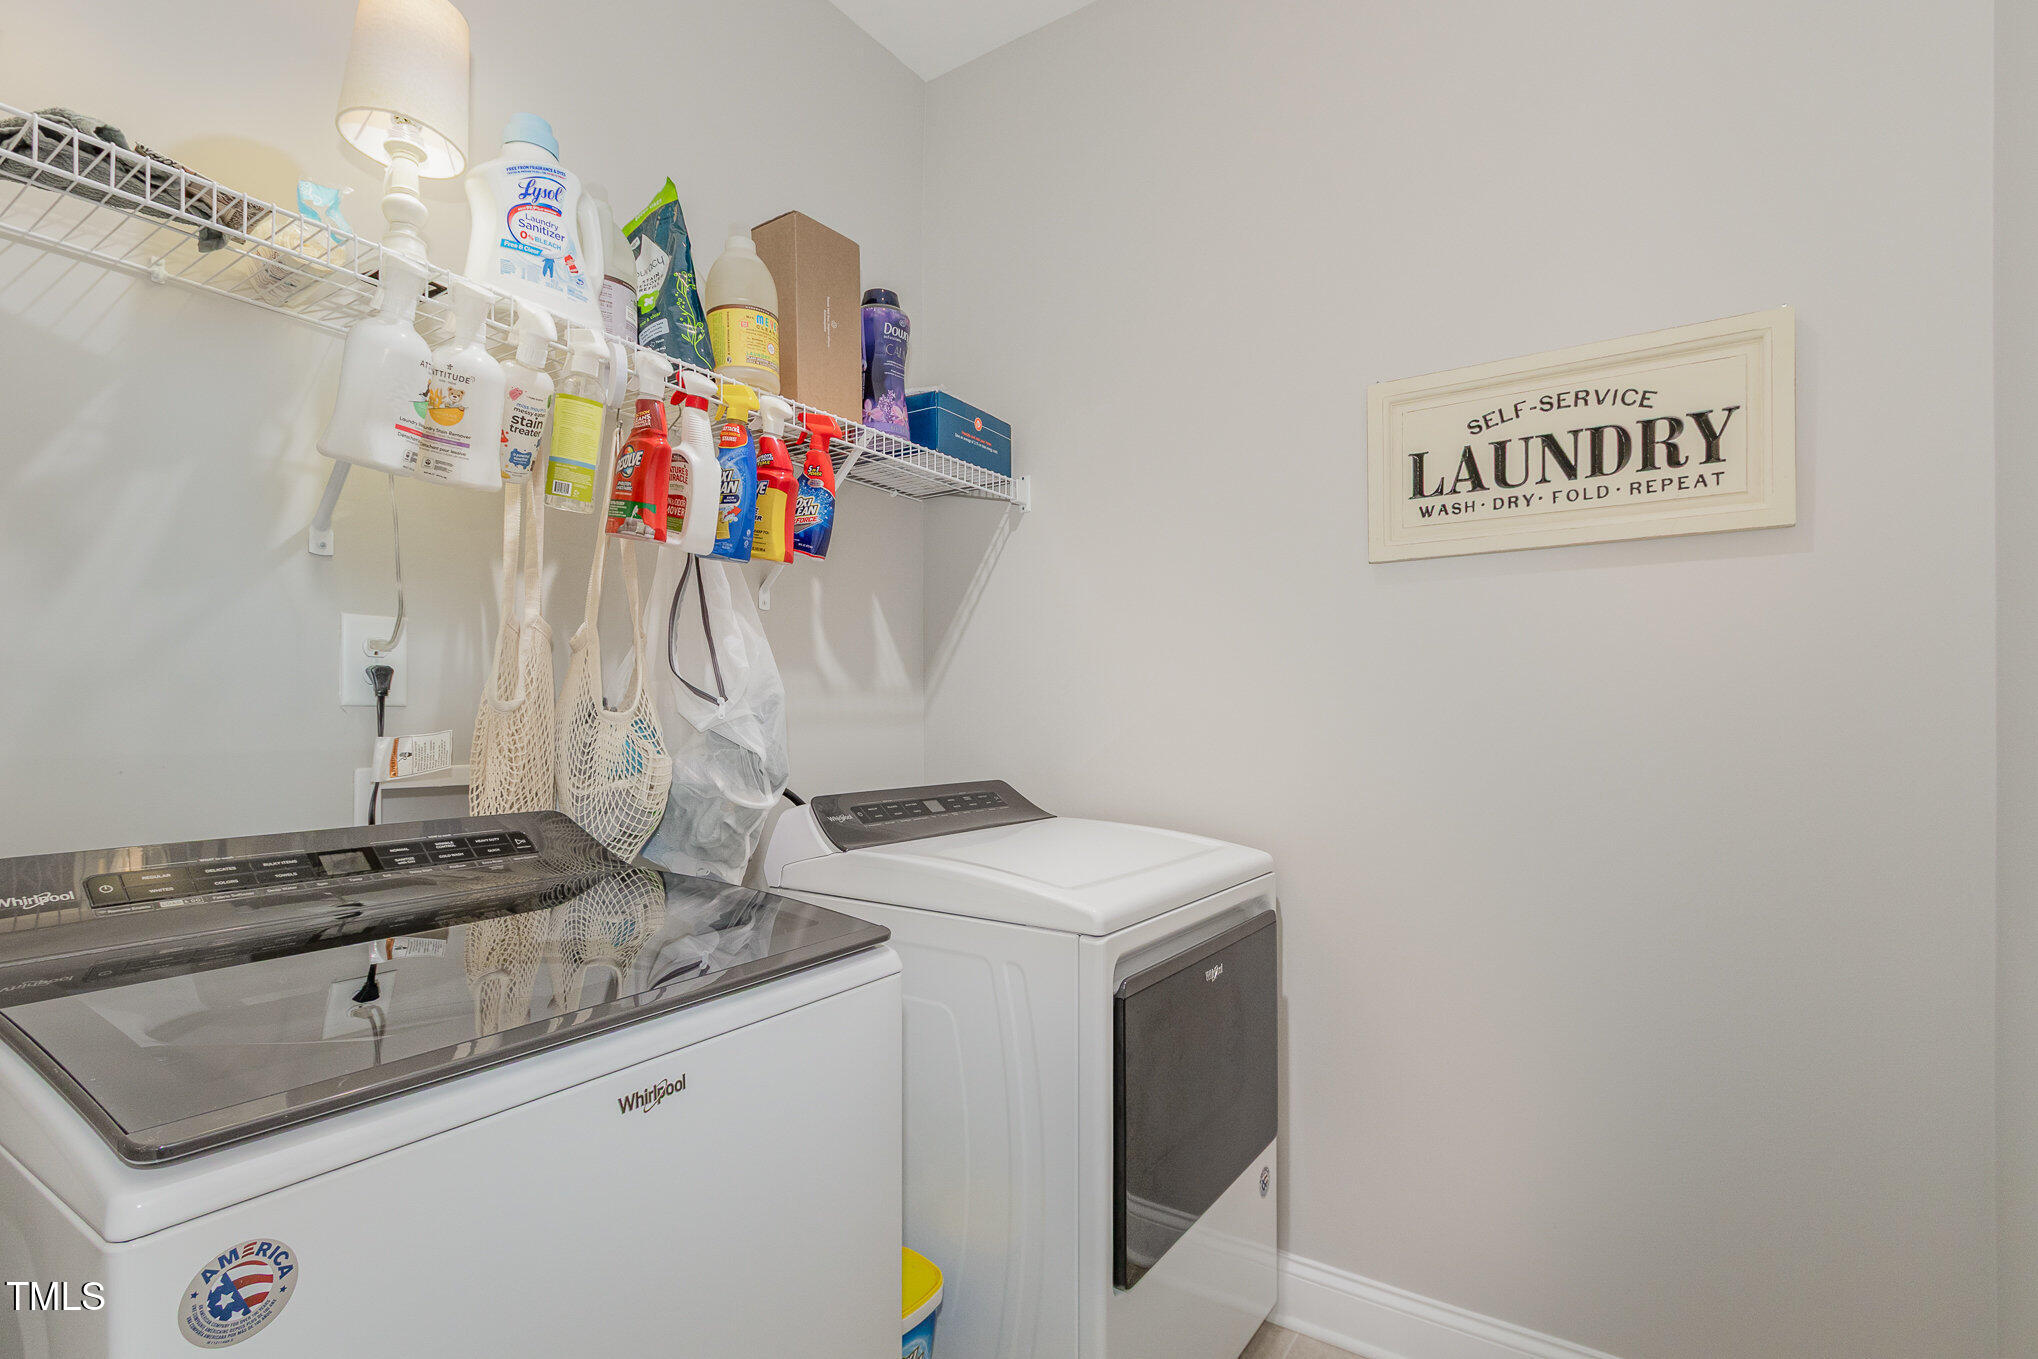
Gas fireplace with marble surround for chilly evenings. Whirlpool washer & dryer convey
2-car garage with automatic opener and tankless hot water heater located within. Fully paid for solar panels keep your monthly electric bill at an amazing average of just $68! Prime Corner Lot + Amenities:
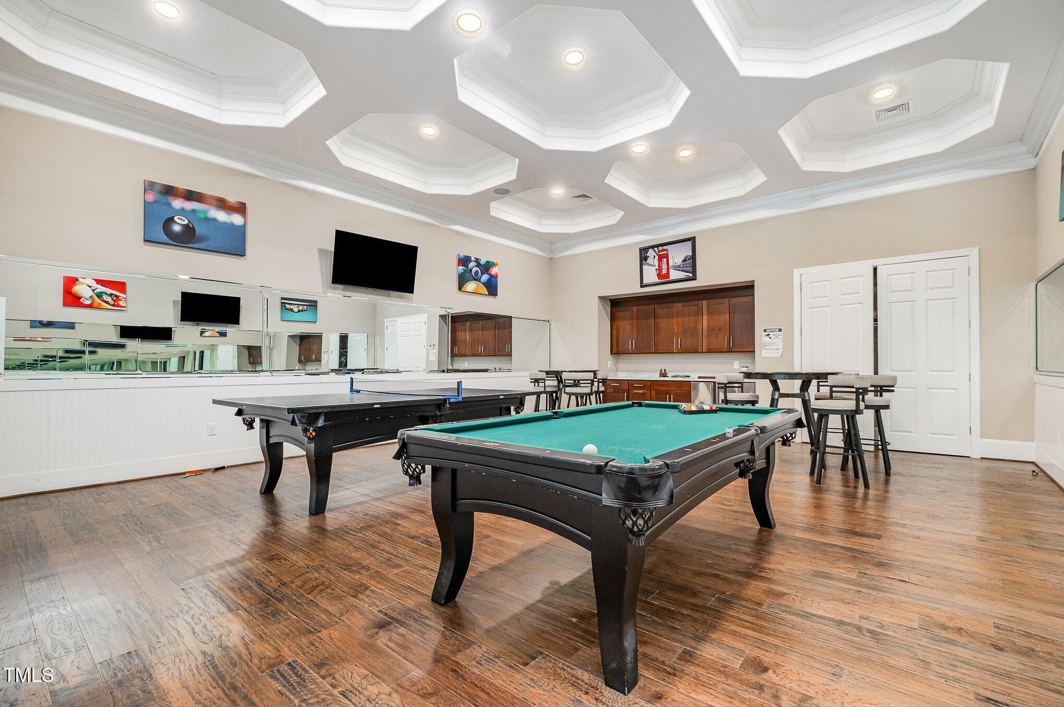
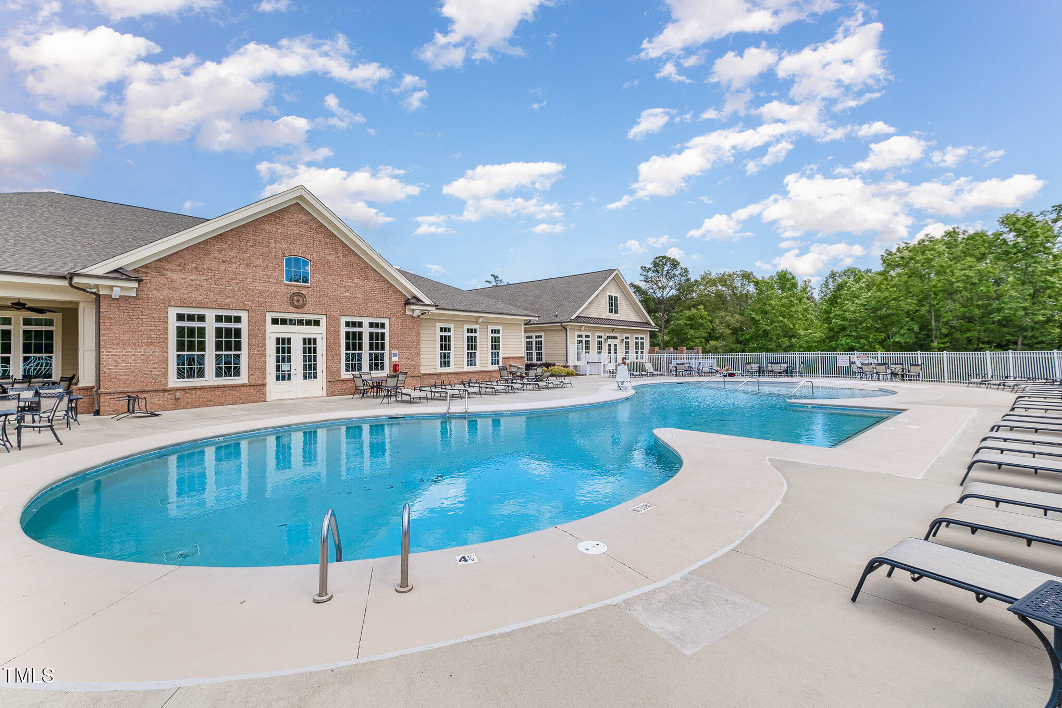
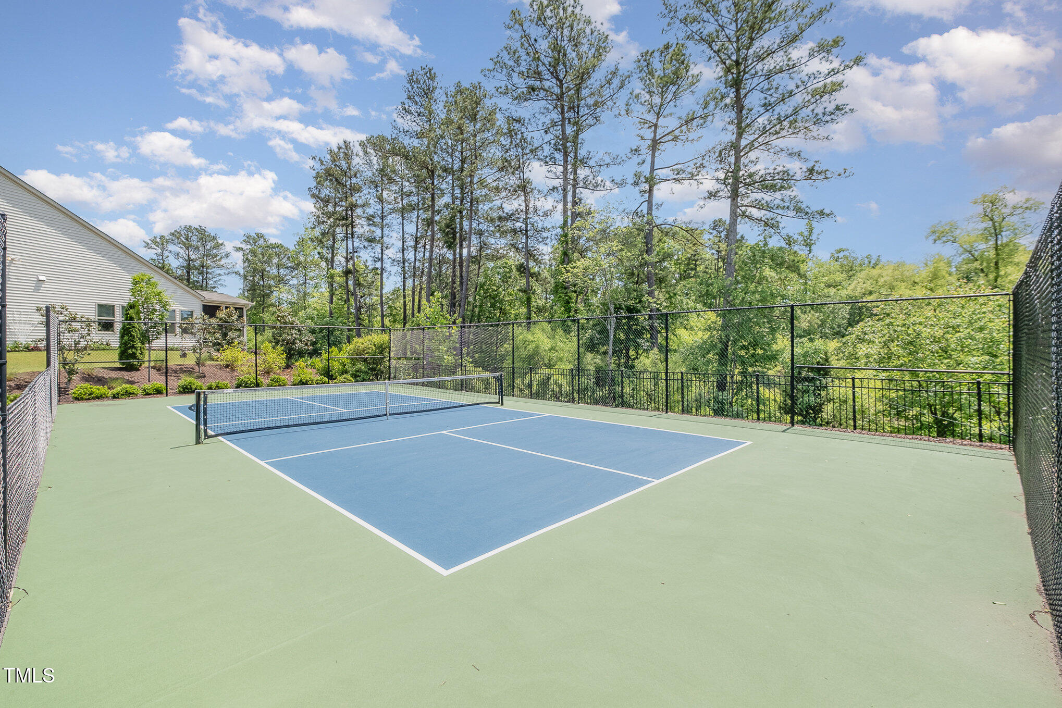
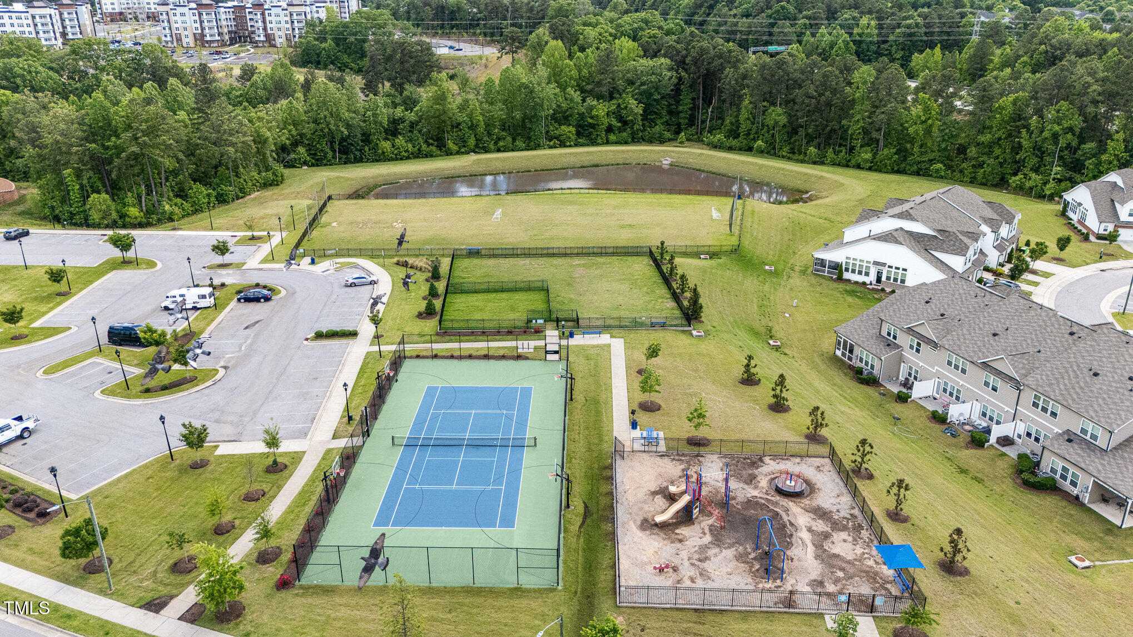
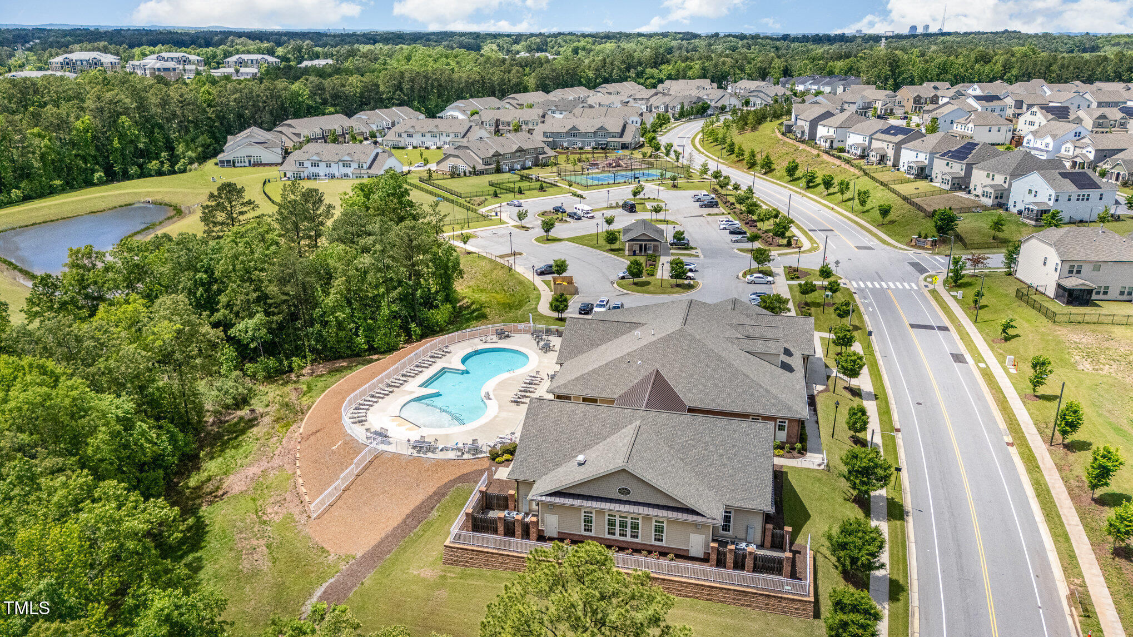
Tons of natural light with the benefits of a beautifully maintained HOA that offers unmatched amenities: pickleball, tennis, disc golf, basketball, dog parks, soccer field, playground, indoor and outdoor pools, gym, game room, walking trails, and even a party/event space. Self-Sufficient Community:
At the subdivision entrance, you will find Publix, Sheetz, Chipotle, an upscale restaurant, child daycare, veterinary services, tire & auto shop, nail salon, and more! Location, Location, Location:
8 minutes to Research Triangle Park (RTP)
9 minutes to downtown Durham
12 minutes to Brier Creek Shopping Center
15 minutes to RDU International Airport
25 minutes to downtown Raleigh
- Listed by: Aiyana Lutkiewicz 845.699.3452 aiyanalutkiewicz@markspain.com Brokerage DRE #C28969 • Mark Spain Real Estate

Recent comparable sales
Median sold price
$479,900
Avg days on market
63
Sale-to-list ratio
94.7%
Durham, NC
9 comparable properties found

$488,000
Sold 07/02/26
- 3
- Bedrooms
- 2
- Bathrooms
- 1,994
- Square Feet
- 0.16
- Acres


$515,000
Sold 05/29/25
- 3
- Bedrooms
- 2
- Bathrooms
- 2,118
- Square Feet
- 0.41
- Acres


$483,000
Sold 07/02/26
- 3
- Bedrooms
- 2
- Bathrooms
- 2,031
- Square Feet
- 0.17
- Acres


$400,000
Sold 05/20/26
- 3
- Bedrooms
- 2
- Bathrooms
- 1,667
- Square Feet
- 1.63
- Acres

$423,000
Sold 01/28/26
- 3
- Bedrooms
- 2
- Bathrooms
- 1,768
- Square Feet
- 0.2
- Acres
Location
Sold By Keller Williams Realty
Payment Calculator
$3,145 per month
30 year fixed, 7.03% Interest
$2,712
$365
$68
Know your buying power with a preapproval and custom rate in minutes
 1
1Property Information for 1428 Wrenn Road
- Taxes: $4,377 / year
- MLS Type: Residential / Single Family Residence
- County: Durham County
- Showings Expected to Begin: 06-24-2025
- Subdivision: Ellis Crossing
- Year Built: 2020
- Lot Size: 0.19 AC / 8,276 SF
- Directions: Ellis rd onto watchorn st right onto tarsinet ln rt onto lippincott rt onto wrenn rd home on left
- Subdivision Name: Ellis Crossing
- Latitude: 35.943913
- Longitude: -78.851976
- Road Frontage Type: Other
- Road Surface Type: Asphalt
- Association Fee: $68.00
- Association Fee Frequency: Monthly
- Association Fee Includes: Unknown
- Association: Yes
- HOA 1 Fees Required: Yes
- Tax Annual Amount: $4,377.08
- City Limits Of: Durham
- Has City Limits: Yes
- Lot Number: 57
- Has Restrictive Covenants: Yes
- Original MLS: Triangle MLS Inc
- Has Property Leased: No
- Years Owned: 1 or More Year(s)
- Elementary School: Durham - Bethesda Elementary
- Middle Or Junior School: Durham - James E Shepard Magnet Middle School
- High School: Durham - Hillside High
- Open Parking Spaces: 2.0
- Open Parking: Yes
- Parking Features: Concrete, Driveway, Garage Faces Front, Garage
- Carport: No
- Attached Garage: Yes
- Garage Spaces: 2.0
- Garage: Yes
- Building Area Total: 1965.0
- Lot Features: Cleared, Corner Lot, Front Yard, Level
- Architectural Style: Ranch
- Parcel Number: 223665
- Enhanced Accessible: No
- Has Main Level Bedrooms: Yes
- Has Primary Residence: Yes
- Sold PriceList Price: 1.01
- New Construction: No
- Community Features: Clubhouse, Fitness Center, Other, Park, Playground, Pool, Tennis Court(s)
- Senior Community: No
- Sewer: Public Sewer
- Utilities: Electricity Connected, Natural Gas Connected, Sewer Connected, Water Connected
- Water Source: Public
- Association Amenities: Basketball Court, Clubhouse, Dog Park, Fitness Center, Game Room, Indoor Pool, Other, Park, Playground, Pool, Recreation Room, Tennis Court(s)
- Construction Materials: Stone, Vinyl Siding
- Fencing: None
- Foundation Details: Concrete Perimeter
- Patio And Porch Features: Covered, Enclosed, Front Porch, Patio, Rear Porch, Screened
- Pool Features: Community, In Ground, Outdoor Pool
- Roof: Composition
- New Construction Type: Stone, Vinyl Siding
- Levels: One
- Master Bedroom 1st Floor: Yes
- Fireplace Features: Gas Log
- Has Fireplace: Yes
- Flooring: Carpet, Luxury Vinyl, Tile
- Cooling: Central Air, Ceiling Fan(s)
- Has Cooling: Yes
- Heating: Fireplace(s), Forced Air
- Has Heating: Yes
- Appliances: Free-Standing Range, Gas Oven, Microwave, Oven, Refrigerator, Stainless Steel Appliance(s)
- Laundry Features: Laundry Room
- Interior Features: Double Vanity, Entrance Foyer, Eat-in Kitchen, High Ceilings, Kitchen Island, Recessed Lighting, Stone Counters, Tray Ceiling(s), Walk-In Closet(s), Kitchen/Dining Room Combination, Living/Dining Room Combination, Walk-In Shower, Quartz Counters, Smooth Ceilings
- Rooms Total: 8.0
- Type: Primary Bedroom
- Level: First
- Length: 14.5
- Width: 13.0
- Type: Primary Bathroom
- Level: First
- Length: 12.5
- Width: 9.0
- Type: Other
- Level: First
- Description: Primary Closet
- Length: 11.5
- Width: 7.5
- Type: Family Room
- Level: First
- Length: 16.5
- Width: 12.5
- Type: Dining Room
- Level: First
- Length: 9.5
- Width: 9.5
- Type: Kitchen
- Level: First
- Length: 14.0
- Width: 14.0
- Type: Laundry
- Level: First
- Length: 6.0
- Width: 6.0
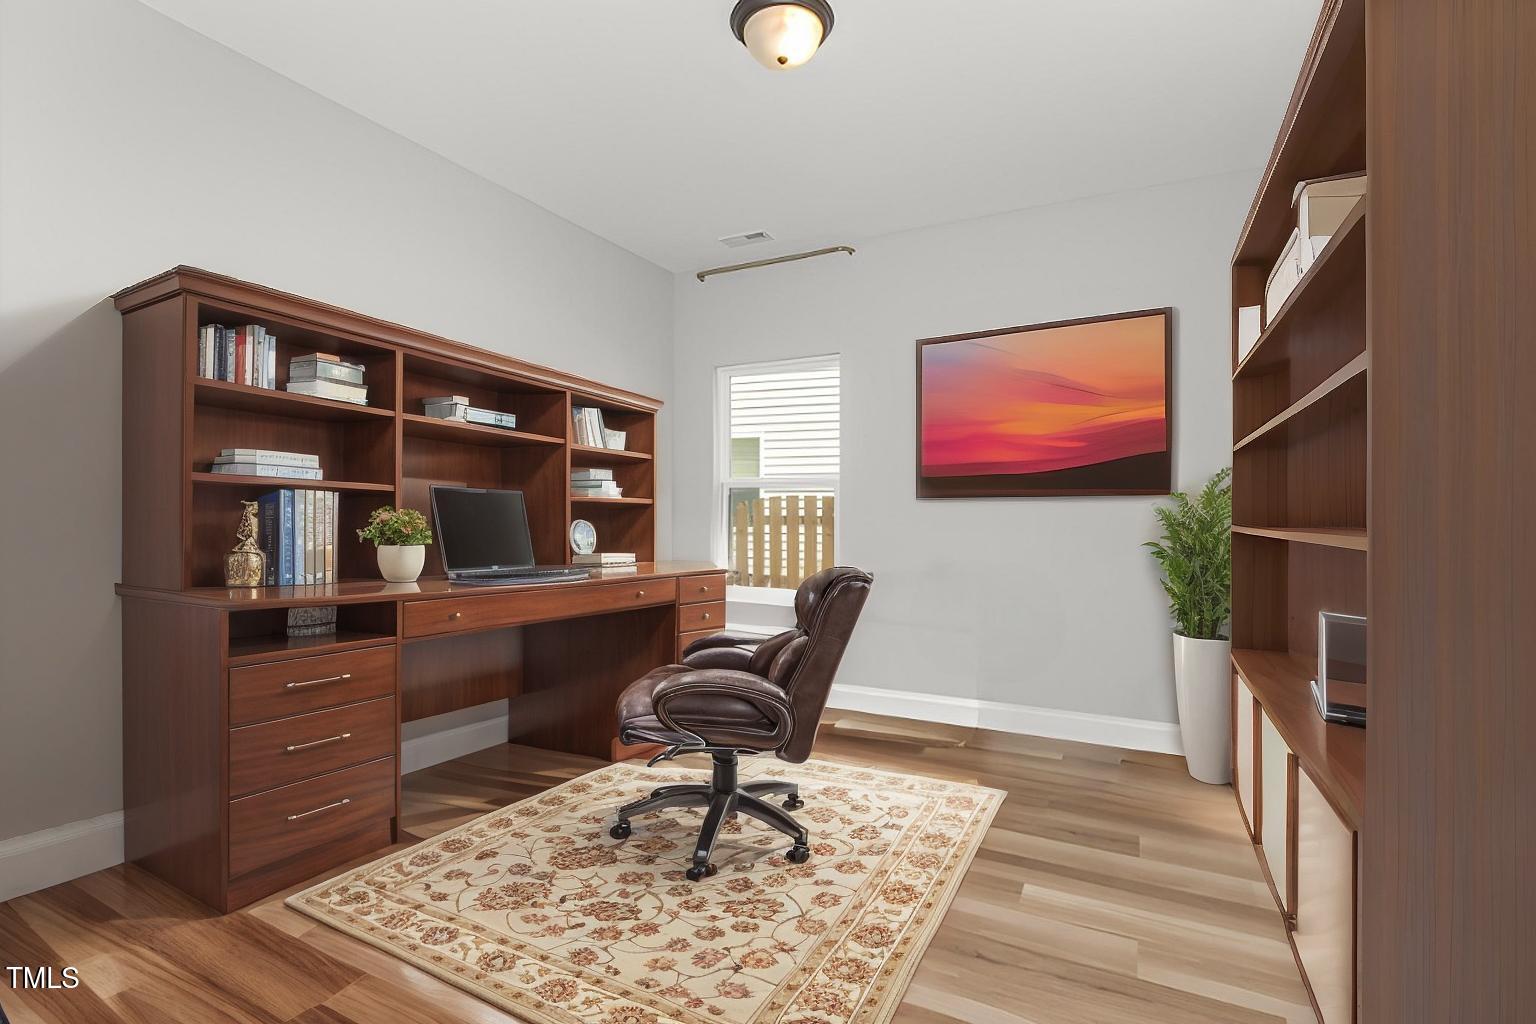
- Type: Office
- Level: First
- Length: 12.0
- Width: 10.5
- Type: Bedroom 2
- Level: First
- Length: 11.0
- Width: 11.5
- Type: Bedroom 3
- Level: First
- Length: 10.5
- Width: 11.0
- Type: Bathroom 2
- Level: First
- Length: 7.5
- Width: 7.5
Property History for 1428 Wrenn Road
| Date | Event & Source | Price | Appreciation |
|---|---|---|---|
| Jul 28, 2025 | Sold Doorify MLS (fka Triangle MLS) #10103547 | $508,000 | — |
| Jul 18, 2025 | Sold (Public Record) Public Record #1906021161 | $508,000 | +6.3% / yr |
| Jun 29, 2025 | Pending Doorify MLS (fka Triangle MLS) #10103547 | — | |
| Jun 24, 2025 | Listed (Active) Doorify MLS (fka Triangle MLS) #10103547 | $505,000 | — |
| Oct 22, 2020 | Sold (Public Record) Public Record #681173859 | $380,500 | +3336.1% / yr |
| May 19, 2020 | Sold (Public Record) Public Record #671386100 | $84,000 | — |
| Date | Event & Source | Price |
|---|---|---|
| 07/28/2025 | Sold Doorify MLS (fka Triangle MLS) #10103547 | $508,000 |
| 07/18/2025 | Sold (Public Record) Public Record #1906021161 | $508,000 +6.3% / yr |
| 06/29/2025 | Pending Doorify MLS (fka Triangle MLS) #10103547 | — |
| 06/24/2025 | Listed (Active) Doorify MLS (fka Triangle MLS) #10103547 | $505,000 |
| 10/22/2020 | Sold (Public Record) Public Record #681173859 | $380,500 +3336.1% / yr |
| 05/19/2020 | Sold (Public Record) Public Record #671386100 | $84,000 |
For completeness, we often displays two records for one sale: the MLS record and the public record.
Public Records for 1428 Wrenn Road
Schools near 1428 Wrenn Road
Rating | School | Type | Grades | Distance |
|---|---|---|---|---|
| Public - | PK to 5 | |||
| Public - | 6 to 8 | |||
| Public - | 9 to 12 | |||
| Public - | 11 to 13 |
Rating | School | Distance |
|---|---|---|
Bethesda Elementary PublicPK to 5 | ||
Neal Middle Public6 to 8 | ||
Southern School of Energy and Sustainability Public9 to 12 | ||
Middle College High School @ DTCC Public11 to 13 |
School ratings and boundaries are provided by GreatSchools.org and Pitney Bowes. This information should only be used as a reference. Proximity or boundaries shown here are not a guarantee of enrollment. Please reach out to schools directly to verify all information and enrollment eligibility.

Similar Homes
New listings in 27703

$1,100,000
- 7
- Bedrooms
- 8
- Bathrooms
- 3,975
- Square Feet
- 0.25
- Acres


Nearby home values
| Address | Sold price | Beds | Baths | Sqft | Lot (Sqft) |
|---|---|---|---|---|---|
This home: 1428 Wrenn Road, Durham, NC 27703 | $508,000 | 3 | 2 | 1,965 | 8,276 |
$540,000 | 4 | 3 | 2,607 | 8,929 | |
$415,000 | 4 | 3 | 2,566 | 6,098 | |
– | 3 | 3 | 2,429 | 6,970 | |
$371,500 | 3 | 2 | 1,928 | 5,663 | |
$338,500 | 3 | 2 | 1,724 | 6,534 | |
$409,500 | 4 | 3 | 2,576 | 5,663 | |
$358,000 | 3 | 2 | 1,674 | 10,890 | |
$530,000 | 3 | 3 | 2,593 | 6,882 | |
$373,500 | 4 | 2.5 | 2,512 | 5,663 | |
$529,900 | 4 | 3 | 2,632 | 6,098 | |
$369,500 | 3 | 2 | 1,939 | 6,534 | |
$370,500 | 3 | 2 | 1,942 | 5,663 | |
$381,000 | 4 | 3 | 2,379 | 6,098 | |
$331,840 | 3 | 3 | 2,007 | 6,534 | |
– | 3 | 2 | 1,952 | 6,970 |
Explore Nearby Homes
- Ashton Hall Homes for Sale
- Trivium at Brier Creek Homes for Sale
- Triangle Township - Durham County Homes for Sale
- The Townes at Brier Creek Crossings Homes for Sale
- Ravenstone Homes for Sale
- Oak Grove Township - Durham County Homes for Sale
- Northwest Raleigh Homes for Sale
- New Light Township - Wake County Homes for Sale
- Merrick Moore Homes for Sale
- Leesville Township - Wake County Homes for Sale
- Harrington Grove Homes for Sale
- Fendol Farms Homes for Sale
- Ed Cook Homes for Sale
- Eastway-Albright Homes for Sale
- Durham Township - Durham County Homes for Sale
- Raleigh Homes for Sale
- Morrisville Homes for Sale
- Durham Homes for Sale
- Cary Homes for Sale
- Butner Homes for Sale
- Creedmoor Homes for Sale
- Chapel Hill Homes for Sale
- Apex Homes for Sale
- Bahama Homes for Sale
- Wake Forest Homes for Sale
- Stem Homes for Sale
- New Hill Homes for Sale
- Carrboro Homes for Sale
- Youngsville Homes for Sale
- Hillsborough Homes for Sale
- 27707 Homes for Sale
- 27704 Homes for Sale
- 27701 Homes for Sale
- 27617 Homes for Sale
- 27613 Homes for Sale
- 27587 Homes for Sale
- 27560 Homes for Sale
- 27522 Homes for Sale
- 27713 Homes for Sale
- 27709 Homes for Sale
- 27519 Homes for Sale
- 27614 Homes for Sale
- 27708 Homes for Sale
- 27705 Homes for Sale
- 27612 Homes for Sale
No guarantee, warranty or representation of any kind is made regarding the completeness or accuracy of any information, descriptions or measurements (including square footage measurements and property condition), such should be independently verified through appropriate means, including, but not limited to, in person inspection and public records, and Compass International Holdings, its subsidiaries, affiliates and independently owned and operated franchisees, and their affiliated agents and associated third parties expressly disclaim any liability in connection therewith. Photos may be virtually staged or digitally enhanced and may not reflect actual property conditions. Offers of compensation are subject to change at the seller's discretion. No financial or legal advice provided. Equal Housing Opportunity.
Listing Courtesy of Mark Spain Real Estate
Listings marked with a Doorify MLS icon are provided courtesy of the Doorify MLS, of North Carolina, Internet Data Exchange Database. Brokers make an effort to deliver accurate information, but buyers should independently verify any information on which they will rely in a transaction. The listing broker shall not be responsible for any typographical errors, misinformation, or misprints, and they shall be held totally harmless from any damages arising from reliance upon this data. This data is provided exclusively for consumers' personal, non-commercial use. Copyright 2024 Doorify MLS of North Carolina. All rights reserved.
