14346 Rivers Edge Road
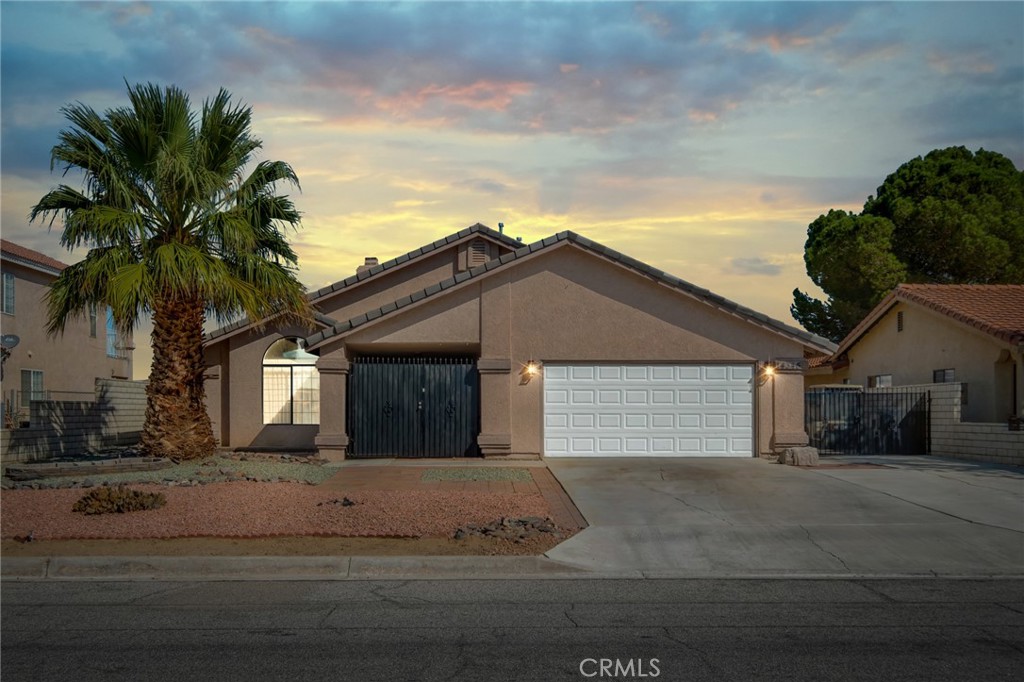
Description

Location
$2,457 per month
$1,922
$300
$235
Property information
14346 Rivers Edge Road
Property Details
- MLS Type: Residential / Single Family Residence
- County: San Bernardino County
- View: None
- Parking Spaces Total: 2
- Private Pool: No
- Cooling Type: Central Air
- Total Units: 1.0
- Building Type: Detached
- Lot Size Source: Assessor
- Living Area: 1994
- Assessor Parcel Number: 0465-251-16-0000
- Property Attached YN: false
- Common Walls: No Common Walls
- New Construction: No
- Stories Total: 1
- Entry Level: 0
- Fireplace: Yes
- Pool: Yes
- View: No
- View: No
- Association: Yes
- Association Fee: $235.00
- Association Fee Frequency: Monthly
- Senior Community: No
- Parcel Number: 0465251160000
- Area: Helendale (HNDL)
- High School District: Victor Valley Unified
- Directions: Silver Lakes Pkwy to Rivers Edge Rd
Building Information
- Stories: 1
- Year Built: 1989
- Lot Size: 0.18 AC / 8,040 SF
Rental Info
Rental Info
- Pets Allowed: Call For Rules
Income / Expense / Tax Details
Income Details
- Financing: Cash
Tax / Assessment Info
- Tax Tract Number: 8320
- CFD/Mello-Roos Fee: $275
- Tax Lot: 9
Community / Development
Community / Development
- Association Amenities: Gym/Ex Room, Pickleball, Racquetball, Playground, Tennis Court(s), Golf Course, Pool, Dog Park, Barbecue, Clubhouse, Banquet Facilities, Common RV Parking, Picnic Area
- Assessments YN: No
- Assessments: None
- Community Features: Golf, Dog Park, Street Lights, Sidewalks, Park
- Complex Name: Silver Lakes Association
- Association Name: Silver Lakes Association
- Association Phone: 760-245-2606
Property / Structure Info
Interior Features
- Appliances: Disposal, Microwave, Refrigerator, Gas Range, Dishwasher
- Equipment: Dishwasher, Disposal, Microwave, Refrigerator, Gas Range
- Room Type: All Bedrooms Down
- Main Level Bathrooms: 2
- Main Level Bedrooms: 4
- Bedroom Features: All Bedrooms Down
- Laundry: Yes
- Laundry Features: Inside, Individual Room
- Fireplace Features: Family Room
- Fireplace Rooms: Family Room
- Fireplace: FP in Family Room
- Cooling: Central Air
- Heating Type: Central
- Heating: Central
- Heat Equipment: Forced Air Unit
Exterior Features
- Entry Location: 0
- Structure Type: House
- View Description: None
- Pool Features: Association
- Pool Description: Association Pool
- Pool: Association
- Pool Heat: Association
- Tennis: Yes
Land/Lot Info
- Sign on Property: Yes
- Lot Features: Lot 6500-9999
- Lease Considered: No
- Available For Lease: No
- Land Lease: No
- Land Lease Type: Fee
- Levels: One
- Water: Public
- Sewer: Public Sewer
- Sewer/Septic: Public Sewer
- Water Source: Public
Parking Info
- Garage Spaces: 2
- Parking Garage Spaces: 2
- Carport Spaces: 0
- Attached Garage: Yes
Property / Structure Info
- Residential Styles: Detached
- Residential Unit Location: No Common Walls
Property History
14346 Rivers Edge Road
| Date | Event | Price |
|---|---|---|
| Nov 16, 2026 | Sold CLAW #HD26217270MR | $360,000 |
| Nov 16, 2026 | Sold CRMLS #HD26217270 | $360,000 |
| Nov 16, 2026 | Sold SDMLS #HD26217270 | $360,000 |
| Oct 12, 2026 | Pending CRMLS #HD26217270 | — |
| Oct 12, 2026 | Pending SDMLS #HD26217270 | — |
| Oct 12, 2026 | Pending CLAW #HD26217270MR | — |
| Oct 7, 2026 | Listed (Active) CRMLS #HD26217270 | $369,900 |
| Oct 7, 2026 | Listed (Active) CLAW #HD26217270MR | $369,900 |
| Oct 7, 2026 | Listed (Active) SDMLS #HD26217270 | $369,900 |
| Jan 14, 2022 | Expired CRMLS #222256 | $134,900 |
| Mar 31, 2004 | Sold (Public Record) Public Record #132202779 | $193,000 |
| Mar 31, 2004 | Sold CRMLS #248469 | $194,000 |
| Feb 14, 2004 | Pending CRMLS #248469 | — |
| Nov 14, 2003 | Listed (Active) CRMLS #248469 | $194,900 |
| Jun 13, 2002 | Expired SDMLS #222256 | $134,900 |
| Jun 13, 2002 | Expired CLAW #222256MR | $134,900 |
| Dec 13, 2001 | Listed (Active) SDMLS #222256 | $134,900 |
| Dec 13, 2001 | Listed (Active) CLAW #222256MR | $134,900 |
| Dec 13, 2001 | Listed (Active) CRMLS #222256 | $134,900 |
| Date | Event | Price |
|---|---|---|
| 11/16/2026 | Sold CLAW #HD26217270MR | $360,000 |
| 11/16/2026 | Sold CRMLS #HD26217270 | $360,000 |
| 11/16/2026 | Sold SDMLS #HD26217270 | $360,000 |
| 10/12/2026 | Pending CRMLS #HD26217270 | — |
| 10/12/2026 | Pending SDMLS #HD26217270 | — |
| 10/12/2026 | Pending CLAW #HD26217270MR | — |
| 10/07/2026 | Listed (Active) CRMLS #HD26217270 | $369,900 |
| 10/07/2026 | Listed (Active) CLAW #HD26217270MR | $369,900 |
| 10/07/2026 | Listed (Active) SDMLS #HD26217270 | $369,900 |
| 01/14/2022 | Expired CRMLS #222256 | $134,900 |
| 03/31/2004 | Sold (Public Record) Public Record #132202779 | $193,000 |
| 03/31/2004 | Sold CRMLS #248469 | $194,000 |
| 02/14/2004 | Pending CRMLS #248469 | — |
| 11/14/2003 | Listed (Active) CRMLS #248469 | $194,900 |
| 06/13/2002 | Expired SDMLS #222256 | $134,900 |
| 06/13/2002 | Expired CLAW #222256MR | $134,900 |
| 12/13/2001 | Listed (Active) SDMLS #222256 | $134,900 |
| 12/13/2001 | Listed (Active) CLAW #222256MR | $134,900 |
| 12/13/2001 | Listed (Active) CRMLS #222256 | $134,900 |
For completeness, we often displays two records for one sale: the MLS record and the public record.
Public records
14346 Rivers Edge Road
Beds
3Baths
2Total Finished SqFt
1,994 SqFtAbove Grade Finished SqFt
1,994 SqFtStories
1Lot Size
8,040 SqFtSchools
Near 14346 Rivers Edge Road
This home is within Helendale Elementary School District.
- Rated 6 out of 106/10Helendale Elementary SchoolPublic · K-6 · 1.1 mi · Serves this home
- Rated 3 out of 103/10Riverview Middle SchoolPublic · 7-8 · 0.5 mi · Serves this home
- Rated 4 out of 104/10Academy Of Careers And ExplorationCharter · 7-12 · 0.5 mi · Choice school
- Rated 7 out of 107/10Empire Springs CharterCharter · K-12 · 1.2 mi · Nearby school
- Not ratedNREmpire Springs CharterCharter · K-12 · 1.2 mi · Choice school
- Rated 3 out of 103/10Independence Charter AcademyCharter · K-12 · 1.3 mi · Choice school
School ratings and boundaries are provided by GreatSchools.org and Pitney Bowes. This information should only be used as a reference. Proximity or boundaries shown here are not a guarantee of enrollment. Please reach out to schools directly to verify all information and enrollment eligibility.
 1
Similar Homes
New listings in 92342

$375,000
- 3
- Bedrooms
- 2
- Bathrooms
- 1,310
- Square Feet
- 0.18
- Acres


Nearby home values
| Address | Sold price | Beds | Baths | Sqft | Lot (Sqft) |
|---|---|---|---|---|---|
This home: 14346 Rivers Edge Road, Helendale, CA 92342 | $360,000 | 4 | 2 | 1,994 | 8,040 |
– | 3 | 2 | 1,619 | 7,920 | |
$15,000 | – | – | – | 8,050 | |
– | 3 | 2.5 | 1,948 | 8,052 | |
$230,000 | 3 | 2 | 1,547 | 8,266 | |
$58,000 | – | – | – | 7,920 | |
$85,000 | – | – | – | 8,184 | |
$650,000 | 4 | 4 | 3,361 | 8,184 | |
$325,000 | 3 | 2 | 1,262 | 7,920 | |
$355,000 | 3 | 3 | 2,062 | 8,375 | |
$445,000 | 3 | 2 | 2,110 | 8,844 | |
$425,000 | 3 | 2 | 1,994 | 8,184 | |
– | – | – | – | 7,920 | |
$330,000 | 2 | 2 | 1,652 | 7,920 | |
$260,000 | 3 | 2 | 1,305 | 8,400 | |
– | 3 | 2 | 1,725 | 8,790 |
Explore Nearby Homes
- Silver Lakes-Helendale Homes for Sale
- SCLA Homes for Sale
- North Adelanto Homes for Sale
- Lenwood Homes for Sale
- Desert Knolls Heights Homes for Sale
- West City Homes for Sale
- Desert Knolls Manor Homes for Sale
- Mountain Vista Homes for Sale
- Central Victorville Homes for Sale
- South Adelanto Homes for Sale
- Victorville Town Center Homes for Sale
- Spring Valley Lake Homes for Sale
- West Bear Valley Homes for Sale
- Baldy Mesa Homes for Sale
- Mountain View Acres Homes for Sale
- Oro Grande Homes for Sale
- Hinkley Homes for Sale
- Helendale Homes for Sale
- Adelanto Homes for Sale
- Victorville Homes for Sale
- Apple Valley Homes for Sale
- Barstow Homes for Sale
- Boron Homes for Sale
- Phelan Homes for Sale
- Daggett Homes for Sale
- Llano Homes for Sale
- Hesperia Homes for Sale
- Oak Hills Homes for Sale
- Pinon Hills Homes for Sale
- Lucerne Valley Homes for Sale
- 93516 Homes for Sale
- 92301 Homes for Sale
- 92307 Homes for Sale
- 92311 Homes for Sale
- 92347 Homes for Sale
- 92368 Homes for Sale
- 92394 Homes for Sale
- 92356 Homes for Sale
- 93535 Homes for Sale
- 93524 Homes for Sale
- 92395 Homes for Sale
- 92371 Homes for Sale
- 92392 Homes for Sale
- 92308 Homes for Sale
- 93591 Homes for Sale
No guarantee, warranty or representation of any kind is made regarding the completeness or accuracy of any information, descriptions or measurements (including square footage measurements and property condition), such should be independently verified through appropriate means, including, but not limited to, in person inspection and public records, and Compass International Holdings, its subsidiaries, affiliates and independently owned and operated franchisees, and their affiliated agents and associated third parties expressly disclaim any liability in connection therewith. Photos may be virtually staged or digitally enhanced and may not reflect actual property conditions. Offers of compensation are subject to change at the seller's discretion. No financial or legal advice provided. Equal Housing Opportunity.
Listing Courtesy of Realty ONE Group Empire, Lauri Dame, DRE #01378156
Based on information from one of the following Multiple Listing Services: CRMLS, CLAW, I-Tech, ROWMLS, GPSMLS, SDMLS, VCRDS/PFAR, Idyllwild Association of Realtors, Ojai Valley Board of REALTORS and/or AVMLS. Information being provided is for the visitor’s personal, noncommercial use and may not be used for any purpose other than to identify prospective properties visitor may be interested in purchasing. The data contained herein is copyrighted by CRMLS, CLAW, I-Tech, ROWMLS, GPSMLS, SDMLS, VCRDS/PFAR, Idyllwild Association of Realtors, Ojai Valley Board of REALTORS and/or AVMLS is protected by all applicable copyright laws. Any dissemination of this information is in violation of copyright laws and is strictly prohibited. Property information referenced on this web site comes from the Internet Data Exchange (IDX) program of the MLS. This web site may reference real estate listing(s) held by a brokerage firm other than the broker and/or agent who owns this web site. For the avoidance of doubt, the accuracy of all information, regardless of source, is deemed reliable but not guaranteed and should be personally verified through personal inspection by and/or with the appropriate professionals.