144-150 East Baseline Road





Description
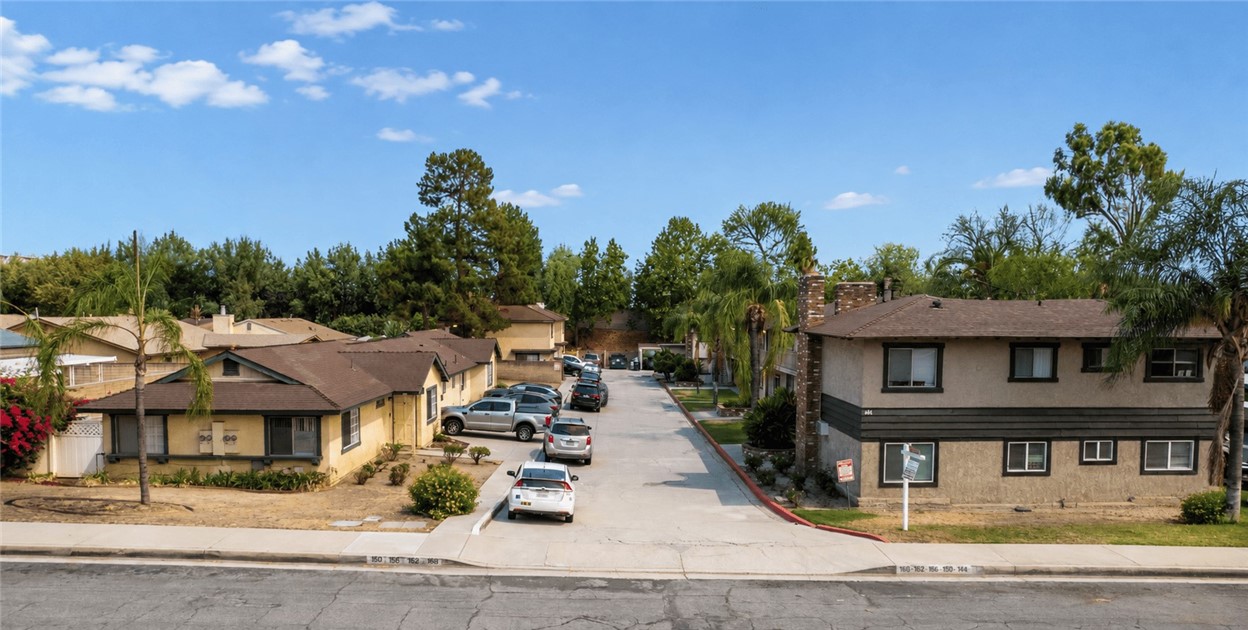
144 East Baseline Road is a two-story 12-unit apartment building consisting of twelve two-bedroom/one-bathroom floor plans. The units average 908 square feet, and each apartment has...Pleased to exclusively present the opportunity to acquire 144 & 150 East Baseline Road, an 18-unit multifamily investment located in San Dimas, California. The property is located north of Interstate 210 off the San Dimas Avenue exit. The offering consists of two contiguous parcels (A. P. N. 8661-015-003 & 8661-015-027).
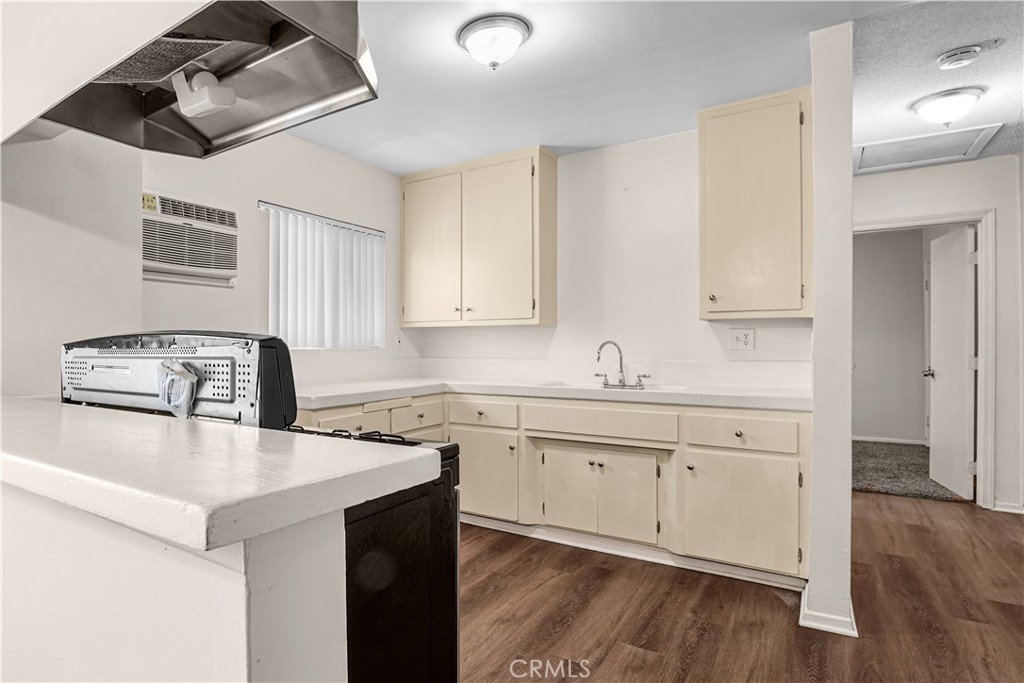
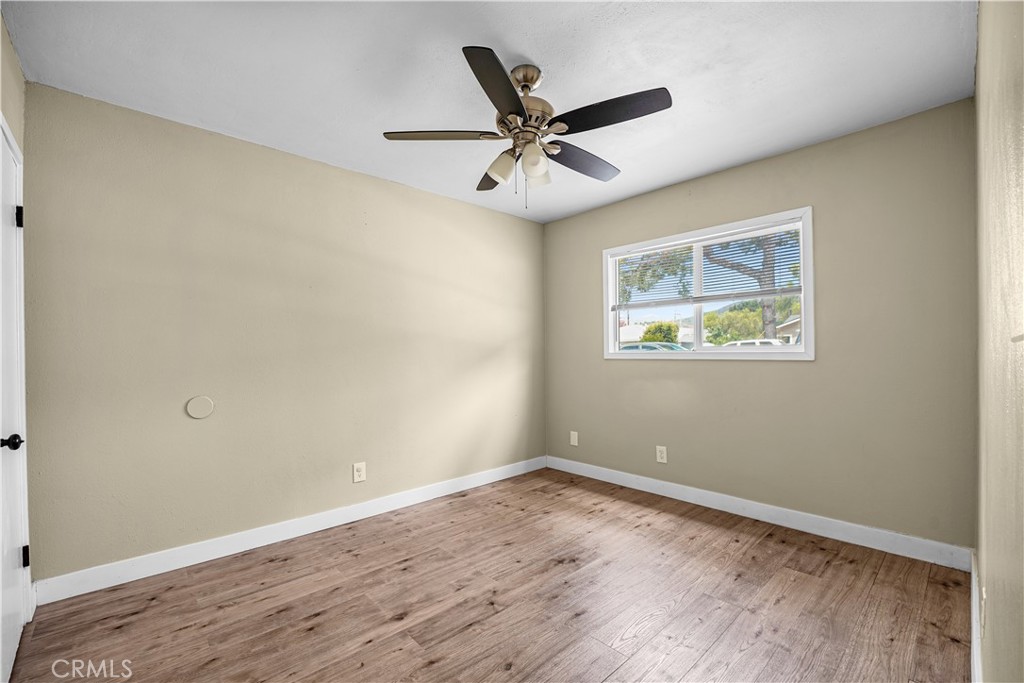
144 East Baseline Road is a two-story 12-unit apartment building consisting of twelve two-bedroom/one-bathroom floor plans. The units average 908 square feet, and each apartment has a fireplace and wall air conditioning. In addition, the units are individually metered for gas and electricity and there is a central hot water heater. Constructed in 1963, the property sits on a 20,076 square foot parcel and has 10,900 rental square feet. There is also a laundry facility (leased) at the rear of the property.
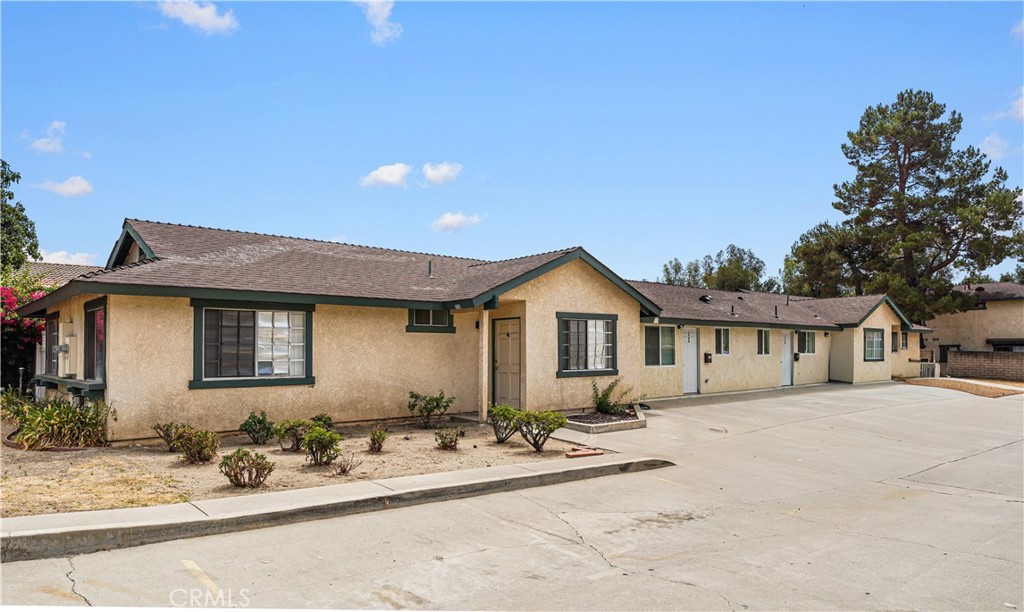
150 East Baseline Road has six apartment units consisting of two newly built ADUs with one bedroom/one-bathroom units with dishwashers, microwaves, and private backyards. There are also two-two bedroom/two-bathroom single story units with central air conditioning and heat, dishwashers, private backyards, constructed in 1989 and two-three bedroom/two and two-and-one half bathroom townhouse style units with two car-attached garages with direct access into the unit, washer/dryer hook-ups, dishwashers, private backyards, and was constructed in 1989. In addition, the units are individually metered for gas and electricity and contain individual hot water heaters. The property sits on a 17,481 square foot parcel and has approximately 5,988 rental square feet. The offering has an outstanding location just north of Interstate 210 and within very close proximity to California State Route 57, giving residents the advantage of easy access to neighboring cities for work and entertainment. The property is within minutes’ drive to major department stores and popular restaurants including Costco, Sam’s Club, Home Depot, Target, Trader Joe’s, and In-N-Out Burger. In addition, the city’s Bonita Unified school district offers a total of 14 schools with more than 10,000 students attracting families with long-term residence. The city is also home to the 1,700-acre Frank G. Bonelli Recreational Park, Raging Waters, and Puddingstone Lake with multiple outdoor activities for all ages such as hiking, biking, boating, fishing, kayaking, playgrounds and camping. In addition, the Foothill Gold Line Station (Metro) is only 1.2 miles away from the subject property.
- Listed by: Douglas McCauley DRE #CV35308 Brokerage DRE #00530854 • MARCUS & MILLICHAP 626-695-6776
- Listed by: David Covarrubias DRE #01941403 Brokerage DRE #00530854 • MARCUS & MILLICHAP

Location
Payment Calculator
$32,555 per month
30 year fixed, 6.71% Interest
$32,555
$0
$0
Know your buying power with a preapproval and custom rate in minutes
 1
1Property Information for 144-150 East Baseline Road
- MLS Type: Residential Income / Res Income 2-4 Units
- County: Los Angeles County
- Parking Spaces Total: 22
- Private Pool: No
- Total Units: 18.0
- Building Type: Attached
- Lot Size Source: Public Records
- Living Area: 16928
- Assessor Parcel Number: 8661-015-003
- Property Attached YN: true
- Common Walls: 2+ Common Walls
- New Construction: No
- Average Studio Area Units: Square Feet
- Average 1 Bed Area Units: Square Feet
- Average 2 Bed Area Units: Square Feet
- Average 3 Bed Area Units: Square Feet
- Building Area Total: 16928
- Building Area Units: Square Feet
- Stories Total: 2
- Entry Level: 1
- Pool: No
- Association: No
- Association Fee: $.00
- Zoning: Public Rec
- Senior Community: No
- Parcel Number: 8661015003
- Area: San Dimas (689)
- Directions: From the I-210 Freeway, exit San Dimas Avenue and travel north. Turn right onto E Baseline Road and continue east. The property is located along E Baseline Road, just north of the I-210 Freeway.
- Building/Complex: 144-150 E Baseline Rd
- Stories: 2
- Year Built: 1963
- Tenant Pays: Gas, Electricity
- Gross Income: $424,900
- Gross Scheduled Income: $474,900
- Vacancy Allowance: 14247
- Net Operating Income: $297,767
- Other Income Description: late fees & laundry
- Other Income 1: $5,000
- Operating Expense: $167,886
- New Taxes Expense: $78,670
- Gardener Expense: $2,760
- Fuel Expense: $4,607
- Pest Control Expense: $728
- Electric Expense: $806
- Insurance Expense: $16,800
- Maintenance Expense: $19,092
- Professional Management Expense: $16,379
- Trash Expense: $12,612
- Water Sewer Expense: $15,432
- Total Expenses: $167,886
- Tax Tract Number: 4004.03
- CFD/Mello-Roos Fee: $5,151
- Tax Lot: C022
- Community Features: Curbs, Street Lights, Sidewalks
- Laundry: Yes
- Laundry Features: Gas & Electric Dryer Hookup, Common Area
- Entry Location: Driveway
- Pool Features: None
- Pool Description: None
- Pool: N/K
- Pool Heat: N/K
- Additional Parcels Description: 8661015027
- Lot Features: Lot 10000-19999 Sqft
- Number Of Units: 18
- Land Lease: No
- Land Lease Type: Fee
- Levels: Two
- Water: Public
- Sewer: Public Sewer
- Water Source: Public
- Garage Spaces: 4
- Parking: Yes
- Parking Garage: Carport, Direct Entrance
- Uncovered Spaces: 8
- Open Other Spaces Total: 8
- Parking Garage Spaces: 4
- Carport Spaces: 10
- Parking Features: On Site, Carport, Direct Garage Access
- Residential Styles: Res Income 2-4 Units
- Unit Type Units Total: 2
- Unit Type Beds Total: 1
- Unit Type Baths Total: 1
- Unit Type Furnished: Unfurnished
- Unit Type Garage Spaces: 0
- Unit Type Garage Attached: No
- Unit Type Actual Rent: $1,850
- Unit Type Total Rent: $3,700
- Unit Type Pro Forma: 1875
- Unit Type Type: 1
- Unit Type Units Total: 12
- Unit Type Beds Total: 2
- Unit Type Baths Total: 1
- Unit Type Furnished: Unfurnished
- Unit Type Garage Spaces: 0
- Unit Type Garage Attached: No
- Unit Type Actual Rent: $2,102
- Unit Type Total Rent: $25,225
- Unit Type Pro Forma: 2225
- Unit Type Type: 2
- Unit Type Units Total: 2
- Unit Type Beds Total: 2
- Unit Type Baths Total: 2
- Unit Type Furnished: Unfurnished
- Unit Type Garage Spaces: 4
- Unit Type Garage Attached: No
- Unit Type Actual Rent: $2,400
- Unit Type Total Rent: $4,800
- Unit Type Pro Forma: 2500
- Unit Type Type: 3
- Unit Type Units Total: 2
- Unit Type Beds Total: 3
- Unit Type Baths Total: 3
- Unit Type Furnished: Unfurnished
- Unit Type Garage Spaces: 2
- Unit Type Garage Attached: Yes
- Unit Type Actual Rent: $2,925
- Unit Type Total Rent: $5,850
- Unit Type Pro Forma: 3179
- Unit Type Type: 4
- Rent Controlled: No
- Number Of Buildings: 3
- Number Of Separate Electric Meters: 19
- Number Of Separate Gas Meters: 19
- Number Of Separate Water Meters: 1
Property History for 144-150 East Baseline Road
| Date | Event & Source | Price | Appreciation |
|---|---|---|---|
| Aug 18, 2026 | Listed (Active) CRMLS #CV26181352 | $6,300,000 | — |
| Aug 18, 2026 | Listed (Active) SDMLS #CV26181352 | $6,300,000 | — |
| Aug 17, 2026 | Listed (Active) CLAW #CV26181352MR | $6,300,000 | — |
| Date | Event & Source | Price |
|---|---|---|
| 08/18/2026 | Listed (Active) CRMLS #CV26181352 | $6,300,000 |
| 08/18/2026 | Listed (Active) SDMLS #CV26181352 | $6,300,000 |
| 08/17/2026 | Listed (Active) CLAW #CV26181352MR | $6,300,000 |
For completeness, we often displays two records for one sale: the MLS record and the public record.
Schools near 144-150 East Baseline Road
Rating | School | Type | Grades | Distance |
|---|---|---|---|---|
| Public - | K to 5 | |||
| Public - | 6 to 8 | |||
| Public - | 9 to 12 | |||
| Public - | 9 to 12 |
Rating | School | Distance |
|---|---|---|
Allen Avenue Elementary School PublicK to 5 | ||
Lone Hill Middle School Public6 to 8 | ||
San Dimas High School Public9 to 12 | ||
Chaparral High (Continuation) School Public9 to 12 |
School ratings and boundaries are provided by GreatSchools.org and Pitney Bowes. This information should only be used as a reference. Proximity or boundaries shown here are not a guarantee of enrollment. Please reach out to schools directly to verify all information and enrollment eligibility.
Similar Homes
Explore Nearby Homes
- Charter Oak Homes for Sale
- Downtown San Dimas Homes for Sale
- East Hills Homes for Sale
- Foothill Corridor Homes for Sale
- Foxglen Homes for Sale
- North La Verne Hillside Homes for Sale
- Northwest La Verne Homes for Sale
- South La Verne Homes for Sale
- West La Verne Homes for Sale
- North La Verne Homes for Sale
- Lordsburg Homes for Sale
- Eastland Homes for Sale
- Hacienda Park Historic District Homes for Sale
- Wilton Heights Historic District Homes for Sale
- Live Oak Homes for Sale
- San Dimas Homes for Sale
- Pomona Homes for Sale
- La Verne Homes for Sale
- Glendora Homes for Sale
- Covina Homes for Sale
- Walnut Homes for Sale
- West Covina Homes for Sale
- Diamond Bar Homes for Sale
- Claremont Homes for Sale
- Azusa Homes for Sale
- Phillips Ranch Homes for Sale
- Mount Baldy Homes for Sale
- Chino Hills Homes for Sale
- Montclair Homes for Sale
- Chino Homes for Sale
- 91724 Homes for Sale
- 91740 Homes for Sale
- 91741 Homes for Sale
- 91750 Homes for Sale
- 91768 Homes for Sale
- 91789 Homes for Sale
- 91791 Homes for Sale
- 91766 Homes for Sale
- 91723 Homes for Sale
- 91702 Homes for Sale
- 91722 Homes for Sale
- 91767 Homes for Sale
- 91765 Homes for Sale
- 91711 Homes for Sale
- 91792 Homes for Sale
No guarantee, warranty or representation of any kind is made regarding the completeness or accuracy of any information, descriptions or measurements (including square footage measurements and property condition), such should be independently verified through appropriate means, including, but not limited to, in person inspection and public records, and Compass International Holdings, its subsidiaries, affiliates and independently owned and operated franchisees, and their affiliated agents and associated third parties expressly disclaim any liability in connection therewith. Photos may be virtually staged or digitally enhanced and may not reflect actual property conditions. Offers of compensation are subject to change at the seller's discretion. No financial or legal advice provided. Equal Housing Opportunity.
Listing Courtesy of MARCUS & MILLICHAP, Douglas McCauley, DRE #CV35308; MARCUS & MILLICHAP, David Covarrubias, DRE #01941403
Based on information from one of the following Multiple Listing Services: CRMLS, CLAW, I-Tech, ROWMLS, GPSMLS, SDMLS, VCRDS/PFAR, Idyllwild Association of Realtors, Ojai Valley Board of REALTORS and/or AVMLS. Information being provided is for the visitor’s personal, noncommercial use and may not be used for any purpose other than to identify prospective properties visitor may be interested in purchasing. The data contained herein is copyrighted by CRMLS, CLAW, I-Tech, ROWMLS, GPSMLS, SDMLS, VCRDS/PFAR, Idyllwild Association of Realtors, Ojai Valley Board of REALTORS and/or AVMLS is protected by all applicable copyright laws. Any dissemination of this information is in violation of copyright laws and is strictly prohibited. Property information referenced on this web site comes from the Internet Data Exchange (IDX) program of the MLS. This web site may reference real estate listing(s) held by a brokerage firm other than the broker and/or agent who owns this web site. For the avoidance of doubt, the accuracy of all information, regardless of source, is deemed reliable but not guaranteed and should be personally verified through personal inspection by and/or with the appropriate professionals.