144 Olga Road




Description

upgraded scenic set 3BRs/1½ bath home. This brick-front cape cod boasts new siding, new concrete
driveway and patio, renovated custom kitchen, refinished original hardwood floors, fresh paint, and den
addition. Center sidewalk carves through trim lawn and fronts this 3BRs/1 1/2 bath home accented with
brick steps, landscaped beds skirting front of home, and slightly elevated, covered front porch. Step...Big-valued home in Vilone Village! Situated in quaint, endearing town of Elsmere is this renovated and
upgraded scenic set 3BRs/1½ bath home. This brick-front cape cod boasts new siding, new concrete
driveway and patio, renovated custom kitchen, refinished original hardwood floors, fresh paint, and den
addition. Center sidewalk carves through trim lawn and fronts this 3BRs/1 1/2 bath home accented with
brick steps, landscaped beds skirting front of home, and slightly elevated, covered front porch. Step
inside to modern-vibe home with 1950s charm! Main space is inviting and sizable! Front staircase is
straight ahead, while DR is elegant with both crown molding and wider baseboards that trim room,
along with natural light that streams through sprawling window on front wall. Plenty of space for dining
table and chairs along with accessory furniture. Rich refinished original hardwood floors that appear in
DR are repeated in this cozy FR where combination of windows and recessed lights create bright room. Embrace ample space for sectional and abundance of wall space for artwork above. Open to FR is tiled
nook, where handsome custom built-ins/entertainment center with surround sound speakers command
attention. This area is multi-purposed. Value sequence of cabinets, great for easy-access storage. Enjoy
delightful desk area, ideal for paperwork or homework. Utilize TV perch, perfect for Friday night movies
and Sunday afternoon games! Completely renovated custom kitchen is on-trend and off-the-charts
striking! Fresh, crisp cabinets are paired with sleek SS appliances, including desirable 5-burner range! River rock look for backsplash brings texture to forefront, while barnwood-style flooring offers balance
and beauty! Extended kitchen accommodates extra space for hutch, and barnwood doors are echoed on
wide island that cleverly sits off from main area of kitchen, creating an easy flow while both preparing
and cleaning up snacks and meals. Island is also fabulous for entertaining, offering sassy spot for drinks,
food, and simple seating! Contemporary lighting elevates the elegance! Tucked in corner is preserved
gem from an earlier era. This built-in, glass-front corner hutch is lovely place to showcase crystal
glassware, brightly colored cups and plates or cherished treasures. It also has roomy storage below for
larger pieces or smaller appliances. Off kitchen is nice-size 1 st -floor laundry room/walk-in pantry with
continued barnwood-style flooring, series of cabinets, W & D, and room for table for folding
laundry/ironing board. Floor-to-ceiling shelving provides perfect pantry, where out-of-sight, but in-reach
snacks, canned goods and more can be stashed. This floor PR features dual-door vanity. Upper level is
home to 3 spacious BRs, 2 with angled ceilings, 2 with hardwoods, 1-walk-in closet, and all with natural
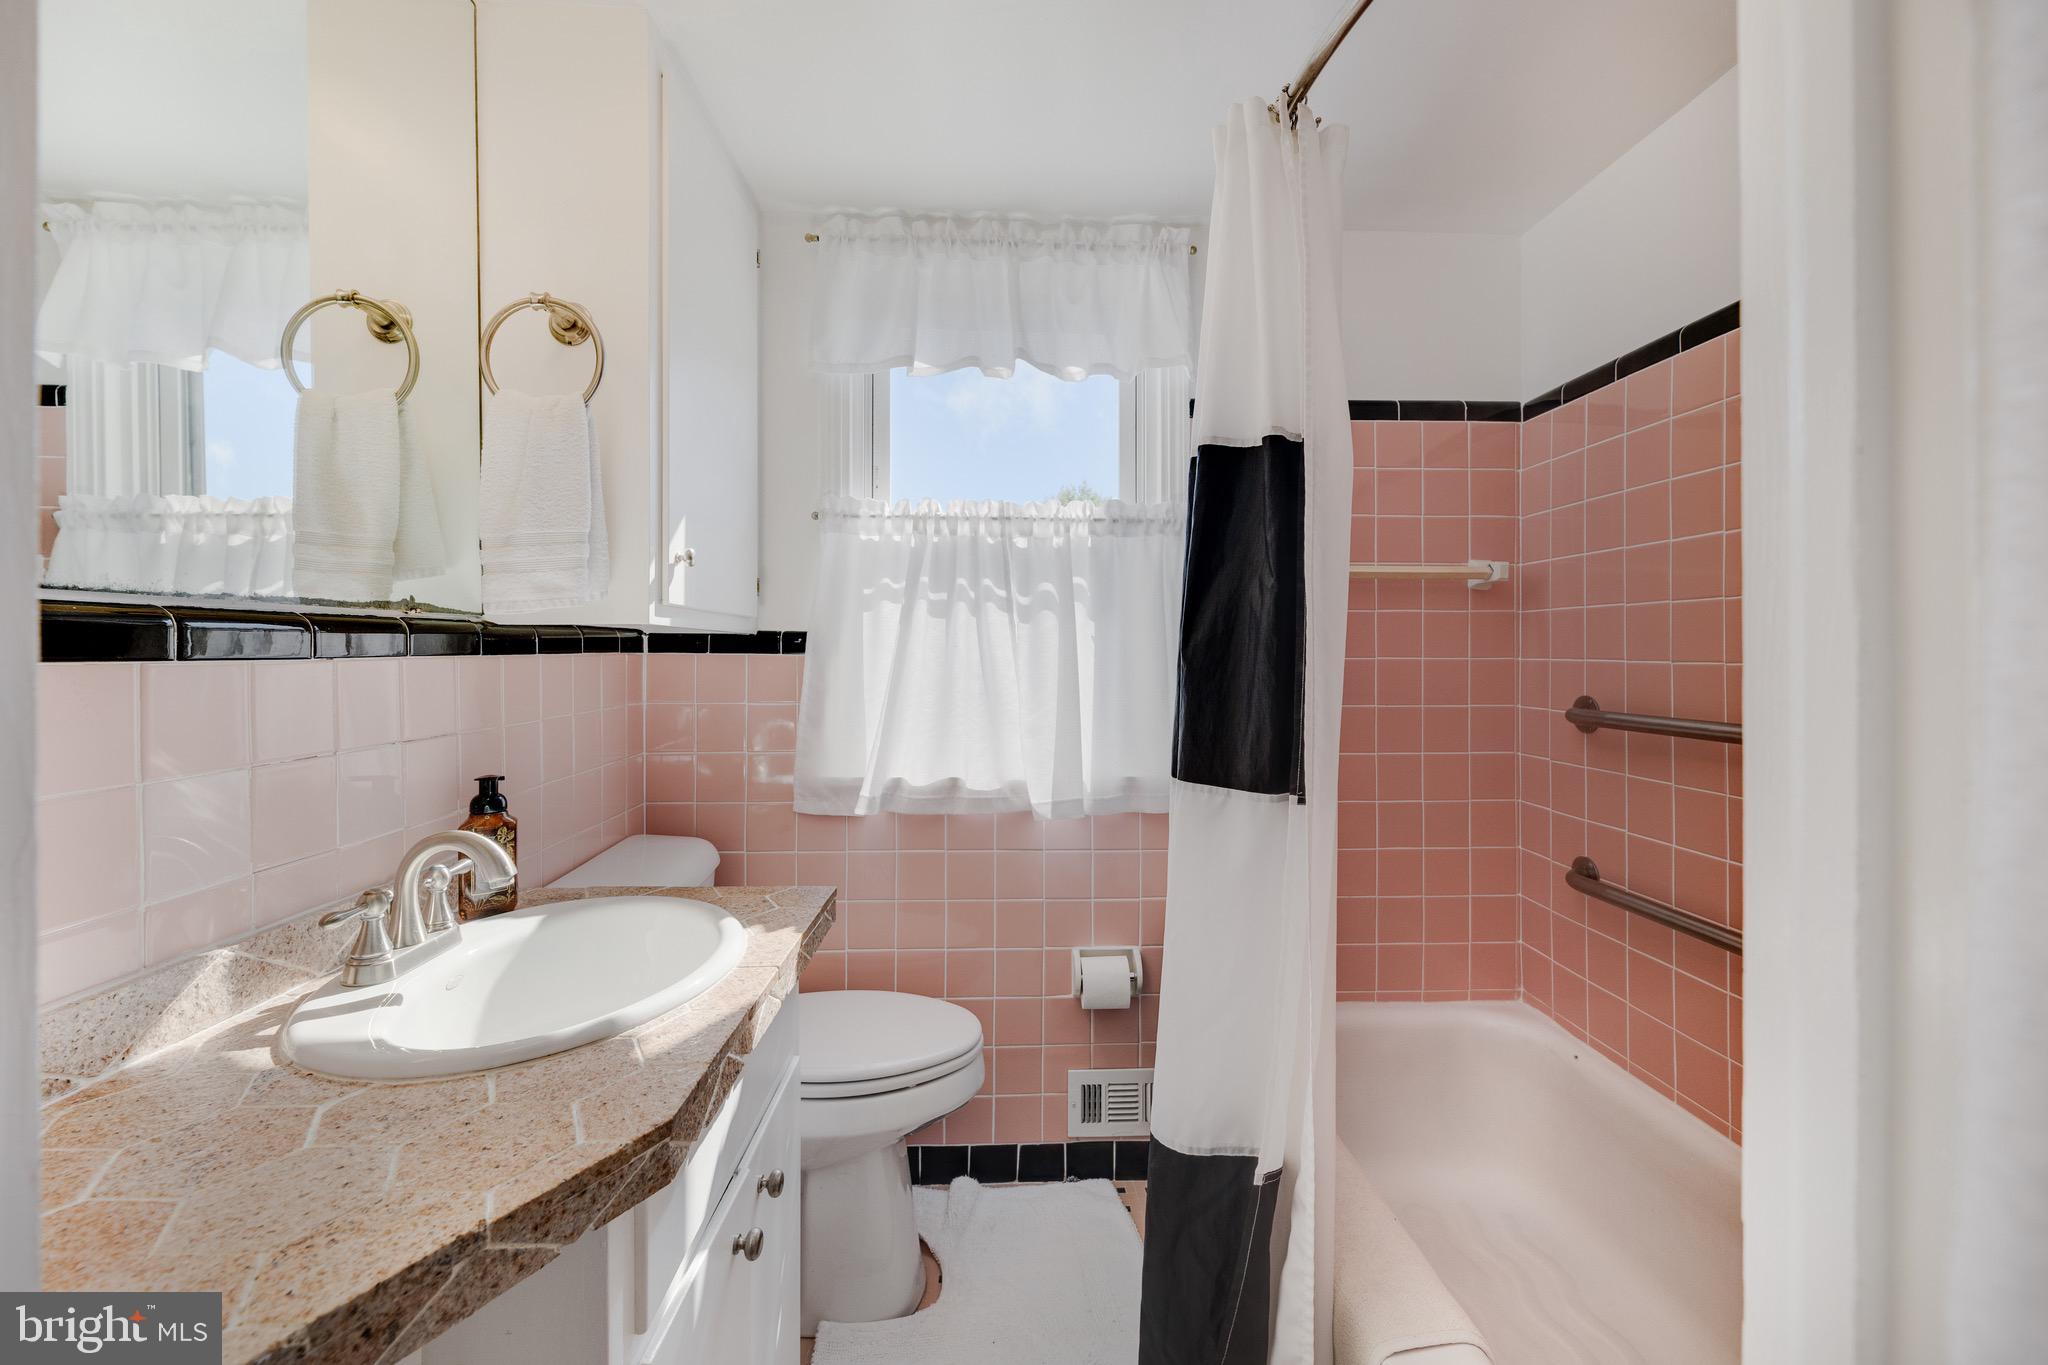
light. Full bath on 2 nd floor features retro tile with dual-door vanity, extra wall cabinet and tub/shower. This home also features an insulated, floored, and windowed room for storage! Main level side door
opens to new concrete driveway that leads back to detached, oversize 1-car garage with dual-door shed
adjacent. Loads of outdoor storage! Fenced-in, level, open, lush backyard is edged with robust greenery
and beckons effortless enjoyment and entertaining! Well-built home in well-known community, where
one appreciates mature-aged trees that shade sidewalks, manicured lawns that precede time-loved
homes and quiet hum of the city. Walkable to Vilone Park and playground, along with ball field, less than
5 mins. to Kirkwood Hwy. corridor and array of restaurants, gas stations, banks, and grocery stores and
10 mins. to downtown Wilmington, Riverfront and Amtrak train station. Opportunity awaits on Olga Rd.!
- Listed by: Jared Sterling Bowers 302.480.2282 jared@bowers.group • Coldwell Banker Realty

Location
Sold By RE/MAX Elite
Payment Calculator
$1,573 per month
30 year fixed, 7.03% Interest
$1,428
$145
$0
Know your buying power with a preapproval and custom rate in minutes
 1
1Property Information for 144 Olga Road
- Taxes: $1,744 / year
- MLS Type: Residential / Fee Simple
- County: New Castle County
- Tax ID Number: 19-001.00-152
- Ownership: Fee Simple
- Condo Coop Association: No
- HOA: No
- Structure Type: Detached
- Style: Cape Cod
- Levels/Stories: 2
- Furnished: No
- Waterfront: No
- Garage: Yes
- Subdivision: VILONE VILLAGE
- Subdivision: VILONE VILLAGE (NEW CASTLE DE)
- Legal Subdivision: VILONE VILLAGE
- Total Parking Spaces: 1
- Central Air: Yes
- Basement: No
- Above Grade Finished SQFT: 1,700.00
- Above Grade Fin SQFT Source: Assessor
- Below Grade Finished SQFT: .00
- Below Grade Fin SQFT Source: Assessor
- Below Grade Unfinished SQFT: .00
- Below Grade Unfin SQFT Source: Assessor
- Total Below Grade SQFT: .00
- Total Below Grade SQFT Source: Assessor
- New Construction: No
- Stories: 2
- Year Built: 1950
- Lot Size: 0.11 AC / 4,792 SF
- In City Limits: No
- School District Name: RED CLAY CONSOLIDATED
- School District County ID: 300200396545
- SchoolDistrictSource: Listing Agent
- County: NEW CASTLE
- MLS Area: Elsmere/Newport/Pike Creek (30903)
- Water View: No
- Water Access: No
- Water Oriented: No
- Navigable Water: No
- Tidal Water: No
- Riparian Rights Y/N: No
- Senior Community: No
- Tax Year: 2021
- Tax Assessed Value: $46,200
- Year Assessed: 2021
- County Tax: $144
- Improvement Assessed Value: $37,300
- City Town Tax: $460
- Land Assessed Value: $8,900
- Clean Green Assessed: No
- Municipal Trash: Yes
- Land Use Code: 0
- Zoning: 19R1
- Tax Lot: 152
- School Tax: $1,140
- Automatically Update Tax Values Y/N: Yes
- Pets Allowed: Yes
- Pet Restrictions: Cats OK, Dogs OK
- Concessions: No
- # Bedrooms Count Main Level: 1
- # Bathrooms Count Main Level: 1
- # Bathrooms Half Main Level: 1
- # Bedrooms Count All Upper Levels: 2
- # Bathrooms Count All Upper Levels: 1
- # Bathrooms Full All Upper Levels: 1
- # Bedrooms Count Upper Level: 2
- # Bathrooms Count Upper Level: 1
- # Bathrooms Full Upper Level: 1
- Room List: Living Room, Bedroom 2, Bedroom 3, Kitchen, Family Room, Den, Bedroom 1, Laundry, Bathroom 1, Bathroom 2
- Stories: Main, Upper 1
- Room Type: Kitchen
- Room Length: 18.0
- Room Width: 12.0
- Room Level: Main
- Room Exists: Yes
- Room Type: Living Room
- Room Length: 18.0
- Room Width: 13.0
- Room Level: Main
- Room Exists: Yes
- Room Type: Den
- Room Length: 12.0
- Room Width: 18.0
- Room Level: Main
- Room Exists: Yes
- Room Type: Laundry
- Room Length: 11.0
- Room Width: 7.0
- Room Level: Main
- Room Exists: Yes
- Room Type: Family Room
- Room Length: 12.0
- Room Width: 18.0
- Room Level: Main
- Room Exists: Yes
- Room Type: Bedroom 2
- Room Length: 14.0
- Room Width: 12.0
- Room Level: Upper 1
- Room Exists: Yes
- Room Type: Bedroom 3
- Room Length: 13.0
- Room Width: 12.0
- Room Level: Upper 1
- Room Exists: Yes
- Room Type: Bedroom 1
- Room Length: 12.0
- Room Width: 13.0
- Room Level: Main
- Room Exists: Yes
- Room Type: Bathroom 2
- Room Length: 4.0
- Room Width: 5.0
- Room Level: Main
- Room Exists: Yes
- Room Type: Bathroom 1
- Room Length: 5.0
- Room Width: 7.0
- Room Level: Upper 1
- Room Exists: Yes
- Total Finished SQFT: 1,700.00
- Total Finished SQFT Source: Assessor
- Tax Total Finished SQFT: 1,700.00
- Total SQFT: 1,700.00
- Total SQFT Source: Assessor
- Construction Materials: Brick, Vinyl Siding, Aluminum Siding
- Foundation Details: Crawl Space
- Room and Floor: Bedrooms-Main Level-1, Bathrooms Half-Main Level-1, Bedrooms-Upper Level 1-1, Bedrooms-Upper Level 1-2, Bathrooms Full-Upper Level 1-1
- # Bathrooms Full: 1
- # Bathrooms Half: 1
- Lot Size Source: Assessor
- Lot Size Dimensions: 50.00 x 100.00
- Lot Dimensions Source: Assessor
- Parcel ID: 2375247
- Type Of Parking: Detached Garage, Off Street, Driveway
- Num of Detached Garage Spaces: 1
- Total Garage Spaces: 1
- Parking Features: Concrete Driveway
- Garage Features: Garage Door Opener, Garage - Front Entry
- Interior Features: Ceiling Fan(s)
- Fireplace: No
- Fireplaces Count: 0
- Appliances: Microwave, Range Hood, Refrigerator, Exhaust Fan, Dishwasher, Disposal, Water Heater, Oven/Range - Gas
- Accessibility Features: None
- Door Features: Storm
- Window Features: Screens
- Spa: No
- Pool: No Pool
- Other Structures: Above Grade, Below Grade
- Utilities: Cable TV, Phone
- Heating: Yes
- Cooling Type: Central A/C
- Cooling Fuel: Electric
- Heating Type: Forced Air
- Heating Fuel: Natural Gas
- Hot Water: Natural Gas
- Water Source: Public
- Sewer Septic: Public Septic
- Electric Service: 200+ Amp Service
- List Agent AOR: Sussex County Association of REALTORS (DE)
Property History for 144 Olga Road
| Date | Event & Source | Price | Appreciation |
|---|---|---|---|
| Dec 3, 2021 | Closed BRIGHT #DENC2009110 | $267,500 | — |
| Nov 2, 2021 | Pending BRIGHT #DENC2009110 | — | |
| Oct 22, 2021 | Listed (Active) BRIGHT #DENC2009110 | $269,000 | — |
| Oct 18, 2021 | Withdrawn BRIGHT #DENC2001796 | — | |
| Aug 29, 2021 | Price Change BRIGHT #DENC2001796 | $269,999 | — |
| Aug 24, 2021 | Price Change BRIGHT #DENC2001796 | $274,999 | — |
| Jul 31, 2021 | Price Change BRIGHT #DENC2001796 | $279,999 | — |
| Jul 14, 2021 | Price Change BRIGHT #DENC2001796 | $299,000 | — |
| Jul 8, 2021 | Listed (Active) BRIGHT #DENC2001796 | $322,500 | — |
| Sep 5, 1996 | Withdrawn BRIGHT #DENC379180 | $99,000 | — |
| Sep 5, 1996 | Listed (Active) BRIGHT #DENC379180 | $99,000 | — |
| Sep 1, 1996 | Expired BRIGHT #1006105046 | $94,900 | — |
| Mar 5, 1996 | Listed (Active) BRIGHT #1006105046 | $94,900 | — |
| Date | Event & Source | Price |
|---|---|---|
| 12/03/2021 | Closed BRIGHT #DENC2009110 | $267,500 |
| 11/02/2021 | Pending BRIGHT #DENC2009110 | — |
| 10/22/2021 | Listed (Active) BRIGHT #DENC2009110 | $269,000 |
| 10/18/2021 | Withdrawn BRIGHT #DENC2001796 | — |
| 08/29/2021 | Price Change BRIGHT #DENC2001796 | $269,999 |
| 08/24/2021 | Price Change BRIGHT #DENC2001796 | $274,999 |
| 07/31/2021 | Price Change BRIGHT #DENC2001796 | $279,999 |
| 07/14/2021 | Price Change BRIGHT #DENC2001796 | $299,000 |
| 07/08/2021 | Listed (Active) BRIGHT #DENC2001796 | $322,500 |
| 09/05/1996 | Withdrawn BRIGHT #DENC379180 | $99,000 |
| 09/05/1996 | Listed (Active) BRIGHT #DENC379180 | $99,000 |
| 09/01/1996 | Expired BRIGHT #1006105046 | $94,900 |
| 03/05/1996 | Listed (Active) BRIGHT #1006105046 | $94,900 |
For completeness, we often displays two records for one sale: the MLS record and the public record.
Public Records for 144 Olga Road
Schools near 144 Olga Road
Rating | School | Type | Grades | Distance |
|---|---|---|---|---|
| Public - | K to 5 | |||
| Public - | 6 to 8 | |||
| Public - | 9 to 12 | |||
| Public - | 6 to 12 |
Rating | School | Distance |
|---|---|---|
Baltz (Austin D.) Elementary School PublicK to 5 | ||
duPont (Alexis I.) Middle School Public6 to 8 | ||
McKean (Thomas) High School Public9 to 12 | ||
Calloway (Cab) School of the Arts Public6 to 12 |
School ratings and boundaries are provided by GreatSchools.org and Pitney Bowes. This information should only be used as a reference. Proximity or boundaries shown here are not a guarantee of enrollment. Please reach out to schools directly to verify all information and enrollment eligibility.
Similar Homes
Explore Nearby Homes
- Alban Park Homes for Sale
- Barley Mill Plaza Homes for Sale
- Bayard Square Homes for Sale
- Brookland Terrace Homes for Sale
- Browntown Historic District Homes for Sale
- Canby Park Estates Historic District Homes for Sale
- Cleland Heights Homes for Sale
- Cool Spring-Tilton Park Homes for Sale
- Elsmere Homes for Sale
- Hedgeville Homes for Sale
- Hilltop Homes for Sale
- Lancaster Village Homes for Sale
- Oak Hill Homes for Sale
- Riverfront Homes for Sale
- The Flats Homes for Sale
- Wilmington Homes for Sale
- Greenville Homes for Sale
- Montchanin Homes for Sale
- Rockland Homes for Sale
- Winterthur Homes for Sale
- New Castle Homes for Sale
- Yorklyn Homes for Sale
- Garnet Valley Homes for Sale
- Pennsville Homes for Sale
- Hockessin Homes for Sale
- Carneys Point Homes for Sale
- Penns Grove Homes for Sale
- Claymont Homes for Sale
- Linwood Homes for Sale
- Newark Homes for Sale
- 19808 Homes for Sale
- 19806 Homes for Sale
- 19807 Homes for Sale
- 19801 Homes for Sale
- 19804 Homes for Sale
- 19802 Homes for Sale
- 19803 Homes for Sale
- 19884 Homes for Sale
- 19720 Homes for Sale
- 19710 Homes for Sale
- 19707 Homes for Sale
- 19732 Homes for Sale
- 19809 Homes for Sale
- 19736 Homes for Sale
- 19713 Homes for Sale
No guarantee, warranty or representation of any kind is made regarding the completeness or accuracy of any information, descriptions or measurements (including square footage measurements and property condition), such should be independently verified through appropriate means, including, but not limited to, in person inspection and public records, and Compass International Holdings, its subsidiaries, affiliates and independently owned and operated franchisees, and their affiliated agents and associated third parties expressly disclaim any liability in connection therewith. Photos may be virtually staged or digitally enhanced and may not reflect actual property conditions. Offers of compensation are subject to change at the seller's discretion. No financial or legal advice provided. Equal Housing Opportunity.
Listing Courtesy of Coldwell Banker Realty
Based on information from one of the following Multiple Listing Services: BRIGHT, Greater LeHigh Valley Regional MLS, Greator Scranton Board of REALTORS® and Pocono Mountains Association of REALTORS®. Information being provided is for the visitor’s personal, noncommercial use and may not be used for any purpose other than to identify prospective properties visitor may be interested in purchasing. The data contained herein is copyrighted by BRIGHT, Greater LeHigh Valley Regional MLS, Greator Scranton Board of REALTORS® and Pocono Mountains Association of REALTORS® is protected by all applicable copyright laws. Any dissemination of this information is in violation of copyright laws and is strictly prohibited. Property information referenced on this web site comes from the Internet Data Exchange (IDX) program of the MLS. This web site may reference real estate listing(s) held by a brokerage firm other than the broker and/or agent who owns this web site. For the avoidance of doubt, the accuracy of all information, regardless of source, is deemed reliable but not guaranteed and should be personally verified through personal inspection by and/or with the appropriate professionals.