146 Sandpine Loop
















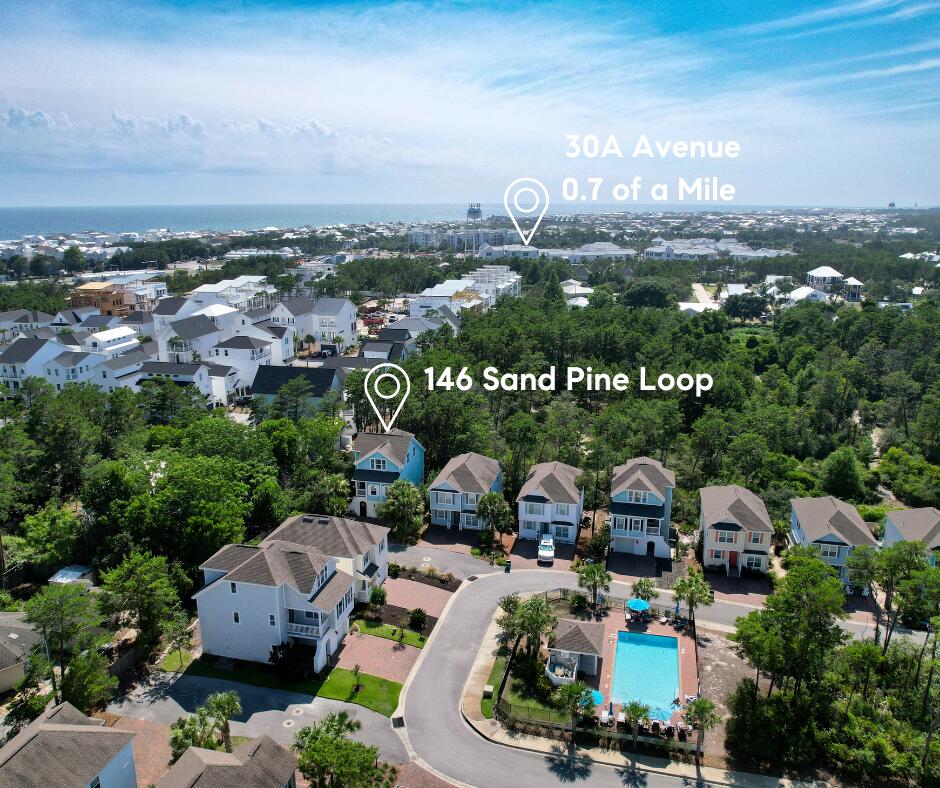

Description
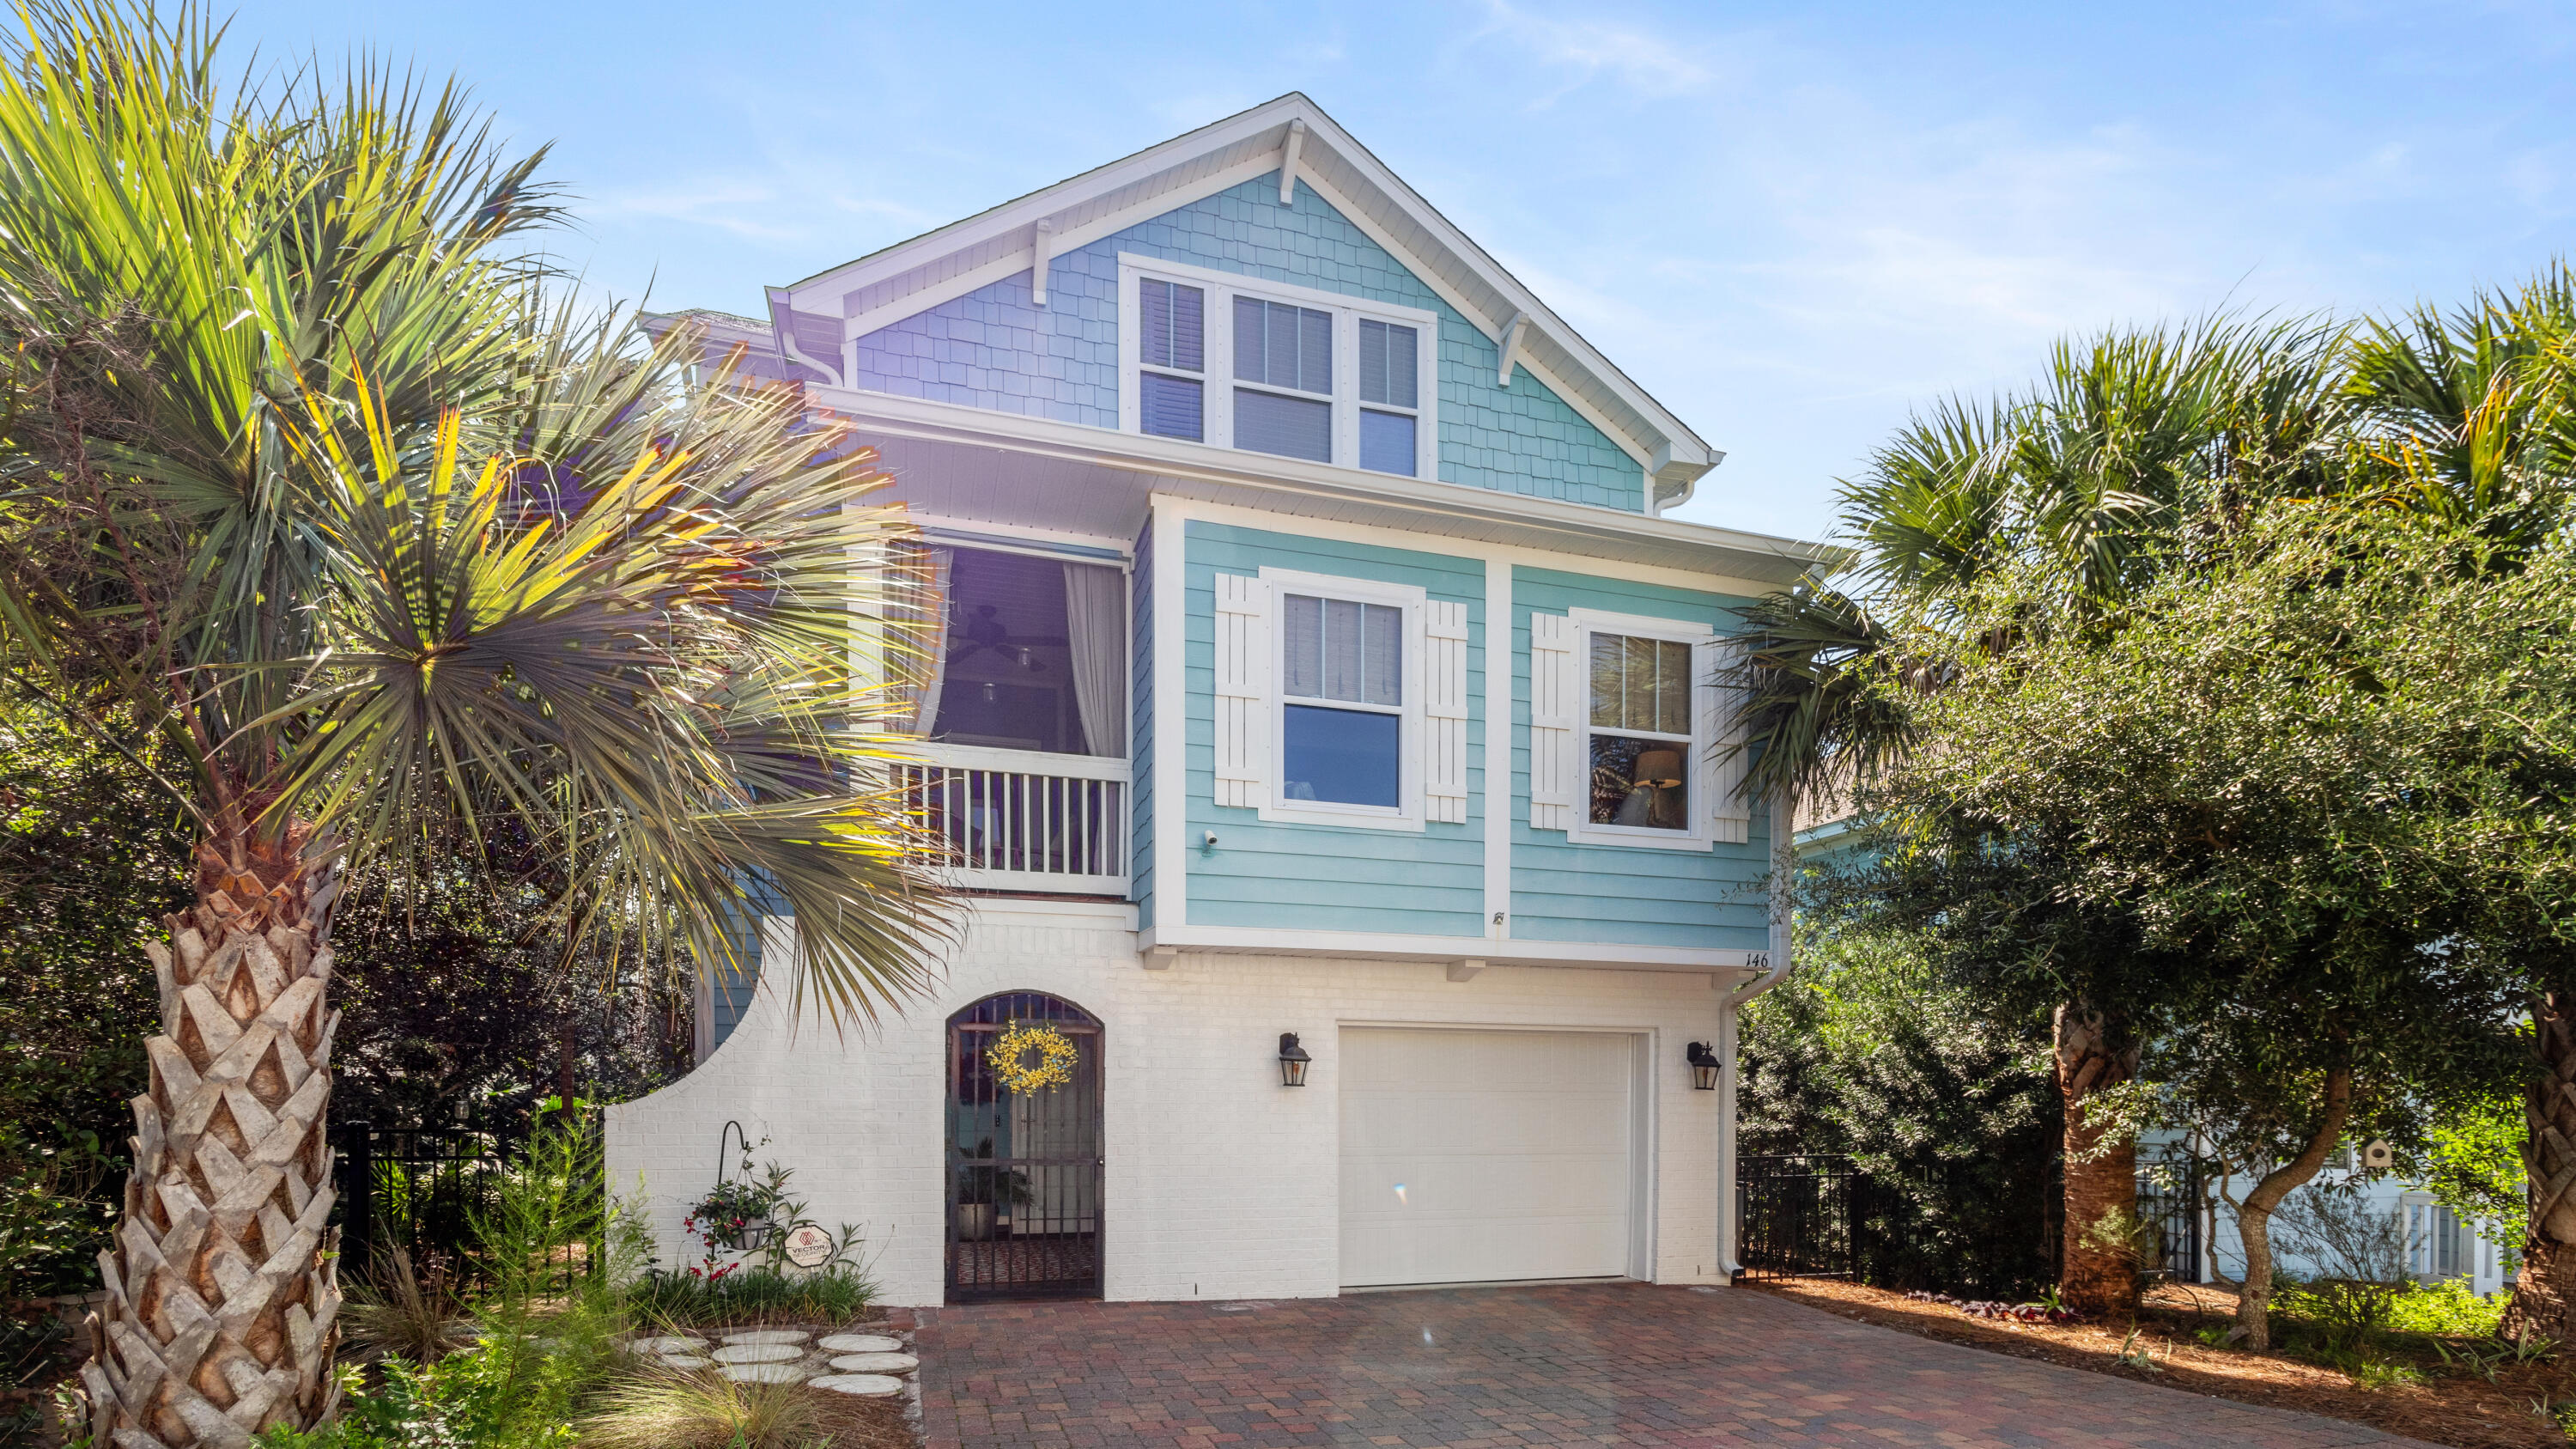
This spacious coastal home, with nearly 2300 square feet, welcomes you with 3 bedrooms, 3 baths and an oversized light and bright flex room. The 1st floor Flex room is easily a Bedroom #4 or make the 1st floor a Lock-out suite...Come home to your tropical oasis in Inlet Beach, Florida, within only mins to the beach and the iconic communities of 30A. This meticulously maintained coastal home has never been a rental. Upon touring this home, you will realize it's the best value opportunity in Inlet Beach.
This spacious coastal home, with nearly 2300 square feet, welcomes you with 3 bedrooms, 3 baths and an oversized light and bright flex room. The 1st floor Flex room is easily a Bedroom #4 or make the 1st floor a Lock-out suite and it becomes a living, kitchenette and dining area!
Whether you are looking for a primary, secondary or a short term rental beach home, this choice offers the size, sensible floor plan and style to be the perfect fit. Arguably one of the most coveted lots in the beautiful community of Pinewood Preserve, it features a private side yard with lush landscape and gorgeous flowers and plants, attracting beautiful birds and butterflies.
Additionally, it's location in the Southwest corner of the neighborhood offers an extended parking area as well.
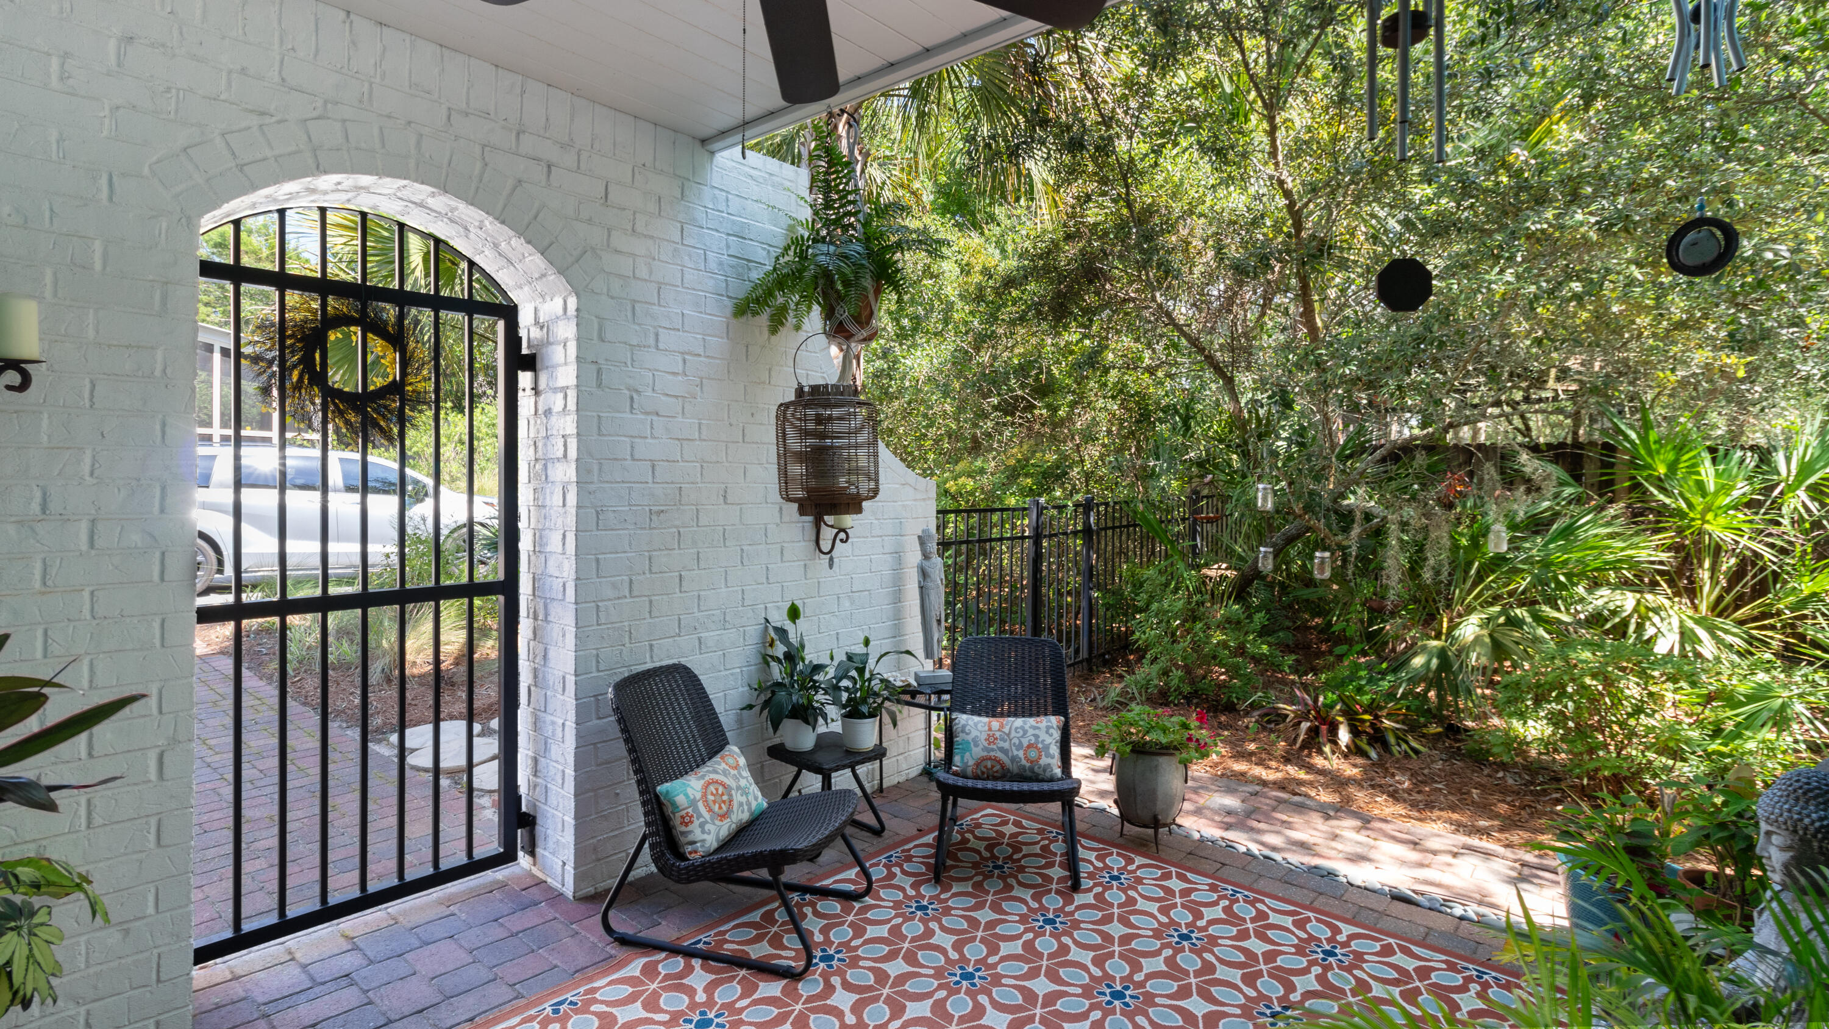
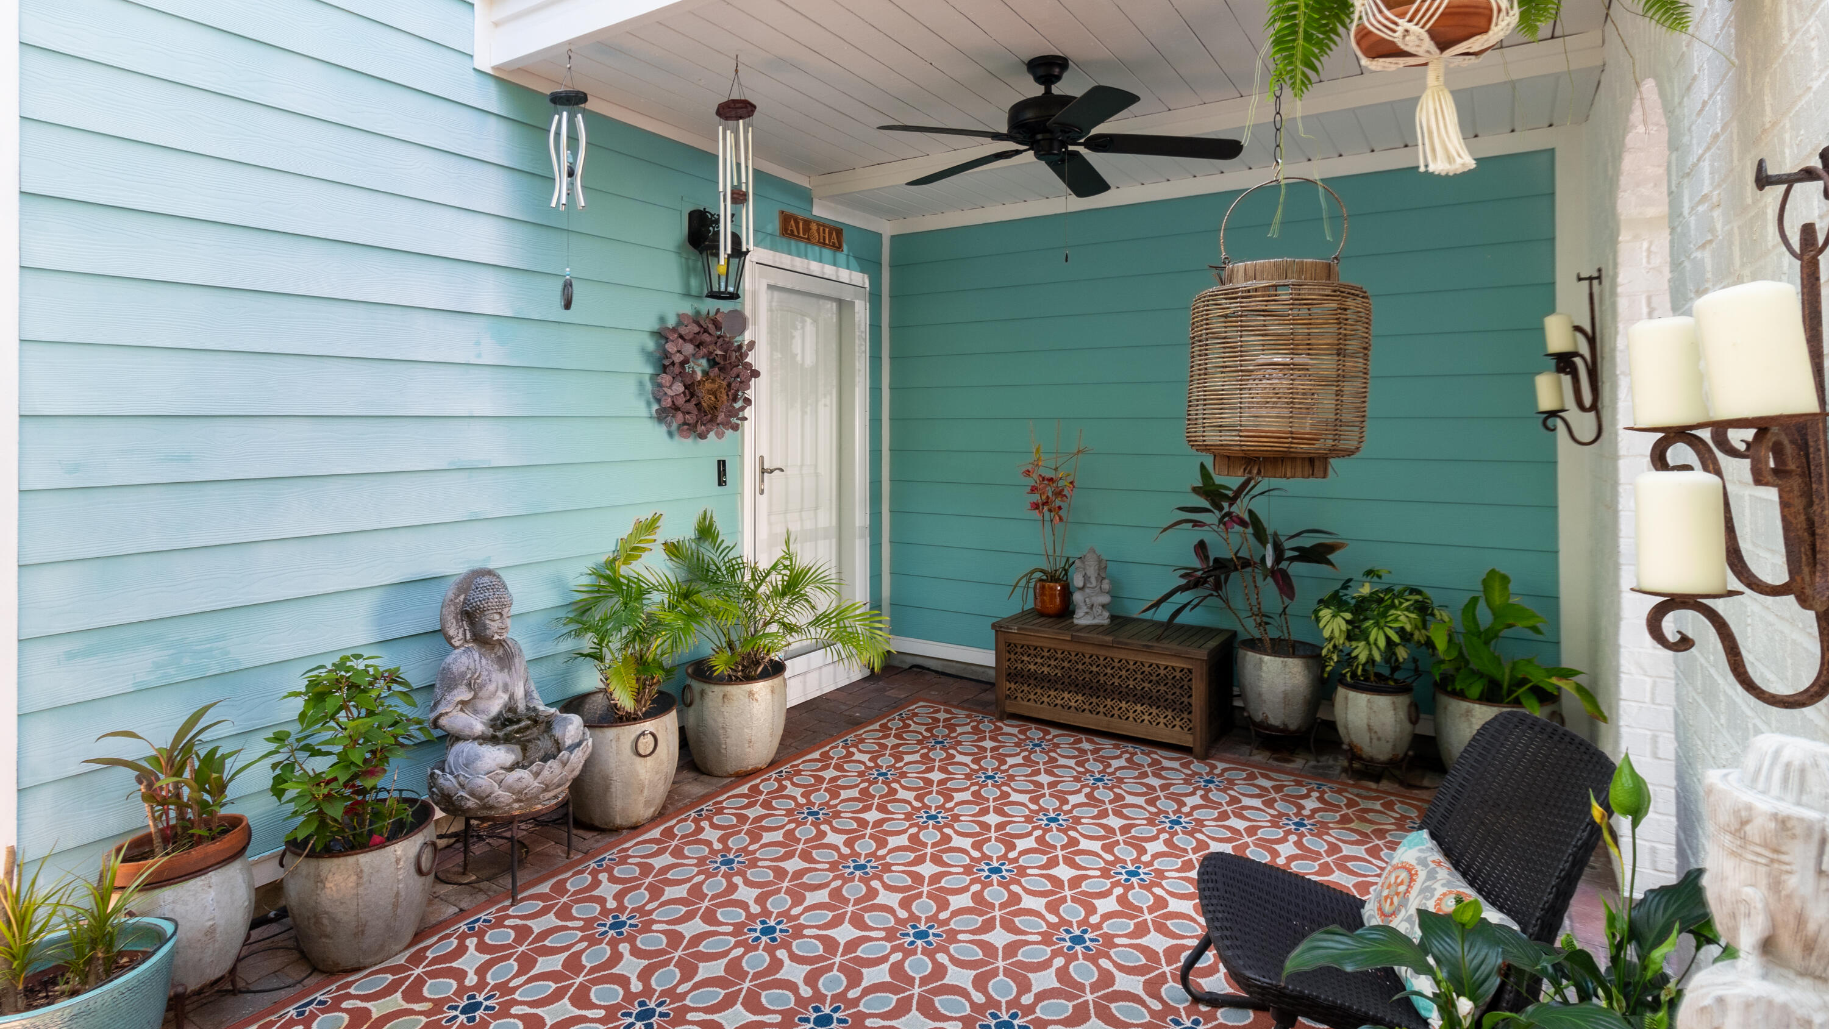
Entering through the custom crafted wrought iron door into courtyard, you are greeted with the uniqueness of the style of this home. This offers a wonderful and cool place to visit on a hot day. Park in your garage where you can store your vehicle or keep your golf cart and beach toys away from the elements!
As delightful as the exterior of this home is, you will be equally pleased as you enter the interior Each floor is divinely appointed, well designed and sensible for enjoyable living and entertaining.
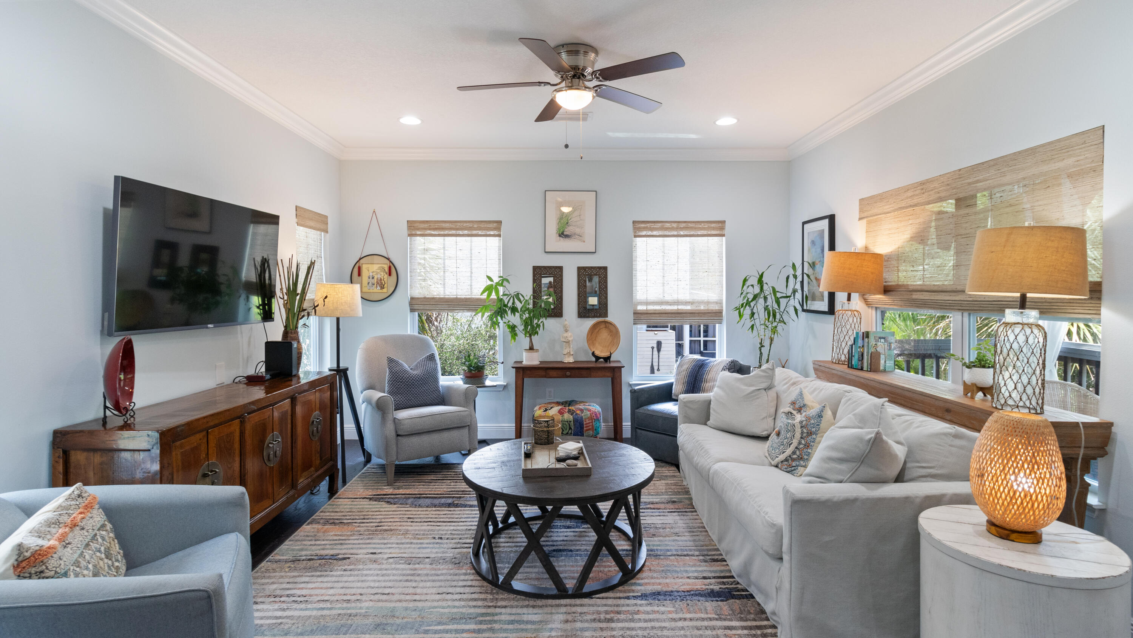
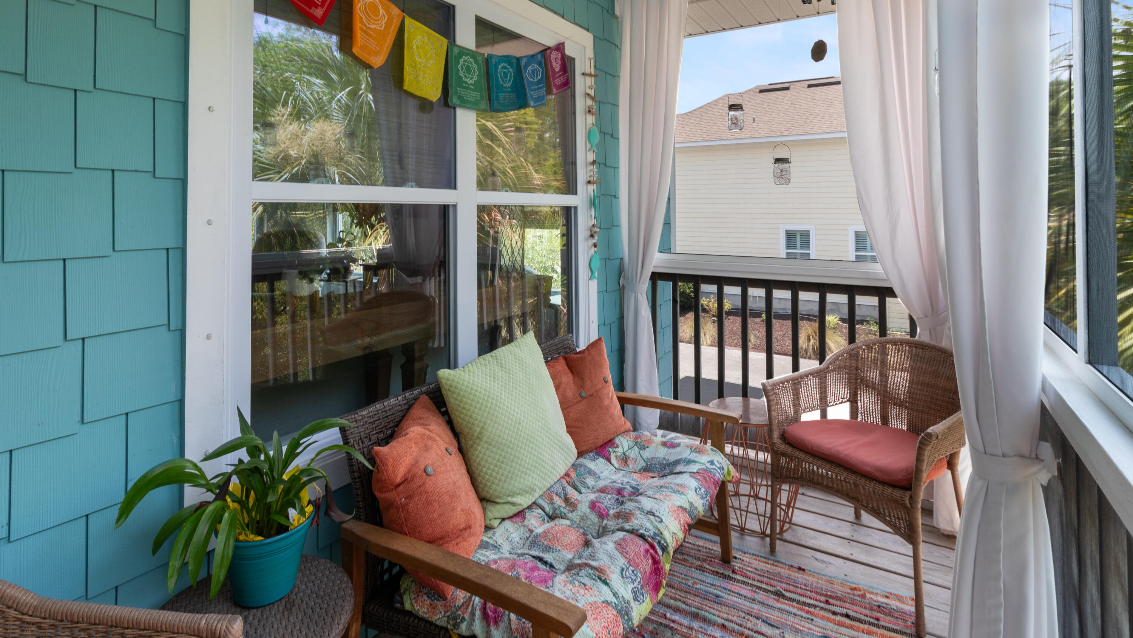
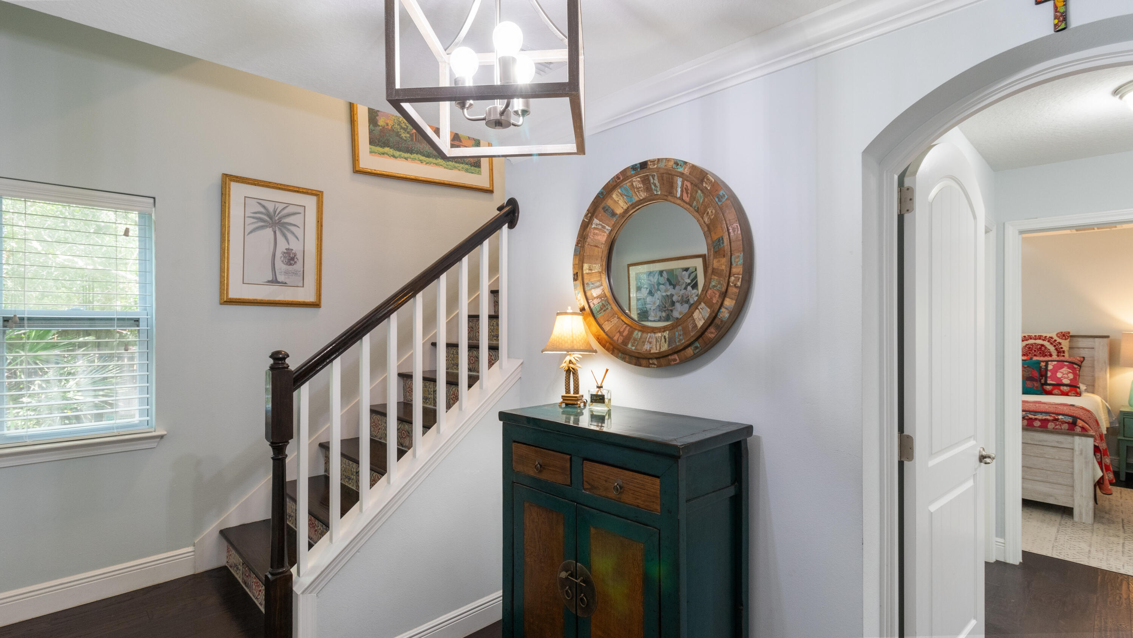
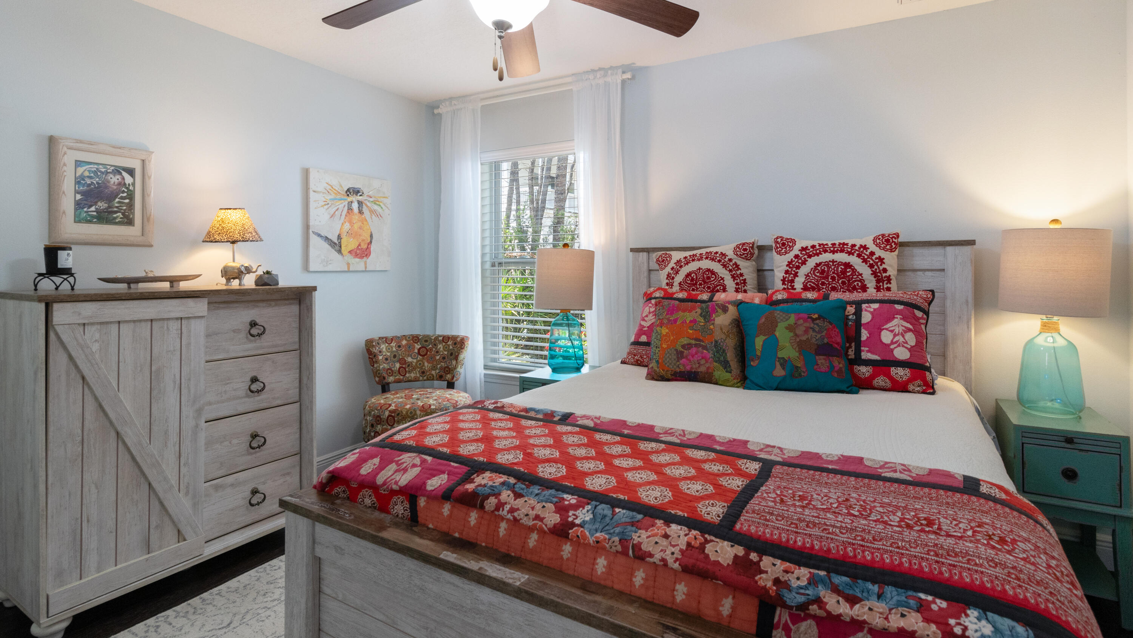
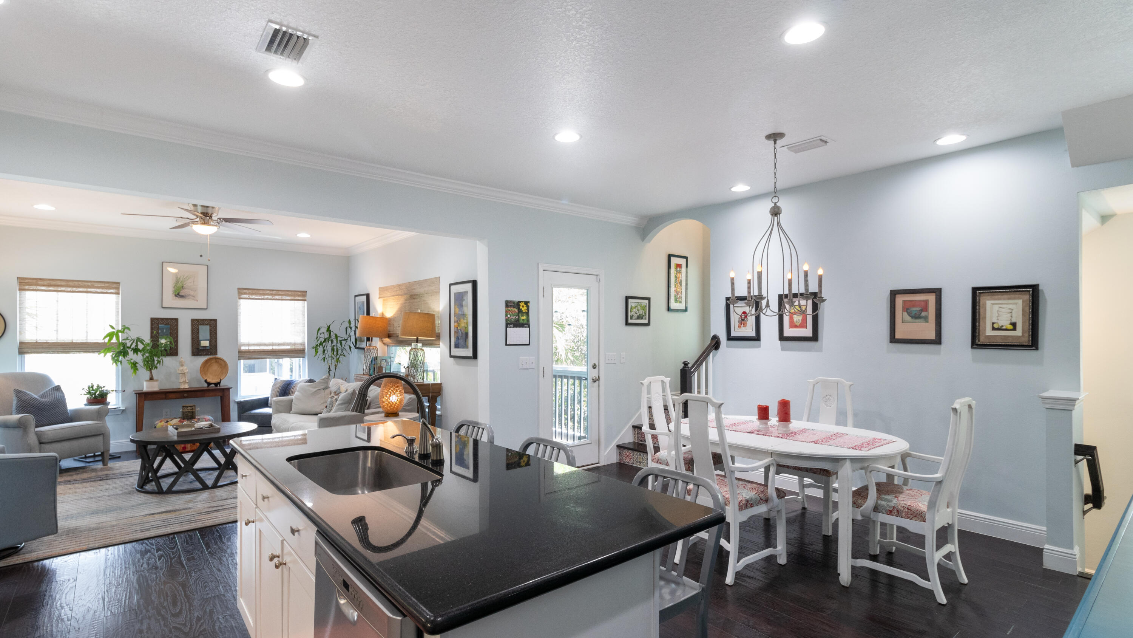
The 1st floor features a foyer area, the flex room with an exit to the back deck, a secondary bedroom and full bath. The second floor is your main living area, with an open living, dining, family room, with a beautiful side screened porch for morning coffee, a great place to read and enjoy the views of the lush side yard. On the second floor additionally is another bedroom, the laundry area, and a full bath. The third floor features the entire Primary Bedroom suite with extra storage closets! The Primary Bedroom and bath are oversized, and off of the bedroom is a spacious sitting area which is plenty big for an office area, exercise, sitting room or even a daybed with a trundle.
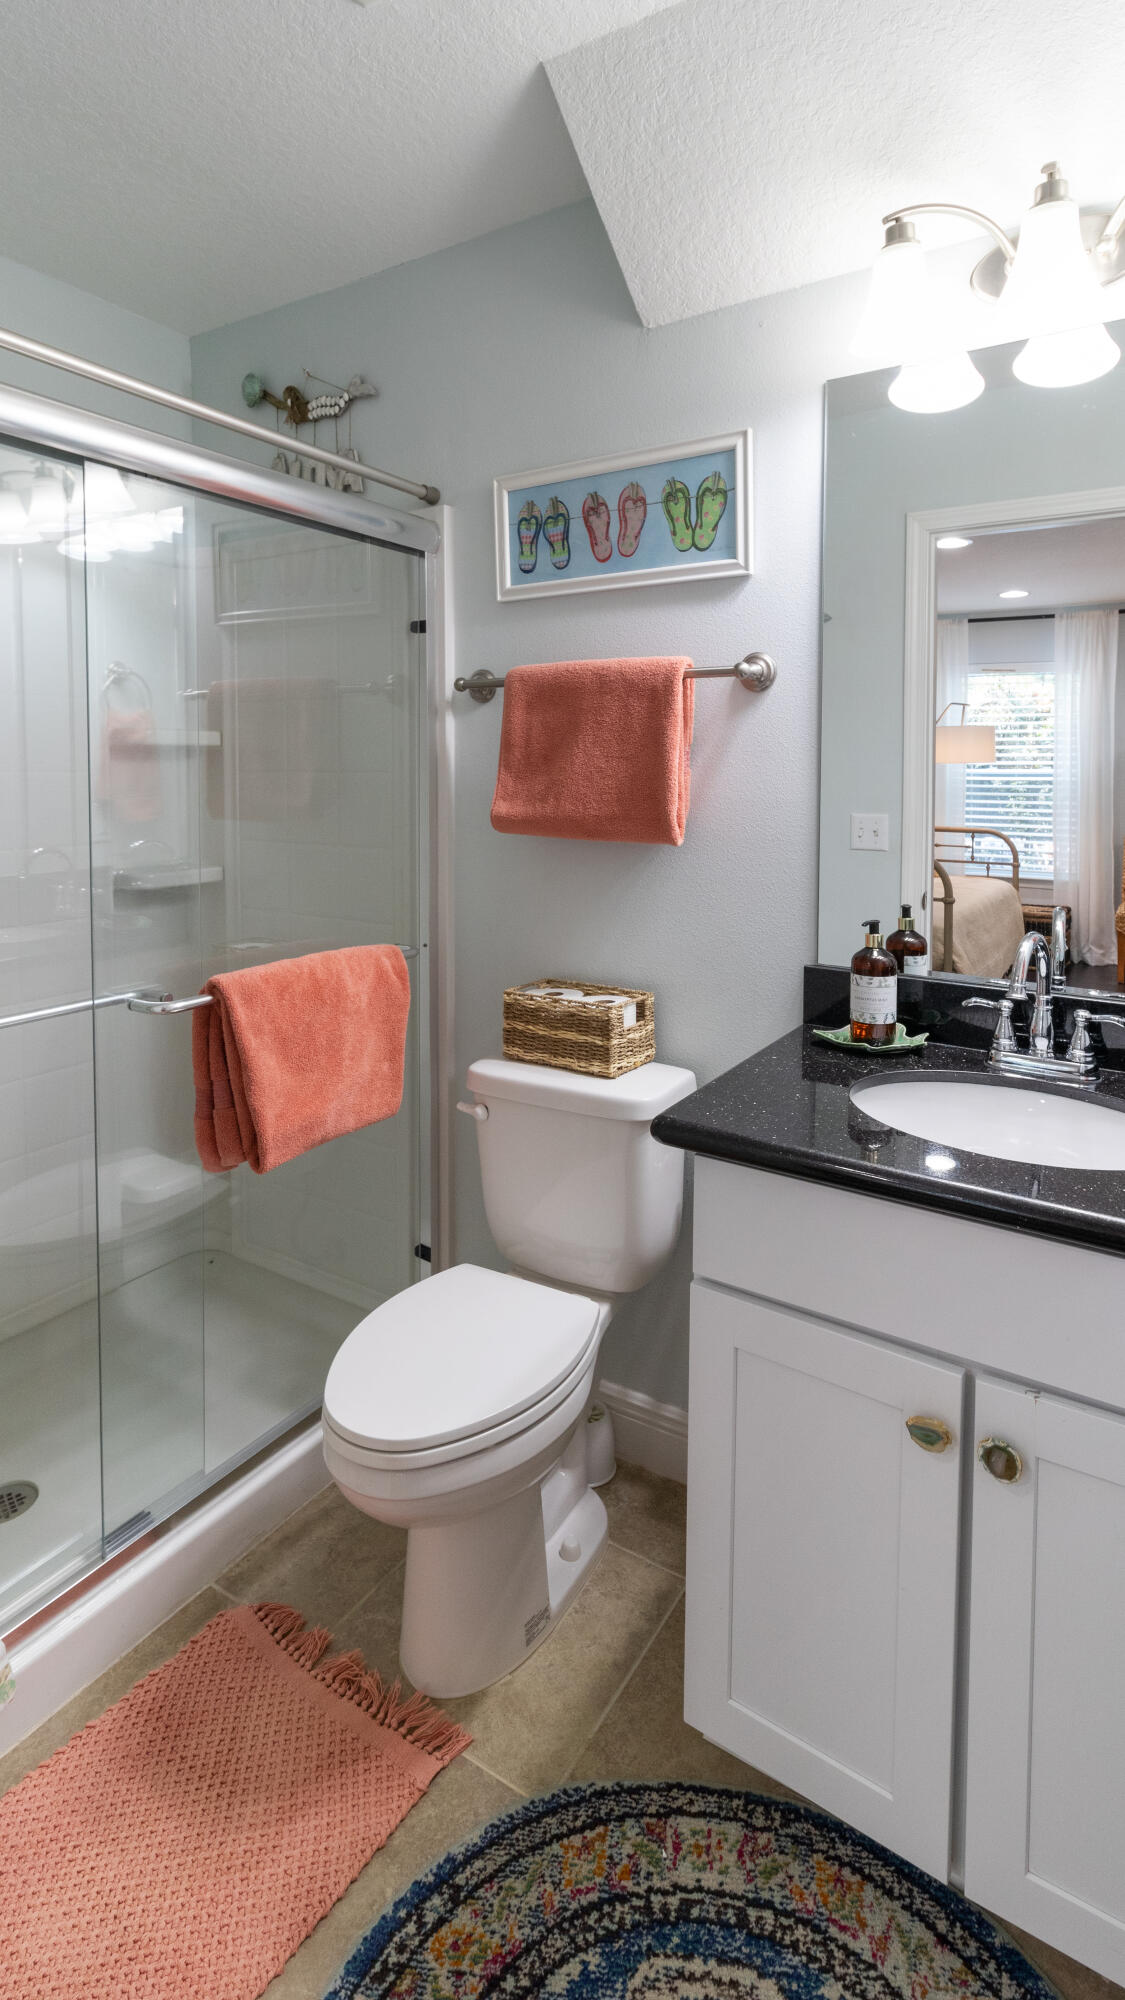
You will find lovely and quality finishes, including beautiful coastal hand-scraped Hickory wood floors through-out, tile floors in baths, recessed and designer lighting and ceiling fans, a white beautiful kitchen with handmade backsplash tile, granite kitchen and bath counters, and stainless kitchen appliances. The front loading washer and dryer convey as well.
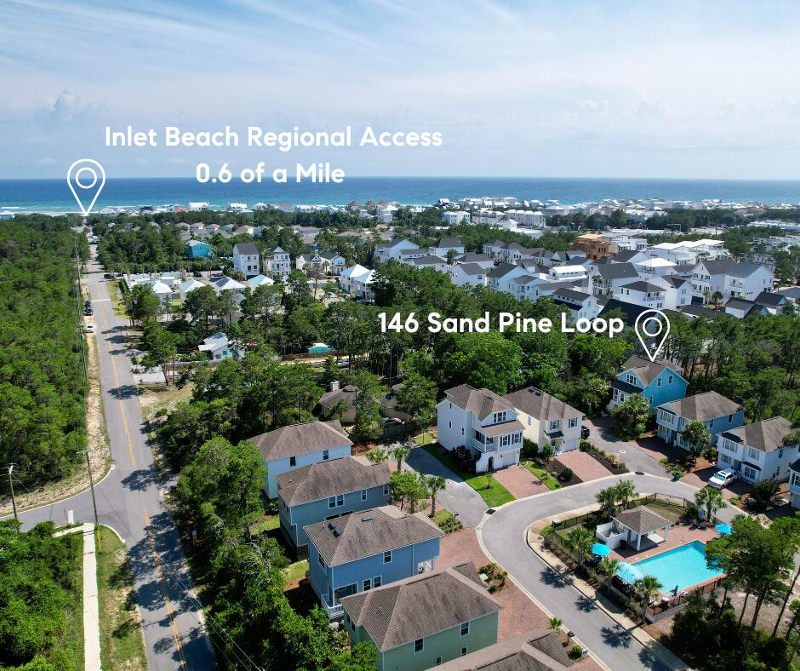
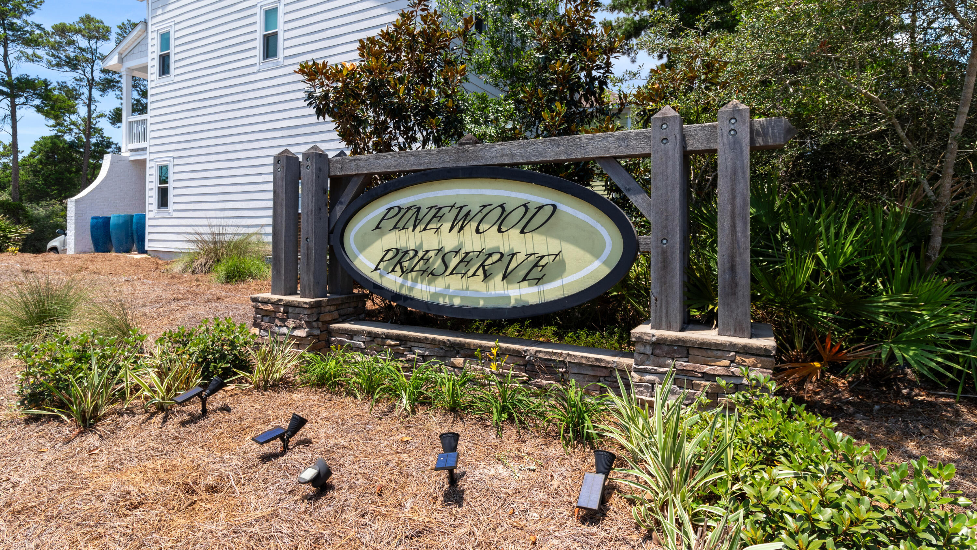
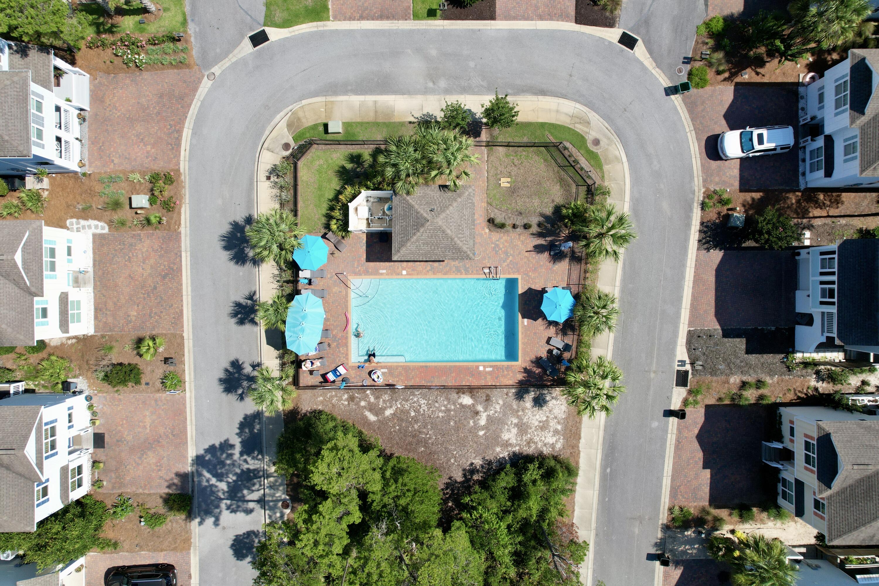
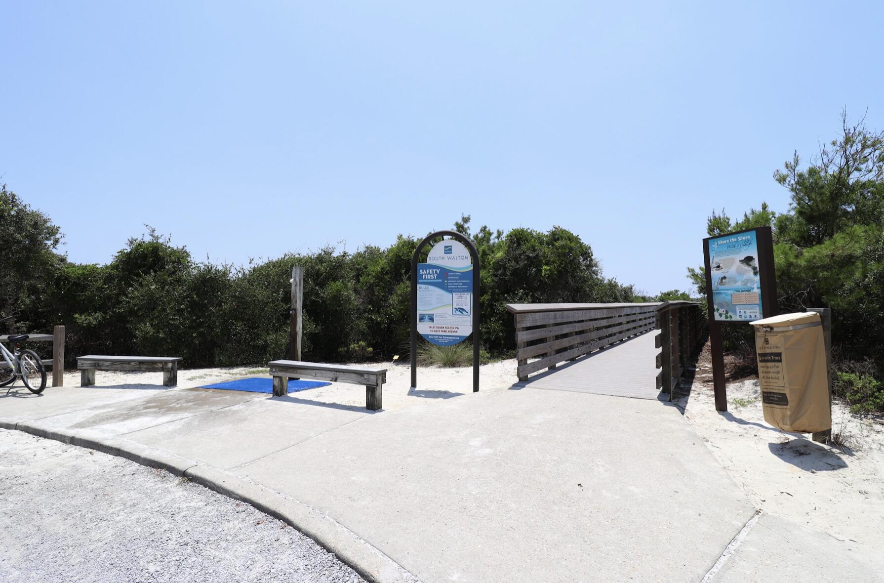
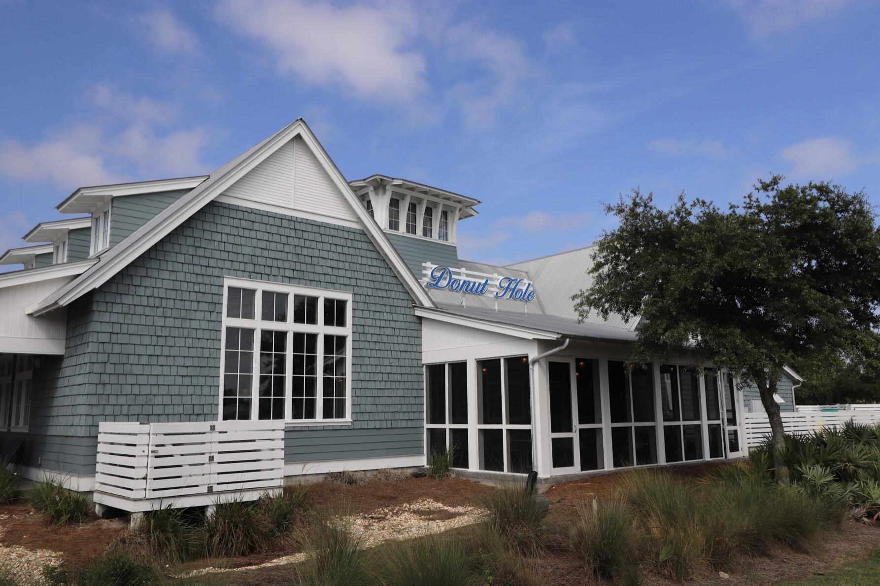
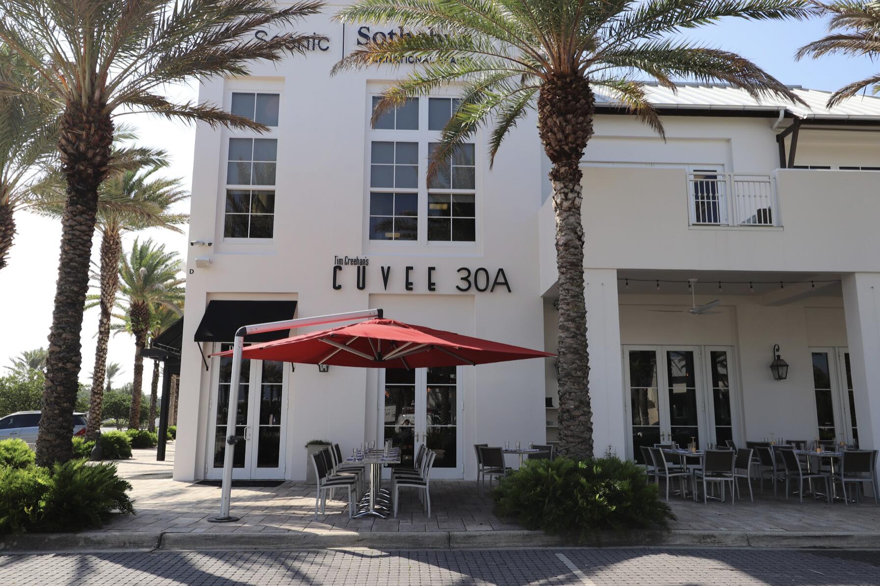
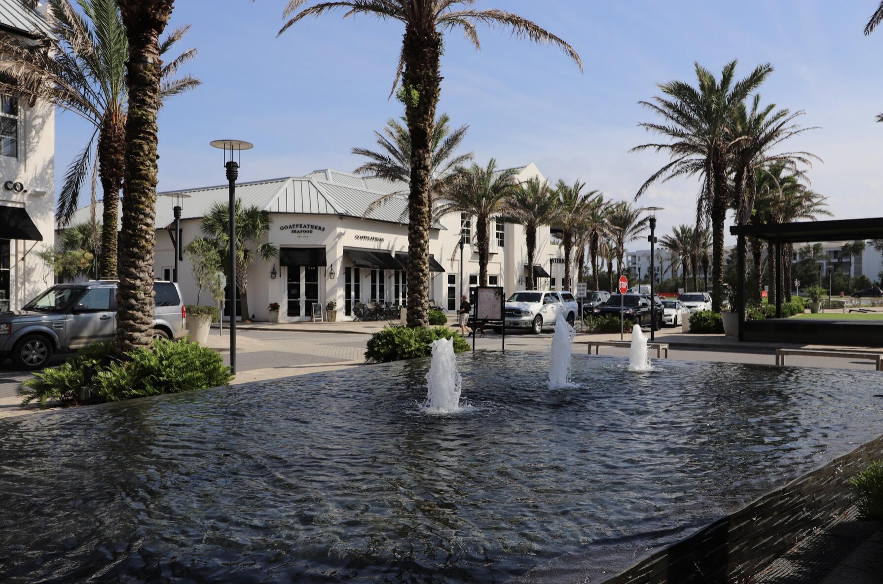
Located in the lovely community of Pinewood Preserve, only a 1/2 mile to the Inlet Beach Public Beach Access, which is the largest access in Walton County. This community is a smaller one of beach homes, featuring a charming community pool as the center hub of the neighborhood. It's a great place to call home! Here you can walk, bike or golf-cart to 30A Avenue and the many area shoppes and restaurants.
The location of Pinewood Preserve grants owners serenity from the main thorough-fare of Highway 98, while having all the conveniences nearby. Enjoy a beach day, or stroll over to Camp Helen State Park for fishing, hiking, and all kinds of recreational activities on Lake Powell, which is 1 of the largest coastal dune lakes in Florida and North America, covering almost 800 acres. Spend a day there kayaking, paddle boarding, bird watching, hiking, and both freshwater and saltwater fishing. Capture the opportunity to own a home with endless possibilities in such a desirable location.
This home is being offered unfurnished.
Disclaimer: All listing details are deemed to be correct, but buyer/s are responsible to verify ownership details as needed.
Listing Agent

Location
Sold By Scenic Sotheby's International Realty
Virtual Tour
Payment Calculator
$4,652 per month
30 year fixed, 7.03% Interest
$4,004
$531
$117
Know your buying power with a preapproval and custom rate in minutes
 1
1Property Information for 146 Sandpine Loop
- MLS Type: Residential / Detached Single Family / Single Family Residence
- County: Walton County
- Buyer's Agent Compensation: 2.5%
- Zoning: Resid Single Family
- Architectural Style: Beach House
- Subdivision Name: PINEWOOD PRESERVE
- Waterfront YN: No
- Stories: 3
- Year Built: 2015
- Lot Size: 0.09 AC / 4,000 SF
- Community Features: Pets Allowed, Pool
- Directions: Inlet Beach, From US-98 E/Emerald Coast Pkwy W, turn left onto N. Orange Street, turn left onto Sandpine Loop, then immediate right to stay on Sandpine Loop, house will be on the left.
- MLS Area Minor: 1207 - Walton - Inlet Beach
- MLS Area Major: 12 - Walton County
- Latitude: 30.280536
- Longitude: -86.004723
- Location Tax and Legal:Sub Area: 1805 - N of Hwy 98
- Location Tax and Legal:Elementary School: Dune Lakes
- Location Tax and Legal:Middle School: Emerald Coast
- Location Tax and Legal:High School: South Walton
- Location Tax and Legal:Legal Description: LOT 24 PINEWOOD PRESERVE S/D PB 18-27 OR 2852-459 OR 2863-3442 OR 2900-3928 OR 2918-4838 OR 2964-2795 OR 2988-4342 OR 3136-4733
- Project Facilities: Pets Allowed2, Pool2, Short Term Rental - Allowed
- Association Fee Frequency: Quarterly
- Association Fee Includes: Accounting, Management, Recreational Faclty
- Association Fee2: $350
- Tax Legal Description: LOT 24 PINEWOOD PRESERVE S/D PB 18-27 OR 2852-459 OR 2863-3442 OR 2900-3928 OR 2918-4838 OR 2964-2795 OR 2988-4342 OR 3136-4733
- Parcel Number: 36-3S-18-16240-000-0240
- Association Amenities: Other, See Remarks
- Association Fee: $0
- Association YN: Yes
- Elementary School: Dune Lakes
- Middle Or Junior School: Emerald Coast
- High School: South Walton
- Carport YN: No
- Attached Garage YN: Yes
- Garage YN: Yes
- Garage Spaces: 1.0
- General Property Info:Driveway Spaces: 2.0
- Parking Features: Garage Attached
- Building Area Source: County PA Records
- Lot Size Dimensions: 50 x 80
- Lot Size Acres: 0.0
- Lot Size Area: 0.0
- Lot Size Units: Acres
- Property Condition: Construction Complete
- Lot Features: Corner, Covenants, Curb & Gutter, Dead End, Survey Available, Within 1/2 Mile to Water
- Building Area Total: 2286.0
- Lot Size Square Feet: 0.0
- Living Area Source: Appraiser
- General Property Info:SqFt Source: County PA Records
- LotParcel Access: Paved Road
- Lot Features: Corner, Covenants, Curb Gutter, Dead End, Survey Available, Within 12 Mile to Water
- Road Surface Type: Paved
- Floor Plans Count: 0.0
- Property Type: Residential
- Year Built: 2015.0
- Property Sub Type: Detached Single Family
- New Construction YN: No
- General Property Info:Sub-Type: Detached Single Family
- General Property Info:Design: Beach House
- Construction Status: Construction Complete
- Construction Siding: Roof Dimensional Shg, Siding CmntFbrHrdBrd, Slab
- Occupancy Status: Occupied
- Sewer: Public Sewer
- Utilities: Public Sewer, Public Water
- Utilities: Public Sewer, Public Water
- Energy: AC - Central Elect, Heat Cntrl Electric
- Exterior Features: Balcony, Deck Open, Fenced Back Yard, Fenced Lot-All, Hurricane Shutters, Patio Open
- Construction Materials: Roof Dimensional Shg, Siding CmntFbrHrdBrd, Slab
- Foundation Details: Slab
- Stories: 3.0
- Security Features: Security Service, Security System, Smoke Detectors
- Pool Features: Pool Type
- Patio And Porch Features: Balcony, Deck, Patio
- Fencing: Full, Fenced
- Roof: Shingle
- General Property Info:Pool: Yes
- General Property Info:Pool Type: Community
- Exterior: Balcony, Deck Open, Fenced Back Yard, Fenced Lot-All, Hurricane Shutters, Patio Open
- Heating: Central
- Cooling: Central Air
- Interior Features: Breakfast Bar, Ceiling Crwn Molding, Floor Hardwood, Kitchen Island, Lighting Recessed, Washer/Dryer Hookup, Window Treatment All
- Room Type: Master Bedroom, Kitchen, Living Room, Bedroom
- Rooms Total: 5.0
- Bathrooms Total Integer: 3.0
- Bathrooms Total Decimal: 3.0
- Bathrooms Total Notational: 3.0
- Cooling YN: Yes
- Heating YN: Yes
- Laundry Features: Washer Hookup, Dryer Hookup
- Bedrooms Total: 3.0
- Bathrooms Full: 3.0
- Interior: Breakfast Bar, Ceiling Crwn Molding, Floor Hardwood, Kitchen Island, Lighting Recessed, WasherDryer Hookup, Window Treatment All
- Appliances: Auto Garage Door Opn, Dishwasher, Disposal, Microwave, Smoke Detector, Smooth Stovetop Rnge
- Room Type: Master Bedroom
- Room Level: Third
- Room Length: 16.0
- Room Width: 15.0
- Room Dimensions: 16 x 15
- Room Type: Kitchen
- Room Level: Second
- Room Length: 6.0
- Room Width: 8.0
- Room Dimensions: 6 x 8
- Room Type: Living Room
- Room Level: Second
- Room Length: 14.0
- Room Width: 14.0
- Room Dimensions: 14 x 14
- Room Type: Bedroom
- Room Level: First
- Room Length: 13.0
- Room Width: 11.0
- Room Dimensions: 13 x 11
- Room Type: Bedroom
- Room Level: Second
- Room Length: 12.0
- Room Width: 11.0
- Room Dimensions: 12 x 11
- General Property Info:Immediate Occupancy: false
- Listing Info Tax Legal:Is Subject Leased: false
Property History for 146 Sandpine Loop
| Date | Event & Source | Price | Appreciation |
|---|---|---|---|
| Nov 14, 2023 | Sold (Public Record) Public Record #1522818043 | $750,000 | +10.8% / yr |
| Nov 14, 2023 | Sold CPAR #745551 | $750,000 | — |
| Nov 14, 2023 | Sold ECAR #929078 | $750,000 | — |
| Oct 18, 2023 | Pending CPAR #745551 | — | |
| Oct 18, 2023 | Pending ECAR #929078 | — | |
| Aug 22, 2023 | Listed (Active) CPAR #745551 | $854,000 | — |
| Aug 2, 2023 | Listed (Active) ECAR #929078 | $854,000 | — |
| Mar 13, 2020 | Sold (Public Record) Public Record #667625677 | $514,900 | +12.3% / yr |
| Mar 13, 2020 | Sold ECAR #836113 | $514,900 | — |
| Feb 6, 2020 | Pending ECAR #836113 | — | |
| Nov 29, 2019 | Listed (Active) ECAR #836113 | $539,900 | — |
| Aug 27, 2015 | Sold (Public Record) Public Record #554845850 | $303,900 | — |
| Date | Event & Source | Price |
|---|---|---|
| 11/14/2023 | Sold (Public Record) Public Record #1522818043 | $750,000 +10.8% / yr |
| 11/14/2023 | Sold CPAR #745551 | $750,000 |
| 11/14/2023 | Sold ECAR #929078 | $750,000 |
| 10/18/2023 | Pending CPAR #745551 | — |
| 10/18/2023 | Pending ECAR #929078 | — |
| 08/22/2023 | Listed (Active) CPAR #745551 | $854,000 |
| 08/02/2023 | Listed (Active) ECAR #929078 | $854,000 |
| 03/13/2020 | Sold (Public Record) Public Record #667625677 | $514,900 +12.3% / yr |
| 03/13/2020 | Sold ECAR #836113 | $514,900 |
| 02/06/2020 | Pending ECAR #836113 | — |
| 11/29/2019 | Listed (Active) ECAR #836113 | $539,900 |
| 08/27/2015 | Sold (Public Record) Public Record #554845850 | $303,900 |
For completeness, we often displays two records for one sale: the MLS record and the public record.
Public Records for 146 Sandpine Loop
Schools near 146 Sandpine Loop
Rating | School | Type | Grades | Distance |
|---|---|---|---|---|
| Public - | K to 5 | |||
| Public - | 6 to 8 | |||
| Public - | 9 to 12 | |||
| Charter - | 5 to 12 |
Rating | School | Distance |
|---|---|---|
Dune Lakes Elementary School PublicK to 5 | ||
Emerald Coast Middle School Public6 to 8 | ||
South Walton High School Public9 to 12 | ||
Seaside Neighborhood School Charter5 to 12 |
School ratings and boundaries are provided by GreatSchools.org and Pitney Bowes. This information should only be used as a reference. Proximity or boundaries shown here are not a guarantee of enrollment. Please reach out to schools directly to verify all information and enrollment eligibility.
Similar Homes
Explore Nearby Homes
- Watersound Origins Homes for Sale
- Grande Pointe at Inlet Beach Homes for Sale
- Seacrest Beach Homes for Sale
- Laguna Beach Homes for Sale
- Point Washington Homes for Sale
- 30A East Homes for Sale
- Alys Beach Homes for Sale
- Prominence North Homes for Sale
- Watersound Camp Creek Homes for Sale
- Watersound Beach Homes for Sale
- Water Sound West Beach Homes for Sale
- Wild Heron Homes for Sale
- Beachside Villas Homes for Sale
- Carillon Beach Homes for Sale
- Seagrove Homes for Sale
- Inlet Beach Homes for Sale
- Rosemary Beach Homes for Sale
- Watersound Homes for Sale
- Seacrest Homes for Sale
- Panama City Beach Homes for Sale
- Freeport Homes for Sale
- Santa Rosa Beach Homes for Sale
- Ebro Homes for Sale
- Miramar Beach Homes for Sale
- Panama City Homes for Sale
- Destin Homes for Sale
- Lynn Haven Homes for Sale
- DeFuniak Springs Homes for Sale
- Niceville Homes for Sale
- Southport Homes for Sale
- 32459 Homes for Sale
- 32462 Homes for Sale
- 32413 Homes for Sale
- 32455 Homes for Sale
- 32439 Homes for Sale
- 32437 Homes for Sale
- 32409 Homes for Sale
- 32407 Homes for Sale
- 32550 Homes for Sale
- 32408 Homes for Sale
- 32435 Homes for Sale
- 32428 Homes for Sale
- 32578 Homes for Sale
- 32405 Homes for Sale
- 32401 Homes for Sale
No guarantee, warranty or representation of any kind is made regarding the completeness or accuracy of any information, descriptions or measurements (including square footage measurements and property condition), such should be independently verified through appropriate means, including, but not limited to, in person inspection and public records, and Compass International Holdings, its subsidiaries, affiliates and independently owned and operated franchisees, and their affiliated agents and associated third parties expressly disclaim any liability in connection therewith. Photos may be virtually staged or digitally enhanced and may not reflect actual property conditions. Offers of compensation are subject to change at the seller's discretion. No financial or legal advice provided. Equal Housing Opportunity.
The data relating to real estate for sale/lease on this web site come in part from a cooperative data exchange program of the Emerald Coast Association of REALTORS, Central Panhandle Association of REALTORS, Pensacola Association of REALTORS and Capital Area Technology & REALTOR Services. The properties displayed may not be all of the properties in the MLS's database, or all of the properties listed with Brokers participating in the cooperative data exchange program. Information deemed reliable but not guaranteed. Copyright© 2026 Emerald Coast Association of REALTORS, Central Panhandle Association of REALTORS, Pensacola Association of REALTORS and Capital Area Technology & REALTOR Services. All Rights Reserved.