1460 Keystone Ridge Circle
Description
Discover the ultimate in Florida lakefront living in this stunning 2017-built 4-BEDROOM + OFFICE, 3.5-BATH home located in KEYSTONE RIDGE ESTATES—a GATED COMMUNITY of only 36 homes on the shores of LAKE TARPON. With 2,867 SQ FT of luxurious living space, DIRECT LAKE ACCESS, and NO FLOOD INSURANCE REQUIRED, this is a rare and remarkable opportunity. Enjoy breathtaking LAKE VIEWS from your backyard and direct access to LAKE TARPON via...RARE LAKE TARPON ESTATE with NEW TREX DOCK & WALKWAY | 2017 BUILD
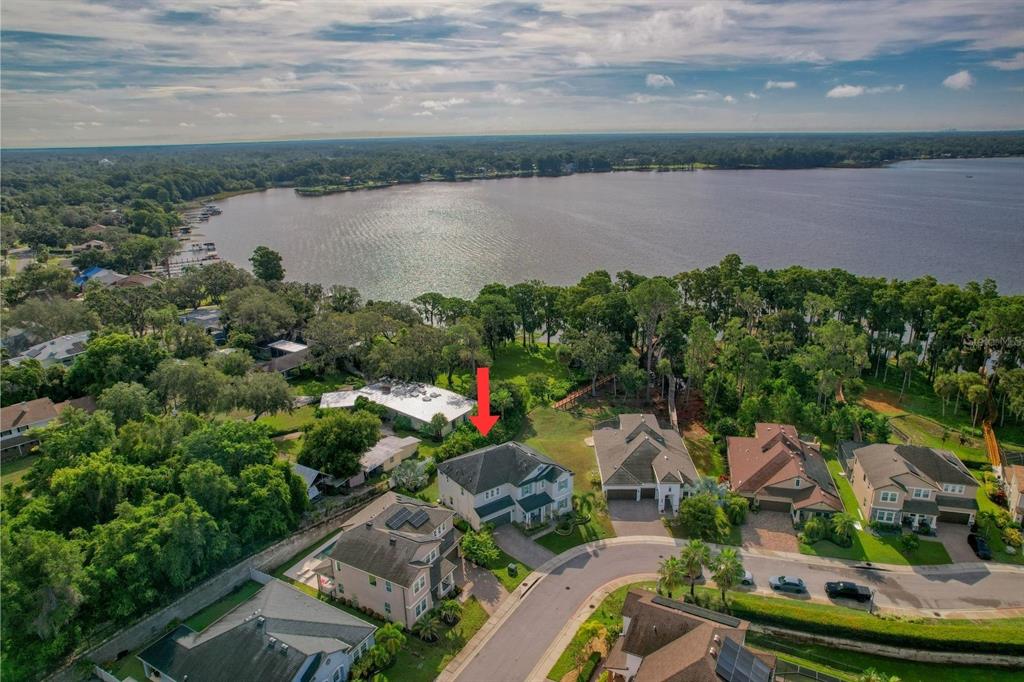
Discover the ultimate in Florida lakefront living in this stunning 2017-built 4-BEDROOM + OFFICE, 3.5-BATH home located in KEYSTONE RIDGE ESTATES—a GATED COMMUNITY of only 36 homes on the shores of LAKE TARPON. With 2,867 SQ FT of luxurious living space, DIRECT LAKE ACCESS, and NO FLOOD INSURANCE REQUIRED, this is a rare and remarkable opportunity. Enjoy breathtaking LAKE VIEWS from your backyard and direct access to LAKE TARPON via a PRIVATE TREX DOCK AND WALKWAY installed in 2022. Whether you’re launching a BOAT, fishing, entertaining outdoors, or watching the SUNSET, this setting offers the ultimate WATERFRONT LIFESTYLE. The heart of the home is the CHEF’S KITCHEN, designed for function and style with a WHIRLPOOL STAINLESS STEEL APPLIANCE SUITE, including FRENCH DOOR REFRIGERATOR, DOUBLE OVEN, BUILT-IN MICROWAVE, DISHWASHER, and 5-BURNER NATURAL GAS RANGE. Additional highlights include GRANITE COUNTERTOPS, an OVERSIZED STAINLESS FARMHOUSE SINK, ISLAND BAR SEATING, 42" SOFT-CLOSE UPPER CABINETS, and a WALK-IN PANTRY with SENSOR LIGHTING and FRENCH GLASS DOOR. Just steps away, a CUSTOM COFFEE AND BEVERAGE BAR with WOOD COUNTERTOP, OPEN SHELVES, WINE FRIDGE, and SHIPLAP WALL creates the perfect spot for morning coffee or evening wine. Luxury finishes are found throughout: 8-FOOT INTERIOR DOORS, PLANTATION SHUTTERS, ELEGANT LIGHTING, and LUXURY VINYL PLANK FLOORING with authentic wood-look throughout the MAIN LEVEL, STAIRCASE, UPSTAIRS HALLWAY, and PRIMARY SUITE. The OPEN DINING ROOM connects seamlessly to the kitchen, while a dedicated WINE/BEVERAGE STATION and convenient HALF BATH enhance the entertaining layout. The FAMILY ROOM boasts 20-FOOT CEILINGS, CUSTOM-TINTED WINDOWS, and a REMOTE SLIDING DOOR to the outdoor oasis. The MAIN-LEVEL OFFICE offers BUILT-IN DUAL WORKSTATIONS with matching PLANTATION SHUTTERS. Upstairs, the spacious OWNER’S SUITE offers TWO WALK-IN CLOSETS and a SPA-INSPIRED BATH with DUAL GRANITE VANITIES, a LARGE WALK-IN DOUBLE SHOWER with DUAL SHOWERHEADS, and PRIVATE WATER CLOSET. Three additional bedrooms each have PLANTATION SHUTTERS. BR 2 includes an EN-SUITE BATH with GRANITE COUNTERS; BR 3 and 4 share a JACK-AND-JILL BATH with GRANITE and LINEN CLOSET. BR 3 also includes a CALIFORNIA CLOSET SYSTEM; BR 4 features a WALK-IN CLOSET and additional STORAGE for DUAL AC UNITS. Step outside to a SCREEN-ENCLOSED SALTWATER POOL with CHILD SAFETY FENCE, PAVERED DECK (2021), and LARGE COVERED LANAI for all-season use. The CUSTOM OUTDOOR KITCHEN (2021) is equipped with GRANITE COUNTERTOPS, NATURAL GAS BUILT-IN GRILL, REFRIGERATOR, and TRASH PULLOUT—perfect for lakeside entertaining. Enjoy low energy bills thanks to PAID-OFF SOLAR PANELS (2018), plus a TANKLESS WATER HEATER, RACHIO SMART IRRIGATION, and HURRICANE SHUTTERS. Major systems are powered by NATURAL GAS, including the RANGE, DRYER, AC, and POOL HEATER. The OVERSIZED GARAGE includes TANDEM SPACE ideal for GYM, GOLF CART, or STORAGE, plus CEILING FANS, UTILITY SINK, and BUILT-IN SHELVING. Advanced security includes a GUARDIAN ALARM SYSTEM and RING CAMERA coverage in both the FRONT and REAR. KEYSTONE RIDGE ESTATES offers rare privacy and direct access to 2,500-ACRE LAKE TARPON—PINELLAS COUNTY’S LARGEST FRESHWATER LAKE. A rare chance to enjoy LUXURY LIVING ON THE WATER.
- Listed by: Carsten Prause 727.871.6686 cprauseusa@gmail.com Brokerage DRE #1010395 • CHARLES RUTENBERG REALTY INC

Location
Sold By LPT REALTY, LLC, Jessica Marrero
Virtual Tour
Payment Calculator
$6,517 per month
30 year fixed, 7.03% Interest
$5,205
$1,086
$225
Know your buying power with a preapproval and custom rate in minutes
 1
1Property Information for 1460 Keystone Ridge Circle
- Taxes: $13,037 / year
- MLS Type: Residential / Single Family Residence
- County: Pinellas County
- Architectural Style: Contemporary
- Subdivision Name: KEYSTONE RIDGE ESTATES
- Township: 27
- Garage Spaces: 3
- View: Pool, Trees/Woods, Water
- Waterfront: Yes
- Water View: Lake
- Stories: 2
- Year Built: 2017
- Lot Size: 0.37 AC / 16,313 SF
- Building Area Source: Public Records
- Building Area Total: 3828.0
- Building Area Units: Square Feet
- Community Features: Waterfront, Deed Restrictions, Gated Community - No Guard, Sidewalks
- Direction Faces: South
- Directions: From US-19 N, turn east onto Tarpon Avenue. Continue to Keystone Ridge Estates on the right. Enter the gated community, then follow Keystone Ridge Circle to 1460, located on the left.
- Elementary School: Tarpon Springs Elementary-PN
- Middle Or Junior School: Tarpon Springs Middle-PN
- High School: Tarpon Springs High-PN
- Floor Number: 2
- Mls Major Change Type: Sold
- Major Change Type: Closed
- Listing Service: Full Service
- Road Frontage Type: Street Paved
- Senior Community: No
- Unit Number: No
- Street Number: 1460
- Street Name: KEYSTONE RIDGE
- Street Suffix: CIRCLE
- State: FL
- City: TARPON SPRINGS
- Attached Garage: Yes
- Carport: No
- Garage: Yes
- Parking Features: Driveway, Garage Door Opener, Guest, Off Street, On Street, Tandem
- Association Approval Required: Yes
- Association Fee Includes: Cable TV, Internet, Manager, Private Road
- Association Fee Requirement: Required
- Association Name: WISE Property Management - Ross Corcoran
- Association Phone: 813-574-7835
- Association: Yes
- CDD: No
- Pet Restrictions: Please contact Association Manager
- Tax Block: 00
- Tax Book Number: 140-5
- Tax Legal Description: KEYSTONE RIDGE ESTATES LOT 8
- Tax Lot: 8
- Tax Year: 2024
- Virtual Tour URL Unbranded: https://youtu.be/i9U9W-pt4P0
- Virtual Tour URL Unbranded 2: https://my.matterport.com/show/?m=5ERNnPBtooB
- Additional Parcels: No
- Lot Features: City Lot, Oversized Lot, Sidewalk
- Parcel Number: 082716466150000080
- Total Acreage: 1/4 to less than 1/2
- Water Access: Lake
- Water Access: Yes
- Water Body Name: LAKE TARPON
- Water Extras: Boat Ramp - Private, Skiing Allowed
- Water Extras: Yes
- Water: Boat Ramp - Private, Skiing Allowed
- Zoning Compatible: Yes
- Living Area: 2867
- Year Built Numeric: 2017
- Association Amenities: Cable TV, Gated
- Building Elevator: No
- Flood Zone Code: X
- Flood Zone Date: 09-03-2003
- Flood Zone Panel: 12103C0038G
- Homestead: Yes
- New Construction: No
- Property Condition: Completed
- Public Survey Range: 16
- Public Survey Section: 08
- Dock YN: Yes
- Dock Description: Dock - Composite
- Dock Dimensions: 18x12
- Electric: Photovoltaics Seller Owned
- Green Energy Generation: Solar
- Sewer: Public Sewer
- Utilities: BB/HS Internet Available, Cable Available, Cable Connected, Electricity Connected, Fiber Optics, Fire Hydrant, Natural Gas Available, Natural Gas Connected, Phone Available, Public, Sewer Available, Sewer Connected, Solar, Sprinkler Meter, Underground Utilities, Water Available, Water Connected
- Water Source: Public
- Builder Model: Fitzgerald
- Builder Name: CalAtlantic
- Construction Materials: Block, Concrete, Stucco
- Exterior Features: French Doors, Hurricane Shutters, Irrigation System, Lighting, Outdoor Kitchen, Rain Gutters, Sidewalk, Sliding Doors, Sprinkler Metered, Storage
- Fencing: Vinyl
- Foundation Details: Slab
- Levels: Two
- Other Structures: Outdoor Kitchen
- Patio And Porch Features: Covered, Front Porch, Patio, Rear Porch, Screened
- Pool Features: Child Safety Fence, Deck, Gunite, Heated, In Ground, Lighting, Pool Sweep, Salt Water, Screen Enclosure
- Pool Private: Yes
- Pool: Private
- Pool Private: Yes
- Roof: Shingle
- Security Features: Gated Community, Security System Owned
- Vegetation: Mature Landscaping
- Waterfront Features: Waterfront, Lake Front
- Waterfront Feet Total: 25
- Number Of Stories: 2
- Bedrooms Total: 4
- Bathrooms Full: 3
- Additional Rooms: Breakfast Room Separate, Den/Library/Office, Family Room, Great Room, Inside Utility, Storage Rooms
- Appliances: Dishwasher, Disposal, Dryer, Electric Water Heater, Exhaust Fan, Ice Maker, Microwave, Range, Range Hood, Refrigerator, Tankless Water Heater, Washer, Wine Refrigerator
- Cooling: Central Air
- Fireplace: No
- Flooring: Carpet, Ceramic Tile, Laminate, Vinyl
- Green Indoor Air Quality: Air Filters MERV 10+, HVAC Filter MERV 8+
- Heating: Central, Electric
- Interior Features: Built-in Features, Cathedral Ceiling(s), Ceiling Fan(s), High Ceilings, Kitchen/Family Room Combo, Open Floorplan, PrimaryBedroom Upstairs, Solid Surface Counters, Solid Wood Cabinets, Split Bedroom, Stone Counters, Thermostat, Vaulted Ceiling(s), Walk-In Closet(s), Window Treatments
- Laundry Features: Corridor Access, Inside, Laundry Room
- Living Area Source: Public Records
- Living Area Units: Square Feet
- Room Count: 14.0
- Water View: Yes
- Window Features: Blinds, Shutters, Thermal Windows, Window Treatments
- Bathrooms Half: 1
- Minimum Lease Period: 0
- Pets Allowed: Breed Restrictions
Property History for 1460 Keystone Ridge Circle
| Date | Event & Source | Price | Appreciation |
|---|---|---|---|
| Oct 14, 2025 | Sold MFRMLS #TB8412529 | $975,000 | — |
| Oct 13, 2025 | Sold (Public Record) Public Record #1917296150 | $975,000 | +5.5% / yr |
| Sep 9, 2025 | Pending MFRMLS #TB8412529 | — | |
| Sep 1, 2025 | Price Change MFRMLS #TB8412529 | $999,000 | — |
| Aug 14, 2025 | Listed (Active) MFRMLS #TB8412529 | $1,099,000 | — |
| Sep 27, 2021 | Sold MFRMLS #U8133199 | $785,000 | — |
| Sep 17, 2021 | Sold (Public Record) Public Record #1472498818 | $785,000 | +14.2% / yr |
| Aug 12, 2021 | Pending MFRMLS #U8133199 | — | |
| Aug 11, 2021 | Listed (Active) MFRMLS #U8133199 | $775,000 | — |
| Jan 1, 2021 | Withdrawn MFRMLS #U8093911 | $699,900 | — |
| Aug 10, 2020 | Listed (Active) MFRMLS #U8093911 | $699,900 | — |
| Oct 31, 2017 | Sold MFRMLS #T2911426 | — | |
| Oct 31, 2017 | Pending MFRMLS #T2911426 | — | |
| Oct 31, 2017 | Listed (Active) MFRMLS #T2911426 | $468,396 | — |
| Oct 27, 2017 | Sold (Public Record) Public Record #609216566 | $468,396 | — |
| Date | Event & Source | Price |
|---|---|---|
| 10/14/2025 | Sold MFRMLS #TB8412529 | $975,000 |
| 10/13/2025 | Sold (Public Record) Public Record #1917296150 | $975,000 +5.5% / yr |
| 09/09/2025 | Pending MFRMLS #TB8412529 | — |
| 09/01/2025 | Price Change MFRMLS #TB8412529 | $999,000 |
| 08/14/2025 | Listed (Active) MFRMLS #TB8412529 | $1,099,000 |
| 09/27/2021 | Sold MFRMLS #U8133199 | $785,000 |
| 09/17/2021 | Sold (Public Record) Public Record #1472498818 | $785,000 +14.2% / yr |
| 08/12/2021 | Pending MFRMLS #U8133199 | — |
| 08/11/2021 | Listed (Active) MFRMLS #U8133199 | $775,000 |
| 01/01/2021 | Withdrawn MFRMLS #U8093911 | $699,900 |
| 08/10/2020 | Listed (Active) MFRMLS #U8093911 | $699,900 |
| 10/31/2017 | Sold MFRMLS #T2911426 | — |
| 10/31/2017 | Pending MFRMLS #T2911426 | — |
| 10/31/2017 | Listed (Active) MFRMLS #T2911426 | $468,396 |
| 10/27/2017 | Sold (Public Record) Public Record #609216566 | $468,396 |
For completeness, we often displays two records for one sale: the MLS record and the public record.
Public Records for 1460 Keystone Ridge Circle
Schools near 1460 Keystone Ridge Circle
Rating | School | Type | Grades | Distance |
|---|---|---|---|---|
| Public - | PK to 5 | |||
| Public - | 6 to 8 | |||
| Public - | 9 to 12 | |||
| Charter - | K to 8 |
Rating | School | Distance |
|---|---|---|
Tarpon Springs Elementary School PublicPK to 5 | ||
Tarpon Springs Middle School Public6 to 8 | ||
Tarpon Springs High School Public9 to 12 | ||
Plato Academy Charter School Tarpon Springs CharterK to 8 |
School ratings and boundaries are provided by GreatSchools.org and Pitney Bowes. This information should only be used as a reference. Proximity or boundaries shown here are not a guarantee of enrollment. Please reach out to schools directly to verify all information and enrollment eligibility.
Similar Homes
Explore Nearby Homes
- Berisford at Lansbrook Homes for Sale
- Crescent Oaks Homes for Sale
- Cypress Run Homes for Sale
- East Lake Homes for Sale
- Keystone Homes for Sale
- Keystone Homes for Sale
- Pine Ridge at Lake Tarpon Village Homes for Sale
- The Champions Club Homes for Sale
- Woodfield Homes for Sale
- Forest Hills Homes for Sale
- Eagles Homes for Sale
- East Lake Homes for Sale
- Wyndtree Homes for Sale
- Ridgemoor Homes for Sale
- Chelsea Place Homes for Sale
- Tarpon Springs Homes for Sale
- Holiday Homes for Sale
- Trinity Homes for Sale
- Oldsmar Homes for Sale
- Palm Harbor Homes for Sale
- New Port Richey Homes for Sale
- Odessa Homes for Sale
- Land O Lakes Homes for Sale
- Crystal Beach Homes for Sale
- Safety Harbor Homes for Sale
- Clearwater Homes for Sale
- Tampa Homes for Sale
- Dunedin Homes for Sale
- Port Richey Homes for Sale
- Lutz Homes for Sale
- 33556 Homes for Sale
- 34690 Homes for Sale
- 34689 Homes for Sale
- 34685 Homes for Sale
- 34655 Homes for Sale
- 33626 Homes for Sale
- 34691 Homes for Sale
- 34684 Homes for Sale
- 34683 Homes for Sale
- 34677 Homes for Sale
- 34653 Homes for Sale
- 34652 Homes for Sale
- 33635 Homes for Sale
- 33625 Homes for Sale
- 33761 Homes for Sale
No guarantee, warranty or representation of any kind is made regarding the completeness or accuracy of any information, descriptions or measurements (including square footage measurements and property condition), such should be independently verified through appropriate means, including, but not limited to, in person inspection and public records, and Compass International Holdings, its subsidiaries, affiliates and independently owned and operated franchisees, and their affiliated agents and associated third parties expressly disclaim any liability in connection therewith. Photos may be virtually staged or digitally enhanced and may not reflect actual property conditions. Offers of compensation are subject to change at the seller's discretion. No financial or legal advice provided. Equal Housing Opportunity. Subject to change at any time. Compass, Inc., its subsidiaries, affiliates and their agents and associated third parties make no guarantee, warranty or representation regarding the accuracy of any waterfront feature, water view or waterfront view.
Listing Courtesy of CHARLES RUTENBERG REALTY INC, Carsten Prause
The information being provided by MFRMLS and Daytona Multiple Listing Service is for the consumer's personal, non-commercial use and may not be used for any purpose other than to identify prospective properties the consumer may be interested in purchasing. Any information relating to real estate for sale referenced on this web site comes from the Internet Data Exchange (IDX) program of MFRMLS or Daytona Multiple Listing Service. Real estate listings held by brokerage firms other than this site owner are marked with the IDX/MLS logo. Information deemed reliable but is not guaranteed accurate by MFRMLS or Daytona Multiple Listing Service. Last updated: 10/14/2025 03:16 PM
