14665 Hopi Road
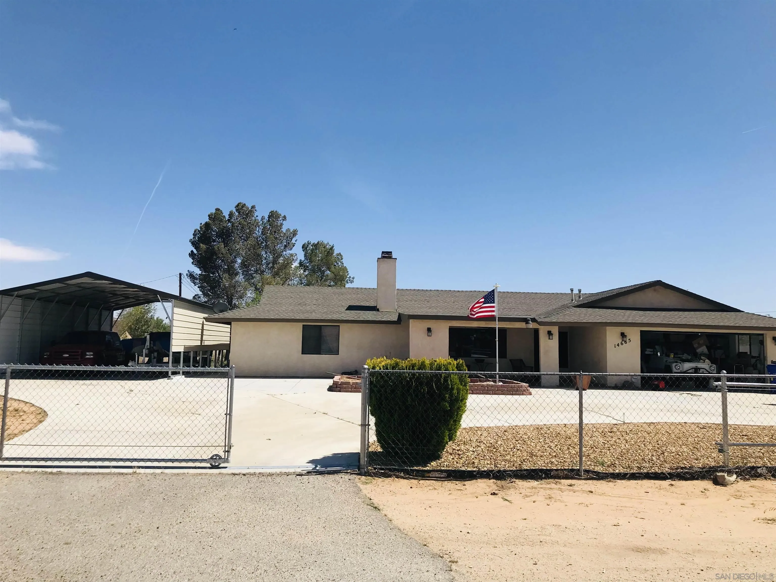
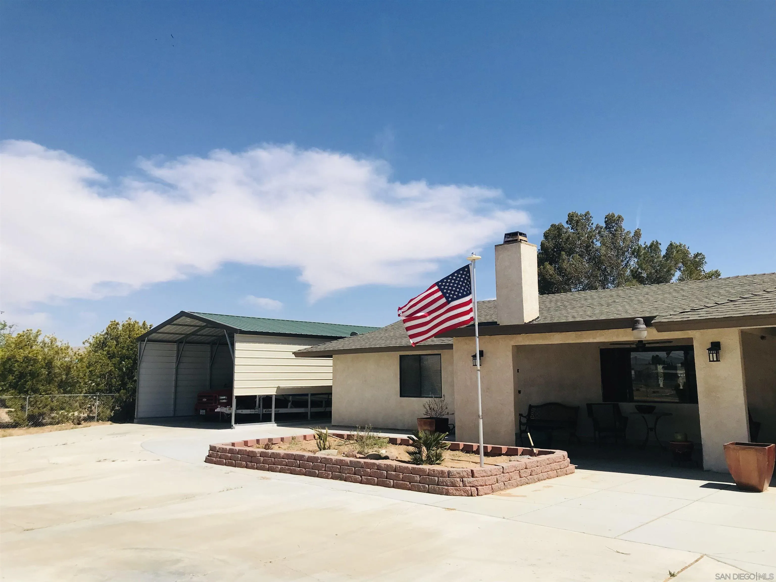
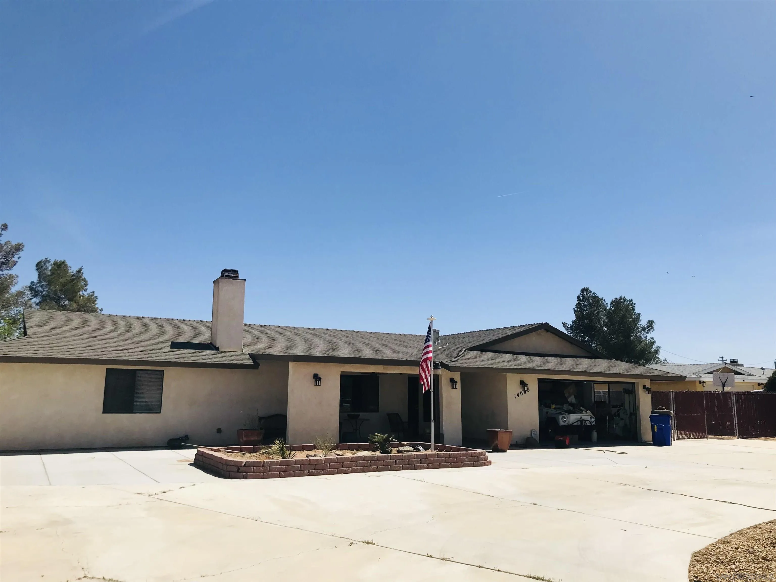
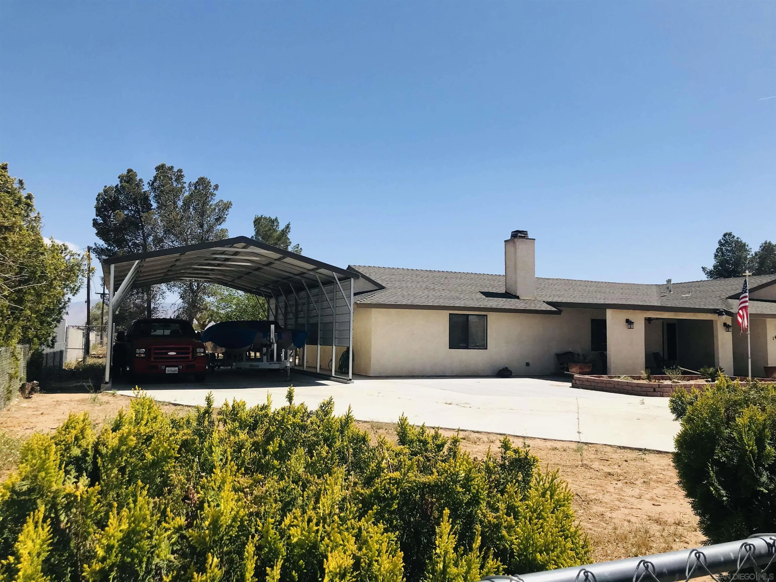
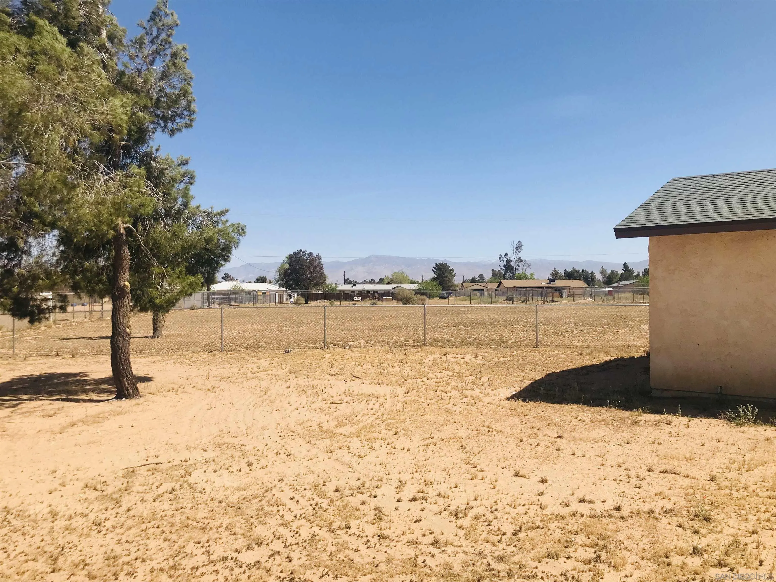
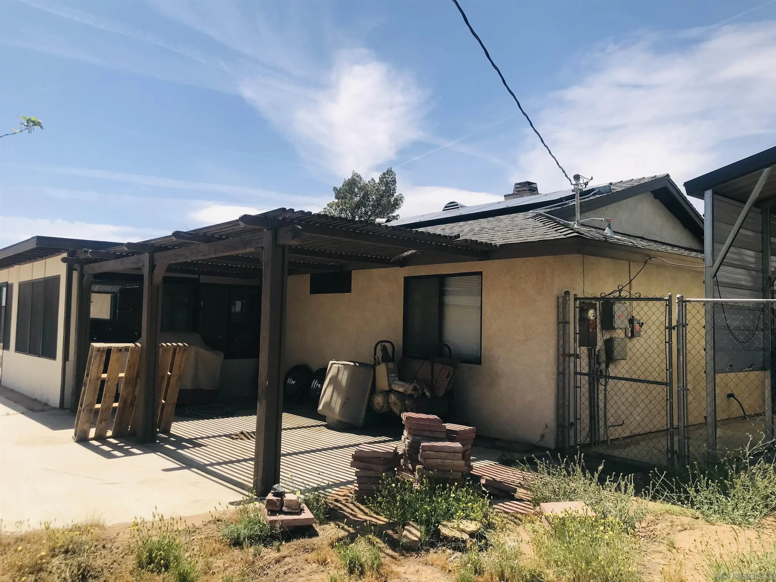
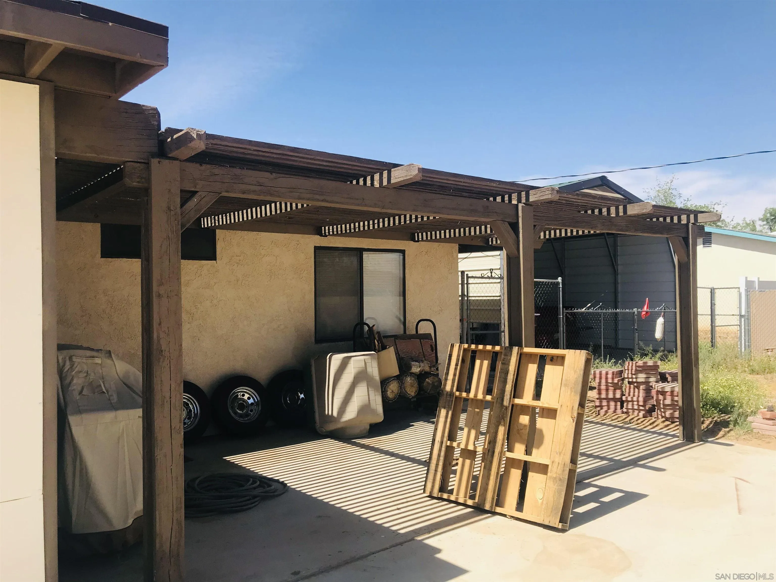


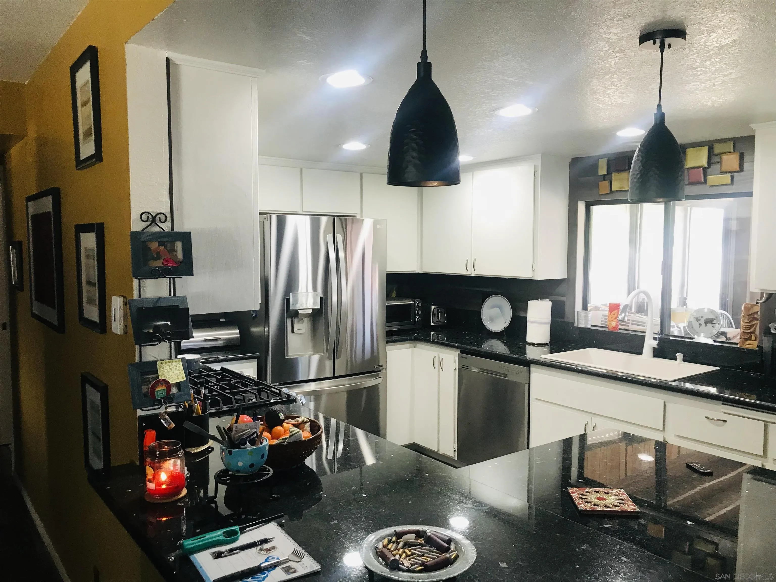




Description
- Listed by: Stephanie J Norvell DRE #01101300 Brokerage DRE #01264727 • Town & Country Real Estate 760-505-5626

Recent comparable sales
Median sold price
$377,000
Avg days on market
48
Sale-to-list ratio
95.0%
Apple Valley, CA
9 comparable properties found

$377,000
Sold 12/01/25
- 2
- Bedrooms
- 2
- Bathrooms
- 1,609
- Square Feet
- 1.04
- Acres

$345,000
Sold 10/21/25
- 2
- Bedrooms
- 2
- Bathrooms
- 1,654
- Square Feet
- 0.43
- Acres

$334,000
Sold 06/30/25
- 2
- Bedrooms
- 2
- Bathrooms
- 1,365
- Square Feet
- 1.00
- Acres

$320,000
Sold 08/12/25
- 2
- Bedrooms
- 2
- Bathrooms
- 1,305
- Square Feet
- 0.50
- Acres

$389,000
Sold 07/24/26
- 3
- Bedrooms
- 2
- Bathrooms
- 1,436
- Square Feet
- 1.00
- Acres

$415,000
Sold 02/13/26
- 3
- Bedrooms
- 2
- Bathrooms
- 1,493
- Square Feet
- 1.17
- Acres

$392,500
Sold 11/03/25
- 3
- Bedrooms
- 2
- Bathrooms
- 1,438
- Square Feet
- 0.52
- Acres

$405,000
Sold 12/30/25
- 3
- Bedrooms
- 2
- Bathrooms
- 1,783
- Square Feet
- 1.00
- Acres
Location
Sold By Popular Funding & Real Estate, Doreen Garcia, DRE #01834297
$2,514 per month
30 year fixed, 7.03% Interest
$2,109
$405
$0
 1
1Property Information for 14665 Hopi Road
Property Details
- MLS Type: Residential / Single Family Residence
- County: San Bernardino County
- Community: Act II (ACT2)
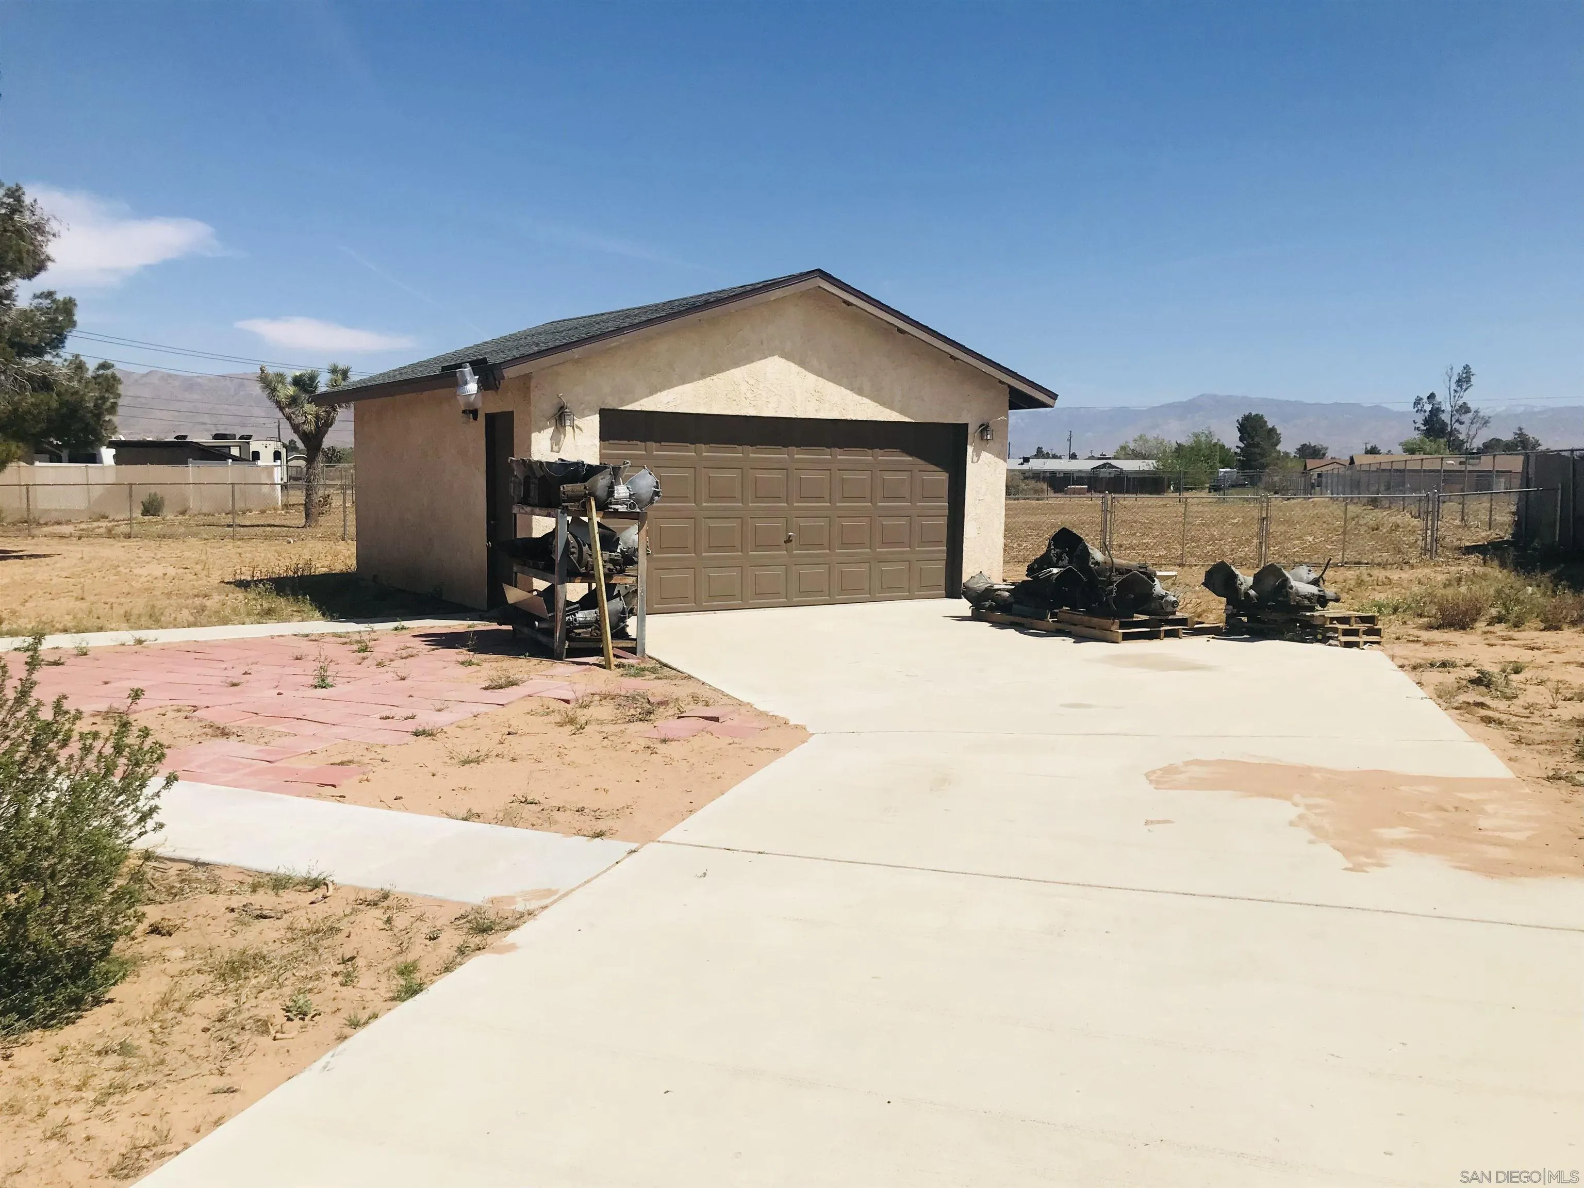
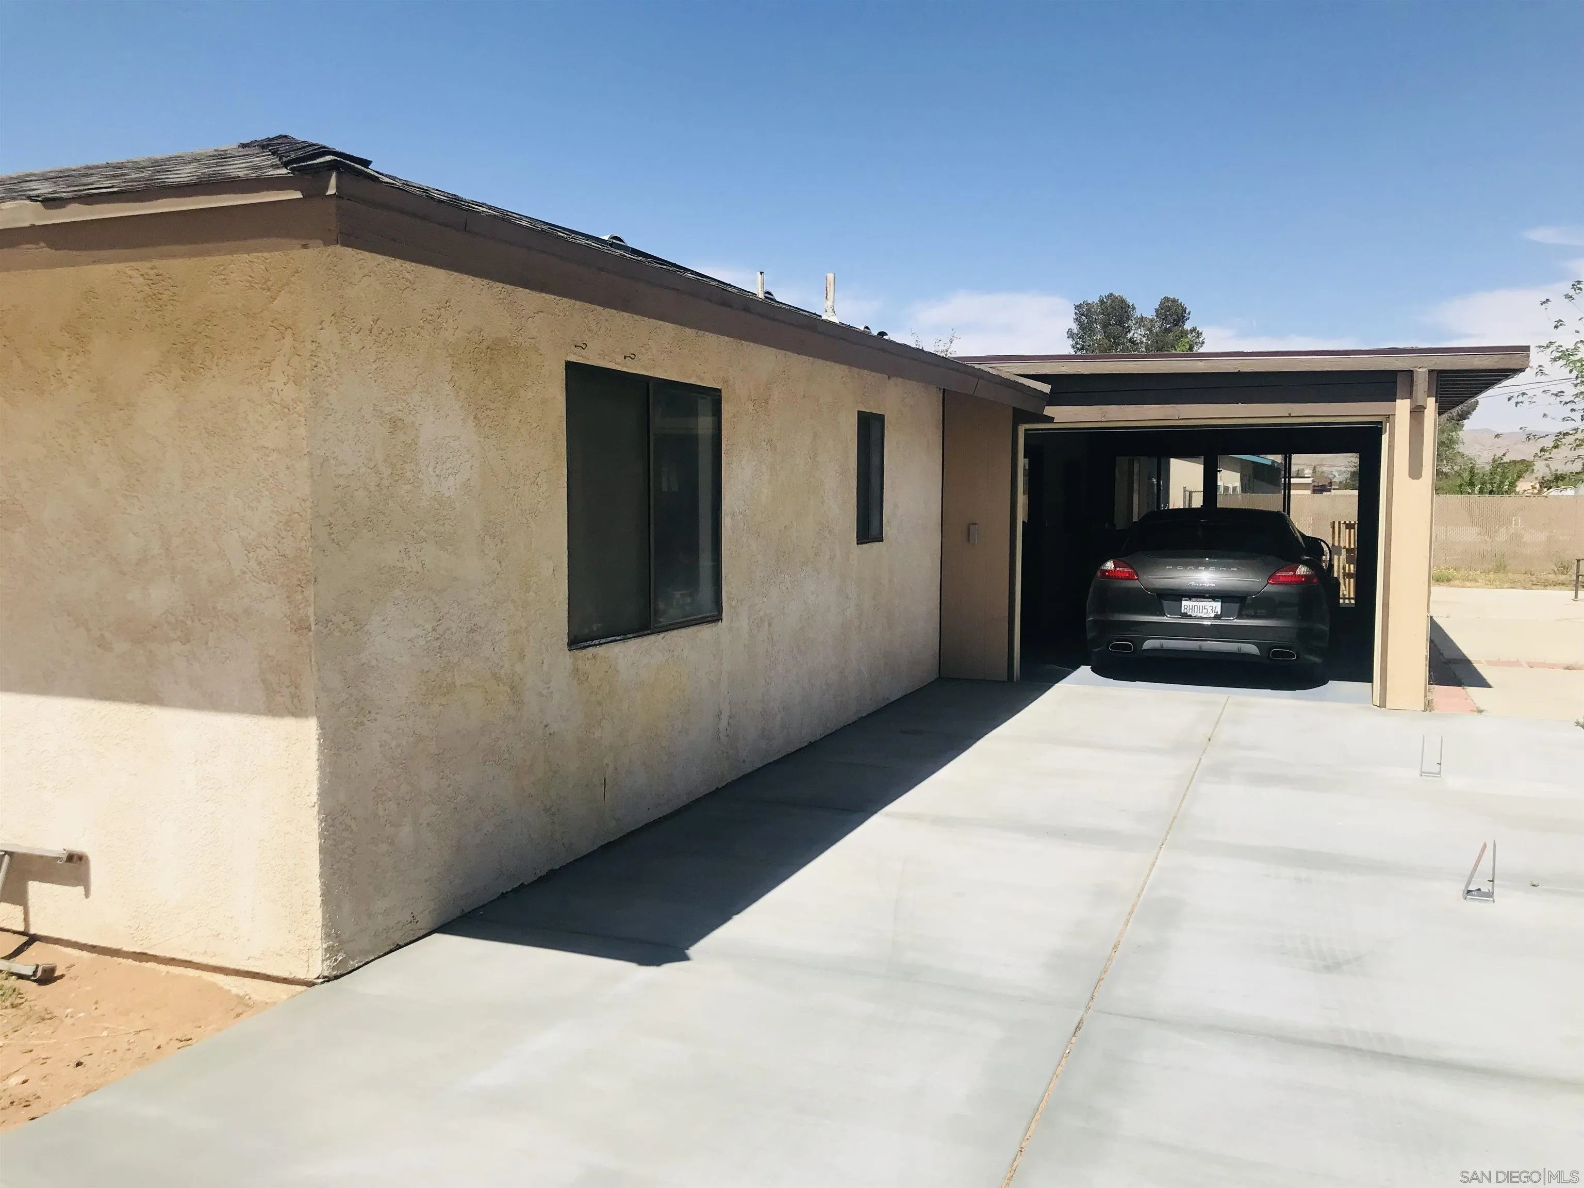
- Parking Garage: Attached, Detached
- Garage Spaces: 5.0
- Standard Status: Closed
Building Information
- Stories: 1
- Year Built: 1987
Summary
- Coordinates: -117.194556, 34.518047
- Latitude: 34.518047
- Longitude: -117.194556
- Directions: 14 North to D Street, exit east Left on Standing Rock Right on Ramona Left on Hopi Cross Street: Ramona.
- Water Source: Meter on Property
- Association Fee: $0
- Other Fees: $0
- CFD Mello Roos Fee: $0
- Monthly Total Fees: $0
- Parking Features: Attached, Detached
- Parking Total: 15.0
- Virtual Tour URL Unbranded: https://www.propertypanorama.com/instaview/snd/220009383
Property
- Building Area Total: 1604.0
- Building Area Units: Sqft
- Living Area: 1604
- Living Area Units: Sqft
- Lot Size Area: 0.0
- Lot Size Units: Acres
- Lot Size:
- Property Sub Type: Detached
- Property Type: Residential
- Age Restrictions: N/K
- Prop Restrictions Known: None Known
- Ownership: Fee Simple
- ADUYes No: No
- Year Built: 1987
- Sewer: Septic Installed
- Heat Source: Electric
Interior and Exterior Features
- Construction Materials: Stucco
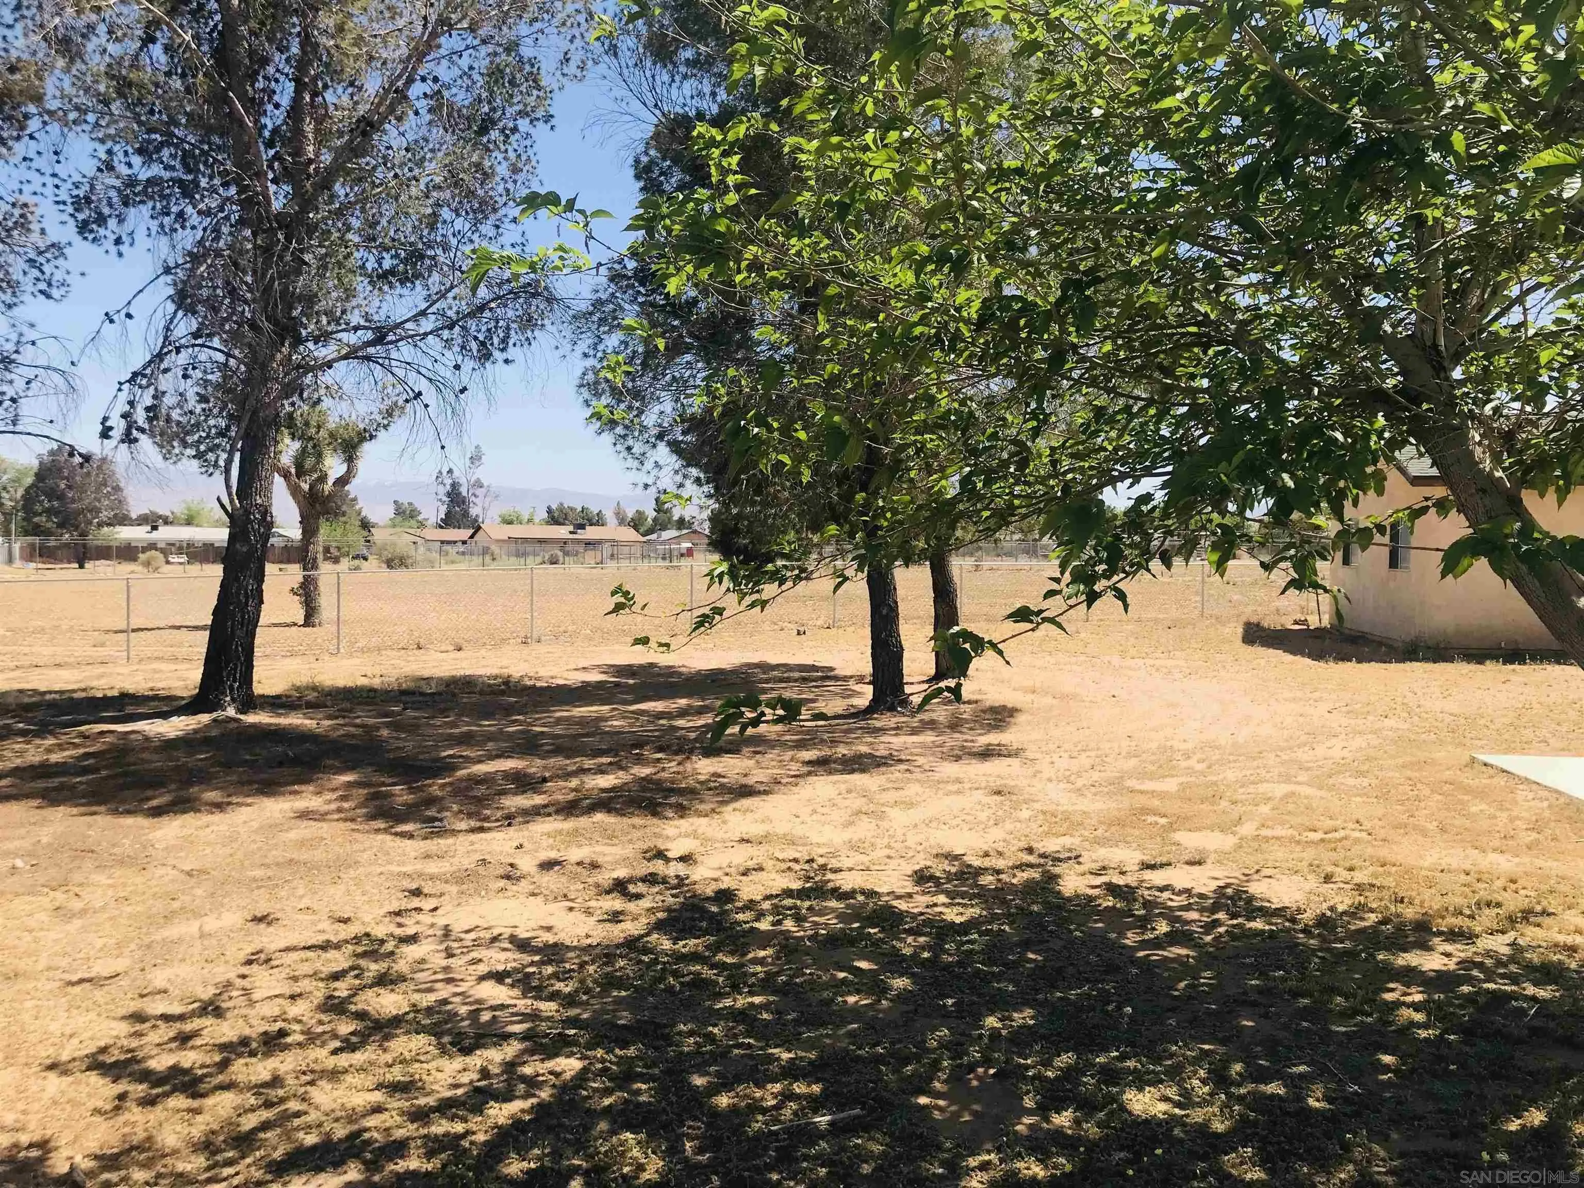
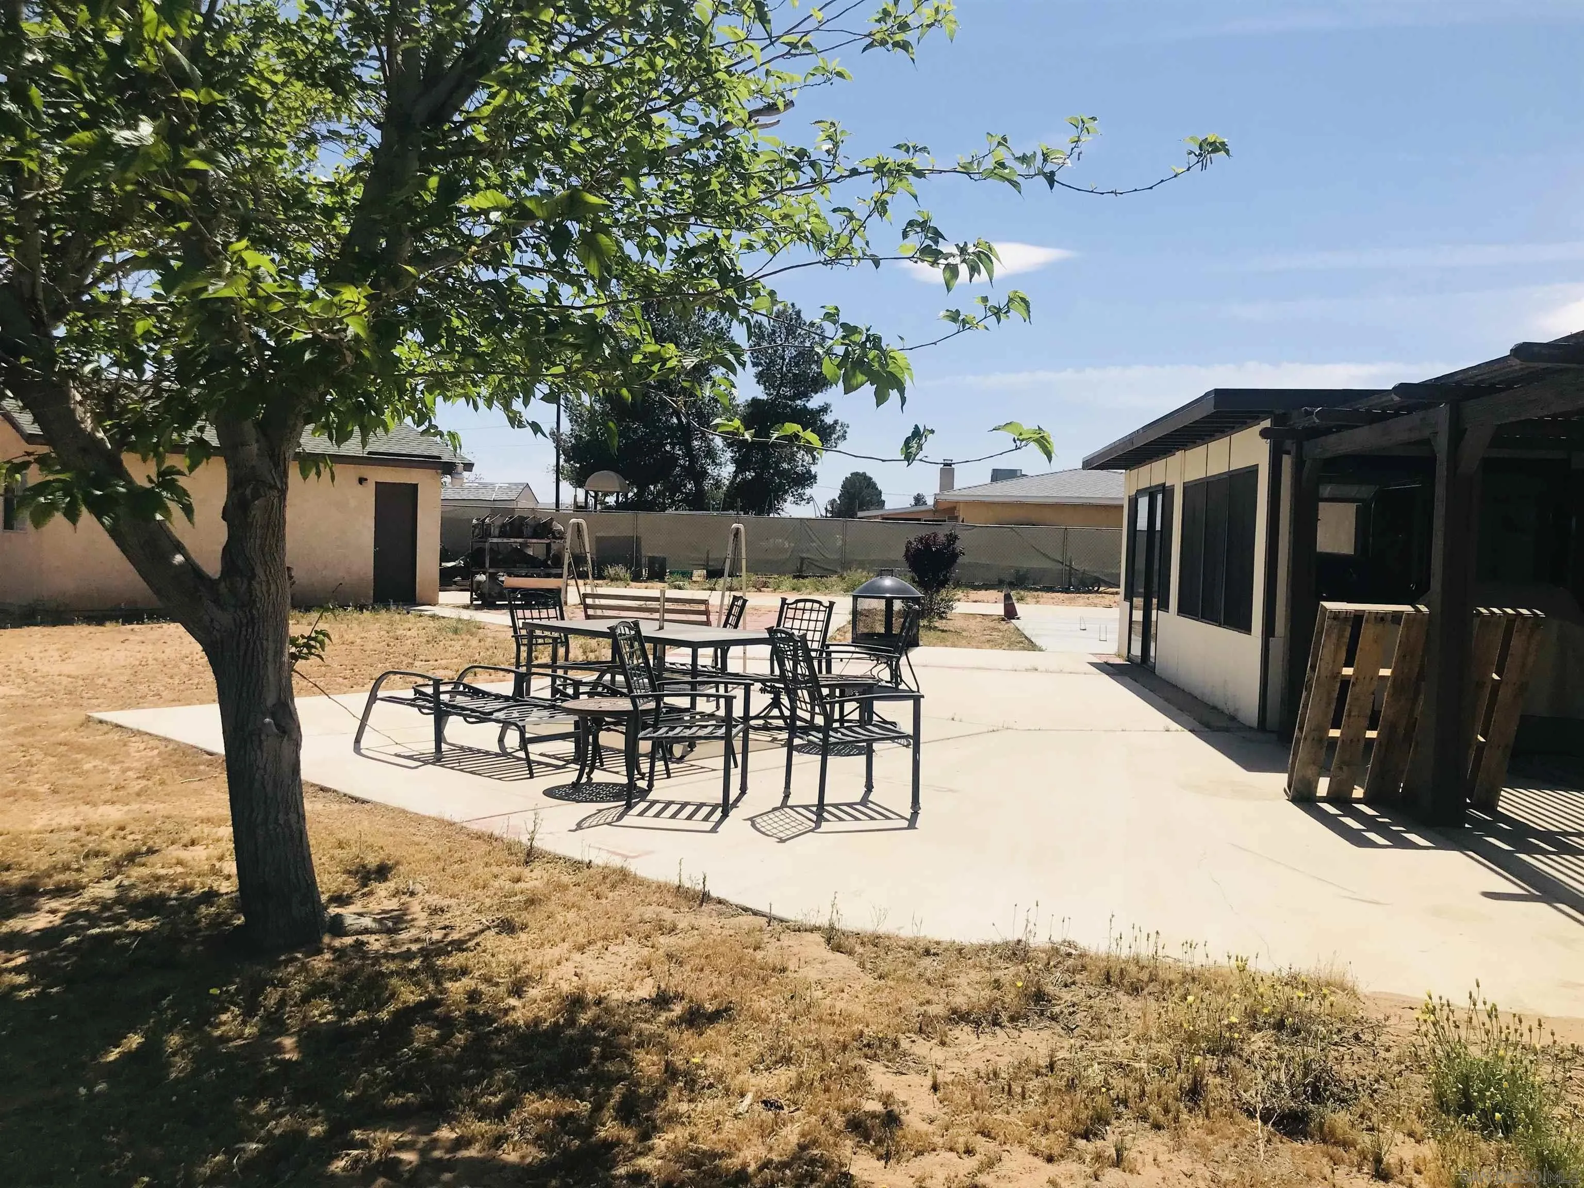
- Fencing: Cross Fencing, Full, Gate, Electric, Chain Link
- Fireplace Features: FP in Living Room
- Pool Features: N/K
- Pool Heat: N/K
- Roof: Asphalt
- Appliances: Dishwasher, Disposal, Built In Range, Gas Range
- Bathrooms Full: 2
- Bathrooms Half: 0
- Fireplace: Yes
- Fireplaces Total: 1
- Stories Total: 1
- Cooling: Central Forced Air
- Heating: Forced Air Unit
- Laundry Features: Electric, Gas
- Levels: 1 Story
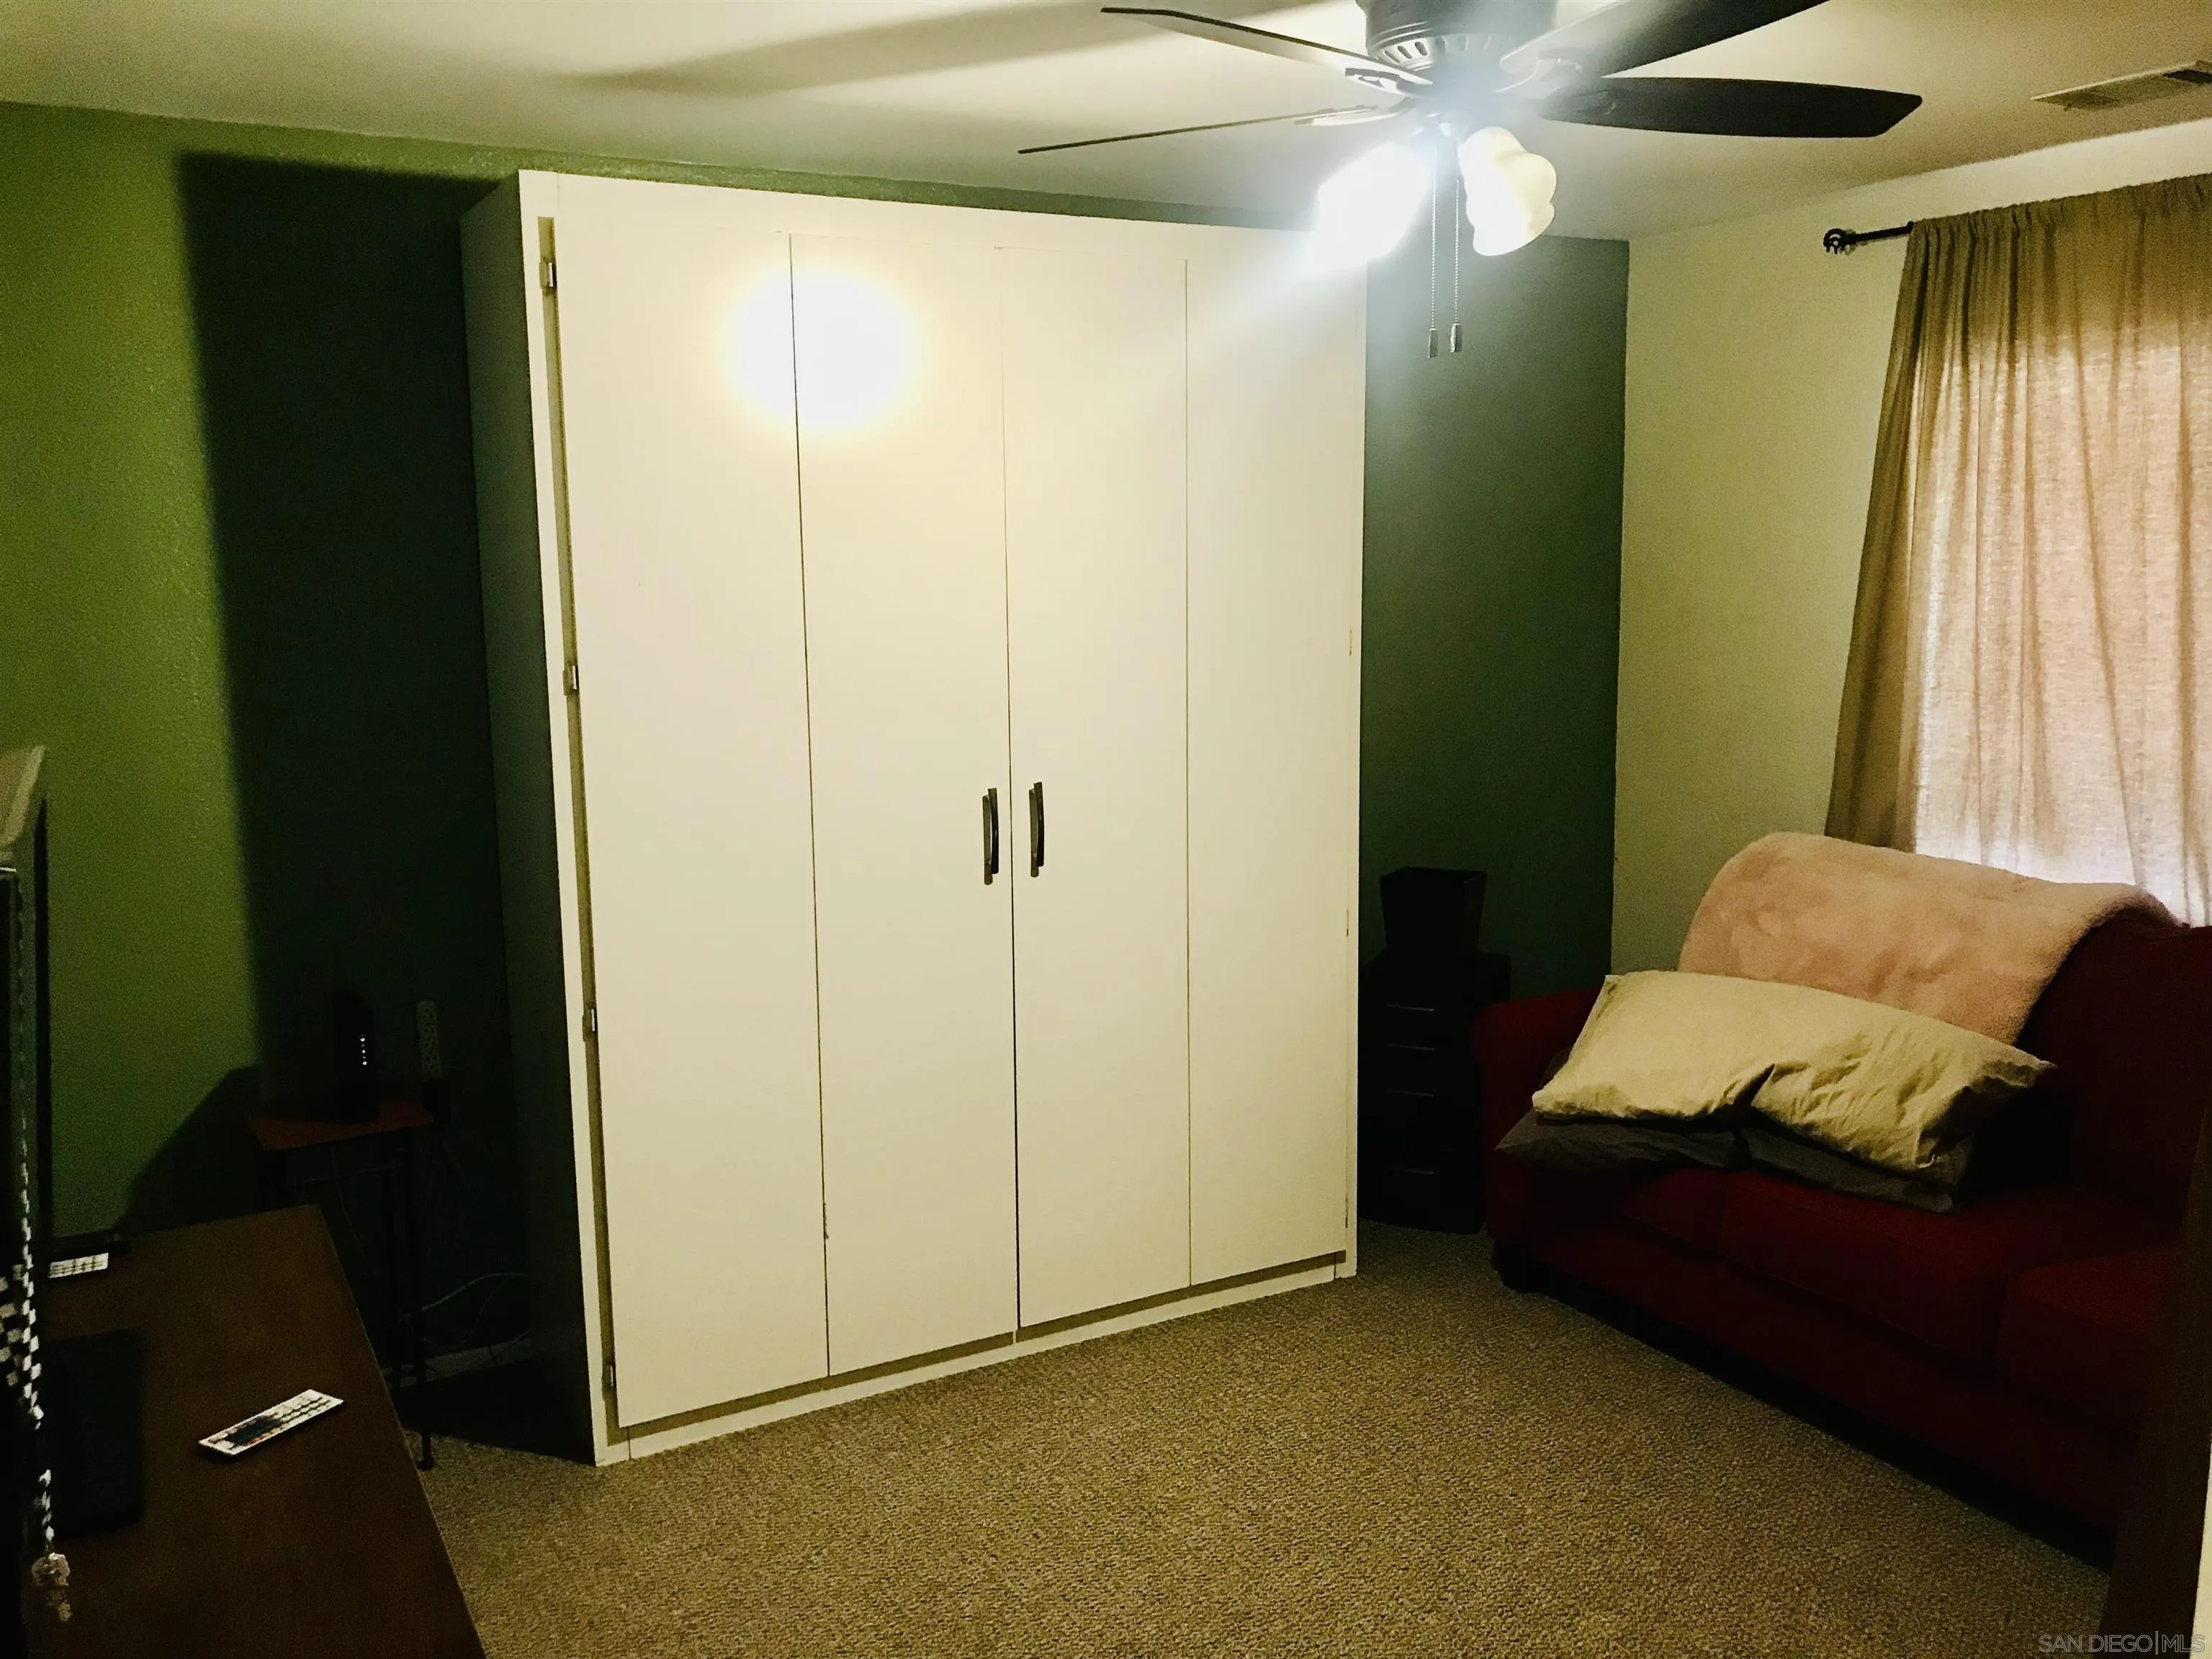
- Room Type: Main Floor Bedroom, Formal Entry
- Bedrooms Count: 2
- Optional Bedrooms: 0
- Baths Total: 2.0
Room
- Primary Bed Area: 15x12
- Bed2Area: 12x12
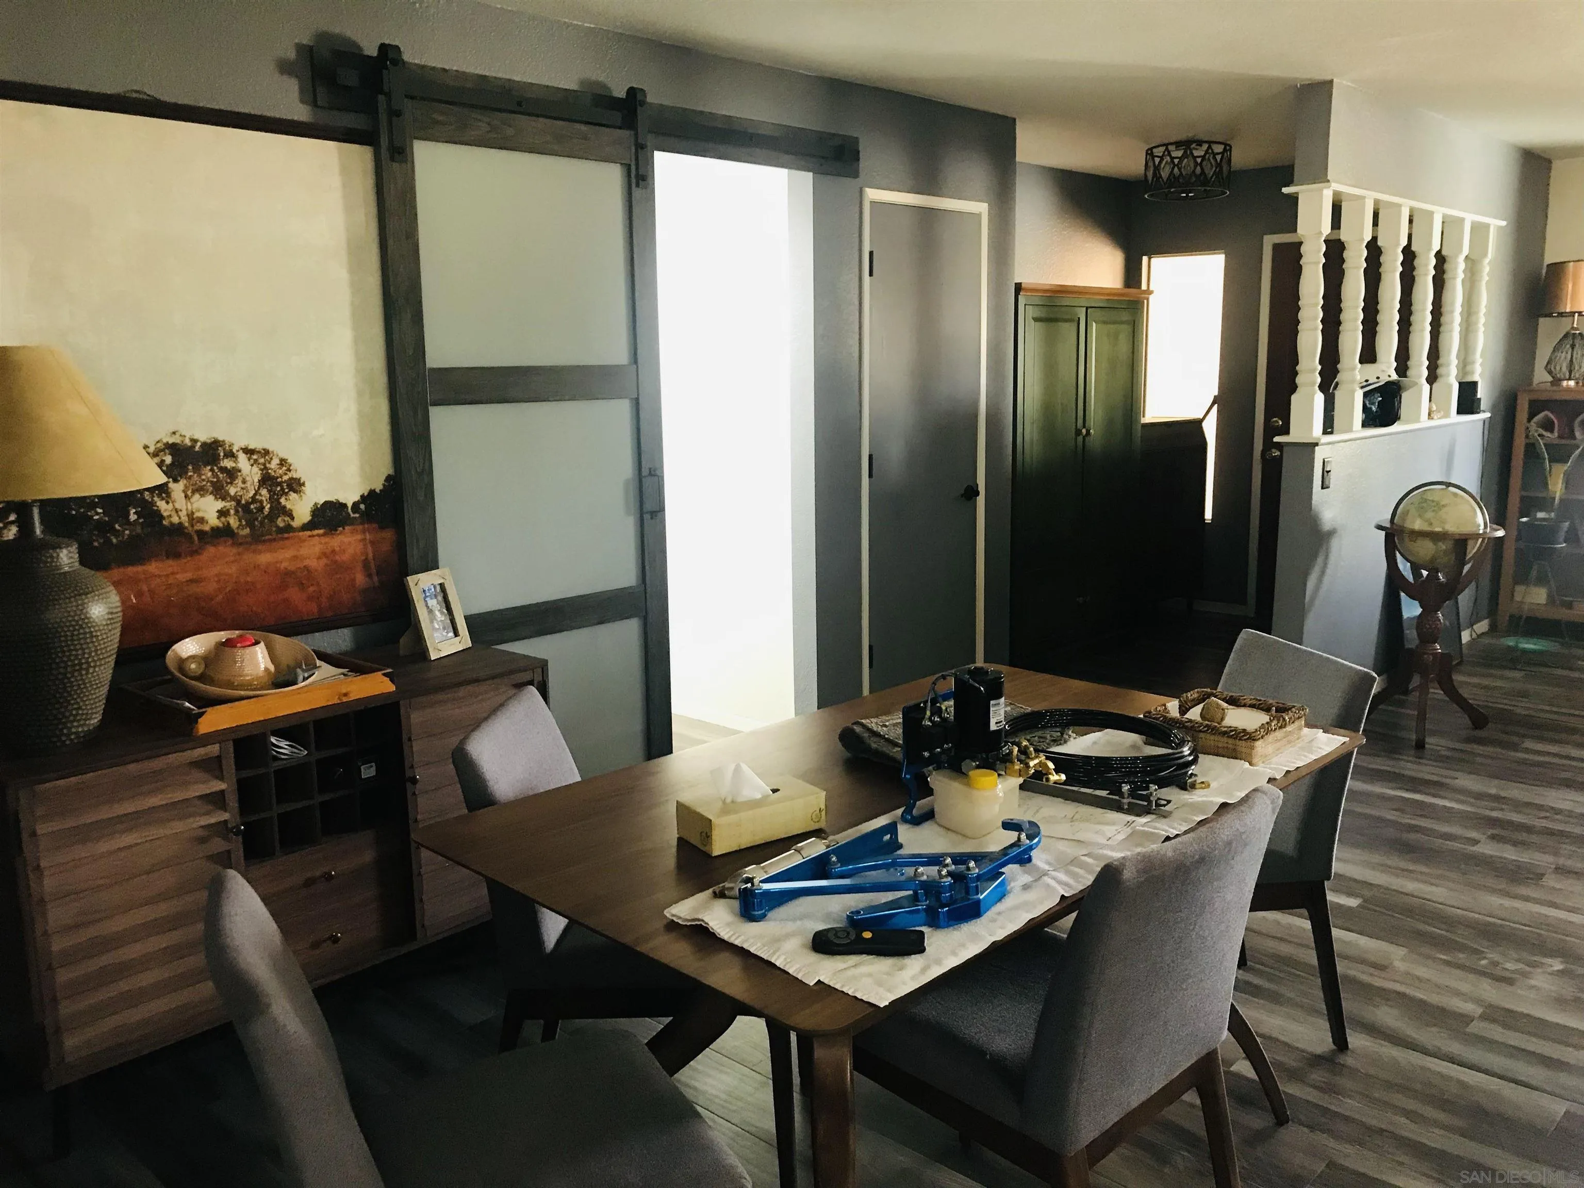
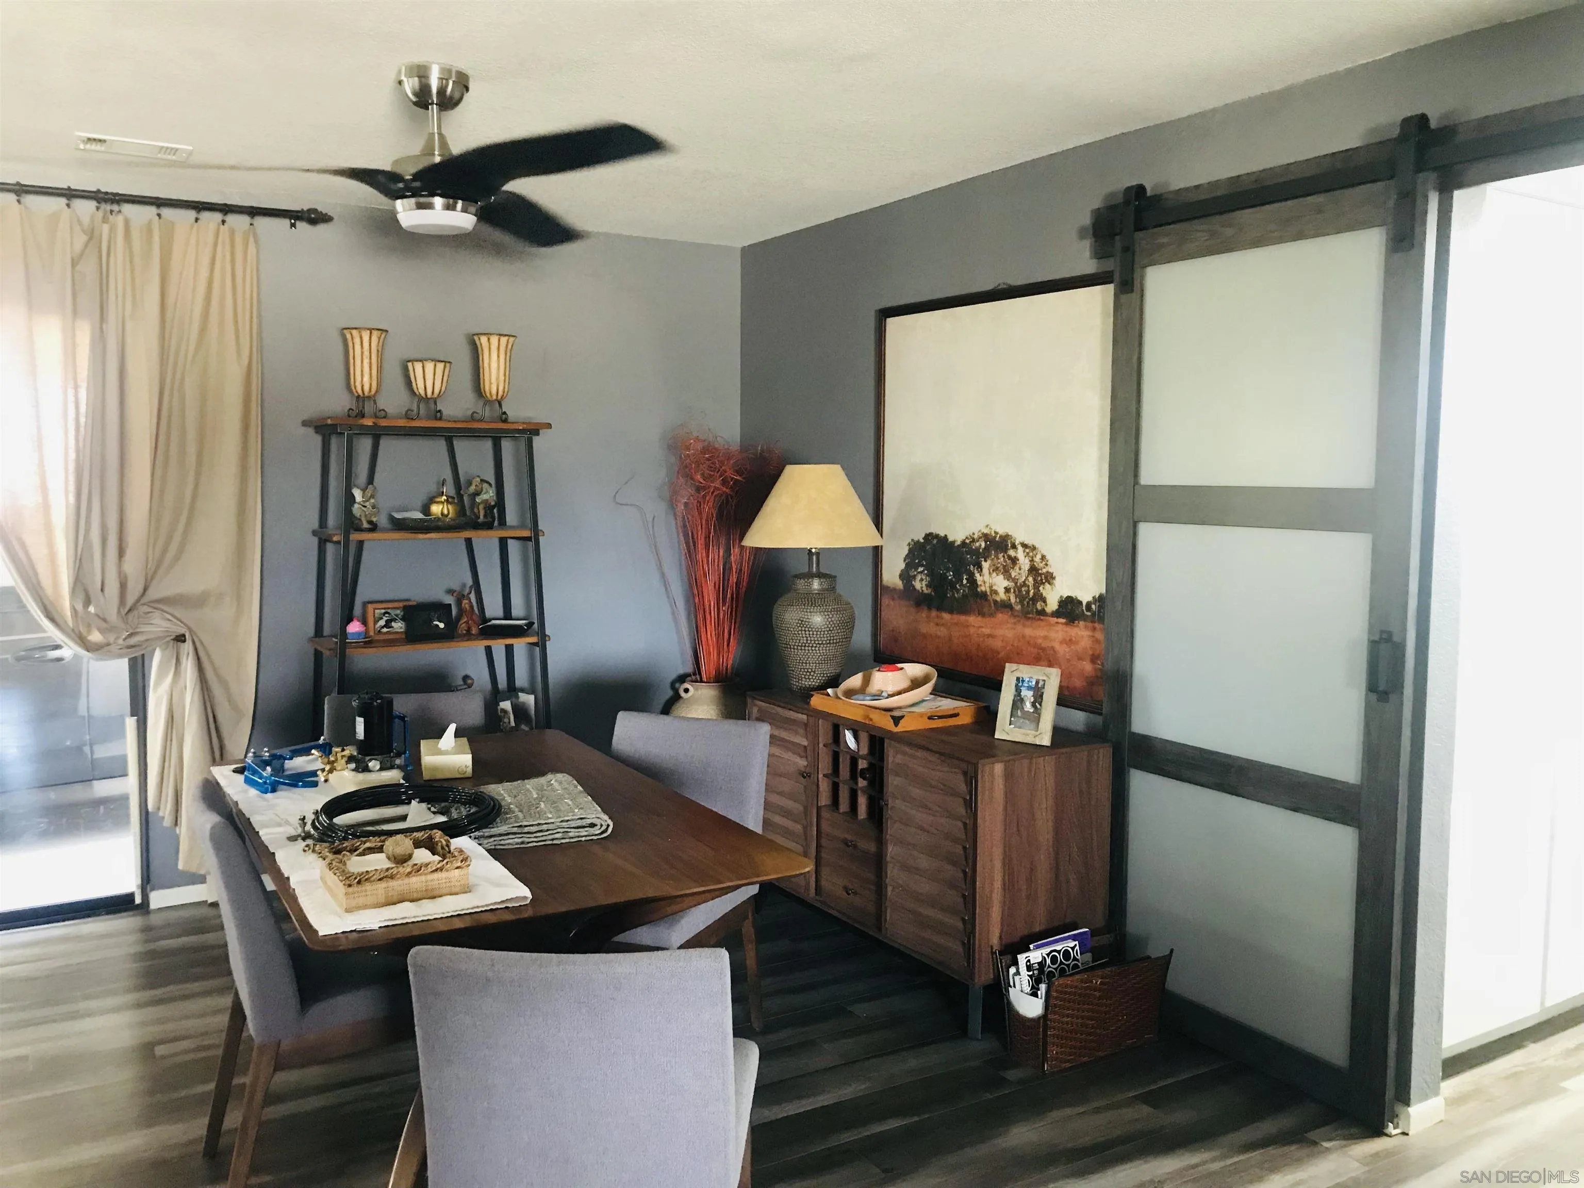
- Dining Room Area: 10x12
- Family Room Area: 0
- Kitchen Area: 10x10
- Living Room Area: 18x15
Property History for 14665 Hopi Road
| Date | Event & Source | Price | Appreciation |
|---|---|---|---|
| Jun 10, 2022 | Sold CRMLS #220009383SD | $395,000 | — |
| Jun 10, 2022 | Sold SDMLS #220009383 | $395,000 | — |
| Jun 9, 2022 | Sold CLAW #220009383SD | $395,000 | — |
| Apr 27, 2022 | Sold (Public Record) Public Record #1491808364 | $395,000 | +11.2% / yr |
| Apr 25, 2022 | Pending CRMLS #220009383SD | — | |
| Apr 25, 2022 | Pending SDMLS #220009383 | — | |
| Apr 24, 2022 | Pending CLAW #220009383SD | — | |
| Apr 21, 2022 | Listed (Active) SDMLS #220009383 | $395,000 | — |
| Apr 21, 2022 | Listed (Active) CRMLS #220009383SD | $395,000 | — |
| Apr 20, 2022 | Listed (Active) CLAW #220009383SD | $395,000 | — |
| Dec 18, 2017 | Sold CLAW #CV17243861MR | $247,000 | — |
| Dec 18, 2017 | Sold CRMLS #491480 | $247,000 | — |
| Dec 18, 2017 | Sold CRMLS #CV17243861 | $247,000 | — |
| Nov 17, 2017 | Sold (Public Record) Public Record #1277606504 | $247,000 | — |
| Nov 17, 2017 | Sold (Public Record) Public Record #611924300 | $247,000 | — |
| Nov 14, 2017 | Pending CRMLS #CV17243861 | — | |
| Nov 14, 2017 | Pending CRMLS #491480 | — | |
| Nov 14, 2017 | Pending CLAW #CV17243861MR | — | |
| Oct 9, 2017 | Listed (Active) CRMLS #491480 | $249,000 | — |
| Oct 9, 2017 | Listed (Active) CLAW #CV17243861MR | $249,000 | — |
| Oct 9, 2017 | Listed (Active) CRMLS #CV17243861 | $249,000 | — |
| Date | Event & Source | Price |
|---|---|---|
| 06/10/2022 | Sold CRMLS #220009383SD | $395,000 |
| 06/10/2022 | Sold SDMLS #220009383 | $395,000 |
| 06/09/2022 | Sold CLAW #220009383SD | $395,000 |
| 04/27/2022 | Sold (Public Record) Public Record #1491808364 | $395,000 +11.2% / yr |
| 04/25/2022 | Pending CRMLS #220009383SD | — |
| 04/25/2022 | Pending SDMLS #220009383 | — |
| 04/24/2022 | Pending CLAW #220009383SD | — |
| 04/21/2022 | Listed (Active) SDMLS #220009383 | $395,000 |
| 04/21/2022 | Listed (Active) CRMLS #220009383SD | $395,000 |
| 04/20/2022 | Listed (Active) CLAW #220009383SD | $395,000 |
| 12/18/2017 | Sold CLAW #CV17243861MR | $247,000 |
| 12/18/2017 | Sold CRMLS #491480 | $247,000 |
| 12/18/2017 | Sold CRMLS #CV17243861 | $247,000 |
| 11/17/2017 | Sold (Public Record) Public Record #1277606504 | $247,000 |
| 11/17/2017 | Sold (Public Record) Public Record #611924300 | $247,000 |
| 11/14/2017 | Pending CRMLS #CV17243861 | — |
| 11/14/2017 | Pending CRMLS #491480 | — |
| 11/14/2017 | Pending CLAW #CV17243861MR | — |
| 10/09/2017 | Listed (Active) CRMLS #491480 | $249,000 |
| 10/09/2017 | Listed (Active) CLAW #CV17243861MR | $249,000 |
| 10/09/2017 | Listed (Active) CRMLS #CV17243861 | $249,000 |
For completeness, we often displays two records for one sale: the MLS record and the public record.
Public records
14665 Hopi Road
Beds
3Baths
2Total Finished SqFt
1,604 SqFtAbove Grade Finished SqFt
1,604 SqFtStories
1Lot Size
43,575 SqFtSchools near 14665 Hopi Road
Rating | School | Type | Grades | Distance |
|---|---|---|---|---|
| Public - | K to 6 | |||
| Public - | K to 12 | |||
| Public - | 9 to 12 | |||
| Public - | K to 8 |
Rating | School | Distance |
|---|---|---|
Rancho Verde Elementary School PublicK to 6 | ||
High Desert Premier Academy PublicK to 12 | ||
Granite Hills High School Public9 to 12 | ||
Apple Valley Virtual Academy PublicK to 8 |
School ratings and boundaries are provided by GreatSchools.org and Pitney Bowes. This information should only be used as a reference. Proximity or boundaries shown here are not a guarantee of enrollment. Please reach out to schools directly to verify all information and enrollment eligibility.
Similar Homes
New listings in 92307


$450,000
- 3
- Bedrooms
- 2
- Bathrooms
- 1,426
- Square Feet
- 0.46
- Acres


$120,000
- 4
- Bedrooms
- 2
- Bathrooms
- 1,568
- Square Feet
- Unavailable
- Acres

Nearby home values
| Address | Sold price | Beds | Baths | Sqft | Lot (Sqft) |
|---|---|---|---|---|---|
This home: 14665 Hopi Road, Apple Valley, CA 92307 | $395,000 | 2 | 2 | 1,604 | – |
$235,000 | 3 | 2 | 1,525 | 43,400 | |
– | 4 | 2 | 2,345 | 43,500 | |
– | 3 | 2 | 1,433 | 43,400 | |
– | 3 | 2 | 2,044 | 43,500 | |
– | 3 | 2 | 1,624 | 43,750 | |
$135,000 | 4 | 2 | 1,502 | 43,560 | |
– | 3 | 2 | 1,632 | 43,500 | |
$235,000 | 3 | 2 | 1,616 | 37,500 | |
– | 3 | 2.5 | 1,872 | 43,400 | |
$105,000 | 4 | 2 | – | – | |
$435,000 | 3 | 2 | 1,855 | 43,560 | |
$45,750 | 3 | 2 | 1,872 | 43,400 | |
$435,000 | 4 | 2 | 1,597 | 43,575 | |
$430,000 | 3 | 2 | 1,608 | 50,750 | |
$287,000 | 3 | 2 | 1,783 | 37,500 |
Explore Nearby Homes
- Central Victorville Homes for Sale
- Desert Knolls Heights Homes for Sale
- Desert Knolls Manor Homes for Sale
- Mountain Vista Homes for Sale
- Skyline Ranch Homes for Sale
- Spring Valley Lake Homes for Sale
- Victorville Town Center Homes for Sale
- West City Homes for Sale
- SCLA Homes for Sale
- East Bear Valley Homes for Sale
- Kiowa Park Homes for Sale
- Hesperia Palisades Homes for Sale
- Sun City Apple Valley Homes for Sale
- Jess Ranch Homes for Sale
- West Bear Valley Homes for Sale
- Victorville Homes for Sale
- Oro Grande Homes for Sale
- Lucerne Valley Homes for Sale
- Barstow Homes for Sale
- Apple Valley Homes for Sale
- Hesperia Homes for Sale
- Adelanto Homes for Sale
- Oak Hills Homes for Sale
- Daggett Homes for Sale
- Newberry Springs Homes for Sale
- Helendale Homes for Sale
- Cedar Glen Homes for Sale
- Phelan Homes for Sale
- Fawnskin Homes for Sale
- Lake Arrowhead Homes for Sale
- 92368 Homes for Sale
- 92308 Homes for Sale
- 92311 Homes for Sale
- 92342 Homes for Sale
- 92395 Homes for Sale
- 92394 Homes for Sale
- 92356 Homes for Sale
- 92345 Homes for Sale
- 92392 Homes for Sale
- 92301 Homes for Sale
- 92347 Homes for Sale
- 92344 Homes for Sale
- 92333 Homes for Sale
- 92327 Homes for Sale
- 92341 Homes for Sale
No guarantee, warranty or representation of any kind is made regarding the completeness or accuracy of any information, descriptions or measurements (including square footage measurements and property condition), such should be independently verified through appropriate means, including, but not limited to, in person inspection and public records, and Compass International Holdings, its subsidiaries, affiliates and independently owned and operated franchisees, and their affiliated agents and associated third parties expressly disclaim any liability in connection therewith. Photos may be virtually staged or digitally enhanced and may not reflect actual property conditions. Offers of compensation are subject to change at the seller's discretion. No financial or legal advice provided. Equal Housing Opportunity.
Listing Courtesy of Town & Country Real Estate, Stephanie J Norvell, DRE #01101300
Based on information from one of the following Multiple Listing Services: CRMLS, CLAW, I-Tech, ROWMLS, GPSMLS, SDMLS, VCRDS/PFAR, Idyllwild Association of Realtors, Ojai Valley Board of REALTORS and/or AVMLS. Information being provided is for the visitor’s personal, noncommercial use and may not be used for any purpose other than to identify prospective properties visitor may be interested in purchasing. The data contained herein is copyrighted by CRMLS, CLAW, I-Tech, ROWMLS, GPSMLS, SDMLS, VCRDS/PFAR, Idyllwild Association of Realtors, Ojai Valley Board of REALTORS and/or AVMLS is protected by all applicable copyright laws. Any dissemination of this information is in violation of copyright laws and is strictly prohibited. Property information referenced on this web site comes from the Internet Data Exchange (IDX) program of the MLS. This web site may reference real estate listing(s) held by a brokerage firm other than the broker and/or agent who owns this web site. For the avoidance of doubt, the accuracy of all information, regardless of source, is deemed reliable but not guaranteed and should be personally verified through personal inspection by and/or with the appropriate professionals.