14777 Whispering Ridge Road
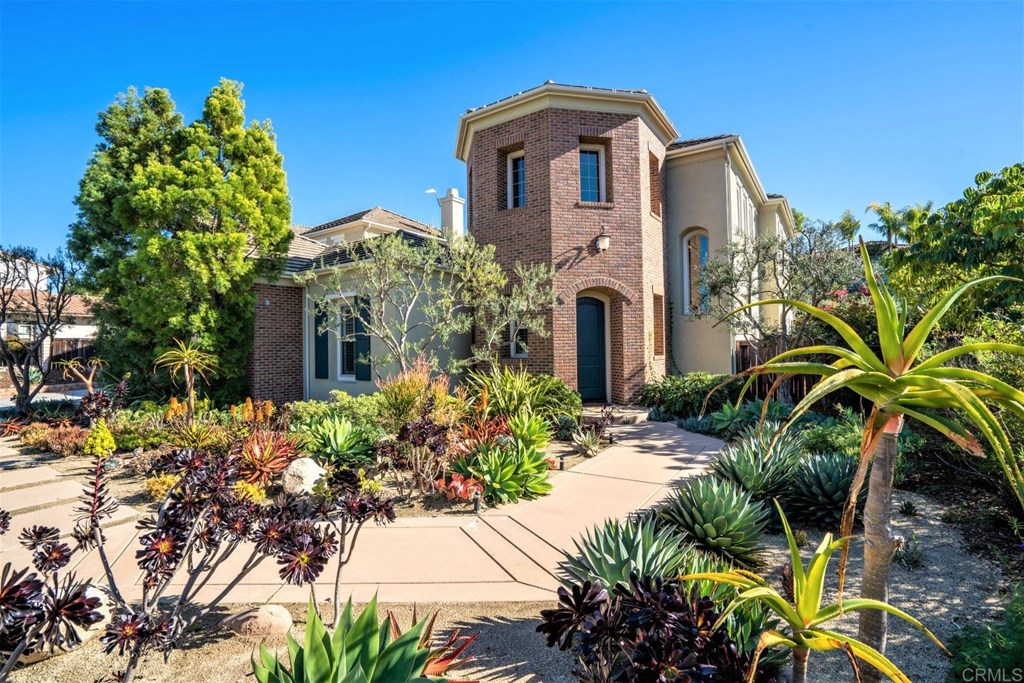
Description
- Listed by Judy Rowles • DRE #02007349 • Brokerage DRE #02115223 • Integrity Partners Real Estate
- Listed by Daniel Greer • DRE #01188206 • Brokerage DRE #02115223 • Integrity Partners Real Estate
Property Details for 14777 Whispering Ridge Road
Location
Sold By Windermere Homes & Estates, Jason Taylor, DRE #01350447
Building Information for 14777 Whispering Ridge Road
Payment Calculator
$14,090 per month
30 year fixed, 6.55% Interest
$11,182
$2,763
$145
Know your buying power with a preapproval and custom rate in minutes
 1
1Property Information for 14777 Whispering Ridge Road
- Pets Allowed: Call For Rules
- Financing: Conventional
- Tax Tract Number: 014932
- Association Amenities: Other
- Assessments YN: Yes
- Assessments: CFD/Mello-Roos
- Community Features: Suburban, Hiking, Park
- Number Of Units In Community: 0
- Complex Name: Stonebridge Estates c/o Walters Property Mgt
- Association Name: Stonebridge Estates c/o Walters Property Mgt
- Association Phone: (858) 495-0900
- Appliances: 6 Burner Stove, Barbecue, Built-In Range, Built-In, Dishwasher, Double Oven, Freezer, Disposal, Gas & Electric Range, Gas Oven, Gas Cooktop, Hot Water Circulator, Ice Maker, Microwave, Range Hood, Refrigerator, Self Cleaning Oven, Warming Drawer, Water Heater
- Equipment: Dishwasher, Disposal, Microwave, Refrigerator, Solar Panels, 6 Burner Stove, Double Oven, Freezer, Gas & Electric Range, Gas Oven, Gas Stove, Ice Maker, Self Cleaning Oven, Barbecue, Built-In
- Interior Features: 2 Staircases, Balcony, Bar, Built-in Features, Ceiling Fan(s), Crown Molding, High Ceilings, Pantry, Stone Counters, Wet Bar
- Room Type: Bonus Room, Entry, Family Room, Formal Entry, Game Room, Great Room, Kitchen, Laundry, Living Room, Main Floor Bedroom, Master Bathroom, Master Suite, Office, Sauna, Separate Family Room, Sound Studio, Utility Room, Walk-In Closet, Walk-In Pantry, Wine Cellar
- Rooms: Cabana, Sauna
- Main Level Bathrooms: 2
- Main Level Bedrooms: 1
- Room Bathroom Features: Soaking Tub, Vanity area, Walk-in shower, Shower, Bathtub, Closet in bathroom
- Bedroom Features: Main Floor Bedroom, Master Suite, WalkInCloset
- Room Kitchen Features: Butler's Pantry, Kitchen Island, Stone Counters, Walk-In Pantry
- Eating Area: Breakfast Nook, Dining Room
- Water Heater Features: Hot Water Circulator
- Water Heater Type: Hot Water Circulator
- Laundry: Yes
- Laundry Features: Individual Room, Inside, Gas Dryer Hookup
- Laundry Location: Laundry Room, Inside
- Laundry Utilities: Gas
- Fireplace Features: Family Room, Fire Pit, Living Room, Outside, Patio
- Fireplace Rooms: Family Room, Fire Pit, Living Room, Patio
- Fireplace: FP in Family Room, FP in Living Room, Patio/Outdoors, Fire Pit
- Cooling: Central Air, Gas
- Heating Type: Central, Forced Air
- Heating: Central, Forced Air
- Heat Equipment: Forced Air Unit
- Flooring Type: Carpet, Stone, Wood
- Floor Coverings: Carpet, Stone, Wood
- Flooring: Carpet, Stone, Wood
- Virtual Tour URL Branded: https://phototours360.hd.pics/14777-Whispering-Ridge-Rd
- Virtual Tour URL Unbranded: https://phototours360.hd.pics/14777-Whispering-Ridge-Rd/idx
- Window Features: Blinds, Drapes, Shutters
- Construction Materials: Brick, Stucco
- Exterior Construction: Brick, Stucco
- Exterior: Brick, Stucco
- Exterior Features: Barbecue Private, Lighting
- Roof: Concrete, Tile
- Other Structures: Sauna Private
- Miscellaneous: Suburban
- View Description: None
- Patio: Yes
- Patio: Stone/Tile, Patio, Cabana
- Patio And Porch Features: Cabana, Patio, Stone
- Pool Features: Fenced, In Ground, Pebble, Solar Heat
- Pool Description: Fenced, In Ground, Solar Heat
- Pool: Below Ground, Solar Heat, Fenced, Pebble
- Spa Features: In Ground
- Tennis Court: Sauna
- Green Energy Generation: Solar
- Lot Features: Back Yard, Sloped Down, Front Yard, Garden, Landscaped, Lawn, Lot 20000-39999 Sqft, Park Nearby, Paved, Planned Unit Development, Sprinkler System, Sprinklers In Front, Sprinklers In Rear, Sprinklers Manual, Sprinklers Timer, Yard
- Lease Considered: No
- Number Of Units: 0
- Available For Lease: No
- Land Lease: No
- Land Lease Type: Fee
- Sprinklers: Yes
- Levels: Two
- Water: Public
- Sewer: Public Sewer
- Sewer/Septic: Public Sewer
- Utilities: Cable Available, Cable Connected, Electricity Available
- Electric: 220 Volts in Garage, 220 Volts
- Water Source: Public
- Garage Spaces: 4
- Parking: Yes
- Parking Garage: Driveway, Garage
- Uncovered Spaces: 4
- Open Other Spaces Total: 4
- Parking Non-Garage: Driveway
- Parking Garage Spaces: 4
- Parking Garage: Garage
- Carport Spaces: 0
- Attached Garage: Yes
- Parking Features: Driveway, Garage
- Residential Styles: Detached
- Residential Unit Location: No Common Walls
Property History for 14777 Whispering Ridge Road
| Date | Event & Source | Price | Appreciation |
|---|---|---|---|
| Mar 15, 2021 | Sold CLAW #NDP2101094MR | $2,200,000 | — |
| Mar 15, 2021 | Sold CRMLS #NDP2101094 | $2,200,000 | — |
| Mar 15, 2021 | Sold SDMLS #NDP2101094 | $2,200,000 | — |
| Feb 15, 2021 | Sold (Public Record) Public Record #1453700628 | $2,200,000 | — |
| Feb 10, 2021 | Sold (Public Record) Public Record #692875302 | $2,200,000 | +4.6% / yr |
| Feb 8, 2021 | Pending SDMLS #NDP2101094 | — | |
| Feb 8, 2021 | Pending CRMLS #NDP2101094 | — | |
| Feb 8, 2021 | Pending CLAW #NDP2101094MR | — | |
| Feb 6, 2021 | Listed (Active) CRMLS #NDP2101094 | $1,999,000 | — |
| Jan 29, 2021 | Listed (Active) CLAW #NDP2101094MR | $1,999,000 | — |
| Jan 29, 2021 | Listed (Active) SDMLS #NDP2101094 | $1,999,000 | — |
| Jul 16, 2007 | Sold (Public Record) Public Record #225930668 | $1,195,000 | — |
| Date | Event & Source | Price |
|---|---|---|
| 03/15/2021 | Sold CLAW #NDP2101094MR | $2,200,000 |
| 03/15/2021 | Sold CRMLS #NDP2101094 | $2,200,000 |
| 03/15/2021 | Sold SDMLS #NDP2101094 | $2,200,000 |
| 02/15/2021 | Sold (Public Record) Public Record #1453700628 | $2,200,000 |
| 02/10/2021 | Sold (Public Record) Public Record #692875302 | $2,200,000 +4.6% / yr |
| 02/08/2021 | Pending SDMLS #NDP2101094 | — |
| 02/08/2021 | Pending CRMLS #NDP2101094 | — |
| 02/08/2021 | Pending CLAW #NDP2101094MR | — |
| 02/06/2021 | Listed (Active) CRMLS #NDP2101094 | $1,999,000 |
| 01/29/2021 | Listed (Active) CLAW #NDP2101094MR | $1,999,000 |
| 01/29/2021 | Listed (Active) SDMLS #NDP2101094 | $1,999,000 |
| 07/16/2007 | Sold (Public Record) Public Record #225930668 | $1,195,000 |
For completeness, we often displays two records for one sale: the MLS record and the public record.
Public Records for 14777 Whispering Ridge Road
Schools near 14777 Whispering Ridge Road
Rating | School | Type | Grades | Distance |
|---|---|---|---|---|
| Public - | K to 5 | |||
| Public - | 6 to 8 | |||
| Public - | 9 to 12 | |||
| Public - | 9 to 12 |
Rating | School | Distance |
|---|---|---|
Morning Creek Elementary School PublicK to 5 | ||
Meadowbrook Middle School Public6 to 8 | ||
Mt. Carmel High School Public9 to 12 | ||
Abraxas Continuation High School Public9 to 12 |
School ratings and boundaries are provided by GreatSchools.org and Pitney Bowes. This information should only be used as a reference. Proximity or boundaries shown here are not a guarantee of enrollment. Please reach out to schools directly to verify all information and enrollment eligibility.
Similar Homes
Explore Nearby Homes
- Miramar Ranch North Homes for Sale
- Creek Road and Beeler Canyon Homes for Sale
- Mira Mesa Homes for Sale
- Sabre Springs Homes for Sale
- Rancho Encantada Homes for Sale
- Miramar Homes for Sale
- Scripps Ranch Homes for Sale
- Northeastern San Diego Homes for Sale
- Scripps Highlands Homes for Sale
- Sycamore Estates Homes for Sale
- Southwest Poway Homes for Sale
- Los Penasquitos Canyon Homes for Sale
- Ridgewood Homes for Sale
- Rancho Penasquitos Homes for Sale
- Views Homes for Sale
- Poway Homes for Sale
- Santee Homes for Sale
- San Diego Homes for Sale
- El Cajon Homes for Sale
- Lakeside Homes for Sale
- Ramona Homes for Sale
- Rancho Santa Fe Homes for Sale
- La Mesa Homes for Sale
- La Jolla Homes for Sale
- Escondido Homes for Sale
- Solana Beach Homes for Sale
- Del Mar Homes for Sale
- Encinitas Homes for Sale
- Spring Valley Homes for Sale
- Lemon Grove Homes for Sale
- 92064 Homes for Sale
- 92040 Homes for Sale
- 92145 Homes for Sale
- 92071 Homes for Sale
- 92126 Homes for Sale
- 92129 Homes for Sale
- 92128 Homes for Sale
- 92065 Homes for Sale
- 92123 Homes for Sale
- 92121 Homes for Sale
- 92111 Homes for Sale
- 92127 Homes for Sale
- 92124 Homes for Sale
- 92119 Homes for Sale
- 92130 Homes for Sale
No guarantee, warranty or representation of any kind is made regarding the completeness or accuracy of any information, descriptions or measurements (including square footage measurements and property condition), such should be independently verified through appropriate means, including, but not limited to, in person inspection and public records, and Compass International Holdings, its subsidiaries, affiliates and independently owned and operated franchisees, and their affiliated agents and associated third parties expressly disclaim any liability in connection therewith. Photos may be virtually staged or digitally enhanced and may not reflect actual property conditions. Offers of compensation are subject to change at the seller's discretion. No financial or legal advice provided. Equal Housing Opportunity.
Listing Courtesy of Integrity Partners Real Estate, Judy Rowles, DRE #02007349; Integrity Partners Real Estate, Daniel Greer, DRE #01188206
This information is deemed reliable but not guaranteed. You should rely on this information only to decide whether or not to further investigate a particular property. BEFORE MAKING ANY OTHER DECISION, YOU SHOULD PERSONALLY INVESTIGATE THE FACTS (e.g. square footage and lot size) with the assistance of an appropriate professional. You may use this information only to identify properties you may be interested in investigating further. All uses except for personal, non-commercial use in accordance with the foregoing purpose are prohibited. Redistribution or copying of this information, any photographs or video tours is strictly prohibited. This information is derived from the Internet Data Exchange (IDX) service provided by SDMLS®. Displayed property listings may be held by a brokerage firm other than the broker and/or agent responsible for this display. The information and any photographs and video tours and the compilation from which they are derived is protected by copyright. Compilation © 2026 SDMLS®, Inc.