148 Todd Pl NE

























Description
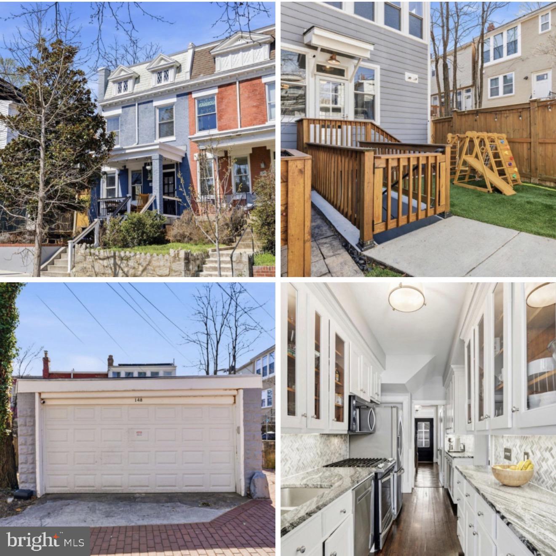
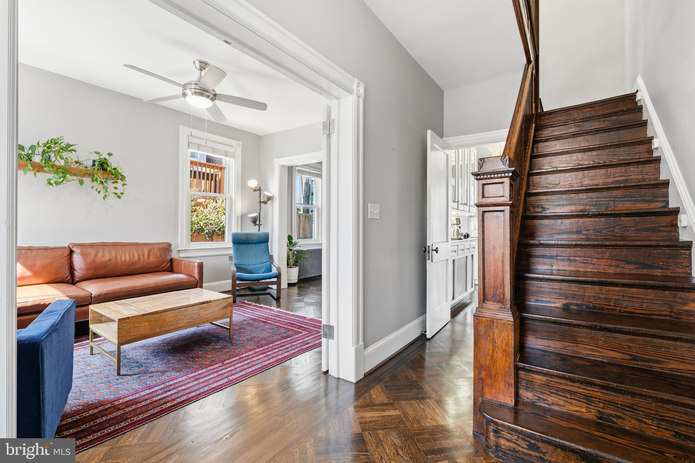
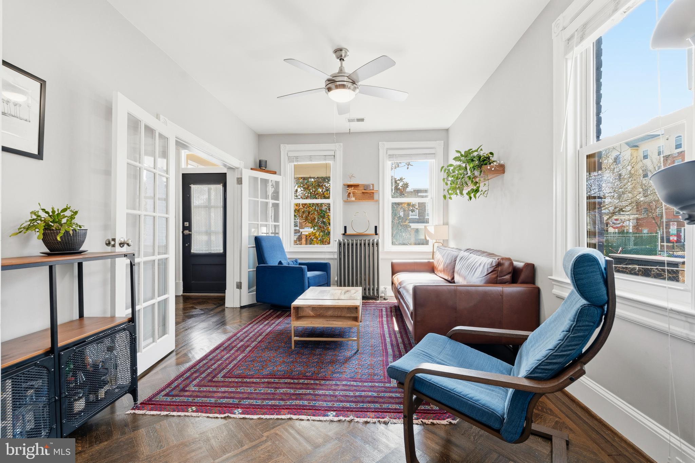
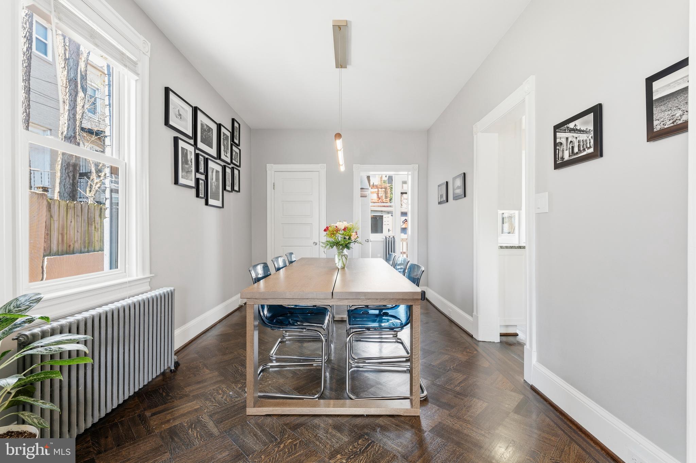
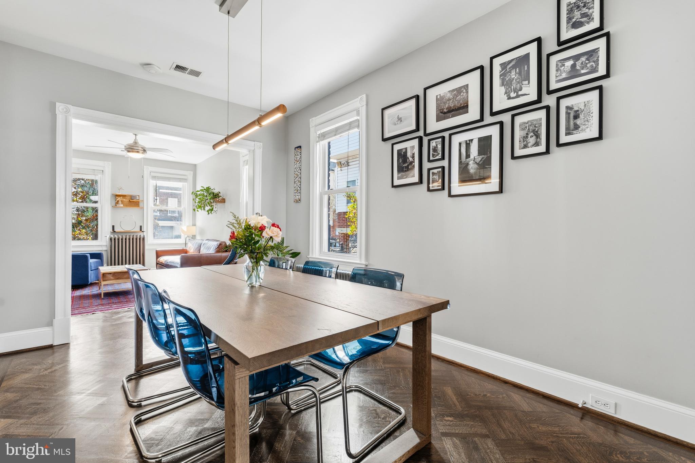
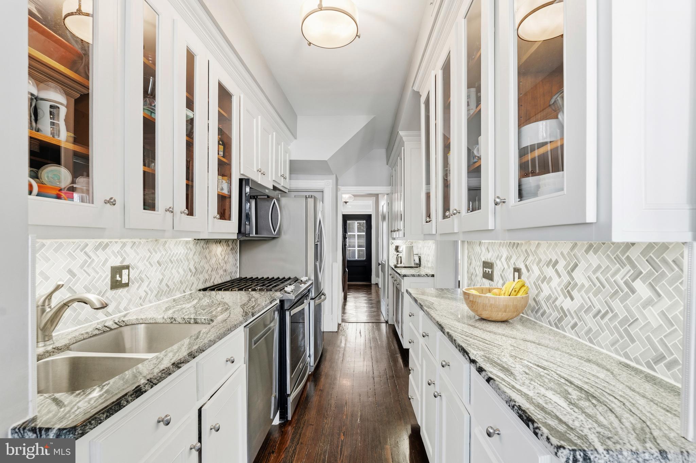
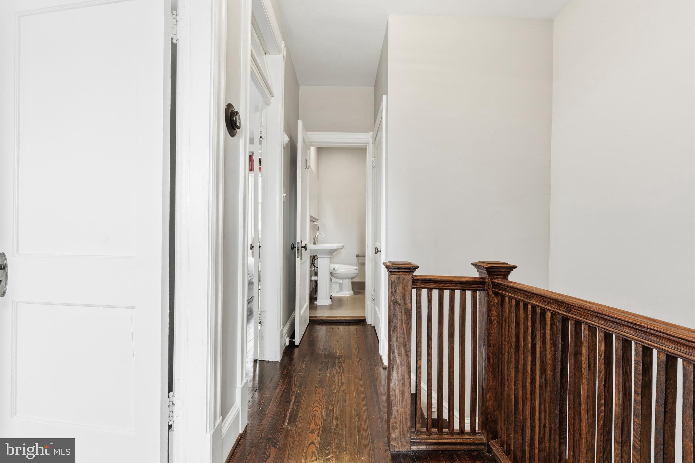
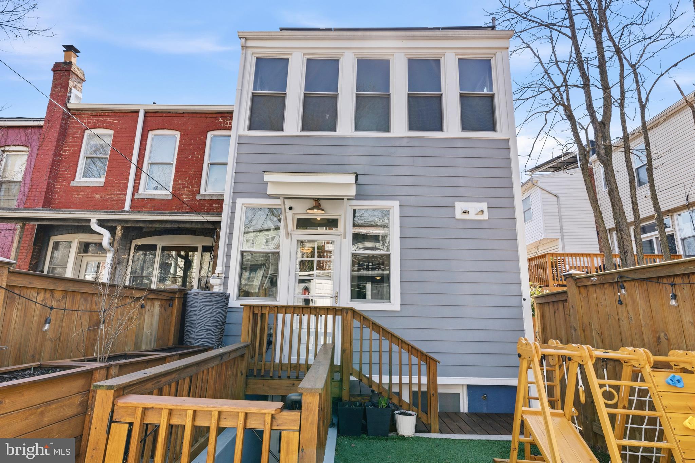
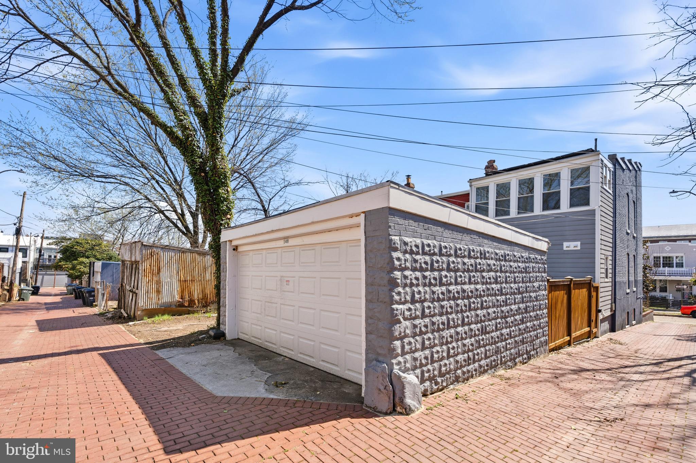
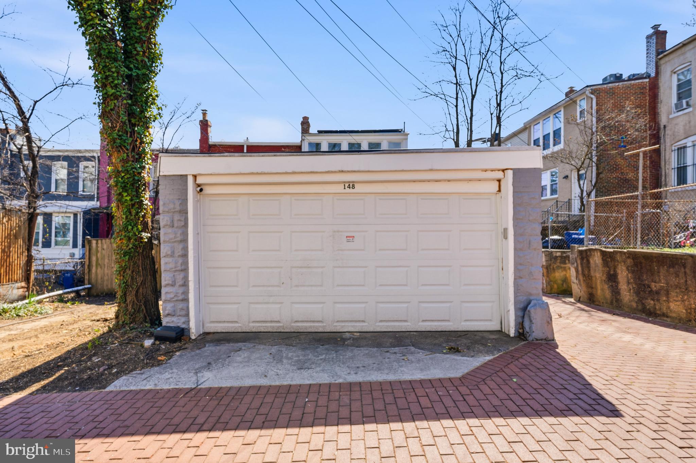
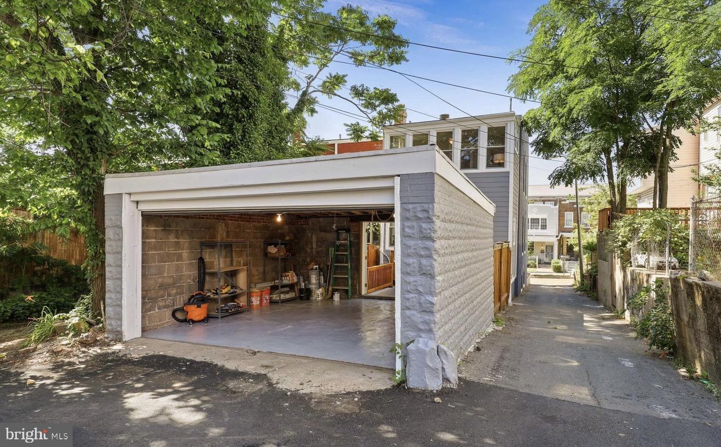
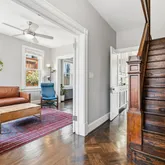
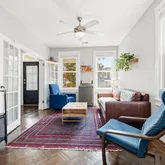
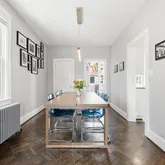
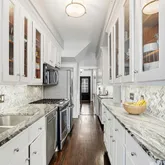
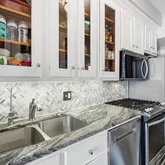
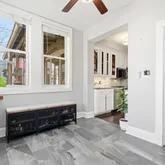
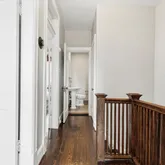
Filled with natural light, the main level welcomes you with a beautiful living room, separate dining area, brand-new kitchen, and a conveniently located powder room. Just off the rear entry and rare two-car garage, a spacious mudroom and pantry create the perfect...Thoughtfully reimagined for modern living, this Eckington residence offers elegant updates and exceptional everyday functionality, including a rear addition spanning all three levels. Hardwood floors run throughout the main and upper levels.
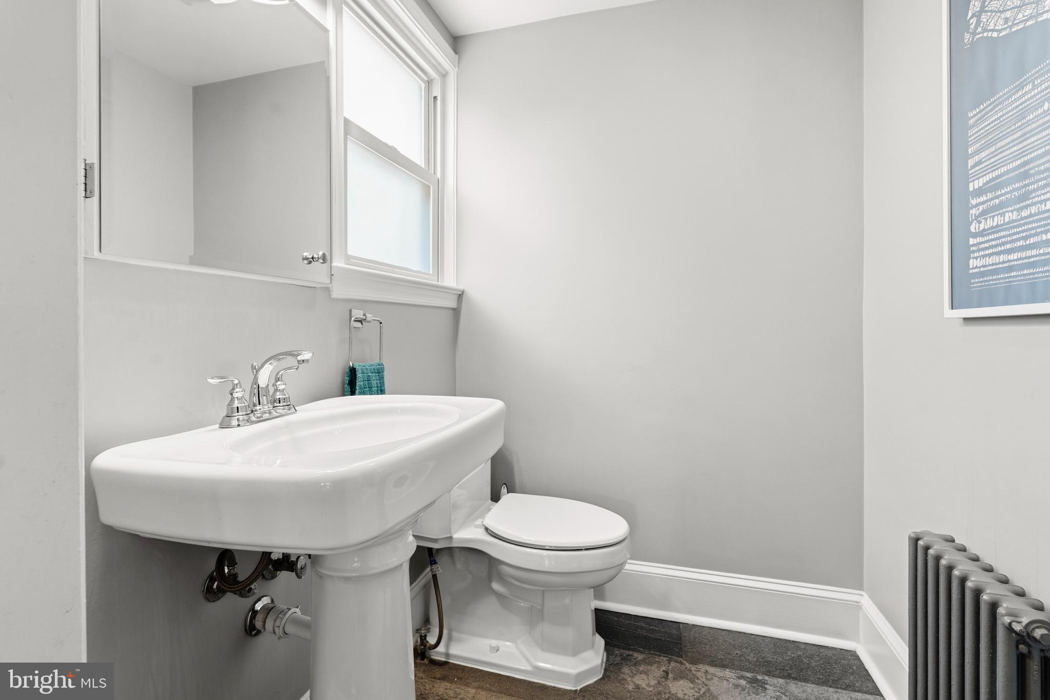
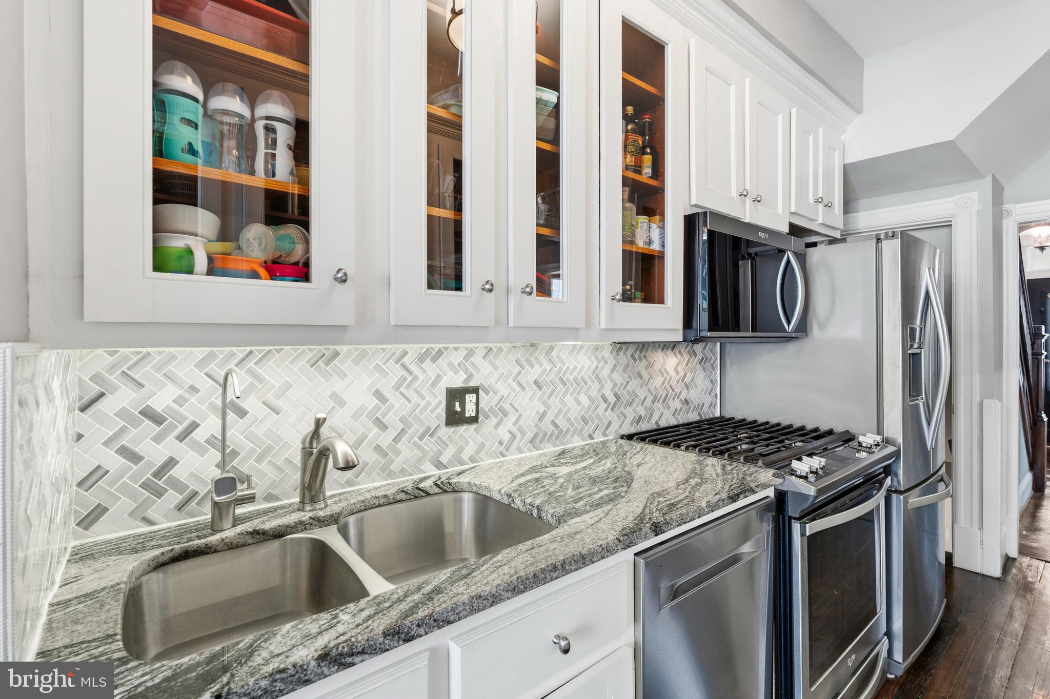
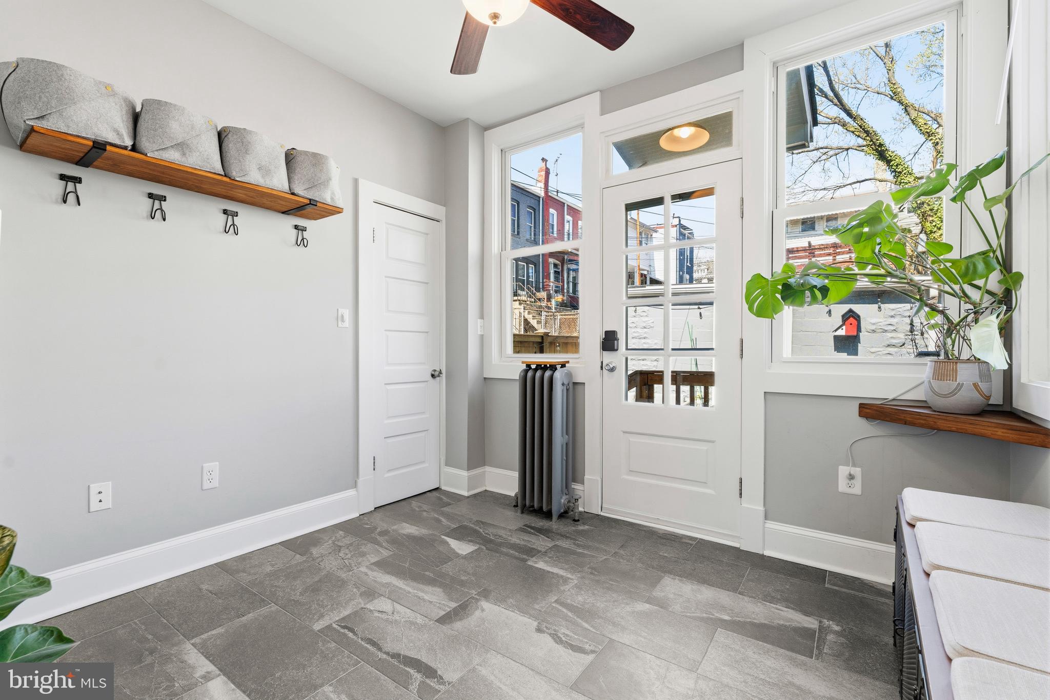
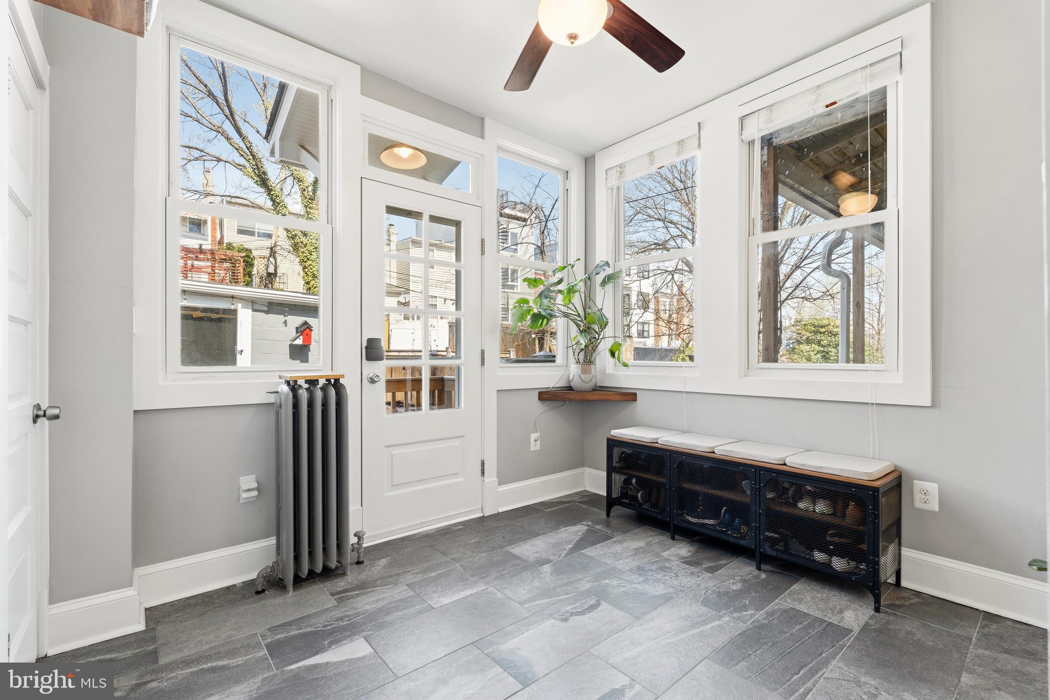
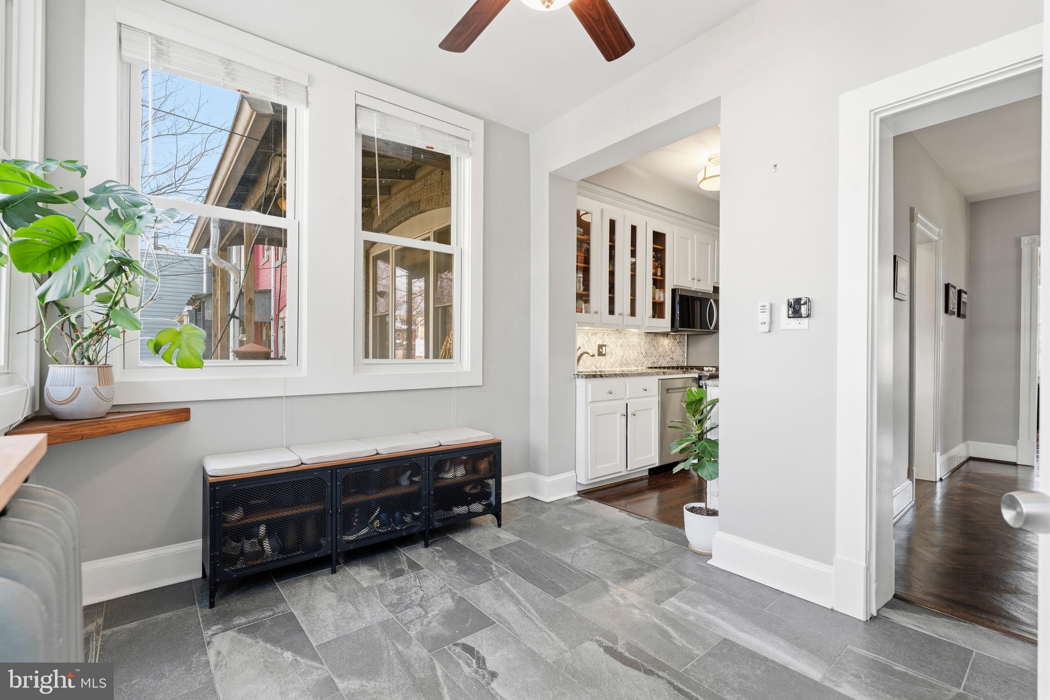
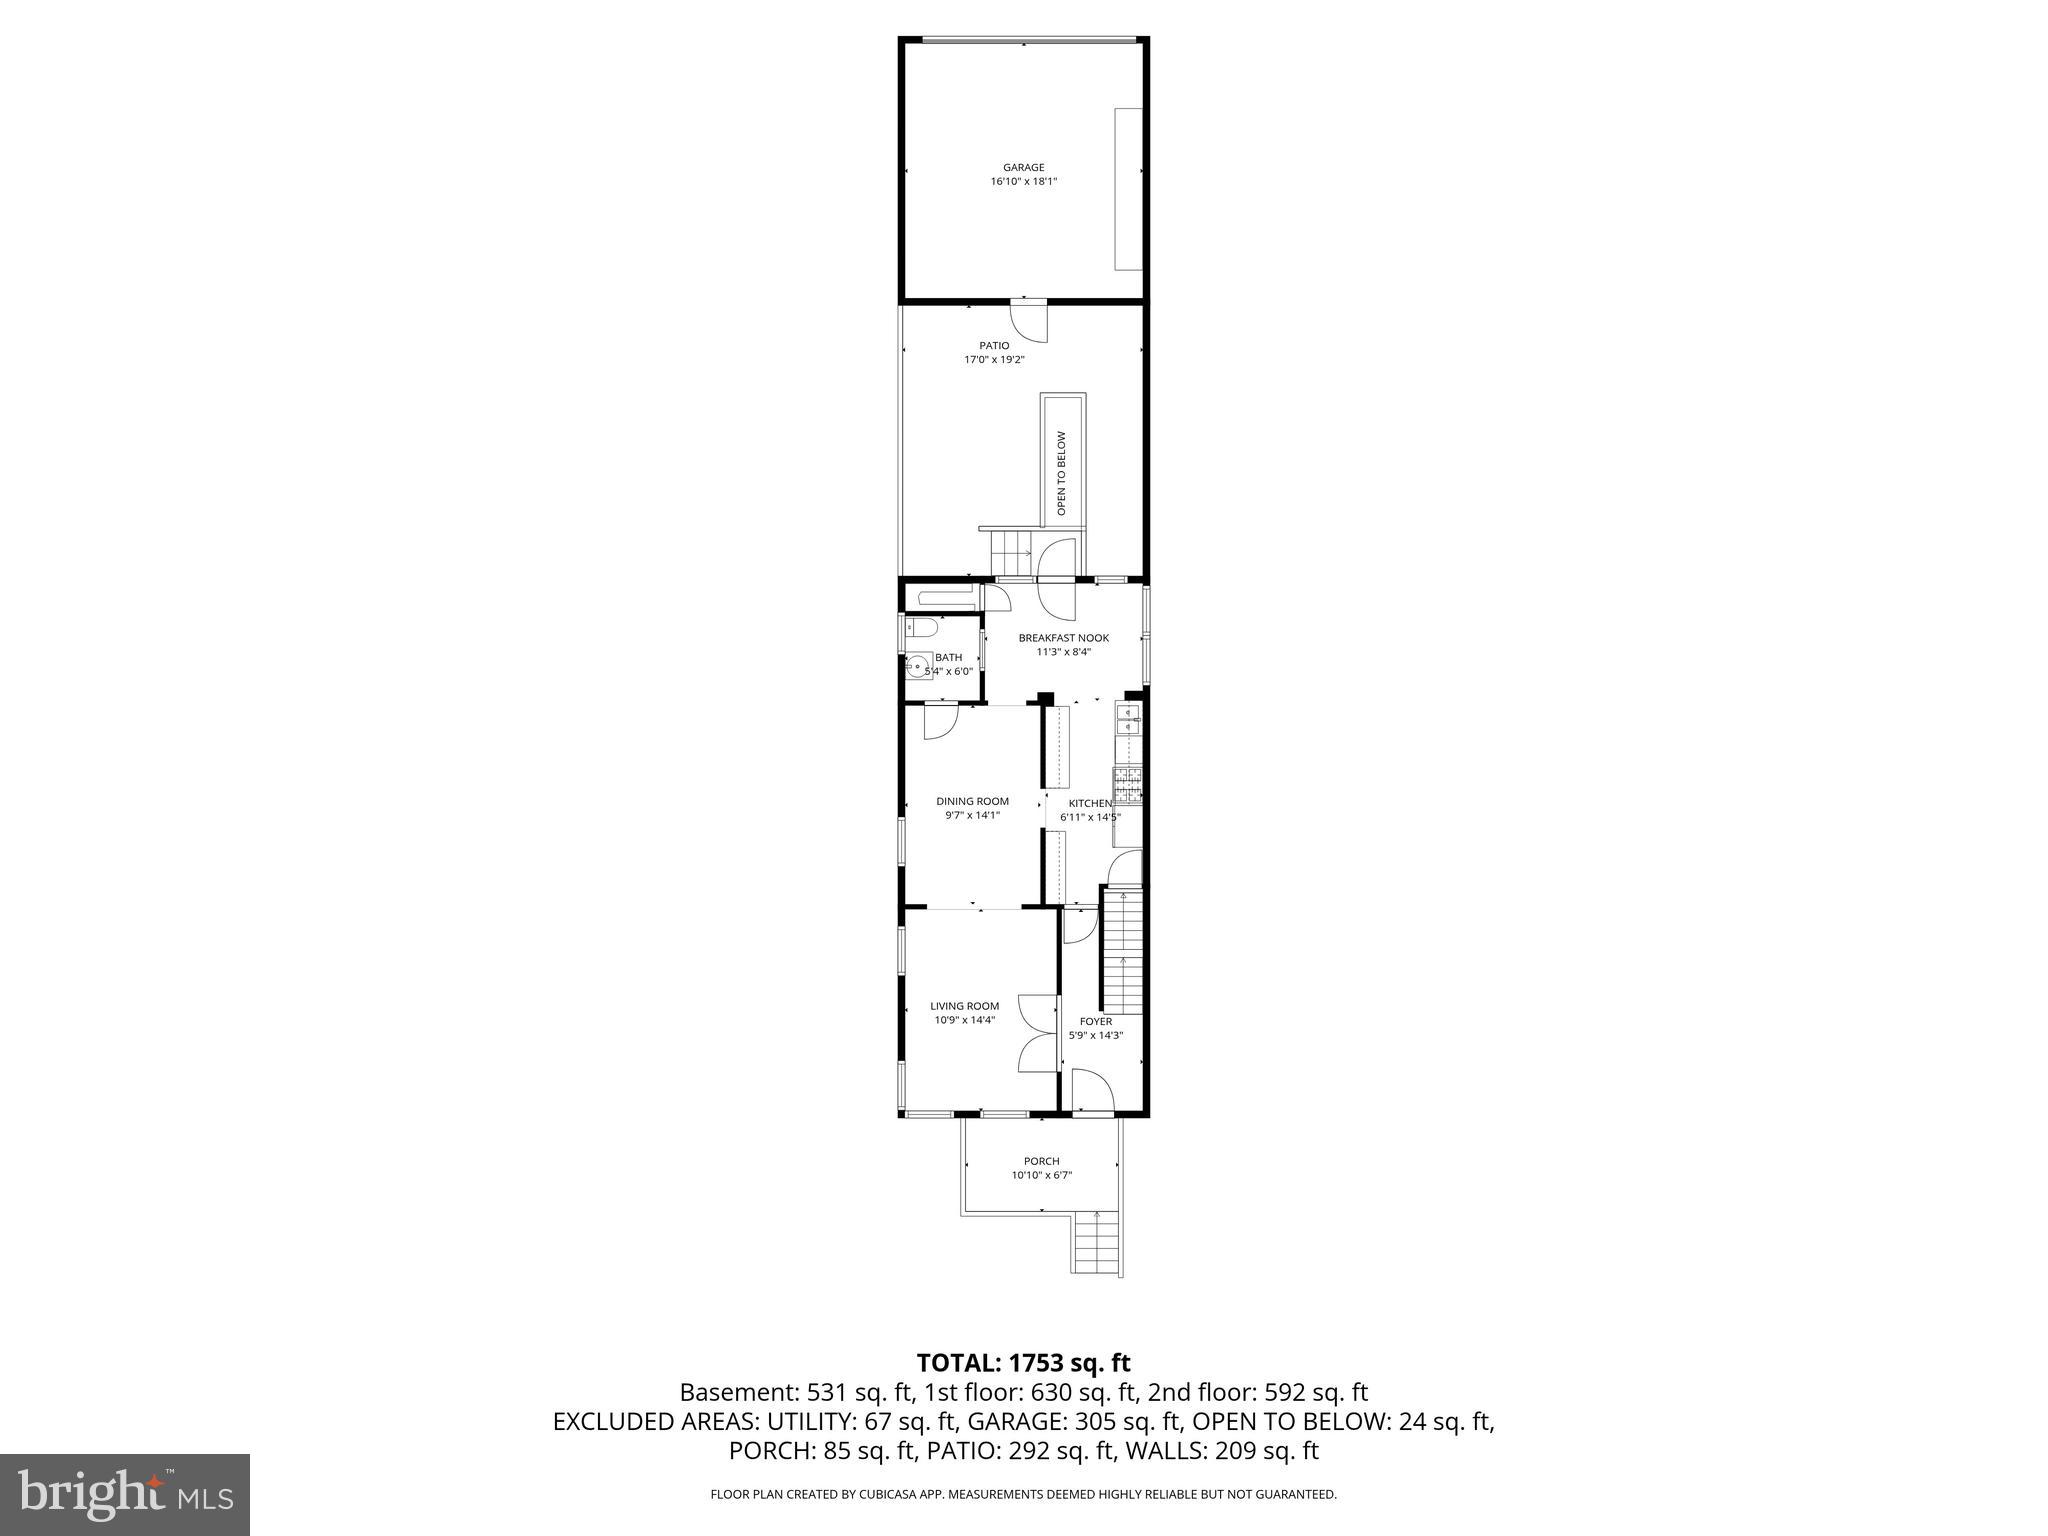
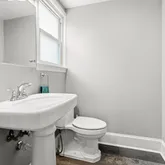
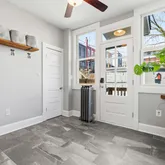
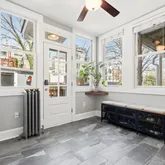
Filled with natural light, the main level welcomes you with a beautiful living room, separate dining area, brand-new kitchen, and a conveniently located powder room. Just off the rear entry and rare two-car garage, a spacious mudroom and pantry create the perfect drop zone for daily living.
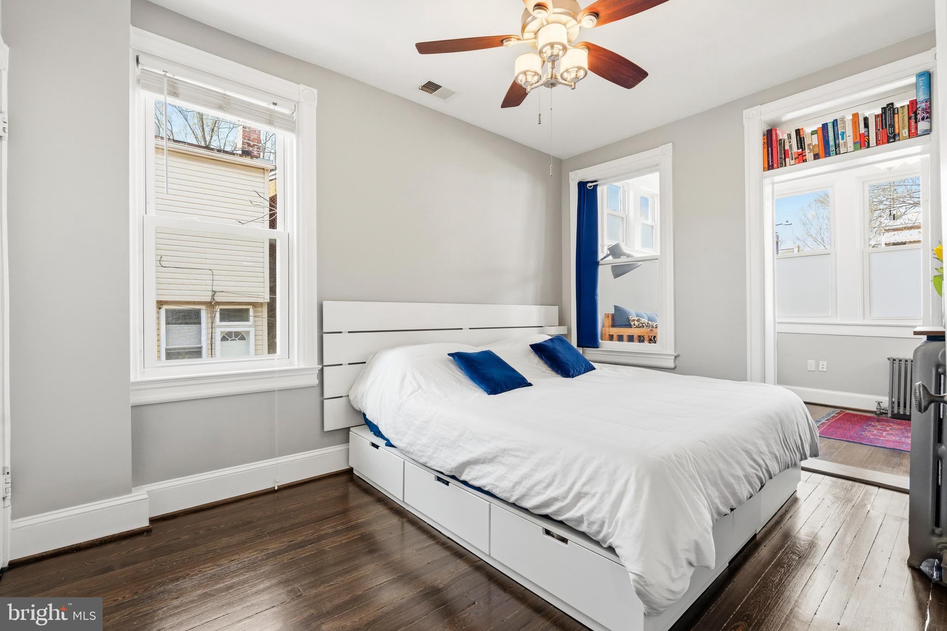
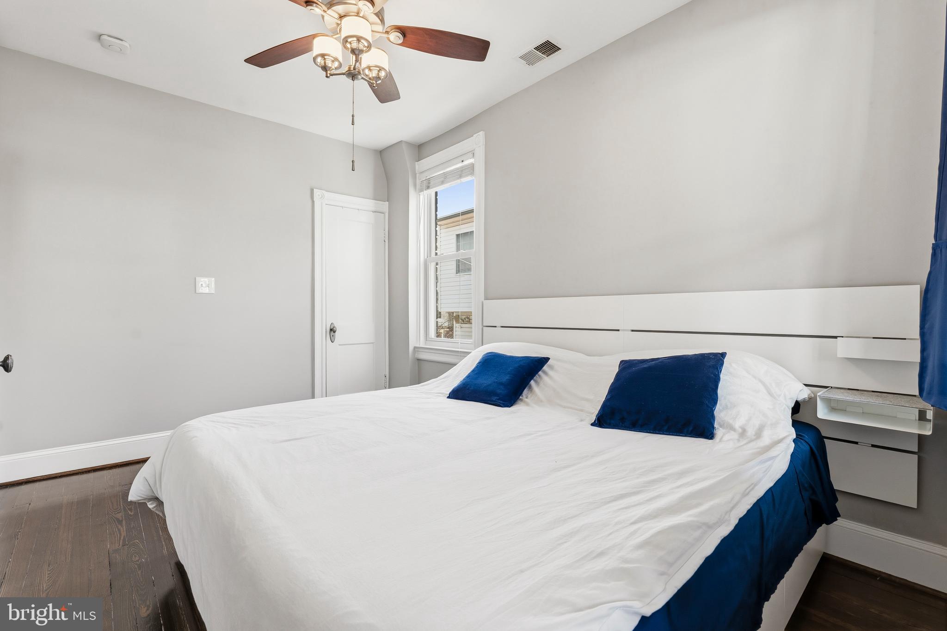
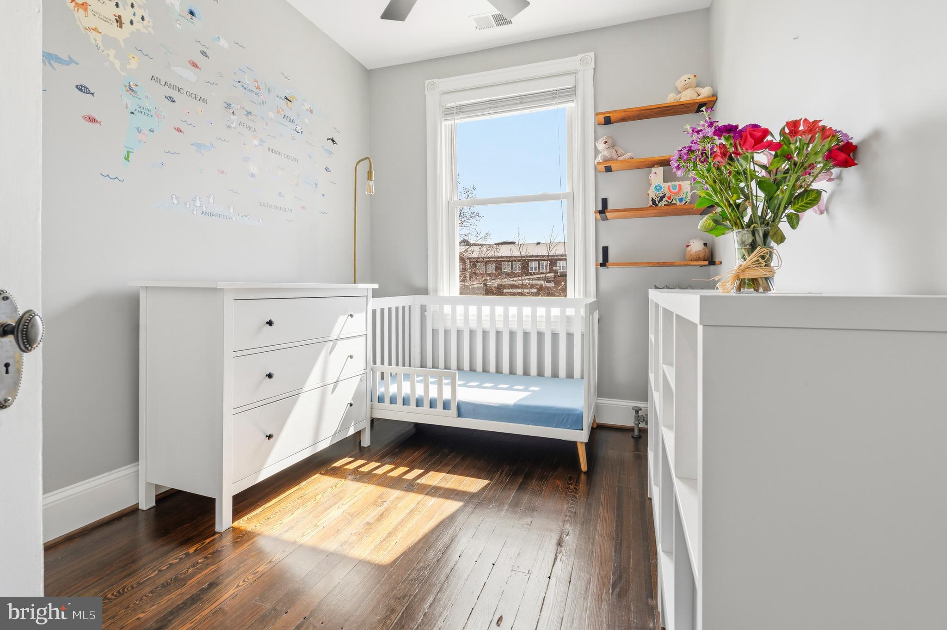
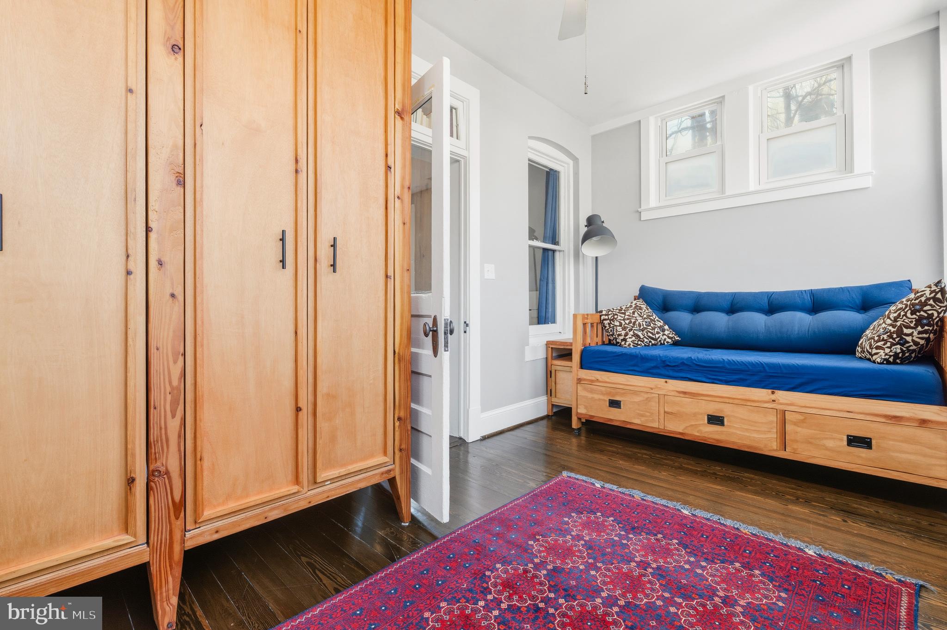
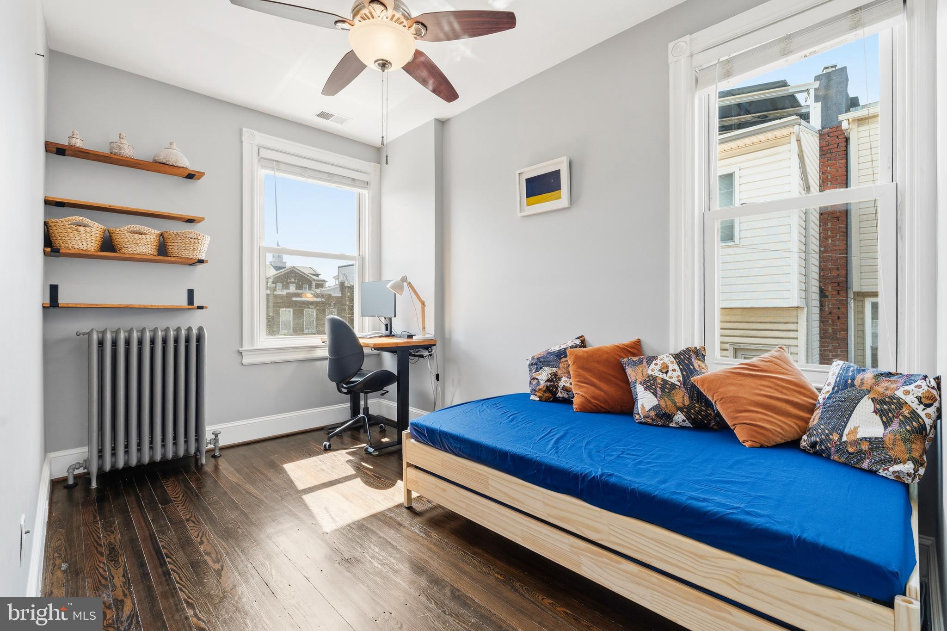
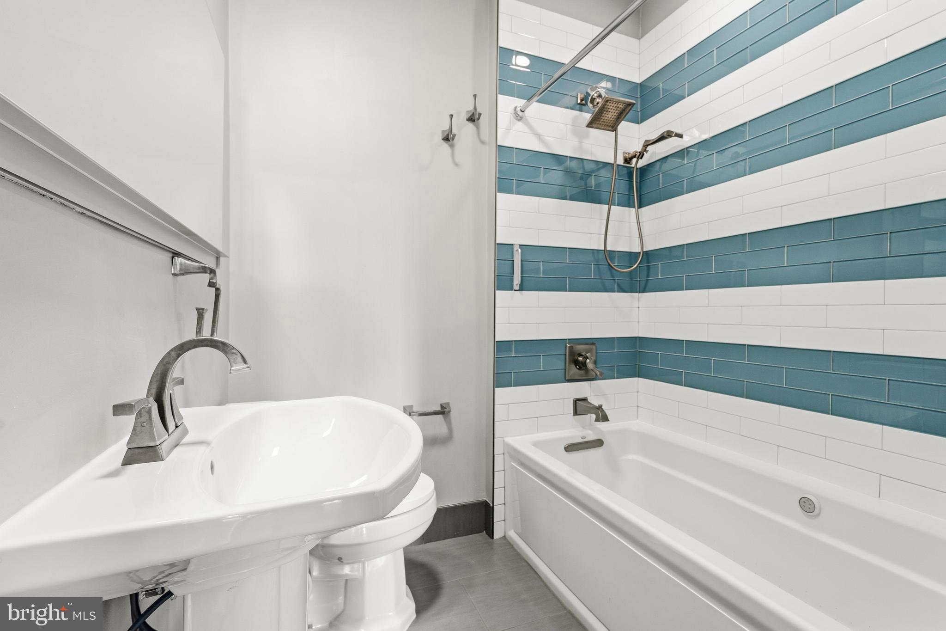
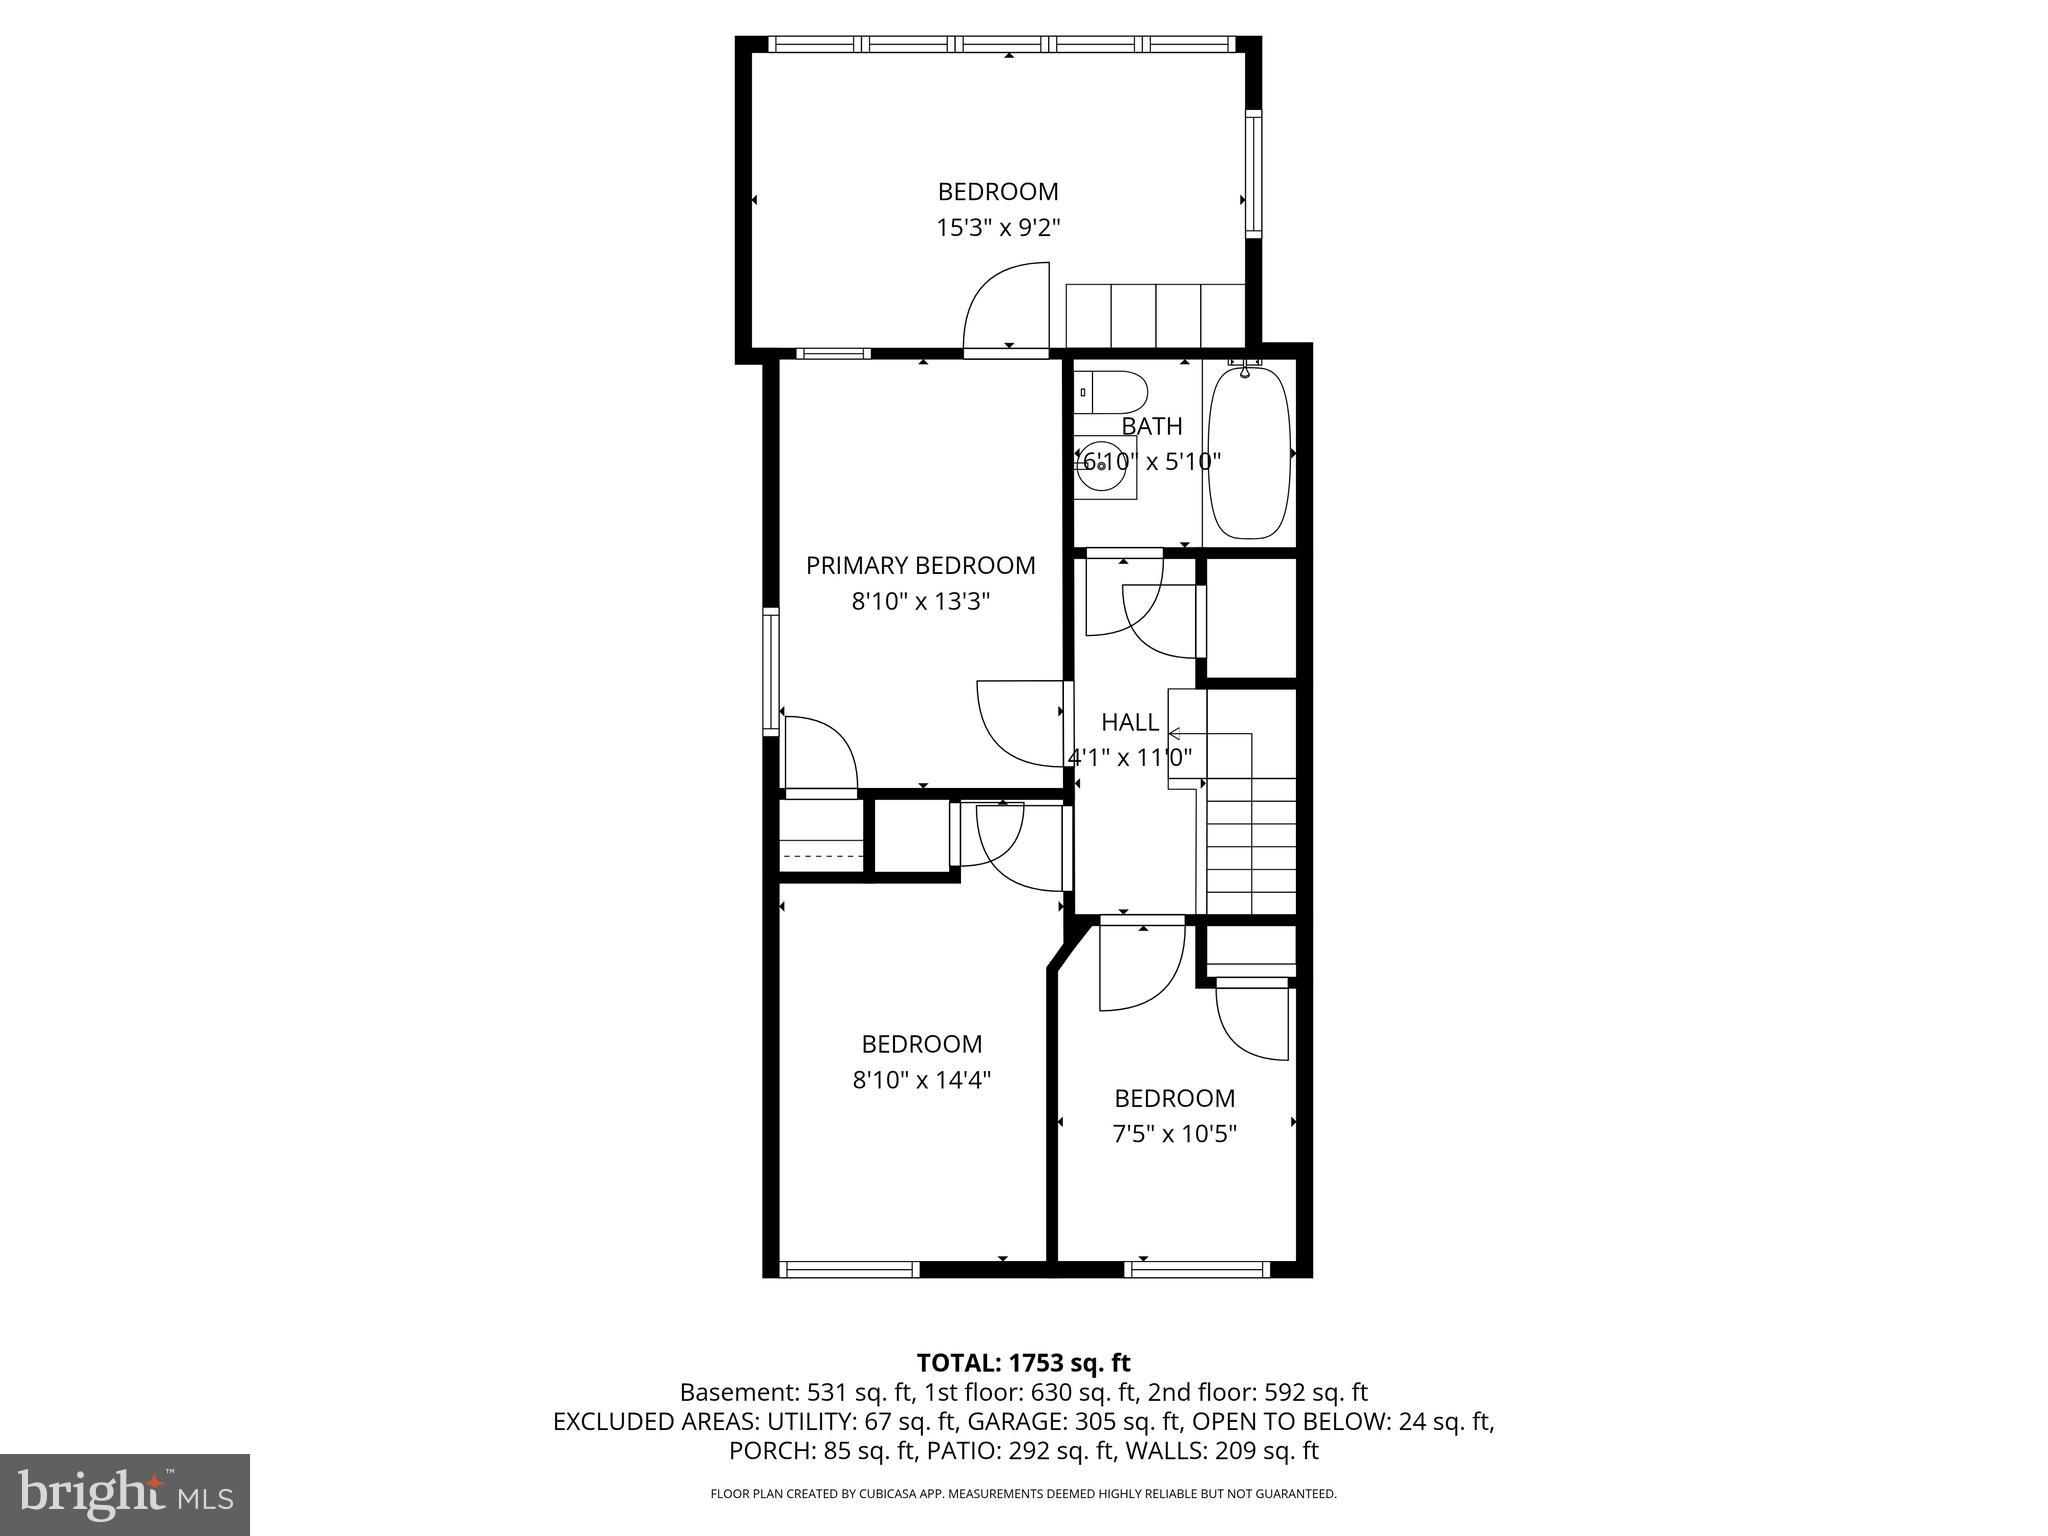
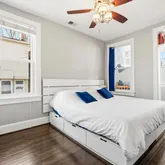
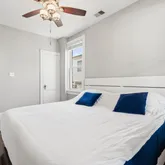
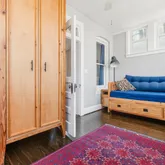
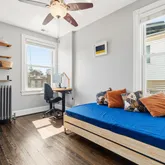
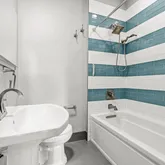
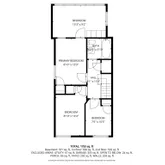
Upstairs, you’ll find spacious bedrooms and beautifully updated bathrooms, offering a truly move-in-ready experience with no renovation needed. The primary suite sunroom is filled with natural sunlight and can be used as a closet room, lounge, private retreat, or even a potential fourth bedroom on the upper level.
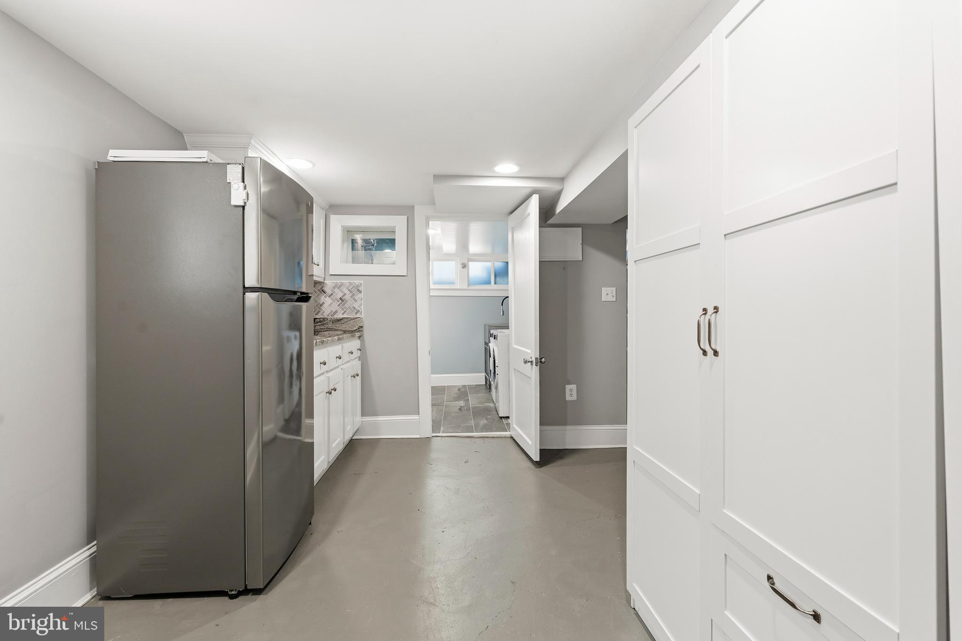
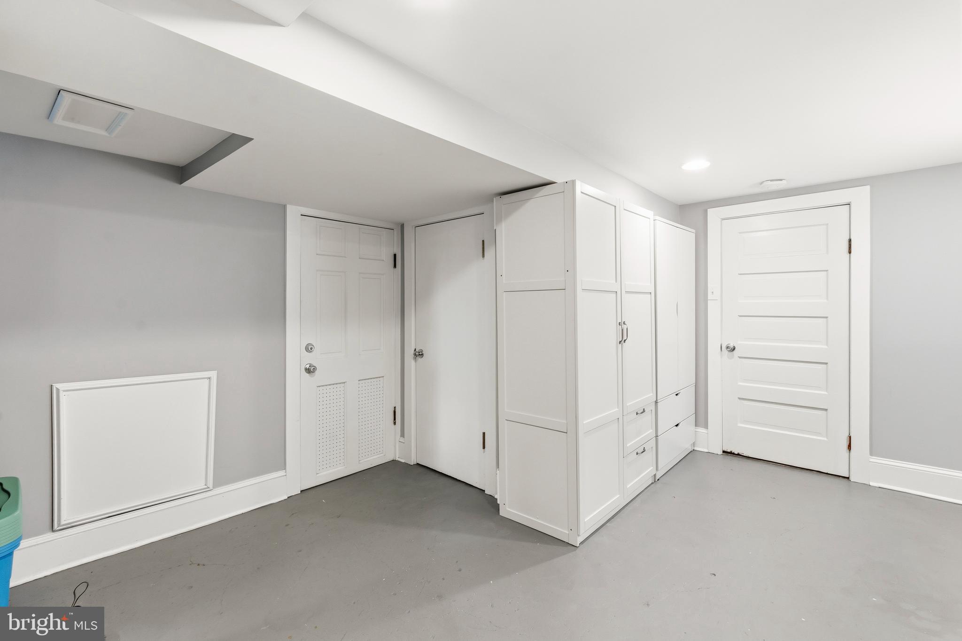
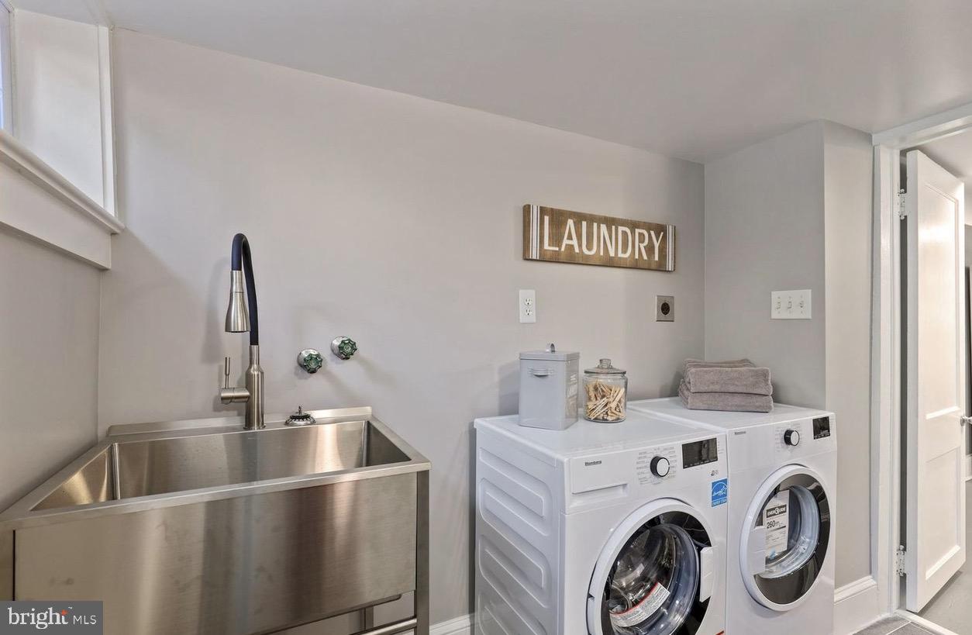
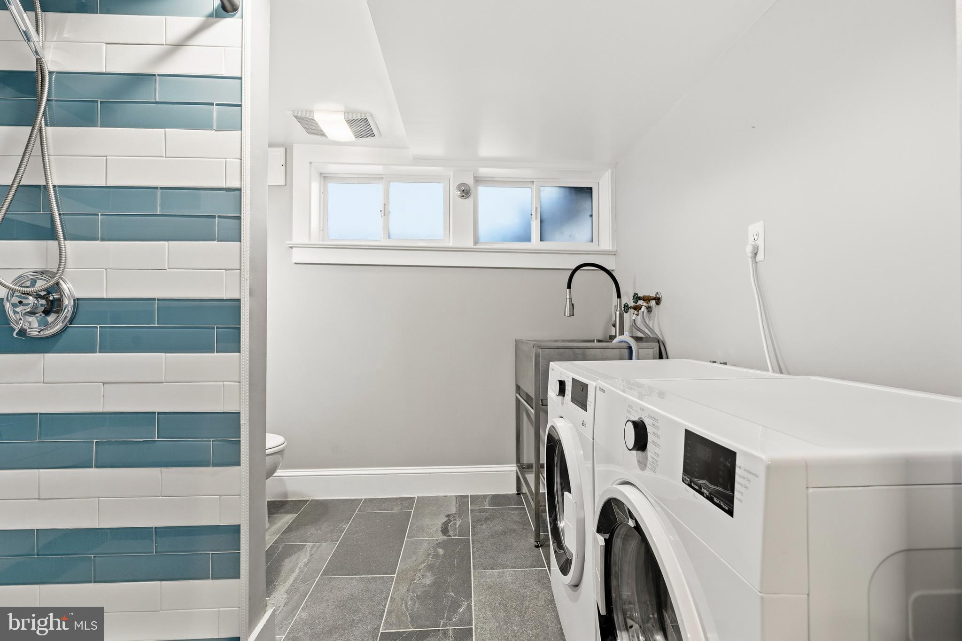
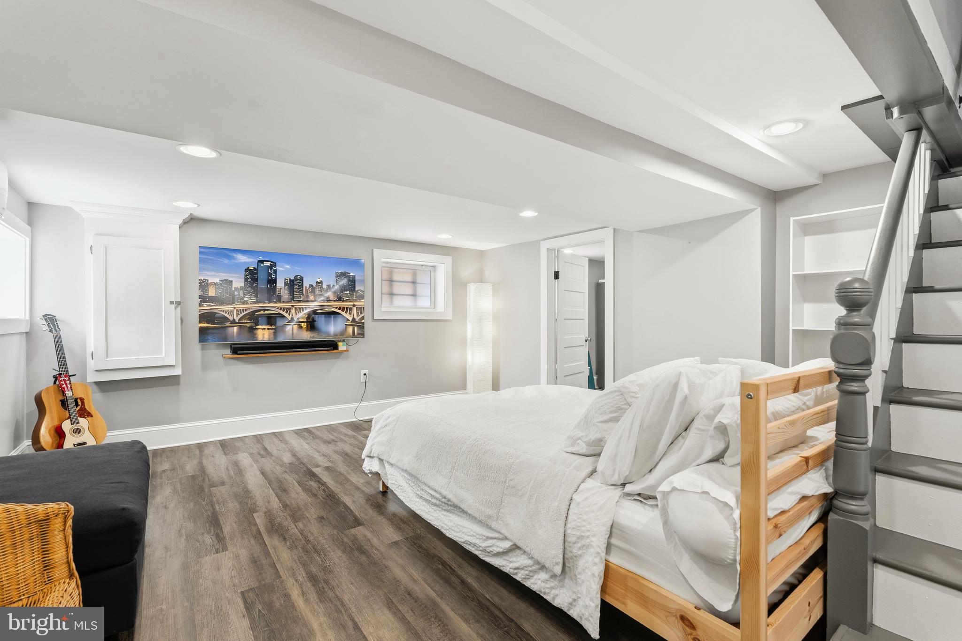
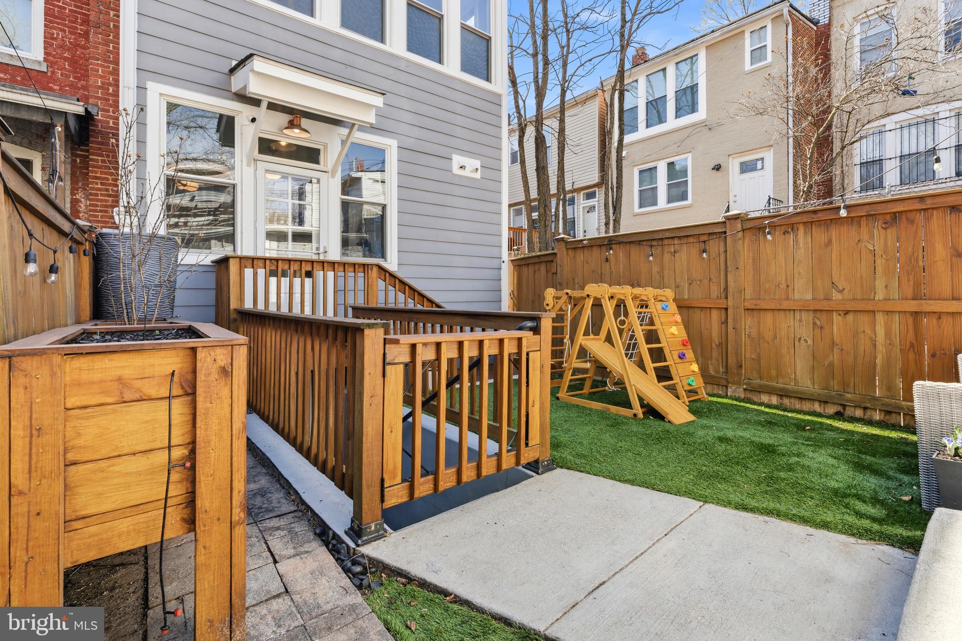
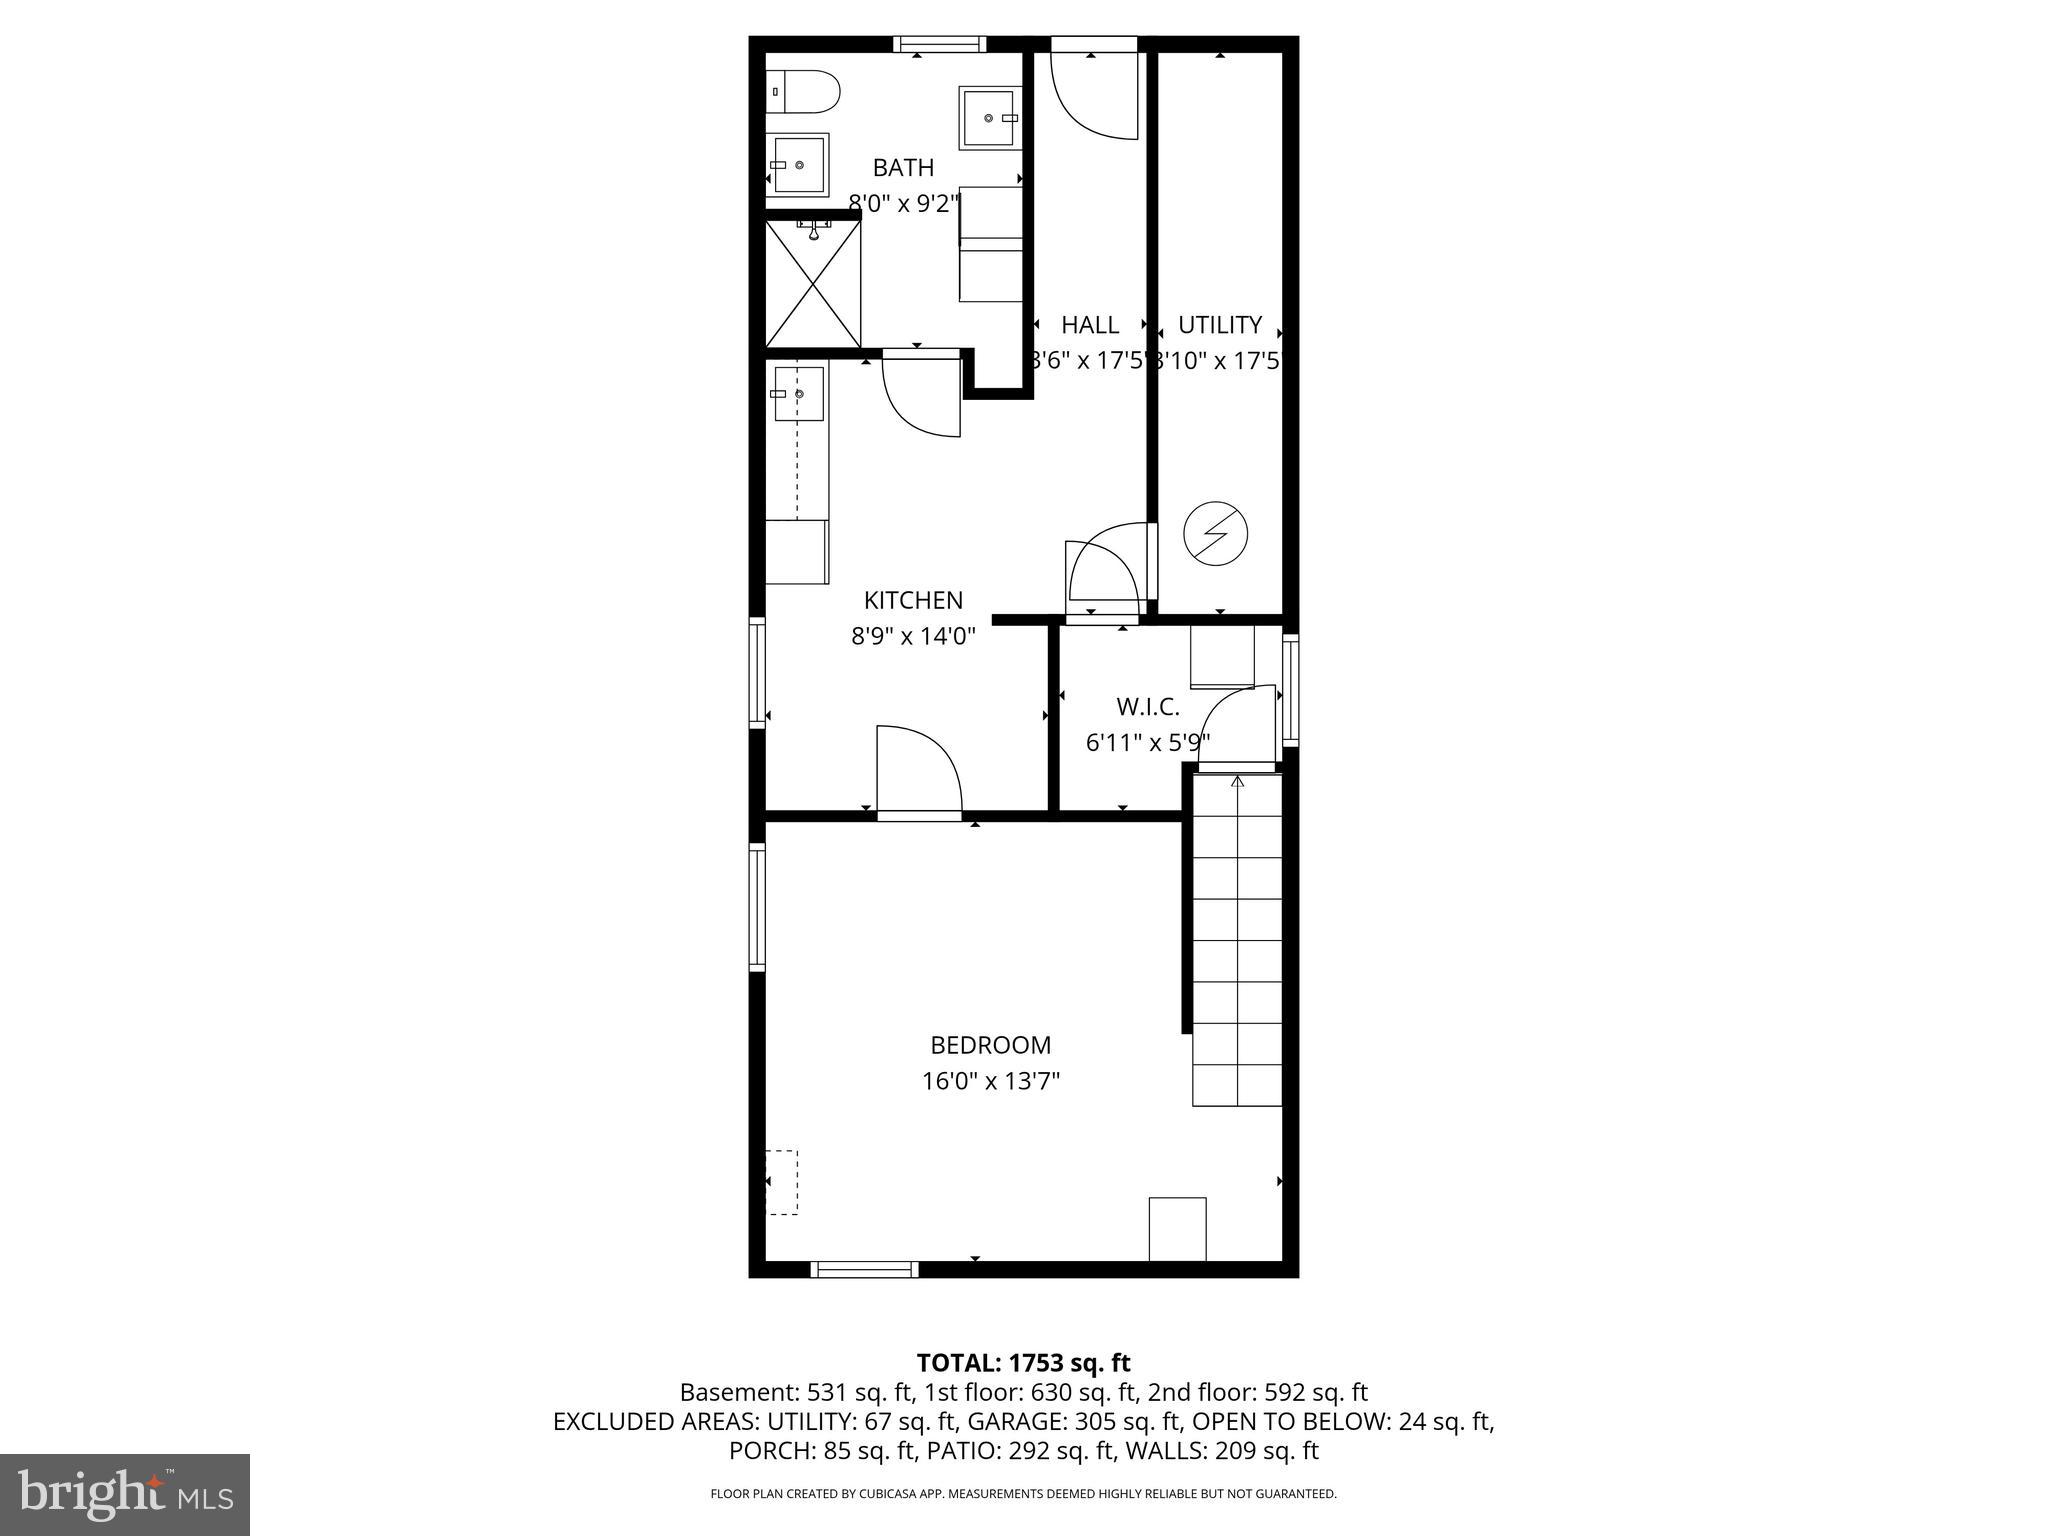
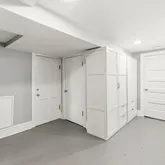
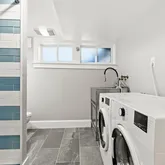
The lower level adds even more flexibility with a bedroom, full bathroom, laundry room, kitchenette, and separate outdoor access—ideal for guests, extended living, a private office setup, or a potential income opportunity.
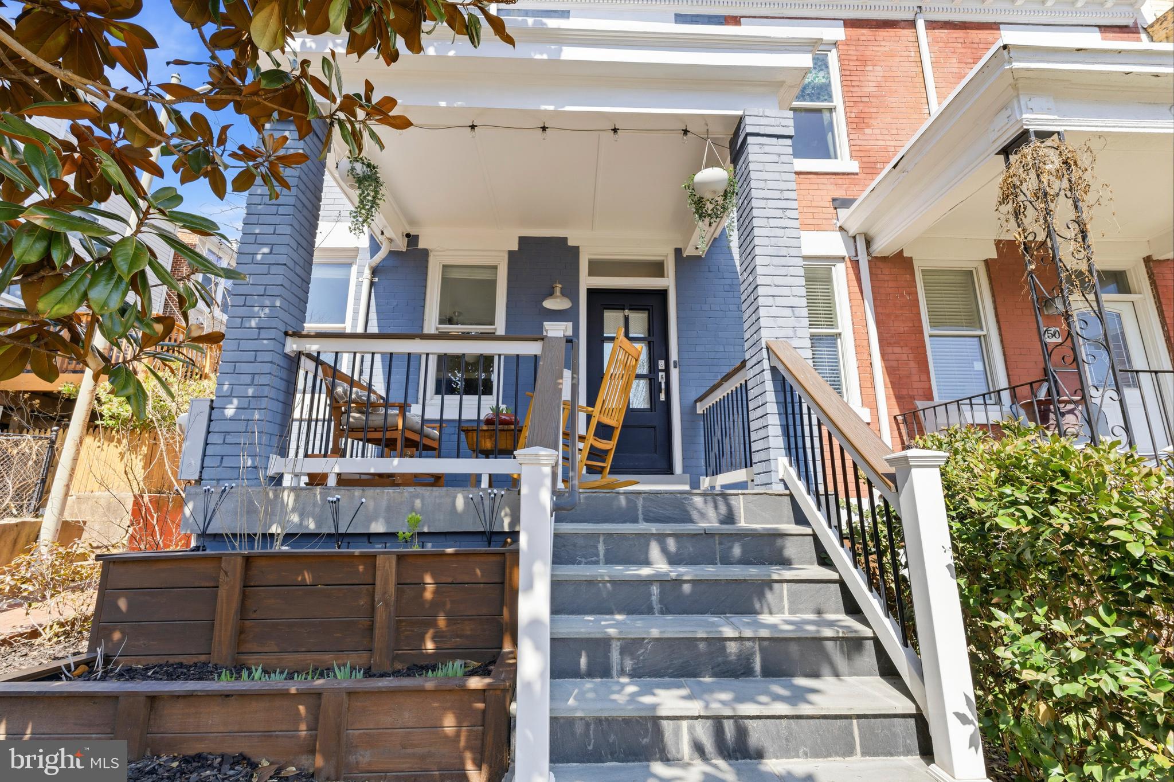
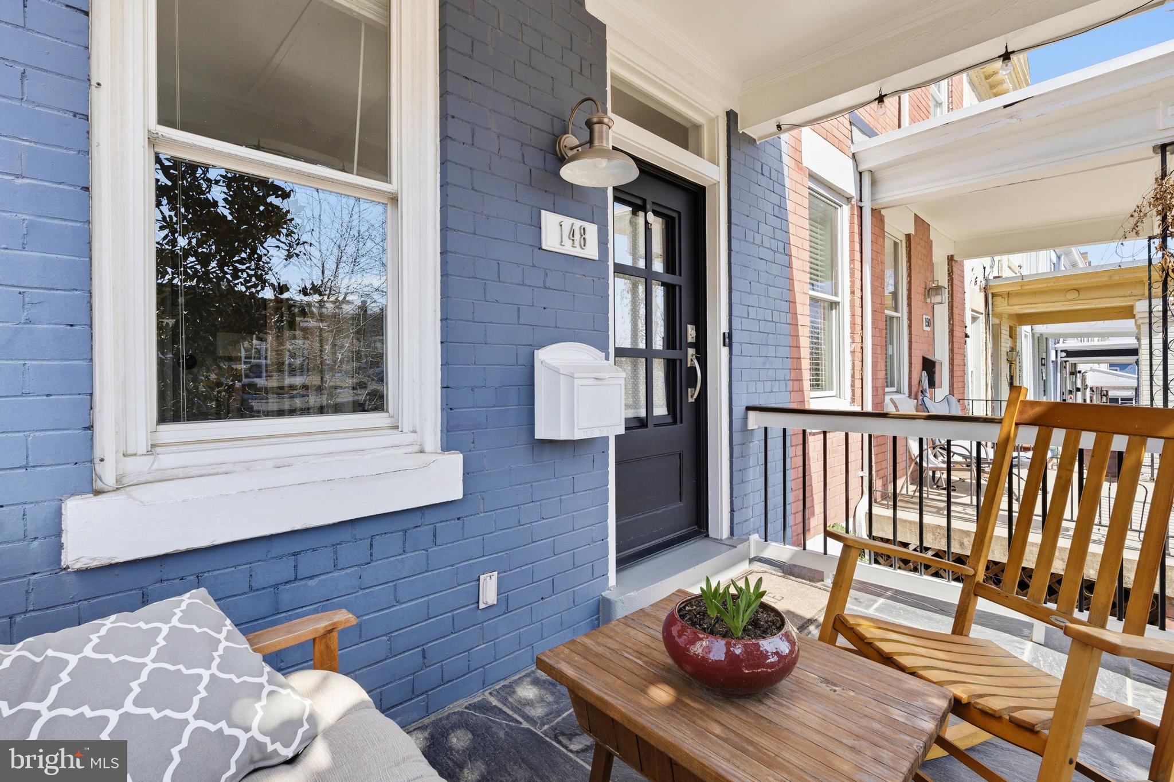
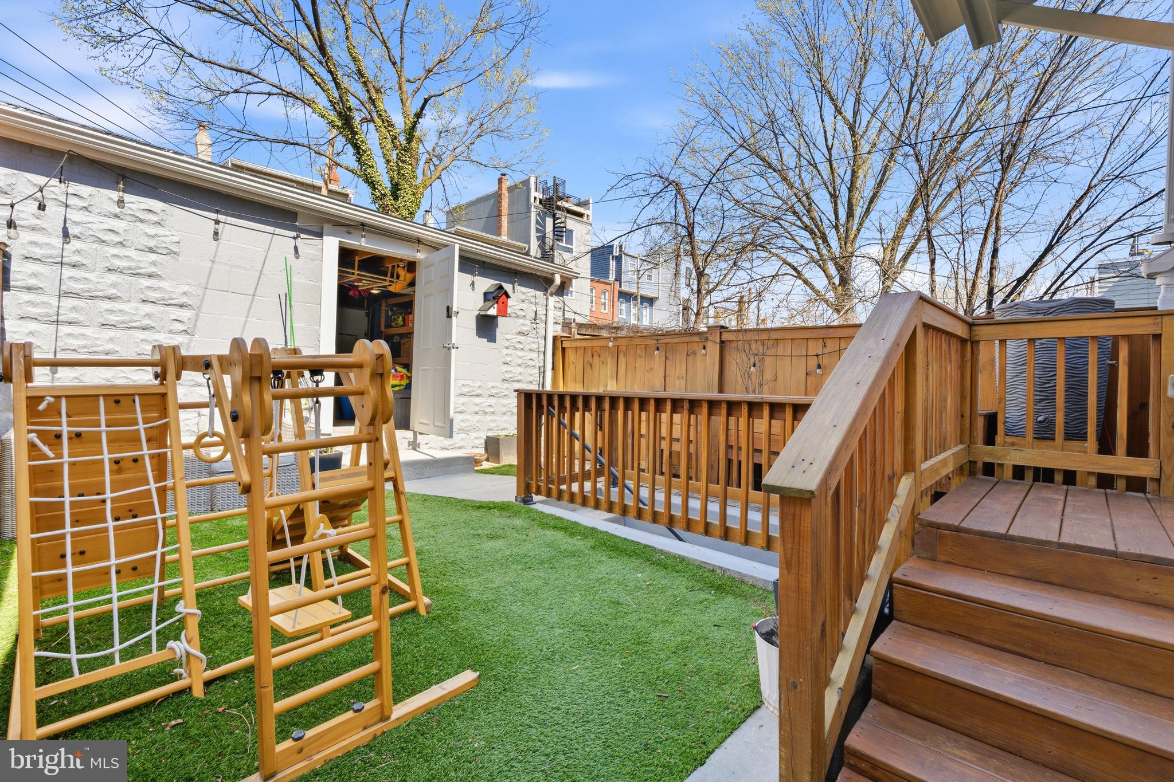
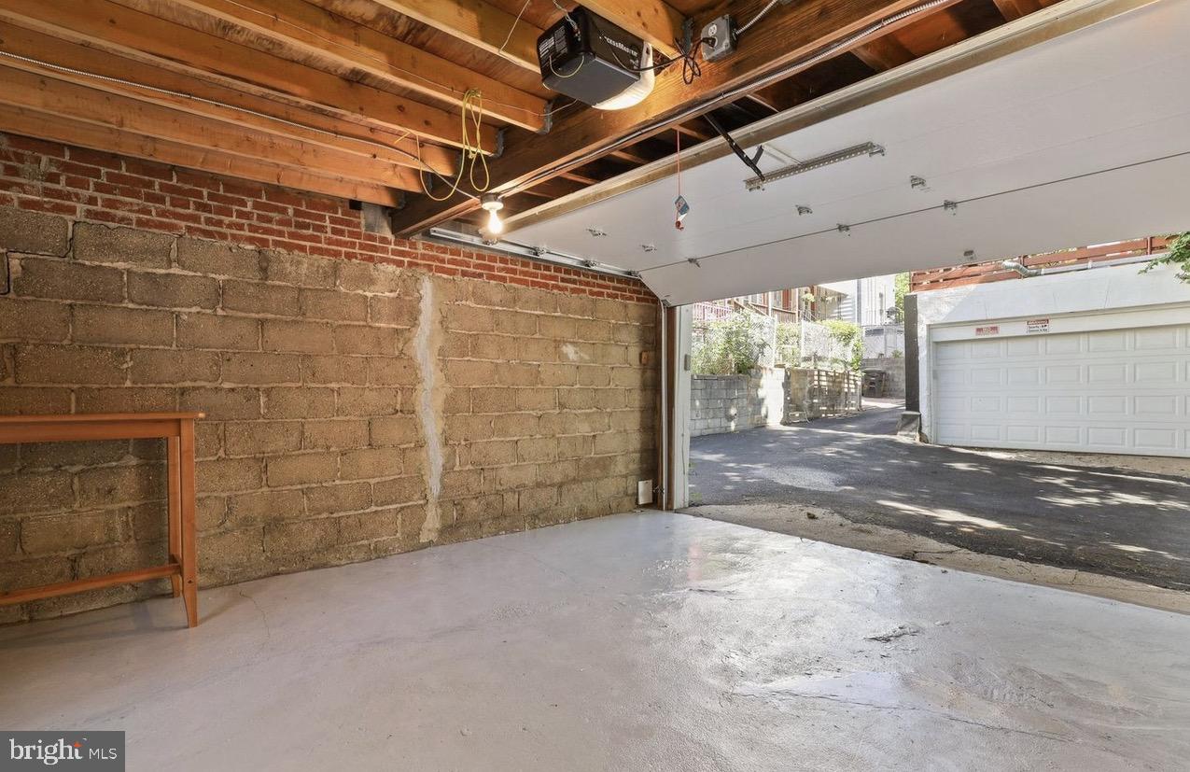
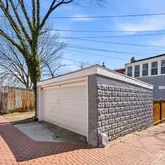
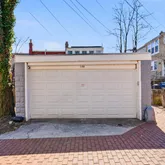
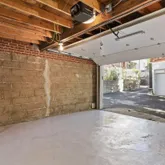
Step outside to a private backyard that has been thoughtfully organized and fully updated—perfect for relaxing, entertaining, and enjoying every season. An incredible porch further enhances the outdoor living experience. The rare two-car garage, along with ample street parking for guests, makes this home especially unique in the city.
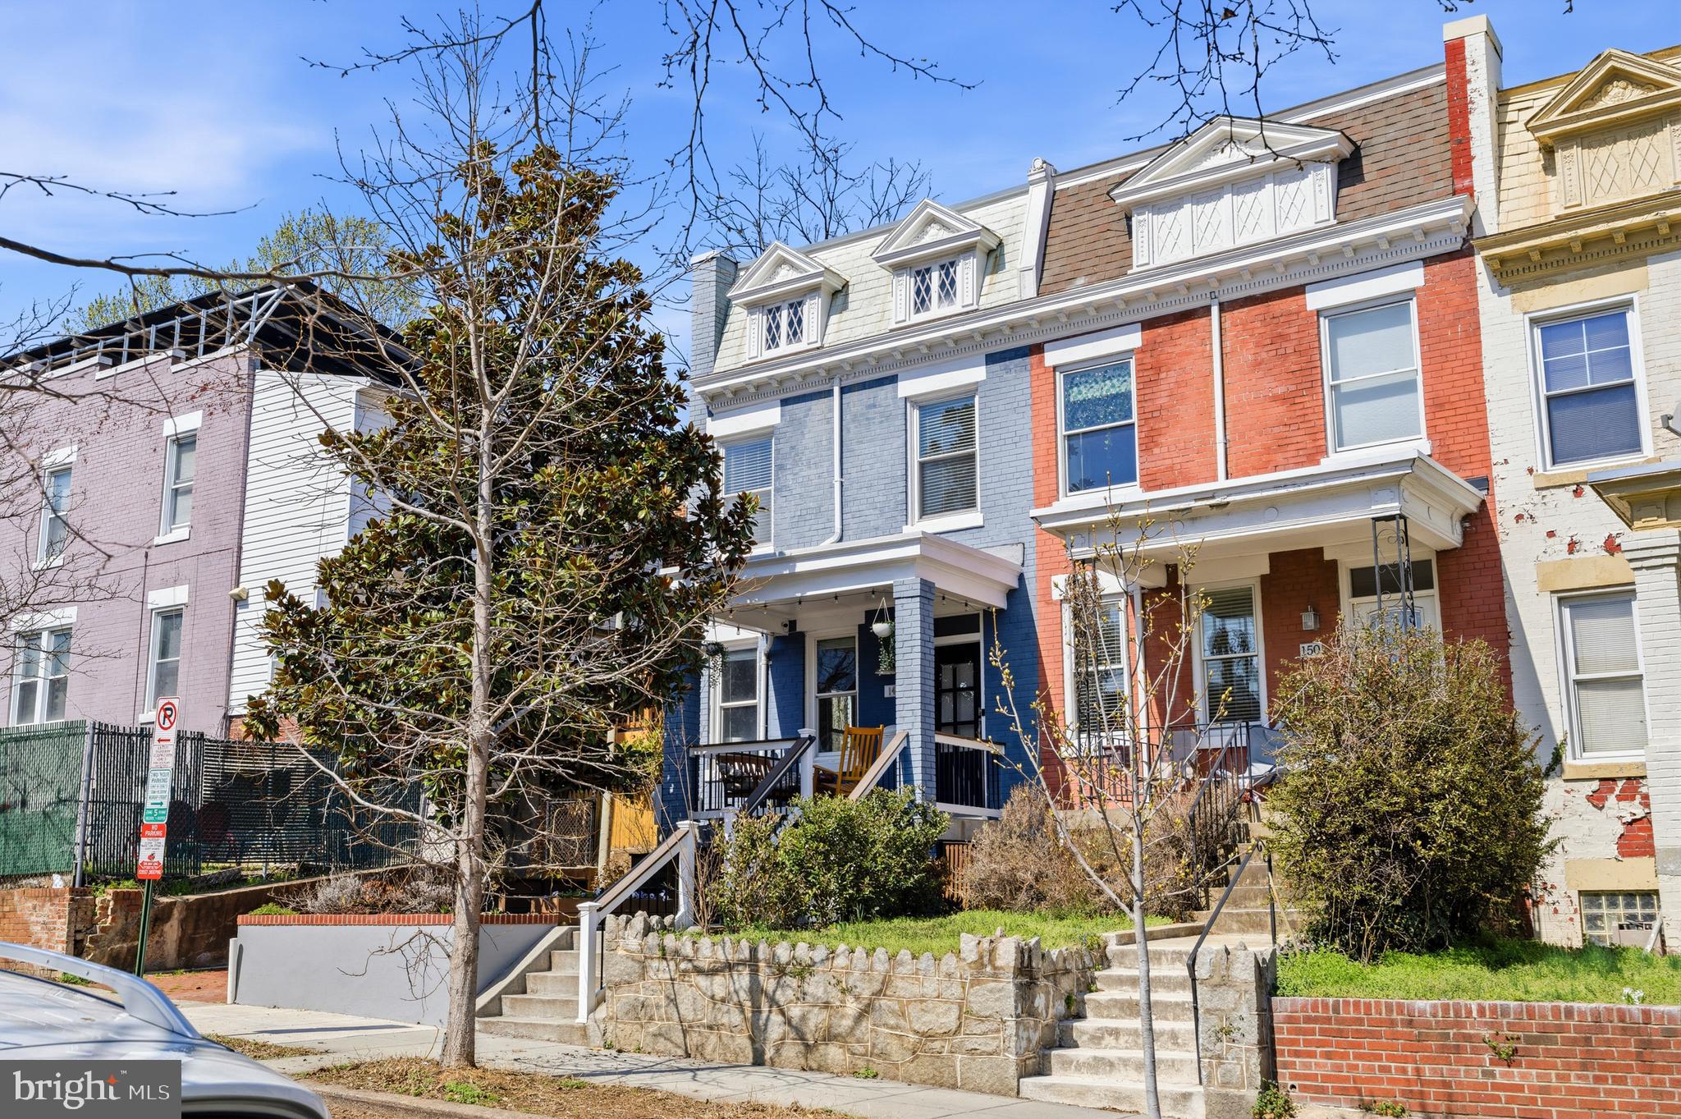
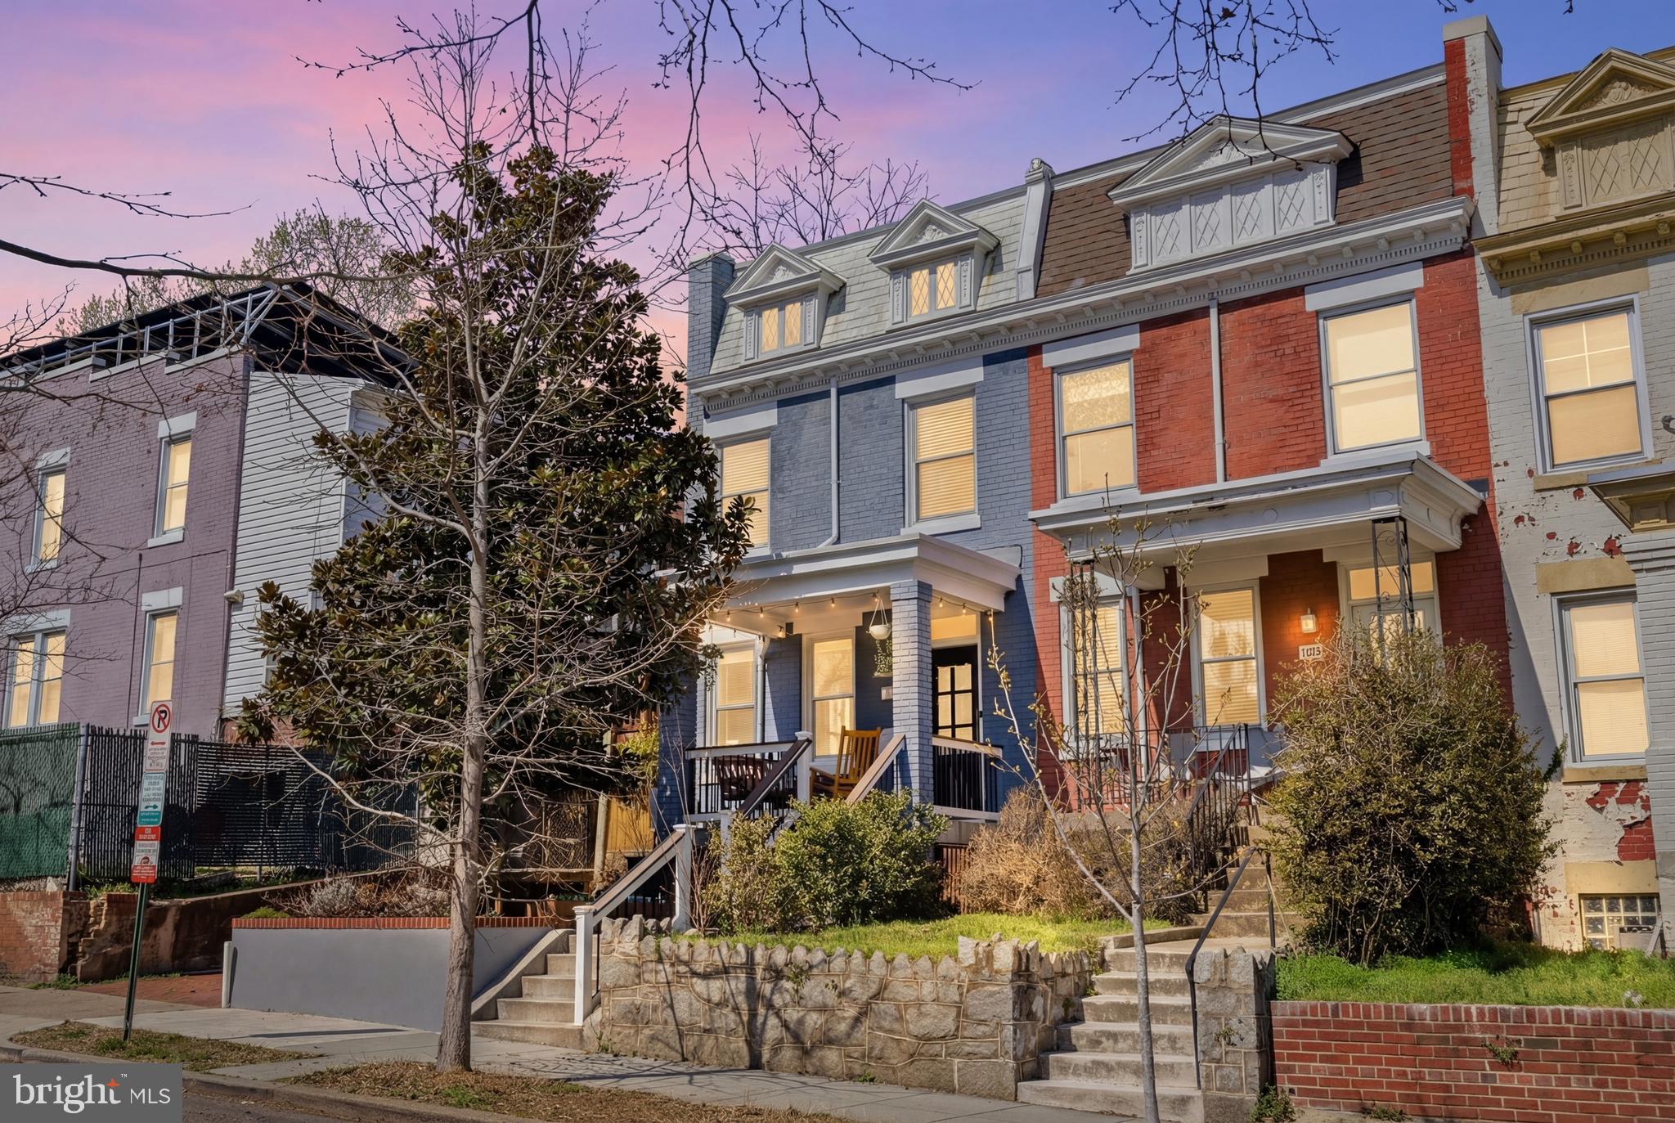
Set on a quiet one-way street in Eckington, near NoMa and Shaw, and just moments from the United States Capitol, this home offers the very best of DC living with comfort, character, and convenience.
Listing Agents
![Tutu Mahmudova]()
P: (703)-705-8885
![Jordan Graye]()
P: (202)-309-5474


Property Details for 148 Todd Place Northeast
Property Details for 148 Todd Place Northeast
| Status | Active Under Contract |
|---|---|
| MLS # | DCDC2263138 |
| Days on Market | 10 |
| Taxes | $3,642 / year |
| HOA Fees | - |
| Condo/Co-op Fees | - |
| Property Type | Townhouse |
| MLS Type | Residential / Fee Simple |
| Year Built | 1913 |
| Lot Size | 0.00 AC / 0 SF |
| County | District of Columbia |
Location
Building Information for 148 Todd Place Northeast
Payment Calculator
$4,788 per month
30 year fixed, 6.36% Interest
$4,485
$304
$0
Know your buying power with a preapproval and custom rate in minutes
 1
1Property Information for 148 Todd Place Northeast
- In City Limits: Yes
- School District Name: DISTRICT OF COLUMBIA PUBLIC SCHOOLS
- School District County ID: 121140357950
- SchoolDistrictSource: Listing Agent
- Elementary School: LANGLEY (WASHINGTON DC)
- ElementarySchoolSource: Listing Agent
- Middle Or Junior School: MCKINLEY (WASHINGTON DC)
- MiddleSchoolSource: Listing Agent
- High School: DUNBAR (WASHINGTON DC)
- HighSchoolSource: Listing Agent
- County: WASHINGTON
- Water View: No
- Water Access: No
- Water Oriented: No
- Navigable Water: No
- Tidal Water: No
- Riparian Rights Y/N: No
- Property Manager Y/N: No
- Senior Community: No
- Association Recreation Fee Y/N: No
- Tax Year: 2025
- Tax Assessed Value: $948,790
- Year Assessed: 2026
- City Town Tax: $0
- Zoning: RF-1
- Automatically Update Tax Values Y/N: No
- # Bedrooms Count Main Level: 0
- # Bathrooms Count Main Level: 1
- # Bathrooms Full Main Level: 0
- # Bathrooms Half Main Level: 1
- # Bedrooms Count All Upper Levels: 3
- # Bathrooms Count All Upper Levels: 1
- # Bathrooms Full All Upper Levels: 1
- # Bedrooms Count Upper Level: 3
- # Bathrooms Count Upper Level: 1
- # Bathrooms Full Upper Level: 1
- # Bedrooms All Lower Levels: 1
- # Bathrooms All Lower Levels: 1
- # Bathrooms Full All Lower Levels: 1
- # Bedrooms Lower Level: 1
- # Bathrooms Lower Level: 1
- # Bathrooms Full Lower Level: 1
- Stories: Lower 1, Main, Upper 1
- Year Major Reno Remodel: 2021
- Total Finished SQFT: 1,944.00
- Total Finished SQFT Source: Estimated
- Total SQFT: 1,944.00
- Total SQFT Source: Estimated
- Construction Materials: Brick
- Flooring Type: Wood
- Basement Type: Full, Outside Entrance, English, Connecting Stairway
- Foundation Details: Brick/Mortar
- Room and Floor: Bathrooms Half-Main Level-1, Bedrooms-Upper Level 1-1, Bedrooms-Upper Level 1-2, Bedrooms-Upper Level 1-3, Bedrooms-Lower Level 1-1, Bathrooms Full-Upper Level 1-1, Bathrooms Full-Lower Level 1-1
- # Bathrooms Full: 2
- # Bathrooms Half: 1
- Other Structure: Garage(s)
- Lot Size Source: Estimated
- Soil Types: Urban Land-Sassafras-Chillum
- Fencing: Fully
- Parcel ID: 16122795
- Ground Rent Exists: No
- Type Of Parking: Detached Garage
- Num of Detached Garage Spaces: 2
- Total Garage Spaces: 2
- Garage Features: Garage - Front Entry
- Interior Features: Breakfast Area, Ceiling Fan(s), Dining Area, Floor Plan - Traditional, Formal/Separate Dining Room, Pantry, Primary Bath(s), Recessed Lighting, Sprinkler System, Wood Floors
- Fireplace: No
- Appliances: Built-In Microwave, Dishwasher, Disposal, Dryer, Oven - Single, Stainless Steel Appliances
- Accessibility Features: 2+ Access Exits, Level Entry - Main
- Laundry Type: Basement, Dryer In Unit, Lower Floor, Washer In Unit
- Virtual Tour URL Unbranded: https://mywork.gylrealestatemedia.com/148_todd_pl_ne-9141?branding=false&1777381305000=
- Spa: No
- Pool: No Pool
- Horse: No
- Utilities: Electric Available, Natural Gas Available, Sewer Available, Water Available
- Heating: Yes
- Cooling Type: Central A/C
- Cooling Fuel: Electric
- Heating Type: Radiator
- Heating Fuel: Natural Gas
- Hot Water: Natural Gas
- Water Source: Public
- Sewer Septic: Public Septic
- List Agent AOR: Northern Virginia Association of REALTORS
Property History for 148 Todd Place Northeast
| Date | Event & Source | Price | Appreciation |
|---|---|---|---|
| May 28, 2026 | Active Under Contract BRIGHT #DCDC2263138 | — | |
| May 21, 2026 | Withdrawn BRIGHT #DCDC2258902 | — | |
| May 21, 2026 | Listed (Active) BRIGHT #DCDC2263138 | $899,990 | — |
| May 20, 2026 | Price Change BRIGHT #DCDC2258902 | $899,990 | — |
| Apr 28, 2026 | Withdrawn BRIGHT #DCDC2252032 | — | |
| Apr 28, 2026 | Listed (Active) BRIGHT #DCDC2258902 | $949,999 | — |
| Apr 1, 2026 | Listed (Active) BRIGHT #DCDC2252032 | $980,000 | — |
| Jul 12, 2021 | Closed BRIGHT #DCDC520628 | $912,500 | — |
| Jul 8, 2021 | Closed (Public Record) Public Record #1467057932 | $912,500 | +7.7% / yr |
| Jun 23, 2021 | Pending BRIGHT #DCDC520628 | — | |
| Jun 18, 2021 | Listed (Active) BRIGHT #DCDC520628 | $899,998 | — |
| May 14, 2010 | Closed (Public Record) Public Record #290472301 | $399,900 | +4.0% / yr |
| May 14, 2010 | Closed BRIGHT #1004775188 | $399,900 | — |
| Apr 7, 2010 | Pending BRIGHT #1004775188 | — | |
| Mar 24, 2010 | Expired BRIGHT #1006622080 | $416,000 | — |
| Mar 24, 2010 | Listed (Active) BRIGHT #1004775188 | $416,000 | — |
| Dec 23, 2009 | Withdrawn BRIGHT #1008988544 | — | |
| Dec 2, 2009 | Listed (Active) BRIGHT #1008988544 | $416,000 | — |
| Oct 27, 2009 | Listed (Active) BRIGHT #1006622080 | $416,000 | — |
| Oct 26, 2009 | Expired BRIGHT #1006578790 | $484,900 | — |
| Jul 27, 2009 | Listed (Active) BRIGHT #1006578790 | $484,900 | — |
| Jul 24, 2009 | Withdrawn BRIGHT #1008569768 | $484,770 | — |
| Jul 24, 2009 | Withdrawn BRIGHT #1008569768 | — | |
| Jul 11, 2008 | Listed (Active) BRIGHT #1008569768 | $484,775 | — |
| Jul 8, 2008 | Withdrawn BRIGHT #1008516392 | — | |
| May 17, 2008 | Listed (Active) BRIGHT #1008516392 | $484,777 | — |
| May 15, 2008 | Withdrawn BRIGHT #1008444302 | — | |
| Mar 14, 2008 | Listed (Active) BRIGHT #1008444302 | $569,777 | — |
| Jul 20, 2005 | Closed (Public Record) Public Record #243744030 | $330,900 | — |
| Jul 20, 2005 | Closed BRIGHT #DCDC175476 | $330,900 | — |
| Jun 29, 2005 | Pending BRIGHT #DCDC175476 | — | |
| Jun 27, 2005 | Listed (Active) BRIGHT #DCDC175476 | $330,900 | — |
| Apr 27, 2001 | Closed BRIGHT #DCDC234338 | $99,900 | — |
| Apr 2, 2001 | Pending BRIGHT #DCDC234338 | — | |
| Feb 12, 2001 | Listed (Active) BRIGHT #DCDC234338 | $99,900 | — |
| Apr 26, 2000 | Closed BRIGHT #DCDC226750 | $45,500 | — |
| Mar 15, 2000 | Pending BRIGHT #DCDC226750 | — | |
| Feb 10, 2000 | Withdrawn BRIGHT #DCDC374466 | $64,900 | — |
| Feb 10, 2000 | Listed (Active) BRIGHT #DCDC226750 | $64,900 | — |
| Oct 4, 1999 | Listed (Active) BRIGHT #DCDC374466 | $64,900 | — |
| Date | Event & Source | Price |
|---|---|---|
| 05/28/2026 | Active Under Contract BRIGHT #DCDC2263138 | — |
| 05/21/2026 | Withdrawn BRIGHT #DCDC2258902 | — |
| 05/21/2026 | Listed (Active) BRIGHT #DCDC2263138 | $899,990 |
| 05/20/2026 | Price Change BRIGHT #DCDC2258902 | $899,990 |
| 04/28/2026 | Withdrawn BRIGHT #DCDC2252032 | — |
| 04/28/2026 | Listed (Active) BRIGHT #DCDC2258902 | $949,999 |
| 04/01/2026 | Listed (Active) BRIGHT #DCDC2252032 | $980,000 |
| 07/12/2021 | Closed BRIGHT #DCDC520628 | $912,500 |
| 07/08/2021 | Closed (Public Record) Public Record #1467057932 | $912,500 +7.7% / yr |
| 06/23/2021 | Pending BRIGHT #DCDC520628 | — |
| 06/18/2021 | Listed (Active) BRIGHT #DCDC520628 | $899,998 |
| 05/14/2010 | Closed (Public Record) Public Record #290472301 | $399,900 +4.0% / yr |
| 05/14/2010 | Closed BRIGHT #1004775188 | $399,900 |
| 04/07/2010 | Pending BRIGHT #1004775188 | — |
| 03/24/2010 | Expired BRIGHT #1006622080 | $416,000 |
| 03/24/2010 | Listed (Active) BRIGHT #1004775188 | $416,000 |
| 12/23/2009 | Withdrawn BRIGHT #1008988544 | — |
| 12/02/2009 | Listed (Active) BRIGHT #1008988544 | $416,000 |
| 10/27/2009 | Listed (Active) BRIGHT #1006622080 | $416,000 |
| 10/26/2009 | Expired BRIGHT #1006578790 | $484,900 |
| 07/27/2009 | Listed (Active) BRIGHT #1006578790 | $484,900 |
| 07/24/2009 | Withdrawn BRIGHT #1008569768 | $484,770 |
| 07/24/2009 | Withdrawn BRIGHT #1008569768 | — |
| 07/11/2008 | Listed (Active) BRIGHT #1008569768 | $484,775 |
| 07/08/2008 | Withdrawn BRIGHT #1008516392 | — |
| 05/17/2008 | Listed (Active) BRIGHT #1008516392 | $484,777 |
| 05/15/2008 | Withdrawn BRIGHT #1008444302 | — |
| 03/14/2008 | Listed (Active) BRIGHT #1008444302 | $569,777 |
| 07/20/2005 | Closed (Public Record) Public Record #243744030 | $330,900 |
| 07/20/2005 | Closed BRIGHT #DCDC175476 | $330,900 |
| 06/29/2005 | Pending BRIGHT #DCDC175476 | — |
| 06/27/2005 | Listed (Active) BRIGHT #DCDC175476 | $330,900 |
| 04/27/2001 | Closed BRIGHT #DCDC234338 | $99,900 |
| 04/02/2001 | Pending BRIGHT #DCDC234338 | — |
| 02/12/2001 | Listed (Active) BRIGHT #DCDC234338 | $99,900 |
| 04/26/2000 | Closed BRIGHT #DCDC226750 | $45,500 |
| 03/15/2000 | Pending BRIGHT #DCDC226750 | — |
| 02/10/2000 | Withdrawn BRIGHT #DCDC374466 | $64,900 |
| 02/10/2000 | Listed (Active) BRIGHT #DCDC226750 | $64,900 |
| 10/04/1999 | Listed (Active) BRIGHT #DCDC374466 | $64,900 |
For completeness, we often displays two records for one sale: the MLS record and the public record.
Public Records for 148 Todd Place Northeast
Schools near 148 Todd Place Northeast
Rating | School | Type | Grades | Distance |
|---|---|---|---|---|
| Public - | PK to 5 | |||
| Public - | 6 to 8 | |||
| Public - | 9 to 12 | |||
| Public - | 9 to 12 |
Rating | School | Distance |
|---|---|---|
Langley Elementary School PublicPK to 5 | ||
McKinley Middle School Public6 to 8 | ||
Dunbar High School Public9 to 12 | ||
McKinley Technology High School Public9 to 12 |
School ratings and boundaries are provided by GreatSchools.org and Pitney Bowes. This information should only be used as a reference. Proximity or boundaries shown here are not a guarantee of enrollment. Please reach out to schools directly to verify all information and enrollment eligibility.
Neighborhood Map and Transit
Similar Homes
Explore Nearby Homes
- Arboretum Homes for Sale
- Truxton Circle Homes for Sale
- Trinidad-Langston Homes for Sale
- Trinidad Homes for Sale
- Stanton Park Homes for Sale
- Shaw Homes for Sale
- Rosedale-Kingman Park Homes for Sale
- Northwest Washington Homes for Sale
- Northwest One Homes for Sale
- National Arboretum Homes for Sale
- LeDroit-Bloomingdale Homes for Sale
- Kingman Park Homes for Sale
- H Street Corridor Homes for Sale
- Gateway Homes for Sale
- Fort Lincoln Homes for Sale
- Washington Homes for Sale
- Cheverly Homes for Sale
- Washington Navy Yard Homes for Sale
- Mount Rainier Homes for Sale
- Brentwood Homes for Sale
- Bladensburg Homes for Sale
- Naval Anacost Annex Homes for Sale
- Hyattsville Homes for Sale
- Landover Homes for Sale
- Suitland Homes for Sale
- Riverdale Homes for Sale
- Arlington Homes for Sale
- Capitol Heights Homes for Sale
- Fort Myer Homes for Sale
- Takoma Park Homes for Sale
- 20422 Homes for Sale
- 20401 Homes for Sale
- 20019 Homes for Sale
- 20018 Homes for Sale
- 20017 Homes for Sale
- 20013 Homes for Sale
- 20003 Homes for Sale
- 20001 Homes for Sale
- 20544 Homes for Sale
- 20543 Homes for Sale
- 20515 Homes for Sale
- 20510 Homes for Sale
- 20529 Homes for Sale
- 20722 Homes for Sale
- 20743 Homes for Sale
No guarantee, warranty or representation of any kind is made regarding the completeness or accuracy of any information, descriptions or measurements (including square footage measurements and property condition), such should be independently verified through appropriate means, including, but not limited to, in person inspection and public records, and Compass International Holdings, its subsidiaries, affiliates and independently owned and operated franchisees, and their affiliated agents and associated third parties expressly disclaim any liability in connection therewith. Photos may be virtually staged or digitally enhanced and may not reflect actual property conditions. Offers of compensation are subject to change at the seller's discretion. No financial or legal advice provided. Equal Housing Opportunity.
© 2026 Bright MLS. All rights reserved. All information is deemed reliable, but accuracy is not guaranteed. Listing information is from various brokers who participate in IDX and not all listings may be visible on the site. The property information being provided is for the consumer’s personal, non-commercial use and may not be used for any purpose other than to identify prospective properties consumers may be interested in purchasing. Data last updated on 06/12/2026 08:13 PM