14908 Trinity Fall Way
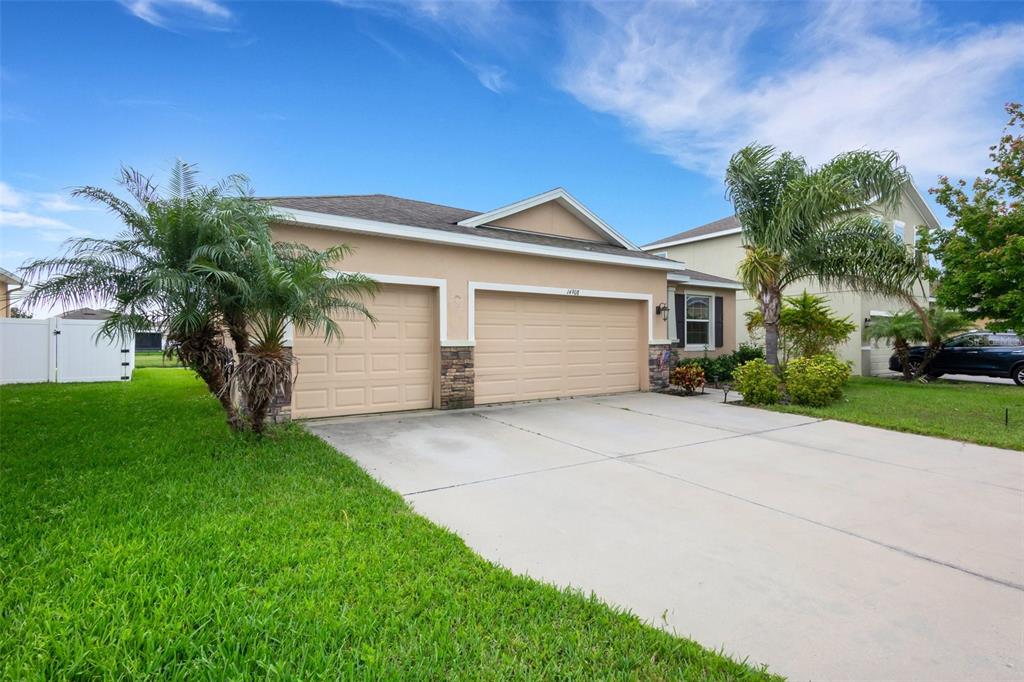

Description
AMENITIES - GATED COMMUNITY. Don't miss the opportunity to call this house your home – where luxury, functionality, and serene pond views
come together in perfect harmony. With attention to detail at every turn, this residence offers a perfect blend of style and comfort. Through the
sliding doors, discover a covered, screened-in lanai, creating an inviting outdoor oasis. This space is ideal for entertaining,...Seller motivated Home Warranty Included! WATERFRONT - 3 CAR GARAGE - LOW HOA - NO CDD Fee RESORT QUALITY
AMENITIES - GATED COMMUNITY. Don't miss the opportunity to call this house your home – where luxury, functionality, and serene pond views
come together in perfect harmony. With attention to detail at every turn, this residence offers a perfect blend of style and comfort. Through the
sliding doors, discover a covered, screened-in lanai, creating an inviting outdoor oasis. This space is ideal for entertaining, offering picturesque
views of the beautiful pond that adds a touch of tranquility to your surroundings. Tile floors and crown molding are the added finishing touch to
feel the elevated floor plan difference in this DR Horton series home. Upgraded kitchen appliances, granite countertops, oversized island looking
out to the living space perfect for gatherings without missing a thing. Not only is there a defined dining space, an additional nook just off the
kitchen allows for a view of the pond while enjoying your breakfast coffee. The owner's retreat, strategically positioned at the back of the house,
provides a private sanctuary. Enjoy more stunning views of the pond and 10ft tray ceiling in the owner's suite adding a touch of sophistication to
the interior. The ensuite bathroom is a true luxury with a garden tub, separate walk-in glass-enclosed shower, oversized double sink vanity, and a
private water closet. Not to be overlooked, the property boasts a spacious laundry room with additional storage option. Convenience and
organization are key in this thoughtfully designed home. This community offers resort-style amenities, including a sprawling pool, clubhouse,
fitness center, park, playground, and soccer field. Conveniently located with easy access to I-75, Publix, Aldi and Costco. 45 mins to many of
Florida's most famous beached. Get to Tampa within an hour and Sarasota, in 30 min. Call for your personal viewing today!
- Listed by Suzy South • Brokerage DRE #1049632 • REAL BROKER, LLCP: (908)-347-1154 C: (908)-347-1154 suzy@southsells.com
Property Details for 14908 Trinity Fall Way
Property Details for 14908 Trinity Fall Way
| Status | Sold |
|---|---|
| MLS # | A4610983 |
| Days on Market | 43 |
| Taxes | $4,615 / year |
| HOA Fees | $125 / month |
| Condo/Co-op Fees | - |
| Property Type | Single Family |
| MLS Type | Residential / Single Family Residence |
| Year Built | 2017 |
| Lot Size | 0.17 AC / 7,501 SF |
| County | Manatee County |
Location
Building Information for 14908 Trinity Fall Way
Payment Calculator
$2,619 per month
30 year fixed, 6.55% Interest
$2,109
$385
$125
Know your buying power with a preapproval and custom rate in minutes
 1
1Property Information for 14908 Trinity Fall Way
- Building Area Source: Public Records
- Building Area Total: 2686.0
- Building Area Units: Square Feet
- Direction Faces: South
- Directions: From I75 head East on FL-64 W Take the roundabout at Rye Road (6.6 miles) Turn Left into Del Tierra (1.6 miles) Continue through the community passing the community center and continue straight through the roundabout to the end and make a left onto Trinity Fall Way. Home will be on the left.
- Elementary School: Gene Witt Elementary
- High School: Parrish Community High
- Mls Major Change Type: Sold
- Major Change Type: Closed
- Listing Service: Full Service
- Road Frontage Type: Private Road
- Senior Community: No
- SW Subdiv Community Name: DEL TIERRA
- Unit Number: No
- Street Number: 14908
- Street Name: TRINITY FALL
- Street Suffix: WAY
- State: FL
- City: BRADENTON
- Attached Garage: Yes
- Carport: No
- Garage: Yes
- Association Approval Required: No
- Association Fee Requirement: Required
- Association Name: Logan Pizano
- Association Phone: Office Number: 9
- Association: Yes
- CDD: No
- Tax Legal Description: LOT 233 DEL TIERRA PH II PI#5567.1020/9
- Tax Lot: 233
- Tax Year: 2023
- Virtual Tour URL Unbranded: https://www.propertypanorama.com/instaview/stellar/A4610983
- Additional Parcels: No
- Lot Features: Landscaped, Sidewalk
- Parcel Number: 556710209
- Total Acreage: 0 to less than 1/4
- Water Access: No
- Water Extras: No
- Zoning: PDR
- Living Area: 1844
- Year Built Numeric: 2017
- Flood Zone Code: X
- Flood Zone Date: 08-10-2021
- Flood Zone Panel: 12081C0195F
- Homestead: Yes
- New Construction: No
- Public Survey Range: 19
- Public Survey Section: 22
- Sewer: Public Sewer
- Utilities: Cable Available, Electricity Connected, Public, Sewer Connected, Water Connected
- Water Source: Canal/Lake For Irrigation, Public
- Construction Materials: Brick
- Exterior Features: Irrigation System, Sliding Doors
- Foundation Details: Slab
- Levels: One
- Pool Private: No
- Pool: None
- Pool Private: No
- Roof: Shingle
- Waterfront Feet Total: 0
- Bedrooms Total: 3
- Bathrooms Full: 2
- Appliances: Dishwasher, Disposal, Microwave, Range
- Cooling: Central Air
- Fireplace: No
- Flooring: Carpet, Tile
- Heating: Central
- Interior Features: Ceiling Fan(s), Crown Molding, Living Room/Dining Room Combo, Open Floorplan
- Laundry Features: Laundry Room
- Living Area Source: Public Records
- Living Area Units: Square Feet
- Room Count: 3.0
- Water View: No
- Bathrooms Half: 0
- Minimum Lease Period: 1
- Pets Allowed: Cats OK, Dogs OK
Property History for 14908 Trinity Fall Way
| Date | Event & Source | Price | Appreciation |
|---|---|---|---|
| Aug 22, 2024 | Sold (Public Record) Public Record #1539660408 | $415,000 | +7.5% / yr |
| Aug 22, 2024 | Sold MFRMLS #A4610983 | $415,000 | — |
| Jul 4, 2024 | Pending MFRMLS #A4610983 | — | |
| May 16, 2024 | Withdrawn MFRMLS #A4591763 | $440,000 | — |
| May 16, 2024 | Listed (Active) MFRMLS #A4610983 | $440,000 | — |
| Dec 7, 2023 | Listed (Active) MFRMLS #A4591763 | $460,000 | — |
| Mar 31, 2021 | Sold (Public Record) Public Record #1457414904 | $324,900 | +4.4% / yr |
| Mar 31, 2021 | Sold MFRMLS #A4490257 | $324,900 | — |
| Feb 1, 2021 | Pending MFRMLS #A4490257 | — | |
| Feb 1, 2021 | Listed (Active) MFRMLS #A4490257 | $324,900 | — |
| Jan 31, 2017 | Sold (Public Record) Public Record #589581915 | $271,995 | — |
| Date | Event & Source | Price |
|---|---|---|
| 08/22/2024 | Sold (Public Record) Public Record #1539660408 | $415,000 +7.5% / yr |
| 08/22/2024 | Sold MFRMLS #A4610983 | $415,000 |
| 07/04/2024 | Pending MFRMLS #A4610983 | — |
| 05/16/2024 | Withdrawn MFRMLS #A4591763 | $440,000 |
| 05/16/2024 | Listed (Active) MFRMLS #A4610983 | $440,000 |
| 12/07/2023 | Listed (Active) MFRMLS #A4591763 | $460,000 |
| 03/31/2021 | Sold (Public Record) Public Record #1457414904 | $324,900 +4.4% / yr |
| 03/31/2021 | Sold MFRMLS #A4490257 | $324,900 |
| 02/01/2021 | Pending MFRMLS #A4490257 | — |
| 02/01/2021 | Listed (Active) MFRMLS #A4490257 | $324,900 |
| 01/31/2017 | Sold (Public Record) Public Record #589581915 | $271,995 |
For completeness, we often displays two records for one sale: the MLS record and the public record.
Public Records for 14908 Trinity Fall Way
Schools near 14908 Trinity Fall Way
Rating | School | Type | Grades | Distance |
|---|---|---|---|---|
| Public - | PK to 5 | |||
| Public - | 6 to 8 | |||
| Public - | 9 to 12 | |||
| Charter - | PK to 8 |
Rating | School | Distance |
|---|---|---|
Gene Witt Elementary School PublicPK to 5 | ||
Carlos E. Haile Middle School Public6 to 8 | ||
Parrish Community High School Public9 to 12 | ||
Imagine Charter At Lakewood Ranch CharterPK to 8 |
School ratings and boundaries are provided by GreatSchools.org and Pitney Bowes. This information should only be used as a reference. Proximity or boundaries shown here are not a guarantee of enrollment. Please reach out to schools directly to verify all information and enrollment eligibility.
Similar Homes
Nearby home values
| Address | Sold price | Beds | Baths | Sqft | Lot (Sqft) |
|---|---|---|---|---|---|
$400,000 | 4 | 3 | 2,475 | 7,501 | |
$277,551 | 4 | 3 | 2,475 | 8,124 | |
$499,000 | 4 | 3 | 2,349 | 8,640 | |
$271,000 | 3 | 2 | 1,844 | 9,930 | |
$298,145 | 4 | 3 | 2,045 | 8,054 | |
$565,000 | 4 | 3 | 3,235 | 7,500 | |
$297,990 | 5 | 3 | 2,594 | 8,125 | |
$390,000 | 3 | 3 | 2,036 | 7,501 | |
$600,000 | 4 | 4 | 2,812 | 8,303 | |
$305,000 | 3 | 2 | 1,844 | 7,500 | |
$605,000 | 4 | 3 | 2,795 | 9,221 | |
$292,490 | 5 | 3 | 2,607 | 8,125 | |
$520,000 | 3 | 3 | 2,036 | 9,866 | |
$419,000 | 4 | 2 | 1,846 | 10,132 | |
$290,000 | 3 | 2 | 1,844 | 8,303 |
Explore Nearby Homes
- Greyhawk Landing Homes for Sale
- Heritage Harbour Homes for Sale
- Mill Creek Homes for Sale
- River Strand Homes for Sale
- Rye Wilderness Homes for Sale
- Stoneybrook at Heritage Spa Homes for Sale
- Townhomes at Lighthouse Cove Homes for Sale
- Waterlefe Homes for Sale
- Woodleaf Hammock Homes for Sale
- River Chase Homes for Sale
- Twin Rivers Homes for Sale
- Manatee River Plantation Homes for Sale
- River Wilderness Homes for Sale
- Braden River East Homes for Sale
- Tidewater Preserve Homes for Sale
- Parrish Homes for Sale
- Lakewood Ranch Homes for Sale
- Bradenton Homes for Sale
- Ellenton Homes for Sale
- Palmetto Homes for Sale
- University Park Homes for Sale
- Terra Ceia Homes for Sale
- Sarasota Homes for Sale
- Wimauma Homes for Sale
- Ruskin Homes for Sale
- Cortez Homes for Sale
- Sun City Center Homes for Sale
- Lithia Homes for Sale
- Longboat Key Homes for Sale
- St. Petersburg Homes for Sale
- 34251 Homes for Sale
- 34208 Homes for Sale
- 34211 Homes for Sale
- 34219 Homes for Sale
- 34222 Homes for Sale
- 34203 Homes for Sale
- 34221 Homes for Sale
- 34202 Homes for Sale
- 34201 Homes for Sale
- 34243 Homes for Sale
- 34205 Homes for Sale
- 34207 Homes for Sale
- 34240 Homes for Sale
- 34250 Homes for Sale
- 34209 Homes for Sale
No guarantee, warranty or representation of any kind is made regarding the completeness or accuracy of any information, descriptions or measurements (including square footage measurements and property condition), such should be independently verified through appropriate means, including, but not limited to, in person inspection and public records, and Compass International Holdings, its subsidiaries, affiliates and independently owned and operated franchisees, and their affiliated agents and associated third parties expressly disclaim any liability in connection therewith. Photos may be virtually staged or digitally enhanced and may not reflect actual property conditions. Offers of compensation are subject to change at the seller's discretion. No financial or legal advice provided. Equal Housing Opportunity.
Listing Courtesy of REAL BROKER, LLC, Suzy South
The information is being provided in part by Southwest Florida Multiple Listing Service, Broker Reciprocity Program ("BR Program") of M.L.S. of Naples, Inc. ("Naples MLS"), under License No. NCOMPN2, and MarcoMls. Information deemed reliable but not guaranteed. Information is provided for consumers' personal, non-commercial use, and may not be used for any purpose other than the identification of potential properties for purchase. Copyright 2026 Southwest Florida Multiple Listing Service and MarcoMls. All Rights Reserved. The data relating to real estate for sale displayed on this website comes in part from the Broker Reciprocity Program ("BR Program") of M.L.S. of Naples, Inc. ("Naples MLS"), under License No. NCOMPN2 and MarcoMls. Properties listed with brokerage firms other than Compass are marked with the "BR House" logo. Detailed information about such properties includes the name of the brokerage firm with which the seller has listed the property. The properties displayed may not be all the properties listed with brokerage firms participating in the Naples MLS BR Program, or contained in the database compilation of Naples MLS.
