15-1676 Noni Road




Description
- Listed by: Joy A Dillon 808.640.2544 joy@joydillon.com License #RB-24224 Brokerage DRE #RB-14405 • Mary Begier Realty

Location
Sold By Pacific Ocean Realty LLC, Sophia A. Yunis, License #RB-20309
Virtual Tour
$2,611 per month
30 year fixed, 7.03% Interest
$2,472
$139
$0
 1
1Property Information for 15-1676 Noni Road
Property Details
- Taxes: $1,669 / year
- MLS Type: Residential / Single Family Residence
- County: Hawaii County
- View: Sunrise
- Waterfront: No
- Subdivision Name: HAWAIIAN PARADISE PARK
- Zoning: A-1A
Building Information
- Stories: 2
- Year Built: 2011
- Lot Size: 1.00 AC / 43,560 SF
Summary
- Lava Zone: 3
- Directions: From Paradise Dr, turn left onto 1st; turn right onto small side street, Manioka which is directly across from 15-1644 1st; then turn right onto Noni Rd. Property is the 3rd house on the right. Look for sign.
- Water Source: Catchment
- Topography: Fairly Level
- Unit Description: Single Family Home
- Latitude: 19.60739703
- Longitude: -154.9515248
- Year Built: 2011
- Road Frontage Type: Road/Street
- Roads: Graded, Private
- Association Fee Frequency: Monthly
- Tax Year: 2017
- Tax Annual Amount: $1,669
- Tax Assessed Value: 451400.0
- Parcel Number: 3-1-5-55-12
- Tax Block: 7
- Tax key: 315055012
- Tax Lot: 3061
- Garage Area: 768
- Carport Area Units: Square Feet
- Garage Area Units: Square Feet
- Parking Features: Attached
- Virtual Tour URL Unbranded: https://player.vimeo.com/video/231801958
Property
- Lot Size Units: Square Feet
- Property Attached: No
- Other Building Area: 332.0
- Living Area Units: Square Feet
- Other Building Area Units: Square Feet
- Roofed Area Units: Square Feet
- Lot Features: Cleared, Interior Lot
- Land Tenure: Fee Simple
- Living Area: 2291.0
- Lot Size Area: 43560.0
- Special Assessment Amount Frequency: Monthly
- Assessment Year: 2017
- Covenants Conditions Restrictions: No
- Property Sub Type: Single Family Residence
- Property Type: Residential
- Special Assessment: No
- Agriculture Dedicated: No
- Water Heater: Electric, Solar
- Internet Access: Wireless
- Sewer: Septic Tank
- Solid Waste Disposal: None
- Utilities: Electricity Available, Phone Available
- Power Production Type: Photovoltaics
Interior and Exterior Features
- Exterior Area: 400.0
- Exterior Area Units: Square Feet
- Pool: No
- Fencing: None
- Structures: Yes
- Security Features: Smoke Detector(s)
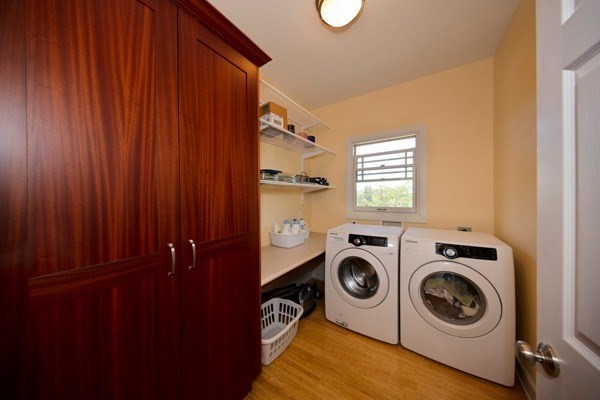
- Washer Dryer Type: Dryer, Front Load
- Levels: Two
- Stories: 2
- Stories Total: 2
- Elevation Units: Feet
- Bathrooms Total: 2
- Heating: Other
- Window Features: Blinds
- Appliances: Convection Oven, Dishwasher, Disposal, Dryer, Range, Range Hood, Refrigerator, Washer
- Flooring: Hardwood
- Cooling: Other
- Interior Features: High Ceilings
- Bathrooms Full: 2
- Bathrooms Total Integer: 2
- Bedrooms Total: 3
Multi Family
- Design: Other (remarks)
- Common Area Expenses: No
Rental
- Leasable Area Units: Square Feet
Property History for 15-1676 Noni Road
| Date | Event & Source | Price | Appreciation |
|---|---|---|---|
| Mar 27, 2018 | Sold HIS #608821 | $463,000 | — |
| Mar 19, 2018 | Sold (Public Record) Public Record #619106375 | $463,000 | +13.6% / yr |
| Feb 3, 2018 | Contract Signed HIS #608821 | — | |
| Aug 3, 2017 | Listed (Active) HIS #608821 | $519,000 | — |
| Nov 22, 2004 | Sold (Public Record) Public Record #146907503 | $85,000 | — |
| Date | Event & Source | Price |
|---|---|---|
| 03/27/2018 | Sold HIS #608821 | $463,000 |
| 03/19/2018 | Sold (Public Record) Public Record #619106375 | $463,000 +13.6% / yr |
| 02/03/2018 | Contract Signed HIS #608821 | — |
| 08/03/2017 | Listed (Active) HIS #608821 | $519,000 |
| 11/22/2004 | Sold (Public Record) Public Record #146907503 | $85,000 |
For completeness, we often displays two records for one sale: the MLS record and the public record.
Public records
15-1676 Noni Road
Beds
3Baths
2Total Finished SqFt
2,623 SqFtAbove Grade Finished SqFt
2,291 SqFtFinished Basement SqFt
332 SqFtStories
1Schools near 15-1676 Noni Road
Rating | School | Type | Grades | Distance |
|---|---|---|---|---|
| Public - | PK to 5 | |||
| Public - | 6 to 8 | |||
| Public - | 9 to 12 | |||
| Charter - | PK to 8 |
Rating | School | Distance |
|---|---|---|
Keaau Elementary School PublicPK to 5 | ||
Keaau Middle School Public6 to 8 | ||
Keaau High School Public9 to 12 | ||
School ratings and boundaries are provided by GreatSchools.org and Pitney Bowes. This information should only be used as a reference. Proximity or boundaries shown here are not a guarantee of enrollment. Please reach out to schools directly to verify all information and enrollment eligibility.
Similar Homes
Explore Nearby Homes
- Hawaii Homes for Sale
- Hawaiian Acres Homes for Sale
- Hawaiian Beaches Homes for Sale
- Hawaiian Paradise Park Homes for Sale
- Keaukaha Homes for Sale
- Orchidlands Estates Homes for Sale
- Panaewa Homes for Sale
- Puna Homes for Sale
- South Hilo Homes for Sale
- Sunrise Ridge Homes for Sale
- Waiakea Homes for Sale
- Tiki Gardens Homes for Sale
- Ainaloa Homes for Sale
- Hawaii Island Paradise Acres Homes for Sale
- Kehena Homes for Sale
- Mountain View Homes for Sale
- Kurtistown Homes for Sale
- Keaau Homes for Sale
- Hilo Homes for Sale
- Pahoa Homes for Sale
- Hawaii National Park Homes for Sale
- Papaikou Homes for Sale
- Volcano Homes for Sale
- Pepeekeo Homes for Sale
- Honomu Homes for Sale
- Hakalau Homes for Sale
- Ninole Homes for Sale
- Papaaloa Homes for Sale
- Laupahoehoe Homes for Sale
- Ookala Homes for Sale
- 96720 Homes for Sale
- 96778 Homes for Sale
- 96771 Homes for Sale
- 96760 Homes for Sale
- 96785 Homes for Sale
- 96781 Homes for Sale
- 96783 Homes for Sale
- 96728 Homes for Sale
- 96718 Homes for Sale
- 96710 Homes for Sale
- 96764 Homes for Sale
- 96773 Homes for Sale
- 96780 Homes for Sale
- 96777 Homes for Sale
- 96774 Homes for Sale
No guarantee, warranty or representation of any kind is made regarding the completeness or accuracy of any information, descriptions or measurements (including square footage measurements and property condition), such should be independently verified through appropriate means, including, but not limited to, in person inspection and public records, and Compass International Holdings, its subsidiaries, affiliates and independently owned and operated franchisees, and their affiliated agents and associated third parties expressly disclaim any liability in connection therewith. Photos may be virtually staged or digitally enhanced and may not reflect actual property conditions. Offers of compensation are subject to change at the seller's discretion. No financial or legal advice provided. Equal Housing Opportunity.
Listing Courtesy of Mary Begier Realty, Joy A Dillon, License #RB-24224
Based on information from one of the following Multiple Listing Services: Hawaii HIS, MAUI MLS and Hi Central. Information being provided is for the visitor’s personal, noncommercial use and may not be used for any purpose other than to identify prospective properties visitor may be interested in purchasing. The data contained herein is copyrighted by Hawaii HIS, MAUI MLS and Hi Central is protected by all applicable copyright laws. Any dissemination of this information is in violation of copyright laws and is strictly prohibited. Property information referenced on this web site comes from the Internet Data Exchange (IDX) program of the MLS. This web site may reference real estate listing(s) held by a brokerage firm other than the broker and/or agent who owns this web site. For the avoidance of doubt, the accuracy of all information, regardless of source, is deemed reliable but not guaranteed and should be personally verified through personal inspection by and/or with the appropriate professionals.