150 St Mellion Street
![01-150 St Mellion St [2269953]_01](https://www.compass.com/m/1b9c3f410b251cbbee246cf26570e92af3ac0b5b_img_0_e3017/origin.webp "150 St Mellion Street Raleigh, NC 27603 - Photo 1 of 66")
![09-150 St Mellion St [2269953]_09](https://www.compass.com/m/1b9c3f410b251cbbee246cf26570e92af3ac0b5b_img_2_cdce6/origin.webp "150 St Mellion Street Raleigh, NC 27603 - Photo 2 of 66")
![11-150 St Mellion St [2269953]_11](https://www.compass.com/m/1b9c3f410b251cbbee246cf26570e92af3ac0b5b_img_3_34fe9/origin.webp "150 St Mellion Street Raleigh, NC 27603 - Photo 3 of 66")
![10-150 St Mellion St [2269953]_10](https://www.compass.com/m/1b9c3f410b251cbbee246cf26570e92af3ac0b5b_img_4_48eb6/origin.webp "150 St Mellion Street Raleigh, NC 27603 - Photo 4 of 66")
![14-150 St Mellion St [2269953]_14](https://www.compass.com/m/1b9c3f410b251cbbee246cf26570e92af3ac0b5b_img_5_dffb8/origin.webp "150 St Mellion Street Raleigh, NC 27603 - Photo 5 of 66")
![15-150 St Mellion St [2269953]_15](https://www.compass.com/m/1b9c3f410b251cbbee246cf26570e92af3ac0b5b_img_6_40f89/origin.webp "150 St Mellion Street Raleigh, NC 27603 - Photo 6 of 66")
![16-150 St Mellion St [2269953]_16](https://www.compass.com/m/1b9c3f410b251cbbee246cf26570e92af3ac0b5b_img_7_a9e49/origin.webp "150 St Mellion Street Raleigh, NC 27603 - Photo 7 of 66")
![12-150 St Mellion St [2269953]_12](https://www.compass.com/m/1b9c3f410b251cbbee246cf26570e92af3ac0b5b_img_8_79437/origin.webp "150 St Mellion Street Raleigh, NC 27603 - Photo 8 of 66")
![13-150 St Mellion St [2269953]_13](https://www.compass.com/m/1b9c3f410b251cbbee246cf26570e92af3ac0b5b_img_9_3169c/origin.webp "150 St Mellion Street Raleigh, NC 27603 - Photo 9 of 66")
![17-150 St Mellion St [2269953]_17](https://www.compass.com/m/1b9c3f410b251cbbee246cf26570e92af3ac0b5b_img_10_558ac/origin.webp "150 St Mellion Street Raleigh, NC 27603 - Photo 10 of 66")
![18-150 St Mellion St [2269953]_18](https://www.compass.com/m/1b9c3f410b251cbbee246cf26570e92af3ac0b5b_img_11_5d471/origin.webp "150 St Mellion Street Raleigh, NC 27603 - Photo 11 of 66")
![23-150 St Mellion St [2269953]_23](https://www.compass.com/m/1b9c3f410b251cbbee246cf26570e92af3ac0b5b_img_12_99e71/origin.webp "150 St Mellion Street Raleigh, NC 27603 - Photo 12 of 66")
![20-150 St Mellion St [2269953]_20](https://www.compass.com/m/1b9c3f410b251cbbee246cf26570e92af3ac0b5b_img_13_d6126/origin.webp "150 St Mellion Street Raleigh, NC 27603 - Photo 13 of 66")
![19-150 St Mellion St [2269953]_19](https://www.compass.com/m/1b9c3f410b251cbbee246cf26570e92af3ac0b5b_img_14_5307f/origin.webp "150 St Mellion Street Raleigh, NC 27603 - Photo 14 of 66")
![22-150 St Mellion St [2269953]_22](https://www.compass.com/m/1b9c3f410b251cbbee246cf26570e92af3ac0b5b_img_15_9d94e/origin.webp "150 St Mellion Street Raleigh, NC 27603 - Photo 15 of 66")
![21-150 St Mellion St [2269953]_21](https://www.compass.com/m/1b9c3f410b251cbbee246cf26570e92af3ac0b5b_img_16_7363a/origin.webp "150 St Mellion Street Raleigh, NC 27603 - Photo 16 of 66")
![27-150 St Mellion St [2269953]_27](https://www.compass.com/m/1b9c3f410b251cbbee246cf26570e92af3ac0b5b_img_17_9d152/origin.webp "150 St Mellion Street Raleigh, NC 27603 - Photo 17 of 66")
![28-150 St Mellion St [2269953]_28](https://www.compass.com/m/1b9c3f410b251cbbee246cf26570e92af3ac0b5b_img_18_e1b98/origin.webp "150 St Mellion Street Raleigh, NC 27603 - Photo 18 of 66")
![26-150 St Mellion St [2269953]_26](https://www.compass.com/m/1b9c3f410b251cbbee246cf26570e92af3ac0b5b_img_19_cd016/origin.webp "150 St Mellion Street Raleigh, NC 27603 - Photo 19 of 66")
![29-150 St Mellion St [2269953]_29](https://www.compass.com/m/1b9c3f410b251cbbee246cf26570e92af3ac0b5b_img_20_eda6c/origin.webp "150 St Mellion Street Raleigh, NC 27603 - Photo 20 of 66")
![30-150 St Mellion St [2269953]_30](https://www.compass.com/m/1b9c3f410b251cbbee246cf26570e92af3ac0b5b_img_21_cc525/origin.webp "150 St Mellion Street Raleigh, NC 27603 - Photo 21 of 66")
![32-150 St Mellion St [2269953]_32](https://www.compass.com/m/1b9c3f410b251cbbee246cf26570e92af3ac0b5b_img_22_00ead/origin.webp "150 St Mellion Street Raleigh, NC 27603 - Photo 22 of 66")
![33-150 St Mellion St [2269953]_33](https://www.compass.com/m/1b9c3f410b251cbbee246cf26570e92af3ac0b5b_img_23_d6c71/origin.webp "150 St Mellion Street Raleigh, NC 27603 - Photo 23 of 66")
![34-150 St Mellion St [2269953]_34](https://www.compass.com/m/1b9c3f410b251cbbee246cf26570e92af3ac0b5b_img_24_920f5/origin.webp "150 St Mellion Street Raleigh, NC 27603 - Photo 24 of 66")
![35-150 St Mellion St [2269953]_35](https://www.compass.com/m/1b9c3f410b251cbbee246cf26570e92af3ac0b5b_img_25_53232/origin.webp "150 St Mellion Street Raleigh, NC 27603 - Photo 25 of 66")
![36-150 St Mellion St [2269953]_36](https://www.compass.com/m/1b9c3f410b251cbbee246cf26570e92af3ac0b5b_img_26_39840/origin.webp "150 St Mellion Street Raleigh, NC 27603 - Photo 26 of 66")
![37-150 St Mellion St [2269953]_37](https://www.compass.com/m/1b9c3f410b251cbbee246cf26570e92af3ac0b5b_img_27_d4493/origin.webp "150 St Mellion Street Raleigh, NC 27603 - Photo 27 of 66")
![31-150 St Mellion St [2269953]_31](https://www.compass.com/m/1b9c3f410b251cbbee246cf26570e92af3ac0b5b_img_28_49825/origin.webp "150 St Mellion Street Raleigh, NC 27603 - Photo 28 of 66")
![24-150 St Mellion St [2269953]_24](https://www.compass.com/m/1b9c3f410b251cbbee246cf26570e92af3ac0b5b_img_29_eecda/origin.webp "150 St Mellion Street Raleigh, NC 27603 - Photo 29 of 66")
![25-150 St Mellion St [2269953]_25](https://www.compass.com/m/1b9c3f410b251cbbee246cf26570e92af3ac0b5b_img_30_4a586/origin.webp "150 St Mellion Street Raleigh, NC 27603 - Photo 30 of 66")
![38-150 St Mellion St [2269953]_38](https://www.compass.com/m/1b9c3f410b251cbbee246cf26570e92af3ac0b5b_img_31_4b336/origin.webp "150 St Mellion Street Raleigh, NC 27603 - Photo 31 of 66")
![39-150 St Mellion St [2269953]_39](https://www.compass.com/m/1b9c3f410b251cbbee246cf26570e92af3ac0b5b_img_32_f3f79/origin.webp "150 St Mellion Street Raleigh, NC 27603 - Photo 32 of 66")
![40-150 St Mellion St [2269953]_40](https://www.compass.com/m/1b9c3f410b251cbbee246cf26570e92af3ac0b5b_img_33_d3257/origin.webp "150 St Mellion Street Raleigh, NC 27603 - Photo 33 of 66")
![42-150 St Mellion St [2269953]_42](https://www.compass.com/m/1b9c3f410b251cbbee246cf26570e92af3ac0b5b_img_34_e78bb/origin.webp "150 St Mellion Street Raleigh, NC 27603 - Photo 34 of 66")
![43-150 St Mellion St [2269953]_43](https://www.compass.com/m/1b9c3f410b251cbbee246cf26570e92af3ac0b5b_img_35_e9e35/origin.webp "150 St Mellion Street Raleigh, NC 27603 - Photo 35 of 66")
![44-150 St Mellion St [2269953]_44](https://www.compass.com/m/1b9c3f410b251cbbee246cf26570e92af3ac0b5b_img_36_dade2/origin.webp "150 St Mellion Street Raleigh, NC 27603 - Photo 36 of 66")
![45-150 St Mellion St [2269953]_45](https://www.compass.com/m/1b9c3f410b251cbbee246cf26570e92af3ac0b5b_img_37_49a59/origin.webp "150 St Mellion Street Raleigh, NC 27603 - Photo 37 of 66")
![41-150 St Mellion St [2269953]_41](https://www.compass.com/m/1b9c3f410b251cbbee246cf26570e92af3ac0b5b_img_38_83b11/origin.webp "150 St Mellion Street Raleigh, NC 27603 - Photo 38 of 66")
![46-150 St Mellion St [2269953]_46](https://www.compass.com/m/1b9c3f410b251cbbee246cf26570e92af3ac0b5b_img_39_18487/origin.webp "150 St Mellion Street Raleigh, NC 27603 - Photo 39 of 66")
![47-150 St Mellion St [2269953]_47](https://www.compass.com/m/1b9c3f410b251cbbee246cf26570e92af3ac0b5b_img_40_ca2a1/origin.webp "150 St Mellion Street Raleigh, NC 27603 - Photo 40 of 66")
![48-150 St Mellion St [2269953]_48](https://www.compass.com/m/1b9c3f410b251cbbee246cf26570e92af3ac0b5b_img_41_e4615/origin.webp "150 St Mellion Street Raleigh, NC 27603 - Photo 41 of 66")
![49-150 St Mellion St [2269953]_49](https://www.compass.com/m/1b9c3f410b251cbbee246cf26570e92af3ac0b5b_img_42_26d5c/origin.webp "150 St Mellion Street Raleigh, NC 27603 - Photo 42 of 66")
![50-150 St Mellion St [2269953]_50](https://www.compass.com/m/1b9c3f410b251cbbee246cf26570e92af3ac0b5b_img_43_ebc31/origin.webp "150 St Mellion Street Raleigh, NC 27603 - Photo 43 of 66")
![51-150 St Mellion St [2269953]_51](https://www.compass.com/m/1b9c3f410b251cbbee246cf26570e92af3ac0b5b_img_44_12d98/origin.webp "150 St Mellion Street Raleigh, NC 27603 - Photo 44 of 66")
![52-150 St Mellion St [2269953]_52](https://www.compass.com/m/1b9c3f410b251cbbee246cf26570e92af3ac0b5b_img_45_ff8d7/origin.webp "150 St Mellion Street Raleigh, NC 27603 - Photo 45 of 66")
![53-150 St Mellion St [2269953]_53](https://www.compass.com/m/1b9c3f410b251cbbee246cf26570e92af3ac0b5b_img_46_89915/origin.webp "150 St Mellion Street Raleigh, NC 27603 - Photo 46 of 66")
![54-150 St Mellion St [2269953]_54](https://www.compass.com/m/1b9c3f410b251cbbee246cf26570e92af3ac0b5b_img_47_85b4b/origin.webp "150 St Mellion Street Raleigh, NC 27603 - Photo 47 of 66")
![55-150 St Mellion St [2269953]_55](https://www.compass.com/m/1b9c3f410b251cbbee246cf26570e92af3ac0b5b_img_48_0e387/origin.webp "150 St Mellion Street Raleigh, NC 27603 - Photo 48 of 66")
![56-150 St Mellion St [2269953]_56](https://www.compass.com/m/1b9c3f410b251cbbee246cf26570e92af3ac0b5b_img_49_711c3/origin.webp "150 St Mellion Street Raleigh, NC 27603 - Photo 49 of 66")
![04-150 St Mellion St [2269953]_04](https://www.compass.com/m/1b9c3f410b251cbbee246cf26570e92af3ac0b5b_img_50_0402e/origin.webp "150 St Mellion Street Raleigh, NC 27603 - Photo 50 of 66")
![05-150 St Mellion St [2269953]_05](https://www.compass.com/m/1b9c3f410b251cbbee246cf26570e92af3ac0b5b_img_51_26b4b/origin.webp "150 St Mellion Street Raleigh, NC 27603 - Photo 51 of 66")
![06-150 St Mellion St [2269953]_06](https://www.compass.com/m/1b9c3f410b251cbbee246cf26570e92af3ac0b5b_img_52_4938f/origin.webp "150 St Mellion Street Raleigh, NC 27603 - Photo 52 of 66")
![08-150 St Mellion St [2269953]_08](https://www.compass.com/m/1b9c3f410b251cbbee246cf26570e92af3ac0b5b_img_53_3da9e/origin.webp "150 St Mellion Street Raleigh, NC 27603 - Photo 53 of 66")
![07-150 St Mellion St [2269953]_07](https://www.compass.com/m/1b9c3f410b251cbbee246cf26570e92af3ac0b5b_img_54_9be31/origin.webp "150 St Mellion Street Raleigh, NC 27603 - Photo 54 of 66")


![02-150 St Mellion St [2269953]_02](https://www.compass.com/m/1b9c3f410b251cbbee246cf26570e92af3ac0b5b_img_60_ec960/origin.webp "150 St Mellion Street Raleigh, NC 27603 - Photo 60 of 66")
![03-150 St Mellion St [2269953]_03](https://www.compass.com/m/1b9c3f410b251cbbee246cf26570e92af3ac0b5b_img_61_12fe5/origin.webp "150 St Mellion Street Raleigh, NC 27603 - Photo 61 of 66")



Description
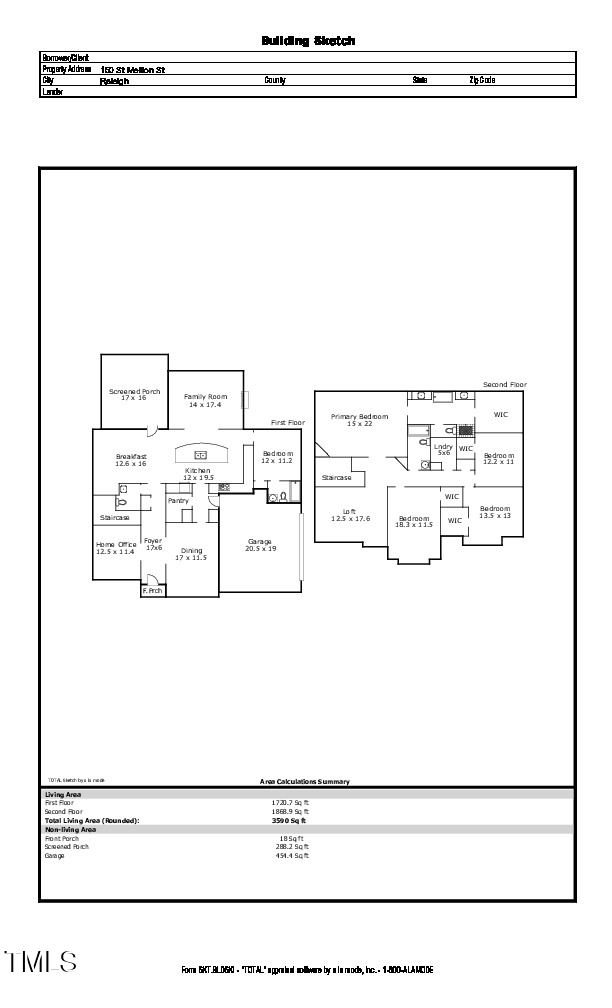
This grand 5-bedroom, 3.5 bathroom home spans an impressive 3,590 sq ft, set on a generous 0.39-acre lot, offering both space and elegance
Built in 2014, the home's timeless architecture blends stone, wood, and cement craftsmanship to create an elevated façade, complemented by manicured grounds and an attached garage.
Step inside to discover a sumptuous...Welcome home to a refined residence that effortlessly embodies luxurious living in a coveted, amenity-rich enclave that is the Eagle Ridge Community.
This grand 5-bedroom, 3.5 bathroom home spans an impressive 3,590 sq ft, set on a generous 0.39-acre lot, offering both space and elegance
Built in 2014, the home's timeless architecture blends stone, wood, and cement craftsmanship to create an elevated façade, complemented by manicured grounds and an attached garage.
Step inside to discover a sumptuous interior, where gleaming hardwood and plush carpeting flow underfoot. The open-concept layout centers on a stately fireplace, perfect for intimate family gatherings or upscale entertaining. The gourmet kitchen is a chef's dream—fitted with high-end appliances including a cooktop, double oven, microwave, dishwasher, and more!
Each of the five spacious bedrooms offers a serene retreat - one on the main floor with an ensuite bath, while the four bathrooms - three full, one half - boast modern fixtures and elegant finishes. The primary suite presents a tranquil sanctuary, complete with refined bath amenities and ensuite gas log fireplace. Above, generous attic space adds practicality without compromising style.
Beyond its private luxuries, this home is part of a distinguished community with exclusive access to a community pool, tennis, playground, walking/hiking trails, and the semi-private Eagle Ridge Golf Club (separate fee for Golf Membership).
Situated in one of the area's most convenient locations, the address offers a strategic location close to top-tier shopping, fine dining, and the cultural vibrancy of downtown Raleigh - while maintaining the peace of a serene neighborhood and the timeless charm of Downtown Garner.
Key Features:
5 Bedrooms / 3.5 Bathrooms: Spacious and well-appointed for modern luxury living.
Outdoor Entertaining: Custom Screened-in porch was added by the sellers for optimal outside entertaining and enjoyment.
High-end kitchen: stainless-steel appliances, ample counter space, and elegant wood cabinetry.
Elegant finishes: hardwood floors, plush carpeting, and a cozy fireplace in the living room and primary suite.
Other Features: Attached side-load Garage and 0.39-acre lot offer privacy and curb appeal
This stunning residence isn't just a home - it's a statement. It's where refined design meets thoughtful functionality, and where every feature has been curated to reflect discerning tastes. For those seeking a residence that balances grandeur, comfort, and premier location, this is the pinnacle.
Ready to experience the luxury and lifestyle this property offers? Schedule your private tour and see why this address is the crown jewel of Eagle Ridge. It's a true hole-in-one!
Listing Agents


Location
Sold By EXP Realty LLC
Payment Calculator
$4,195 per month
30 year fixed, 6.55% Interest
$3,614
$539
$42
Know your buying power with a preapproval and custom rate in minutes
 1
1Property Information for 150 St Mellion Street
- Taxes: $6,467 / year
- MLS Type: Residential / Single Family Residence
- County: Wake County
- View: Golf Course
- View: Yes
- Subdivision: Eagle Ridge
- Stories: 2
- Year Built: 2014
- Lot Size: 0.39 AC / 16,988 SF
- Directions: From the I-440 Beltline, take Exit 299 for Hammond Road. Continue on Hammond Road, which turns into Timber Drive. After approximately 4 miles, turn right onto Vandora Springs Road. Then turn left onto Old Stage Road. Turn right into the Eagle Ridge neighborhood onto Waterville Street. Take a left onto St Mellion Street. The home will be on your right.
- Subdivision Name: Eagle Ridge
- Latitude: 35.674499
- Longitude: -78.66746
- Road Surface Type: Asphalt, Paved
- Association Fee Includes: Unknown
- Association: Yes
- Total HOA Dues: $41.70
- HOA 1 Fees Required: Yes
- Tax Annual Amount: $6,466.71
- City Limits Of: Garner
- City Limits YN: Yes
- Lot Number: 425
- Restrictive Covenants YN: Yes
- Original MLS: Triangle MLS Inc
- Property Leased YN: No
- Years Owned: 1 or More Year(s)
- Due Diligence Expiration Date: 2025-07-07
- Elementary School: Wake - Vance
- Middle Or Junior School: Wake - North Garner
- High School: Wake - Garner
- Open Parking: Yes
- Parking Features: Attached, Concrete, Driveway, Garage, Garage Door Opener, Garage Faces Side, Inside Entrance, Kitchen Level
- Attached Garage: Yes
- Garage Spaces: 2.0
- Garage: Yes
- Building Area Total: 3590.0
- Lot Features: Back Yard, Few Trees, Front Yard, Garden, Interior Lot, Landscaped, Near Golf Course, Pie Shaped Lot, Sloped, Sloped Down
- Architectural Style: Transitional
- Total Other Area Sq Ft: 0
- Parcel Number: 0790807568
- Structure Type: House, Site Built
- Enhanced Accessible: No
- Primary Residence YN: Yes
- Sold PriceList Price: 1
- New Construction: No
- Photos Count: 65
- Below Grade Finished Area: 0.0
- Below Grade Finished Area Units: Square Feet
- Community Features: Clubhouse, Curbs, Golf, Playground, Pool, Street Lights, Suburban, Tennis Court(s)
- Sewer: Public Sewer
- Utilities: Electricity Available, Electricity Connected, Natural Gas Available, Natural Gas Connected, Phone Available, Sewer Available, Sewer Connected, Water Available, Water Connected, Underground Utilities
- Water Source: Public
- Water_Sewer: Public, Public Sewer, Electricity Available, Electricity Connected, Natural Gas Available, Natural Gas Connected, Phone Available, Sewer Available, Sewer Connected, Water Available, Water Connected, Underground Utilities
- Green Energy Efficient: Insulation
- Construction Materials: Brick, Fiber Cement, HardiPlank Type, Stone Veneer
- Exterior Features: Fenced Yard, Garden, Rain Gutters, Smart Camera(s)/Recording, Smart Lock(s)
- Fencing: Back Yard, Fenced, Full, Gate, Perimeter, Wrought Iron
- Foundation Details: Block, Pillar/Post/Pier
- Patio And Porch Features: Covered, Enclosed, Porch, Rear Porch, Screened
- Pool Features: Association, Community, In Ground, Outdoor Pool
- Pool Private: No
- Roof: Shingle, Asphalt
- Security Features: Carbon Monoxide Detector(s), Security System, Smoke Detector(s)
- New Construction Type: Brick, Fiber Cement, HardiPlank Type, Stone Veneer, House, Site Built
- Levels: Two
- Stories: 2
- Basement Description: Crawl Space
- Fireplace Features: Bedroom, Blower Fan, Family Room, Gas, Gas Log, Prefabricated, Master Bedroom, Raised Hearth
- Fireplace Y N: Yes
- Fireplaces Total: 1
- Flooring: Carpet, Hardwood, Vinyl
- Windows Treatment: Blinds, Double Pane Windows, Plantation Shutters, Screens, Shutters
- Cooling: Electric, Multi Units, Zoned
- Cooling?: Yes
- Heating: Fireplace(s), Forced Air, Natural Gas, Zoned
- Heating?: Yes
- Appliances: Built-In Electric Oven, Convection Oven, Cooktop, Dishwasher, Disposal, Double Oven, Dryer, Electric Cooktop, Electric Oven, Exhaust Fan, Free-Standing Refrigerator, Freezer, Gas Water Heater, Ice Maker, Microwave, Oven, Range Hood, Refrigerator, Self Cleaning Oven, Stainless Steel Appliance(s), Washer, Washer/Dryer, Water Heater
- Laundry Features: Electric Dryer Hookup, Inside, Laundry Room, Upper Level, Washer Hookup
- Interior Features: Bathtub/Shower Combination, Breakfast Bar, Built-in Features, Pantry, Ceiling Fan(s), Chandelier, Coffered Ceiling(s), Crown Molding, Double Vanity, Entrance Foyer, Granite Counters, High Ceilings, High Speed Internet, In-Law Floorplan, Kitchen Island, Open Floorplan, Recessed Lighting, Separate Shower, Smart Camera(s)/Recording, Smooth Ceilings, Soaking Tub, Storage, Walk-In Closet(s), Walk-In Shower, Water Closet, Wired for Data, Wired for Sound
- Equipment Appliances: Built-In Electric Oven, Convection Oven, Cooktop, Dishwasher, Disposal, Double Oven, Dryer, Electric Cooktop, Electric Oven, Exhaust Fan, Free-Standing Refrigerator, Freezer, Gas Water Heater, Ice Maker, Microwave, Oven, Range Hood, Refrigerator, Self Cleaning Oven, Stainless Steel Appliance(s), Washer, Washer/Dryer, Water Heater
- Interior: Electricity Available, Electricity Connected, Natural Gas Available, Natural Gas Connected, Phone Available, Sewer Available, Sewer Connected, Water Available, Water Connected, Underground Utilities, Attached, Concrete, Driveway, Garage, Garage Door Opener, Garage Faces Side, Inside Entrance, Kitchen Level, Brick, Fiber Cement, HardiPlank Type, Stone Veneer, Electric Dryer Hookup, Inside, Laundry Room, Upper Level, Washer Hookup, Carbon Monoxide Detector(s), Security System, Smoke Detector(s)
- Equipment: Built-In Electric Oven, Convection Oven, Cooktop, Dishwasher, Disposal, Double Oven, Dryer, Electric Cooktop, Electric Oven, Exhaust Fan, Free-Standing Refrigerator, Freezer, Gas Water Heater, Ice Maker, Microwave, Oven, Range Hood, Refrigerator, Self Cleaning Oven, Stainless Steel Appliance(s), Washer, Washer/Dryer, Water Heater, Electric Dryer Hookup, Inside, Laundry Room, Upper Level, Washer Hookup, Attached, Concrete, Driveway, Garage, Garage Door Opener, Garage Faces Side, Inside Entrance, Kitchen Level
- Rooms Total: 14.0
- Room Dimensions: 15 x 22
- Room Width: 22.0
- Room Length: 15.0
- Room Level: Second
- Room Type: Primary Bedroom
- Room Level: Second
- Room Type: Primary Bathroom
- Room Dimensions: 18.3 x 11.5
- Room Width: 11.5
- Room Length: 18.3
- Room Level: Second
- Room Type: Bedroom 2
- Room Dimensions: 13.5 x 13
- Room Width: 13.0
- Room Length: 13.5
- Room Level: Second
- Room Type: Bedroom 3
- Room Dimensions: 12.2 x 11
- Room Width: 11.0
- Room Length: 12.2
- Room Level: Second
- Room Type: Bedroom 4
- Room Level: Second
- Room Type: Bathroom 2
- Room Dimensions: 12.5 x 17.6
- Room Width: 17.6
- Room Length: 12.5
- Room Level: Second
- Room Type: Loft
- Room Dimensions: 5 x 6
- Room Width: 6.0
- Room Length: 5.0
- Room Level: Second
- Room Type: Laundry
- Room Dimensions: 12 x 11.2
- Room Width: 11.2
- Room Length: 12.0
- Room Level: Main
- Room Type: Bedroom 5
- Room Dimensions: 12.6 x 16
- Room Width: 16.0
- Room Length: 12.6
- Room Level: Main
- Room Type: Breakfast Room
- Room Dimensions: 14 x 17.4
- Room Width: 17.4
- Room Length: 14.0
- Room Level: Main
- Room Type: Family Room
- Room Dimensions: 12 x 19.5
- Room Width: 19.5
- Room Length: 12.0
- Room Level: Main
- Room Type: Kitchen
- Room Dimensions: 12.5 x 11.4
- Room Width: 11.4
- Room Length: 12.5
- Room Level: Main
- Room Type: Office
- Room Dimensions: 17 x 11.5
- Room Width: 11.5
- Room Length: 17.0
- Room Level: Main
- Room Type: Dining Room
- Property Type: Residential
- Property Class Name: CrossProperty
Property History for 150 St Mellion Street
| Date | Event & Source | Price | Appreciation |
|---|---|---|---|
| Jul 18, 2025 | Sold TRIANGLEMLS #10103134 | $711,000 | — |
| Jul 10, 2025 | Sold (Public Record) Public Record #1905403071 | $711,000 | +8.0% / yr |
| Jun 18, 2025 | Pending TRIANGLEMLS #10103134 | — | |
| Jun 13, 2025 | Listed (Active) TRIANGLEMLS #10103134 | $714,500 | — |
| Sep 30, 2014 | Sold (Public Record) Public Record #445628601 | $310,000 | — |
| Mar 31, 2014 | Expired TRIANGLEMLS #1631213 | — | |
| Mar 31, 2014 | Expired AMLS #1631213 | $75,050 | — |
| Oct 28, 2008 | Listed (Active) TRIANGLEMLS #1631213 | $79,000 | — |
| Oct 28, 2008 | Listed (Active) AMLS #1631213 | $79,000 | — |
| Date | Event & Source | Price |
|---|---|---|
| 07/18/2025 | Sold TRIANGLEMLS #10103134 | $711,000 |
| 07/10/2025 | Sold (Public Record) Public Record #1905403071 | $711,000 +8.0% / yr |
| 06/18/2025 | Pending TRIANGLEMLS #10103134 | — |
| 06/13/2025 | Listed (Active) TRIANGLEMLS #10103134 | $714,500 |
| 09/30/2014 | Sold (Public Record) Public Record #445628601 | $310,000 |
| 03/31/2014 | Expired TRIANGLEMLS #1631213 | — |
| 03/31/2014 | Expired AMLS #1631213 | $75,050 |
| 10/28/2008 | Listed (Active) TRIANGLEMLS #1631213 | $79,000 |
| 10/28/2008 | Listed (Active) AMLS #1631213 | $79,000 |
For completeness, we often displays two records for one sale: the MLS record and the public record.
Public Records for 150 St Mellion Street
Schools near 150 St Mellion Street
Rating | School | Type | Grades | Distance |
|---|---|---|---|---|
| Public - | PK to 5 | |||
| Public - | 6 to 8 | |||
| Public - | 9 to 12 | |||
| Public - | 9 to 13 |
Rating | School | Distance |
|---|---|---|
Vance Elementary PublicPK to 5 | ||
North Garner Middle Public6 to 8 | ||
Garner High Public9 to 12 | ||
Vernon Malone College and Career Academy Public9 to 13 |
School ratings and boundaries are provided by GreatSchools.org and Pitney Bowes. This information should only be used as a reference. Proximity or boundaries shown here are not a guarantee of enrollment. Please reach out to schools directly to verify all information and enrollment eligibility.
Similar Homes
Explore Nearby Homes
- Boylan Heights Homes for Sale
- West Homes for Sale
- Swift Creek Township - Wake County Homes for Sale
- South Park Homes for Sale
- Seaboard Person Street District Homes for Sale
- Roanoke Park Homes for Sale
- Pullen Park Homes for Sale
- Pleasant Grove Township - Johnston County Homes for Sale
- Panther Branch Township - Wake County Homes for Sale
- Mordecai Homes for Sale
- Middle Creek Township - Wake County Homes for Sale
- Historic Glenwood-Brooklyn Homes for Sale
- Georgetown Homes for Sale
- Five Points East Homes for Sale
- Five Points Homes for Sale
- Raleigh Homes for Sale
- Garner Homes for Sale
- Fuquay-Varina Homes for Sale
- Cary Homes for Sale
- Holly Springs Homes for Sale
- Willow Spring Homes for Sale
- Knightdale Homes for Sale
- Apex Homes for Sale
- Angier Homes for Sale
- Clayton Homes for Sale
- Morrisville Homes for Sale
- Wake Forest Homes for Sale
- New Hill Homes for Sale
- Coats Homes for Sale
- Rolesville Homes for Sale
- 27605 Homes for Sale
- 27604 Homes for Sale
- 27601 Homes for Sale
- 27592 Homes for Sale
- 27539 Homes for Sale
- 27529 Homes for Sale
- 27526 Homes for Sale
- 27610 Homes for Sale
- 27608 Homes for Sale
- 27607 Homes for Sale
- 27606 Homes for Sale
- 27609 Homes for Sale
- 27697 Homes for Sale
- 27518 Homes for Sale
- 27612 Homes for Sale
No guarantee, warranty or representation of any kind is made regarding the completeness or accuracy of any information, descriptions or measurements (including square footage measurements and property condition), such should be independently verified through appropriate means, including, but not limited to, in person inspection and public records, and Compass International Holdings, its subsidiaries, affiliates and independently owned and operated franchisees, and their affiliated agents and associated third parties expressly disclaim any liability in connection therewith. Photos may be virtually staged or digitally enhanced and may not reflect actual property conditions. Offers of compensation are subject to change at the seller's discretion. No financial or legal advice provided. Equal Housing Opportunity.
Listings marked with a Doorify MLS icon are provided courtesy of the Doorify MLS, of North Carolina, Internet Data Exchange Database. Brokers make an effort to deliver accurate information, but buyers should independently verify any information on which they will rely in a transaction. The listing broker shall not be responsible for any typographical errors, misinformation, or misprints, and they shall be held totally harmless from any damages arising from reliance upon this data. This data is provided exclusively for consumers' personal, non-commercial use. Copyright 2024 Doorify MLS of North Carolina. All rights reserved.
