1502 Golf Course Dr


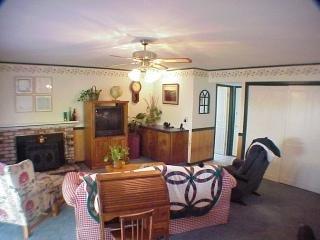


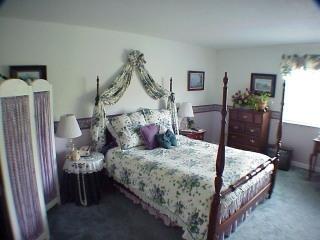


Description
- Listed by Pat & Katie The Miller Team • DRE #01018566 • Prudential California Realty
Property Details for 1502 Golf Course Drive
Property Details for 1502 Golf Course Drive
| Status | Closed |
|---|---|
| MLS # | 20117894 |
| Days on Compass | 169 |
| Taxes | - |
| HOA Fees | - |
| Condo/Co-op Fees | - |
| Property Type | Single Family |
| MLS Type | Residential / Single Family Residence |
| Year Built | 1984 |
| Lot Size | 0.17 AC / 7,200 SF |
| County | Sonoma County |
Location
Sold By Home Sellers Realty, Inc, William Phinney, DRE #01257147; HOME SELLERS REALTY, WILLIAM PHINNEY
Building Information for 1502 Golf Course Drive
Payment Calculator
$2,504 per month
30 year fixed, 6.55% Interest
$1,957
$547
$0
Know your buying power with a preapproval and custom rate in minutes
 1
1Property Information for 1502 Golf Course Drive
- Area/District: Cotati/Rohnert Park
- Area Short Display: B1100
- Zip Plus 4: 5641
- Location Description: Cotati/Rohnert Park
- APN: 160-390-023-000
- City Transfer Tax Rate: .00%
- County Transfer Tax Rate: .00%
- Association: No
- School District: Cotati/Rp
- Carport Spaces: 0
- Garage Spaces: 0
- Open Parking Spaces: 0
- Parking Fee $: $.00
- Num of Parking Spaces: 0.0
- Parking: Attached, Automatic Door, Interior Access, Side-by-Side
- Virtual Media Count: 0
- Square Footage Source: Assessor Auto-Fill
- Year Built Source: Assessor Auto-Fill
- Lot Features: Auto Sprinkler F&R, Corner, Garden, Landscape Back, Landscape Front, City
- Possession: Negotiable
- TIC Agreement: No
- Picture Count: 11
- Elevation: 0
- Green Verification Year: 0
- Sewer: Public Sewer
- Utilities: Public, PG&E, Cable Connected
- Water Source: Public
- Construction Materials: Ceiling Insulation, Wall Insulation, Wood Siding
- Driveway/Sidewalks: Paved Driveway, Paved Sidewalk
- Fencing: Wood
- Foundation: Concrete Perimeter
- Stories: 2
- Levels: Multi/Split
- Upper Level: Bath(s), Bedroom(s)
- Main Level: Bath(s)
- Patio And Porch Features: Deck(s), Patio(s)
- Exterior Features: Dog Run
- Window Features: Caulked/Sealed, Weather Stripped, Window Coverings, Window Screens, Dual Pane
- Security Features: Smoke Detector
- Roof: Composition, Shake
- Interior Features: Cathedral Ceiling
- Heating: Central, Gas
- Appliances: Dishwasher, Disposal, Gas Water Heater, Hood Over Range, Microwave, Built-In Oven, Cooktop Stove, Gas Range
- Laundry Features: In Closet, Gas Hook-Up, Hookups Only
- Spa: Yes
- # of Fireplaces: 1
- Bath Features: Tile, Tub w/Shower Over
- Cooling: Ceiling Fan(s), None
- Electric: 220 Volts in Kitchen, 220 Volts in Laundry
- Flooring: Carpet, Linoleum/Vinyl, Tile, Wood
- Entry Level: 0
- Fireplace Features: Family Room
- Possible Bedrooms: 0.0
- Primary Bathroom Features: Tub
- Full Bathrooms: 2
- # of Rooms: 7
- Primary Bedroom Dimensions Area: 0.0
- Primary Bedroom Dimensions Length: 0.0
- Primary Bedroom Dimensions Width: 0.0
- Bedroom 2 Dimensions Area: 0.0
- Bedroom 2 Dimensions Length: 0.0
- Bedroom 2 Dimensions Width: 0.0
- Bedroom 3 Dimensions Area: 0.0
- Bedroom 3 Dimensions Length: 0.0
- Bedroom 3 Dimensions Width: 0.0
- Bedroom 4 Dimensions Area: 0.0
- Bedroom 4 Dimensions Length: 0.0
- Bedroom 4 Dimensions Width: 0.0
- Living Room Dimensions Area: 0.0
- Living Room Dimensions Length: 0.0
- Living Room Dimensions Width: 0.0
- Living Room Features: Cathedral/Vaulted
- Dining Room Dimensions Area: 0.0
- Dining Room Dimensions Length: 0.0
- Dining Room Dimensions Width: 0.0
- Dining Room Features: Formal Room
- Family Room Dimensions Area: 0.0
- Family Room Dimensions Length: 0.0
- Family Room Dimensions Width: 0.0
- Family Room Features: Deck Attached
- Kitchen Dimensions Area: 0.0
- Kitchen Dimensions Length: 0.0
- Kitchen Dimensions Width: 0.0
- Kitchen Features: Breakfast Area, Ceramic Counter, Pantry, Remodeled
- # of Units: 0
- 2nd Unit Approx SqFt: 0.0
- 2nd Unit Rents for: $.00
- Available Date: 10-15-2001
- Occupant Type: Owner
- Current Rent: $.00
Property History for 1502 Golf Course Drive
| Date | Event & Source | Price | Appreciation |
|---|---|---|---|
| Apr 11, 2002 | Sold RESFAR #20117894 | $385,000 | — |
| Apr 10, 2002 | Sold (Public Record) Public Record #95642326 | $385,000 | — |
| Apr 5, 2002 | Pending RESFAR #20117894 | — | |
| Oct 15, 2001 | Price Change RESFAR #20117894 | $409,500 | — |
| Oct 15, 2001 | Listed (Active) RESFAR #20117894 | $399,950 | — |
| Date | Event & Source | Price |
|---|---|---|
| 04/11/2002 | Sold RESFAR #20117894 | $385,000 |
| 04/10/2002 | Sold (Public Record) Public Record #95642326 | $385,000 |
| 04/05/2002 | Pending RESFAR #20117894 | — |
| 10/15/2001 | Price Change RESFAR #20117894 | $409,500 |
| 10/15/2001 | Listed (Active) RESFAR #20117894 | $399,950 |
For completeness, we often displays two records for one sale: the MLS record and the public record.
Public Records for 1502 Golf Course Drive
Schools near 1502 Golf Course Drive
Rating | School | Type | Grades | Distance |
|---|---|---|---|---|
| Public - | K to 5 | |||
| Public - | 6 to 8 | |||
| Public - | 9 to 12 | |||
| Public - | K to 5 |
Rating | School | Distance |
|---|---|---|
Marguerite Hahn Elementary School PublicK to 5 | ||
Lawrence E. Jones Middle School Public6 to 8 | ||
Rancho Cotate High School Public9 to 12 | ||
Evergreen Elementary School PublicK to 5 |
School ratings and boundaries are provided by GreatSchools.org and Pitney Bowes. This information should only be used as a reference. Proximity or boundaries shown here are not a guarantee of enrollment. Please reach out to schools directly to verify all information and enrollment eligibility.
Similar Homes
New listings in 94928


Nearby home values
| Address | Sold price | Beds | Baths | Sqft | Lot (Sqft) |
|---|---|---|---|---|---|
– | 4 | 2 | 1,936 | 7,200 | |
$822,000 | 4 | 3 | 2,052 | 6,298 | |
– | 3 | 2 | 1,778 | 6,300 | |
$575,000 | 4 | 2 | 1,936 | 6,098 | |
$539,000 | 3 | 3 | 1,410 | 6,028 | |
$818,000 | 3 | 2 | 1,778 | 7,200 | |
– | 4 | 2 | 1,630 | 5,904 | |
– | 3 | 2 | 1,711 | 6,300 | |
– | 3 | 2 | 1,486 | 5,904 | |
– | 3 | 2 | 2,072 | 7,200 | |
$620,000 | 4 | 2 | 1,630 | 5,902 | |
$470,000 | 3 | 2 | 1,711 | 6,534 | |
$660,000 | 3 | 2 | 1,778 | 6,298 | |
$366,000 | 3 | 2 | 1,778 | 6,098 |
Explore Nearby Homes
- Canon Manor Homes for Sale
- Neighborhood A Homes for Sale
- Neighborhood B Homes for Sale
- Neighborhood C Homes for Sale
- Neighborhood D Homes for Sale
- Neighborhood E Homes for Sale
- Neighborhood F Homes for Sale
- Neighborhood H Homes for Sale
- Neighborhood L Homes for Sale
- Neighborhood M Homes for Sale
- Neighborhood S Homes for Sale
- Rohnert Foothills Homes for Sale
- Santa Rosa Farms Homes for Sale
- Santa Rosa Southeast Homes for Sale
- Santa Rosa Southwest Homes for Sale
- Rohnert Park Homes for Sale
- Penngrove Homes for Sale
- Cotati Homes for Sale
- Santa Rosa Homes for Sale
- Petaluma Homes for Sale
- Sebastopol Homes for Sale
- Glen Ellen Homes for Sale
- Kenwood Homes for Sale
- Fulton Homes for Sale
- Graton Homes for Sale
- Valley Ford Homes for Sale
- Tomales Homes for Sale
- Occidental Homes for Sale
- Sonoma Homes for Sale
- Forestville Homes for Sale
- 94951 Homes for Sale
- 95404 Homes for Sale
- 94931 Homes for Sale
- 95407 Homes for Sale
- 95472 Homes for Sale
- 94952 Homes for Sale
- 94954 Homes for Sale
- 95405 Homes for Sale
- 95409 Homes for Sale
- 95401 Homes for Sale
- 95452 Homes for Sale
- 95442 Homes for Sale
- 95476 Homes for Sale
- 95403 Homes for Sale
- 95439 Homes for Sale
No guarantee, warranty or representation of any kind is made regarding the completeness or accuracy of any information, descriptions or measurements (including square footage measurements and property condition), such should be independently verified through appropriate means, including, but not limited to, in person inspection and public records, and Compass International Holdings, its subsidiaries, affiliates and independently owned and operated franchisees, and their affiliated agents and associated third parties expressly disclaim any liability in connection therewith. Photos may be virtually staged or digitally enhanced and may not reflect actual property conditions. Offers of compensation are subject to change at the seller's discretion. No financial or legal advice provided. Equal Housing Opportunity.
Listing Courtesy of Prudential California Realty, Pat & Katie The Miller Team, DRE #01018566
Based on information from one of the following Multiple Listing Services: San Francisco Association of Realtors, the MLSListings MLS, the BAREIS MLS, the EBRD MLS, Shasta Association of REALTORS® Information being provided is for the visitor’s personal, noncommercial use and may not be used for any purpose other than to identify prospective properties visitor may be interested in purchasing. The data contained herein is copyrighted by San Francisco Association of Realtors, the MLSListings MLS, the BAREIS MLS, the EBRD MLS, Shasta Association of REALTORS® is protected by all applicable copyright laws. Any dissemination of this information is in violation of copyright laws and is strictly prohibited. Property information referenced on this web site comes from the Internet Data Exchange (IDX) program of the MLS. This web site may reference real estate listing(s) held by a brokerage firm other than the broker and/or agent who owns this web site. For the avoidance of doubt, the accuracy of all information, regardless of source, is deemed reliable but not guaranteed and should be personally verified through personal inspection by and/or with the appropriate professionals.