15046 Beacon Ridge Drive
Description
- Listed by: Bond Mathews 864.506.6105 bond@monaghan-co.com Brokerage DRE #17039 • Monaghan Co Real Estate

Location
Sold By Clardy Real Estate - W Union
$2,471 per month
30 year fixed, 7.03% Interest
$2,349
$108
$14
 1
1Property Information for 15046 Beacon Ridge Drive
Property Details
- MLS Type: Residential / Single Family Residence
- County: Oconee County
- Sub division: Wexford
- Styles: Contemporary
Building Information
- Stories: 1
- Year Built: 1995
- Lot Size: 0.57 AC / 24,829 SF
Summary
- Area: 207-Oconee County, SC
- City: Seneca
- City Name: Seneca
- County Or Parish: Oconee
- Directions: From Clemson, take Hwy. 123 towards Seneca. Take a left onto Davis Creek Road (across from Food Lion shopping center.) Take a left into Wexford and keep left to stay on Beacon Ridge. Follow around to corner of Beacon Ridge and Winchester.
- Zip Code: 29678
- Annual hoa fee: 170.0
- Parcel Number: 241-05-02-005
- Tax year: 2025
- Elementary school: Ravenel Elm
- Middle school: Seneca Middle
- High school: Seneca High
- Garage capacity: 2
- Garage type: Attached, Garage, Basement, Driveway
- Parking: Attached, Garage, Basement, Driveway
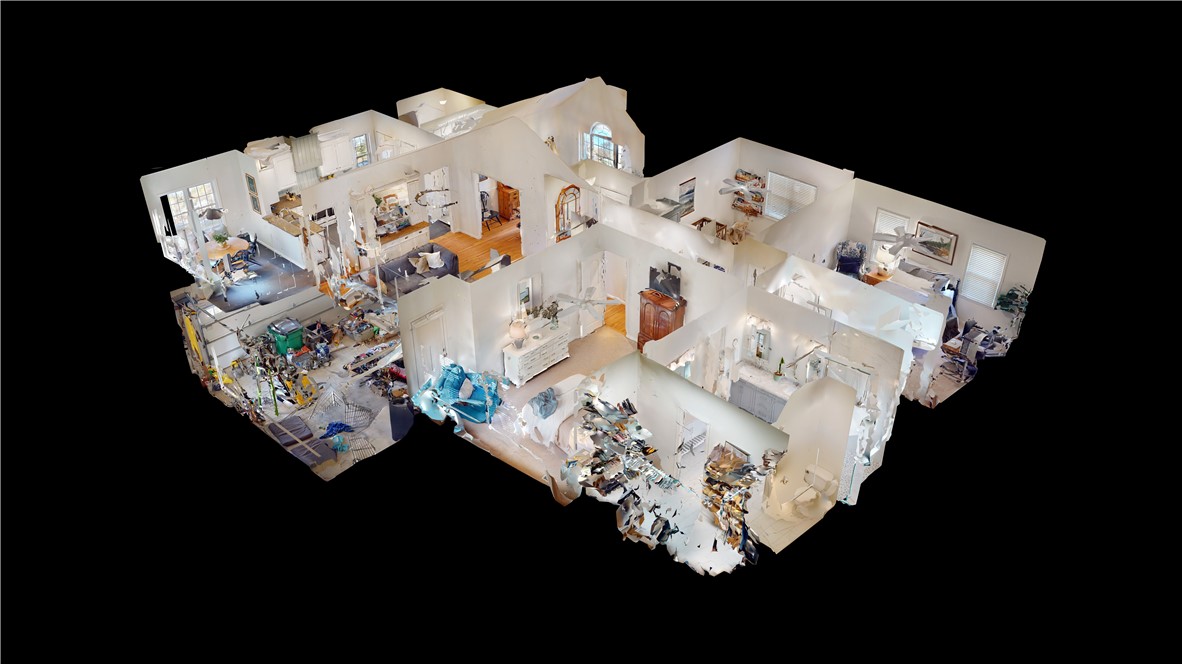
- Virtual Tour URL Unbranded: https://my.matterport.com/show/?m=ZNoDfhHDj97
Property
- Approximate sqft: 2125.0
- Number of Acres: 0.57
- Number of stories: One
- Property Sub Type: Single Family Residence
- Property Type: Residential
- Sold appr above grades sqft: 1928.0
- Sold approx fin bsmt sqft: 166.0
- Sold approximate sqft: 1928.0
- Sq Ft Total: 1928.0

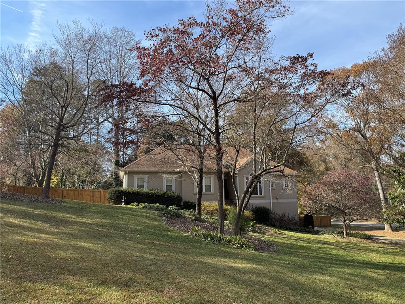
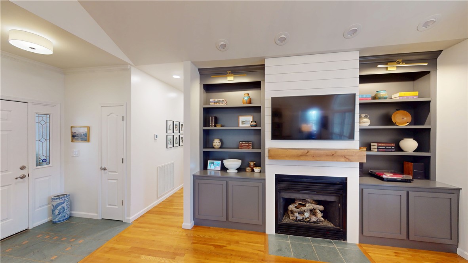
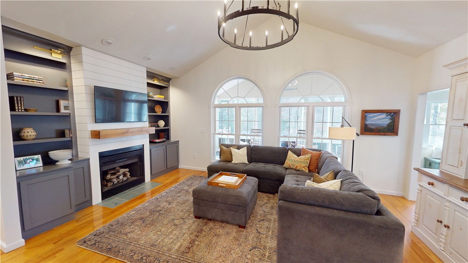
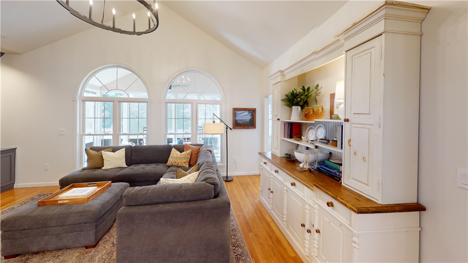
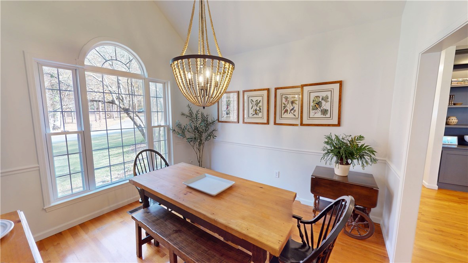
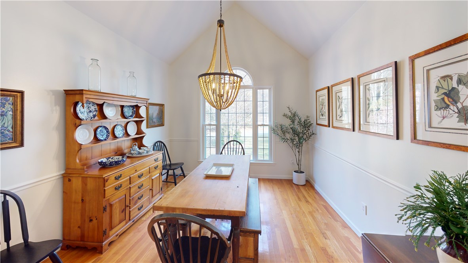
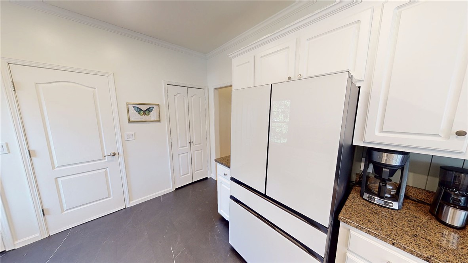
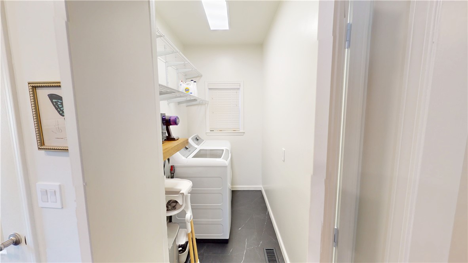
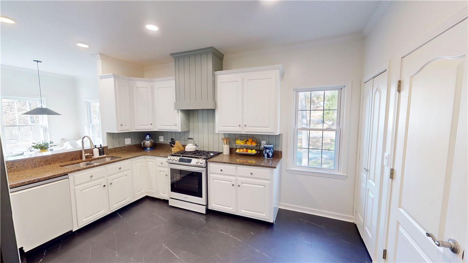
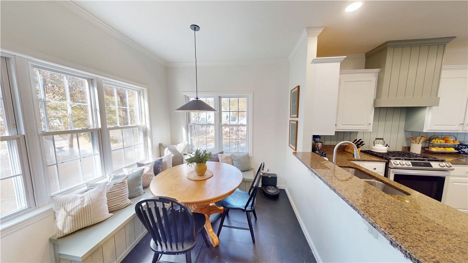
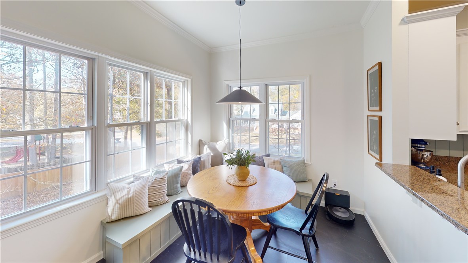

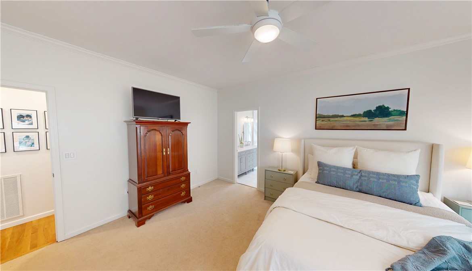
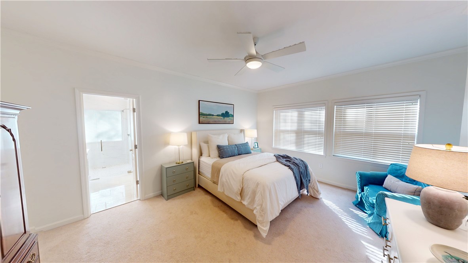

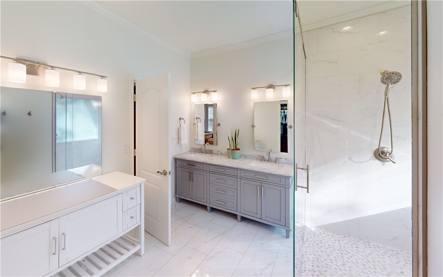
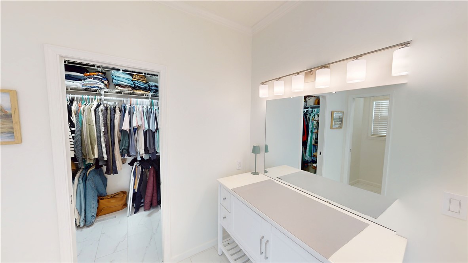
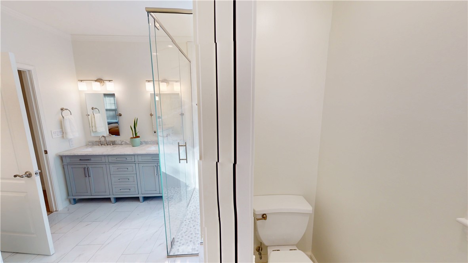
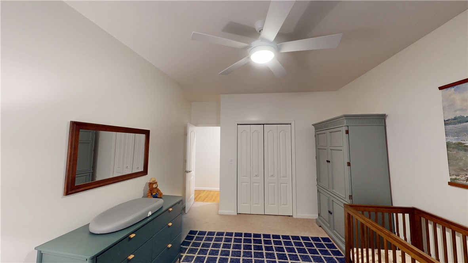
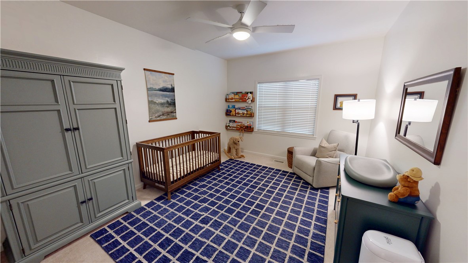
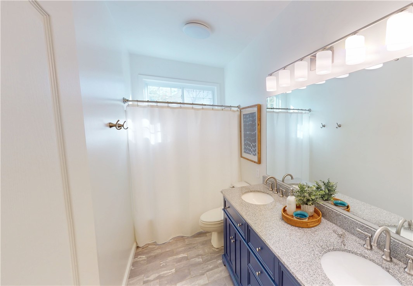
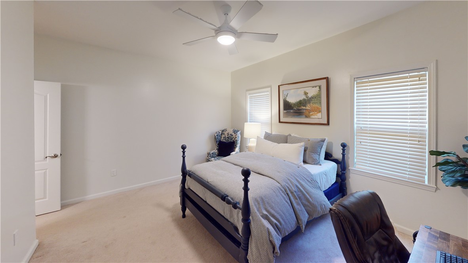
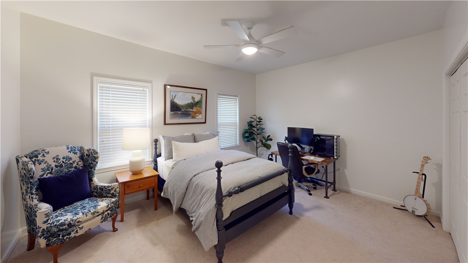
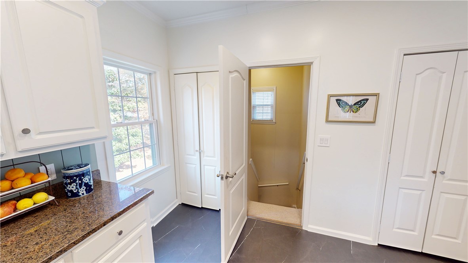
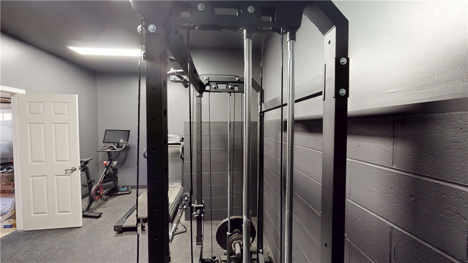
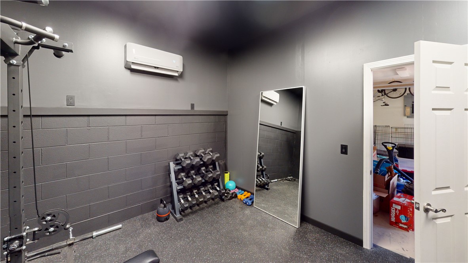
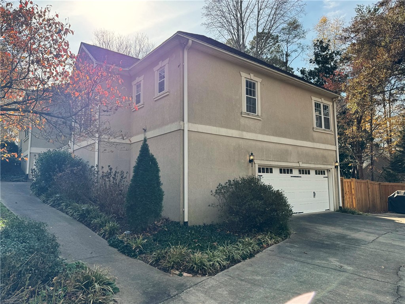
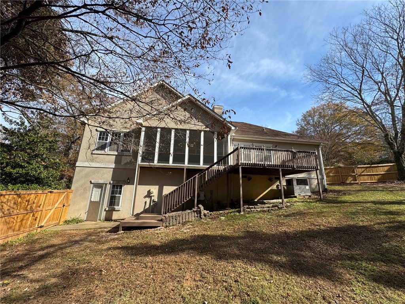
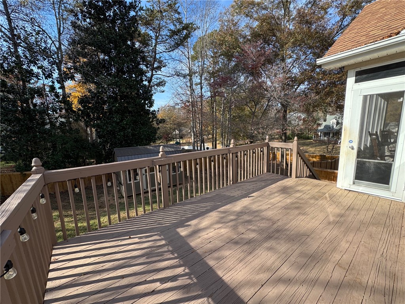
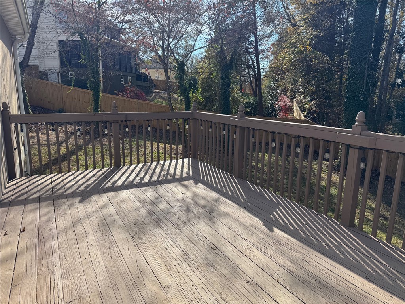
- Add endum: Charming new touches have upped the wow-factor in this alluring home in the desirable Wexford neighborhood. From the foyer, you'll enter into the open family room and formal dining to the right. Each features refinished real hardwoods, modern lighting, and ample windows for tons of natural light. The family room has a cozy fireplace with shiplap surround, and gorgeous new built-in bookcases. The kitchen, with granite counters and gleaming white cabinets, has an updated, custom range hood, and striking modern white appliances that add to the appeal. The sunny breakfast nook provides a spot for casual dining with a darling built-in bench, and leads to the nice screened porch and spacious deck. The primary bedroom suite offers plenty of space for furniture, and features a show-stopper of an attached bath. From the marble double vanity, to the private WC and walk-in closet, the attention to detail is obvious. But the zero entry huge fully tiled, walk-in shower with two heads, is a must see. The additional two bedrooms and hall bath (also updated) offer room for family or guests. Below, the owners have upfitted a space with a mini-split for flexible space. Currently used as a fitness area, this room could easily be used as an office or workshop. The corner lot creates a spacious back yard, which is fully fenced and accessed both by the deck and via the garage/driveway. Wexford is conveniently located between Clemson and Seneca, within minutes of Clemson's campus and all sporting arenas with neighborhood lake access. Groceries, dining, and shopping are all nearby. Looking for move-in ready on over half an acre in a great location? Look no farther!
- Age range: 31-50 Years
- Approximate year built: 1995
- Developer 1 Stright refusal: False
- Supplement Count: 4
- Electric co: Seneca
- Utilities On Site: Central Air, Electric
- Water co: Seneca
Interior and Exterior Features
- Community amenities: Playground, Water Access
- Exterior features: Deck, Fence
- Exterior finish: Stucco
- Fencing: Yard Fenced
- Foundations: Basement
- Lake front: False
- Roof: Architectural, Shingle
- Appliances: Dryer, Gas Oven, Gas Range, Refrigerator, Washer
- Basement: Garage Access, Interior Entry, Partially Finished, Walk Out Access
- Floors: Carpet, Ceramic Tile, Hardwood
- Beds Total: 3
- Heating system type: Central, Gas
Room Information
- Baths Full: 2
- Baths Half: 0
- Num full baths on main level: 2
- Num bedrooms on main level: 3
- Room Count: 0
Property History for 15046 Beacon Ridge Drive
| Date | Event & Source | Price | Appreciation |
|---|---|---|---|
| May 8, 2026 | Closed (Public Record) Public Record #1950231893 | $440,000 | +9.9% / yr |
| May 8, 2026 | Closed WESTERN UPSTATE MLS #20296276 | $440,000 | — |
| Apr 17, 2026 | Under Contract-No Show WESTERN UPSTATE MLS #20296276 | — | |
| Apr 1, 2026 | Under Contract-Show WESTERN UPSTATE MLS #20296276 | — | |
| Mar 31, 2026 | Under Contract-No Show WESTERN UPSTATE MLS #20296276 | — | |
| Mar 11, 2026 | Price Change WESTERN UPSTATE MLS #20296276 | $459,900 | — |
| Feb 13, 2026 | Price Change WESTERN UPSTATE MLS #20296276 | $462,500 | — |
| Jan 13, 2026 | Listed (Active) WESTERN UPSTATE MLS #20296276 | $465,000 | — |
| Apr 12, 2019 | Closed (Public Record) Public Record #642910522 | $225,000 | +5.4% / yr |
| Apr 12, 2019 | Closed WESTERN UPSTATE MLS #20213587 | $225,000 | — |
| Apr 12, 2019 | Closed Greater Greenville AOR #1385759 | $225,000 | — |
| Feb 27, 2019 | Under Contract-No Show Greater Greenville AOR #1385759 | — | |
| Feb 26, 2019 | Under Contract-No Show WESTERN UPSTATE MLS #20213587 | — | |
| Feb 18, 2019 | Listed (Active) WESTERN UPSTATE MLS #20213587 | $229,900 | — |
| Feb 18, 2019 | Listed (Active) Greater Greenville AOR #1385759 | $229,900 | — |
| Jan 6, 2016 | Closed (Public Record) Public Record #563237771 | $189,325 | — |
| Jan 6, 2016 | Closed WESTERN UPSTATE MLS #20169548 | $189,325 | — |
| Nov 10, 2015 | Under Contract-No Show WESTERN UPSTATE MLS #20169548 | — | |
| Sep 24, 2015 | Listed (Active) WESTERN UPSTATE MLS #20169548 | $198,650 | — |
| Date | Event & Source | Price |
|---|---|---|
| 05/08/2026 | Closed (Public Record) Public Record #1950231893 | $440,000 +9.9% / yr |
| 05/08/2026 | Closed WESTERN UPSTATE MLS #20296276 | $440,000 |
| 04/17/2026 | Under Contract-No Show WESTERN UPSTATE MLS #20296276 | — |
| 04/01/2026 | Under Contract-Show WESTERN UPSTATE MLS #20296276 | — |
| 03/31/2026 | Under Contract-No Show WESTERN UPSTATE MLS #20296276 | — |
| 03/11/2026 | Price Change WESTERN UPSTATE MLS #20296276 | $459,900 |
| 02/13/2026 | Price Change WESTERN UPSTATE MLS #20296276 | $462,500 |
| 01/13/2026 | Listed (Active) WESTERN UPSTATE MLS #20296276 | $465,000 |
| 04/12/2019 | Closed (Public Record) Public Record #642910522 | $225,000 +5.4% / yr |
| 04/12/2019 | Closed WESTERN UPSTATE MLS #20213587 | $225,000 |
| 04/12/2019 | Closed Greater Greenville AOR #1385759 | $225,000 |
| 02/27/2019 | Under Contract-No Show Greater Greenville AOR #1385759 | — |
| 02/26/2019 | Under Contract-No Show WESTERN UPSTATE MLS #20213587 | — |
| 02/18/2019 | Listed (Active) WESTERN UPSTATE MLS #20213587 | $229,900 |
| 02/18/2019 | Listed (Active) Greater Greenville AOR #1385759 | $229,900 |
| 01/06/2016 | Closed (Public Record) Public Record #563237771 | $189,325 |
| 01/06/2016 | Closed WESTERN UPSTATE MLS #20169548 | $189,325 |
| 11/10/2015 | Under Contract-No Show WESTERN UPSTATE MLS #20169548 | — |
| 09/24/2015 | Listed (Active) WESTERN UPSTATE MLS #20169548 | $198,650 |
For completeness, we often displays two records for one sale: the MLS record and the public record.
Public records
15046 Beacon Ridge Drive
Beds
3Baths
2.5Total Finished SqFt
3,918 SqFtAbove Grade Finished SqFt
1,959 SqFtFinished Basement SqFt
1,959 SqFtUnfinished Basement SqFt
1,959 SqFtSchools near 15046 Beacon Ridge Drive
Rating | School | Type | Grades | Distance |
|---|---|---|---|---|
| Public - | PK to 5 | |||
| Public - | 6 to 8 | |||
| Public - | 9 to 12 | |||
| Public - | 9 to 12 |
Rating | School | Distance |
|---|---|---|
Ravenel Elementary School PublicPK to 5 | ||
Seneca Middle School Public6 to 8 | ||
Seneca High School Public9 to 12 | ||
Fred P. Hamilton Career Center Public9 to 12 |
School ratings and boundaries are provided by GreatSchools.org and Pitney Bowes. This information should only be used as a reference. Proximity or boundaries shown here are not a guarantee of enrollment. Please reach out to schools directly to verify all information and enrollment eligibility.
Similar Homes
Explore Nearby Homes
- Cross Creek Plantation Homes for Sale
- Ram Cat Alley Historic District Homes for Sale
- Seneca Historic District Homes for Sale
- Utica Homes for Sale
- Clemson University Homes for Sale
- Downtown District Homes for Sale
- Newry Homes for Sale
- South Union Homes for Sale
- Reed Creek Homes for Sale
- Pendleton Square Homes for Sale
- Backwater Landing Homes for Sale
- The Falls at Meehan Homes for Sale
- The Woodlands Homes for Sale
- Patrick Square Homes for Sale
- La France Homes for Sale
- Seneca Homes for Sale
- Clemson Homes for Sale
- Fair Play Homes for Sale
- Richland Homes for Sale
- Westminster Homes for Sale
- Pendleton Homes for Sale
- Townville Homes for Sale
- Central Homes for Sale
- Walhalla Homes for Sale
- West Union Homes for Sale
- Six Mile Homes for Sale
- Norris Homes for Sale
- Anderson Homes for Sale
- Lavonia Homes for Sale
- Hartwell Homes for Sale
- 29693 Homes for Sale
- 29689 Homes for Sale
- 29675 Homes for Sale
- 29625 Homes for Sale
- 29631 Homes for Sale
- 29643 Homes for Sale
- 29670 Homes for Sale
- 29672 Homes for Sale
- 29630 Homes for Sale
- 29634 Homes for Sale
- 29691 Homes for Sale
- 29696 Homes for Sale
- 30643 Homes for Sale
- 30553 Homes for Sale
- 29682 Homes for Sale
No guarantee, warranty or representation of any kind is made regarding the completeness or accuracy of any information, descriptions or measurements (including square footage measurements and property condition), such should be independently verified through appropriate means, including, but not limited to, in person inspection and public records, and Compass International Holdings, its subsidiaries, affiliates and independently owned and operated franchisees, and their affiliated agents and associated third parties expressly disclaim any liability in connection therewith. Photos may be virtually staged or digitally enhanced and may not reflect actual property conditions. Offers of compensation are subject to change at the seller's discretion. No financial or legal advice provided. Equal Housing Opportunity.
Listing Courtesy of Monaghan Co Real Estate
Based on information from one of the following Multiple Listing Services: Canopy MLS,High Country Association of REALTORS. Information being provided is for the visitor’s personal, noncommercial use and may not be used for any purpose other than to identify prospective properties visitor may be interested in purchasing. The data contained herein is copyrighted by Canopy MLS,High Country Association of REALTORS is protected by all applicable copyright laws. Any dissemination of this information is in violation of copyright laws and is strictly prohibited. Property information referenced on this web site comes from the Internet Data Exchange (IDX) program of the MLS. This web site may reference real estate listing(s) held by a brokerage firm other than the broker and/or agent who owns this web site. For the avoidance of doubt, the accuracy of all information, regardless of source, is deemed reliable but not guaranteed and should be personally verified through personal inspection by and/or with the appropriate professionals.