1508 Ryon St, Unit B








Description
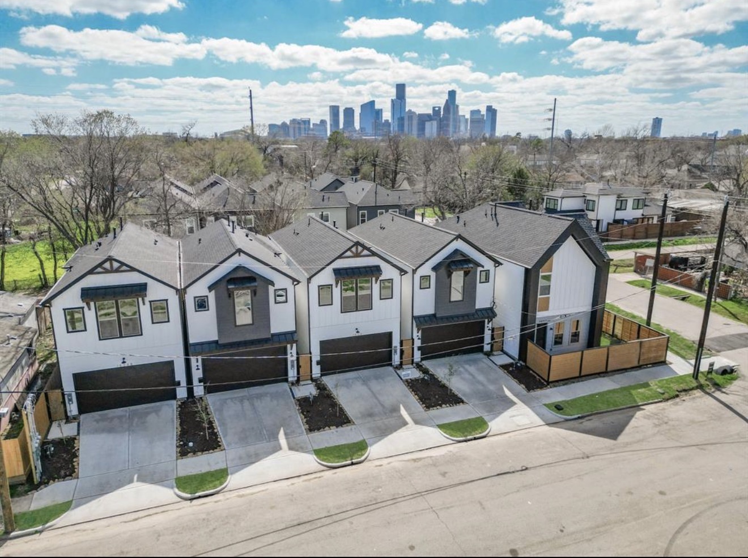
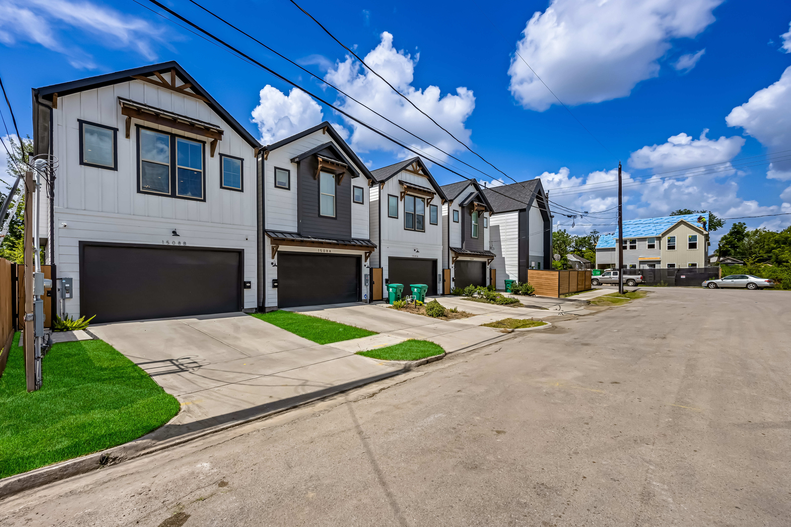
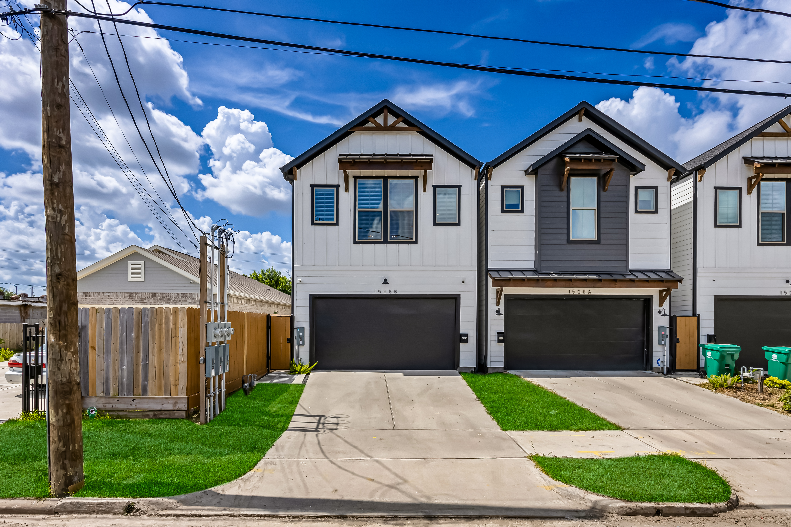
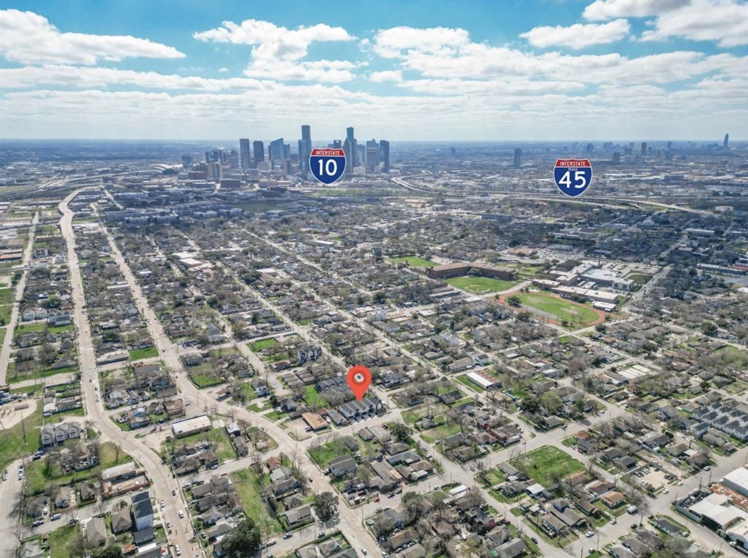
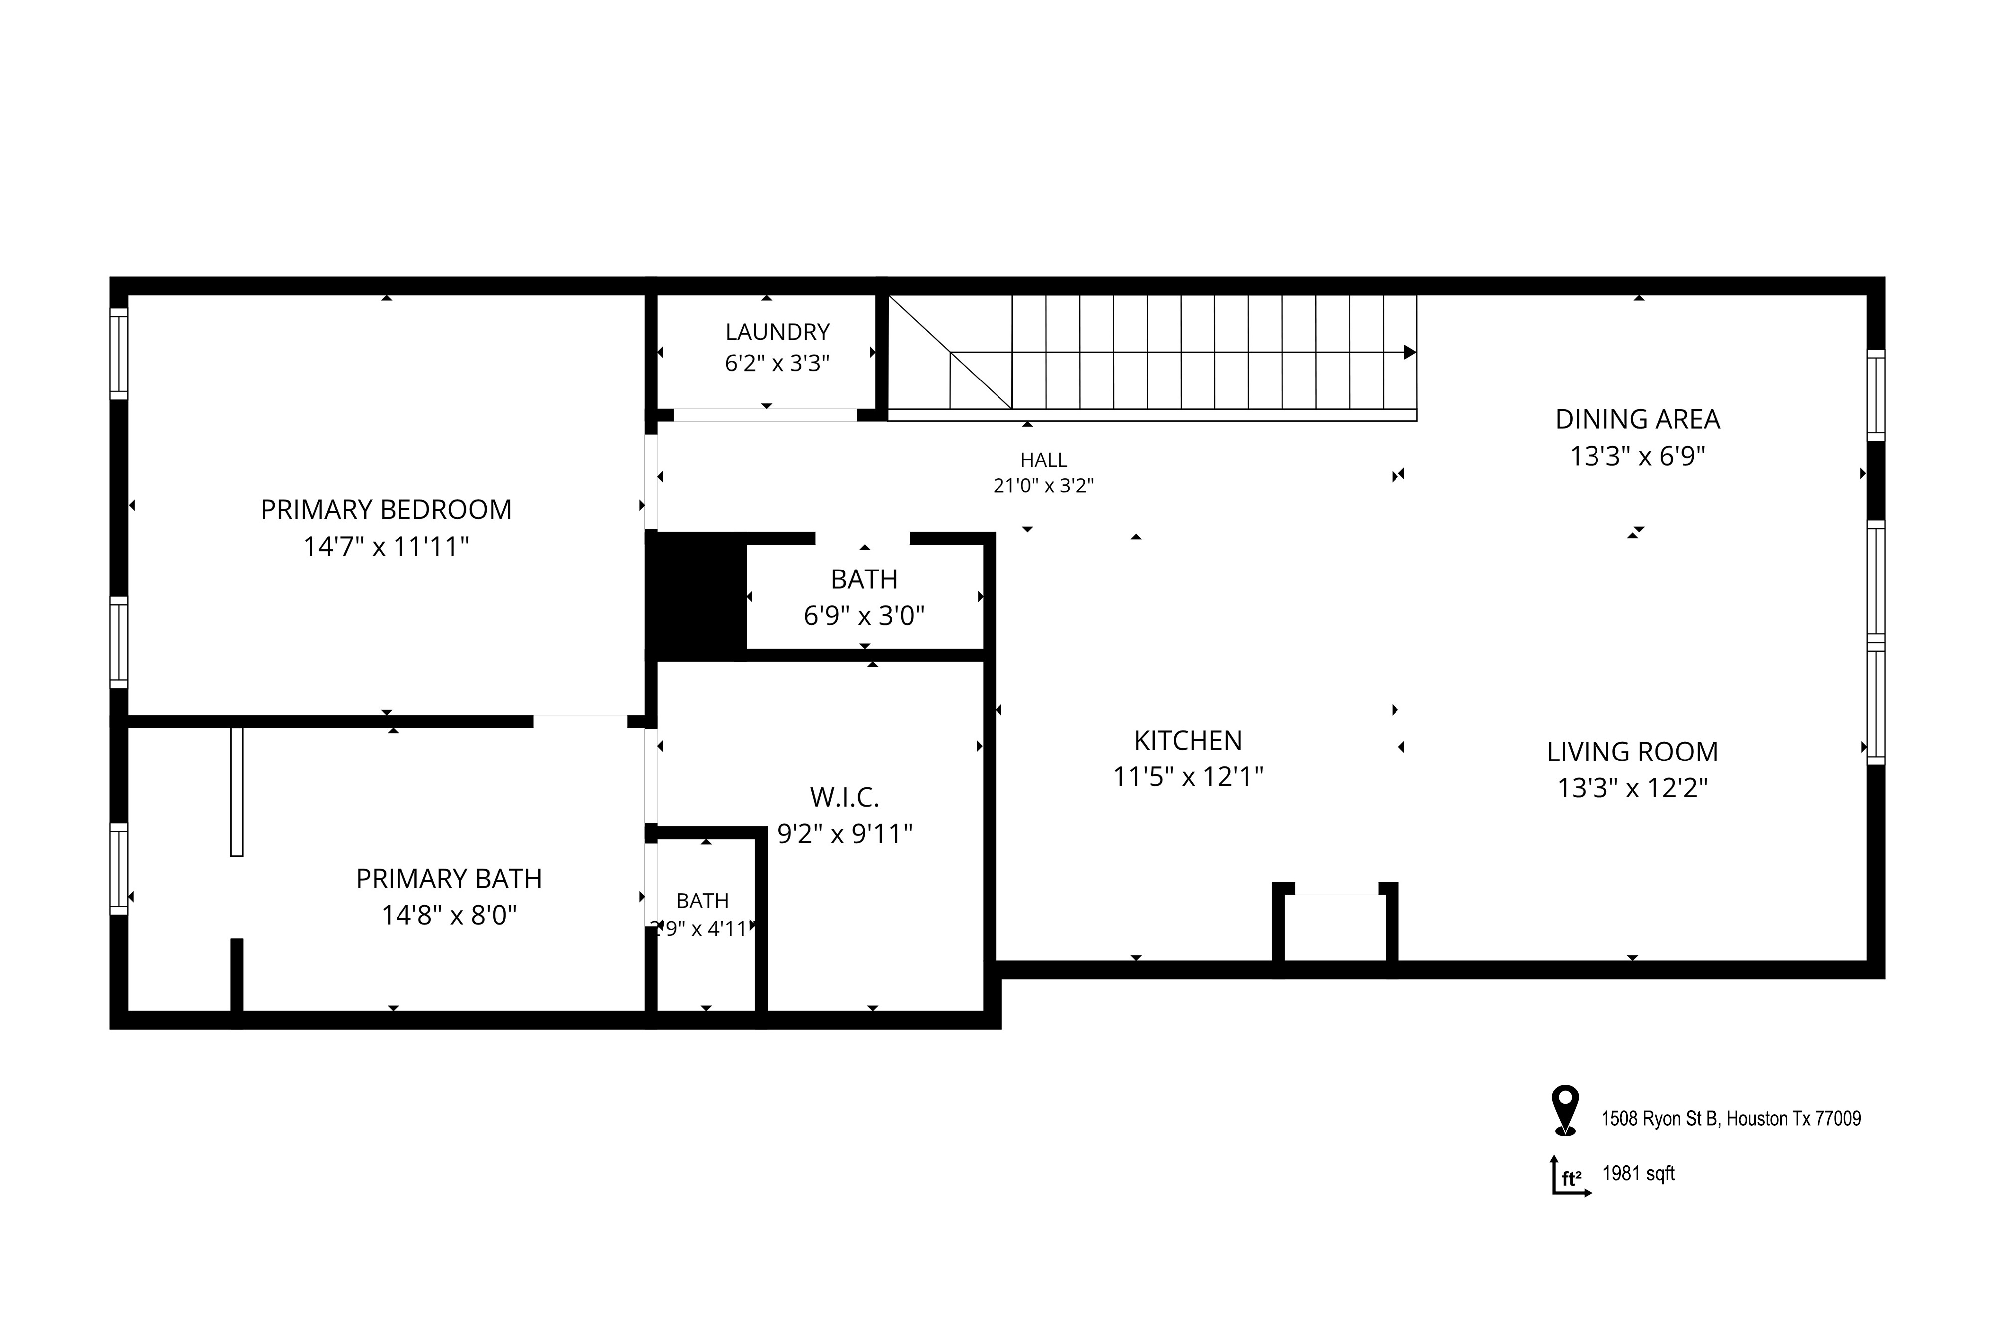
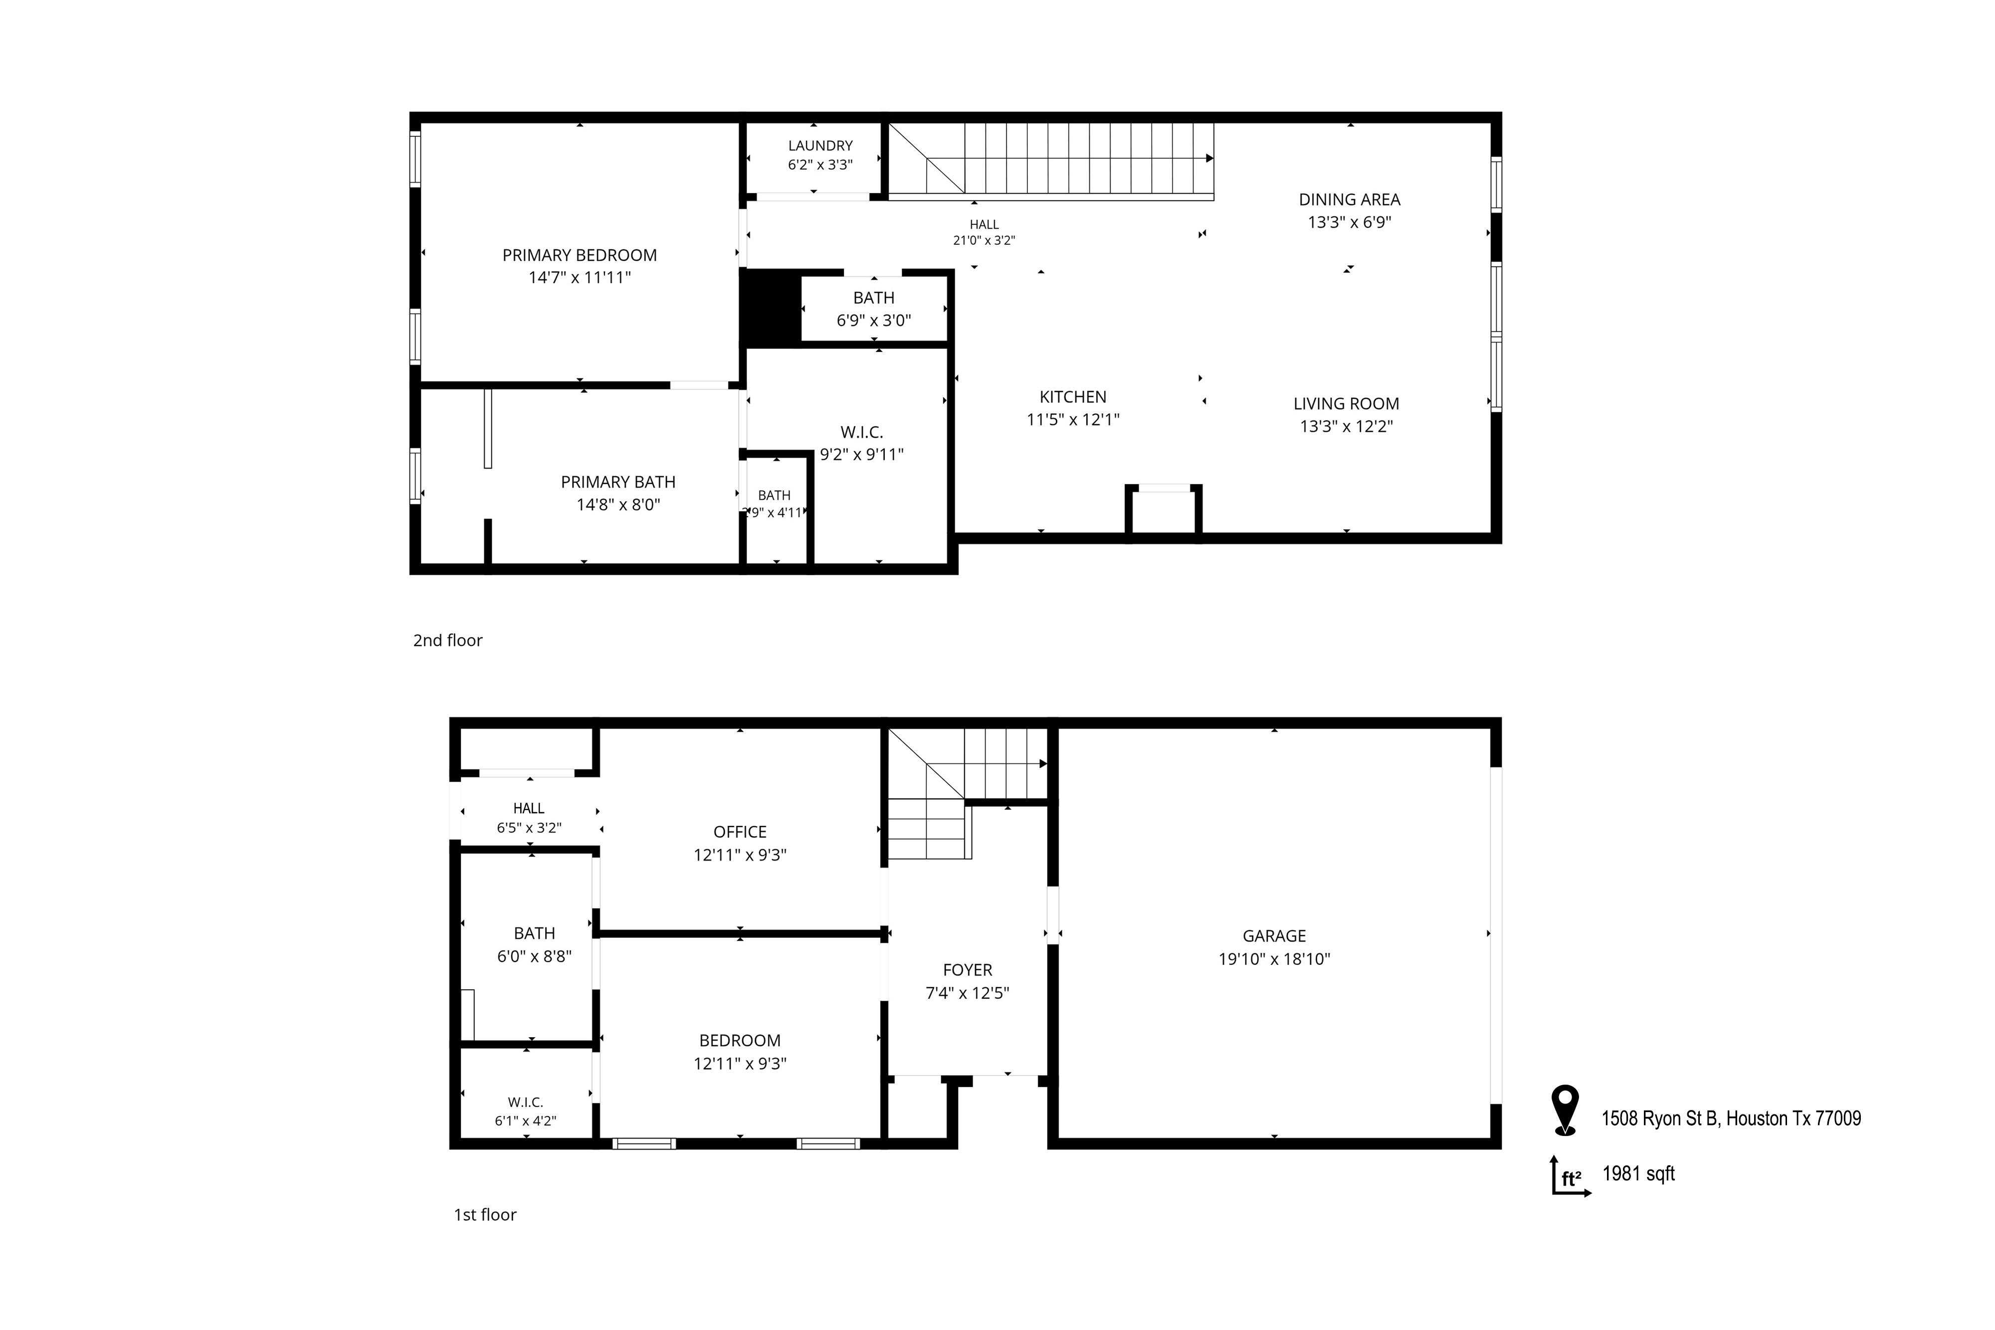
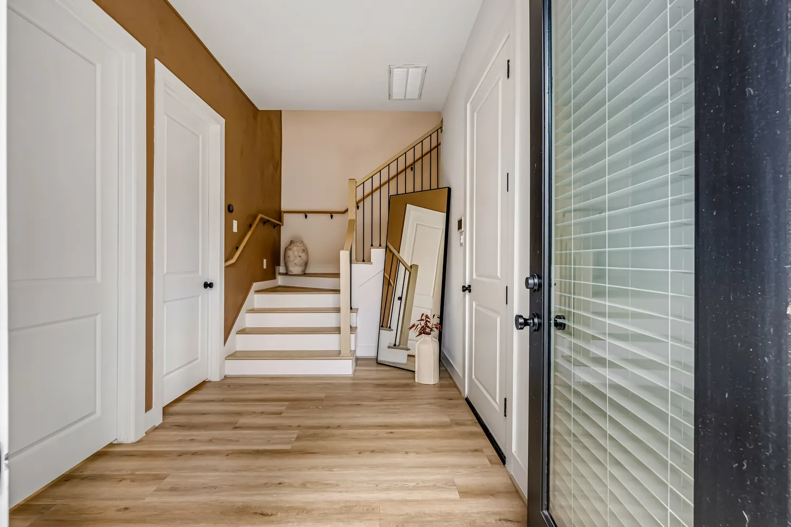
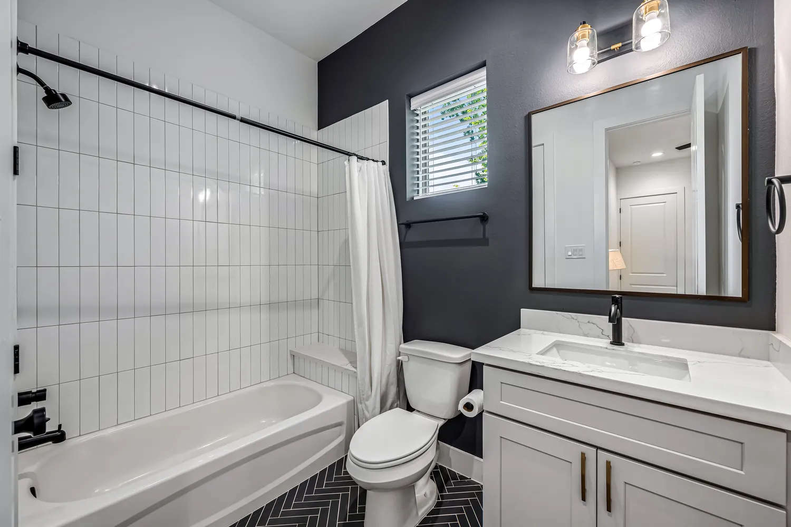
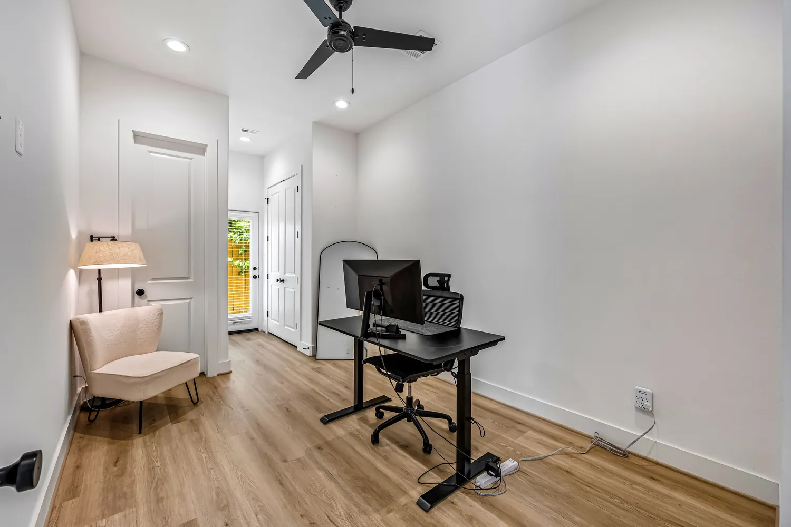
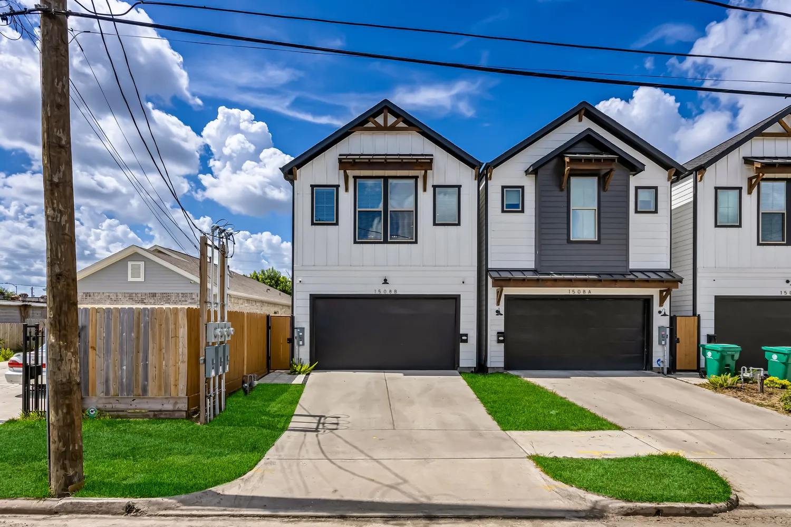
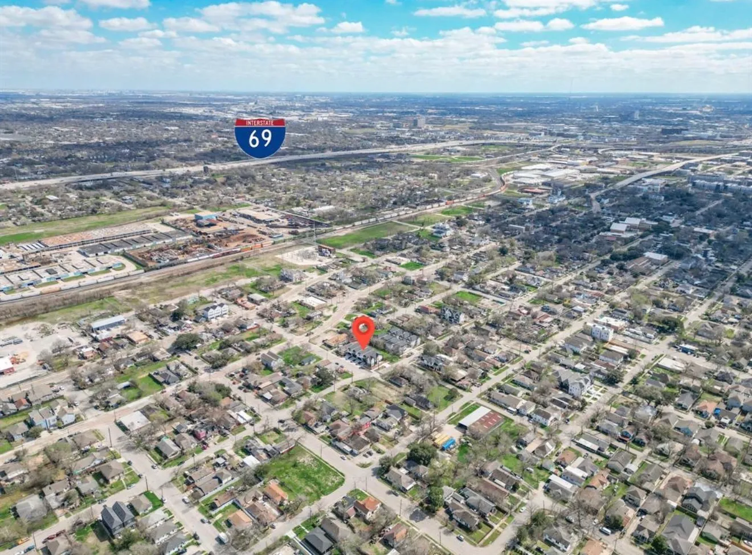
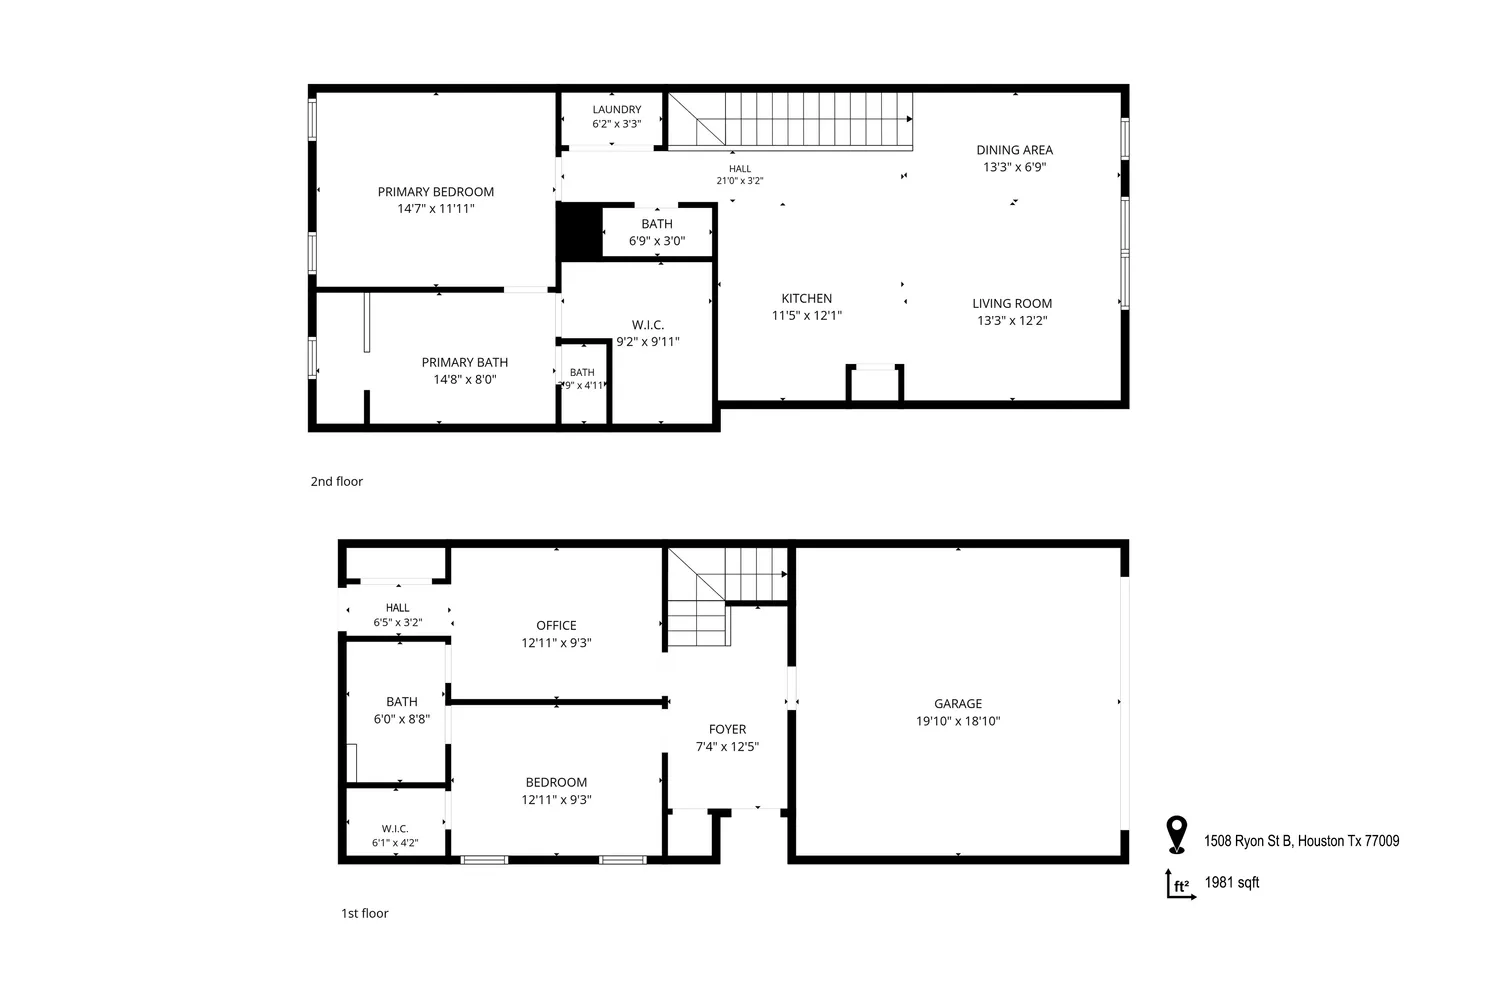
Enter through a solid wood, divided-glass door into a spacious foyer lined with stained oak engineered flooring that flows throughout the home, no carpet anywhere. Two sizable bedrooms round out the first floor, sharing a spacious Jack-and-Jill bathroom, with easy access to the fenced backyard....PRIVATE DRIVEWAY, FENCED YARD & 8FT GARAGE! Experience modern living in this 3 bed, 2.5 bath, 1,590 sqft home just minutes from Downtown Houston and The Heights, with easy access to I-45, US-59, and Loop 610.
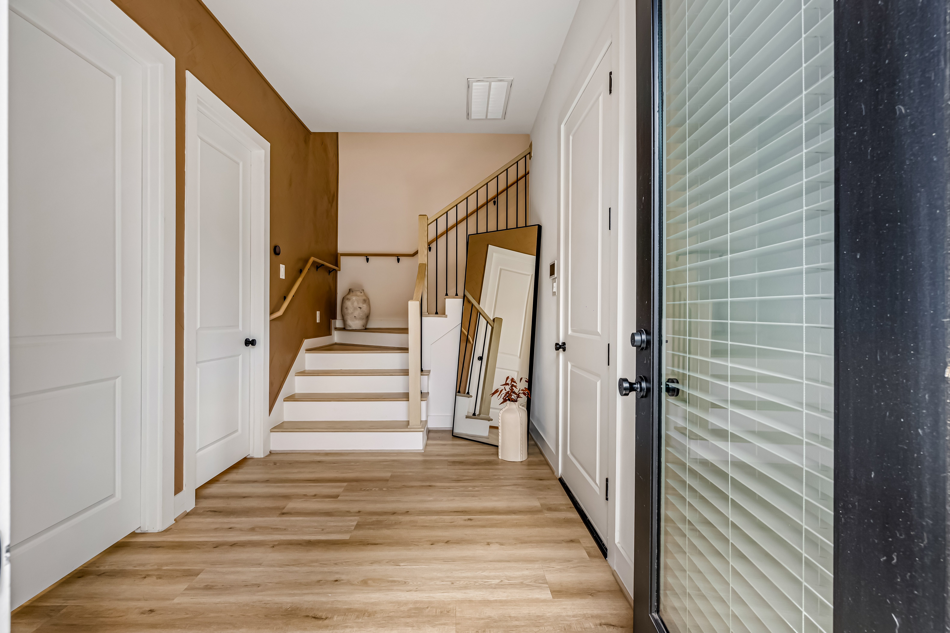
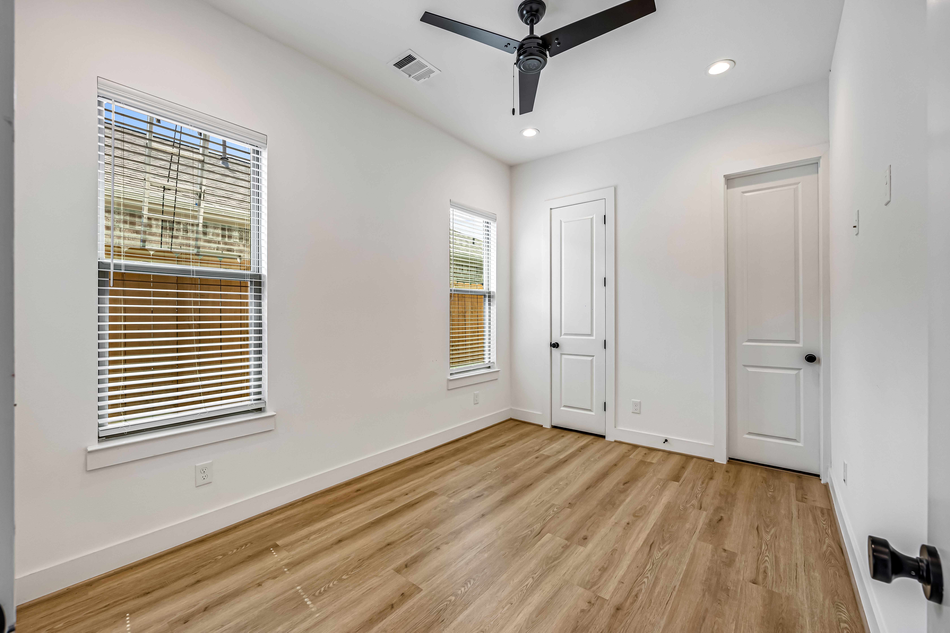
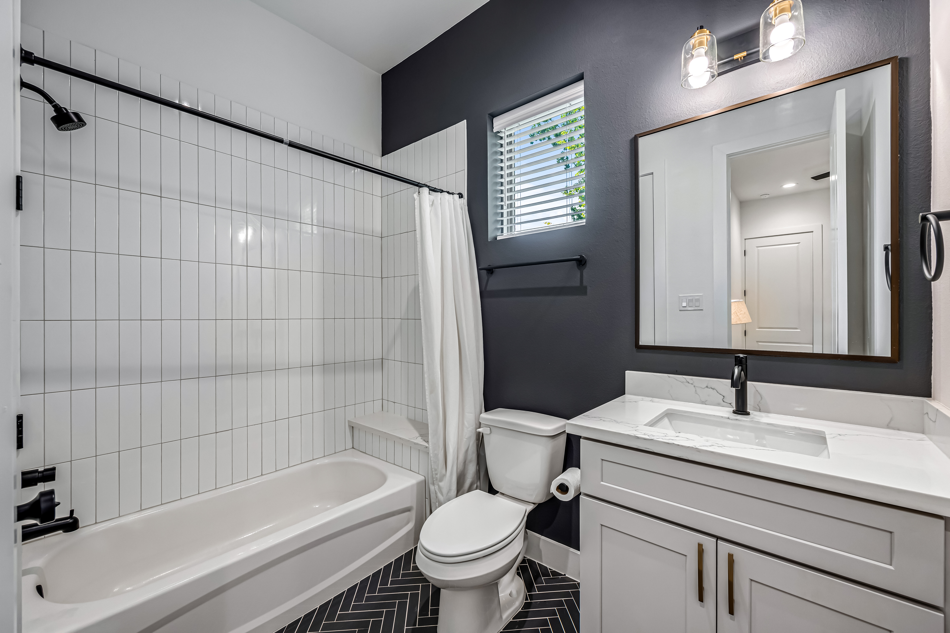
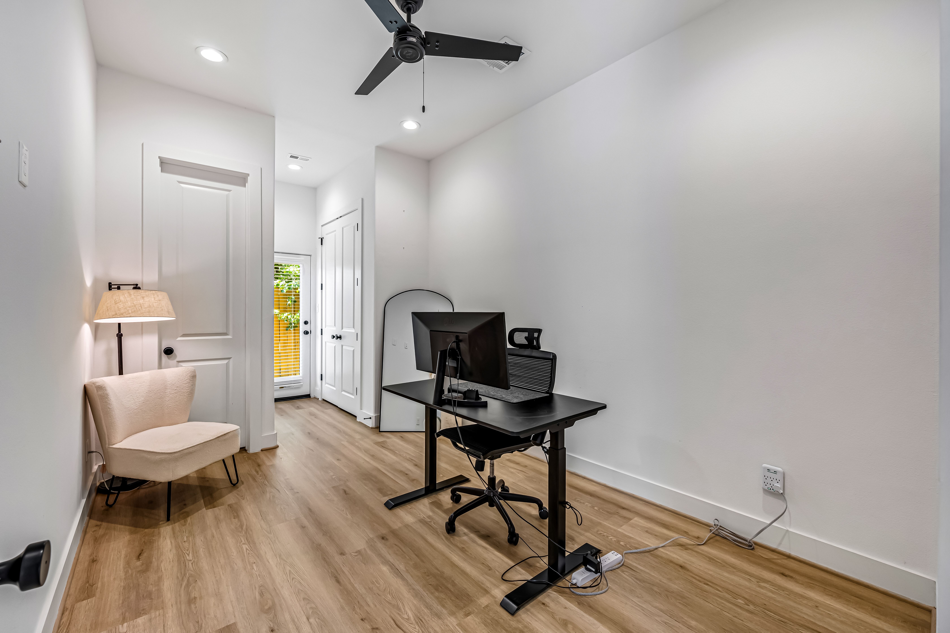
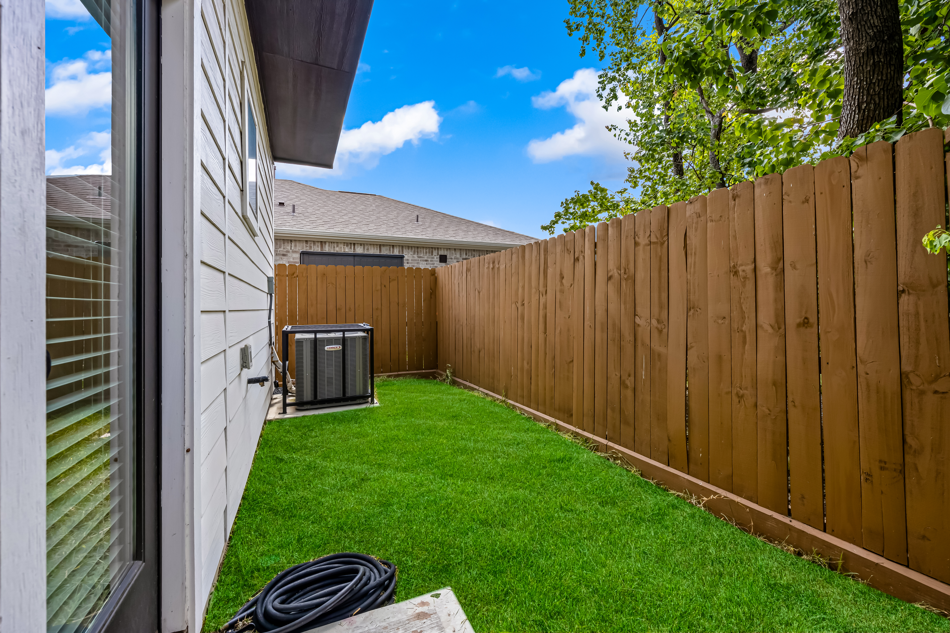
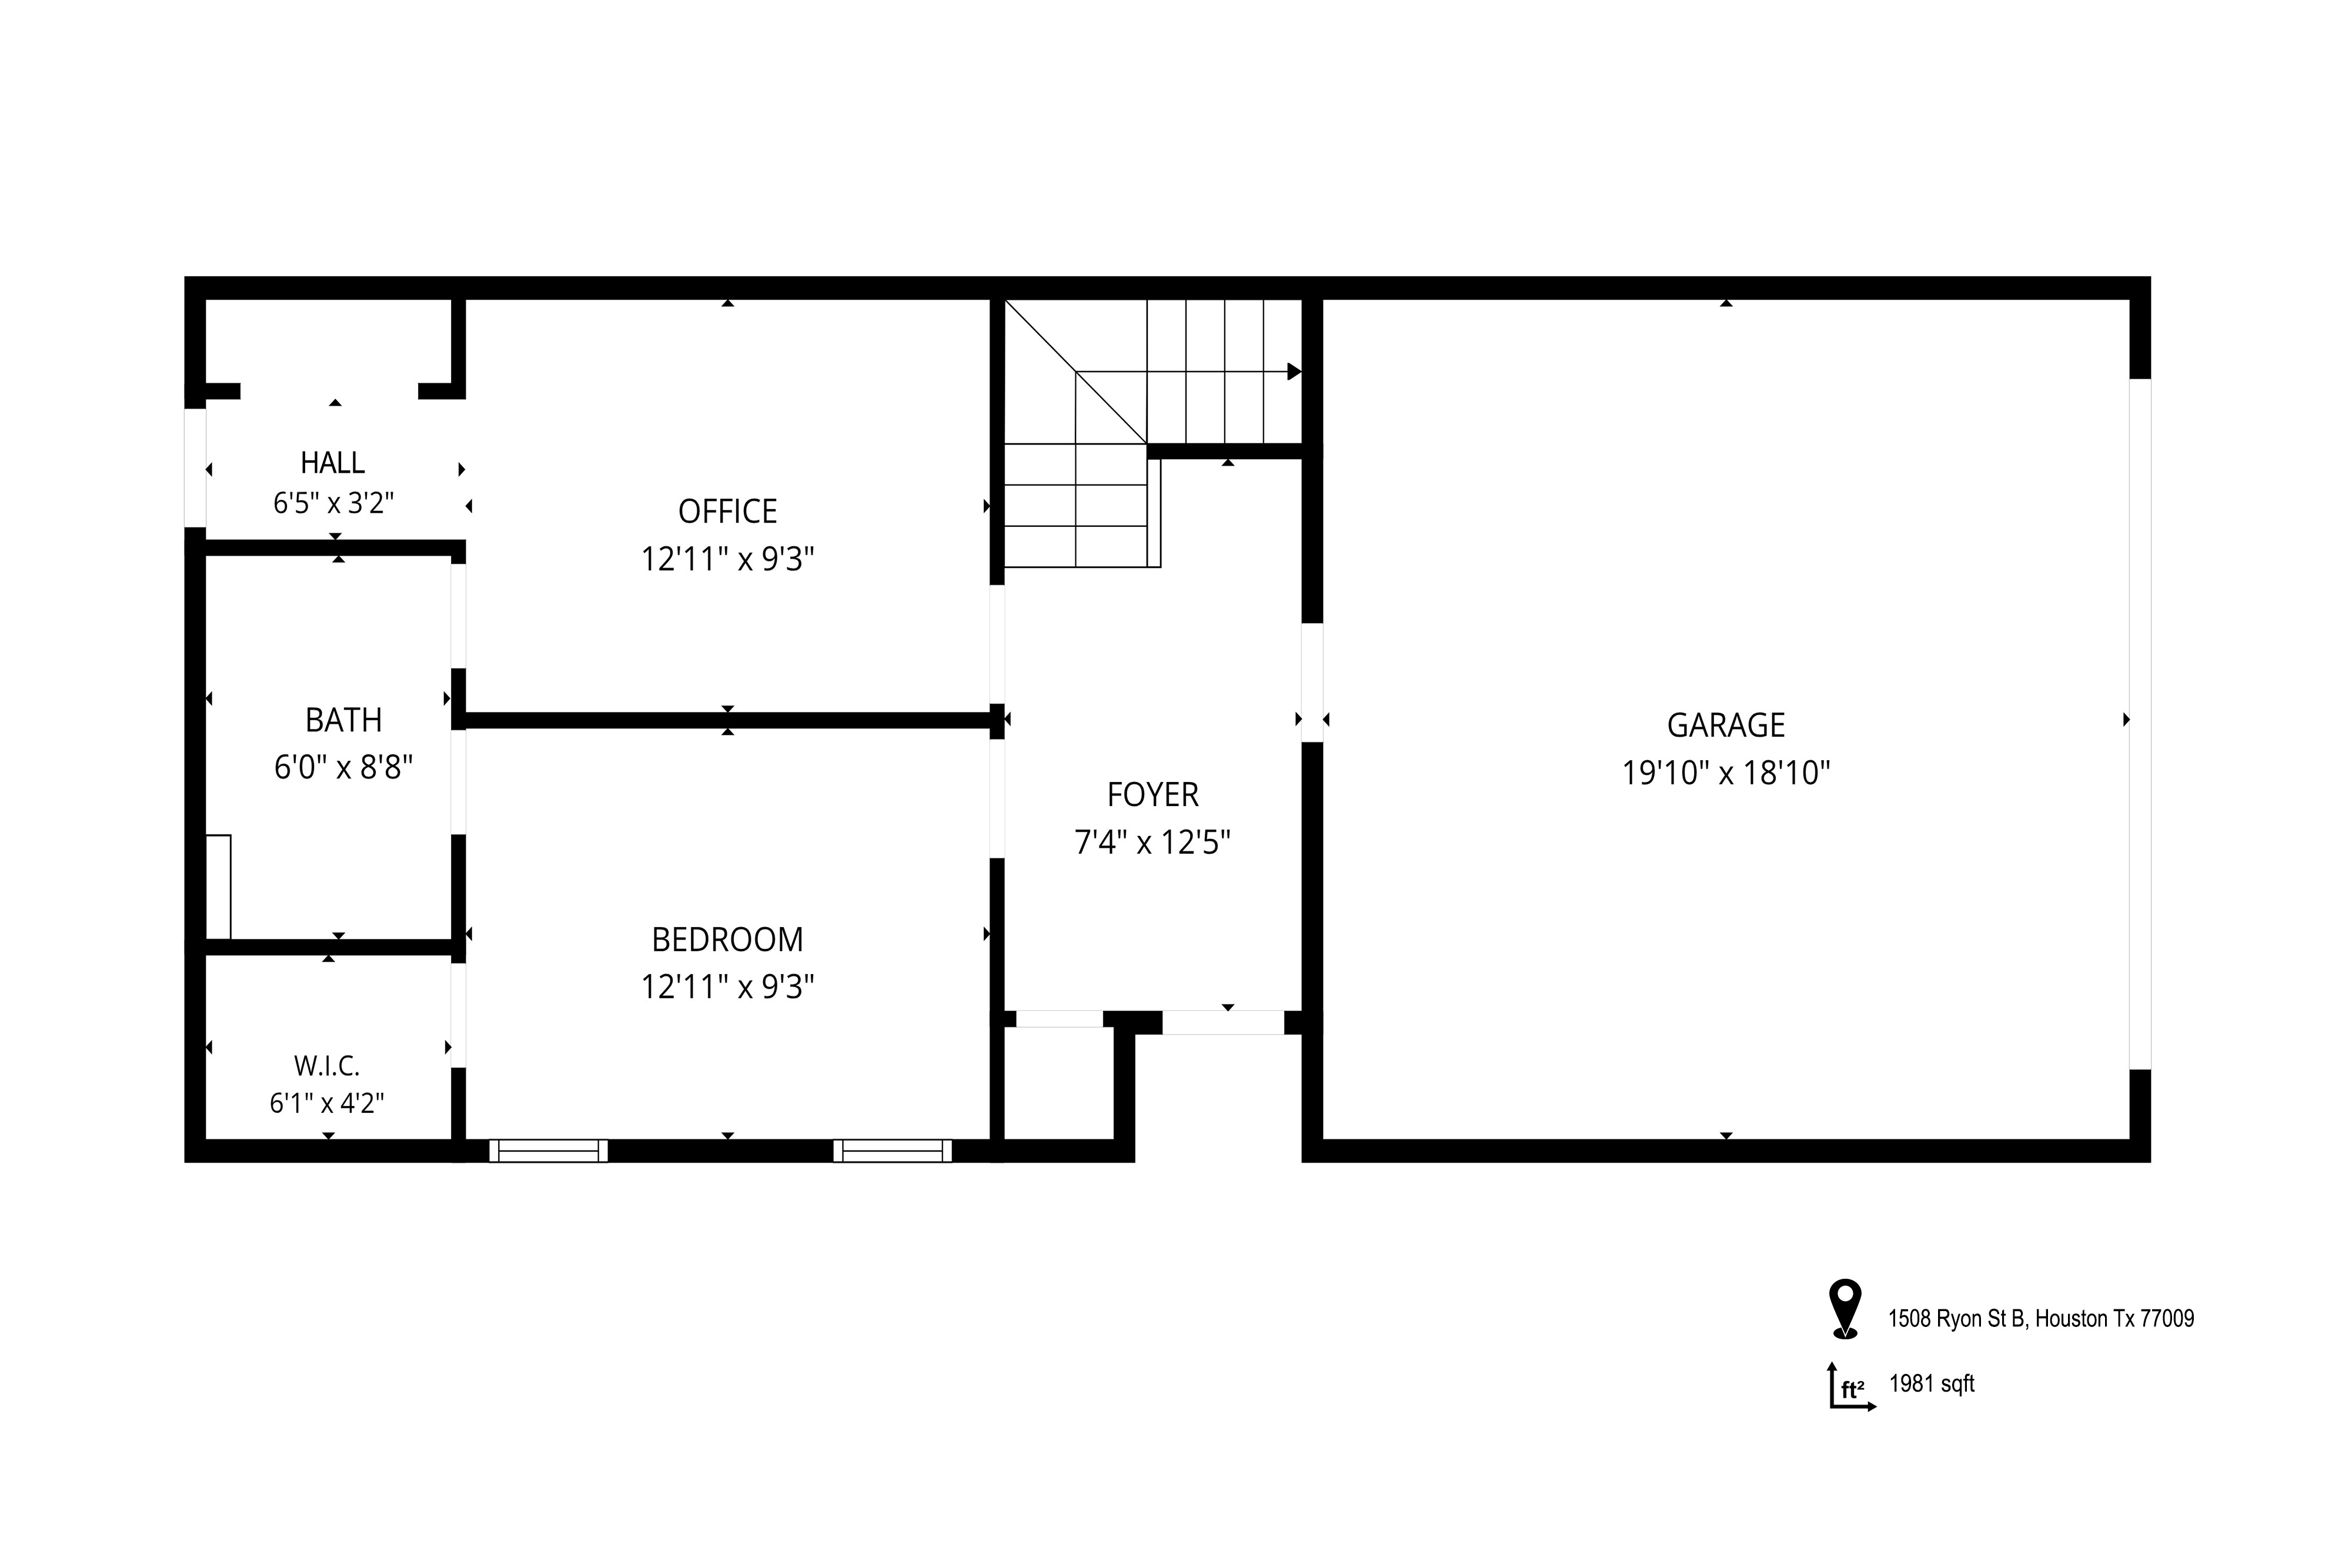
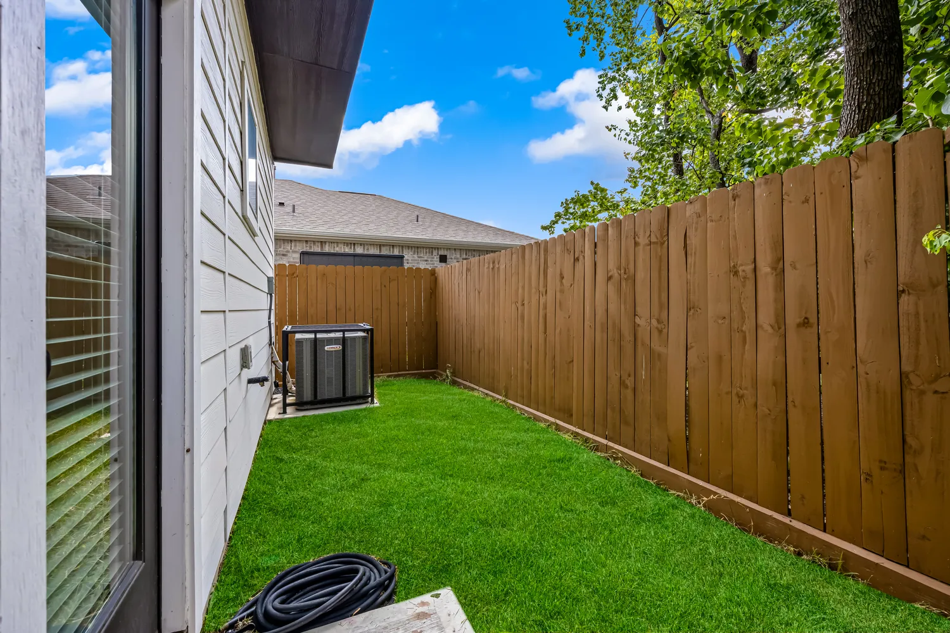
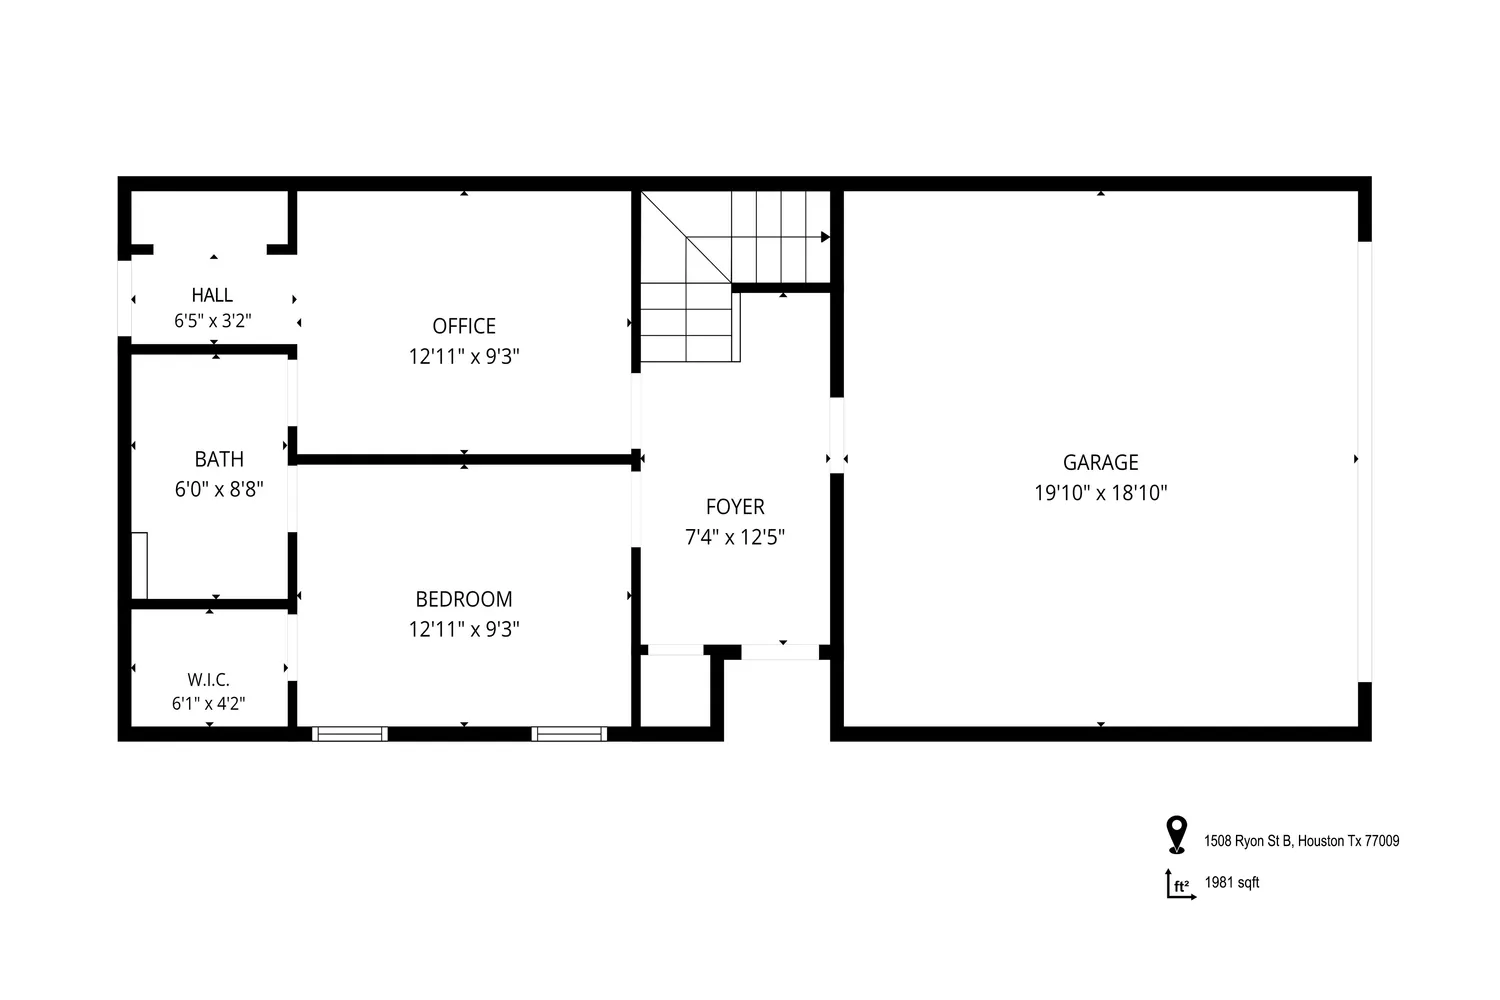
Enter through a solid wood, divided-glass door into a spacious foyer lined with stained oak engineered flooring that flows throughout the home, no carpet anywhere. Two sizable bedrooms round out the first floor, sharing a spacious Jack-and-Jill bathroom, with easy access to the fenced backyard.
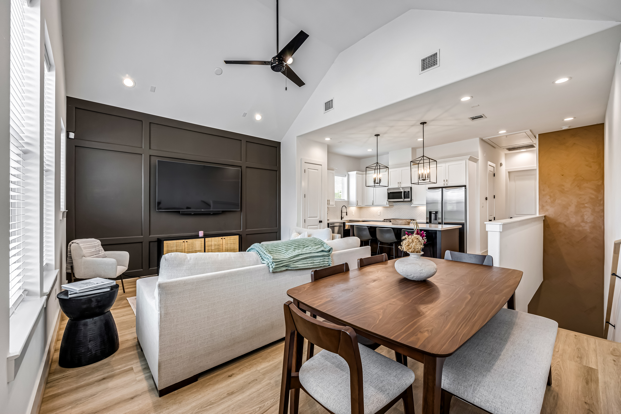
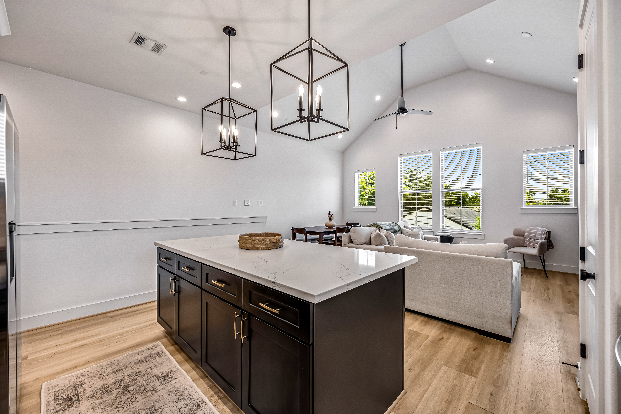
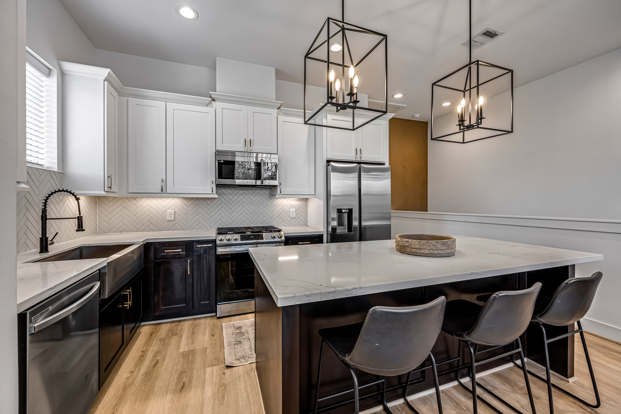
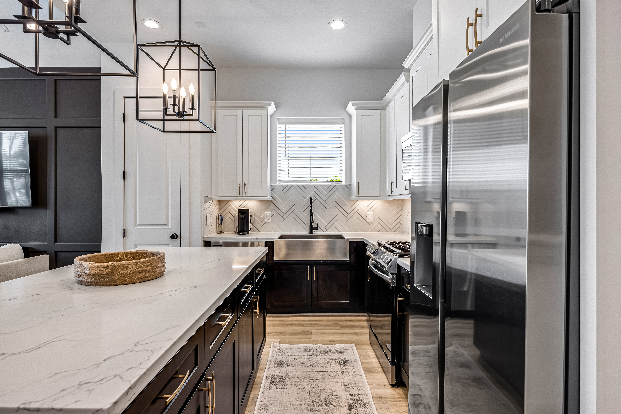
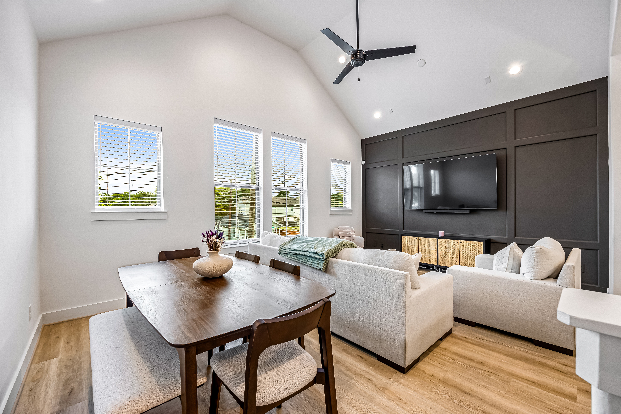
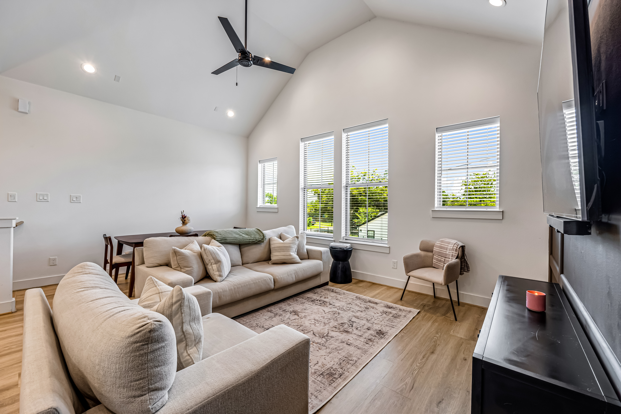
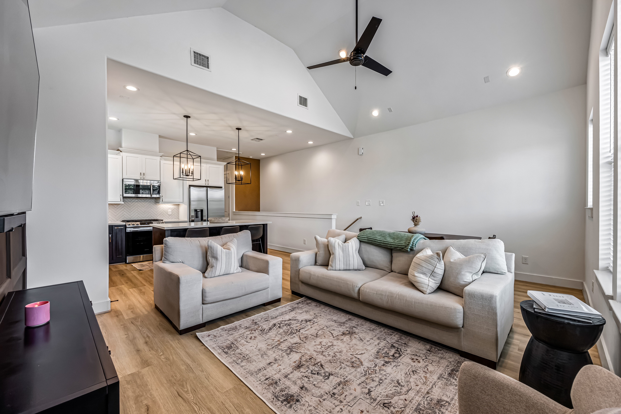
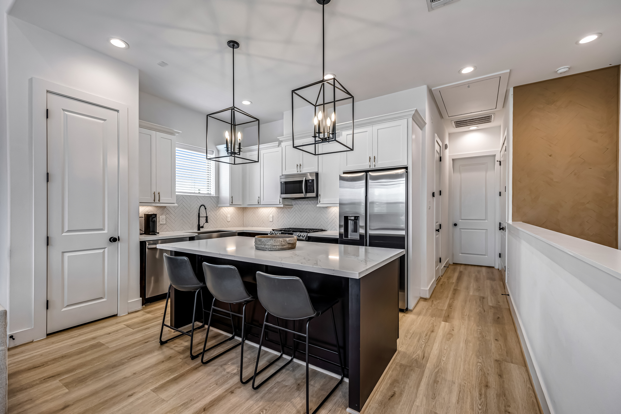
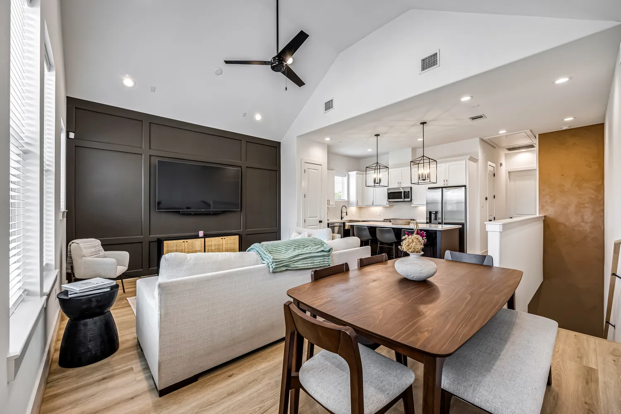
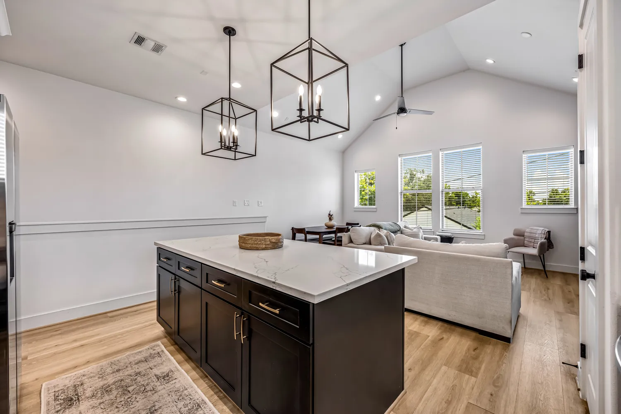
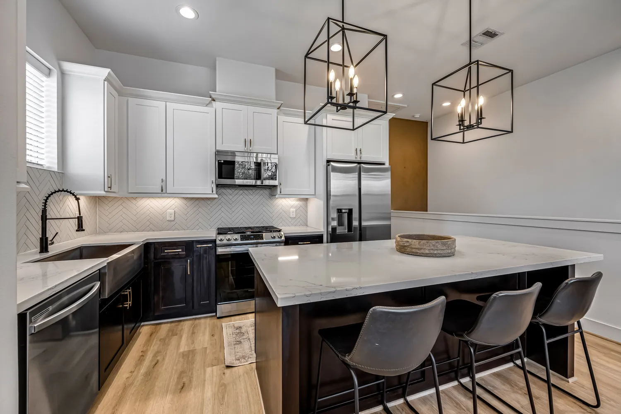
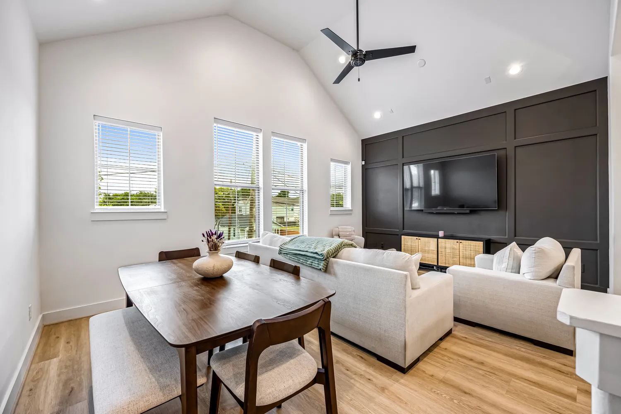
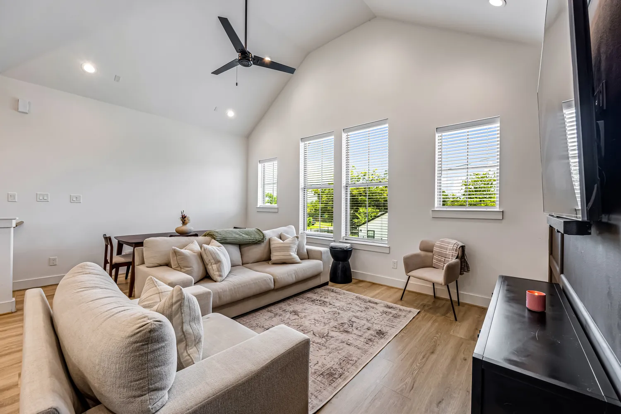
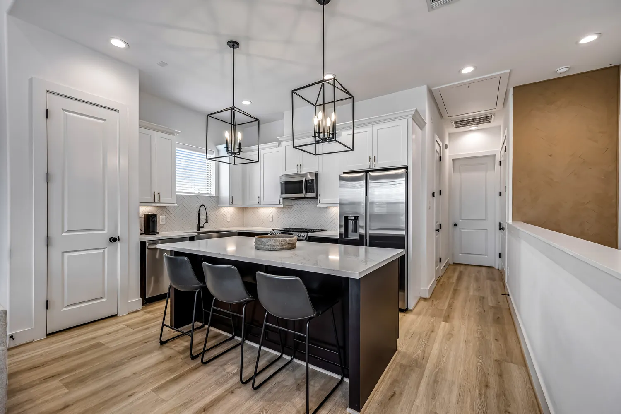
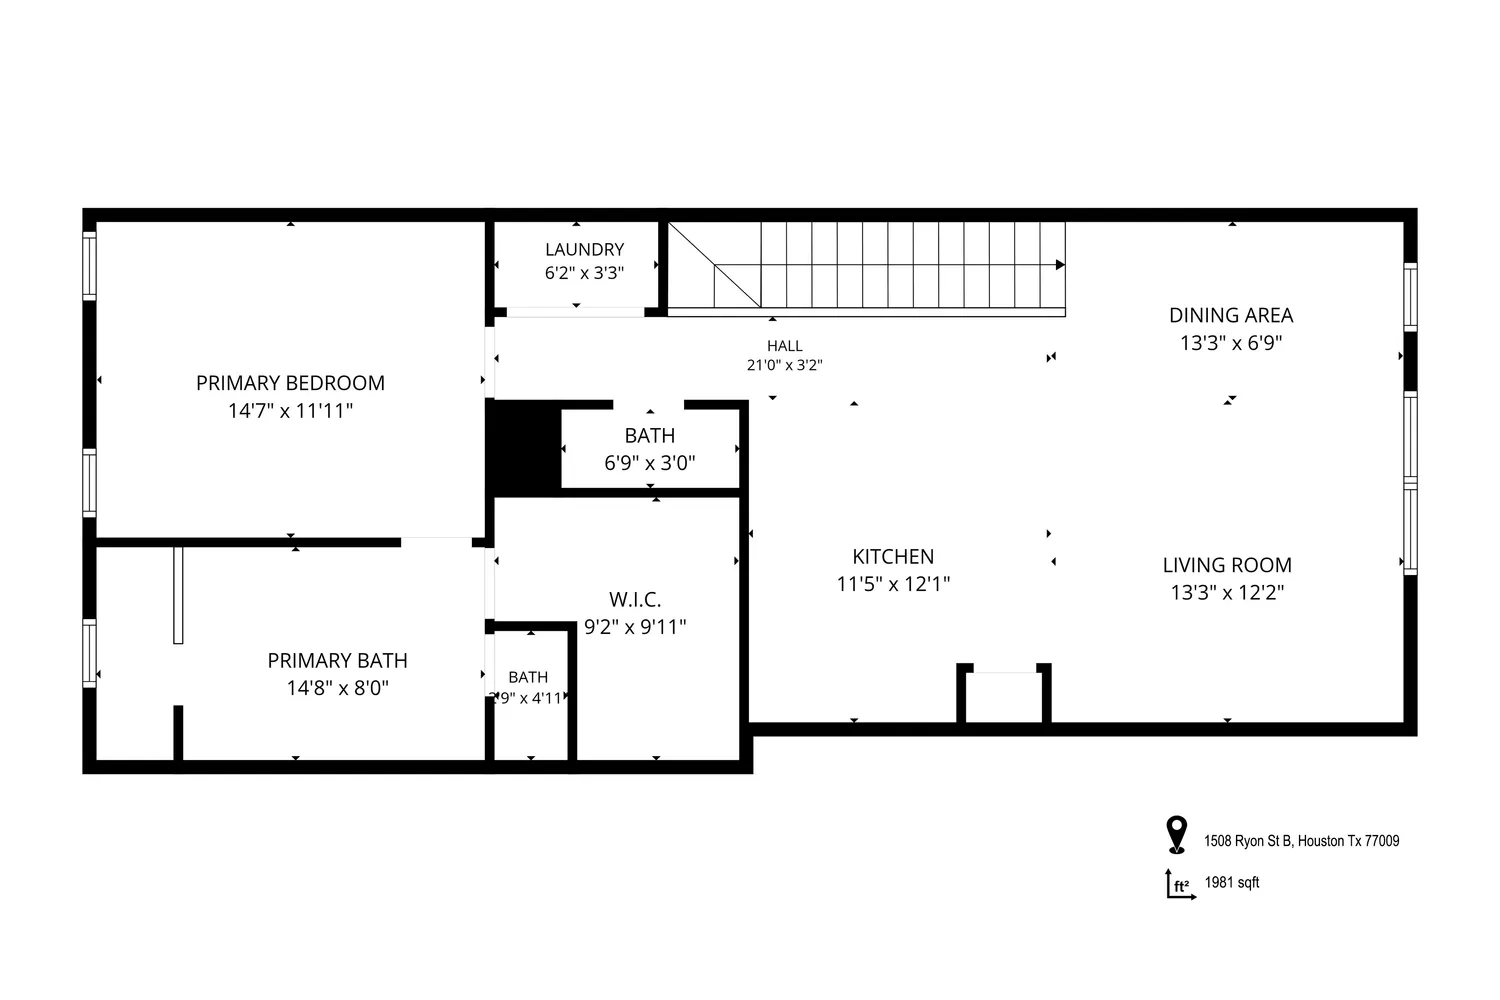
Upstairs, soaring vaulted ceilings and oversized windows create a bright, open living room anchored by a custom espresso-brown accent wall. The kitchen shines with sleek white quartz countertops, ideal for everyday living and entertaining.
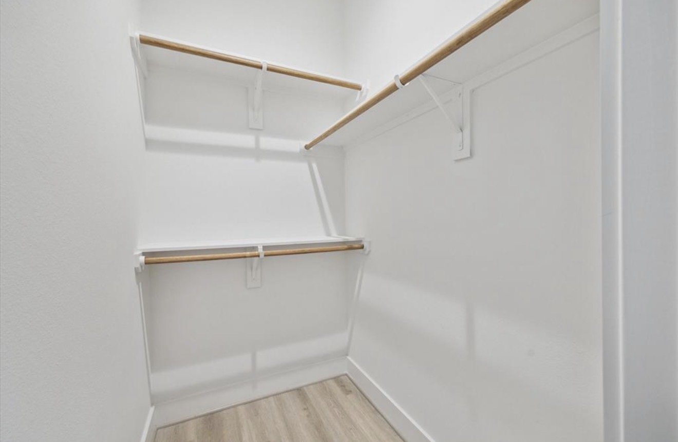
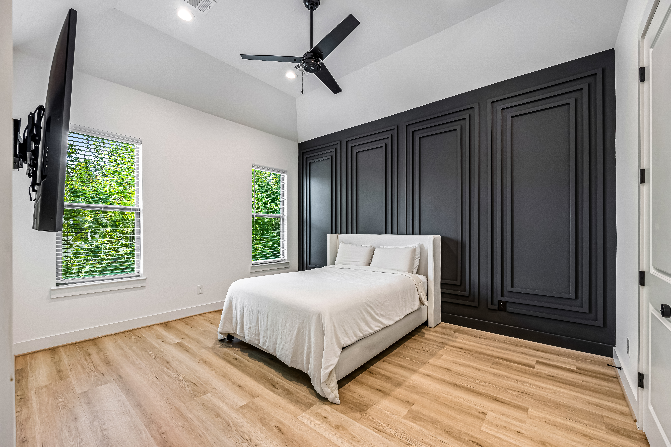
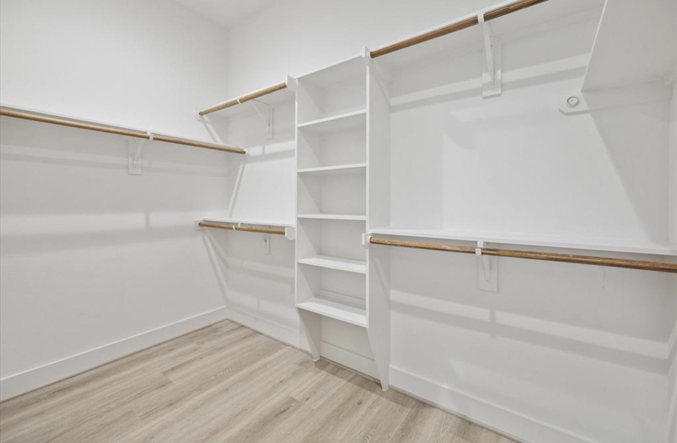
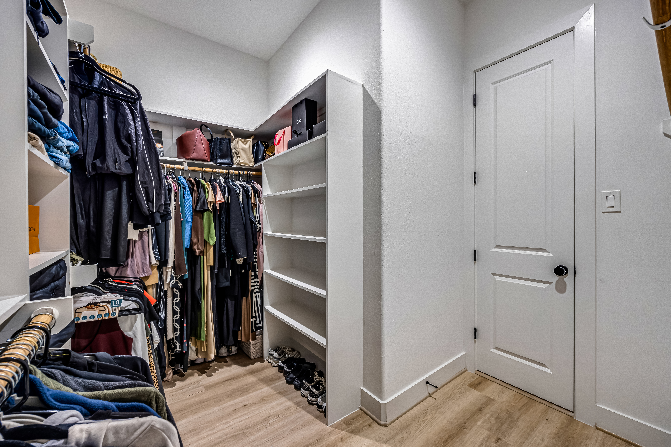
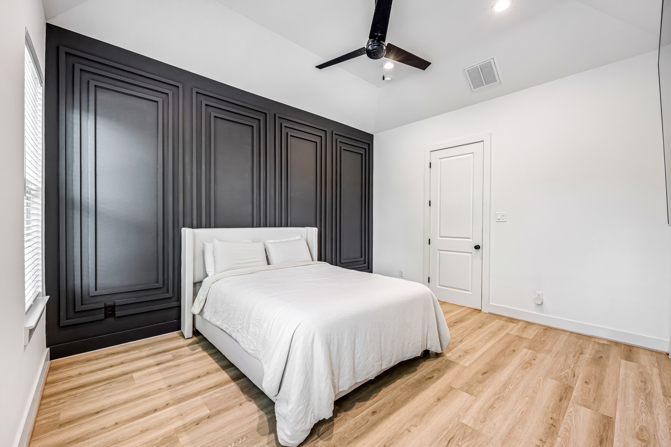
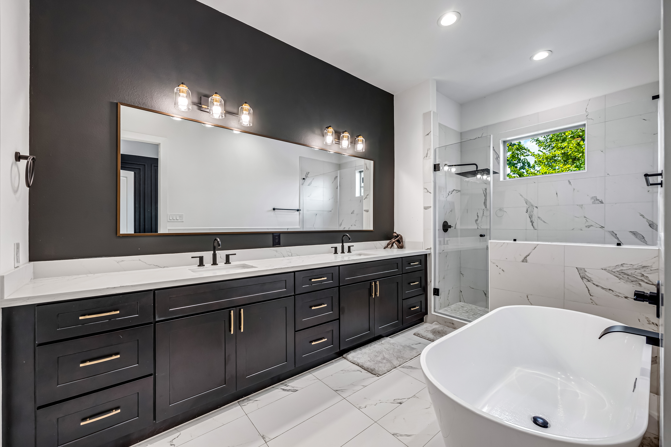
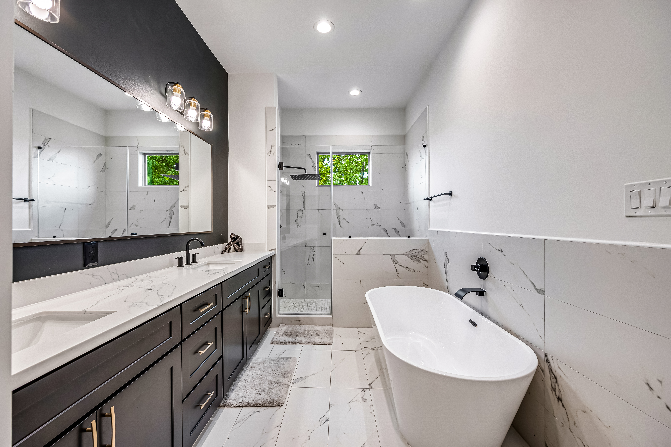
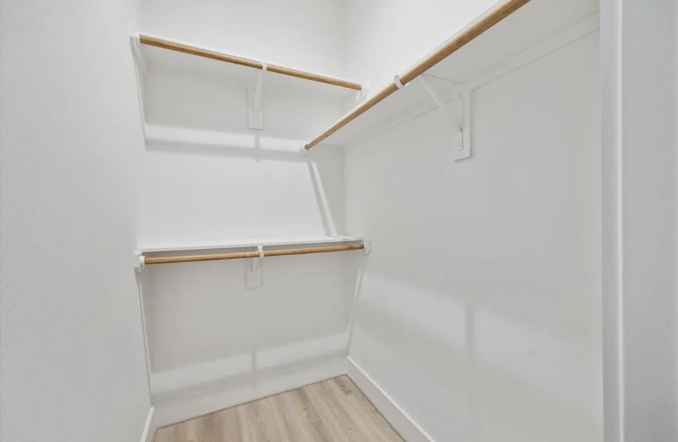
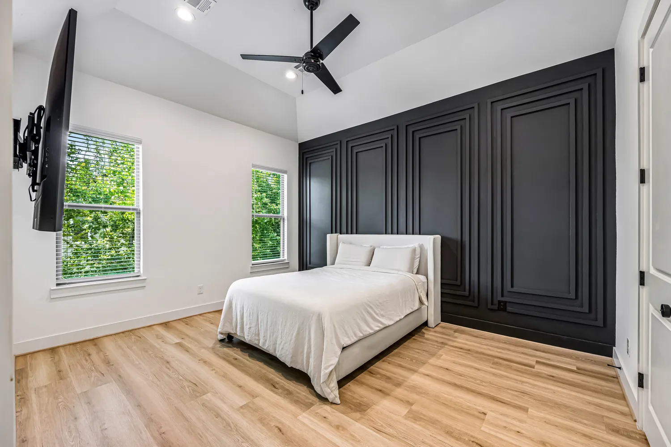
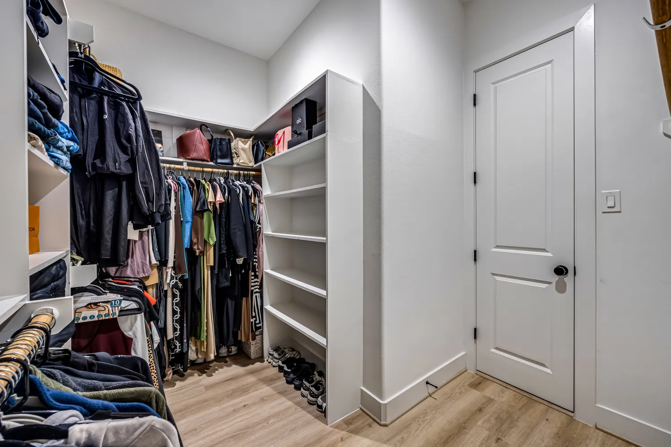
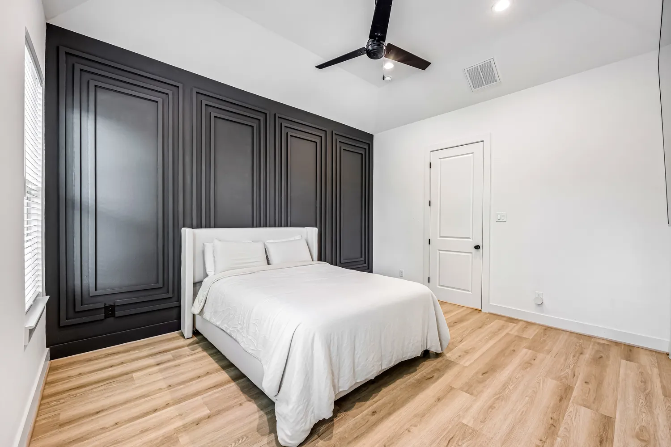
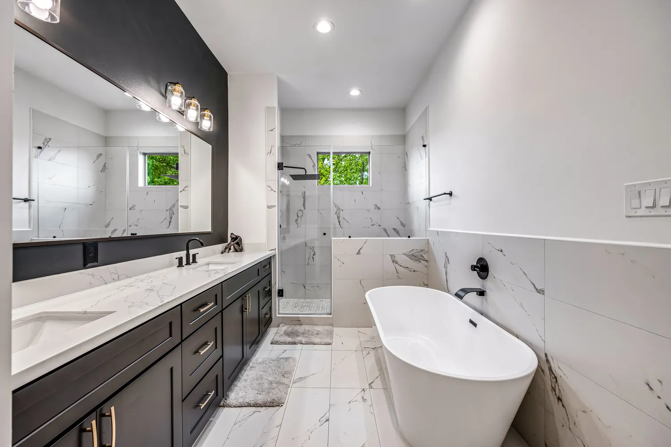
The primary bedroom continues the vaulted ceilings upstairs, paired with a designer tuxedo black accent wall for a sophisticated, spa-like feel. The oversized primary closet includes custom shelving for effortless organization, and the ensuite bath offers his-and-hers sinks, a deep soaking tub, and a large glass-enclosed shower.
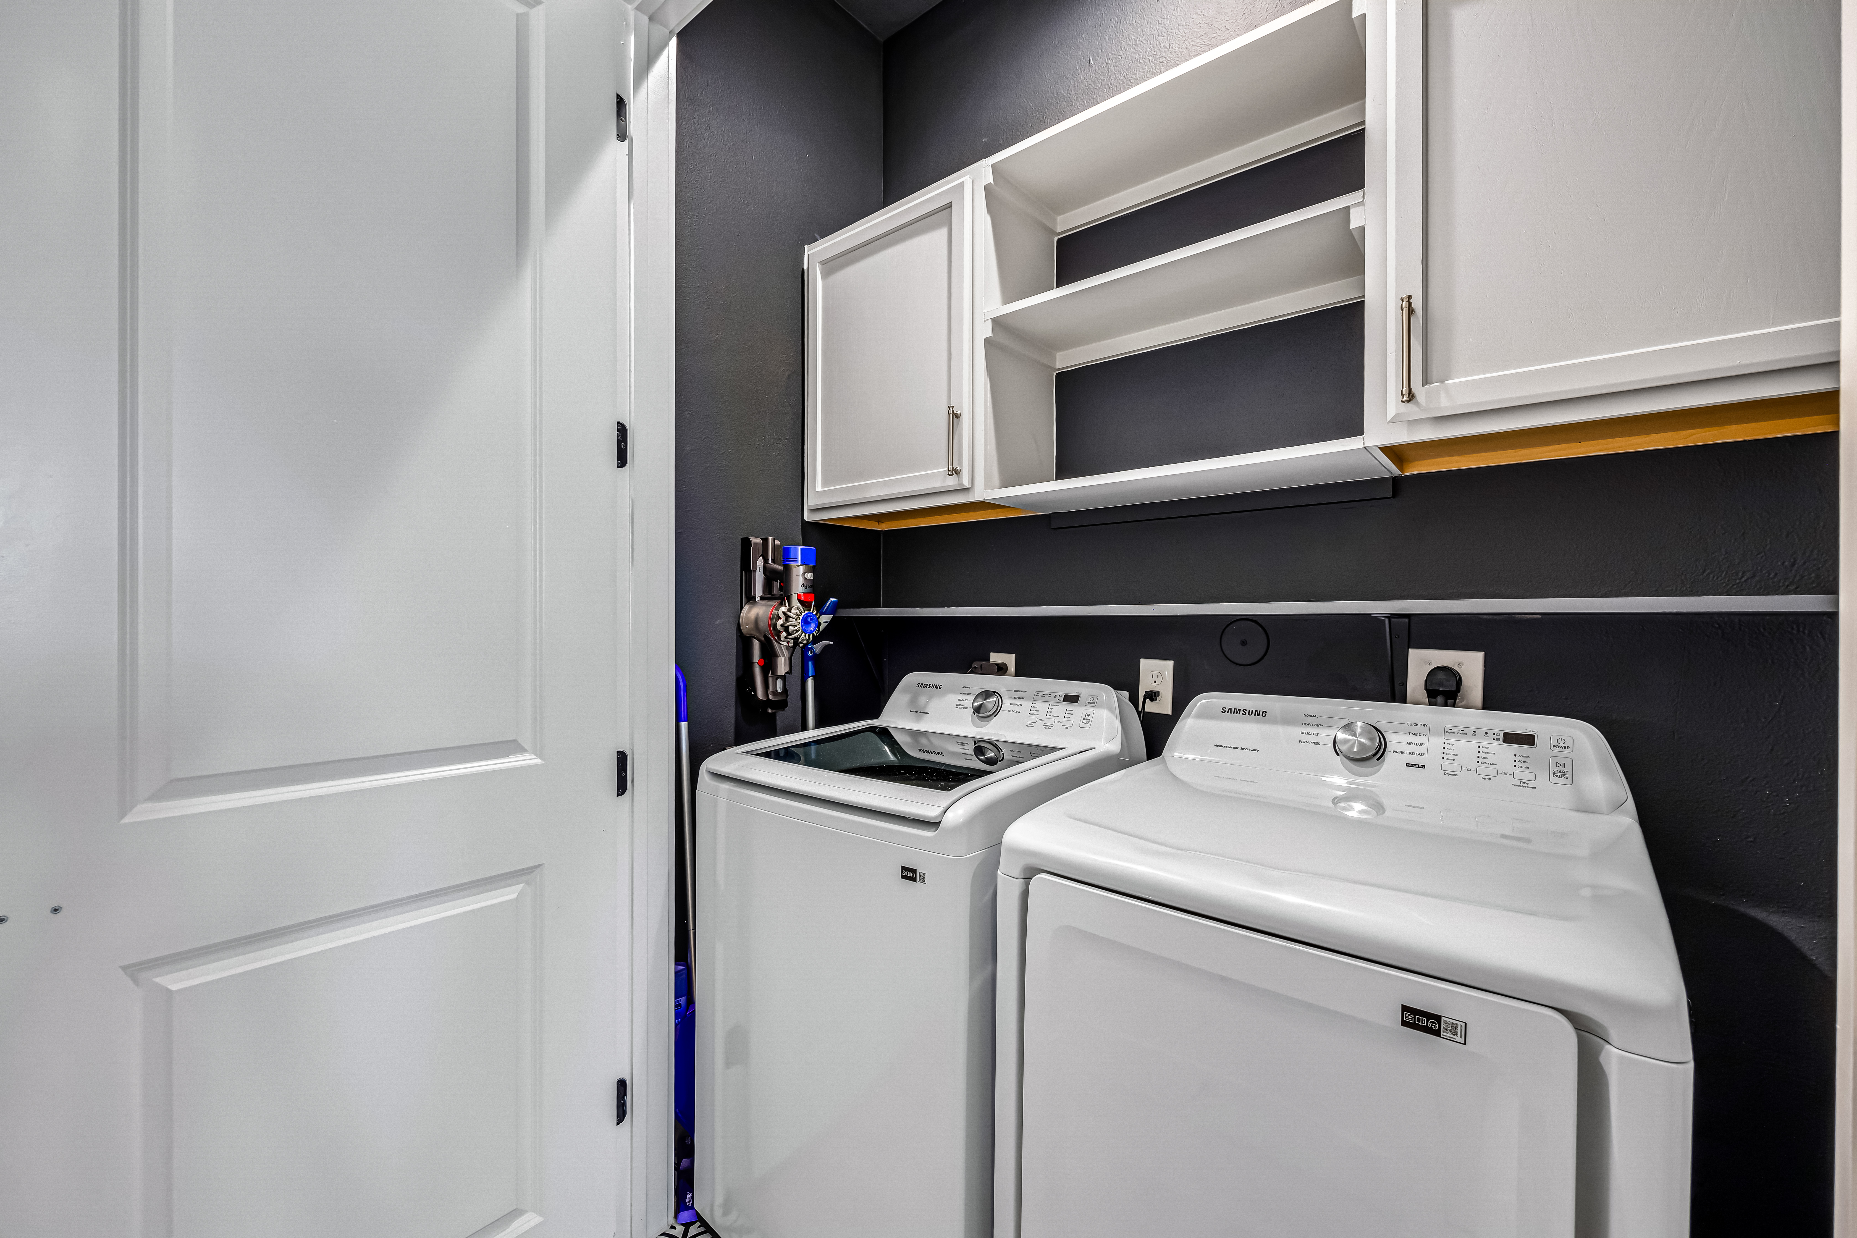
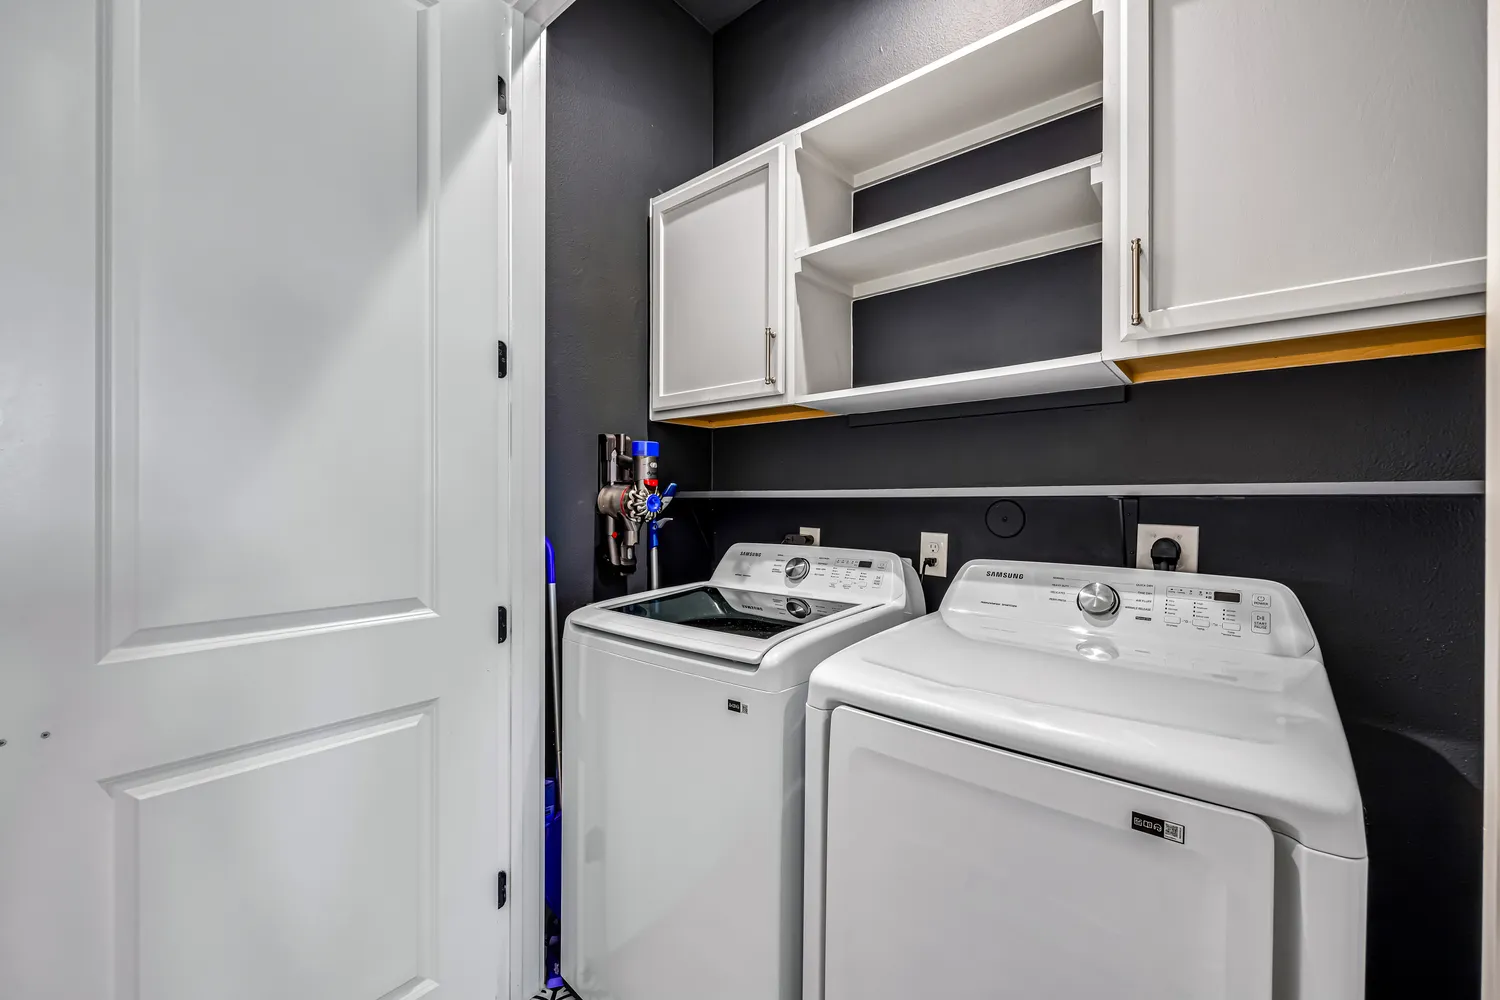
Additional 2024 upgrades include a Google Nest smart thermostat, a Ring video doorbell, upgraded backyard LED lighting with motion sensors, and added cabinetry and shelving in the laundry room.
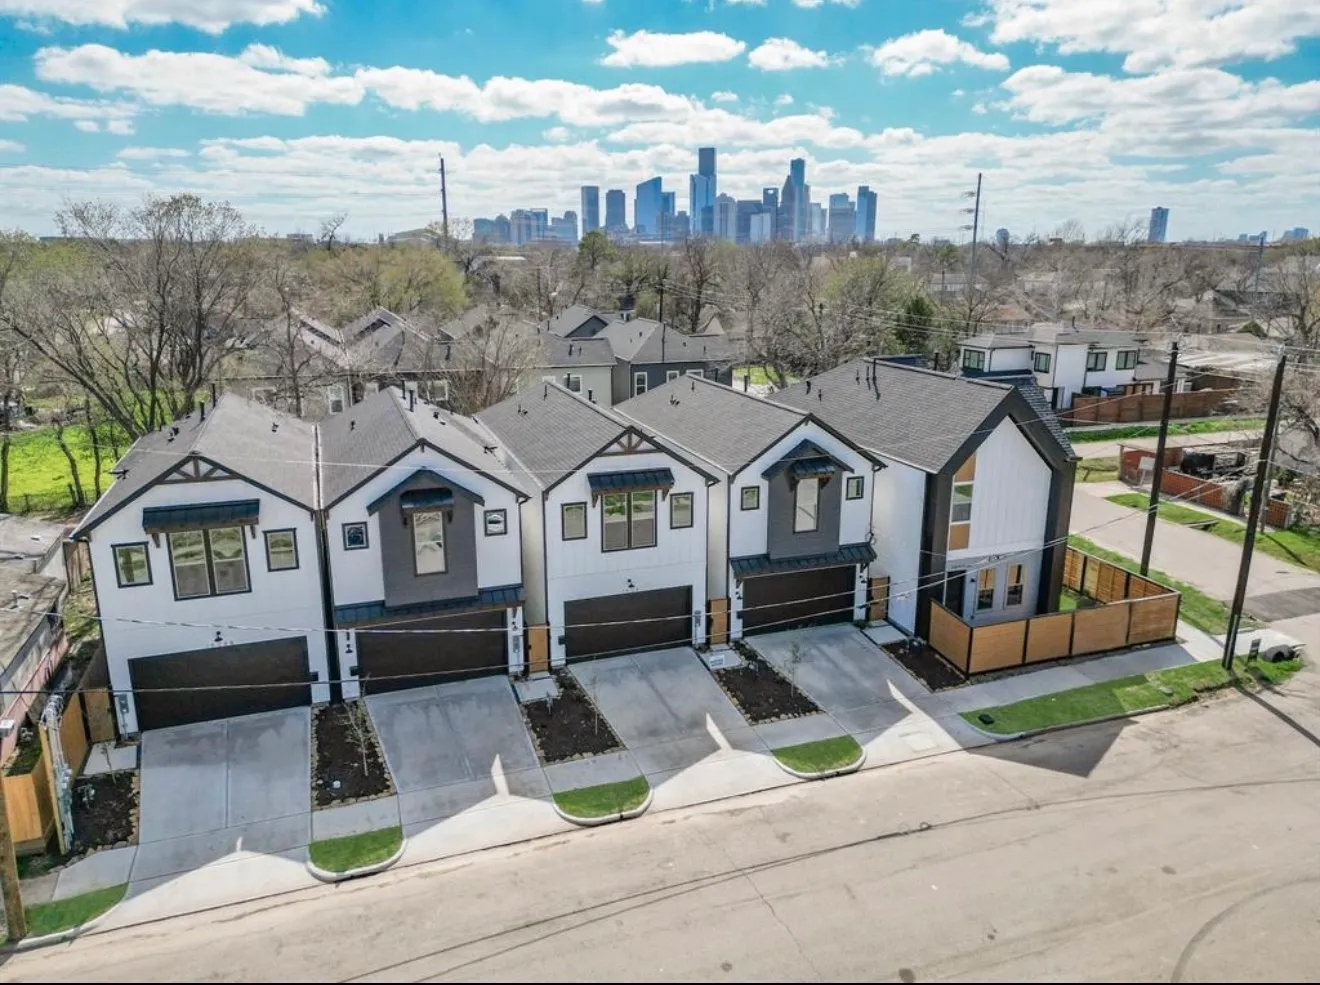
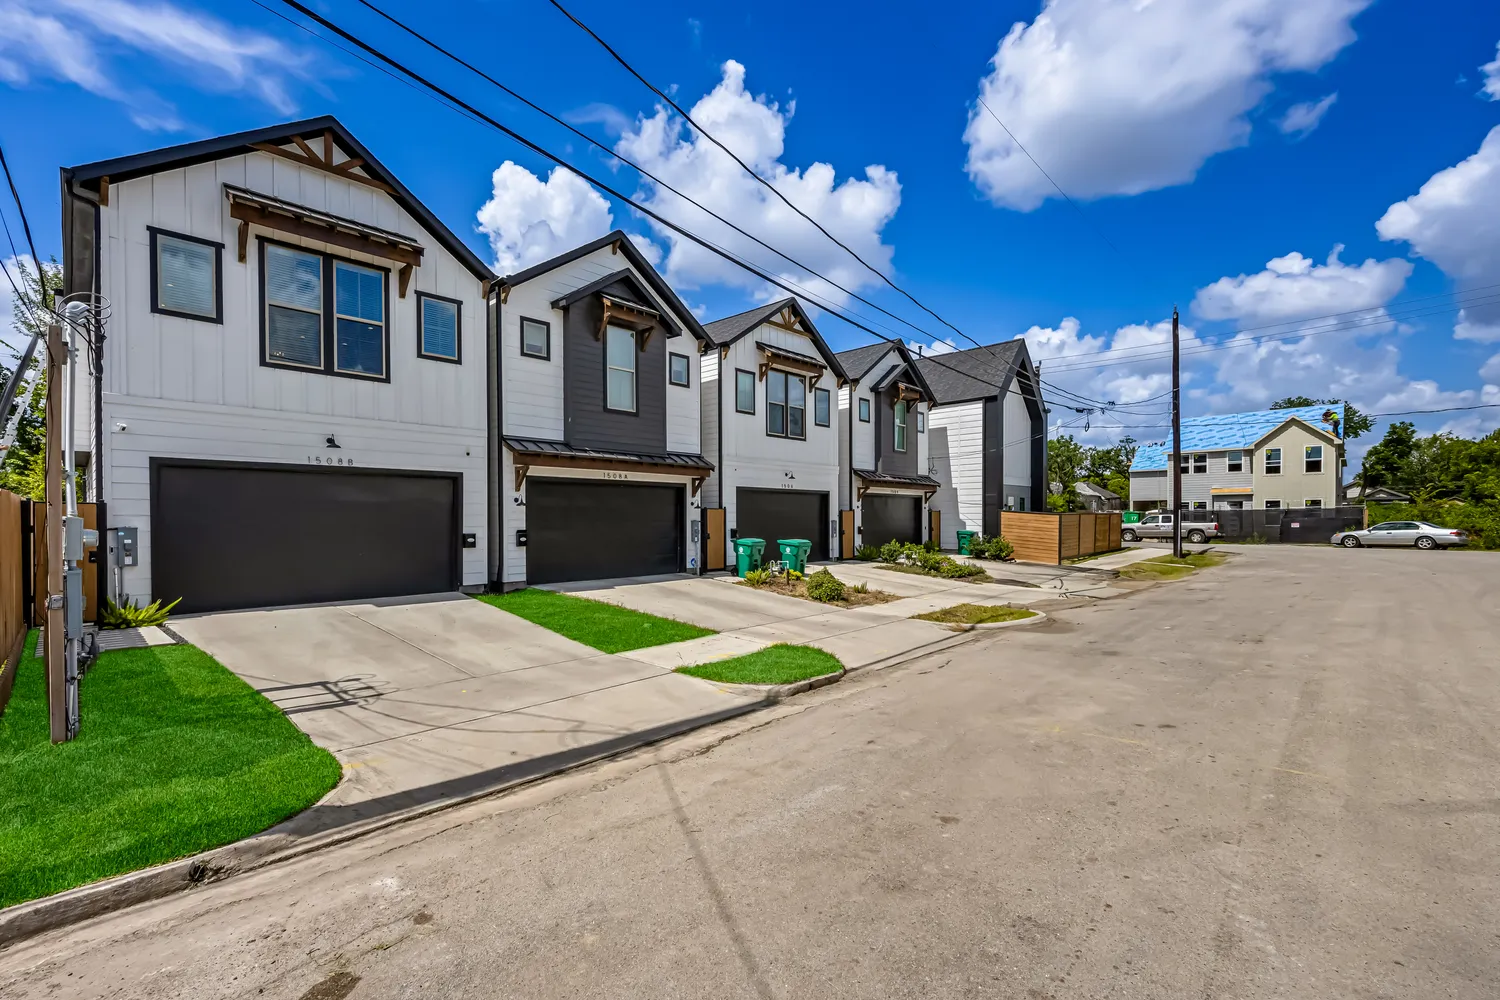
With a private driveway, 8ft garage, fully fenced yard, and NO HOA, this home combines modern comfort with unbeatable location.
Property Details for 1508 Ryon Street, Unit B
Amenities
- Air Conditioning
- Attached Garage
- Breakfast Bar
- Built-Ins
- Central AC
- Central Heating
- Chef's Kitchen
- Contemporary
- Cooktop
- Dishwasher
- Electric Dryer Hookup
- Electric Oven
- Fence
- Foyer
- Fully Furnished
- Garage
- Gas Dryer Hookup
- Gas Heat
- Gas Oven
- High Ceilings
- Pantry
- Private Yard
- Range
- Smart Thermostat
- Soaking Tub
- Walk-in Closet
- Washer Hookup
Open Houses
Property Details for 1508 Ryon Street, Unit B
| Status | Coming Soon |
|---|---|
| Days on Market | - |
| Taxes | - |
| HOA Fees | - |
| Condo/Co-op Fees | - |
| Property Type | Single Family |
| MLS Type | Residential |
| Year Built | 2024 |
| Lot Size | 0.04 AC / 1,724 SF |
| County | Harris County |
| Buyer's Agent Compensation | 3% |
Location
Building Information for 1508 Ryon Street, Unit B
Payment Calculator
$2,208 per month
30 year fixed, 6.36% Interest
$1,869
$339
$0
Know your buying power with a preapproval and custom rate in minutes
 1
1Property Information for 1508 Ryon Street, Unit B
- School Elementary: MARTINEZ C ELEMENTARY SCHOOL
- School Middle: MARSHALL MIDDLE SCHOOL
- School High: NORTHSIDE HIGH SCHOOL
- Stories: 2
- Garage Desc: Attached Garage, Oversized Garage
- New Construction: No
- Acres Description: 0 Up To 1/4 Acre
- Exterior Features: Back Green Space, Back Yard, Back Yard Fenced, Front Green Space, Private Driveway
- Lot Description: Subdivision Lot
Property History for 1508 Ryon Street, Unit B
| Date | Event & Source | Price | Appreciation |
|---|---|---|---|
| Aug 1, 2024 | Sold HARMLS #96821495 | — | |
| Jul 2, 2024 | Pending HARMLS #96821495 | — | |
| Jun 6, 2024 | Listed (Active) HARMLS #96821495 | $364,999 | — |
| Jun 6, 2024 | Terminated HARMLS #22218413 | $364,999 | — |
| Apr 4, 2024 | Terminated HARMLS #80372122 | $369,900 | — |
| Apr 4, 2024 | Listed (Active) HARMLS #22218413 | $364,999 | — |
| Feb 9, 2024 | Listed (Active) HARMLS #80372122 | $369,900 | — |
| Date | Event & Source | Price |
|---|---|---|
| 08/01/2024 | Sold HARMLS #96821495 | — |
| 07/02/2024 | Pending HARMLS #96821495 | — |
| 06/06/2024 | Listed (Active) HARMLS #96821495 | $364,999 |
| 06/06/2024 | Terminated HARMLS #22218413 | $364,999 |
| 04/04/2024 | Terminated HARMLS #80372122 | $369,900 |
| 04/04/2024 | Listed (Active) HARMLS #22218413 | $364,999 |
| 02/09/2024 | Listed (Active) HARMLS #80372122 | $369,900 |
For completeness, we often displays two records for one sale: the MLS record and the public record.
Public Records for 1508 Ryon Street, Unit B
Schools near 1508 Ryon Street, Unit B
Rating | School | Type | Grades | Distance |
|---|---|---|---|---|
| Public - | PK to 5 | |||
| Public - | 6 to 8 | |||
| Public - | 9 to 12 | |||
| Public - | 6 to 8 |
Rating | School | Distance |
|---|---|---|
Martinez C Elementary School PublicPK to 5 | ||
Marshall Middle School Public6 to 8 | ||
Northside High School Public9 to 12 | ||
Secondary Daep Public6 to 8 |
School ratings and boundaries are provided by GreatSchools.org and Pitney Bowes. This information should only be used as a reference. Proximity or boundaries shown here are not a guarantee of enrollment. Please reach out to schools directly to verify all information and enrollment eligibility.
Similar Homes
Explore Nearby Homes
- East Norhill Homes for Sale
- Woodland Terrace Homes for Sale
- Heights-Greater Heights Homes for Sale
- Brookesmith Homes for Sale
- Northwest Houston Homes for Sale
- Lindale Park Homes for Sale
- Independence Heights Homes for Sale
- Northside Village Homes for Sale
- Woodland Heights Historic District Homes for Sale
- Inner Loop Homes for Sale
- Northside Homes for Sale
- Ryon Homes for Sale
- North Norhill Homes for Sale
- Central Gardens Homes for Sale
- Shepherd Park Plaza Area Homes for Sale
- Houston Homes for Sale
- West University Place Homes for Sale
- Bellaire Homes for Sale
- Galena Park Homes for Sale
- Pasadena Homes for Sale
- South Houston Homes for Sale
- Jersey Village Homes for Sale
- Humble Homes for Sale
- Channelview Homes for Sale
- Pearland Homes for Sale
- Missouri City Homes for Sale
- Deer Park Homes for Sale
- Stafford Homes for Sale
- Meadows Place Homes for Sale
- Spring Homes for Sale
- 77008 Homes for Sale
- 77018 Homes for Sale
- 77002 Homes for Sale
- 77007 Homes for Sale
- 77020 Homes for Sale
- 77022 Homes for Sale
- 77026 Homes for Sale
- 77249 Homes for Sale
- 77093 Homes for Sale
- 77003 Homes for Sale
- 77019 Homes for Sale
- 77010 Homes for Sale
- 77016 Homes for Sale
- 77028 Homes for Sale
- 77006 Homes for Sale
No guarantee, warranty or representation of any kind is made regarding the completeness or accuracy of any information, descriptions or measurements (including square footage measurements and property condition), such should be independently verified through appropriate means, including, but not limited to, in person inspection and public records, and Compass International Holdings, its subsidiaries, affiliates and independently owned and operated franchisees, and their affiliated agents and associated third parties expressly disclaim any liability in connection therewith. Photos may be virtually staged or digitally enhanced and may not reflect actual property conditions. Offers of compensation are subject to change at the seller's discretion. No financial or legal advice provided. Equal Housing Opportunity.
Copyright © 2026, Houston Realtors Information Service, Inc. All information provided is deemed reliable but is not guaranteed and should be independently verified.