151 Brannan Island Road, Unit J7
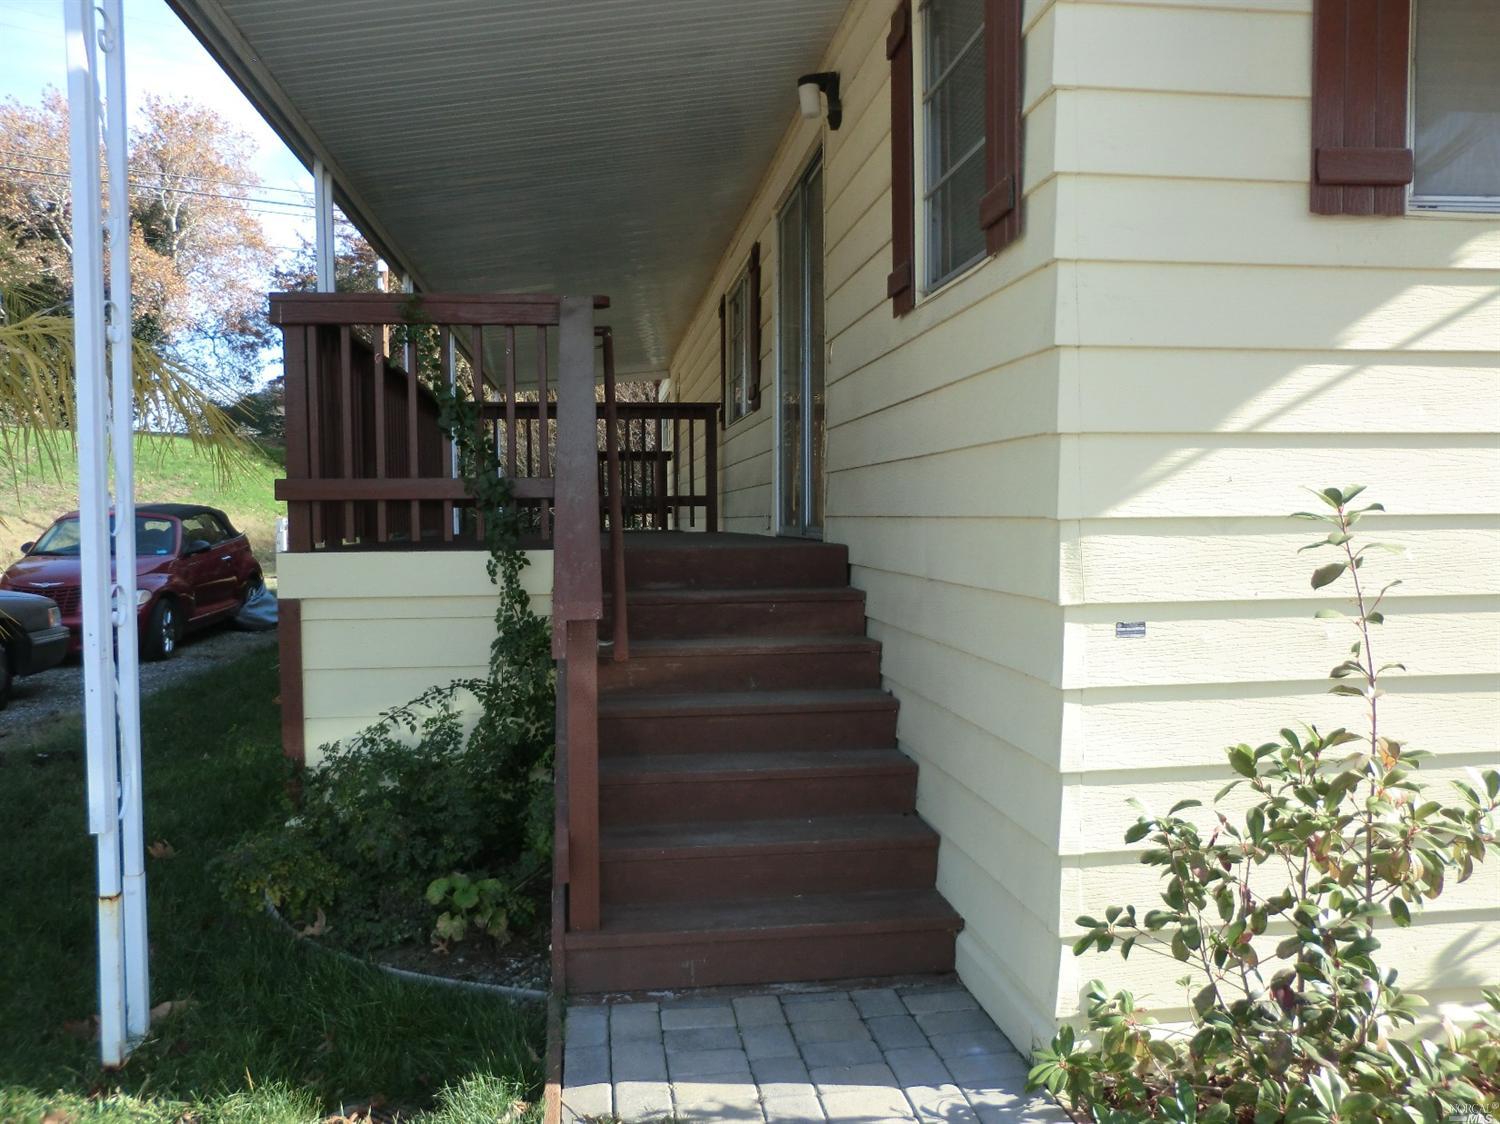
Description
- Listed by: Marie T Saqueton DRE #01275772 Brokerage DRE #00341048 • Advanced Real Estate

Location
Sold By Advanced Real Estate, Marie Saqueton, DRE #01275772
$267 per month
30 year fixed, 7.03% Interest
$267
$0
$0
 1
1Property Information for 151 Brannan Island Road, Unit J7
Property Details
- MLS Type: Manufactured In Park / Single Wide
- County: Sacramento County
- View Description: Marina
- Cross Street: Brannan Is. Rd.
- Total Parking Spaces: 0
Summary
- Area/District: 10641
- Area Short Display: 10641
- Directions to Property: Highway 12 to Rio Vista, cross first bridge, before 2nd bridge make left on Brannan Is.Entrance left
- Park/Marina Name: Lighthouse Resort and Marina
- Association: No
- Association Fee: $0
- License Fee: $0
- City Transfer Tax Rate: .00%
- County Transfer Tax Rate: .00%
- Carport Spaces: 1
- Garage Spaces: 0
- Open Parking Spaces: 0
- Virtual Media Count: 0
Property
- Unit: J-7
- Year Built Details: Unknown
- Square Footage: 720.0
- Square Footage Source: Owner
- Lot Size Square Feet: 0.0
- Lot Features: Close to Clubhouse, Landscape Misc
- Senior Community: No
- Buyer Financing: Cash (No Loan)
- Picture Count: 16
- Property Disclaimer: Information has not been verified, is not guaranteed, and is subject to change. Copyright © 2021 Bay Area Real Estate Information Services, Inc. All rights reserved. Copyright 2021 Rapattoni Corporation. All rights reserved.
- Sewer: Sewer Public
- Water Source: Water Public
- Utilities: PG&E
Interior and Exterior Features
- Exterior Features: Swimming Pool
- Association Features: BBQ Area, Clubhouse, Electric Metered, Gas Metered, Other, Play Area, Pool
- Roof: Metal
- Heating: Gas
- Cooling: Central
- Full Bathrooms: 1
- Half Bathrooms: 0
- Bathrooms: 1.0
- Bedrooms: 2
- Fireplace: No
- Laundry Features: None
- # of Fireplaces: 0
- # of Rooms: 0
Multi Family
- # of Units: 0
- Length: 60.0
- Width: 12.0
- Make: S4255
- Manufacturer: FUQUA
- Model: Western Deluxe
- Skirt: Aluminum
- Berth Size Length: 0.0
- Berth Size Width: 0.0
- HCD Registration Fee: $0
- Unit 1 HCD/HUD Decal: 822-0006-006-0000
Property History for 151 Brannan Island Road, Unit J7
| Date | Event & Source | Price | Appreciation |
|---|---|---|---|
| Apr 7, 2016 | Sold EBRD #BA21528632 | $50,000 | — |
| Apr 7, 2016 | Sold REBAREIS #21528632 | $50,000 | — |
| Apr 6, 2016 | Pending EBRD #BA21528632 | — | |
| Apr 6, 2016 | Pending REBAREIS #21528632 | — | |
| Dec 12, 2015 | Listed (Active) EBRD #BA21528632 | $69,000 | — |
| Dec 12, 2015 | Listed (Active) REBAREIS #21528632 | $69,000 | — |
| May 22, 2015 | Sold EBRD #BA21505351 | $40,000 | — |
| May 22, 2015 | Sold REBAREIS #21505351 | $40,000 | — |
| May 21, 2015 | Pending EBRD #BA21505351 | — | |
| May 21, 2015 | Pending REBAREIS #21505351 | — | |
| Mar 11, 2015 | Listed (Active) EBRD #BA21505351 | $45,000 | — |
| Mar 11, 2015 | Listed (Active) REBAREIS #21505351 | $45,000 | — |
| Sep 26, 2014 | Expired RESFAR #13062405 | — | |
| Sep 26, 2014 | Expired METROLIST #13062405 | — | |
| Oct 23, 2013 | Listed (Active) RESFAR #13062405 | $45,000 | — |
| Oct 23, 2013 | Listed (Active) METROLIST #13062405 | $45,000 | — |
| Date | Event & Source | Price |
|---|---|---|
| 04/07/2016 | Sold EBRD #BA21528632 | $50,000 |
| 04/07/2016 | Sold REBAREIS #21528632 | $50,000 |
| 04/06/2016 | Pending EBRD #BA21528632 | — |
| 04/06/2016 | Pending REBAREIS #21528632 | — |
| 12/12/2015 | Listed (Active) EBRD #BA21528632 | $69,000 |
| 12/12/2015 | Listed (Active) REBAREIS #21528632 | $69,000 |
| 05/22/2015 | Sold EBRD #BA21505351 | $40,000 |
| 05/22/2015 | Sold REBAREIS #21505351 | $40,000 |
| 05/21/2015 | Pending EBRD #BA21505351 | — |
| 05/21/2015 | Pending REBAREIS #21505351 | — |
| 03/11/2015 | Listed (Active) EBRD #BA21505351 | $45,000 |
| 03/11/2015 | Listed (Active) REBAREIS #21505351 | $45,000 |
| 09/26/2014 | Expired RESFAR #13062405 | — |
| 09/26/2014 | Expired METROLIST #13062405 | — |
| 10/23/2013 | Listed (Active) RESFAR #13062405 | $45,000 |
| 10/23/2013 | Listed (Active) METROLIST #13062405 | $45,000 |
For completeness, we often displays two records for one sale: the MLS record and the public record.
Similar Homes
Explore Nearby Homes
- Terminous Homes for Sale
- Walnut Grove Homes for Sale
- The Trilogy Homes for Sale
- Unincorporated Dixon Homes for Sale
- Trinity Homes for Sale
- North Stockton Homes for Sale
- Northwest Oakley Homes for Sale
- Bear Creek-Eight Mile Homes for Sale
- California Beacon Homes for Sale
- Franklin Homes for Sale
- Cypress Corridor Homes for Sale
- Spanos Park Homes for Sale
- Downtown Oakley Homes for Sale
- Upper Hammer Lane-Thornton Road Homes for Sale
- Sherwood Manor Homes for Sale
- Rio Vista Homes for Sale
- Walnut Grove Homes for Sale
- Isleton Homes for Sale
- Thornton Homes for Sale
- Bethel Island Homes for Sale
- Lodi Homes for Sale
- Birds Landing Homes for Sale
- Courtland Homes for Sale
- Stockton Homes for Sale
- Oakley Homes for Sale
- Antioch Homes for Sale
- Hood Homes for Sale
- Knightsen Homes for Sale
- Elk Grove Homes for Sale
- Woodbridge Homes for Sale
- 94571 Homes for Sale
- 95219 Homes for Sale
- 95690 Homes for Sale
- 95686 Homes for Sale
- 95242 Homes for Sale
- 94561 Homes for Sale
- 95615 Homes for Sale
- 95757 Homes for Sale
- 94512 Homes for Sale
- 95632 Homes for Sale
- 94511 Homes for Sale
- 95620 Homes for Sale
- 94513 Homes for Sale
- 95612 Homes for Sale
- 95220 Homes for Sale
No guarantee, warranty or representation of any kind is made regarding the completeness or accuracy of any information, descriptions or measurements (including square footage measurements and property condition), such should be independently verified through appropriate means, including, but not limited to, in person inspection and public records, and Compass International Holdings, its subsidiaries, affiliates and independently owned and operated franchisees, and their affiliated agents and associated third parties expressly disclaim any liability in connection therewith. Photos may be virtually staged or digitally enhanced and may not reflect actual property conditions. Offers of compensation are subject to change at the seller's discretion. No financial or legal advice provided. Equal Housing Opportunity.
Listing Courtesy of Advanced Real Estate, Marie T Saqueton, DRE #01275772
Based on information from one of the following Multiple Listing Services: San Francisco Association of Realtors, the MLSListings MLS, the BAREIS MLS, the EBRD MLS, Shasta Association of REALTORS® Information being provided is for the visitor’s personal, noncommercial use and may not be used for any purpose other than to identify prospective properties visitor may be interested in purchasing. The data contained herein is copyrighted by San Francisco Association of Realtors, the MLSListings MLS, the BAREIS MLS, the EBRD MLS, Shasta Association of REALTORS® is protected by all applicable copyright laws. Any dissemination of this information is in violation of copyright laws and is strictly prohibited. Property information referenced on this web site comes from the Internet Data Exchange (IDX) program of the MLS. This web site may reference real estate listing(s) held by a brokerage firm other than the broker and/or agent who owns this web site. For the avoidance of doubt, the accuracy of all information, regardless of source, is deemed reliable but not guaranteed and should be personally verified through personal inspection by and/or with the appropriate professionals.