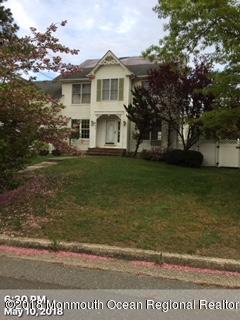
151 Sloop Road


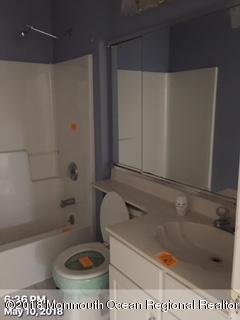
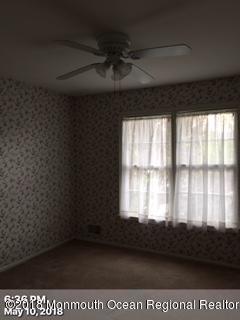
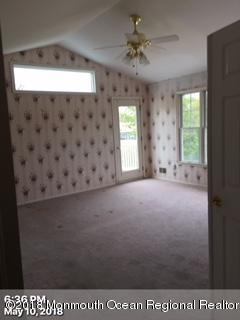

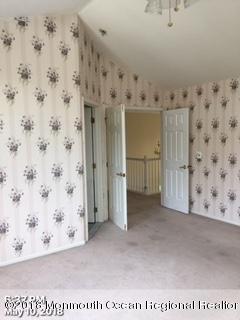
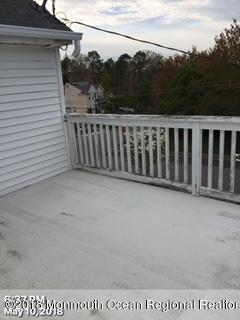
Description

Recent comparable sales
Median sold price
$602,000
Avg days on market
23
Sale-to-list ratio
100.4%
Manahawkin, NJ
9 comparable properties found

$627,000
Sold 05/09/25
- 4
- Bedrooms
- 2.1
- Bathrooms
- 2,285
- Square Feet
- 0.22
- Acres

$550,000
Sold 08/22/25
- 4
- Bedrooms
- 2.1
- Bathrooms
- 2,442
- Square Feet
- 0.23
- Acres

$625,000
Sold 06/15/26
- 4
- Bedrooms
- 2.1
- Bathrooms
- 2,008
- Square Feet
- 0.17
- Acres

$649,999
Sold 05/29/26
- 4
- Bedrooms
- 2.1
- Bathrooms
- 2,344
- Square Feet
- 0.21
- Acres

$585,000
Sold 01/15/26
- 4
- Bedrooms
- 2.1
- Bathrooms
- 2,318
- Square Feet
- 0.24
- Acres

$602,000
Sold 01/20/26
- 4
- Bedrooms
- 2.1
- Bathrooms
- 2,178
- Square Feet
- 0.22
- Acres
Location
$1,741 per month
$1,174
$567
Property information
151 Sloop Road
Property Details
- Taxes: $6,803 / year
- MLS Type: Residential / Single Family Residence
- County: Ocean County
- Complex/Subdivision: None
- Zoning: Single Family
- Style: Colonial
- Waterview: No
- Directions: Off Nautilus
Building Information
- Stories: 2
- Year Built: 1996
- Lot Size: 0.26 AC / 11,516 SF
Summary
Location and General Information
- Area/Section: Ocean Acres
- Postal City: Manahawkin
- State: NJ
- Municipality: Stafford (STA)
- Elementary School: Ocean Acres
- Middle School: Southern Reg
- High School: Southern Reg
- Other High: Southern Reg
- Block: 44.21
- Apx Year Built: 1996.0
- House Number: 151
- Street Name: Sloop
- Street Suffix: Road
- Zip Code: 08050
- County: Ocean
Parking
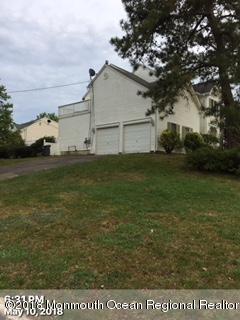
- Garage: Attached
- Parking: Driveway
- # Car Garage: 2.0
Taxes and HOA Information
- HOA: No
- Tax ID#: 31-00044-212-00003
- Taxes: $6,803.00
- Tax Year: 2017
Property
Lot Information
- Apx SqFt: 2189.0
- Lot: 3
- Lot Dimensions: 100 x 115.16
Property and Assessments
- Assessment - Total: 289100.0
- Assessment - Improvements: 222100.0
- Assessment Status: Assessment - N/A
- Special Assessment: No
- Asmnt - Land: 67000.0
- Farm Assessed: No
- Possession: At Closing
- Deed Restricted: No
- Property Sub-Type: Single Family Residence
- Property Type: A
- List Type: Exclusive Agency
Utilities
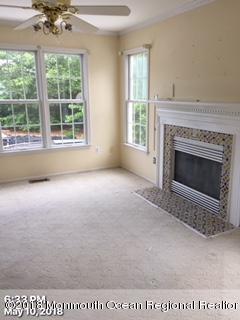
- Fireplace: Yes
- Water Heater: Natural Gas, Other - See Remarks
- Water/Sewer: Public Sewer, Public Water
- Cooling: Central Air, Other
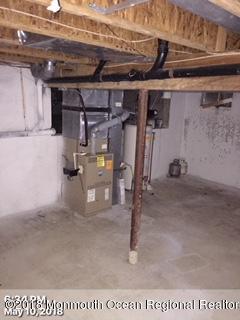
- Heating: Forced Air, Natural Gas
Interior and Exterior Features
Exterior Features
- Pool: In Ground
- Waterfront: No
- Roof: Shingle
- Exterior: Balcony, Patio
Interior Features
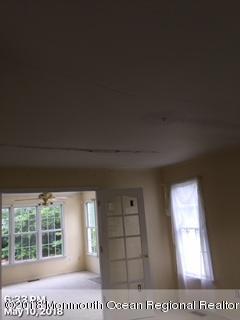
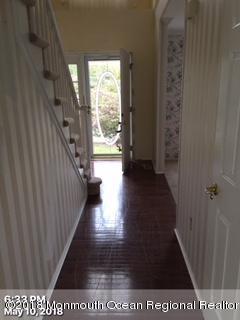
- Interior: Balcony, Skylight(s), French Doors, Center Hall
- # Levels: 2
- Basement: Ceilings - High, Full, Unfinished
- Dining Room: Bay/Bow Window
- Great/Family Room: Fireplace - Other
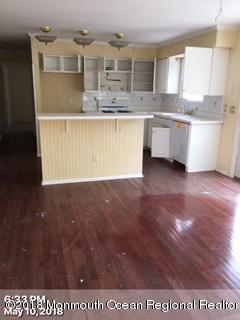
- Kitchen: Center Island, Skylight, Pantry, Floor - Wood
- Excluded: as is
- Floors: Other, Wood, Tile, See Remarks
- Bedrooms: 4
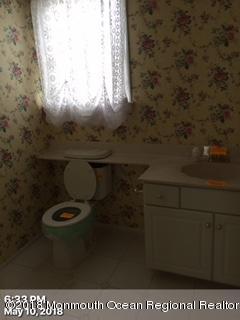
- Total Baths: 2.1
- Full Baths: 2.0
- Half Baths: 1.0
- # Level 1 - Baths: 0.1
- # Level 2 - Baths: 2.0
- # Fireplaces: 1.0
- Siding: Vinyl
- Rooms: 8
- Primary Bath: Double Sinks, Whirlpool, Shower Stall, Skylight
- Primary Bedroom: Skylight, Walk-in Closet
Property History
151 Sloop Road
| Date | Event | Price |
|---|---|---|
| Oct 1, 2018 | Closed MOMLS #21826003 | $220,000 |
| Aug 15, 2018 | Closed (Public Record) Public Record #633133772 | $220,000 |
| Jul 1, 2018 | Listed (Active) MOMLS #21826003 | $213,200 |
| Date | Event | Price |
|---|---|---|
| 10/01/2018 | Closed MOMLS #21826003 | $220,000 |
| 08/15/2018 | Closed (Public Record) Public Record #633133772 | $220,000 |
| 07/01/2018 | Listed (Active) MOMLS #21826003 | $213,200 |
For completeness, we often displays two records for one sale: the MLS record and the public record.
Public records
151 Sloop Road
Beds
4Baths
3Total Finished SqFt
2,189 SqFtAbove Grade Finished SqFt
2,189 SqFtStories
2Lot Size
11,516 SqFtSchools
Near 151 Sloop Road
This home is within Stafford Township School District.
- Not ratedNROcean Acres Elementary SchoolPublic · PK-2 · 0.2 mi · Serves this home
- Rated 6 out of 106/10McKinley Ave Elementary SchoolPublic · 3-4 · 2.9 mi · Serves this home
- Rated 6 out of 106/10Stafford Intermediate SchoolPublic · 5-6 · 2.9 mi · Serves this home
- Rated 8 out of 108/10Southern Regional Middle SchoolPublic · 7-8 · 2.8 mi · Serves this home
- Rated 5 out of 105/10Southern Regional High SchoolPublic · 9-12 · 2.7 mi · Serves this home
School ratings and boundaries are provided by GreatSchools.org and Pitney Bowes. This information should only be used as a reference. Proximity or boundaries shown here are not a guarantee of enrollment. Please reach out to schools directly to verify all information and enrollment eligibility.
 1
Similar Homes
New listings in 08050

$140,000
- 2
- Bedrooms
- 2
- Bathrooms
- Unavailable
- Square Feet
- Unavailable
- Acres

$750,000
- Unavailable
- Bedrooms
- Unavailable
- Bathrooms
- Unavailable
- Square Feet
- 0.69
- Acres


Nearby home values
| Address | Sold price | Beds | Baths | Sqft | Lot (Sqft) |
|---|---|---|---|---|---|
This home: 151 Sloop Road, Manahawkin, NJ 08050 | $220,000 | 4 | 2.1 | 2,189 | 11,516 |
– | 3 | 2 | 1,342 | 10,654 | |
– | 3 | 3 | 2,356 | 11,611 | |
$205,000 | 3 | 1.1 | – | 9,942 | |
$400,000 | 4 | 3 | 2,274 | 10,194 | |
$399,000 | 4 | 3 | – | 10,454 | |
$373,613 | 3 | 2 | – | 9,583 | |
$466,000 | 3 | 2.1 | 1,861 | 11,325 | |
$88,000 | 3 | 2 | – | – | |
$220,000 | 3 | 2 | 1,676 | 11,991 | |
$305,000 | 4 | 2.1 | 2,062 | 10,779 | |
– | 3 | 2 | 1,863 | 14,597 | |
$250,000 | 3 | 2 | 1,526 | – | |
$285,000 | 3 | 2.1 | – | 11,794 | |
$27,000 | – | – | – | 0 | |
$455,000 | 4 | 3.1 | 2,685 | 12,196 |
Explore Nearby Homes
- Barnegat Township - Ocean County Homes for Sale
- Beach Haven West Homes for Sale
- Eagleswood Township - Ocean County Homes for Sale
- Ocean Acres Homes for Sale
- Stafford Township - Ocean County Homes for Sale
- Heritage Point Homes for Sale
- Long Beach Island Homes for Sale
- Heritage Bay Homes for Sale
- Little Egg Harbor Township - Ocean County Homes for Sale
- Ocean Township - Ocean County Homes for Sale
- North Beach Haven Homes for Sale
- The Timbers Homes for Sale
- Loveladies Homes for Sale
- North Beach Homes for Sale
- Bass River Township - Burlington County Homes for Sale
- Manahawkin Homes for Sale
- Little Egg Harbor Homes for Sale
- West Creek Homes for Sale
- Ship Bottom Homes for Sale
- Surf City Homes for Sale
- Long Beach Township Homes for Sale
- Barnegat Homes for Sale
- Harvey Cedars Homes for Sale
- New Gretna Homes for Sale
- Barnegat Light Homes for Sale
- Waretown Homes for Sale
- Tuckerton Homes for Sale
- Beach Haven Homes for Sale
- Forked River Homes for Sale
- Lanoka Harbor Homes for Sale
- 08092 Homes for Sale
- 08005 Homes for Sale
- 08087 Homes for Sale
- 08008 Homes for Sale
- 08758 Homes for Sale
- 08006 Homes for Sale
- 08224 Homes for Sale
- 08019 Homes for Sale
- 08731 Homes for Sale
- 08752 Homes for Sale
- 08759 Homes for Sale
- 08215 Homes for Sale
- 08734 Homes for Sale
- 08721 Homes for Sale
- 08015 Homes for Sale
No guarantee, warranty or representation of any kind is made regarding the completeness or accuracy of any information, descriptions or measurements (including square footage measurements and property condition), such should be independently verified through appropriate means, including, but not limited to, in person inspection and public records, and Compass International Holdings, its subsidiaries, affiliates and independently owned and operated franchisees, and their affiliated agents and associated third parties expressly disclaim any liability in connection therewith. Photos may be virtually staged or digitally enhanced and may not reflect actual property conditions. Offers of compensation are subject to change at the seller's discretion. No financial or legal advice provided. Equal Housing Opportunity.
Listing Courtesy of C21/ Alliance
Based on information from one of the following Multiple Listing Services: BRIGHT, Greater LeHigh Valley Regional MLS, Greator Scranton Board of REALTORS® and Pocono Mountains Association of REALTORS®. Information being provided is for the visitor’s personal, noncommercial use and may not be used for any purpose other than to identify prospective properties visitor may be interested in purchasing. The data contained herein is copyrighted by BRIGHT, Greater LeHigh Valley Regional MLS, Greator Scranton Board of REALTORS® and Pocono Mountains Association of REALTORS® is protected by all applicable copyright laws. Any dissemination of this information is in violation of copyright laws and is strictly prohibited. Property information referenced on this web site comes from the Internet Data Exchange (IDX) program of the MLS. This web site may reference real estate listing(s) held by a brokerage firm other than the broker and/or agent who owns this web site. For the avoidance of doubt, the accuracy of all information, regardless of source, is deemed reliable but not guaranteed and should be personally verified through personal inspection by and/or with the appropriate professionals.