15151 Isleton Road
Description
- Listed by: Rick Lehr 209.712.3089 c21ricky@aol.com DRE #01172432 • Century 21 Select Real Estate

Recent comparable sales
Median sold price
$455,000
Avg days on market
91
Sale-to-list ratio
95.6%
Isleton, CA
9 comparable properties found

$455,000
Sold 06/17/26
- 4
- Bedrooms
- 3
- Bathrooms
- 2,108
- Square Feet
- 0.05
- Acres

$1,419,999
Sold 06/27/25
- 4
- Bedrooms
- 1
- Bathrooms
- 1,746
- Square Feet
- 167.53
- Acres

$640,000
Sold 08/29/25
- 4
- Bedrooms
- 4
- Bathrooms
- 2,274
- Square Feet
- 1.04
- Acres

$675,000
Sold 08/15/25
- 3
- Bedrooms
- 3
- Bathrooms
- 1,161
- Square Feet
- 1.56
- Acres


$430,000
Sold 06/30/26
- 4
- Bedrooms
- 2
- Bathrooms
- 1,274
- Square Feet
- 0.16
- Acres
Location
$5,606 per month
$4,751
$855
Property information
15151 Isleton Road
Property Details
- MLS Type: Residential / 2 Houses on Lot
- County: Sacramento County
- Parking Features: Detached, Garage Door Opener, Workshop in Garage
- Frontage Type: Waterfront
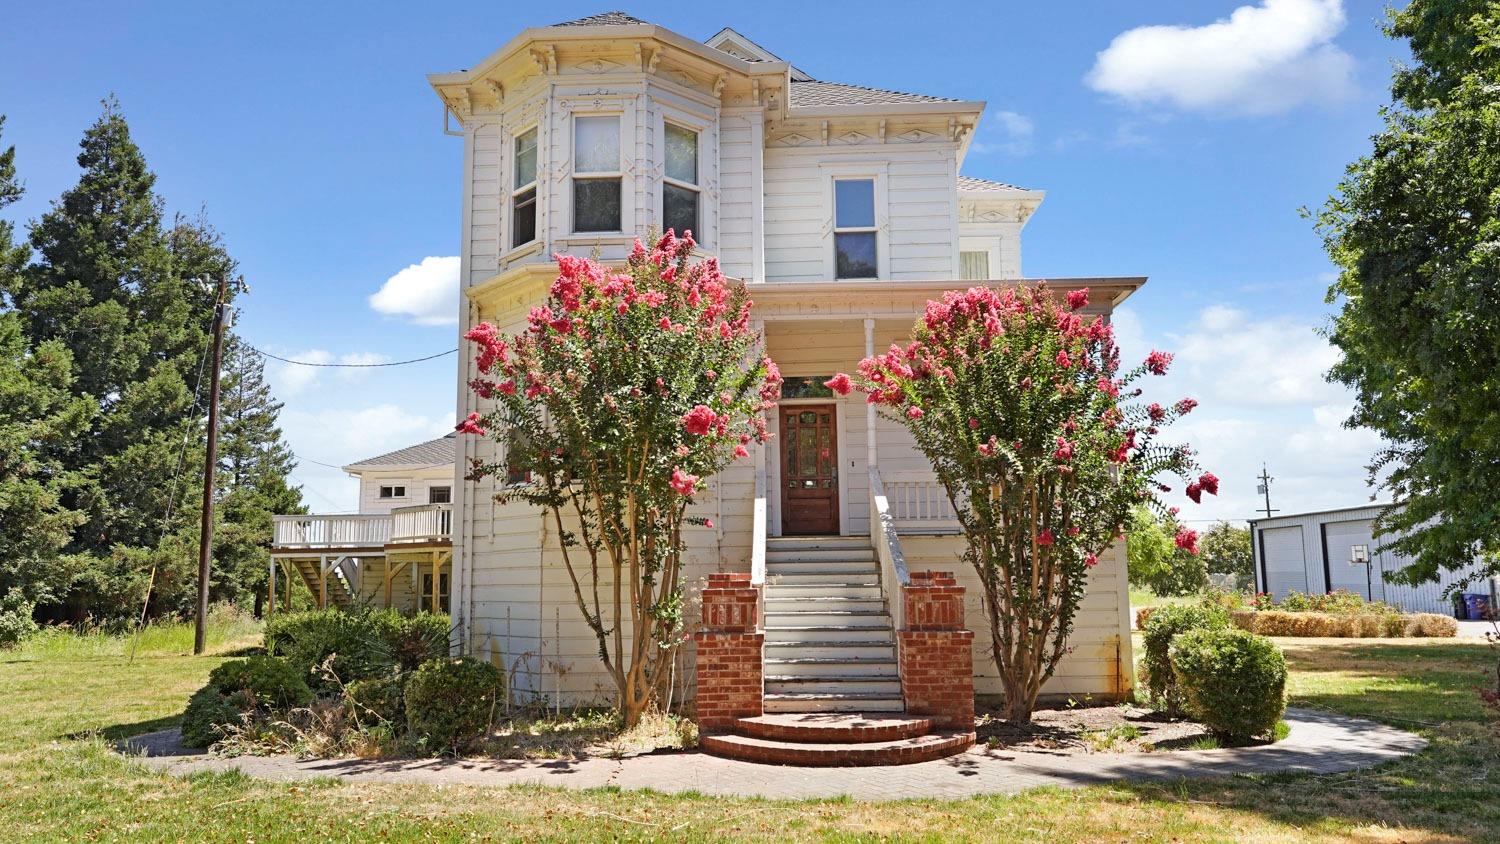
- Architectural Style: Victorian
- Zoning: Multi-Family
- View Description: River, Water
Building Information
- Year Built: 1878
- Lot Size: 2.00 AC / 87,120 SF
Summary
Location and General Information
- Area/District: 10641
- Area Short Display: 10641
- Cross Street: Isleton Rd
- City: Isleton
- County: Sacramento
- State: CA
- Zip Code: 95641
- Zip Plus 4: 9701
- Topography: Level,Level
- Directions to Property: From Isleton head north on Isleton Rd to Property
Taxes and HOA Information
- APN: 156-0020-074-0000
- License Fee: $.00
- City Transfer Tax Rate: .00%
- County Transfer Tax Rate: .00%
- Association: false
- Association Fee: $.00
School Information
- School District (County): Sacramento
- Elementary School District: River Delta Unified
- Middle or Junior School District: River Delta Unified
- Senior High School District: River Delta Unified
Distance To
- Distance to Public Transportation: 1-2 Miles
- Distance From Shopping: 4+ Blocks
Parking
- Covered Spaces: 0
- Independent Parking Spaces: 0
- Carport Spaces: 0
- Garage Spaces: 3
- Total Parking Spaces: 0
- Tandem Parking Spaces: 0
- Open Parking Spaces: 15
- Parking Fee $: 0.0
Virtual Tour
- Virtual Media Count: 1
- Virtual Tour URL: https://loginrem.metrolist.net/Menu.aspx?hidMLS=SACM&SID=a1a7b076-036b-4639-9624-722fecd860f5
Sale and Listing
- On Market Date: 08-05-2024
Property
Lot Information
- Square Footage: 0.0
- Year Built Source: Assessor Agent-Fill
- Minimum Bldg SqFt: 0.0
- # of Lots: 0
- Lot Size Acres: 2.0
- Lot Size Source: Assessor Auto-Fill
- Lot Size Square Feet: 87120.0
- Property Faces: West
- Lot Features: Auto Sprinkler F&R, Navigable Waterway, Shape Regular
- Living Area: 2804.0
- Price Per Square Foot: $317.40
- Price Per Acre: $445,000.00
Property and Assessments
- Property Condition: Updated/Remodeled
- Road Responsibility: Public Maintained Road
- Special Zones: Historical
- Home Warranty: false
- Land Use: Residential
- Irrigation: None
- Year Built: 1878
- Picture Count: 55
- Photos Provided By: 3rd Party Photographer
- Elevation: 0
- Property Disclaimer: All data, photos, visualizations, and information regarding a property, including the property’s compliance with state and local legal requirements and all measurements and calculations of area, have been obtained from various sources, and may include such material that has been generated by use of artificial intelligence. Such information and material have not been and will not be verified for accuracy by the listing broker or the multiple listing service, and are not guaranteed as complete, accurate or reliable. Such information and material should be independently reviewed and verified for accuracy. This information and material are intended for the personal use of consumers and may not be used for any purpose other than to identify prospective properties consumers may be interested in purchasing.
- Census Tract: 99.0
- Bonds Assessments Taxes: Unknown
- 2nd Unit SqFt Source: Assessor Agent-Fill
- ADU/2nd Unit: false
- Concessions: No
Green Features
- Green Verification Year: 0
- Energy Efficient: Water Heater, Heating, Windows
Utilities
- Sewer: Septic Connected, Septic System
- Utilities: Cable Available, Propane Tank Leased
- Water Source: Well, Private
Interior and Exterior Features
Exterior Features
- # of Floors: 0
- # of Guest Space(s): 0
- # Of Buildings: 0
- Construction Materials: Frame, Lap Siding
- Driveway/Sidewalks: Paved Driveway
- Fencing: None
- Foundation: Concrete
- Levels: Two
- Upper Level: Bedroom(s), Full Bath(s)
- Lower Level: Living Room, Dining Room, Family Room, Full Bath(s), Garage, Kitchen, Street Entrance
- Main Level: Living Room, Dining Room, Full Bath(s), Kitchen
- Other Structures: Outbuilding
- Patio And Porch Features: Front Porch, Back Porch, Uncovered Deck, Uncovered Patio
- Exterior Features: Dog Run, Uncovered Courtyard
- Window Features: Dual Pane Full
- Accessibility Features: Parking
- Horse Property: false
- Pool: false
- Road Surface Type: Asphalt, Paved
- Roof: Shingle, Composition
- Senior Community: false
Interior Features
- Interior Features: Formal Entry, Storage Area(s)
- Heating: Central, Natural Gas
- Appliances: Dishwasher, Plumbed For Ice Maker
- Laundry Features: Cabinets, Space For Frzr/Refr, Gas Hook-Up, Hookups Only, Inside Area, Inside Room
- Spa: false
- # of Fireplaces: 0
- Basement: Full
- Bath Features: Tub, Tub w/Shower Over, Window
- Cooling: Ceiling Fan(s), Central, Whole House Fan
- Electric: 220 Volts in Laundry
- Flooring: Vinyl, Wood
- Entry Level: 0
- Possible Bedrooms: 0.0
- Bedrooms: 4
- Bathrooms: 3.0
- Full Bathrooms: 2
- Half Bathrooms: 1
- # of Rooms: 10
- Room Type: Office, Dining Room, Storage, Kitchen, Laundry, Living Room
Room Information
Master Bedroom
- Primary Bedroom Dimensions Dim: 0x0
Bedroom 2
- Bedroom 2 Dimensions: 0x0
Bedroom 3
- Bedroom 3 Dimensions: 0x0
Bedroom 4
- Bedroom 4 Dimensions: 0x0
Living
- Living Room Dimensions: 0x0
- Living Room Features: View
Dining
- Dining Room Dimensions: 0x0
- Dining Room Features: Breakfast Nook, Dining Bar, Dining/Family Combo, Space in Kitchen
Family Room
- Family Room Dimensions: 0x0
- Family Room Features: View
Kitchen
- Kitchen Dimensions: 0x0
- Kitchen Features: Breakfast Area, Other Counter, Butlers Pantry, Island
1 Bedroom Unit
- # of 1 Bedroom Units: 0
- 1 Bedroom Annual Occupancy: .00%
- # of 1 Bedrooms Occupied: 0
2 Bedroom Unit
- # of 2 Bedroom Units: 0
- 2 Bedroom Annual Occupancy: .00%
- # of 2 Bedrooms Occupied: 0
3 Bedroom Unit
- # of 3 Bedroom Units: 0
- 3 Bedroom Annual Occupancy: .00%
- # of 3 Bedrooms Occupied: 0
4 Bedroom Unit
- # of 4 Bedroom Units: 0
- 4 Bedroom Annual Occupancy: .00%
- # of 4 Bedrooms Occupied: 0
Multi Family
Multi-Family Information
- # Commercial Units: 0
- Total # Owner Occupied: 0
- # Studios Occupied: 0
- # of Studio Units: 0
Multi-Family Additional Information
- 2nd Unit Approx SqFt: 1000.0
- 2nd Unit Full Baths: 1
- 2nd Unit Partial Baths: 0
- 2nd Unit Kitchen: Yes
- 2nd Unit Description: Loft above the garage
- 2nd Unit Occupied: No
- 2nd Unit Rents for: $.00
- 2nd Unit Type: Detached
- 2nd Unit Bedrooms: 1.0
Unit 1
- Unit 1 Bedrooms: 0
- Unit 1 Full Baths: 0
- Unit 1 Partial Baths: 0
- Unit 1 Rent: $.00
- Unit 1 Approx SqFt: 0.0
- Unit 1 # of Rooms: 0
Unit 2
- Unit 2 Bedrooms: 0
- Unit 2 Full Baths: 0
- Unit 2 Partial Baths: 0
- Unit 2 Rent: $.00
- Unit 2 Approx SqFt: 0.0
- Unit 2 # of Rooms: 0
Unit 3
- Unit 3 Bedrooms: 0
- Unit 3 Full Baths: 0
- Unit 3 Partial Baths: 0
- Unit 3 Rent: $.00
- Unit 3 Approx SqFt: 0.0
- Unit 3 # of Rooms: 0
Unit 4
- Unit 4 Bedrooms: 0
- Unit 4 Full Baths: 0
- Unit 4 Partial Baths: 0
- Unit 4 Rent: $.00
- Unit 4 Approx SqFt: 0.0
- Unit 4 # of Rooms: 0
Mobile/Manufactured Home
- Width: 0.0
- Length: 0.0
- Remodeled/Updated: Yes
- Remodeled/Updated Desc: Bath 11-15YR, Kitchen 11-15YR
- Berth Size Length: 0.0
- Berth Size Width: 0.0
Rental
Rent Information
- Land Lease: false
- Studio Annual Occupancy: .00%
- Pets Allowed: Yes
- Current Rent: $.00
Property History
15151 Isleton Road
| Date | Event | Price |
|---|---|---|
| Mar 14, 2025 | Sold METROLIST #224086404 | $890,000 |
| Mar 13, 2025 | Sold (Public Record) Public Record #1553873851 | $890,000 |
| Mar 3, 2025 | Withdrawn METROLIST #224086404 | $950,000 |
| Jan 31, 2025 | Pending METROLIST #224086404 | — |
| Jan 4, 2025 | Price Change METROLIST #224086404 | $950,000 |
| Dec 3, 2024 | Price Change METROLIST #224086404 | $999,900 |
| Oct 17, 2024 | Price Change METROLIST #224086404 | $1,100,000 |
| Oct 9, 2024 | Price Change METROLIST #224086404 | $1,150,000 |
| Aug 5, 2024 | Listed (Active) METROLIST #224086404 | $1,200,000 |
| Mar 11, 2024 | Expired METROLIST #223106351 | $1,235,000 |
| Nov 1, 2023 | Listed (Active) METROLIST #223106351 | $1,235,000 |
| Mar 31, 2023 | Sold (Public Record) Public Record #1508416133 | $1,325,000 |
| Jun 29, 2021 | Sold REBAREIS #20070983 | $1,088,000 |
| Jun 25, 2021 | Sold (Public Record) Public Record #1465198987 | $1,088,000 |
| May 30, 2021 | Expired REBAREIS #20070983 | — |
| Apr 28, 2021 | Price Change REBAREIS #20070983 | $1,200,000 |
| Apr 9, 2021 | Pending REBAREIS #20070983 | — |
| Nov 30, 2020 | Listed (Active) REBAREIS #20070983 | $2,250,000 |
| Nov 30, 2020 | Listed (Active) METROLIST #20070983 | $2,250,000 |
| Jan 16, 2020 | Withdrawn REBAREIS #21924054 | — |
| Jan 14, 2020 | Withdrawn REBAREIS #19062335 | — |
| Jan 14, 2020 | Withdrawn METROLIST #19062335 | $2,250,000 |
| Sep 13, 2019 | Listed (Active) REBAREIS #21924054 | $1,050,000 |
| Sep 3, 2019 | Listed (Active) REBAREIS #19062335 | $2,250,000 |
| May 6, 2019 | Expired REBAREIS #18075677 | — |
| May 6, 2019 | Withdrawn METROLIST #18075677 | $1,600,000 |
| Nov 6, 2018 | Listed (Active) REBAREIS #18075677 | $1,600,000 |
| Date | Event | Price |
|---|---|---|
| 03/14/2025 | Sold METROLIST #224086404 | $890,000 |
| 03/13/2025 | Sold (Public Record) Public Record #1553873851 | $890,000 -18.4% / yr |
| 03/03/2025 | Withdrawn METROLIST #224086404 | $950,000 |
| 01/31/2025 | Pending METROLIST #224086404 | — |
| 01/04/2025 | Price Change METROLIST #224086404 | $950,000 |
| 12/03/2024 | Price Change METROLIST #224086404 | $999,900 |
| 10/17/2024 | Price Change METROLIST #224086404 | $1,100,000 |
| 10/09/2024 | Price Change METROLIST #224086404 | $1,150,000 |
| 08/05/2024 | Listed (Active) METROLIST #224086404 | $1,200,000 |
| 03/11/2024 | Expired METROLIST #223106351 | $1,235,000 |
| 11/01/2023 | Listed (Active) METROLIST #223106351 | $1,235,000 |
| 03/31/2023 | Sold (Public Record) Public Record #1508416133 | $1,325,000 +11.8% / yr |
| 06/29/2021 | Sold REBAREIS #20070983 | $1,088,000 |
| 06/25/2021 | Sold (Public Record) Public Record #1465198987 | $1,088,000 |
| 05/30/2021 | Expired REBAREIS #20070983 | — |
| 04/28/2021 | Price Change REBAREIS #20070983 | $1,200,000 |
| 04/09/2021 | Pending REBAREIS #20070983 | — |
| 11/30/2020 | Listed (Active) REBAREIS #20070983 | $2,250,000 |
| 11/30/2020 | Listed (Active) METROLIST #20070983 | $2,250,000 |
| 01/16/2020 | Withdrawn REBAREIS #21924054 | — |
| 01/14/2020 | Withdrawn REBAREIS #19062335 | — |
| 01/14/2020 | Withdrawn METROLIST #19062335 | $2,250,000 |
| 09/13/2019 | Listed (Active) REBAREIS #21924054 | $1,050,000 |
| 09/03/2019 | Listed (Active) REBAREIS #19062335 | $2,250,000 |
| 05/06/2019 | Expired REBAREIS #18075677 | — |
| 05/06/2019 | Withdrawn METROLIST #18075677 | $1,600,000 |
| 11/06/2018 | Listed (Active) REBAREIS #18075677 | $1,600,000 |
For completeness, we often displays two records for one sale: the MLS record and the public record.
Public records
15151 Isleton Road
Baths
2.5Total Finished SqFt
2,804 SqFtAbove Grade Finished SqFt
2,804 SqFtStories
2Lot Size
87,120 SqFtStyle
Multi-Family Dwelling (2-4)Schools
Near 15151 Isleton Road
This home is within River Delta Joint Unified School District.
- Rated 3 out of 103/10Walnut Grove Elementary SchoolPublic · K-6 · 3.3 mi · Serves this home
- Rated 1 out of 101/10Clarksburg Middle SchoolPublic · 7-9 · 14.6 mi · Serves this home
- Rated 6 out of 106/10Delta High SchoolPublic · 10-12 · 14.5 mi · Serves this home
- Rated 4 out of 104/10River Delta High/Elementary (Alternative) SchoolPublic · K-12 · 8.4 mi · Nearby school
- Not ratedNRRiver Delta Community Day SchoolPublic · 7-12 · 8.5 mi · Choice school
- Not ratedNRMokelumne High (Continuation) SchoolPublic · 9-12 · 8.6 mi · Choice school
School ratings and boundaries are provided by GreatSchools.org and Pitney Bowes. This information should only be used as a reference. Proximity or boundaries shown here are not a guarantee of enrollment. Please reach out to schools directly to verify all information and enrollment eligibility.
 1
Similar Homes
New listings in 95641

$400,000
- 2
- Bedrooms
- 2
- Bathrooms
- 1,634
- Square Feet
- Unavailable
- Acres


$44,999
- 2
- Bedrooms
- 1
- Bathrooms
- 720
- Square Feet
- Unavailable
- Acres

$44,999
- 2
- Bedrooms
- 1
- Bathrooms
- Unavailable
- Square Feet
- 0.02
- Acres


$189,000
- 2
- Bedrooms
- 2
- Bathrooms
- 1,100
- Square Feet
- Unavailable
- Acres
Nearby home values
| Address | Sold price | Beds | Baths | Sqft | Lot (Sqft) |
|---|---|---|---|---|---|
This home: 15151 Isleton Road, Isleton, CA 95641 | $890,000 | 4 | 3 | 2,804 | 87,120 |
$1,419,999 | 4 | 1 | 1,746 | 7,297,606 | |
$85,000 | – | – | – | 44,431 | |
– | – | – | – | 130,680 | |
$1,764,000 | – | – | – | 4,356,000 | |
$492,000 | – | 1.5 | 2,058 | – | |
– | – | – | – | – | |
– | – | – | – | – | |
$615,000 | – | 3 | 2,338 | – | |
– | – | 2 | 2,658 | – | |
– | – | – | – | 131,986 | |
$850,000 | – | 1 | 2,156 | – | |
– | – | 1 | 430 | – | |
– | – | 3.5 | 1,319 | – | |
– | – | 1 | 1,238 | – | |
– | – | – | – | – |
Explore Nearby Homes
- Terminous Homes for Sale
- Walnut Grove Homes for Sale
- The Trilogy Homes for Sale
- Unincorporated Dixon Homes for Sale
- Trinity Homes for Sale
- North Stockton Homes for Sale
- Northwest Oakley Homes for Sale
- Bear Creek-Eight Mile Homes for Sale
- California Beacon Homes for Sale
- Franklin Homes for Sale
- Cypress Corridor Homes for Sale
- Spanos Park Homes for Sale
- Downtown Oakley Homes for Sale
- Upper Hammer Lane-Thornton Road Homes for Sale
- Sherwood Manor Homes for Sale
- Rio Vista Homes for Sale
- Walnut Grove Homes for Sale
- Isleton Homes for Sale
- Thornton Homes for Sale
- Bethel Island Homes for Sale
- Lodi Homes for Sale
- Birds Landing Homes for Sale
- Courtland Homes for Sale
- Stockton Homes for Sale
- Oakley Homes for Sale
- Antioch Homes for Sale
- Hood Homes for Sale
- Knightsen Homes for Sale
- Elk Grove Homes for Sale
- Woodbridge Homes for Sale
- 94571 Homes for Sale
- 95219 Homes for Sale
- 95690 Homes for Sale
- 95686 Homes for Sale
- 95242 Homes for Sale
- 94561 Homes for Sale
- 95615 Homes for Sale
- 95757 Homes for Sale
- 94512 Homes for Sale
- 95632 Homes for Sale
- 94511 Homes for Sale
- 95620 Homes for Sale
- 94513 Homes for Sale
- 95612 Homes for Sale
- 95220 Homes for Sale
No guarantee, warranty or representation of any kind is made regarding the completeness or accuracy of any information, descriptions or measurements (including square footage measurements and property condition), such should be independently verified through appropriate means, including, but not limited to, in person inspection and public records, and Compass International Holdings, its subsidiaries, affiliates and independently owned and operated franchisees, and their affiliated agents and associated third parties expressly disclaim any liability in connection therewith. Photos may be virtually staged or digitally enhanced and may not reflect actual property conditions. Offers of compensation are subject to change at the seller's discretion. No financial or legal advice provided. Equal Housing Opportunity. Subject to change at any time. Compass, Inc., its subsidiaries, affiliates and their agents and associated third parties make no guarantee, warranty or representation regarding the accuracy of any waterfront feature, water view or waterfront view.
Listing Courtesy of Century 21 Select Real Estate, Rick Lehr, DRE #01172432
1. The following are terms of a legal agreement between you, the person viewing and/or using this Internet site (“User”) and the operator ("Provider") of this Internet site ("Site"), By accessing, browsing and/or using this Site, User acknowledges that User has read, understood, and agrees to be bound by these terms and to comply with all applicable laws and regulations, including but not limited to U.S. export and re-export control laws and regulations. If User does not agree to these terms, User is not authorized to use this Site. The material provided on this Site is protected by law, including, but not limited to, United States Copyright law and international treaties. 2. User must be a prospective purchaser or seller of real estate with a bona fide interest in the purchase or sale of such real estate. 3. All real estate data and other informational content provided on this Site (including but not limited to descriptions, images, and other information constituting or relating to real estate listings) is strictly for the personal, private, non-commercial use of User and is not made available for redistribution, retransmission, reformatting, modification or copying. User may not sell or use any of the real estate data on this Site for any purpose other than attempting to evaluate houses or properties for sale or purchase by User. User acknowledges that the real estate data and other informational content on this Site is provided by MetroList Services, Inc., a California corporation (“MetroList”), and User acknowledges the validity of MetroList's copyright as to such data. User expressly acknowledges and agrees that MetroList is a third-party beneficiary of these Terms of Use, and that MetroList will be entitled to enforce these Terms of Use against User. 4. To the fullest extent permitted by law, the data on this Site is provided "as is," without warranty or representation of any kind, either express or implied, as to the nature, quality, characteristics or value of any property or information to which the data pertains. NEITHER PROVIDER NOR METROLIST MAKES ANY WARRANTIES, EXPRESS OR IMPLIED, REGARDING THE DATA DISPLAYED ON THIS SITE, INCLUDING, BUT NOT LIMITED TO, THE IMPLIED WARRANTIES OF MERCHANTABILITY AND FITNESS FOR A PARTICULAR PURPOSE, OR AS TO THE TIMELINESS, ACCURACY AND/OR COMPLETENESS OF THE DATA. 5. NEITHER PROVIDER NOR METROLIST SHALL BE LIABLE FOR ANY INCIDENTAL, SPECIAL, CONSEQUENTIAL, INDIRECT, SPECIAL, PUNITIVE OR EXEMPLARY DAMAGES WHATSOEVER (INCLUDING WITHOUT LIMITATION, DAMAGES FOR LOSS OF BUSINESS INFORMATION, LOSS OF DATA, LOST PROFITS, LOSS OF CUSTOMERS OR OTHER PECUNIARY LOSS), ARISING OUT OF THE USE OR INABILITY TO USE THE DATA DISPLAYED ON THIS SITE, WHETHER THE CLAIM OR CAUSE OF ACTION ARISES IN TORT, CONTRACT, NEGLIGENCE, STRICT LIABILITY OR UNDER ANY OTHER LEGAL THEORY. 6. User agrees that the prevailing party or parties in any action brought to enforce or for breach of these Terms of Use shall be entitled to recover, in addition to any other relief, that party’s or those parties’ reasonable attorney’s fees and court costs incurred in such action from the non-prevailing party or parties.
