15151 Shaw Road



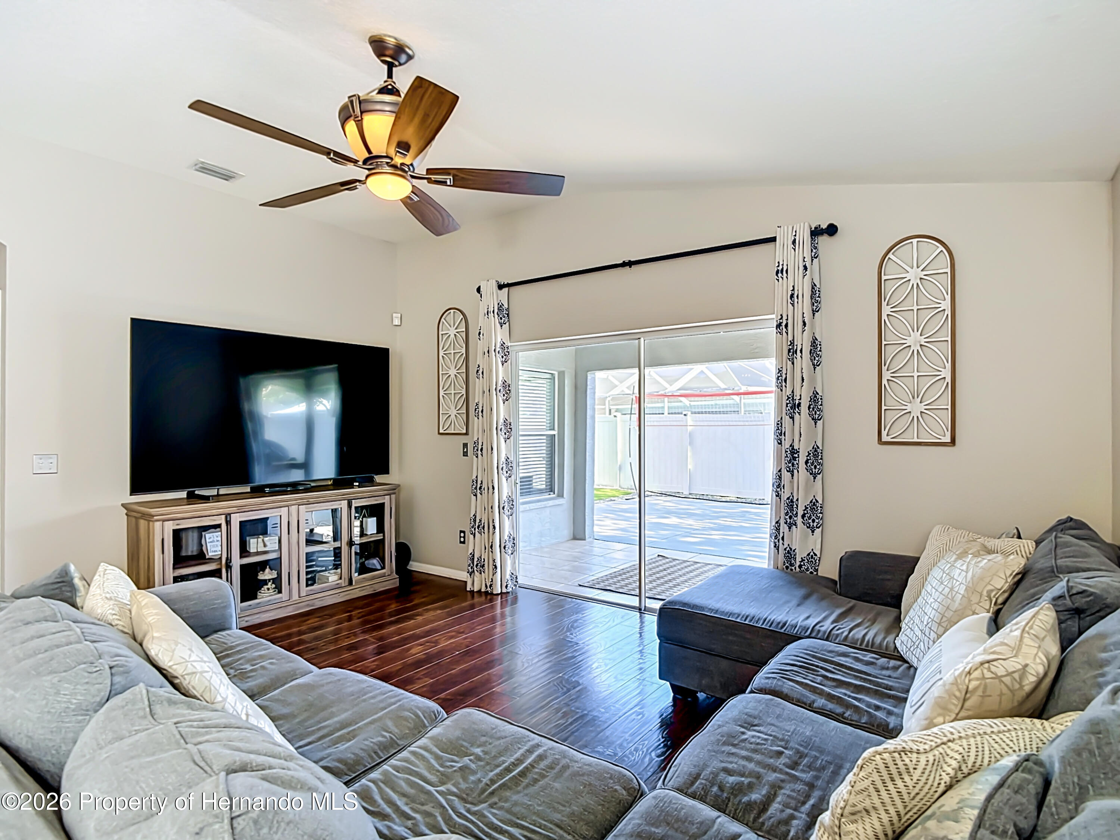


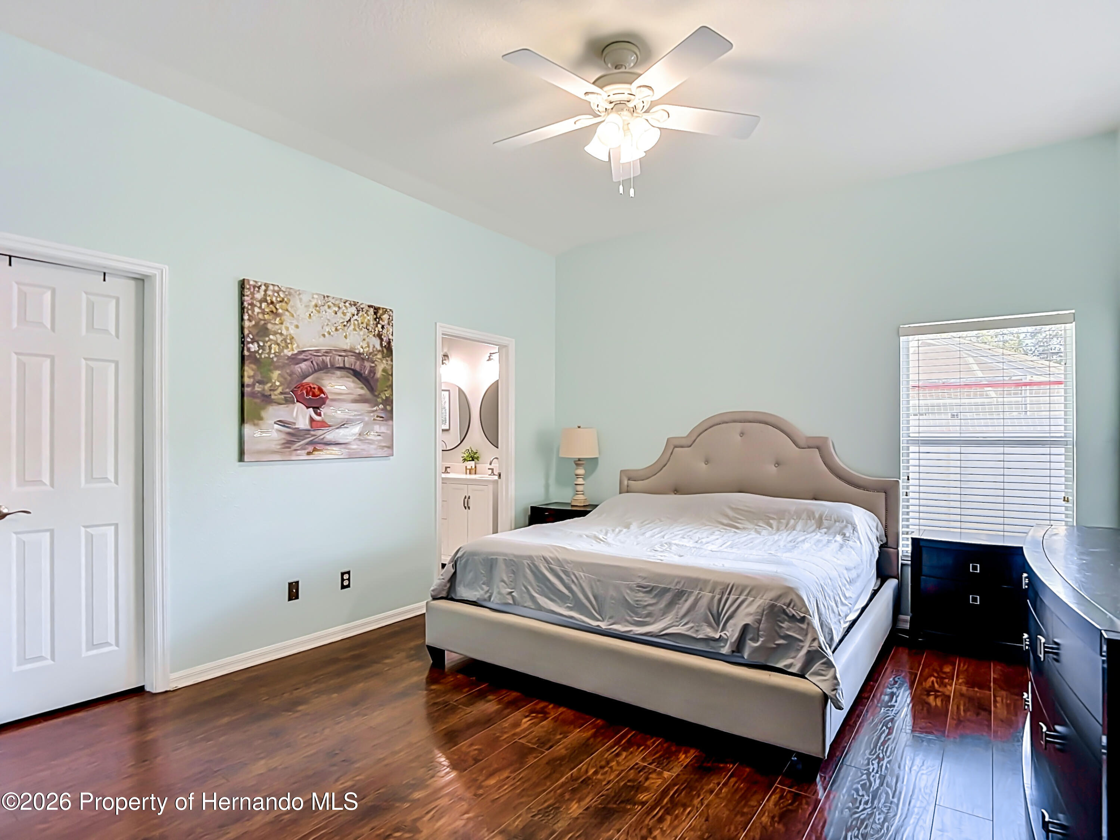

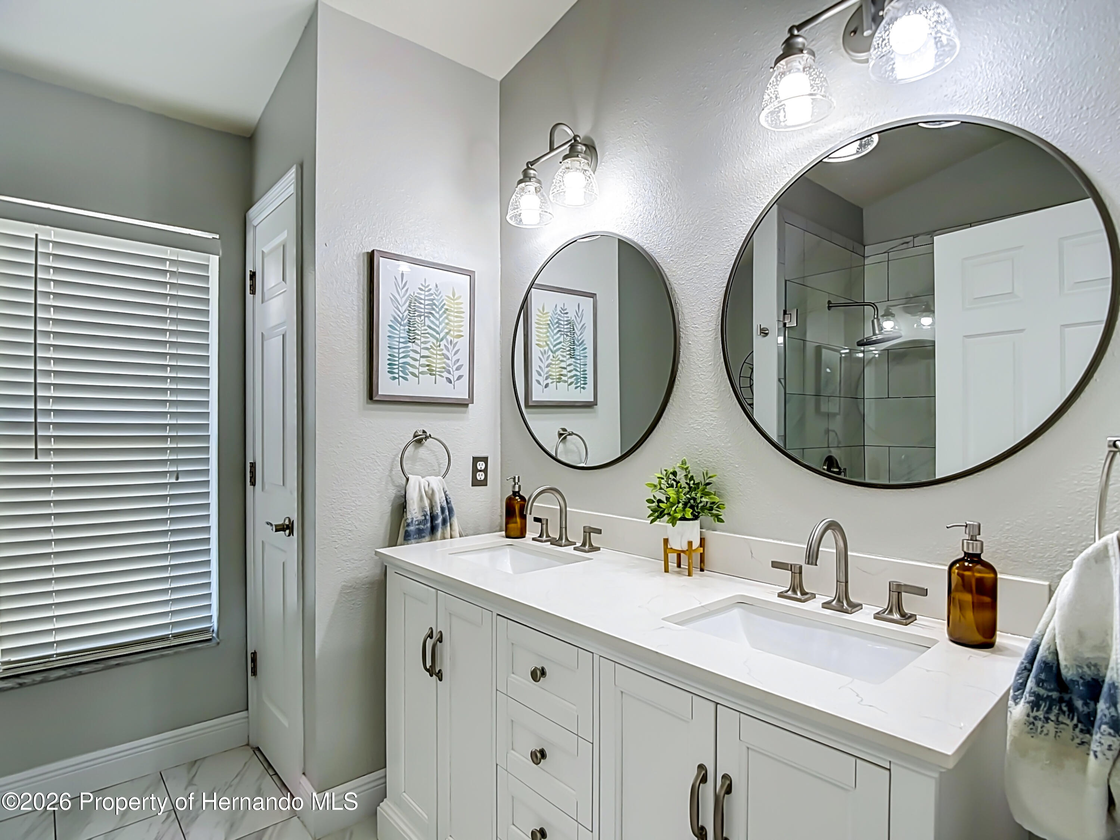


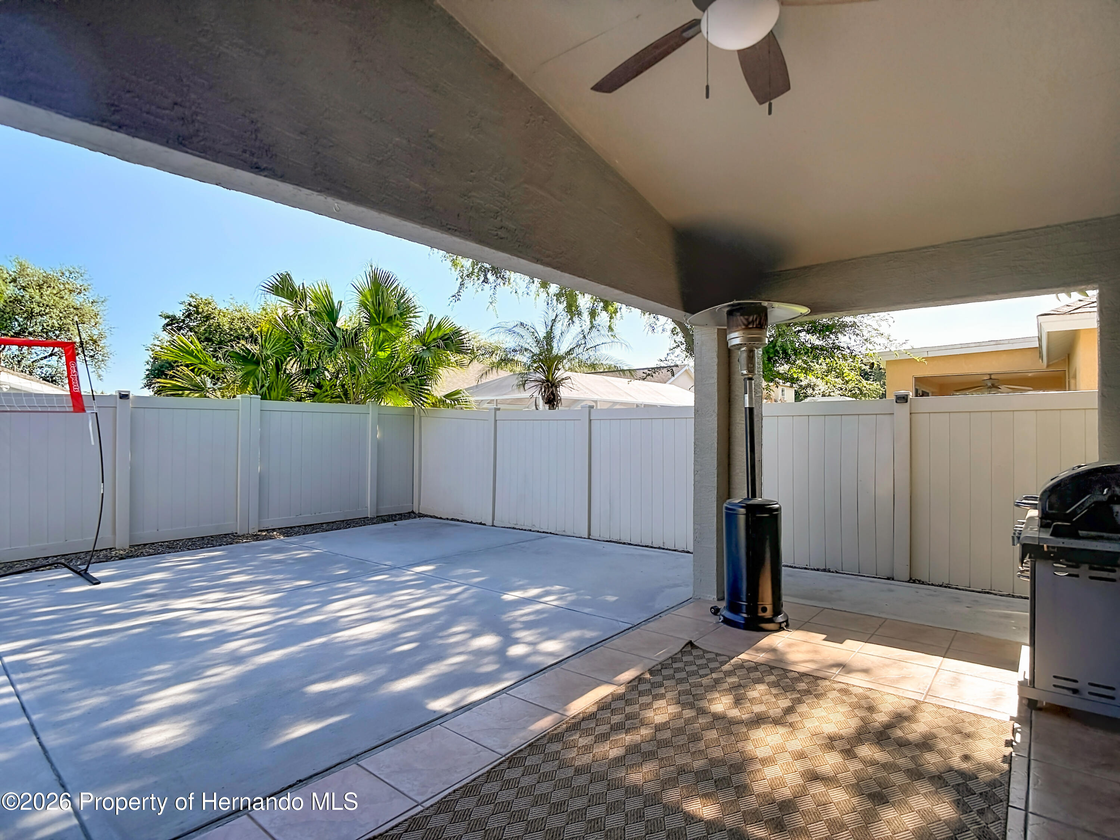


Description
- Listed by: Michelle Humbles 727.538.9200 michellehumbleshomes@gmail.com Brokerage DRE #1010396 • Charles Rutenberg Realty Inc

Location
Payment Calculator
$2,802 per month
30 year fixed, 7.03% Interest
$2,493
$272
$37
Know your buying power with a preapproval and custom rate in minutes
 1
1Property Information for 15151 Shaw Road
- Taxes: $3,266 / year
- MLS Type: Residential / Single Family Residence
- County: Hillsborough County
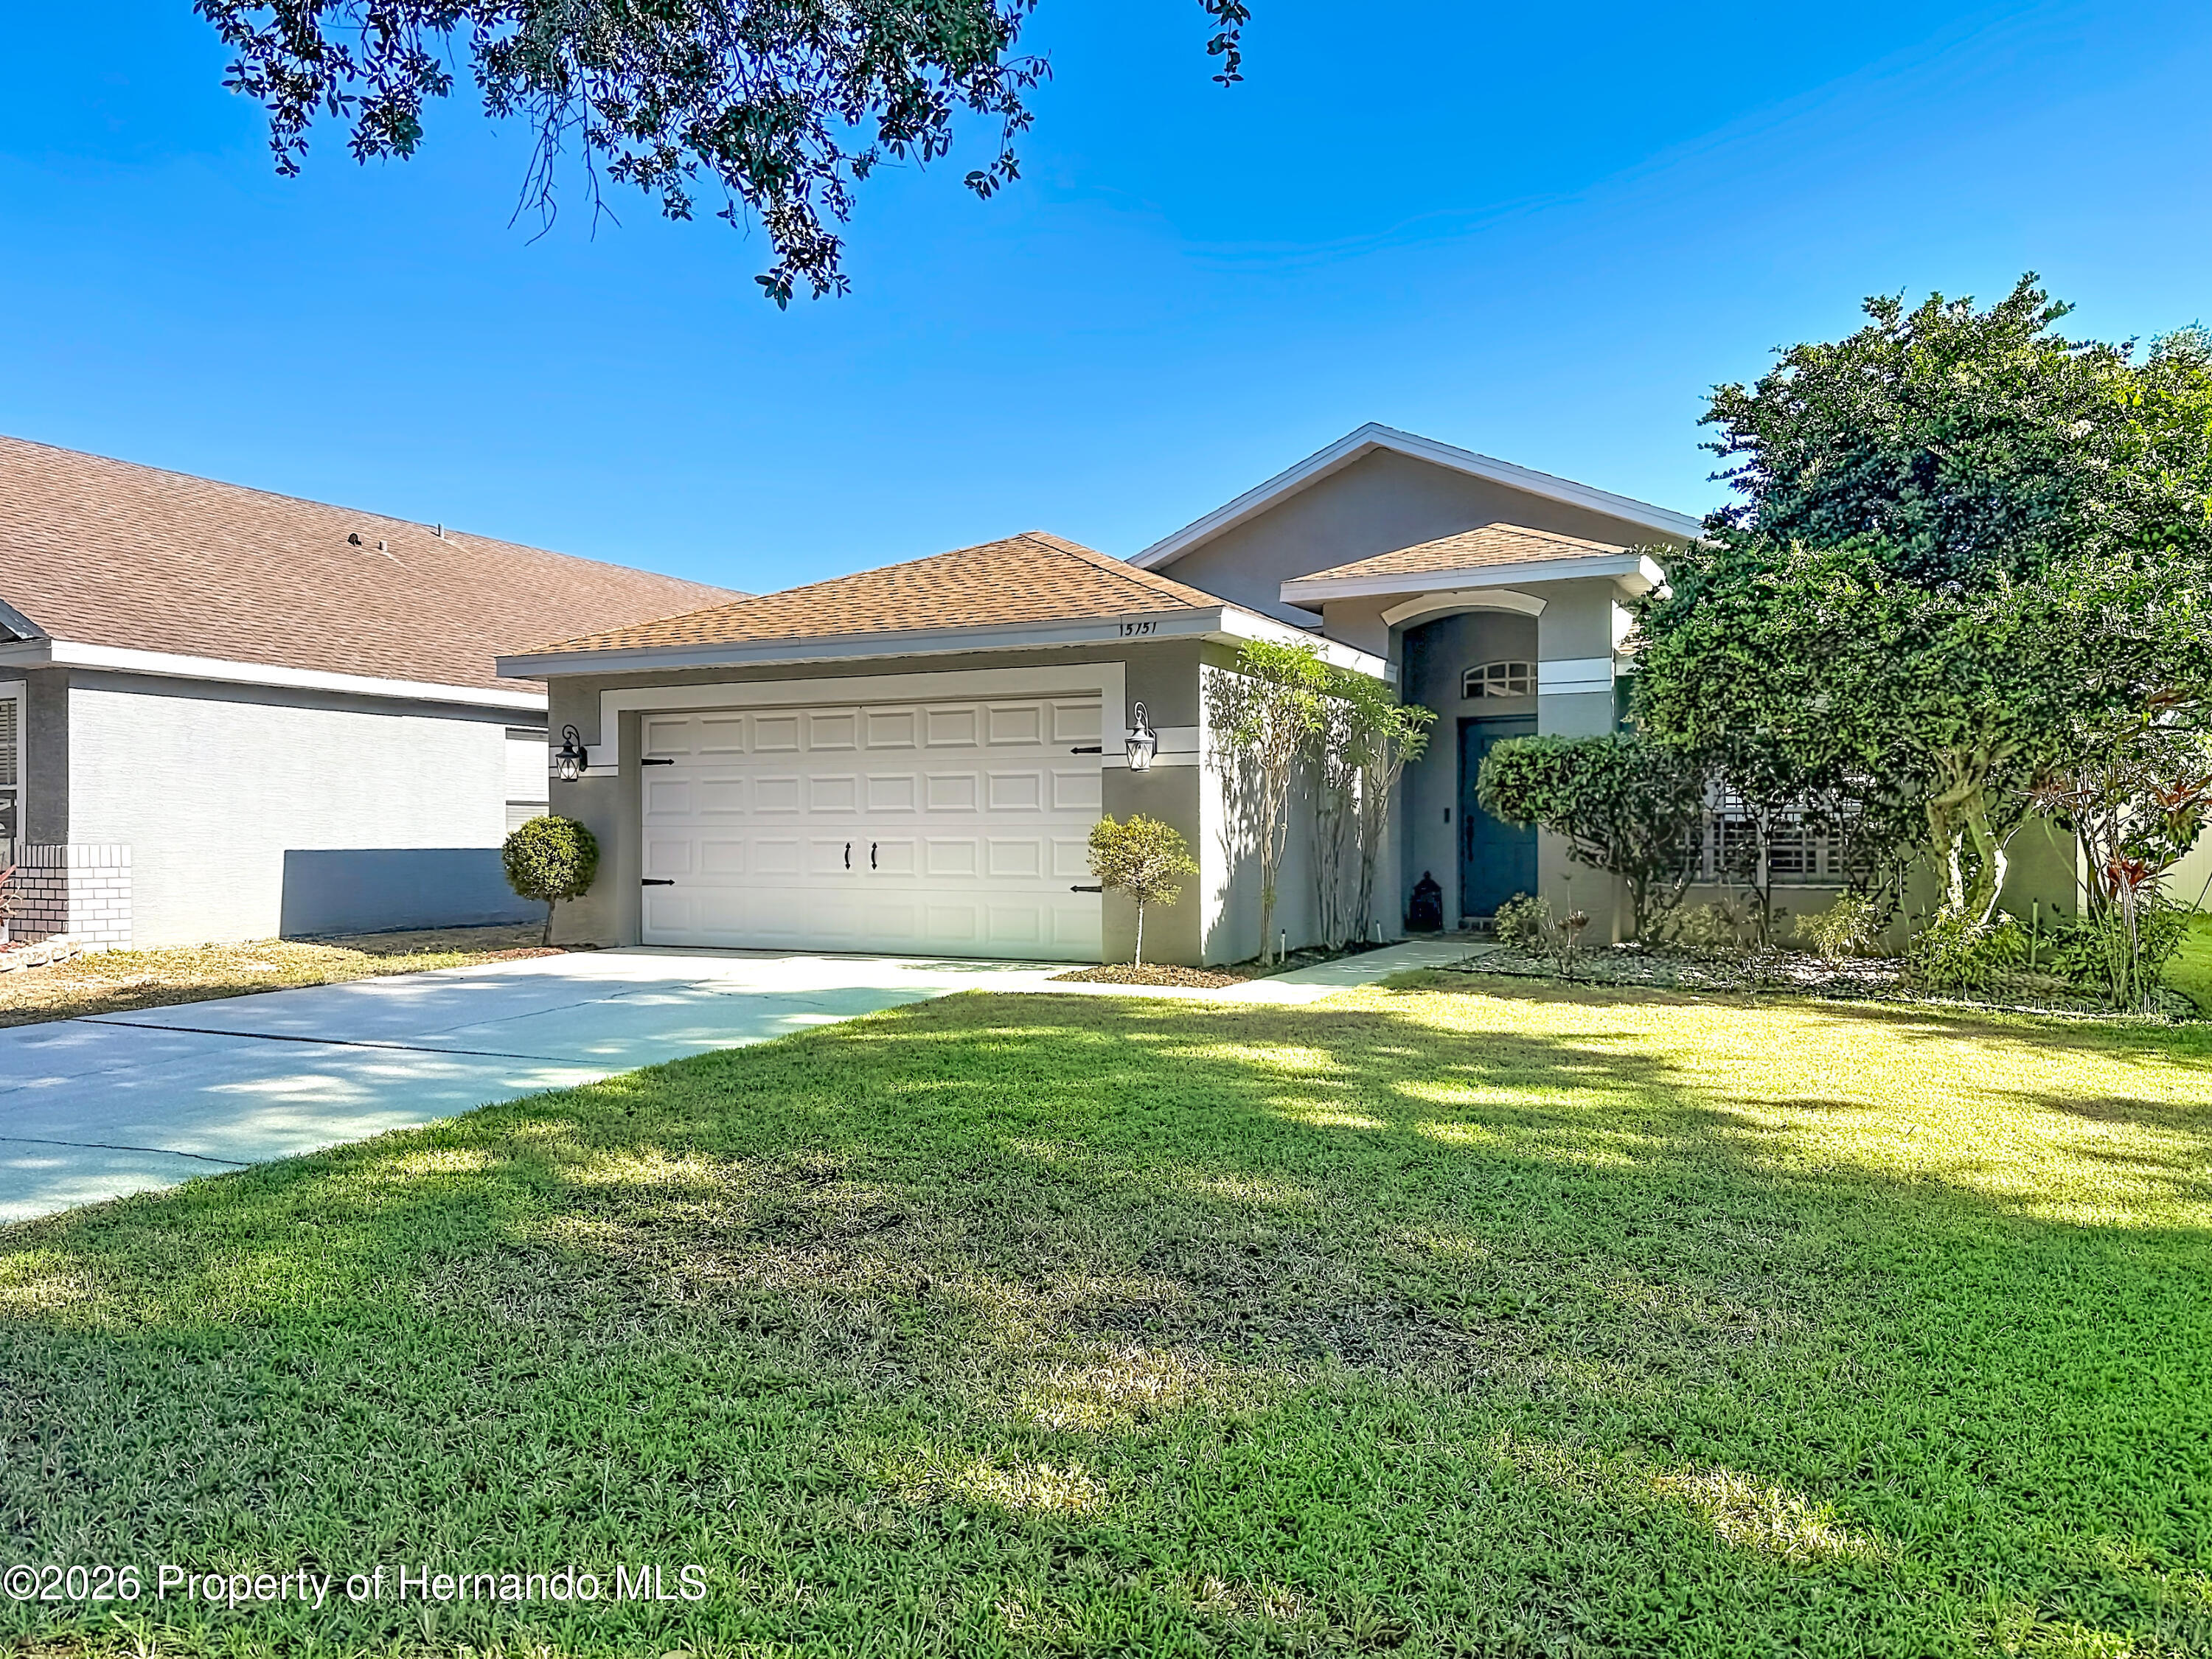
- Architectural Style: Craftsman
- Furnished: Unfurnished
- Subdivision Name: Not In Hernando
- Has View: Yes
- View: Trees/Woods
- Zoning: PDP
- Zoning Description: PUD
- Stories: 1
- Year Built: 1999
- Lot Size: 0.13 AC / 5,500 SF
- Carrier Route: R039
- Cross Street: Ehrlich Rd & Shaw Rd
- Directions: From Ehrlich Rd and 589, East on Ehrlich Rd to Shaw Rd, North on Shaw Rd. Once you enter Shaw Place, turn right on Shaw Rd and your new home is on the left!
- Latitude: 28.085482
- Longitude: -82.547228
- Senior Community: No
- Township: 27
- Association Fee: $37.00
- Association Fee Frequency: Monthly
- Association Name: Shaw Place
- Association Phone: 8139801000
- Association: Yes
- Association Fee Monthly: $37.00
- Parcel Number: U-31-27-18-5EP-000002-00021.0
- Tax Annual Amount: $3,266.00
- Tax Block: 2
- Tax Lot: 21
- Tax Year: 2025
- Elementary School: Other
- High School: Other
- Middle Or Junior School: Other
- Attached Garage: Yes
- Carport: No
- Garage Spaces: 2.0
- Garage: Yes
- Parking Features: Attached, Garage, Garage Door Opener
- Direction Faces: South
- Lot Dimensions Source: Public Records
- Lot Features: Other
- Lot Size Acres: 0.13
- Lot Size Area: 0.13
- Lot Size Square Feet: 5500.0
- Lot Size Units: Acres
- Road Frontage Type: City Street
- Road Responsibility: Public Maintained Road
- Road Surface Type: Paved
- Building Area Total: 1541.0
- Current Use: Residential
- Land Lease: No
- Living Area Source: Public Records
- New Construction: No
- Property Attached: No
- Property Condition: Updated/Remodeled
- Property Sub Type: Single Family Residence
- Property Type: Residential
- Year Built: 1999
- Construction Materials: Block, Stucco
- Levels: One
- Roof: Shingle
- Stories: 1
- Vegetation: Mature Landscaping, Trees/Landscaped
- Sewer: Public Sewer
- Utilities: Cable Connected, Electricity Connected, Sewer Connected, Water Connected
- Water Source: Public
- Association Amenities: Other
- Fencing: Vinyl
- Patio And Porch Features: Covered, Rear Porch
- Private Pool: No
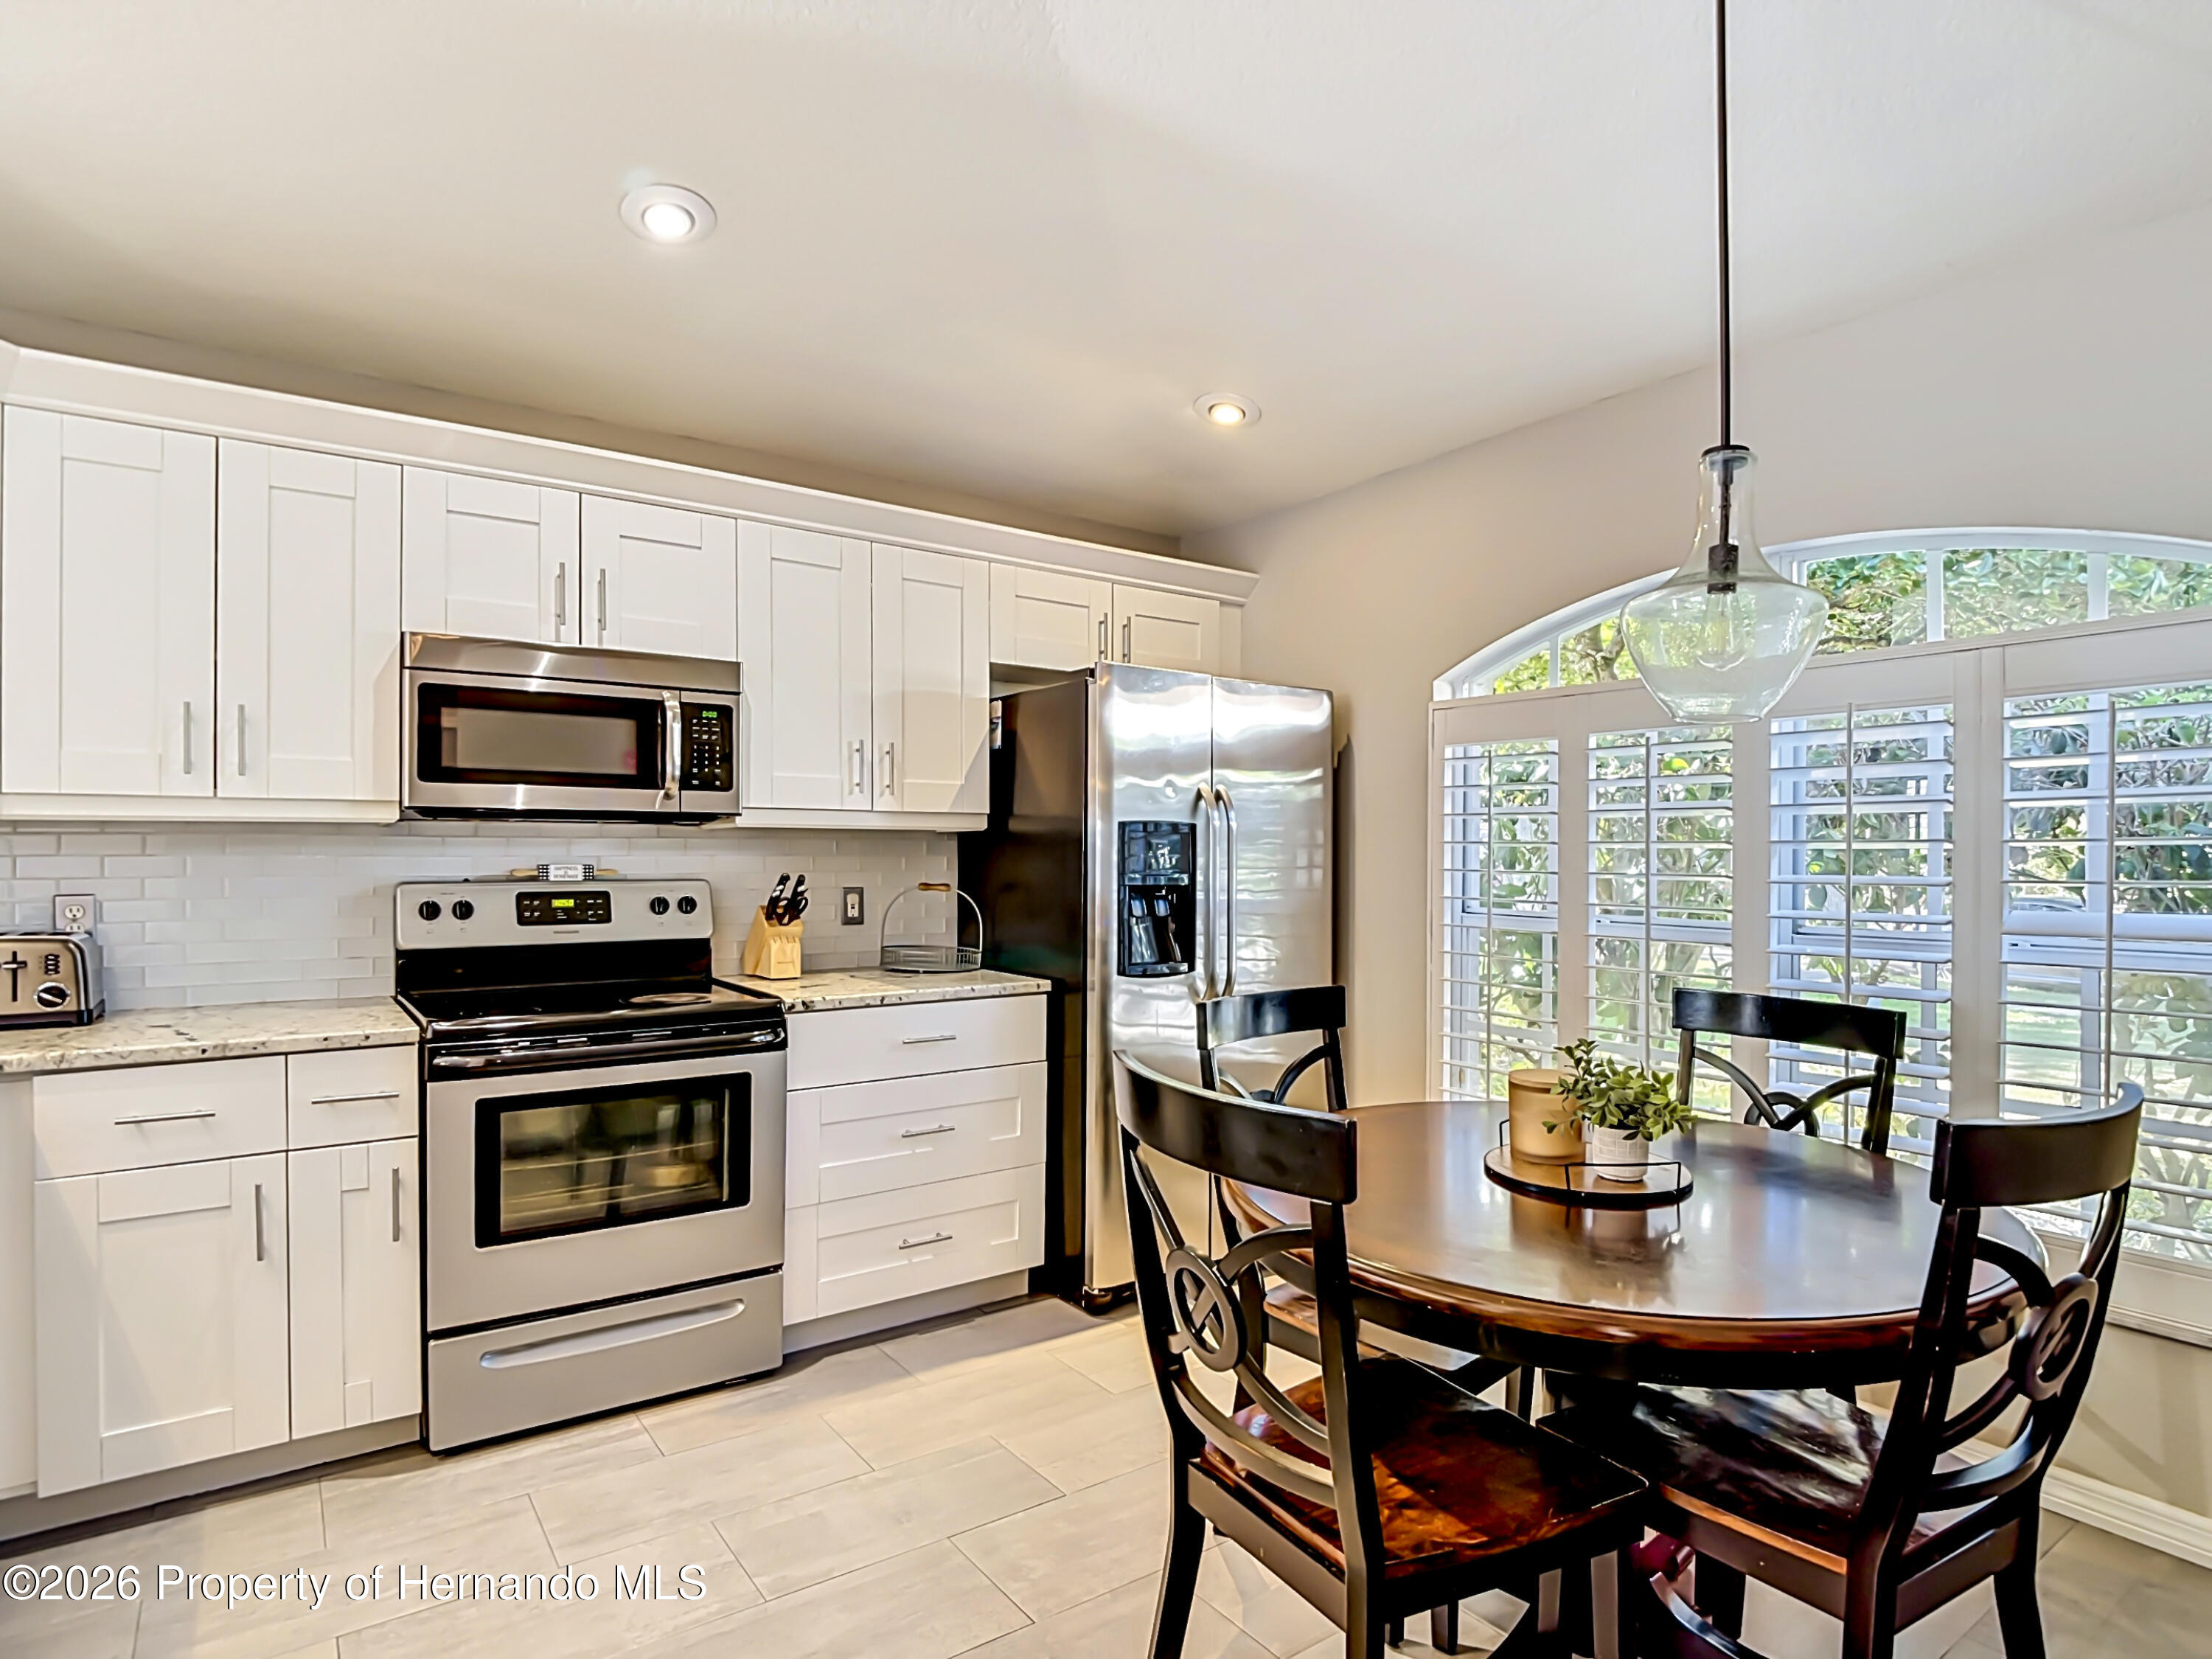
- Appliances: Dishwasher, Electric Range, Microwave, Refrigerator
- Full Bathrooms: 2
- Total Bathrooms: 2
- Total Bedrooms: 3
- Cooling: Ceiling Fan(s), Central Air, Electric
- Has Cooling: Yes
- Heating: Central, Electric
- Has Heating: Yes
- Flooring: Laminate, Vinyl
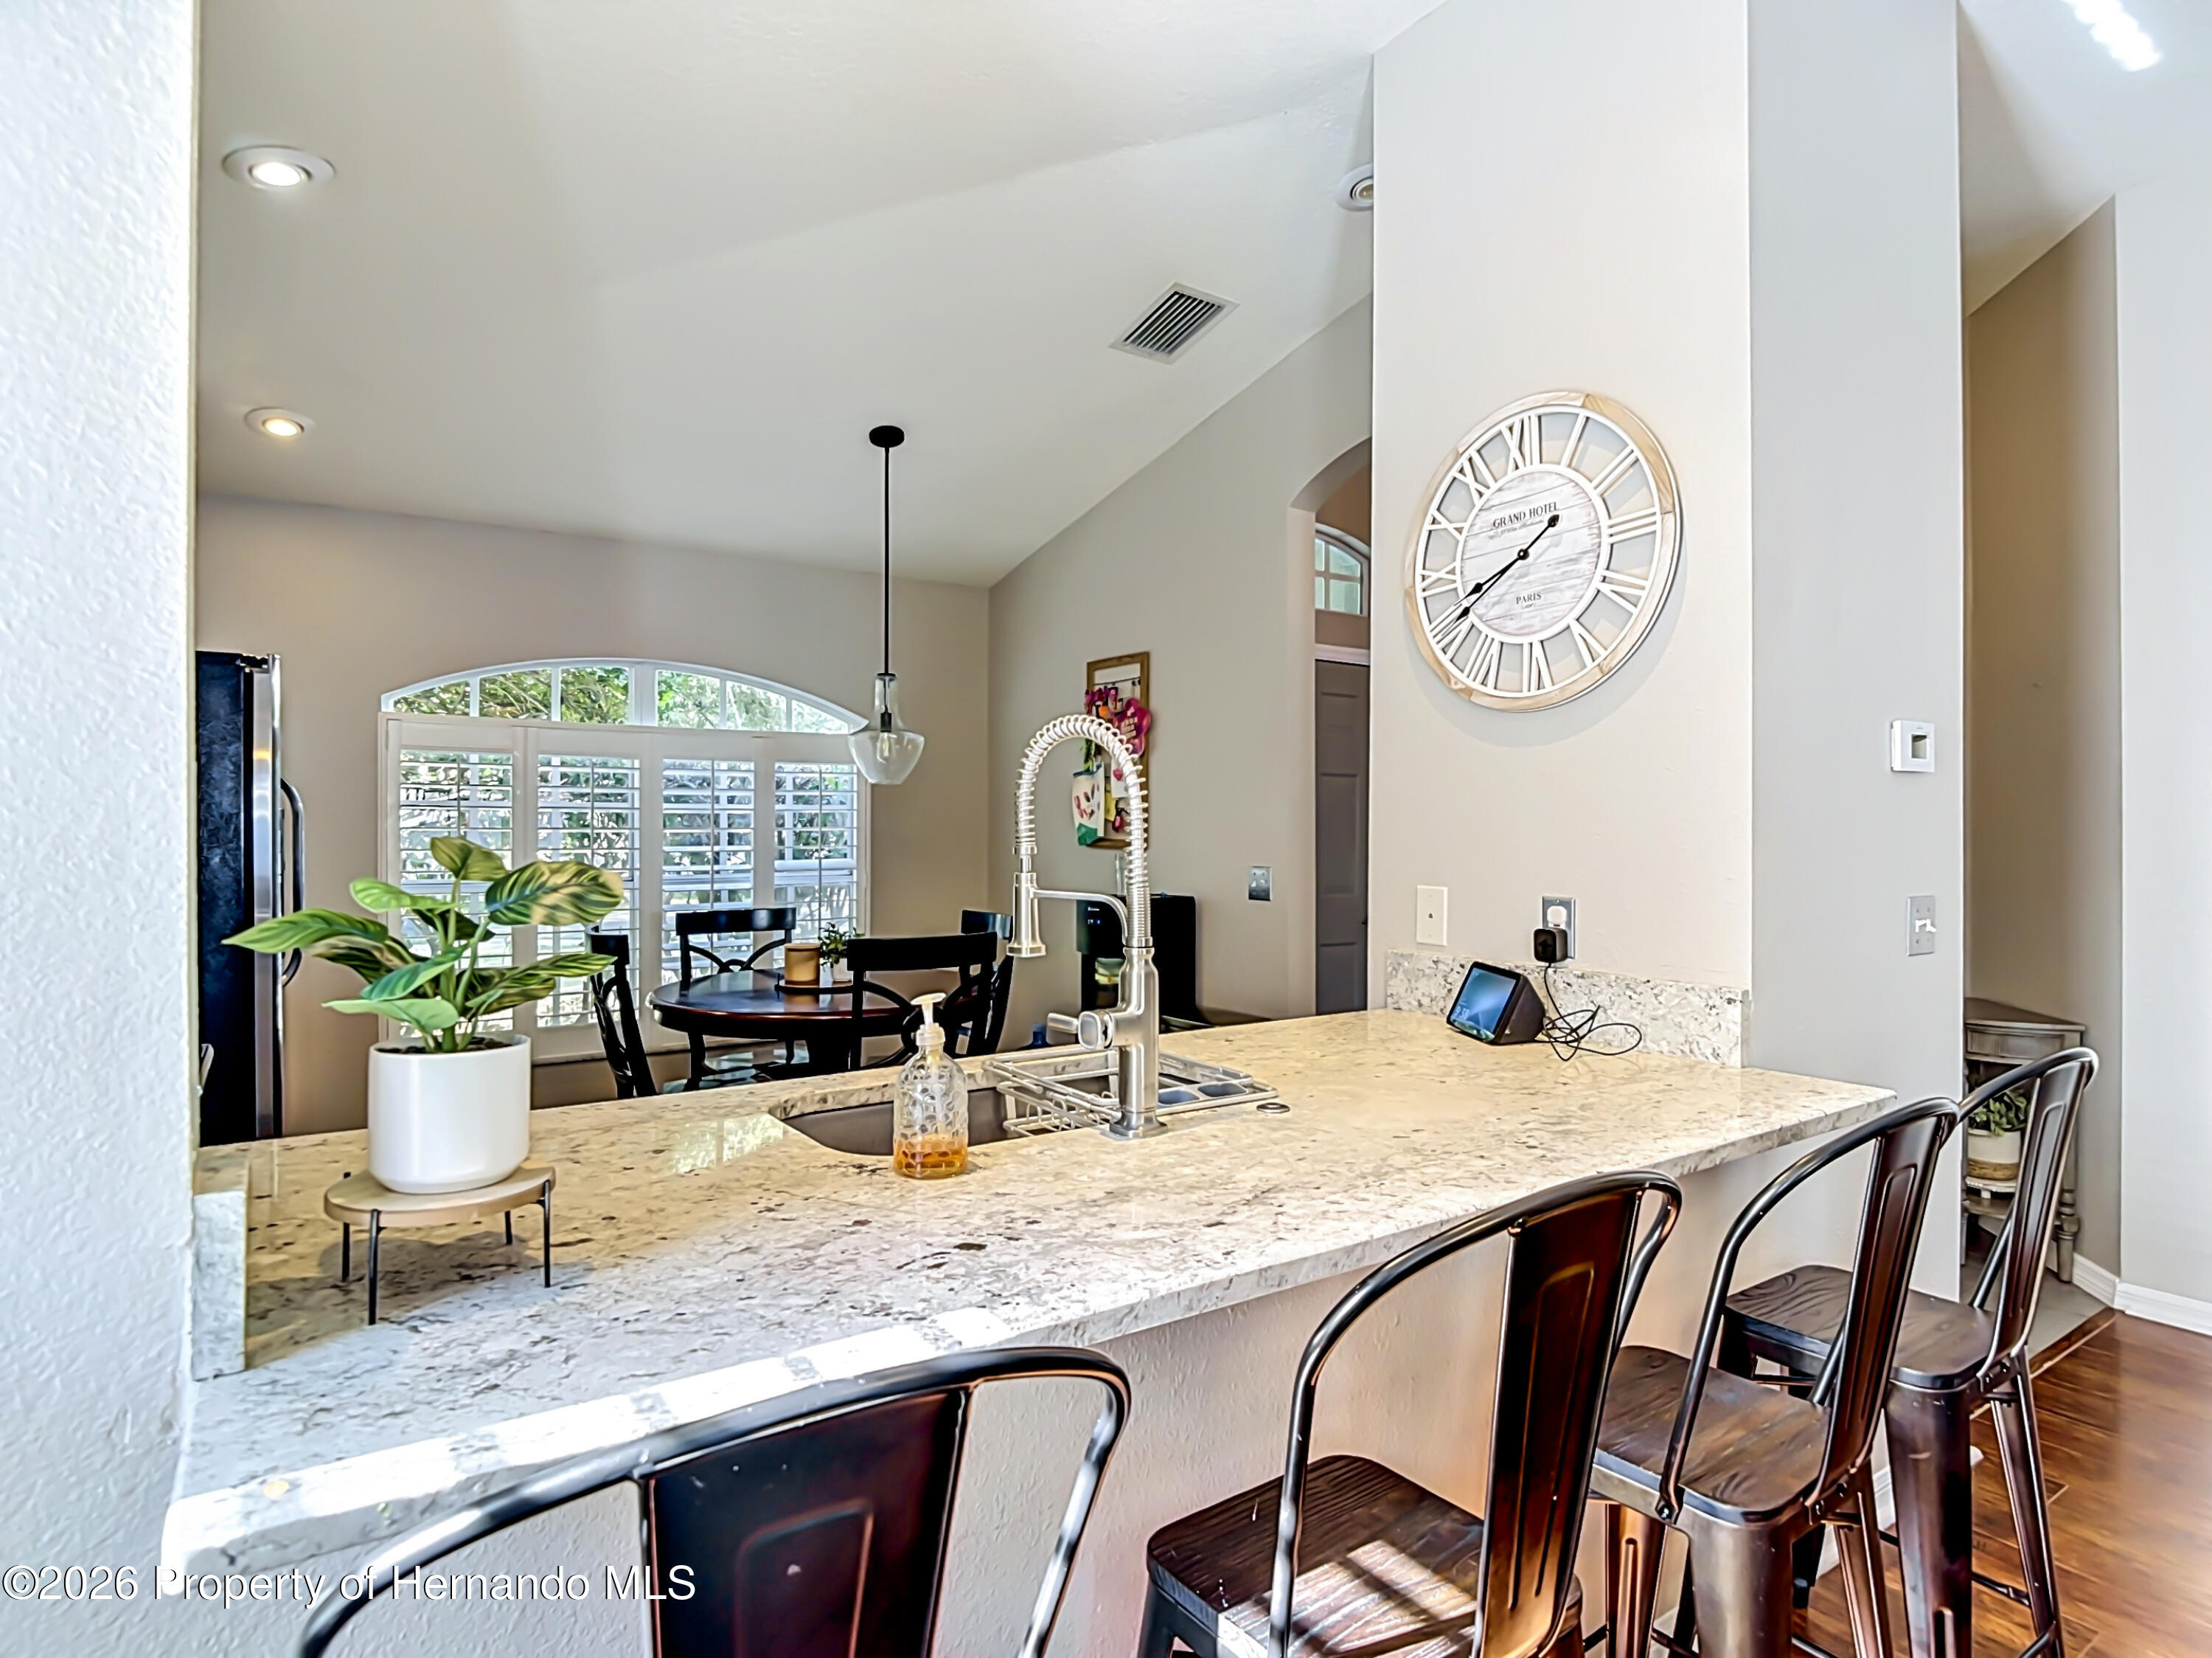
- Interior Features: Breakfast Bar, Built-in Features, Ceiling Fan(s), Eat-in Kitchen, Open Floorplan, Pantry, Walk-In Closet(s)
- Laundry Features: In Unit
- Total Rooms: 6
- Room Type: Bedroom 1, Bedroom 2, Dining Room, Kitchen, Living Room, Master Bedroom
- Has Spa: No
- Type: Dining Room
- Level: Main
- Dimensions: 12.0 x 15.0
- Length: 12.0
- Width: 15.0
- Type: Kitchen
- Level: Main
- Dimensions: 15.0 x 12.0
- Length: 15.0
- Width: 12.0
- Type: Master Bedroom
- Level: Main
- Dimensions: 15.0 x 12.0
- Length: 15.0
- Width: 12.0
- Type: Bedroom 2
- Level: Main
- Dimensions: 11.0 x 11.0
- Length: 11.0
- Width: 11.0
- Type: Living Room
- Level: Main
- Dimensions: 15.0 x 12.0
- Length: 15.0
- Width: 12.0
- Type: Bedroom 1
- Level: Main
- Dimensions: 12.0 x 11.0
- Length: 12.0
- Width: 11.0
Property History for 15151 Shaw Road
| Date | Event & Source | Price | Appreciation |
|---|---|---|---|
| Jul 2, 2026 | Sold (Public Record) Public Record #1944348795 | $467,000 | +8.4% / yr |
| Jul 2, 2026 | Sold MFRMLS #TB8506407 | $467,000 | — |
| Jul 2, 2026 | Sold Hernando County Association of REALTORS #2259278 | $467,000 | — |
| Jun 10, 2026 | Pending MFRMLS #TB8506407 | — | |
| May 7, 2026 | Listed (Active) Hernando County Association of REALTORS #2259278 | $460,000 | — |
| May 7, 2026 | Listed (Active) MFRMLS #TB8506407 | $460,000 | — |
| Apr 21, 2015 | Sold (Public Record) Public Record #548570943 | $190,000 | +2.3% / yr |
| Apr 21, 2015 | Sold MFRMLS #T2737921 | $190,000 | — |
| Feb 23, 2015 | Pending MFRMLS #T2737921 | — | |
| Jan 30, 2015 | Listed (Active) MFRMLS #T2737921 | $191,000 | — |
| Aug 8, 2002 | Sold (Public Record) Public Record #97894009 | $142,500 | — |
| Date | Event & Source | Price |
|---|---|---|
| 07/02/2026 | Sold (Public Record) Public Record #1944348795 | $467,000 +8.4% / yr |
| 07/02/2026 | Sold MFRMLS #TB8506407 | $467,000 |
| 07/02/2026 | Sold Hernando County Association of REALTORS #2259278 | $467,000 |
| 06/10/2026 | Pending MFRMLS #TB8506407 | — |
| 05/07/2026 | Listed (Active) Hernando County Association of REALTORS #2259278 | $460,000 |
| 05/07/2026 | Listed (Active) MFRMLS #TB8506407 | $460,000 |
| 04/21/2015 | Sold (Public Record) Public Record #548570943 | $190,000 +2.3% / yr |
| 04/21/2015 | Sold MFRMLS #T2737921 | $190,000 |
| 02/23/2015 | Pending MFRMLS #T2737921 | — |
| 01/30/2015 | Listed (Active) MFRMLS #T2737921 | $191,000 |
| 08/08/2002 | Sold (Public Record) Public Record #97894009 | $142,500 |
For completeness, we often displays two records for one sale: the MLS record and the public record.
Public Records for 15151 Shaw Road
Schools near 15151 Shaw Road
Rating | School | Type | Grades | Distance |
|---|---|---|---|---|
| Public - | PK to 5 | |||
| Public - | 6 to 8 | |||
| Public - | 9 to 12 | |||
| Charter - | K to 12 |
Rating | School | Distance |
|---|---|---|
Northwest Elementary School PublicPK to 5 | ||
Sergeant Paul R Smith Middle School Public6 to 8 | ||
Sickles High School Public9 to 12 | ||
Plato Academy Tampa Charter School CharterK to 12 |
School ratings and boundaries are provided by GreatSchools.org and Pitney Bowes. This information should only be used as a reference. Proximity or boundaries shown here are not a guarantee of enrollment. Please reach out to schools directly to verify all information and enrollment eligibility.
Similar Homes
New listings in 33625


Nearby home values
| Address | Sold price | Beds | Baths | Sqft | Lot (Sqft) |
|---|---|---|---|---|---|
This home: 15151 Shaw Road, Tampa, FL 33625 | $467,000 | 3 | 2 | 1,541 | 5,500 |
$285,000 | 4 | 2 | 1,942 | 5,500 | |
$297,000 | 4 | 2 | 1,730 | 5,662 | |
$239,900 | 4 | 2 | 1,921 | 5,500 | |
$179,900 | 3 | 2 | 2,014 | 5,500 | |
– | 3 | 2 | 1,848 | 6,372 | |
$220,000 | 3 | 2 | 1,848 | 7,405 | |
$239,900 | 3 | 2 | 1,921 | 5,500 | |
$290,000 | 4 | 2 | 2,014 | 5,500 | |
$212,500 | 3 | 2 | 1,730 | 9,939 | |
$490,000 | 4 | 2 | 1,921 | 5,500 | |
$140,000 | 4 | 2 | 1,921 | 5,501 | |
$210,000 | 4 | 2 | 1,768 | 5,500 | |
$245,000 | 3 | 2 | 1,730 | 5,500 | |
– | 3 | 2 | 1,669 | 5,501 | |
$309,000 | 4 | 3 | 2,304 | 7,921 |
Explore Nearby Homes
- Bellamy Road Homes for Sale
- Belle Glen Homes for Sale
- Carrillon Estates Homes for Sale
- Carrollwood Homes for Sale
- Carrollwood Lakes Homes for Sale
- Carrollwood Meadows Homes for Sale
- Carrollwood Reserve Homes for Sale
- Carrollwood Village Homes for Sale
- Citrus Park Homes for Sale
- Easy Street Homes for Sale
- Fawn Ridge Homes for Sale
- Keystone Homes for Sale
- Lake Leta Trace Homes for Sale
- Logan Gate Village Homes for Sale
- Pinehurst Homes for Sale
- Tampa Homes for Sale
- Lutz Homes for Sale
- Oldsmar Homes for Sale
- Odessa Homes for Sale
- Land O Lakes Homes for Sale
- Clearwater Homes for Sale
- Trinity Homes for Sale
- Safety Harbor Homes for Sale
- Palm Harbor Homes for Sale
- Temple Terrace Homes for Sale
- St. Petersburg Homes for Sale
- Dunedin Homes for Sale
- Tarpon Springs Homes for Sale
- Wesley Chapel Homes for Sale
- Holiday Homes for Sale
- 33635 Homes for Sale
- 33556 Homes for Sale
- 33558 Homes for Sale
- 33615 Homes for Sale
- 33624 Homes for Sale
- 33626 Homes for Sale
- 33634 Homes for Sale
- 33614 Homes for Sale
- 33618 Homes for Sale
- 33548 Homes for Sale
- 33607 Homes for Sale
- 33612 Homes for Sale
- 33613 Homes for Sale
- 33604 Homes for Sale
- 34677 Homes for Sale
No guarantee, warranty or representation of any kind is made regarding the completeness or accuracy of any information, descriptions or measurements (including square footage measurements and property condition), such should be independently verified through appropriate means, including, but not limited to, in person inspection and public records, and Compass International Holdings, its subsidiaries, affiliates and independently owned and operated franchisees, and their affiliated agents and associated third parties expressly disclaim any liability in connection therewith. Photos may be virtually staged or digitally enhanced and may not reflect actual property conditions. Offers of compensation are subject to change at the seller's discretion. No financial or legal advice provided. Equal Housing Opportunity.
Listing Courtesy of Charles Rutenberg Realty Inc, Michelle Humbles
The data relating to real estate for sale on this website comes in part from the Internet Data Exchange of the Hernando County Association of REALTORS®. The information being provided is for consumers' personal, non-commercial use and may not be used for any purpose other than to identify prospective properties consumers may be interested in purchasing. Information deemed reliable but not guaranteed. Copyright © 2026 Hernando County Association of REALTORS®. All rights reserved.