1516 Robyn Road
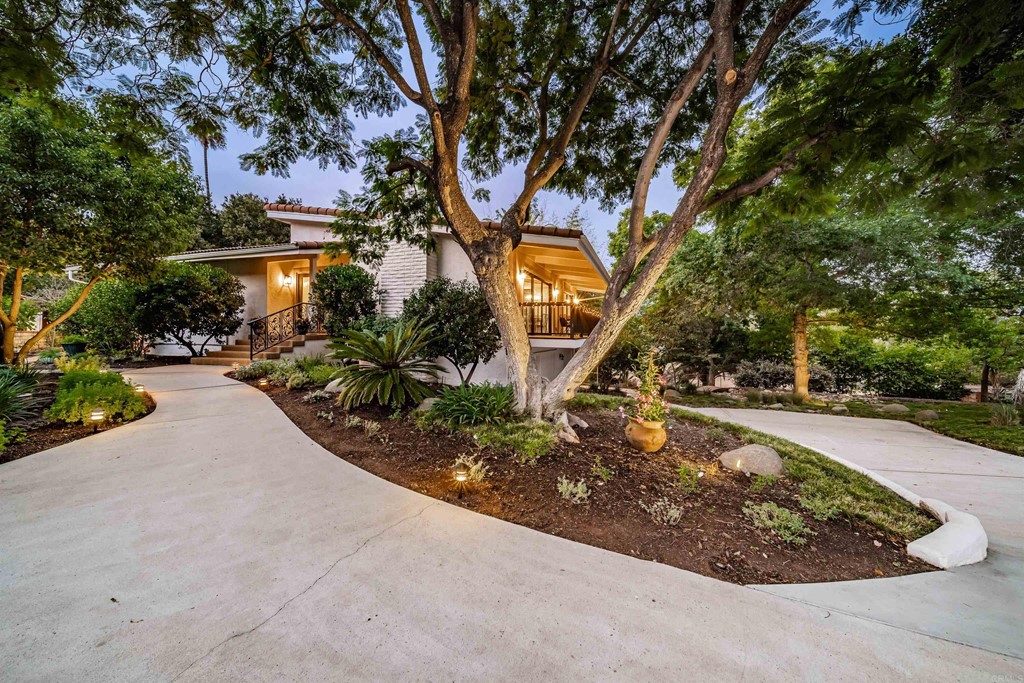
Description
- Listed by: Casey Cooke DRE #01845539 Brokerage DRE #00616212 • Coldwell Banker Realty
Recent comparable sales
Median sold price
$1,025,000
Avg days on market
38
Sale-to-list ratio
94.0%
Escondido, CA
9 comparable properties found

$1,050,000
Sold 08/20/25
- 3
- Bedrooms
- 2
- Bathrooms
- 2,228
- Square Feet
- 0.47
- Acres

$1,150,000
Sold 07/02/26
- 3
- Bedrooms
- 2
- Bathrooms
- 2,220
- Square Feet
- 0.75
- Acres

$1,155,000
Sold 07/23/25
- 3
- Bedrooms
- 2
- Bathrooms
- 2,131
- Square Feet
- 2.71
- Acres

$990,000
Sold 07/10/26
- 3
- Bedrooms
- 2
- Bathrooms
- 1,982
- Square Feet
- 0.28
- Acres

$1,025,000
Sold 11/05/24
- 3
- Bedrooms
- 2
- Bathrooms
- 1,910
- Square Feet
- 0.48
- Acres

$1,075,000
Sold 07/08/26
- 3
- Bedrooms
- 2
- Bathrooms
- 1,896
- Square Feet
- 2.69
- Acres

$910,000
Sold 05/15/26
- 3
- Bedrooms
- 2
- Bathrooms
- 2,008
- Square Feet
- Unavailable
- Acres

$960,000
Sold 06/25/26
- 3
- Bedrooms
- 2
- Bathrooms
- 2,004
- Square Feet
- 0.14
- Acres
Location
Sold By eXp Realty of California Inc, Brian Daly, DRE #01750964
Payment Calculator
$6,796 per month
30 year fixed, 6.71% Interest
$5,684
$1,112
$0
Know your buying power with a preapproval and custom rate in minutes
 1
1Property Information for 1516 Robyn Road
- MLS Type: Residential / Single Family Residence
- County: San Diego County
- Architectural Style: Craftsman
- View: City Lights, Mountain(s), Neighborhood
- Parking Spaces Total: 14
- Private Pool: No
- Cooling Type: Central Air
- Building Type: Detached
- Lot Size Source: Assessor
- Lot Size Dimensions: 106' x ~108' +
- Below Grade Finished Area: 0
- Below Grade Finished Area Units: Square Feet
- Living Area: 2184
- Assessor Parcel Number: 234-400-06-00
- Property Attached YN: false
- Common Walls: No Common Walls
- New Construction: No
- Stories Total: 2
- Entry Level: 1
- Fireplace: Yes
- Pool: No
- Spa: No
- View: Yes
- View: Yes
- Parking for RV: Potential Space
- Association: No
- Association Fee: $.00
- Zoning: R-1:Single
- Senior Community: No
- Neighborhood: Rancho Rincon Estates
- Parcel Number: 2344000600
- Area: 92025 - Escondido
- Elementary School: Escondido Union School District
- Middle School: Escondido Union School District
- High School: Escondido Union High School District
- High School District: Escondido Union
- Directions: Felicita Avenue, left onto S. Juniper street and then right onto Idaho Avenue, then right onto Robyn Road, home is on the left down private road [Cross Street(s)]: Idaho Avenue
- Stories: 2
- Year Built: 1973
- Lot Size: 0.40 AC / 17,324 SF
- Current Financing: Conventional
- Financing: Cash to New Loan
- 433a Certified: No
- Tax Tract Number: 000725
- Assessments YN: Yes
- Assessments: Unknown
- Community Features: Gutters, Storm Drains, Street Lights, Hiking
- Number Of Units In Community: 1
- Appliances: Built-In Range, Convection Oven, Dishwasher, Disposal, Gas Oven, Gas Cooktop, Range Hood, Self Cleaning Oven, Water Heater
- Equipment: Dishwasher, Disposal, Solar Panels, Convection Oven, Gas Oven, Gas Stove, Self Cleaning Oven
- Interior Features: Attic Fan, Beamed Ceilings, Ceiling Fan(s), Living Room Deck Attached, Open Floorplan, Recessed Lighting
- Room Type: Bonus Room, Family Room, Great Room, Kitchen, Laundry, Main Floor Bedroom, Main Floor Master Bedroom, Master Bathroom, Walk-In Closet
- Main Level Bathrooms: 2
- Main Level Bedrooms: 3
- Room Bathroom Features: Double Sinks In Master Bath, Remodeled, Separate tub and shower, Upgraded, Vanity area, Bathtub
- Bedroom Features: Main Floor Bedroom, Main Floor Master Bedroom, WalkInCloset
- Room Kitchen Features: Granite Counters, Kitchen Open to Family Room, Kitchen Island, Remodeled Kitchen, Self-closing drawers
- Eating Area: Breakfast Counter / Bar, Family Kitchen, In Kitchen
- Laundry: Yes
- Laundry Features: Gas & Electric Dryer Hookup, Individual Room, Inside, Washer Hookup
- Laundry Location: Laundry Room, Inside
- Laundry Utilities: Washer Hookup, Gas & Electric Dryer HU
- Fireplace Features: Family Room
- Fireplace Rooms: Family Room
- Fireplace: FP in Family Room
- Cooling: Central Air
- Heating Type: Fireplace(s), Forced Air
- Heating: Fireplace(s), Forced Air
- Heat Equipment: Fireplace, Forced Air Unit
- Flooring Type: Carpet, Vinyl
- Floor Coverings: Carpet, Linoleum/Vinyl
- Flooring: Carpet, Vinyl
- Virtual Tour URL Branded: http://www.1516RobynRoad.com
- Virtual Tour URL Unbranded: http://www.1516RobynRoad.com
- Window Features: Double Pane Windows, Low Emissivity Windows, Skylight(s)
- Security Features: Carbon Monoxide Detector(s), Smoke Detector(s)
- Security: Carbon Monoxide Detectors
- Construction Materials: Concrete, Drywall Walls, Wood Siding
- Exterior Construction: Concrete
- Exterior: Wood, Concrete
- Exterior Features: Lighting
- Roof: Concrete, Tile
- Entry Location: Front
- Fence: Yes
- Fence: Partial
- Fencing: Good Condition, Partial
- Foundation Details: Concrete Perimeter
- Foundation Details: Concrete Perimeter
- Property Condition: Turnkey, Updated/Remodeled
- Miscellaneous: Gutters, Storm Drains
- View Description: City Lights
- Patio: Yes
- Patio: Covered, Deck
- Patio And Porch Features: Covered, Deck
- Pool Features: None
- Pool Description: None
- Pool: N/K
- Spa Features: None
- Green Energy Efficient: HVAC, Windows
- Green Energy Generation: Solar
- Sign on Property: Yes
- Lot Features: Cul-De-Sac, Front Yard, Gentle Sloping, Landscaped, Yard
- Lease Considered: No
- Direction Faces: South
- Number Of Units: 1
- Available For Lease: No
- Land Lease: No
- Land Lease Type: Fee
- Sprinklers: No
- Road Surface Type: Paved
- Road Frontage Type: Maintained, County Road
- Levels: Two
- Water: Public
- Utilities: Cable Available, See Remarks, Electricity Connected
- Electric: Electricity - On Property, Photovoltaics on Grid, Standard
- Water Source: Public
- Number Remotes: 1
- Garage Spaces: 2
- Parking: Yes
- Parking Garage: Direct Entrance, Driveway, Garage - 2 Car, RV Possible
- Uncovered Spaces: 12
- Open Other Spaces Total: 12
- Parking Non-Garage: Driveway
- Parking Garage Spaces: 2
- Parking Garage: Direct Garage Access, Garage - Two Door
- Carport Spaces: 0
- Attached Garage: Yes
- RV Parking Dimensions: Potential Space
- Parking Features: Direct Garage Access, Driveway, Garage Faces Front, Garage - Two Door, RV Potential
- Architectural Style: Craftsman, Craftsman/Bungalow
- Residential Styles: Detached
- Residential Unit Location: No Common Walls
Property History for 1516 Robyn Road
| Date | Event & Source | Price | Appreciation |
|---|---|---|---|
| Sep 24, 2021 | Sold SDMLS #NDP2109919 | $1,100,000 | — |
| Sep 24, 2021 | Sold CLAW #NDP2109919MR | $1,100,000 | — |
| Sep 24, 2021 | Sold CRMLS #NDP2109919 | $1,100,000 | — |
| Aug 29, 2021 | Pending CLAW #NDP2109919MR | — | |
| Aug 29, 2021 | Pending CRMLS #NDP2109919 | — | |
| Aug 29, 2021 | Pending SDMLS #NDP2109919 | — | |
| Aug 24, 2021 | Listed (Active) CRMLS #NDP2109919 | $949,000 | — |
| Aug 12, 2021 | Listed (Active) SDMLS #NDP2109919 | $949,000 | — |
| Aug 12, 2021 | Listed (Active) CLAW #NDP2109919MR | $949,000 | — |
| Aug 14, 2018 | Sold CRMLS #180035231 | $580,000 | — |
| Aug 14, 2018 | Sold CLAW #180035231MR | $580,000 | — |
| Aug 14, 2018 | Sold SDMLS #180035231 | $580,000 | — |
| Jul 10, 2018 | Sold (Public Record) Public Record #628037209 | $580,000 | — |
| Jul 7, 2018 | Pending SDMLS #180035231 | — | |
| Jul 7, 2018 | Pending CLAW #180035231MR | — | |
| Jul 7, 2018 | Pending CRMLS #180035231 | — | |
| Jun 28, 2018 | Listed (Active) CLAW #180035231MR | $579,000 | — |
| Jun 28, 2018 | Listed (Active) CRMLS #180035231 | $579,000 | — |
| Jun 28, 2018 | Listed (Active) SDMLS #180035231 | $579,000 | — |
| Date | Event & Source | Price |
|---|---|---|
| 09/24/2021 | Sold SDMLS #NDP2109919 | $1,100,000 |
| 09/24/2021 | Sold CLAW #NDP2109919MR | $1,100,000 |
| 09/24/2021 | Sold CRMLS #NDP2109919 | $1,100,000 |
| 08/29/2021 | Pending CLAW #NDP2109919MR | — |
| 08/29/2021 | Pending CRMLS #NDP2109919 | — |
| 08/29/2021 | Pending SDMLS #NDP2109919 | — |
| 08/24/2021 | Listed (Active) CRMLS #NDP2109919 | $949,000 |
| 08/12/2021 | Listed (Active) SDMLS #NDP2109919 | $949,000 |
| 08/12/2021 | Listed (Active) CLAW #NDP2109919MR | $949,000 |
| 08/14/2018 | Sold CRMLS #180035231 | $580,000 |
| 08/14/2018 | Sold CLAW #180035231MR | $580,000 |
| 08/14/2018 | Sold SDMLS #180035231 | $580,000 |
| 07/10/2018 | Sold (Public Record) Public Record #628037209 | $580,000 |
| 07/07/2018 | Pending SDMLS #180035231 | — |
| 07/07/2018 | Pending CLAW #180035231MR | — |
| 07/07/2018 | Pending CRMLS #180035231 | — |
| 06/28/2018 | Listed (Active) CLAW #180035231MR | $579,000 |
| 06/28/2018 | Listed (Active) CRMLS #180035231 | $579,000 |
| 06/28/2018 | Listed (Active) SDMLS #180035231 | $579,000 |
For completeness, we often displays two records for one sale: the MLS record and the public record.
Public Records for 1516 Robyn Road
Schools near 1516 Robyn Road
Rating | School | Type | Grades | Distance |
|---|---|---|---|---|
| Public - | K to 5 | |||
| Public - | 6 to 8 | |||
| Public - | 9 to 12 | |||
| Charter - | 9 to 12 |
Rating | School | Distance |
|---|---|---|
Juniper Elementary School PublicK to 5 | ||
Bear Valley Middle School Public6 to 8 | ||
Orange Glen High School Public9 to 12 | ||
Classical Academy High School Charter9 to 12 |
School ratings and boundaries are provided by GreatSchools.org and Pitney Bowes. This information should only be used as a reference. Proximity or boundaries shown here are not a guarantee of enrollment. Please reach out to schools directly to verify all information and enrollment eligibility.
Similar Homes
New listings in 92025

$625,000
- 3
- Bedrooms
- 3
- Bathrooms
- 1,664
- Square Feet
- Unavailable
- Acres

$525,000
- 2
- Bedrooms
- 1
- Bathrooms
- 858
- Square Feet
- Unavailable
- Acres

$575,000
- 3
- Bedrooms
- 2
- Bathrooms
- 1,142
- Square Feet
- Unavailable
- Acres


$1,599,999
- 4
- Bedrooms
- 3
- Bathrooms
- 3,523
- Square Feet
- Unavailable
- Acres


$649,000
- 2
- Bedrooms
- 3
- Bathrooms
- 1,130
- Square Feet
- Unavailable
- Acres
Nearby home values
| Address | Sold price | Beds | Baths | Sqft | Lot (Sqft) |
|---|---|---|---|---|---|
This home: 1516 Robyn Road, Escondido, CA 92025 | $1,100,000 | 3 | 2 | 2,184 | 17,324 |
$645,000 | 4 | 3 | 2,744 | 10,100 | |
$375,000 | 2 | 1 | 979 | 36,590 | |
– | 3 | 2 | 2,015 | 19,251 | |
– | 3 | 2 | 2,551 | 20,149 | |
– | 3 | 2 | 2,661 | 28,750 | |
– | 4 | 3 | 2,676 | 19,879 | |
$1,050,000 | 3 | 2 | 1,800 | 19,166 | |
$605,000 | 3 | 2 | 1,948 | 20,604 | |
$520,000 | 3 | 2 | 1,914 | 19,150 | |
$520,000 | 3 | 2 | 1,975 | 18,295 | |
$625,000 | 4 | 2.5 | 2,512 | 14,942 | |
$430,000 | 3 | 2 | 1,796 | 15,986 | |
$580,000 | 4 | 2 | 1,938 | 19,166 | |
$960,000 | 3 | 3 | 1,883 | 16,552 | |
$800,000 | 4 | 2 | 1,581 | – |
Explore Nearby Homes
- Central Escondido Homes for Sale
- Downtown Escondido Homes for Sale
- East Canyon Homes for Sale
- East Valley Homes for Sale
- Felicita Homes for Sale
- Kit Carson Homes for Sale
- Lake Hodges Homes for Sale
- Midway Homes for Sale
- Northeastern San Diego Homes for Sale
- Rancho Bernardo Homes for Sale
- San Pasqual Homes for Sale
- San Pasqual Valley Homes for Sale
- Vineyard Homes for Sale
- Bernardo Vista del Lago Homes for Sale
- Escondido Country Club Homes for Sale
- Escondido Homes for Sale
- San Diego Homes for Sale
- Ramona Homes for Sale
- Poway Homes for Sale
- San Marcos Homes for Sale
- Rancho Santa Fe Homes for Sale
- Warner Springs Homes for Sale
- Valley Center Homes for Sale
- Santa Ysabel Homes for Sale
- Encinitas Homes for Sale
- Vista Homes for Sale
- Carlsbad Homes for Sale
- Pauma Valley Homes for Sale
- Oceanside Homes for Sale
- Bonsall Homes for Sale
- 92027 Homes for Sale
- 92029 Homes for Sale
- 92064 Homes for Sale
- 92065 Homes for Sale
- 92127 Homes for Sale
- 92128 Homes for Sale
- 92026 Homes for Sale
- 92069 Homes for Sale
- 92078 Homes for Sale
- 92082 Homes for Sale
- 92067 Homes for Sale
- 92129 Homes for Sale
- 92084 Homes for Sale
- 92091 Homes for Sale
- 92024 Homes for Sale
No guarantee, warranty or representation of any kind is made regarding the completeness or accuracy of any information, descriptions or measurements (including square footage measurements and property condition), such should be independently verified through appropriate means, including, but not limited to, in person inspection and public records, and Compass International Holdings, its subsidiaries, affiliates and independently owned and operated franchisees, and their affiliated agents and associated third parties expressly disclaim any liability in connection therewith. Photos may be virtually staged or digitally enhanced and may not reflect actual property conditions. Offers of compensation are subject to change at the seller's discretion. No financial or legal advice provided. Equal Housing Opportunity.
Listing Courtesy of Coldwell Banker Realty, Casey Cooke, DRE #01845539
This information is deemed reliable but not guaranteed. You should rely on this information only to decide whether or not to further investigate a particular property. BEFORE MAKING ANY OTHER DECISION, YOU SHOULD PERSONALLY INVESTIGATE THE FACTS (e.g. square footage and lot size) with the assistance of an appropriate professional. You may use this information only to identify properties you may be interested in investigating further. All uses except for personal, non-commercial use in accordance with the foregoing purpose are prohibited. Redistribution or copying of this information, any photographs or video tours is strictly prohibited. This information is derived from the Internet Data Exchange (IDX) service provided by SDMLS®. Displayed property listings may be held by a brokerage firm other than the broker and/or agent responsible for this display. The information and any photographs and video tours and the compilation from which they are derived is protected by copyright. Compilation © 2026 SDMLS®, Inc.