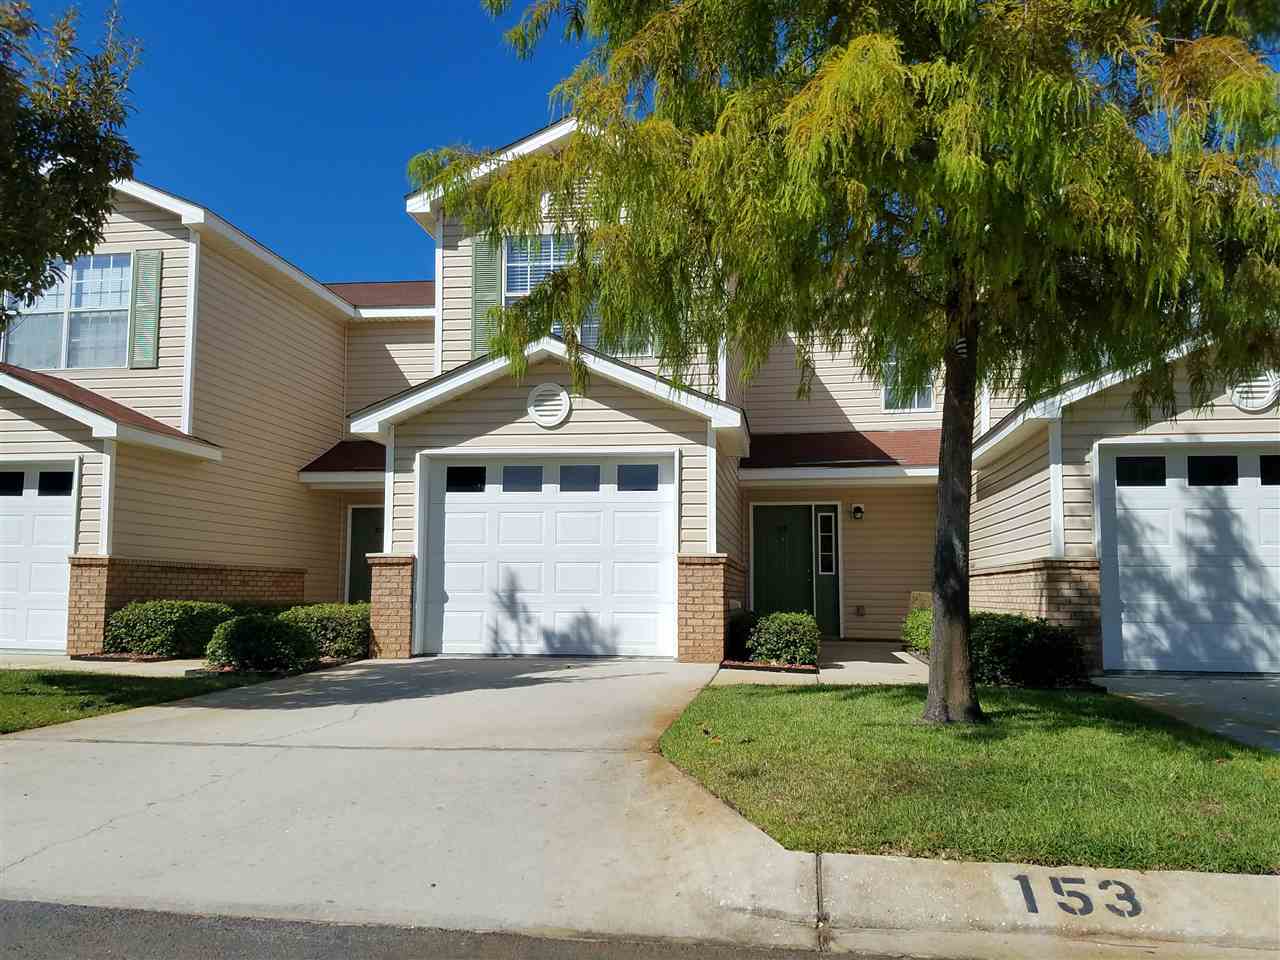
1517 Regency Road, Unit 153
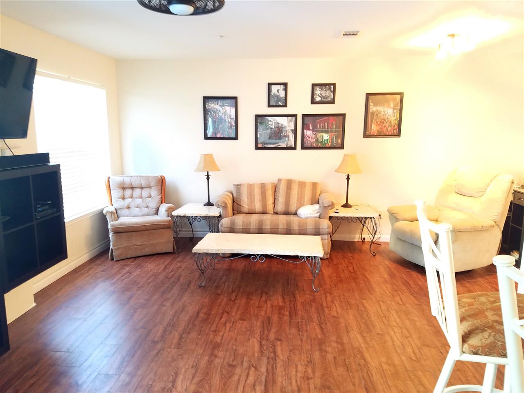
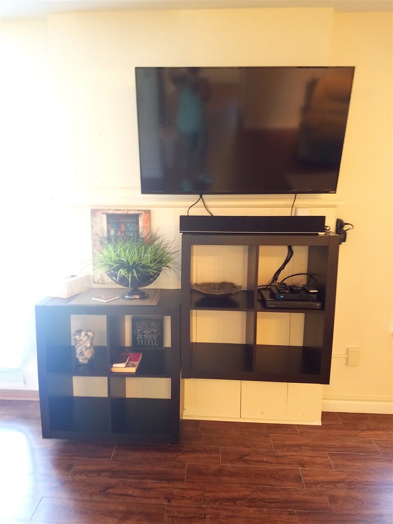
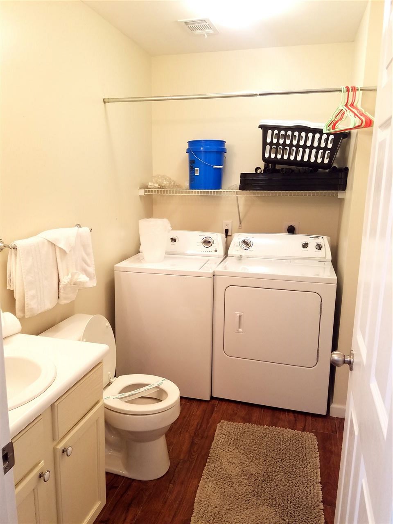
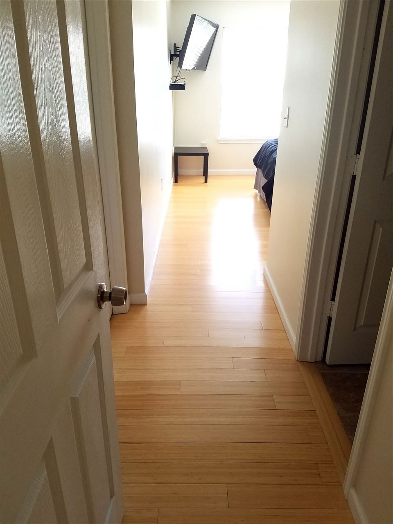
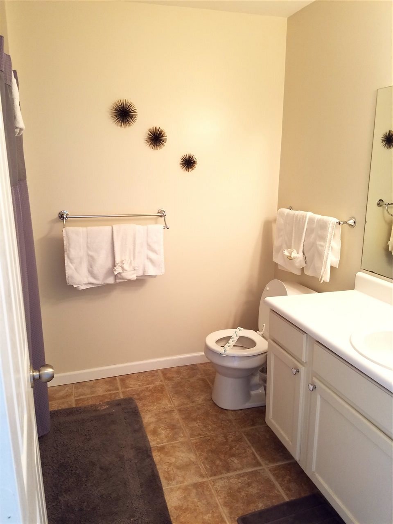
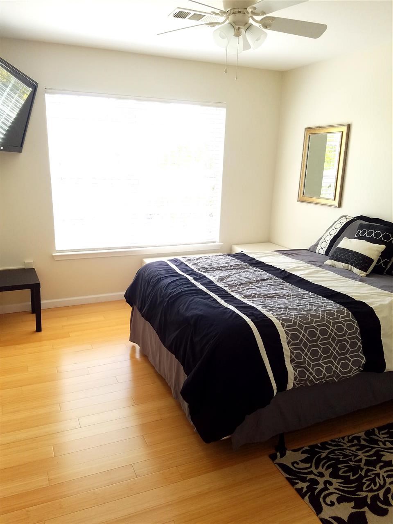
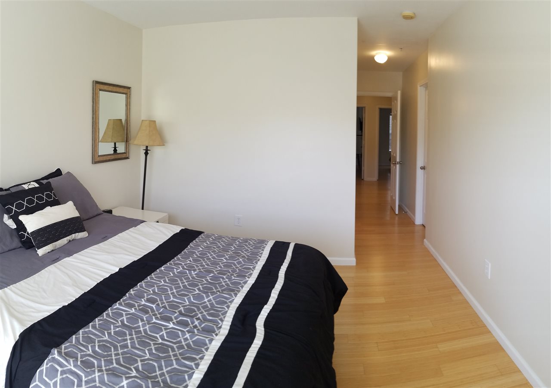
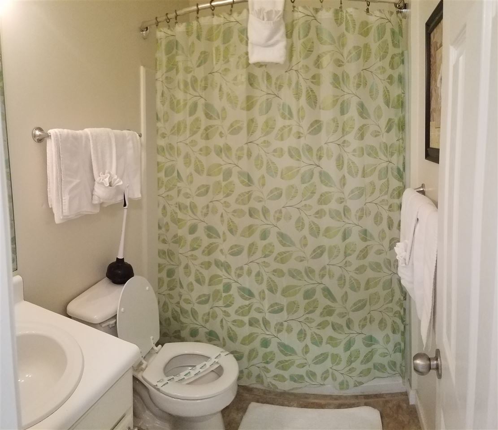
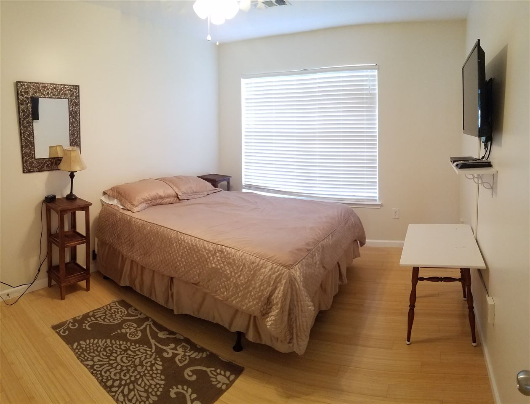

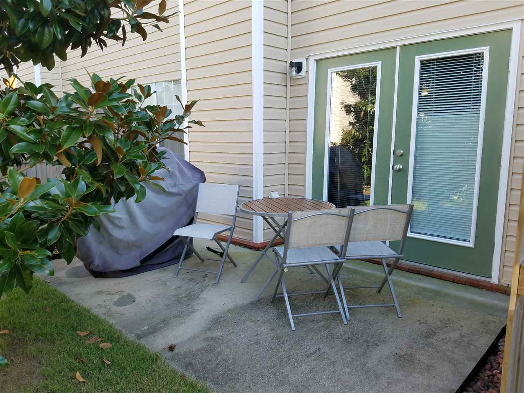
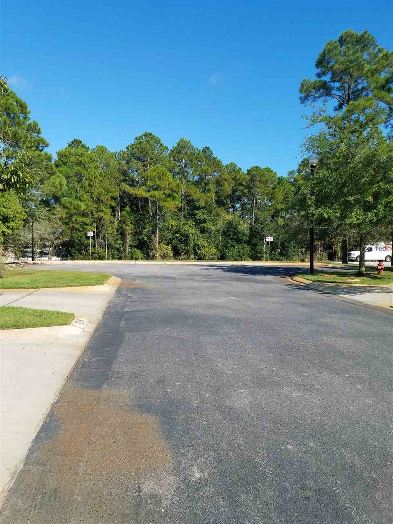
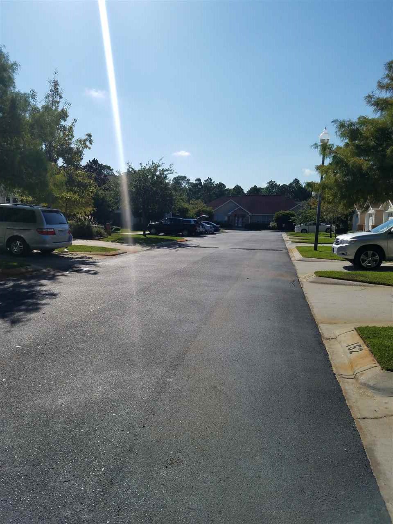
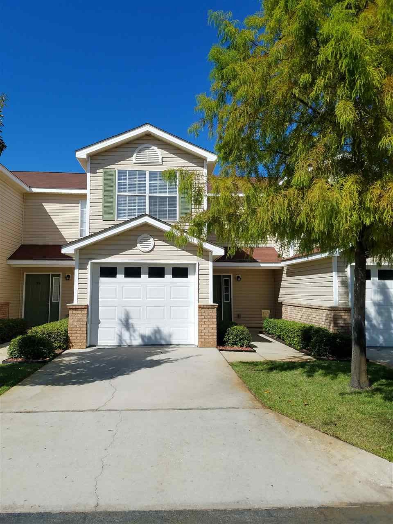
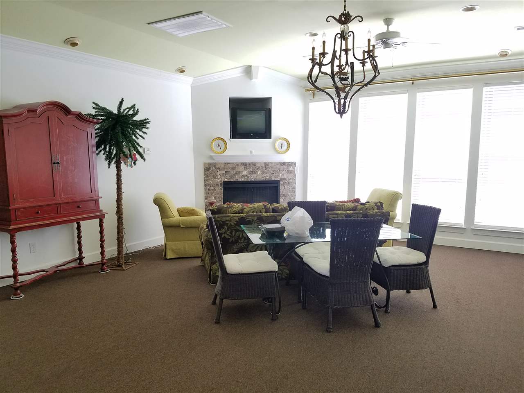
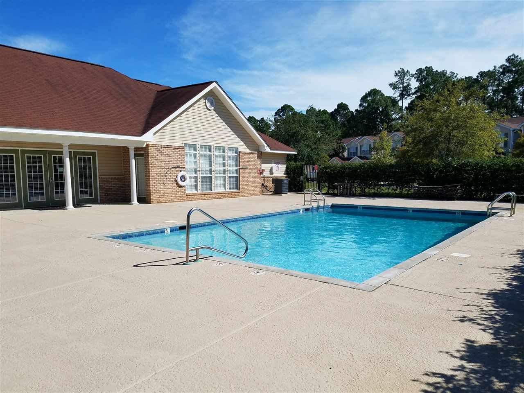
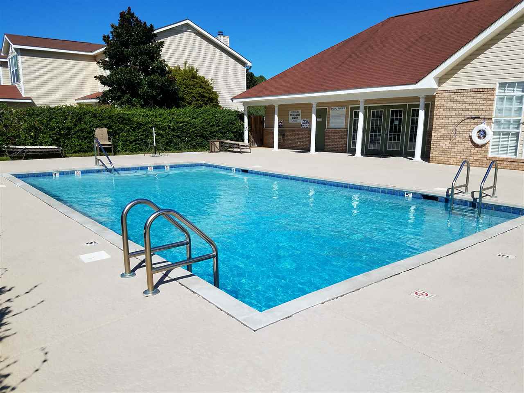

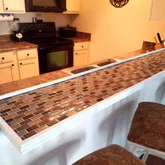

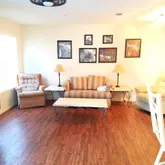

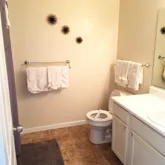
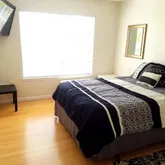
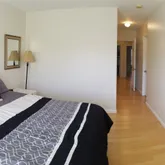




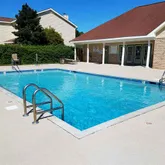


Description
- Listed by Lydia A Franz • RE/MAX of Orange BeachP: (251)-978-6160 C: (251)-978-6160 lydiafranz46@gmail.com
Property Details for 1517 Regency Road, Unit 153
Property Details for 1517 Regency Road, Unit 153
| Status | Closed |
|---|---|
| MLS # | 261142 |
| Days on Market | 123 |
| Pet Policy | Not Allowed |
| Taxes | - |
| HOA Fees | $275 / month |
| Condo/Co-op Fees | - |
| Property Type | Condo |
| MLS Type | Residential / Residential Attached |
| Year Built | 2007 |
| County | Baldwin County |
Location
Sold By JWRE
Building Information for 1517 Regency Road, Unit 153
Payment Calculator
$1,040 per month
30 year fixed, 6.36% Interest
$765
$0
$275
Know your buying power with a preapproval and custom rate in minutes
 1
1Property Information for 1517 Regency Road, Unit 153
- County Area: Gulf Shores1
- Coordinates: -87.70051108, 30.26544454
- Directions: From Hwy 59 go West on Fort Morgan Road to first red light turn right onto Regency Road and complex is roughly a quarter mile on the left. Go to the center of complex by club house and pool and the unit is toward the road on the left.
- Latitude: 30.26544454
- Longitude: -87.70051108
- Governing Municipality: Gulf Shores
- Intersecting Street: Hwy 180
- Subdivision Or Community Or Condo Complex: Regency Club
- Flood Zone: X
- Water Property Type: No Waterfront
- Association Fee: $275.00
- Association Fee Frequency: Monthly
- Association Fee Includes: Trash, Pest Control, Common Area Insurance, Association Management, Common Area Maintenance
- Association Phone: 251-968-2483
- Association: Yes
- Parcel Number: 281716
- Property Tax: 780
- Elementary School: Gulf Shores Elementary
- Middle Or Junior School: Gulf Shores Middle
- High School: Gulf Shores High
- Parking Features: Condo Deeded Parking, Condo Covered Parking, Condo Assigned Parking
- Living Area: 1424.0
- Construction Status: Resale
- Sponsor Unit: false
- Year Built: 2007
- Construction Foundation: Slab, Wood Frame
- Current Financing: Conventional, Cash
- Green Verification: No
- Power Production: false
- Utilities: Baldwin EMC
- Exterior Finish: Concrete Board
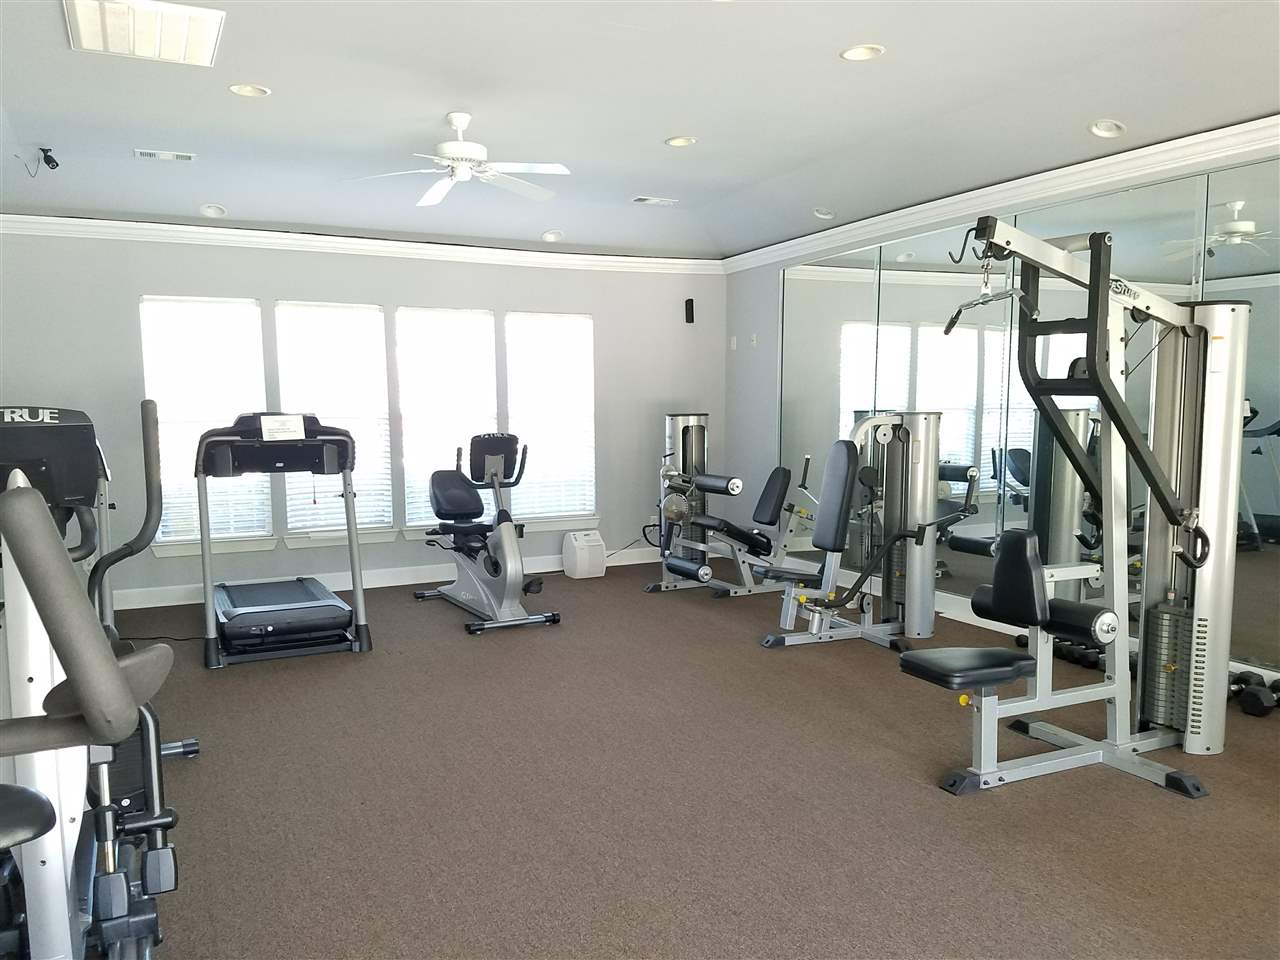
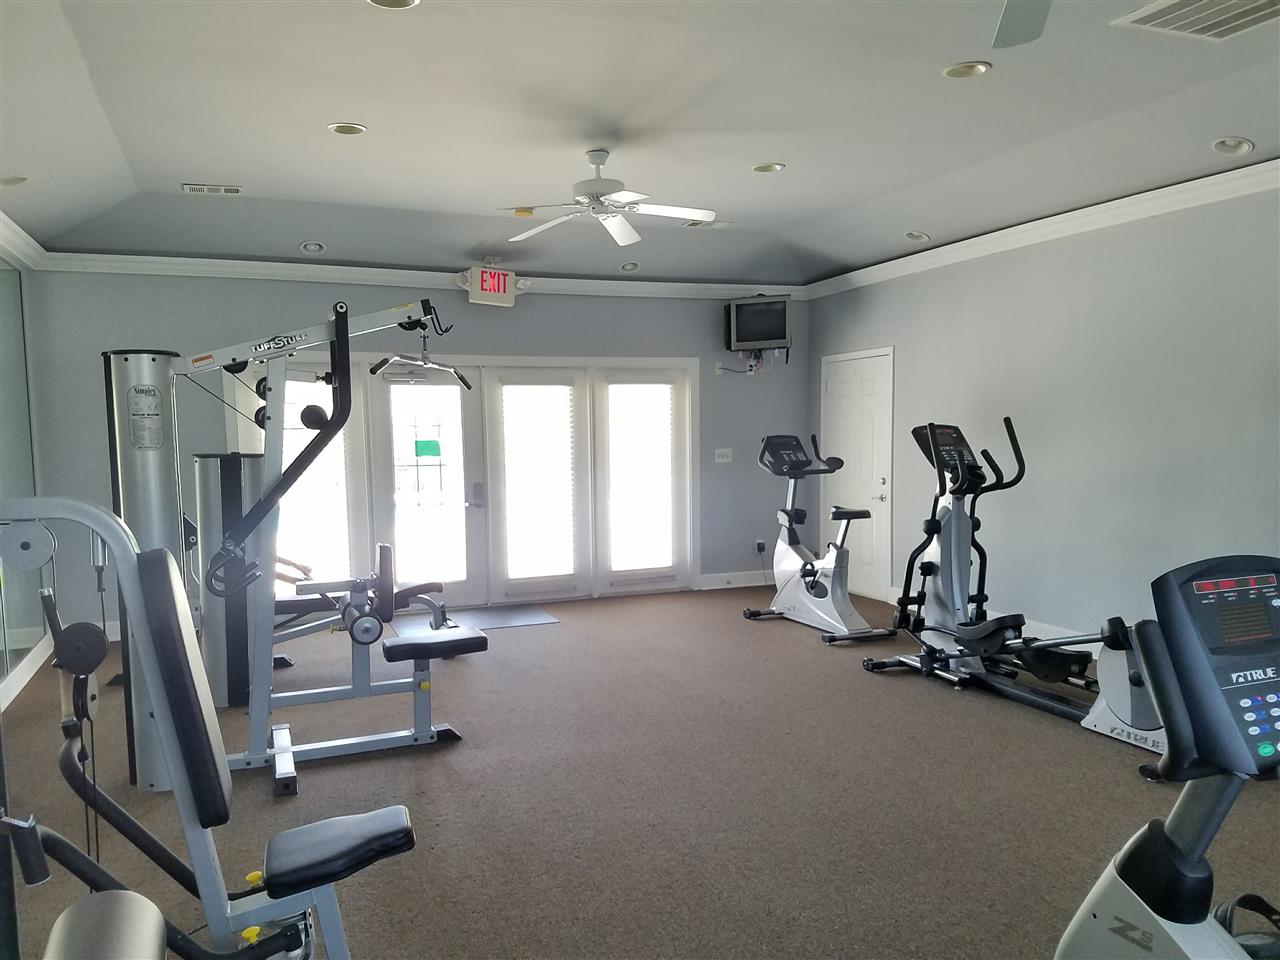
- Community Amenities: BBQArea, Club House, Landscaping, Exercise Room
- Roof: Composition Shingle
- Heat Cooling: Central Heat, Central Electric Cool
- Property Interior Stories: Two
- Full Bathrooms: 2
- Half Bathrooms: 1
- Bathrooms Total Decimal: 2.50
- Total Bathrooms: 3
- Total Bedrooms: 3
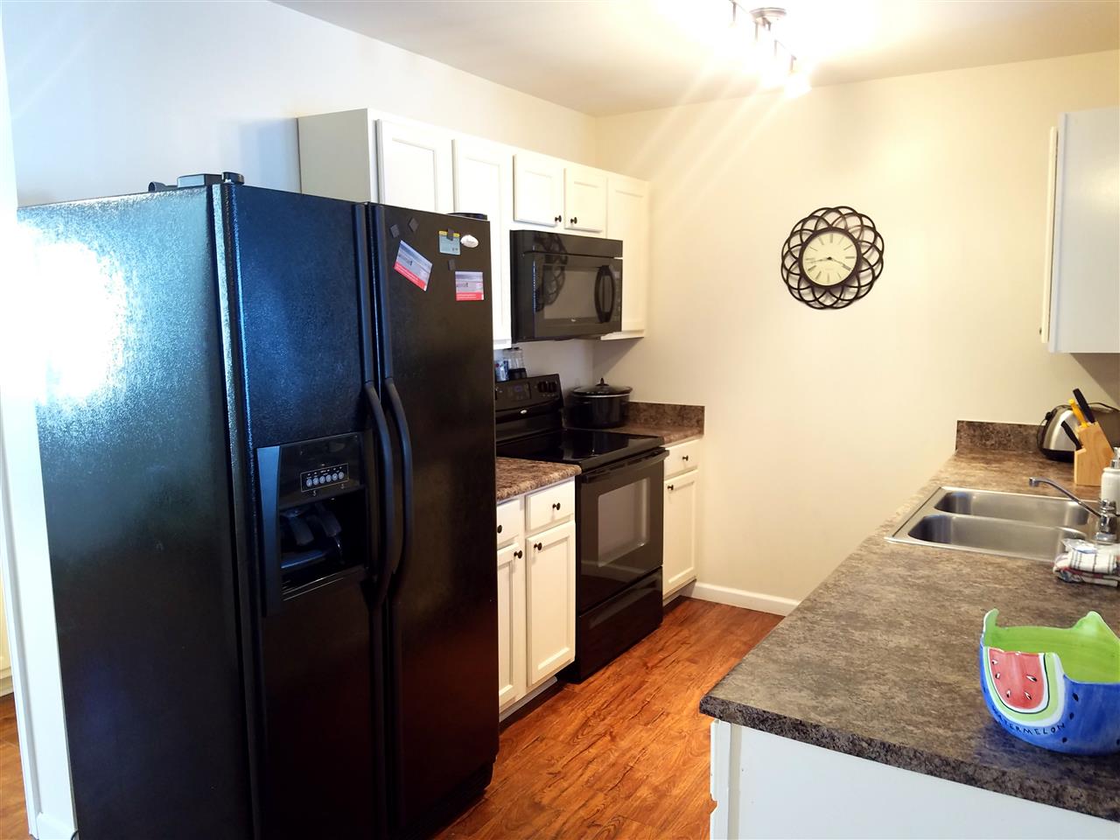
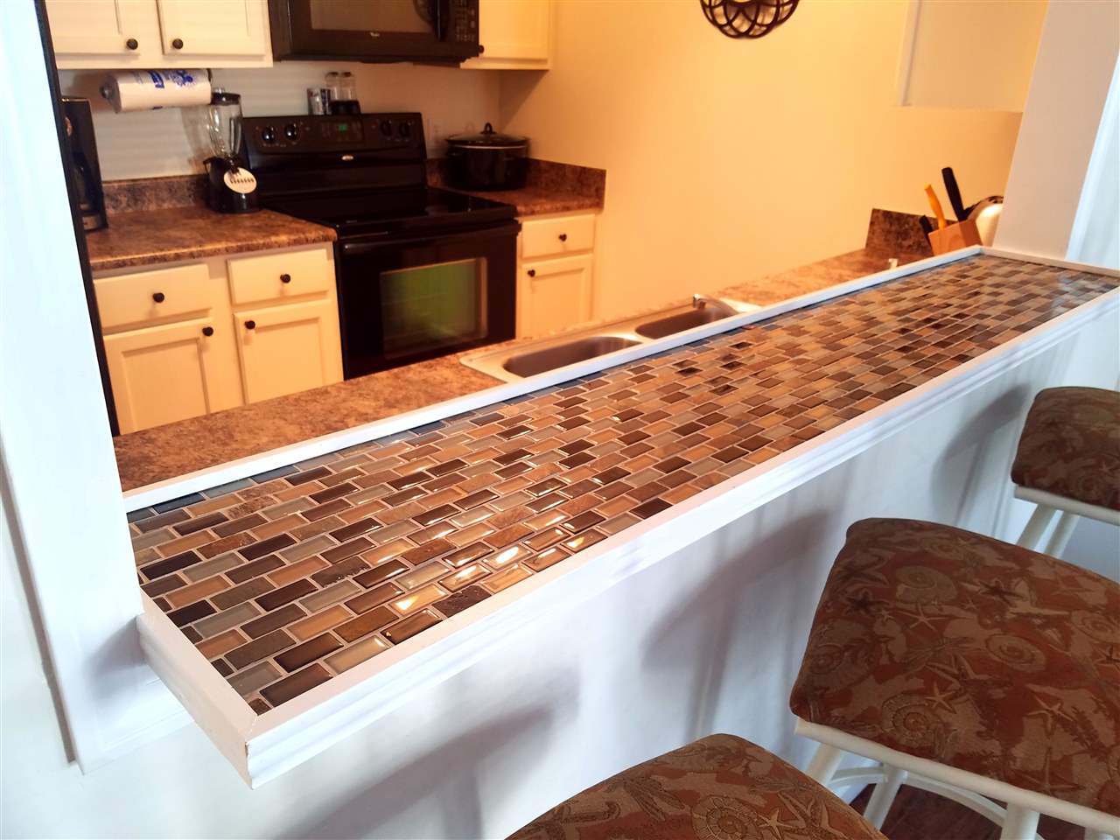
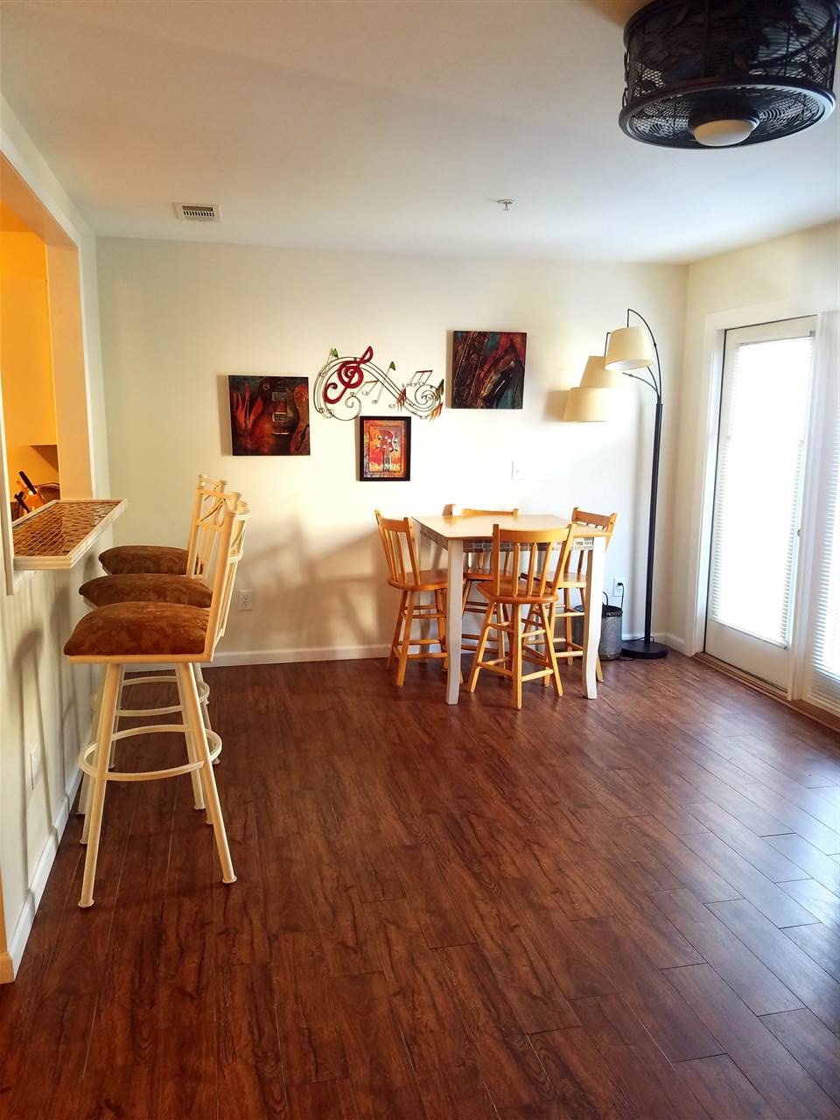
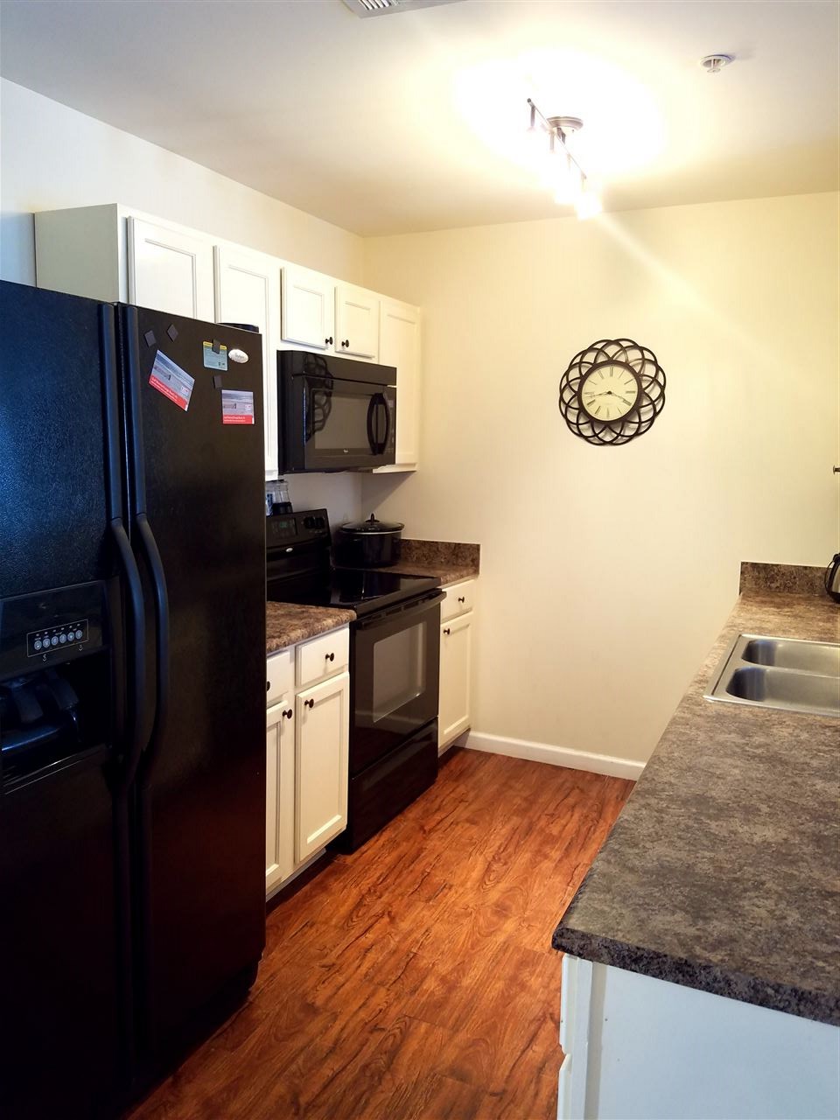
- Flooring: Wood, Other Floors/See Remarks
- Stories Total: 2
- Unit Floor: 1
- Number Of Units Total: 160
- Unit Type: Other See Remarks
Property History for 1517 Regency Road, Unit 153
| Date | Event & Source | Price | Appreciation |
|---|---|---|---|
| Mar 29, 2018 | Sold Baldwin REALTORS #261142 | $153,500 | — |
| Feb 8, 2018 | Contract Signed Baldwin REALTORS #261142 | — | |
| Oct 9, 2017 | Listed (Active) Baldwin REALTORS #261142 | $159,900 | — |
| Oct 24, 2014 | Sold Baldwin REALTORS #213497 | $120,000 | — |
| Jun 6, 2014 | Listed (Active) Baldwin REALTORS #213497 | $135,000 | — |
| Feb 29, 2012 | Sold Baldwin REALTORS #183870 | $72,000 | — |
| Feb 7, 2012 | Listed (Active) Baldwin REALTORS #183870 | $74,900 | — |
| Date | Event & Source | Price |
|---|---|---|
| 03/29/2018 | Sold Baldwin REALTORS #261142 | $153,500 |
| 02/08/2018 | Contract Signed Baldwin REALTORS #261142 | — |
| 10/09/2017 | Listed (Active) Baldwin REALTORS #261142 | $159,900 |
| 10/24/2014 | Sold Baldwin REALTORS #213497 | $120,000 |
| 06/06/2014 | Listed (Active) Baldwin REALTORS #213497 | $135,000 |
| 02/29/2012 | Sold Baldwin REALTORS #183870 | $72,000 |
| 02/07/2012 | Listed (Active) Baldwin REALTORS #183870 | $74,900 |
For completeness, we often displays two records for one sale: the MLS record and the public record.
Schools near 1517 Regency Road, Unit 153
Rating | School | Type | Grades | Distance |
|---|---|---|---|---|
| Public - | PK to 5 | |||
| Public - | 6 to 8 | |||
| Public - | 9 to 12 |
Rating | School | Distance |
|---|---|---|
Gulf Shores Elementary School PublicPK to 5 | ||
Gulf Shores Middle School Public6 to 8 | ||
Gulf Shores High School Public9 to 12 |
School ratings and boundaries are provided by GreatSchools.org and Pitney Bowes. This information should only be used as a reference. Proximity or boundaries shown here are not a guarantee of enrollment. Please reach out to schools directly to verify all information and enrollment eligibility.
Similar Homes
Explore Nearby Homes
- Gulf Pines of Gulf Shores Homes for Sale
- Gulf Shores Acres Homes for Sale
- The Villages of Mariner Lakes Homes for Sale
- Perdido Key Homes for Sale
- Perdido Beach Homes for Sale
- Southwest Pensacola Homes for Sale
- Inerarity Point Homes for Sale
- Russell Bayou Homes for Sale
- Innerarity Grants Homes for Sale
- Perdido Key Coves Homes for Sale
- Gulf Beach Homes for Sale
- Innerarity Point Homes for Sale
- Gulf Beach Heights Homes for Sale
- Sunset Bayou Homes for Sale
- Holiday Harbor Homes for Sale
- Bon Secour Homes for Sale
- Foley Homes for Sale
- Orange Beach Homes for Sale
- Gulf Shores Homes for Sale
- Elberta Homes for Sale
- Dauphin Island Homes for Sale
- Magnolia Springs Homes for Sale
- Summerdale Homes for Sale
- Lillian Homes for Sale
- Seminole Homes for Sale
- Robertsdale Homes for Sale
- Fairhope Homes for Sale
- Silverhill Homes for Sale
- Coden Homes for Sale
- Bayou La Batre Homes for Sale
- 36511 Homes for Sale
- 36561 Homes for Sale
- 36535 Homes for Sale
- 36530 Homes for Sale
- 36528 Homes for Sale
- 32507 Homes for Sale
- 36555 Homes for Sale
- 36549 Homes for Sale
- 36580 Homes for Sale
- 36532 Homes for Sale
- 36523 Homes for Sale
- 32506 Homes for Sale
- 36576 Homes for Sale
- 36567 Homes for Sale
- 36574 Homes for Sale
No guarantee, warranty or representation of any kind is made regarding the completeness or accuracy of any information, descriptions or measurements (including square footage measurements and property condition), such should be independently verified through appropriate means, including, but not limited to, in person inspection and public records, and Compass International Holdings, its subsidiaries, affiliates and independently owned and operated franchisees, and their affiliated agents and associated third parties expressly disclaim any liability in connection therewith. Photos may be virtually staged or digitally enhanced and may not reflect actual property conditions. Offers of compensation are subject to change at the seller's discretion. No financial or legal advice provided. Equal Housing Opportunity.
Listing Courtesy of RE/MAX of Orange Beach
IDX information is provided exclusively for personal, non-commercial use, and may not be used for any purpose other than to identify prospective properties consumers may be interested in purchasing. Information is deemed reliable but not guaranteed.
