15207 Natural Spring Way
















Description

Location
$3,279 per month
30 year fixed, 7.03% Interest
$2,592
$687
$0
 1
1Property Information for 15207 Natural Spring Way
Property Details
- Taxes: $8,246 / year
- MLS Type: Residential / Single Family Residence
- County: Travis County
- Buyer's Agent Compensation: 3%
- Subdivision Name: Wells Branch Ph E Sec 03
- Waterfront: No
- Waterfront Description: None
- Water Access Description: Municipal Utility District
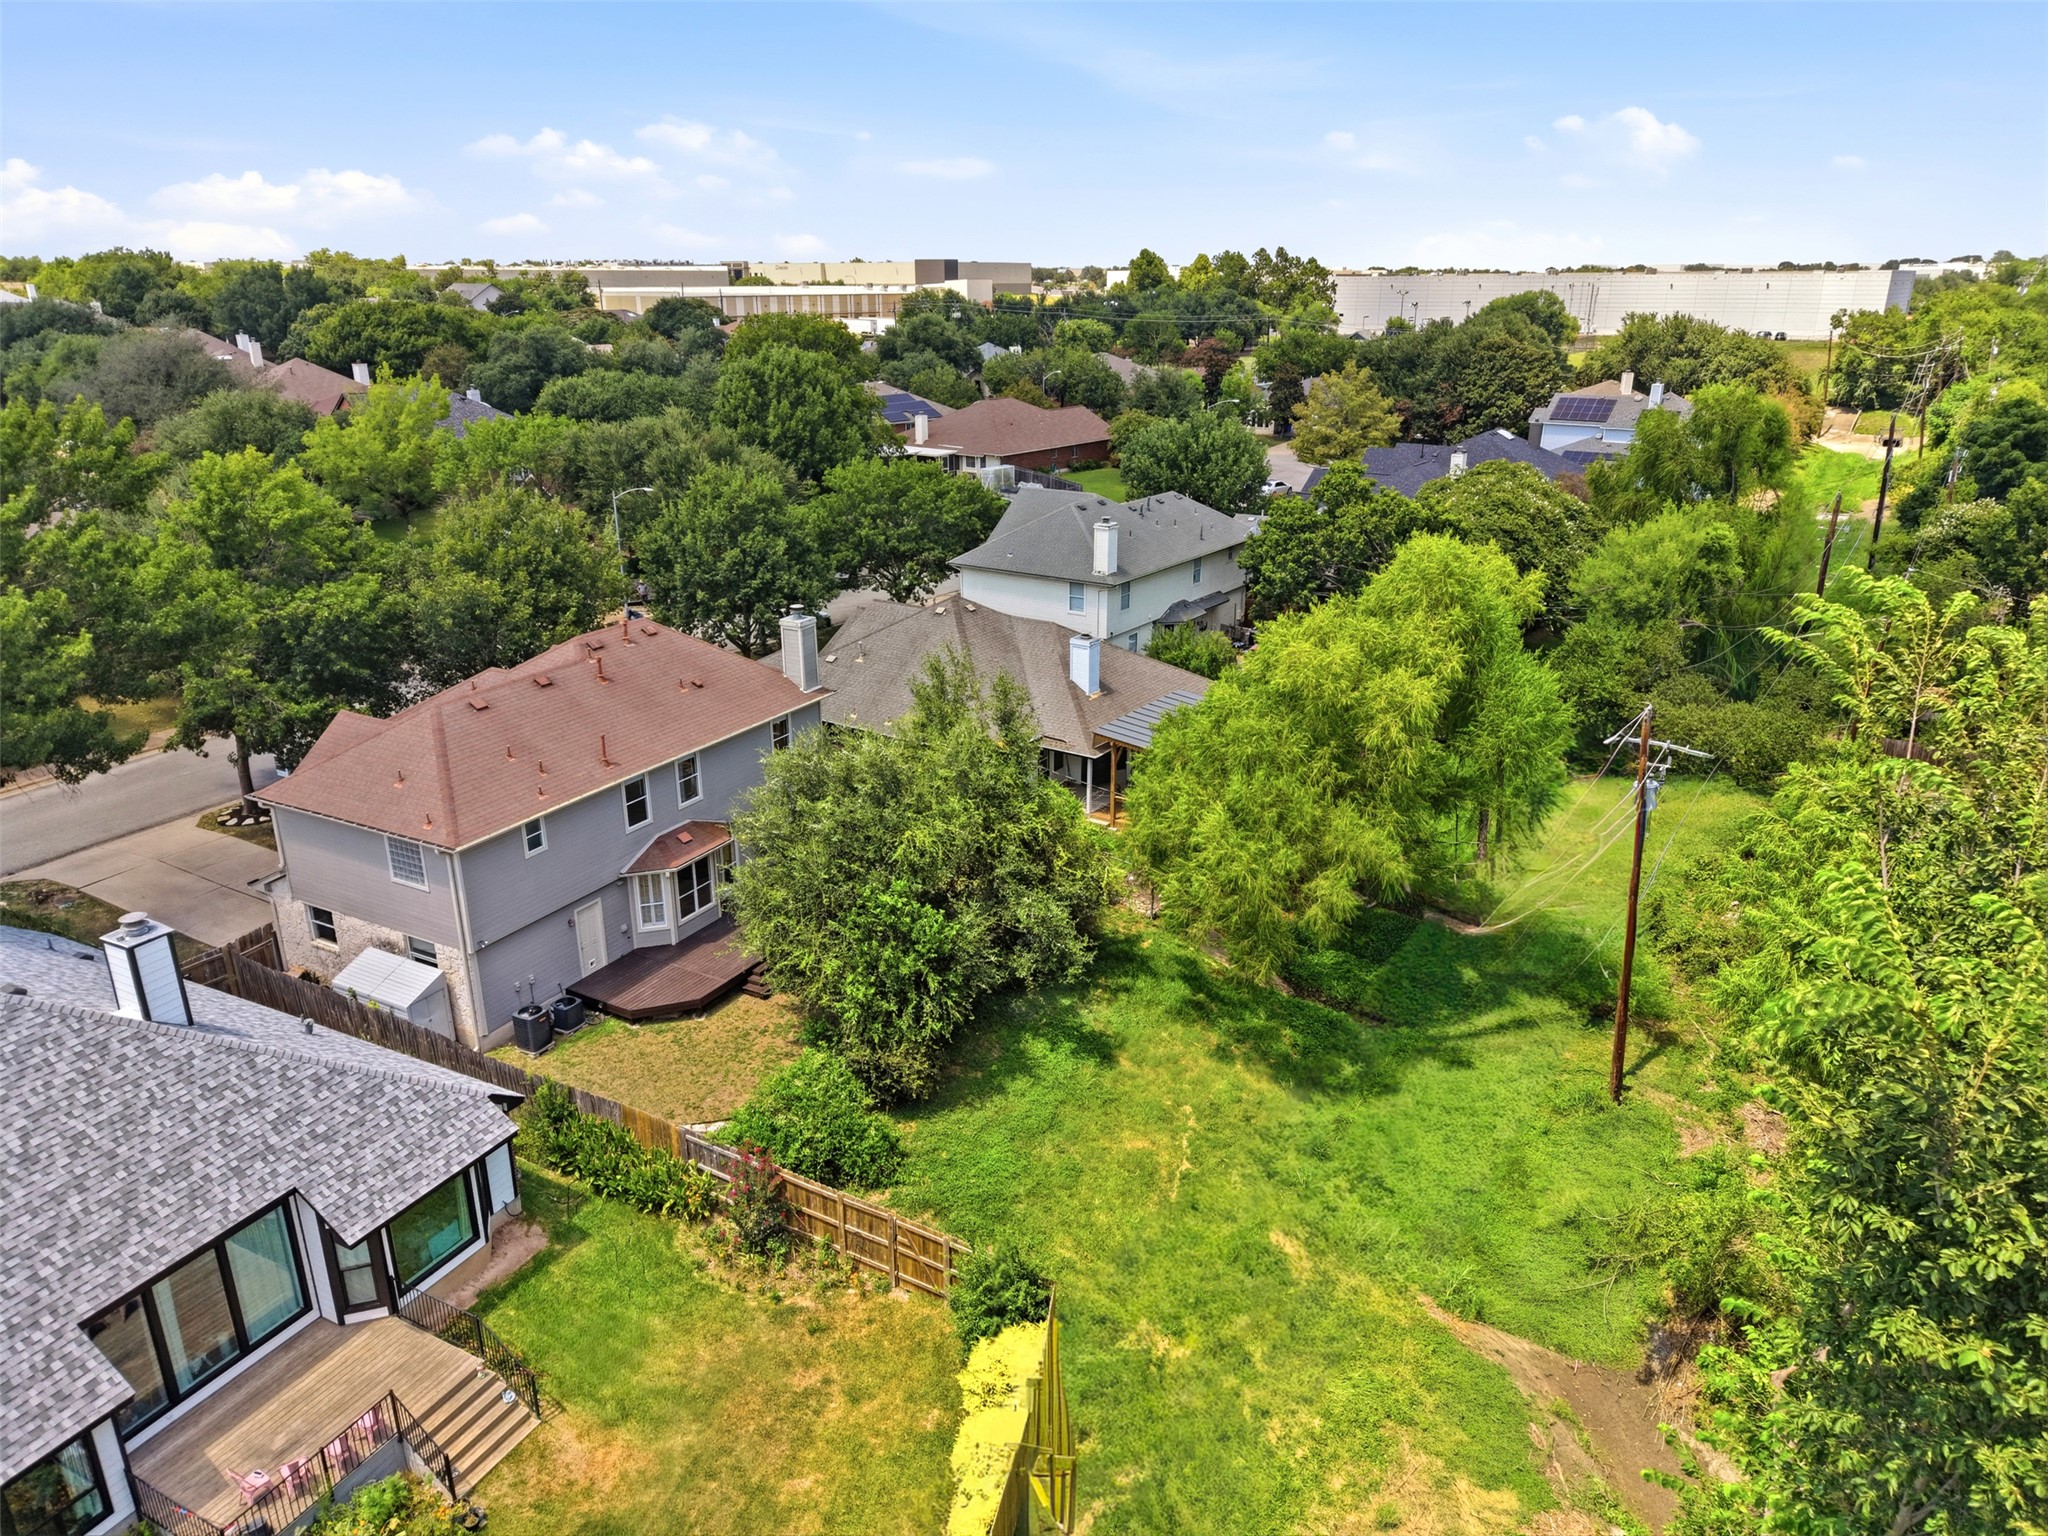
- View: Park/Greenbelt, Neighborhood, Trees/Woods
- View YN: Yes
- Parcel Number: 02742301200000
- Tax Lot: 4
- Tax Block: I
- Elementary School: Joe Lee Johnson
- Elementary School District: Round Rock ISD
- Middle Or Junior School: Deerpark
- Middle Or Junior School District: Round Rock ISD
- Senior High School: McNeil
- High School District: Round Rock ISD
- Levels: Two
- Master on Main: No
- Num Living: 1
- Living Area Source: PublicRecords
- Year Built Source: PublicRecords
- Property Condition: Resale
- Pool Private: No
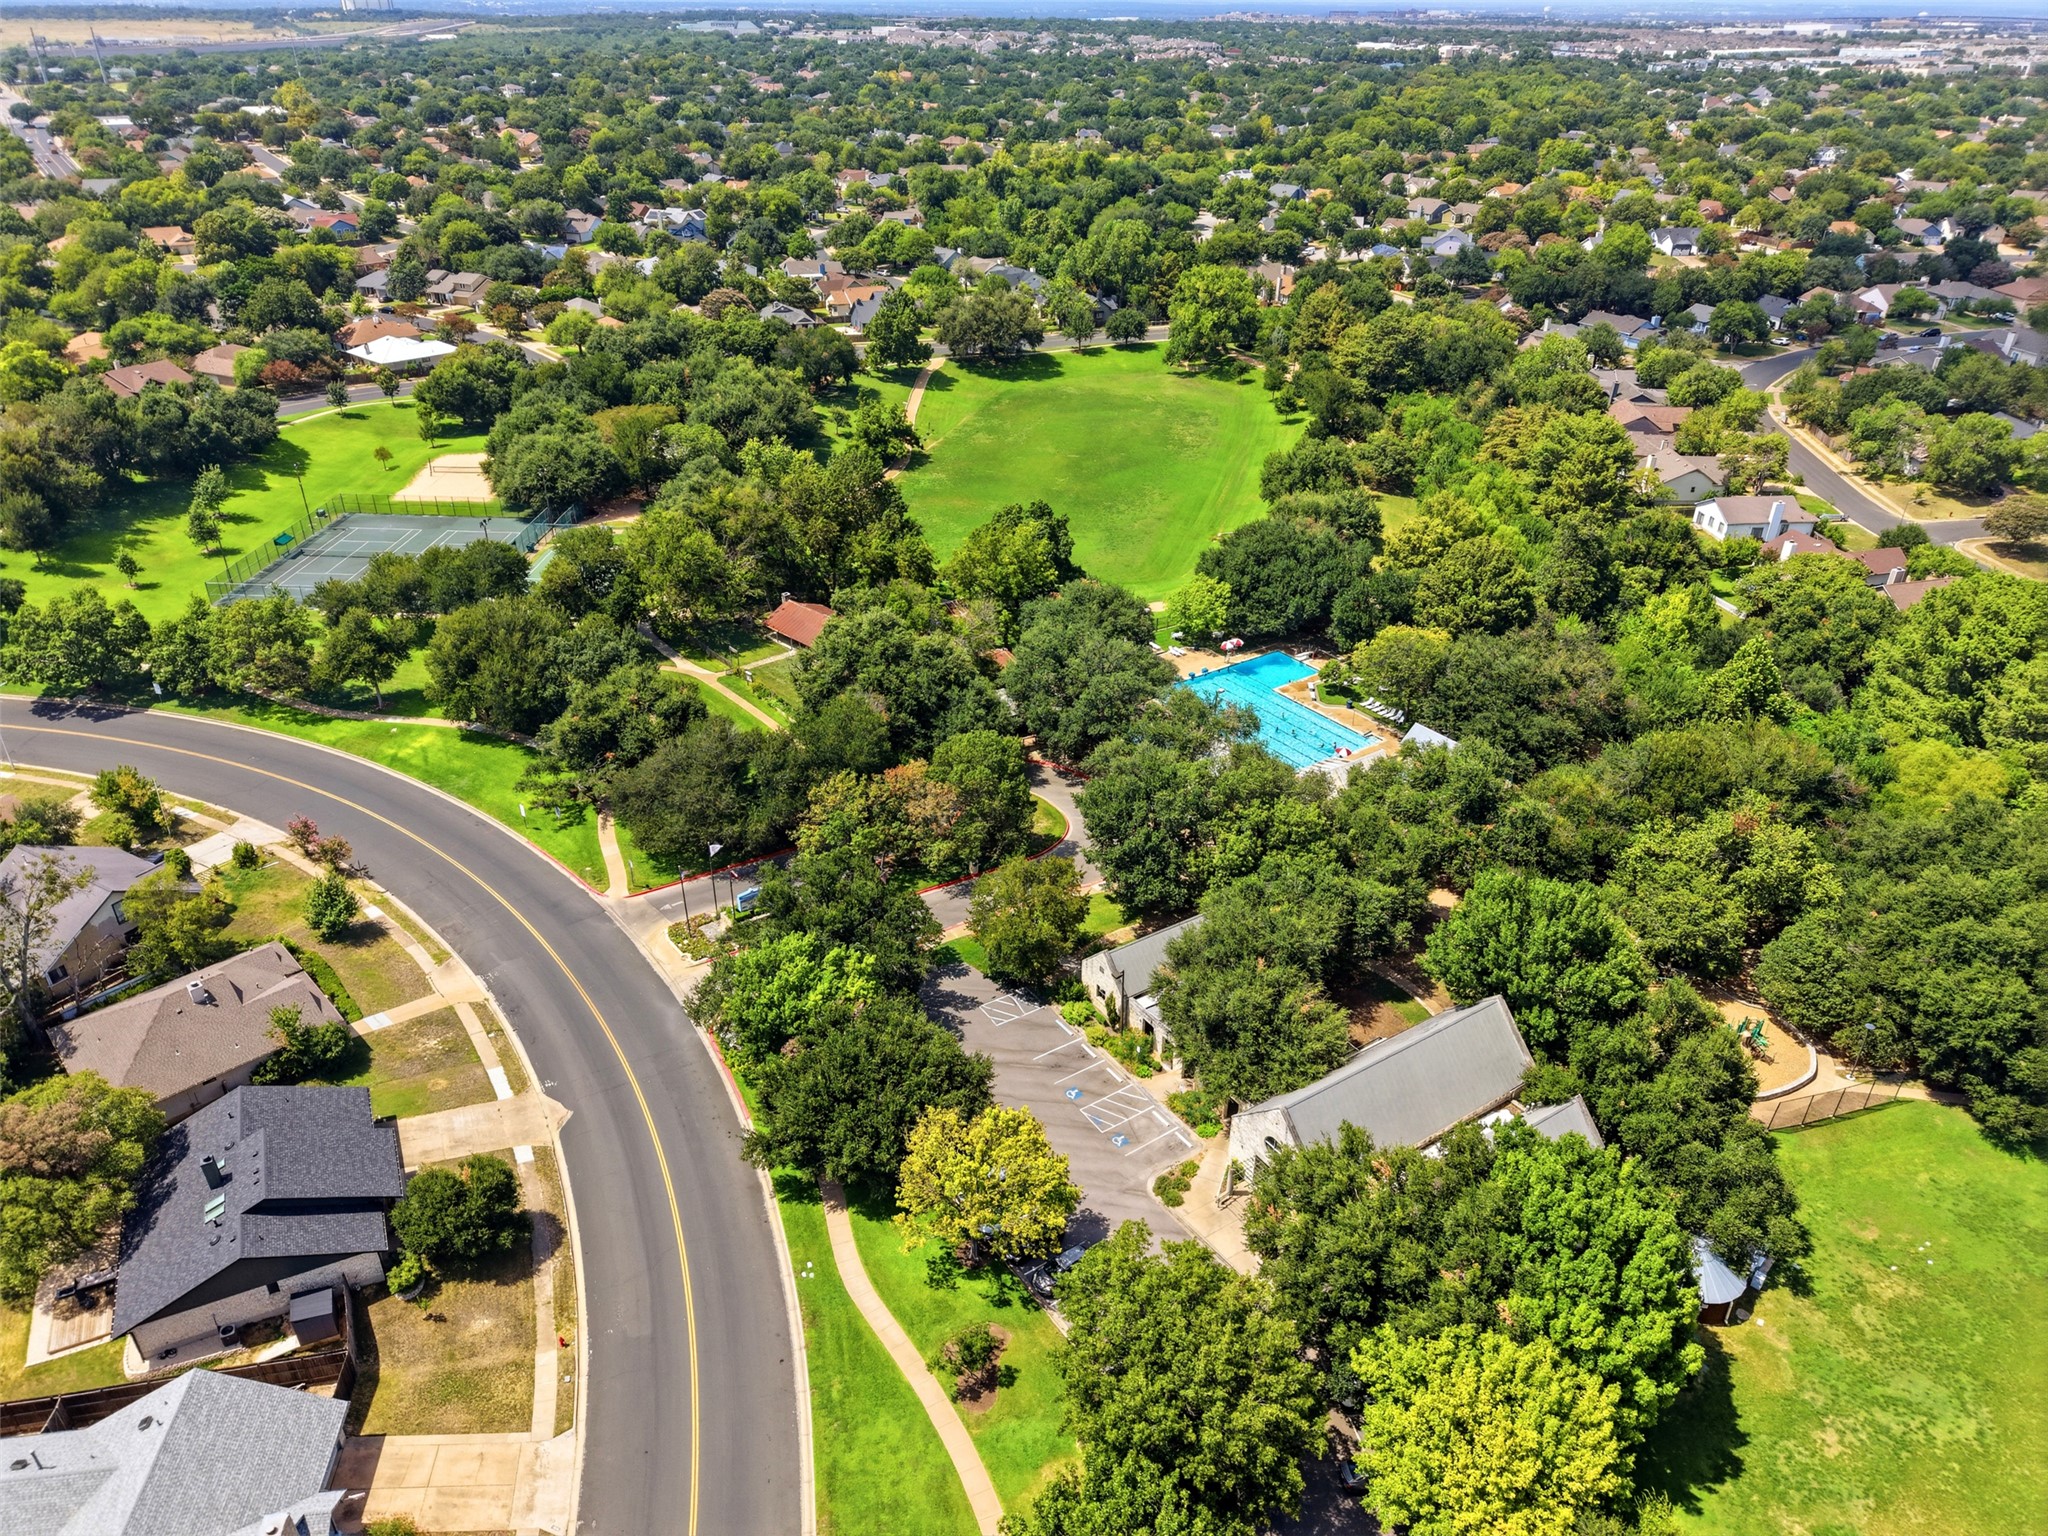
- Pool Features: None, Community
Building Information
- Stories: 2
- Year Built: 1997
- Lot Size: 0.20 AC / 8,572 SF
General Information
- Garage Spaces: 2
- Parking Total: 4
- Parking Features: Attached, Door Single, Driveway, Garage Faces Front, Garage, Garage Door Opener, See Remarks
- Garage: Yes
- Covered Spaces: 2
- Interior Features: Breakfast Bar, Ceiling Fan(s), Chandelier, Separate Formal Dining Room, Double Vanity, Entrance Foyer, Eat In Kitchen, Granite Counters, High Ceilings, High Speed Internet, Interior Steps, Kitchen Island, Multiple Dining Areas, Multiple Closets, Open Floorplan, Pantry, Quartz Counters, Recessed Lighting, Storage, Soaking Tub, Walk In Closets
- Flooring: Carpet, Vinyl
- Appliances: Dishwasher, ExhaustFan, Disposal, GasRange, GasWaterHeater, Microwave, Refrigerator, StainlessSteelAppliances
- Fireplace: Yes
- Fireplaces Total: 1
- Fireplace Features: Gas Log, Living Room, Stone
- Laundry Features: Inside, LaundryRoom, UpperLevel, WasherHookup, ElectricDryerHookup, GasDryerHookup
- Restrictions: DeedRestrictions
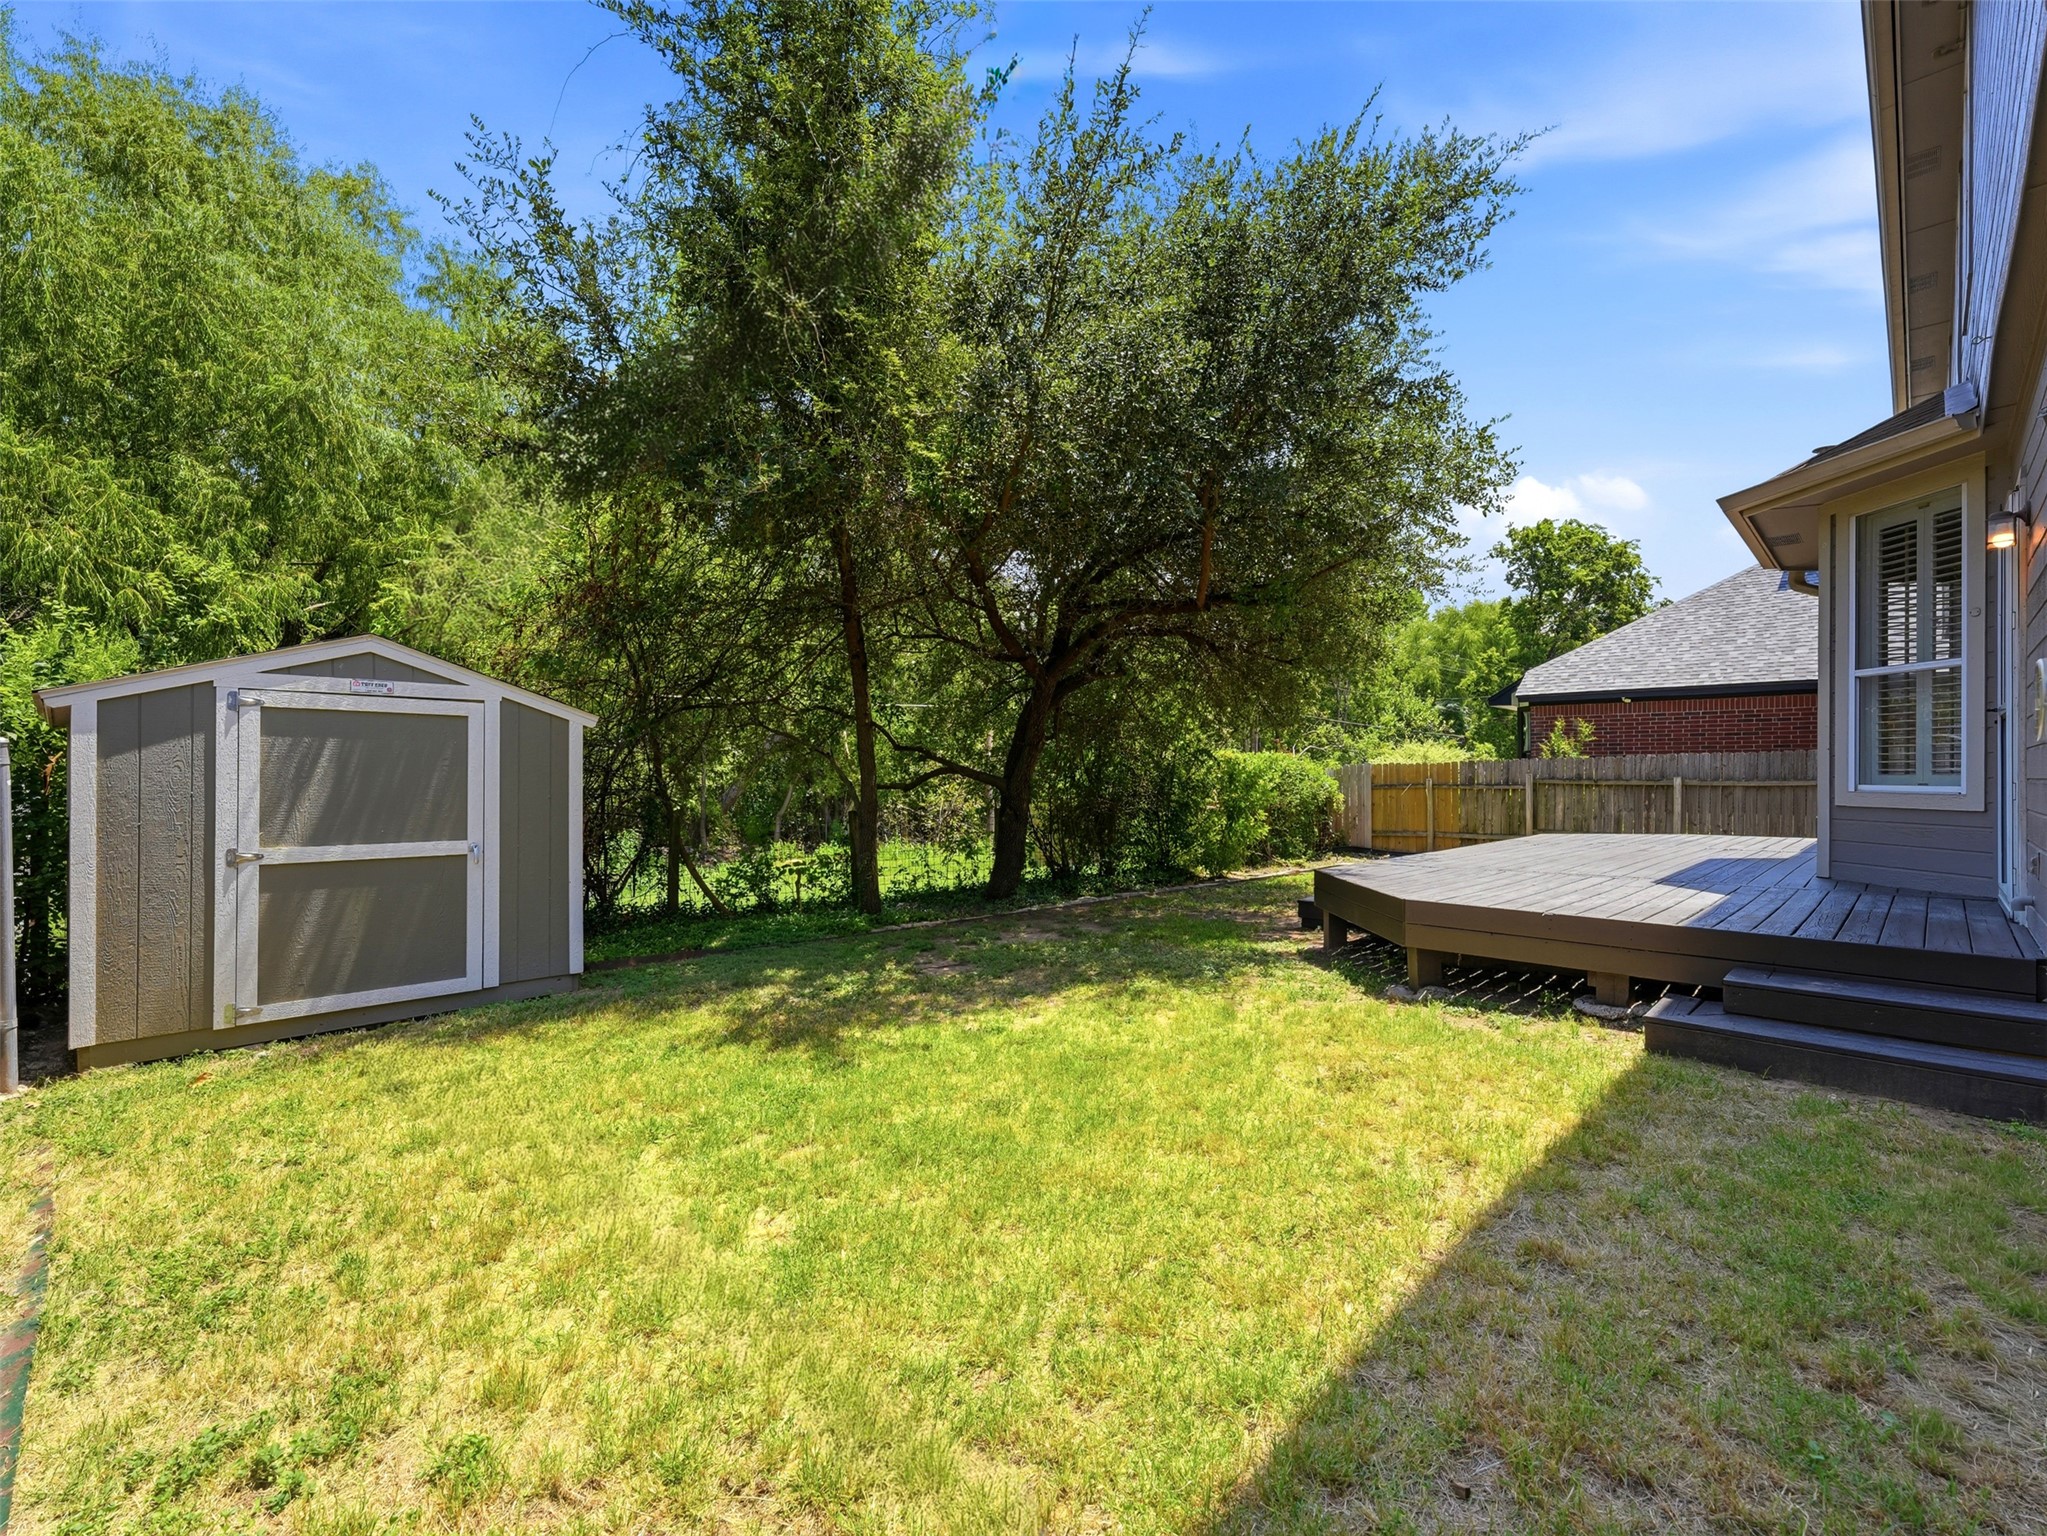
- Exterior Features: Lighting, Private Yard
- Construction Materials: Masonry, Stone
- Foundation Details: Slab
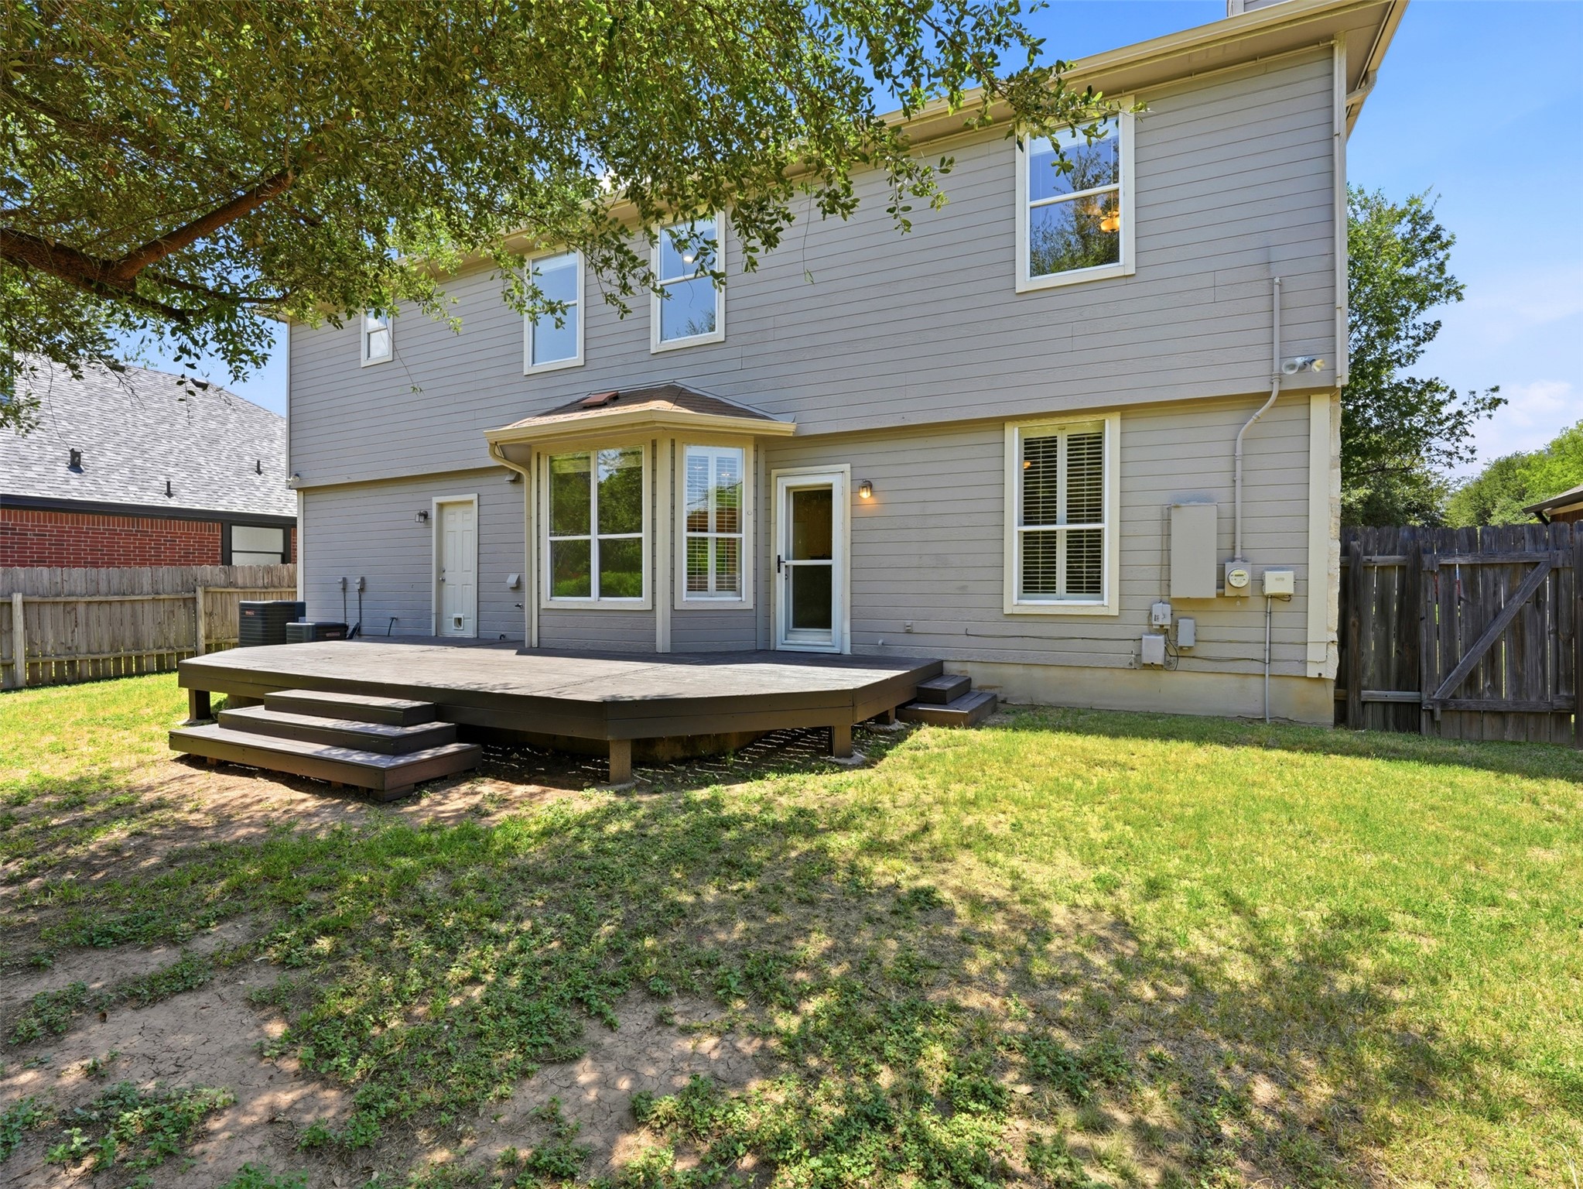
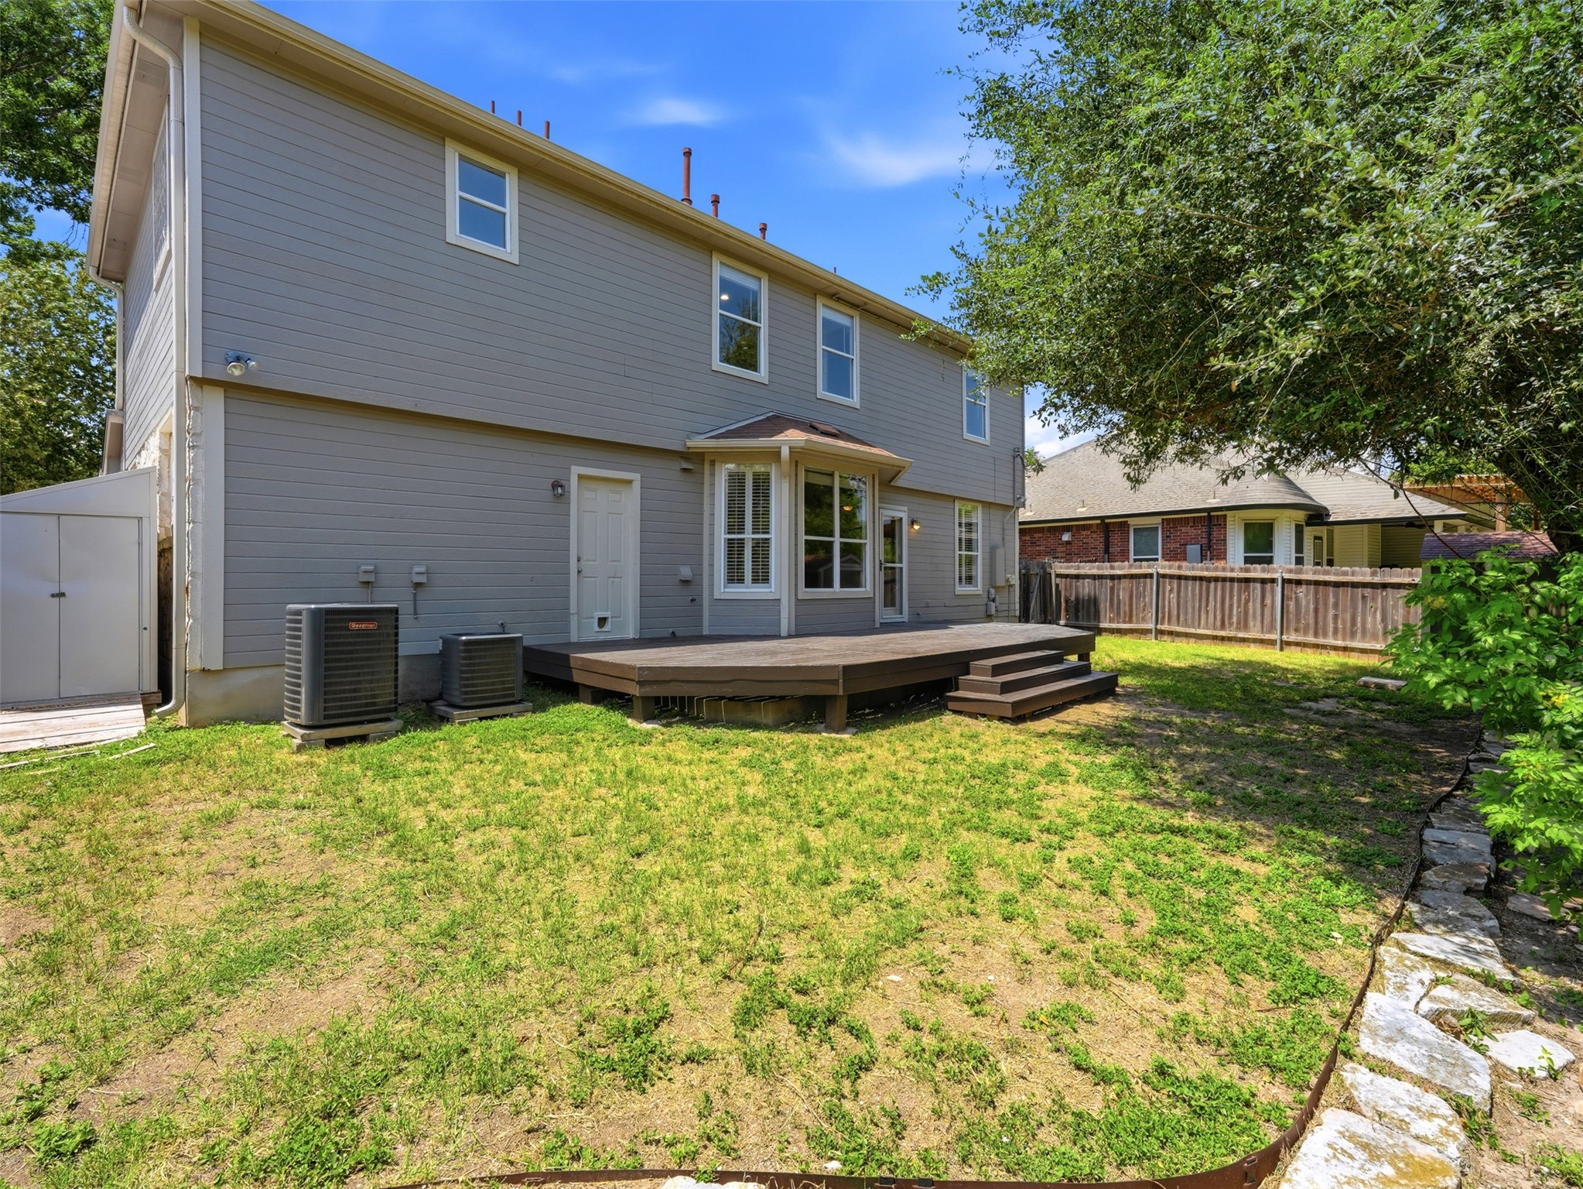
- Patio And Porch Features: Deck
- Roof: Composition, Shingle
- Fencing: Back Yard, Fenced, Gate
- Direction Faces: Northwest
- Window Features: Blinds, Screens
- Accessibility Features: None
- Community Features: Fishing, Internet Access, Library, Playground, Park, Pool, Planned Social Activities, Sport Courts, Street Lights, See Remarks, Sidewalks, Tennis Courts, Trails Paths, Curbs
Property Information
- FEMA Flood Plain: No
- Lot Features: Back Yard, Front Yard, Backs to Greenbelt/Park, Landscaped, Moderate Trees, Native Plants, Private, Trees Medium Size, Views
- Horse: No
- Horse Amenities: None
- Cooling YN: Yes
- Cooling: Central Air
- Heating YN: Yes
- Heating: Central
- Sewer: Municipal Utility District
- Utilities: Cable Available, Electricity Available, Fiber Optic Available, Natural Gas Available, High Speed Internet Available, Sewer Available, Water Available
Room Information
- Room Type: Laundry
- Room Level: Second
- Room Features: SeeRemarks
- Room Description: Enjoy the convenience of a second floor laundry room with easy access to all four bedrooms
- Room Type: Bathroom
- Room Level: Second
- Room Features: EnSuiteBathroom, GraniteCounters, SeeRemarks
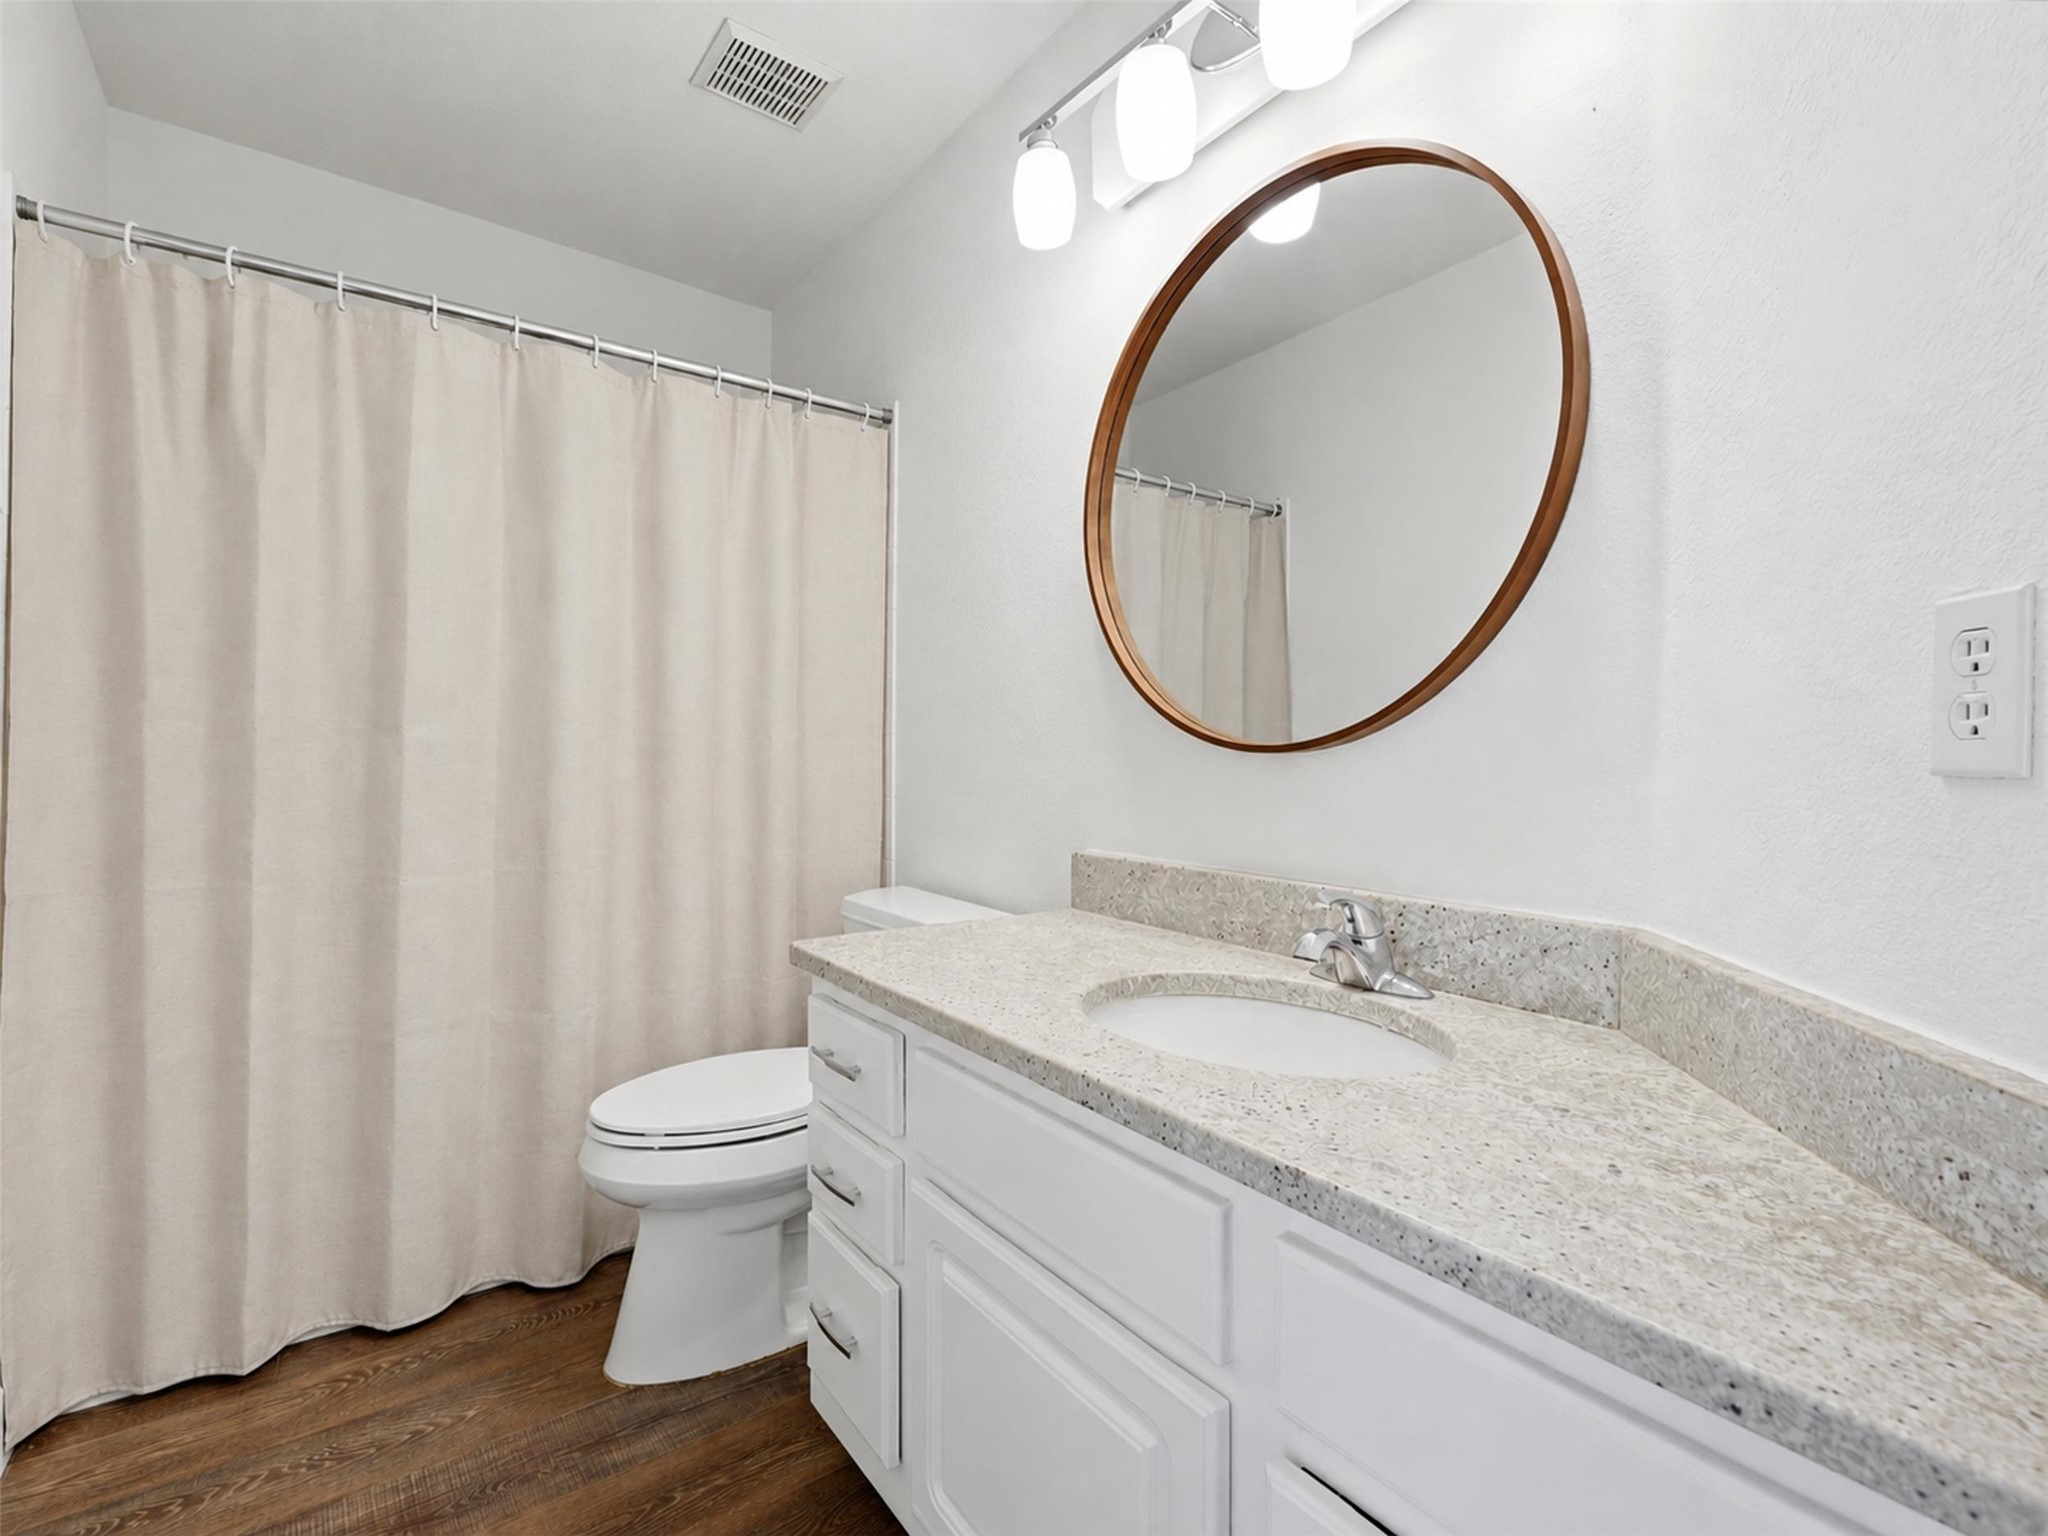
- Room Description: The full secondary bathroom boasts a spacious granite topped vanity and a shower and tub combo, plus a stylish round mirror and tasteful lighting and hardware
- Room Type: Bedroom
- Room Level: Second
- Room Features: SeeRemarks, WalkInClosets
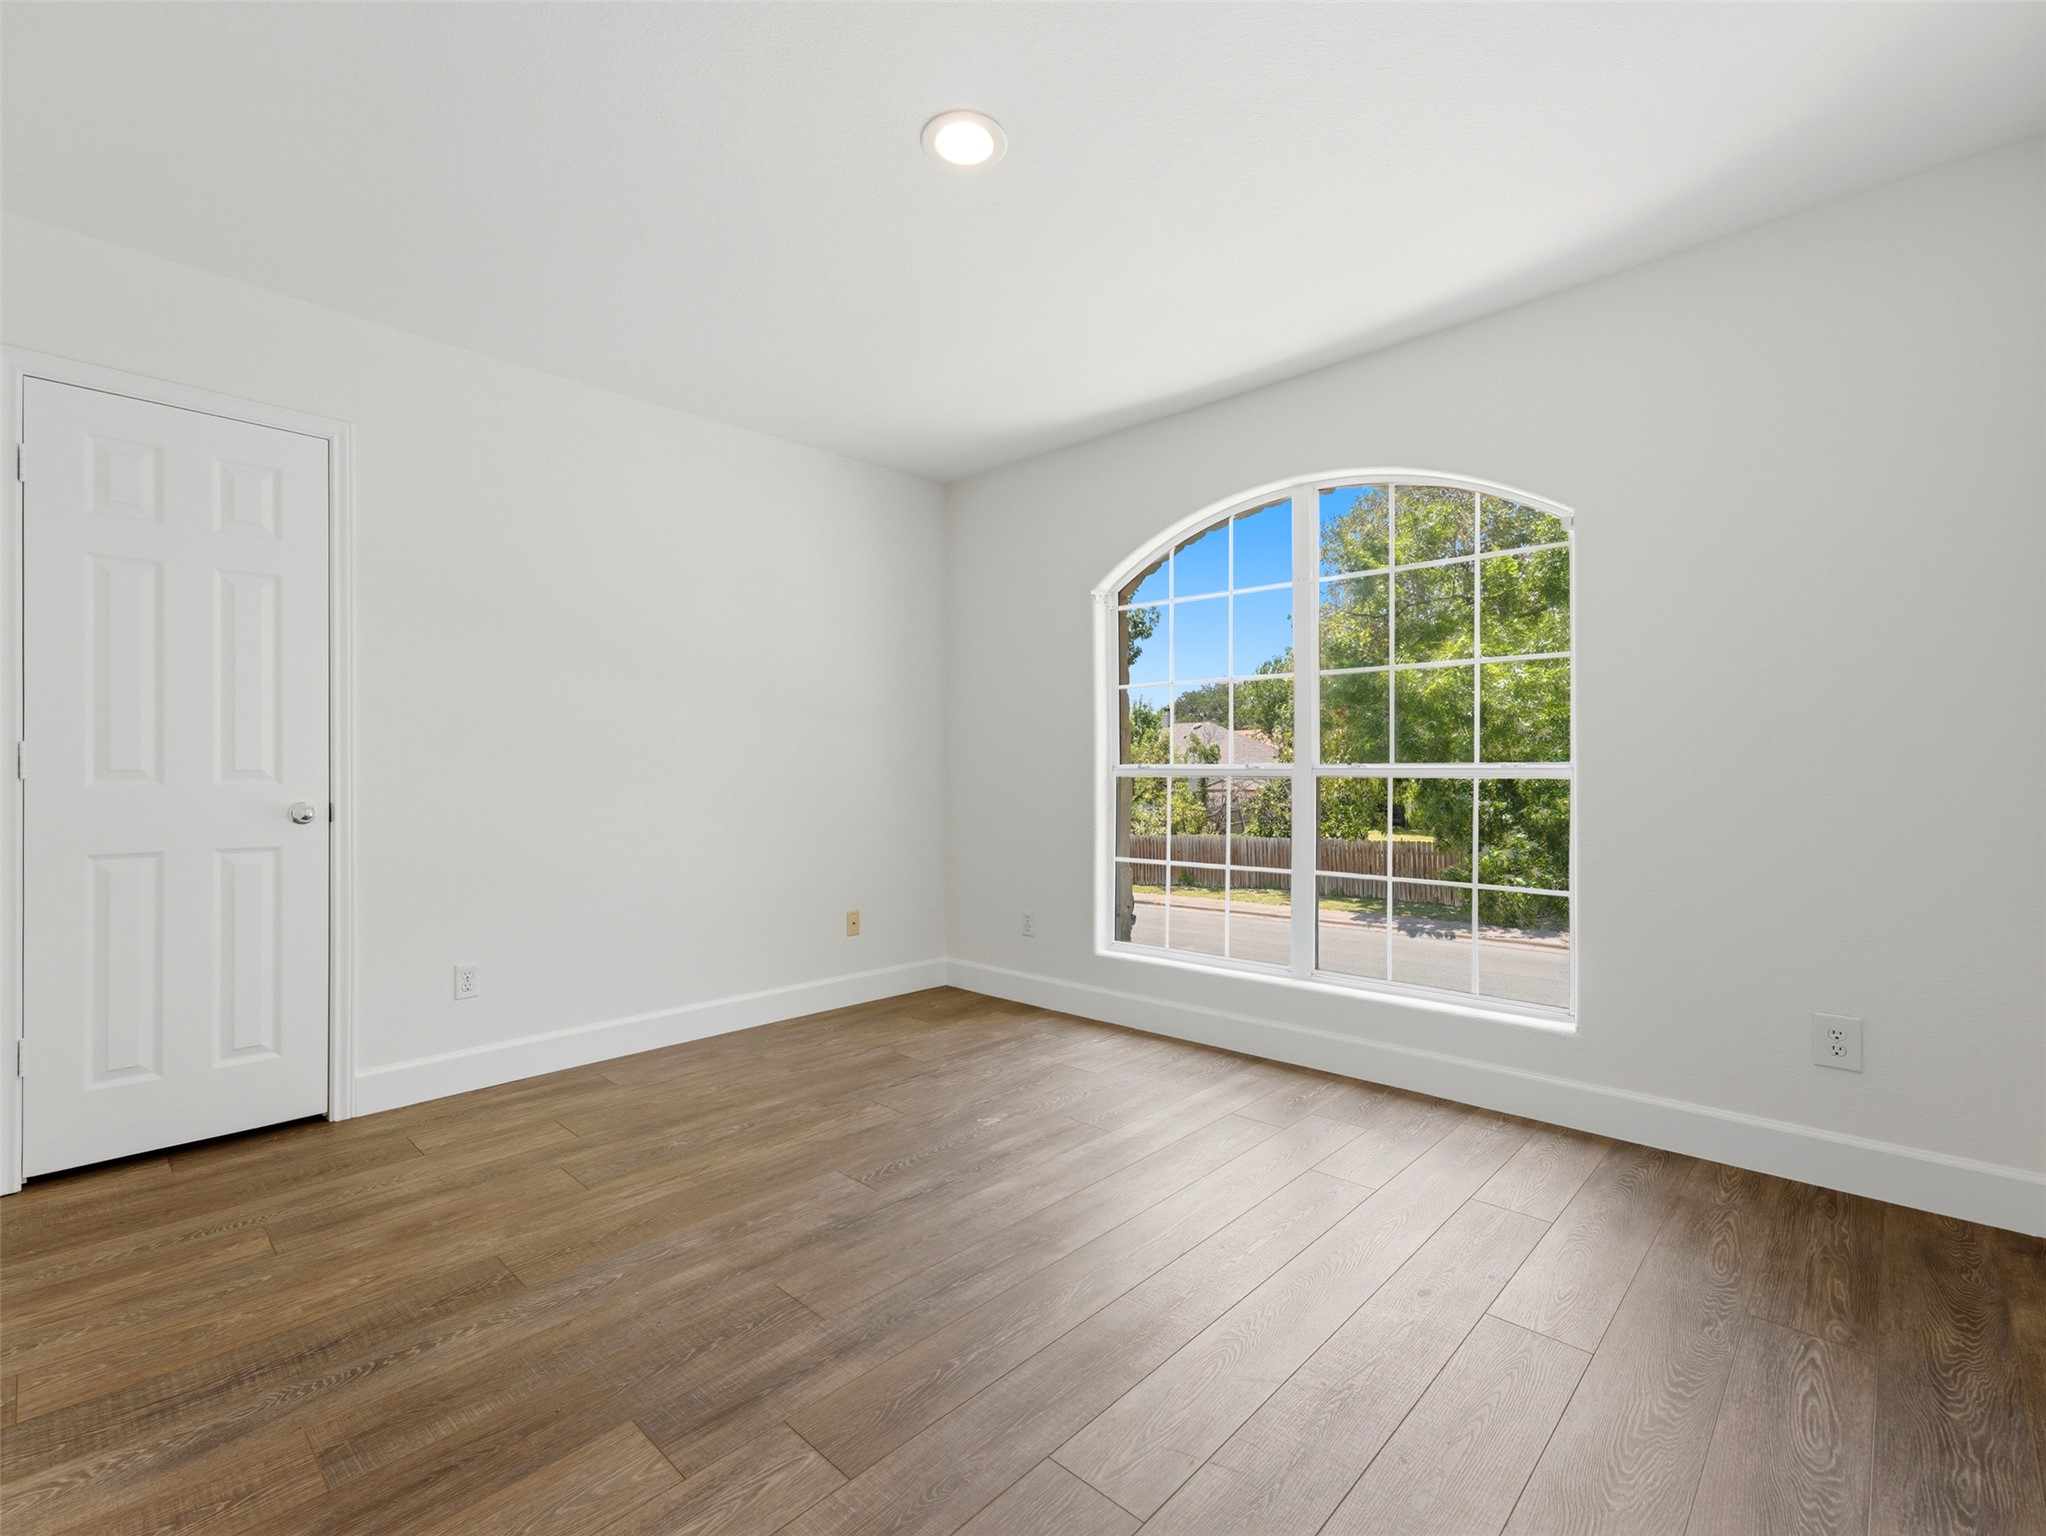
- Room Description: Three secondary bedrooms offer ample space for family, guests, a home office and more; Two of the bedrooms come with luxury vinyl plank flooring while the smaller one is carpeted; One of the bedrooms is oversized, while another features a charming arching picture window overlooking the front yard
- Room Type: PrimaryBathroom
- Room Level: Second
- Room Features: DoubleVanity, EnSuiteBathroom, HighCeilings, QuartzCounters, RecessedLighting, SeeRemarks, SoakingTub, SeparateShower, WalkInShower
- Room Description: The primary ensuite bathroom is beautifully modernized with a sleek contemporary dual vanity topped in quartz and chic finishes, plus a luxurious free-standing soaking tub and a separate frameless glass enclosed walk-in shower with bespoke tile surround; There is also a private toilet
- Room Type: PrimaryBedroom
- Room Level: Second
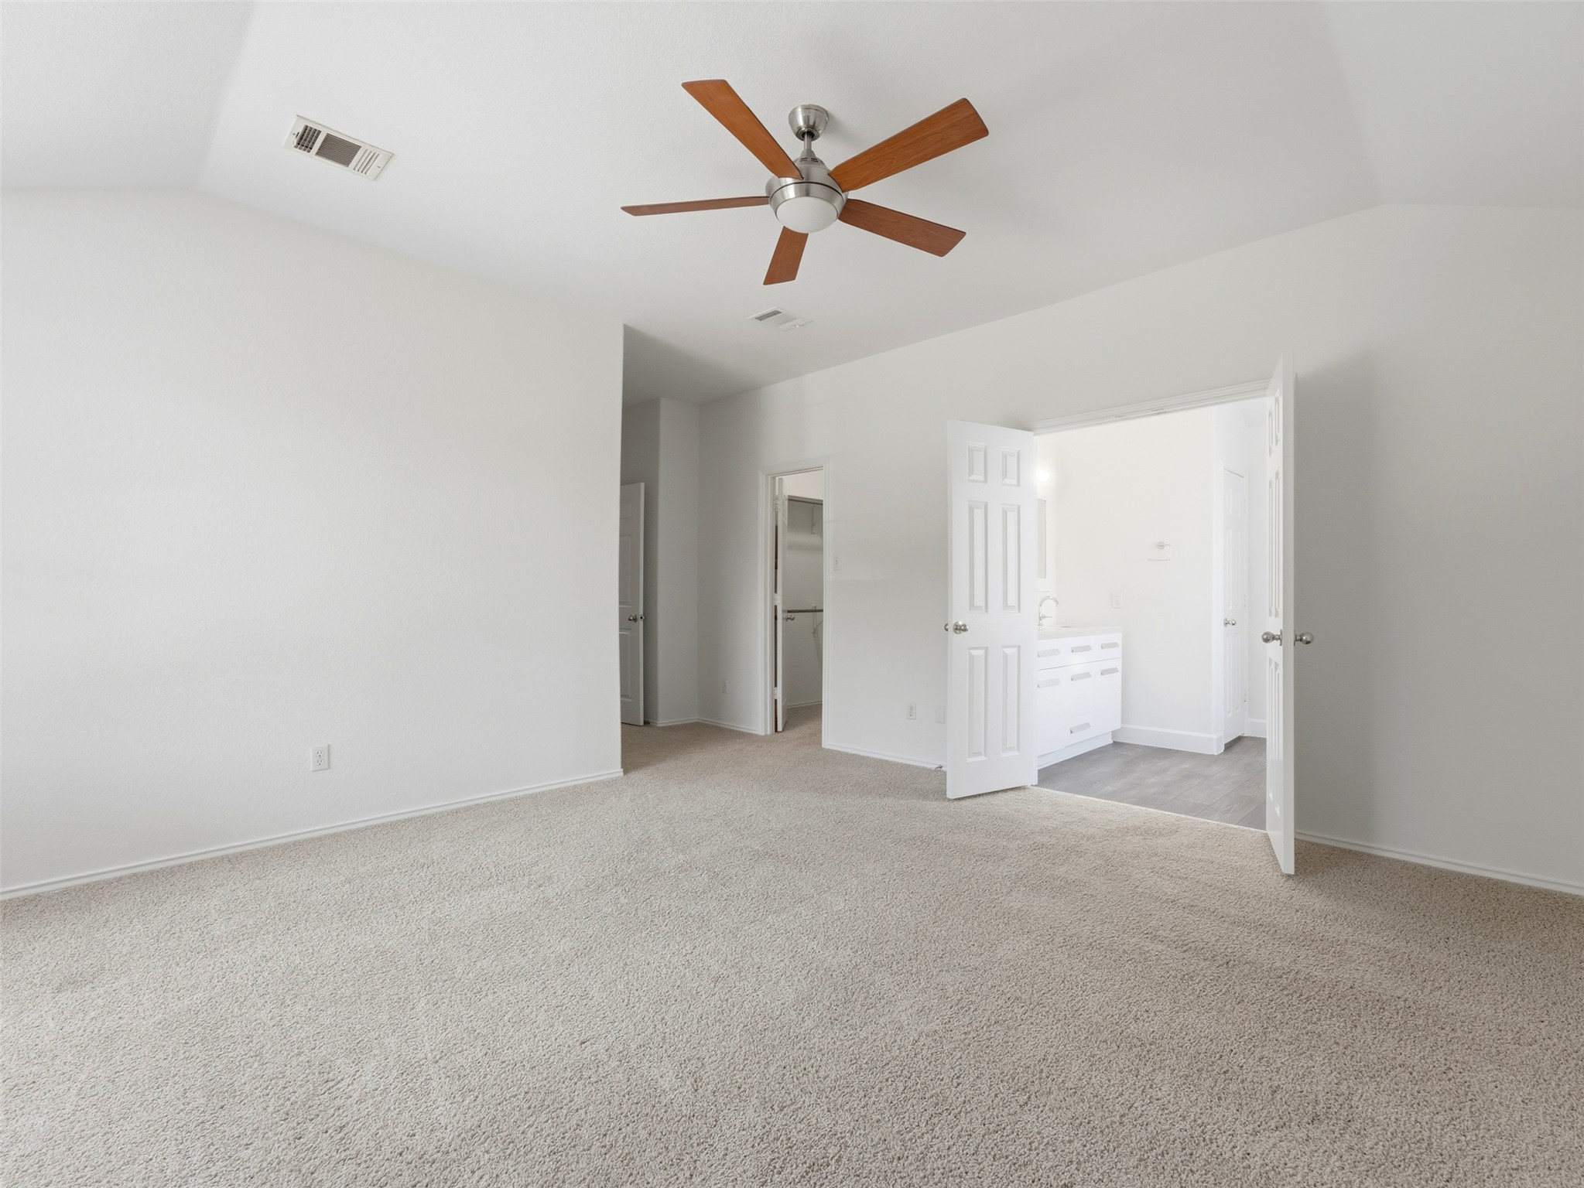
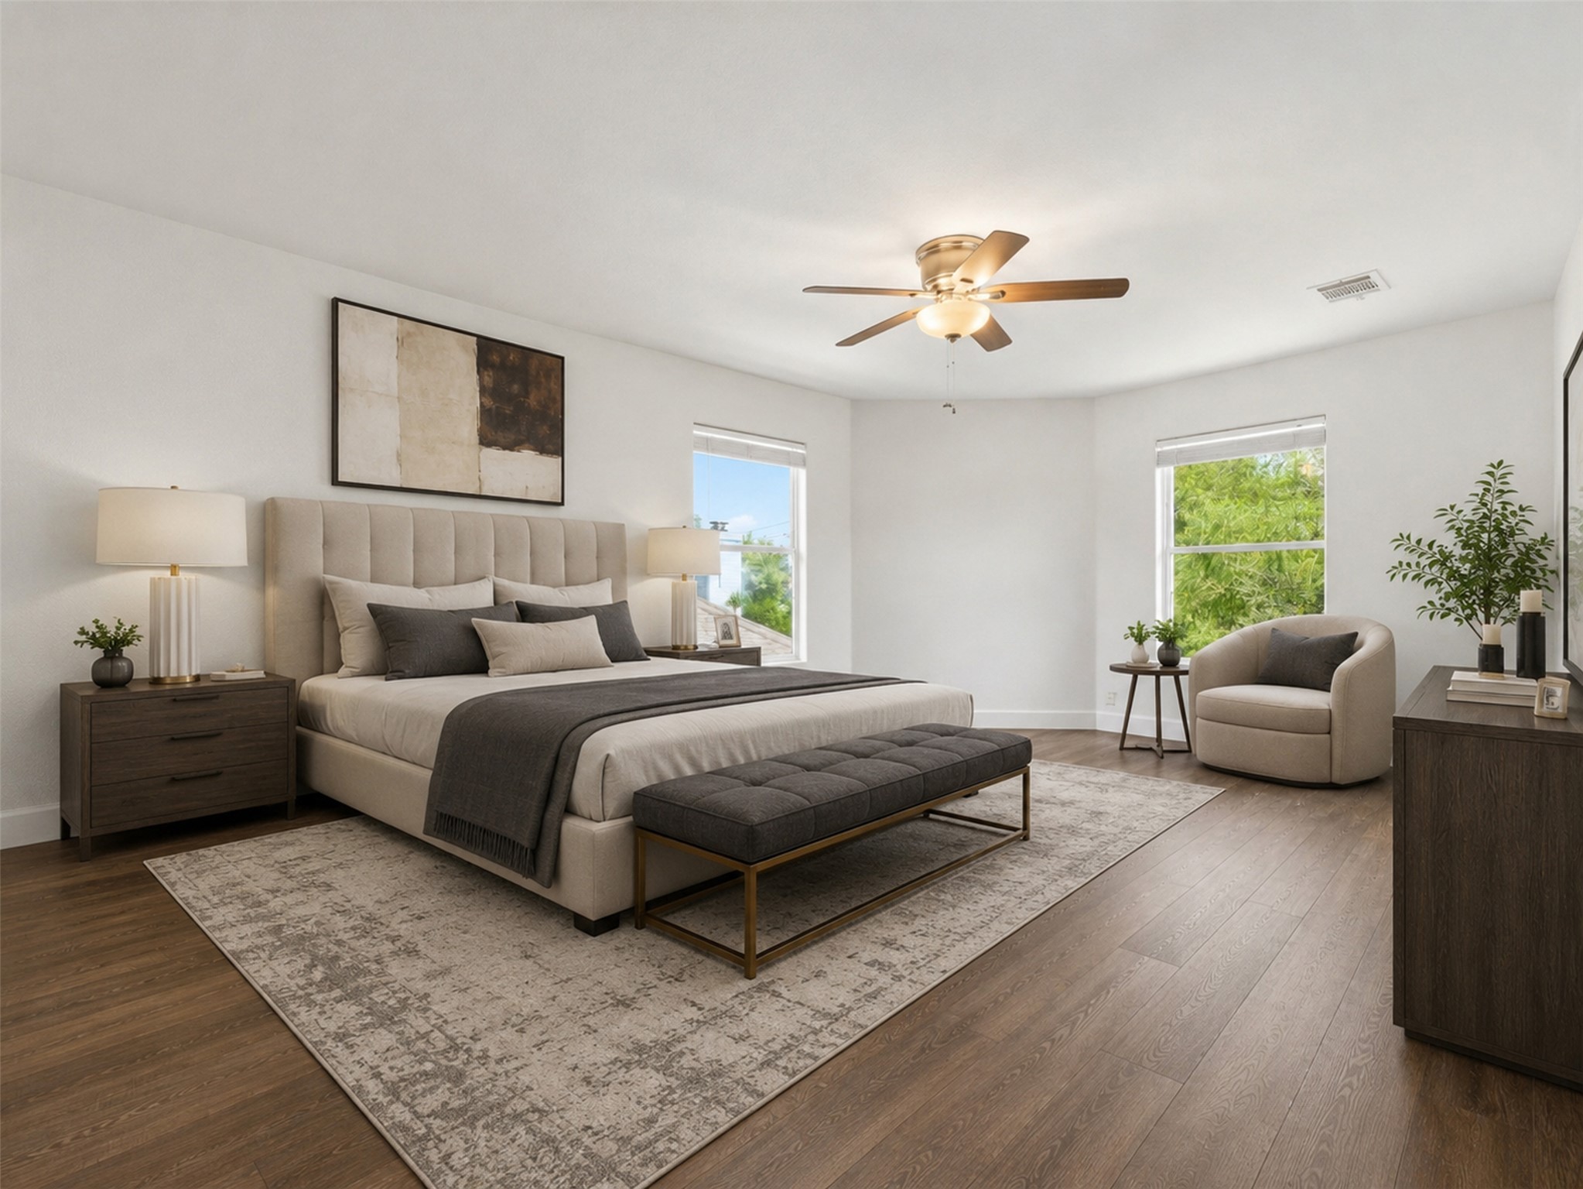
- Room Features: CeilingFans, HighCeilings, MultipleClosets, SeeRemarks, WalkInClosets
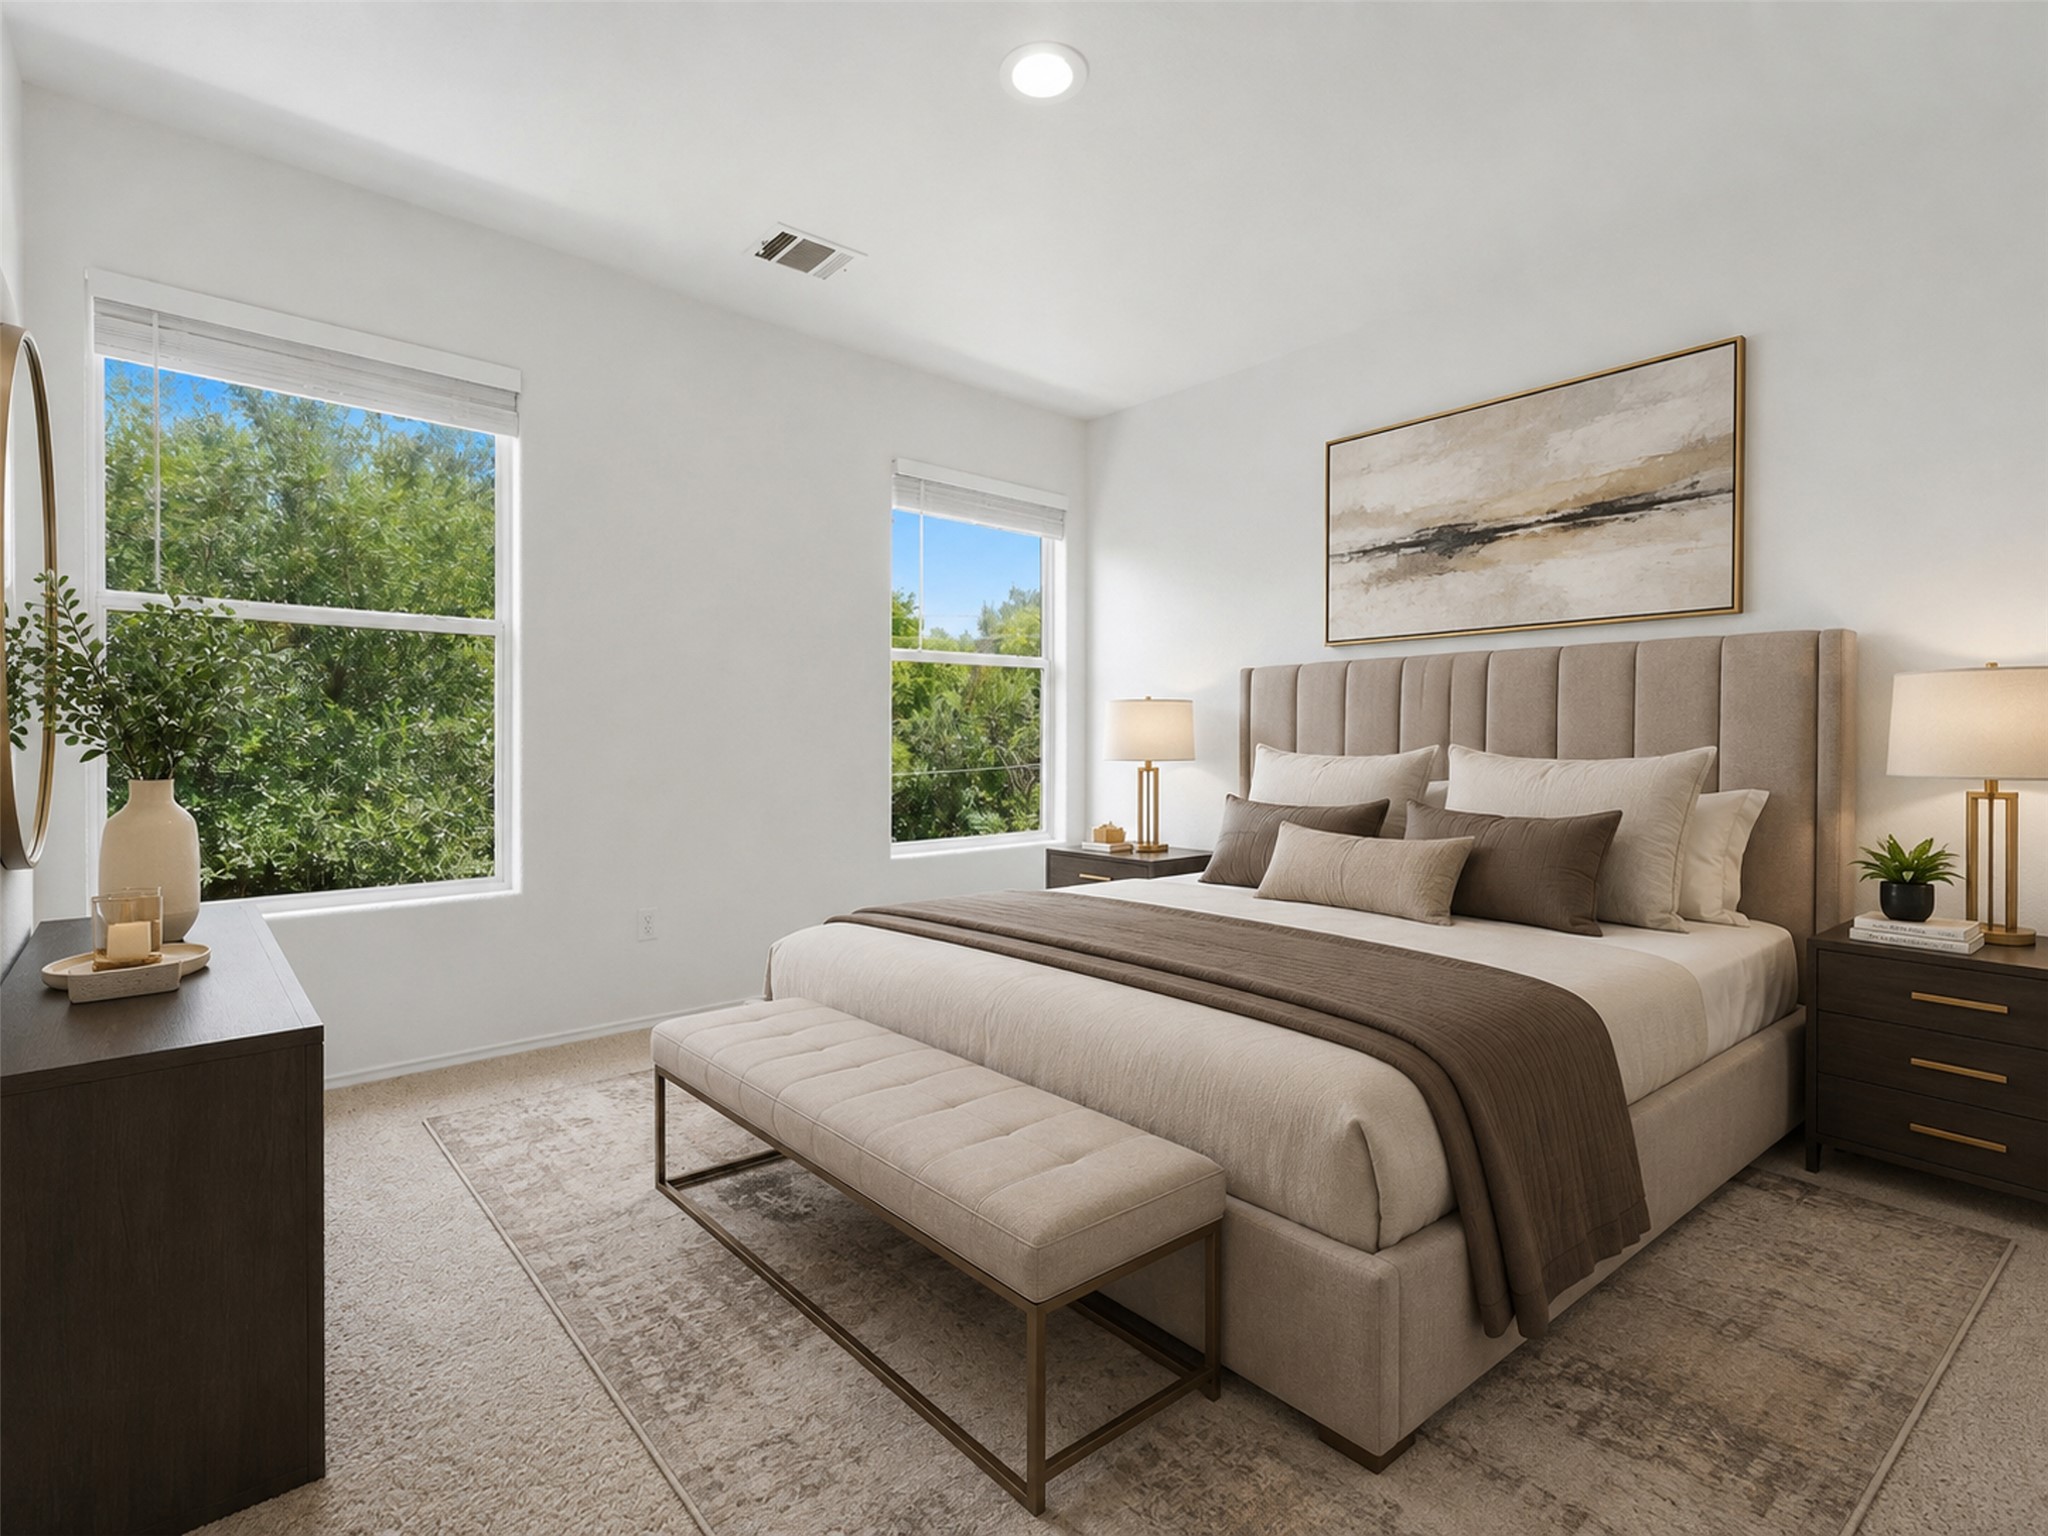
- Room Description: The oversized primary suite is a relaxing retreat under soaring high ceilings with carpeting, arching picture window, and two closets, one regular closet with built-ins, plus a large walk-in closet with more built-ins
- Room Type: Bathroom
- Room Level: Main
- Room Features: BathInPrimaryBedroom, SeeRemarks
- Room Description: The main floor guest powder room
- Room Type: DiningRoom
- Room Level: Main
- Room Features: HighCeilings, SeeRemarks
- Room Description: The main floor also features a flexible use bonus room that traditionally served as a formal dining room with access off the foyer and kitchen that could be closed off for home office conversion if desired; This room features a gorgeous picture window overlooking the front yard
- Room Type: Kitchen
- Room Level: Main
- Room Features: BreakfastBar, DiningArea, EatInKitchen, GraniteCounters, HighCeilings, KitchenIsland, KitchenFamilyRoomCombo, Pantry, RecessedLighting, SeeRemarks
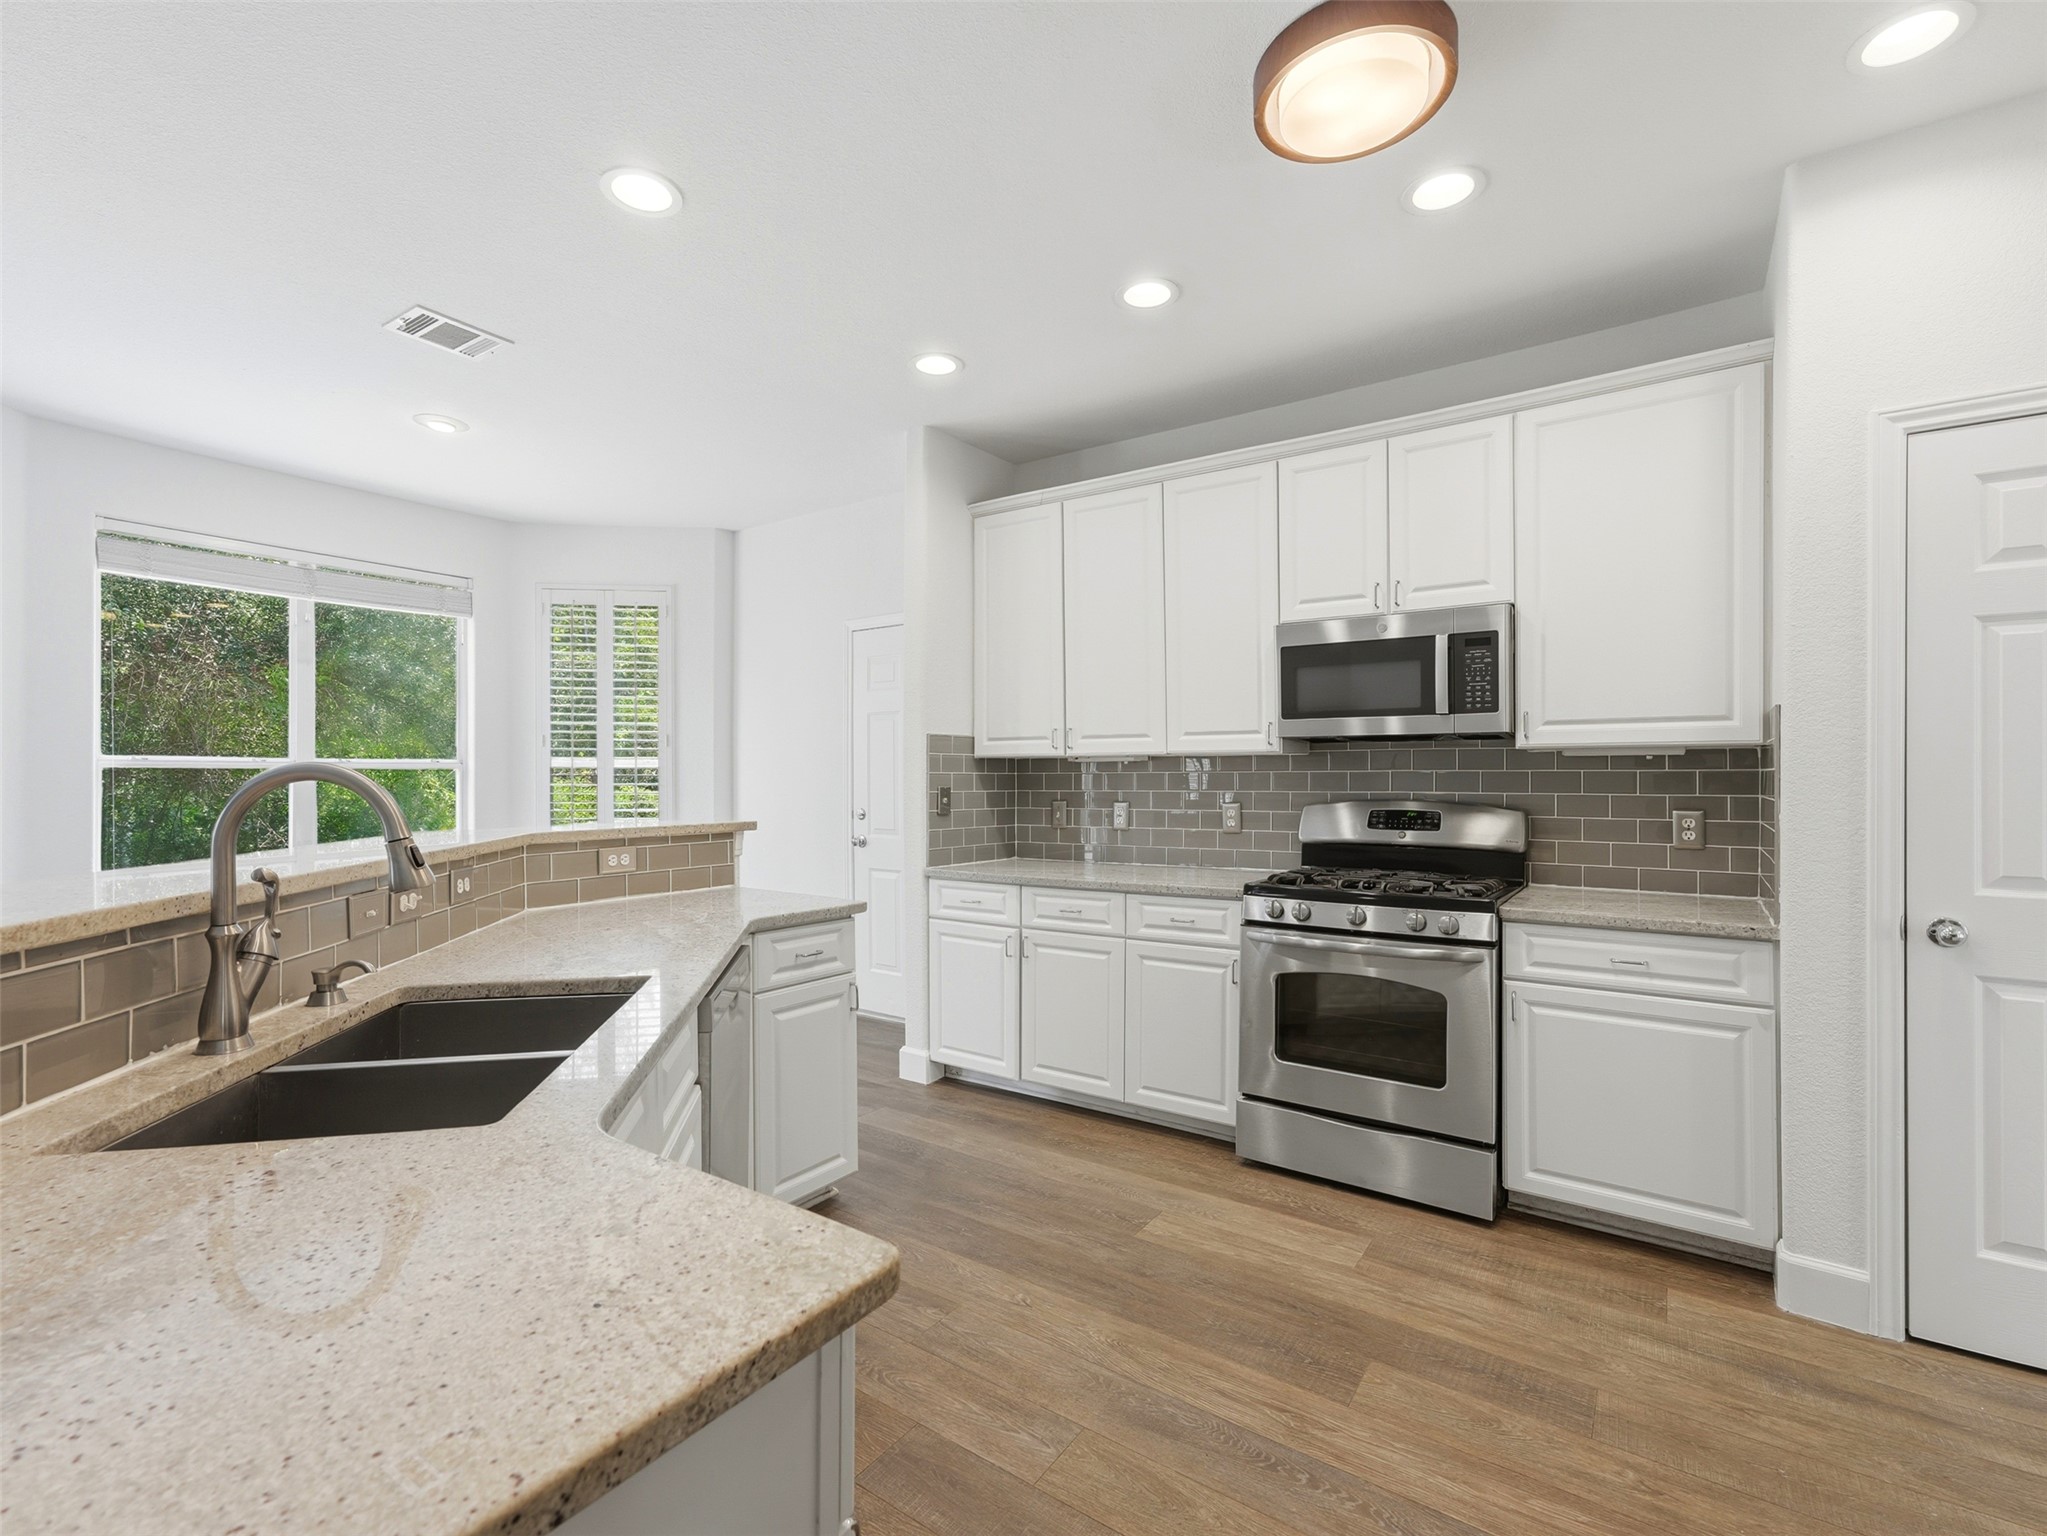
- Room Description: The kitchen comes updated and ready to use with desirable contemporary finishes including premium Bianco Romano granite countertops, glass subway tile, a wraparound island with bar seating, and pantry; Stainless steel appliances include a gas range, microwave (2025), dishwasher (2025), and refrigerator (2026); The sunny bay-window dining area offers serene greenbelt views and ample space for your full dining table
- Room Type: LivingRoom
- Room Level: Main
- Room Features: CeilingFans, HighCeilings, SeeRemarks
- Room Description: Luminous open floor plan living with the peaceful greenbelt as your backdrop; A cozy gas log fireplace is framed in a stone hearth; Premium, waterproof Coretec luxury vinyl plank flooring runs throughout the entire home, with exception of 2 bedrooms, offering warm wood-look tone while providing exceptionally durability; Generous windows are adorned in plantation shutters for when you want to shut out the light; Freshly repainted full interior with soft neutral Greek Villa
- Room Type: Foyer
- Room Level: Main
- Room Features: Chandelier, HighCeilings, SeeRemarks
- Room Description: The foyer sits under soaring two story ceilings, open to the stairway and second floor above with generous windows that bathe the space in natural light; There's a spacious cubby storage area under the stairs plus a coat closet and access to the main floor powder room
Unit Information
- Permission: IDX
- Permission: IDX
- Permission: IDX
- Permission: IDX
- Permission: IDX
- Permission: IDX
- Permission: IDX
- Permission: IDX
- Permission: IDX
- Permission: IDX
Financial Information
- Association: No
- Tax Assessed Value: $444,855
- Tax Year: 2026
- Tax Rate: 1.85%
Showing Information
- Security Features: Prewired, Smoke Detector(s)
- Directions: From northbound Mopac, take the FM 1325 exit toward Wells Branch Pkwy/Howard Ln. Merge onto Burnet Rd/Mopac Service Rd. Turn right onto Wells Branch Pkwy. Turn left onto Merrilltown Dr. Turn right onto Klattenhoff Dr. Turn left onto Alpha Collier Dr. Turn left onto Wells Port Dr. Turn right onto Natural Spring Way. Home is on the right.
Property History for 15207 Natural Spring Way
| Date | Event & Source | Price |
|---|---|---|
| 08/07/2026 | $485,500 | |
| 04/30/2014 | — | |
| 03/18/2014 | $239,900 | |
| 02/21/2014 | $245,000 | |
| 08/30/2011 | $199,900 | |
| 03/10/2011 | $200,000 | |
| 12/21/2010 | $185,000 | |
| 07/26/2010 | $199,950 |
For completeness, we often displays two records for one sale: the MLS record and the public record.
Public Records for 15207 Natural Spring Way
Taxable Value
Land
$238,346Additions
$181,135Tax Record
2025
$7,776 ($648 / month)Home Facts
Beds
0Baths
2.5Total Finished SqFt
2,111 SqFtAbove Grade Finished SqFt
2,111 SqFtStories
2Lot Size
8,574 SqFtStyle
Single Family ResidenceYear Built
1997Year Renovated
1997County
TRAVISAPN
276627Schools near 15207 Natural Spring Way
Rating | School | Type | Grades | Distance |
|---|---|---|---|---|
| Public - | PK to 5 | |||
| Public - | 6 to 8 | |||
| Public - | 9 to 12 | |||
| Public - | 9 to 12 |
Rating | School | Distance |
|---|---|---|
Joe Lee Johnson Elementary School PublicPK to 5 | ||
Deerpark Middle School Public6 to 8 | ||
McNeil High IB World School Public9 to 12 | ||
Success High School Public9 to 12 |
School ratings and boundaries are provided by GreatSchools.org and Pitney Bowes. This information should only be used as a reference. Proximity or boundaries shown here are not a guarantee of enrollment. Please reach out to schools directly to verify all information and enrollment eligibility.
Similar Homes
New listings in 78728


Explore Nearby Homes
- Bratton Hill Homes for Sale
- Kings Village Homes for Sale
- La Frontera Village Homes for Sale
- Lamplight Village Homes for Sale
- McNeil Homes for Sale
- Northeast Austin Homes for Sale
- Northwest Austin Homes for Sale
- Pamela Heights Homes for Sale
- Preston Village Homes for Sale
- Robinson Ranch Homes for Sale
- Scofield Farms Homes for Sale
- Scofield Ridge Condominiums Homes for Sale
- Tech Ridge Homes for Sale
- Village at Wells Branch Homes for Sale
- Wells Branch Homes for Sale
- Austin Homes for Sale
- Round Rock Homes for Sale
- Pflugerville Homes for Sale
- Cedar Park Homes for Sale
- Hutto Homes for Sale
- Georgetown Homes for Sale
- Leander Homes for Sale
- Manor Homes for Sale
- Jonestown Homes for Sale
- West Lake Hills Homes for Sale
- Del Valle Homes for Sale
- Taylor Homes for Sale
- Lago Vista Homes for Sale
- Liberty Hill Homes for Sale
- Lakeway Homes for Sale
- 78753 Homes for Sale
- 78660 Homes for Sale
- 78664 Homes for Sale
- 78681 Homes for Sale
- 78727 Homes for Sale
- 78729 Homes for Sale
- 78717 Homes for Sale
- 78758 Homes for Sale
- 78759 Homes for Sale
- 78691 Homes for Sale
- 78665 Homes for Sale
- 78754 Homes for Sale
- 78653 Homes for Sale
- 78750 Homes for Sale
- 78613 Homes for Sale
No guarantee, warranty or representation of any kind is made regarding the completeness or accuracy of any information, descriptions or measurements (including square footage measurements and property condition), such should be independently verified through appropriate means, including, but not limited to, in person inspection and public records, and Compass International Holdings, its subsidiaries, affiliates and independently owned and operated franchisees, and their affiliated agents and associated third parties expressly disclaim any liability in connection therewith. Photos may be virtually staged or digitally enhanced and may not reflect actual property conditions. Offers of compensation are subject to change at the seller's discretion. No financial or legal advice provided. Equal Housing Opportunity.
Based on information from the Austin Board of REALTORS® (alternatively, from ACTRIS), Central Hill Country Board of Realtors, Central Texas MLS, Highland Lakes Association of Realtors, Bryan-College Station Association of REALTORS, and Waco Association of REALTORS. All information provided is deemed reliable but is not guaranteed and should be independently verified. The Austin Board of REALTORS®, ACTRIS, Central Hill Country Board of Realtors, Central Texas MLS, Highland Lakes Association of Realtors, Bryan-College Station Association of REALTORS, Waco Association of REALTORS, and their affiliates provide the MLS and all content therein “AS IS” and without any warranty, express or implied. IDX information is provided exclusively for consumers’ personal, non-commercial use, that it may not be used for any purpose other than to identify prospective properties consumers may be interested in purchasing, and that the data is deemed reliable but is not guaranteed accurate by the MLS. Copyright© 2026 Austin Board of REALTORS® (alternatively, from ACTRIS), Central Hill Country Board of Realtors, Central Texas MLS, Highland Lakes Association of Realtors, Bryan-College Station Association of REALTORS, and Waco Association of REALTORS. All rights reserved. We do not attempt to independently verify the currency, completeness, accuracy or authenticity of the data contained herein. All area measurements and calculations are approximate and should be independently verified. Data may be subject to transcription and transmission errors. Accordingly, the data is provided on an “as is” “as available” basis only and may not reflect all real estate activity in the market”. © [2026] REsides, Inc. All rights reserved. Certain information contained herein is derived from information, which is the licensed property of, and copyrighted by, REsides, Inc.