153 Saddle Ridge Dr


Description
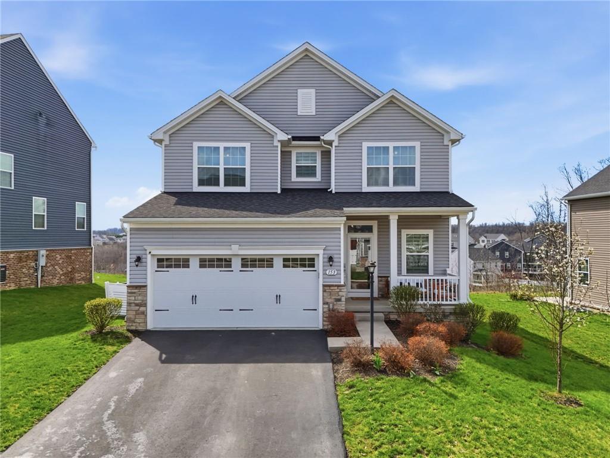
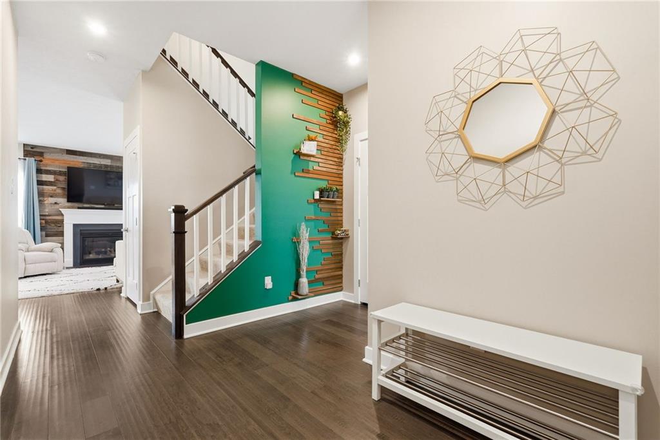
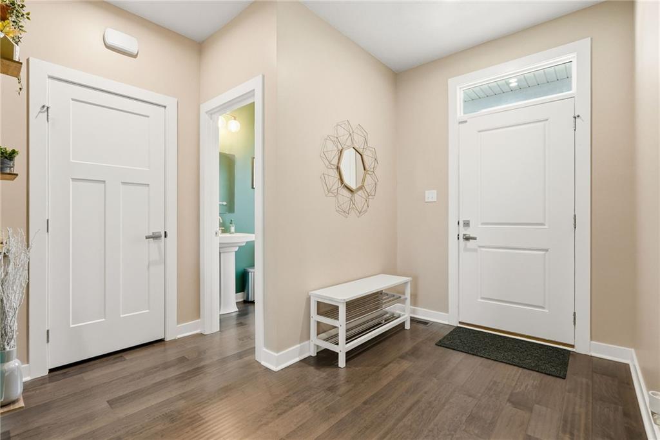
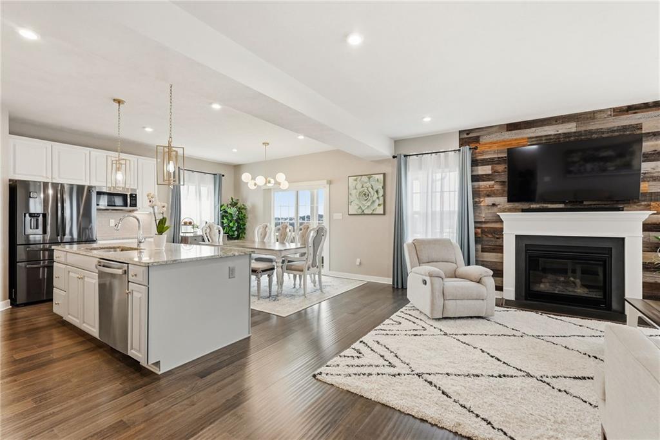
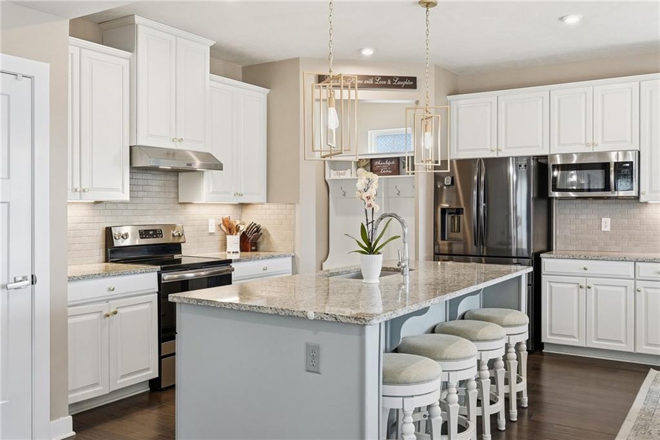
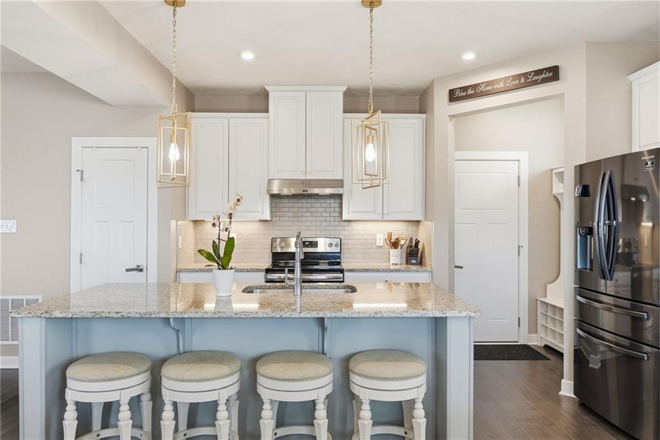
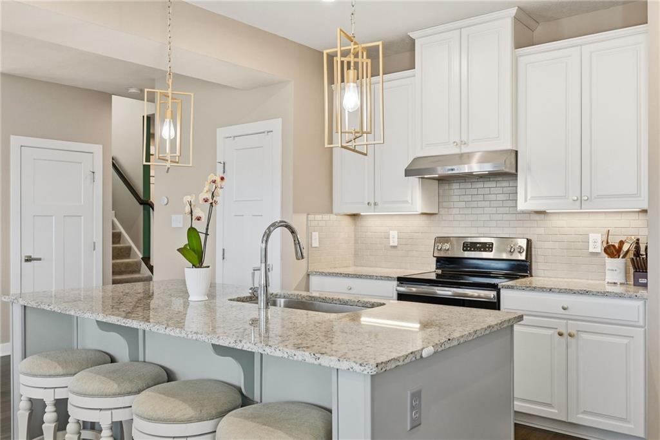
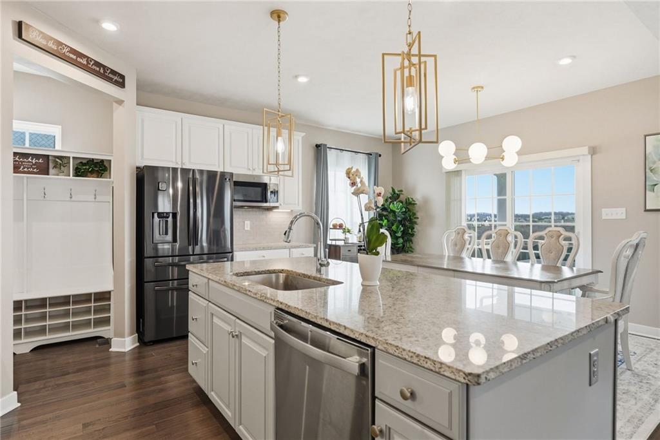
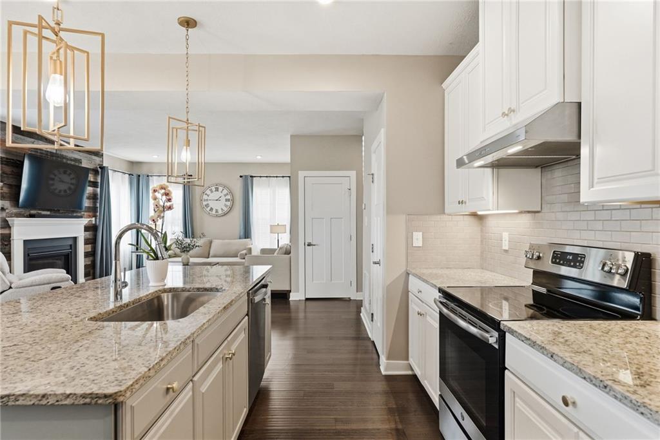
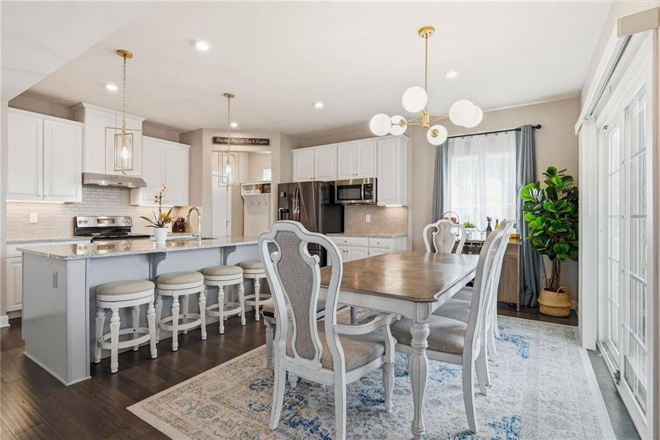
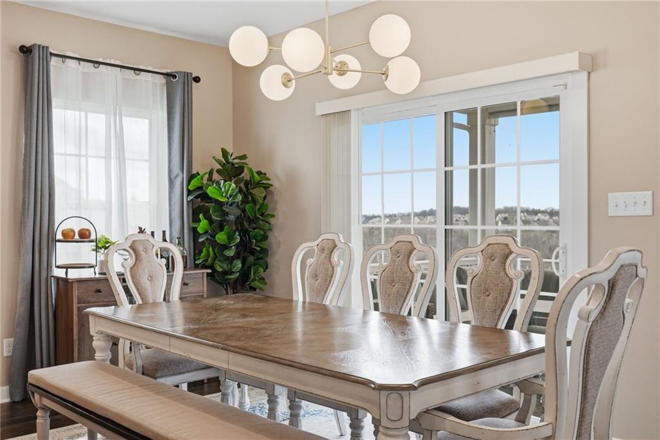
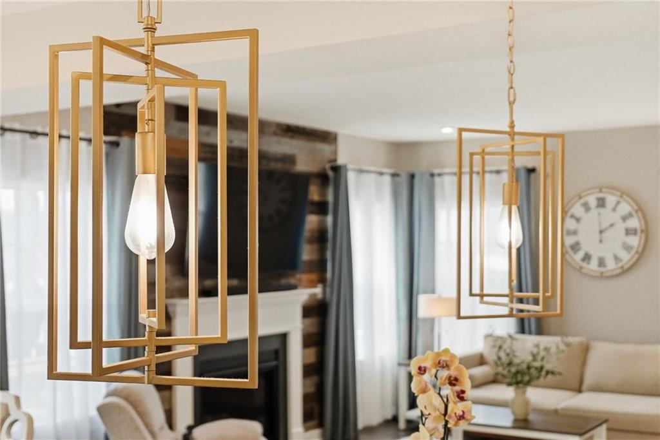
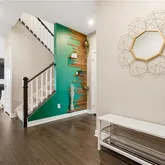
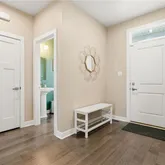
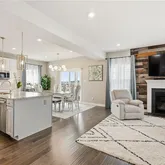
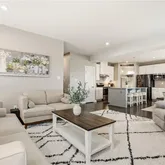
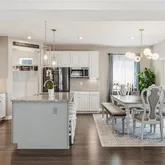
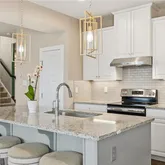
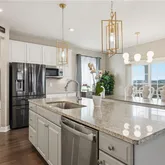
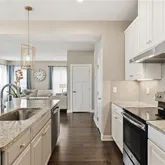
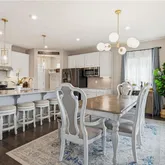
At the heart of the home, the oversized kitchen island is truly an entertainer’s dream, offering seating for four guests, gorgeous...Flooded with natural light and thoughtfully designed with beautiful upgrades throughout, this stunning home in Fayette Farms offers stylish, open concept living paired with meticulous care and move in ready convenience. The main level immediately impresses with wide plank flooring, designer lighting, and a seamless flow perfect for both everyday living and entertaining.
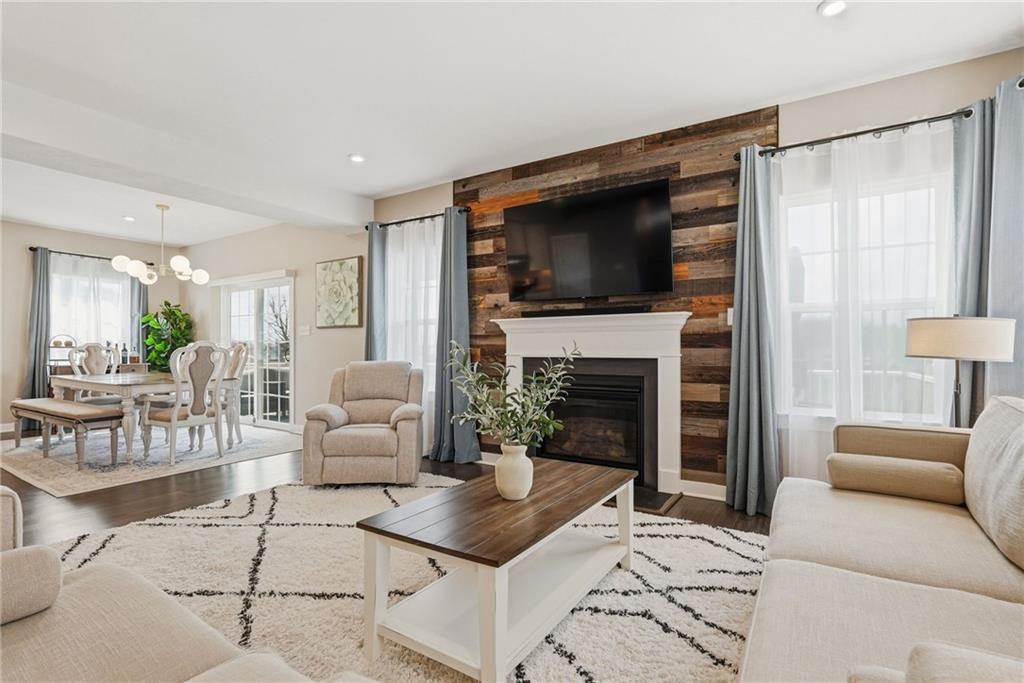
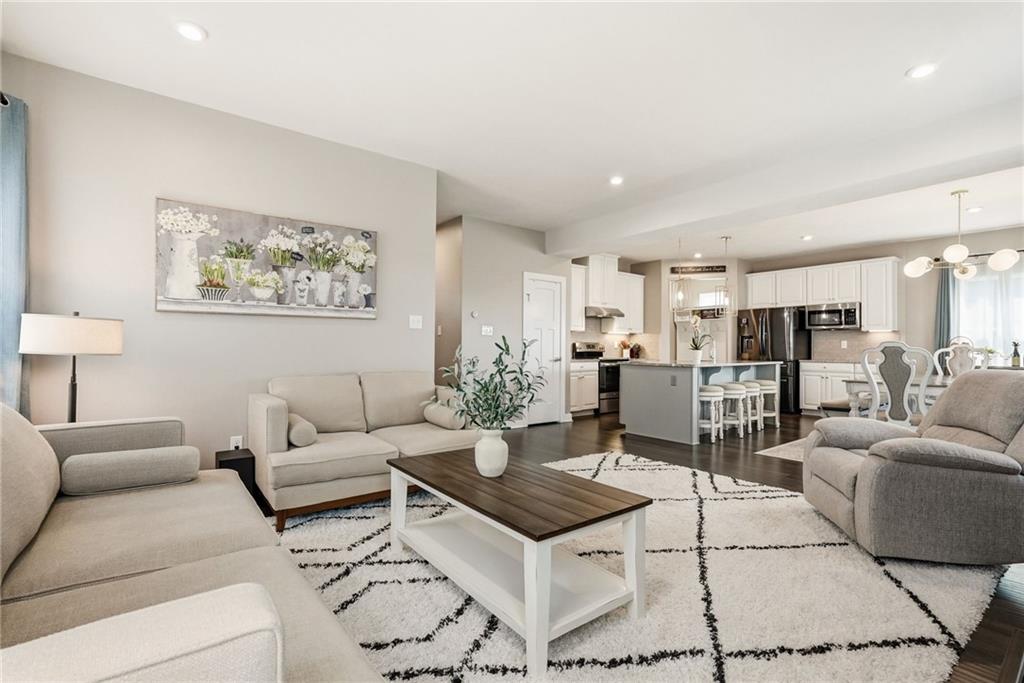
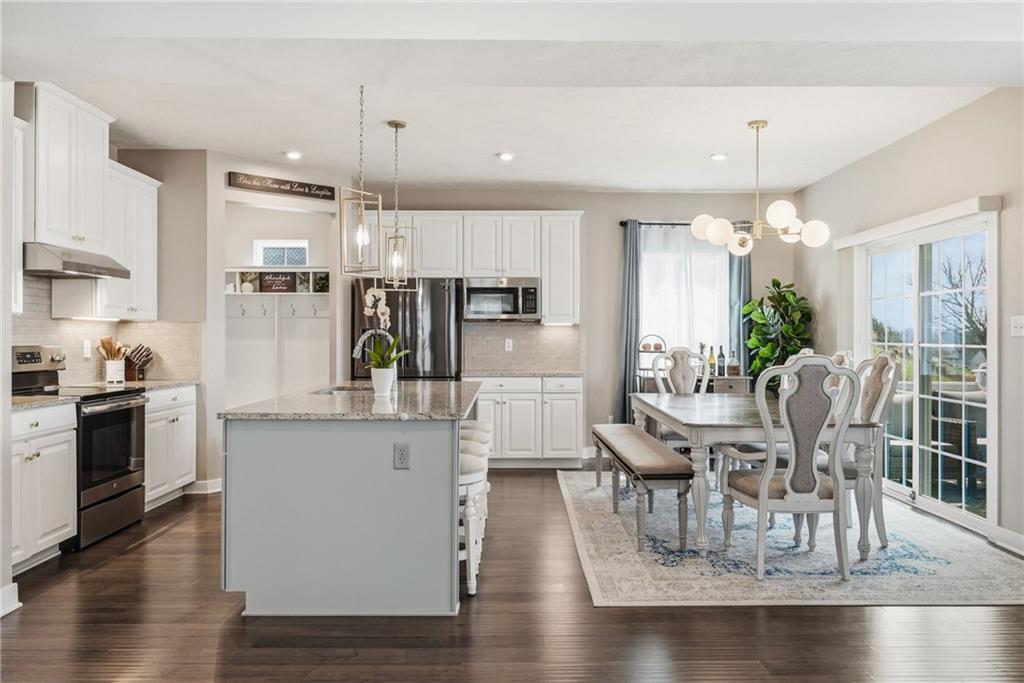
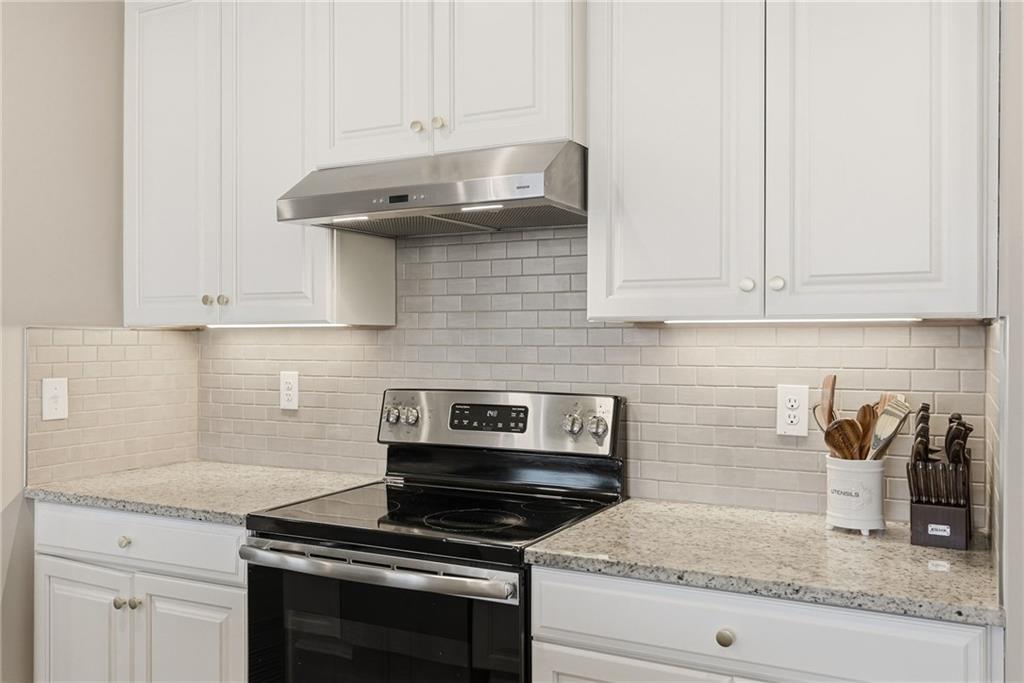
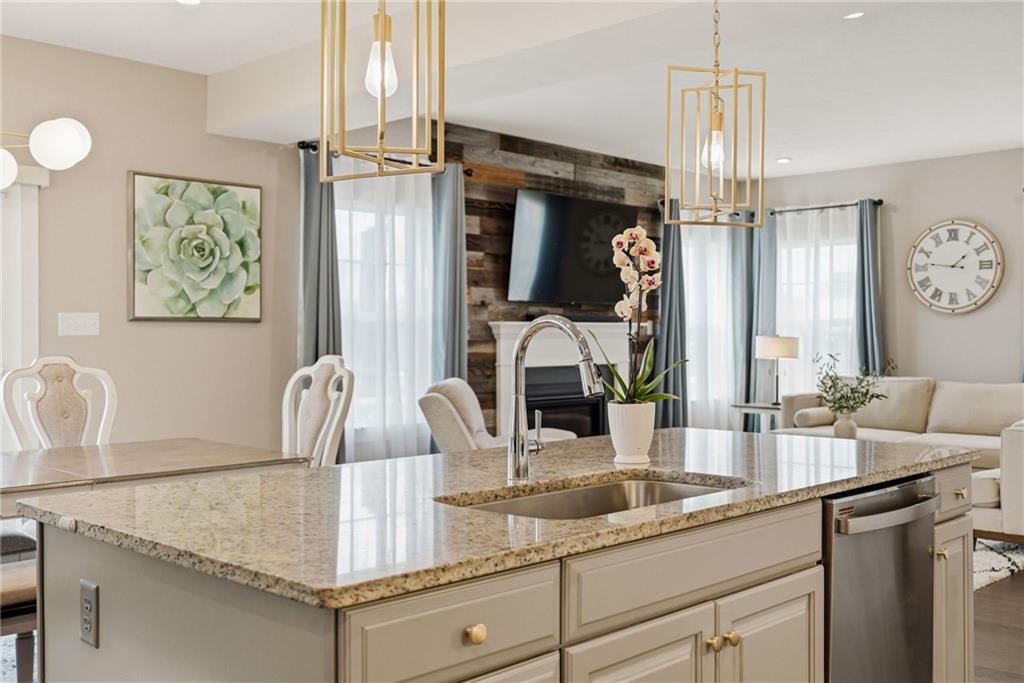
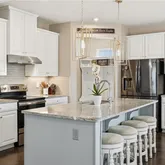
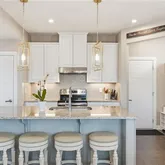
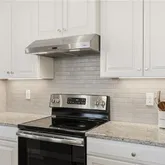
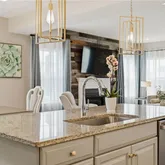
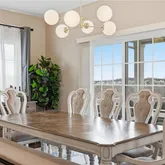
At the heart of the home, the oversized kitchen island is truly an entertainer’s dream, offering seating for four guests, gorgeous granite countertops, abundant cabinetry, and generous prep space. The kitchen opens effortlessly to the dining area and living room, creating a bright, inviting space ideal for gatherings both large and small.
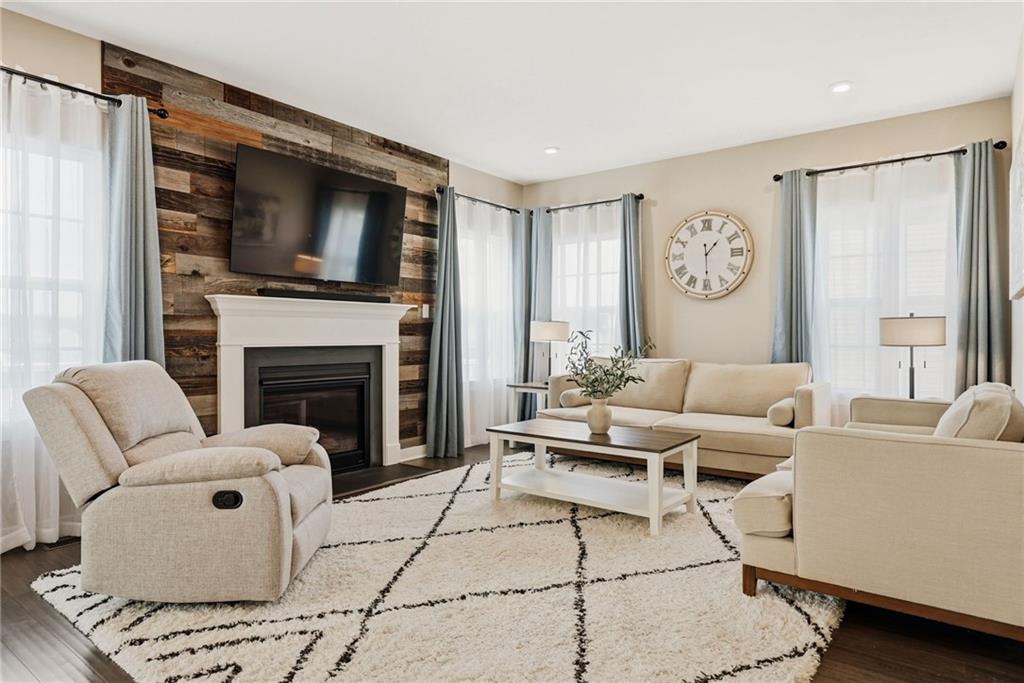
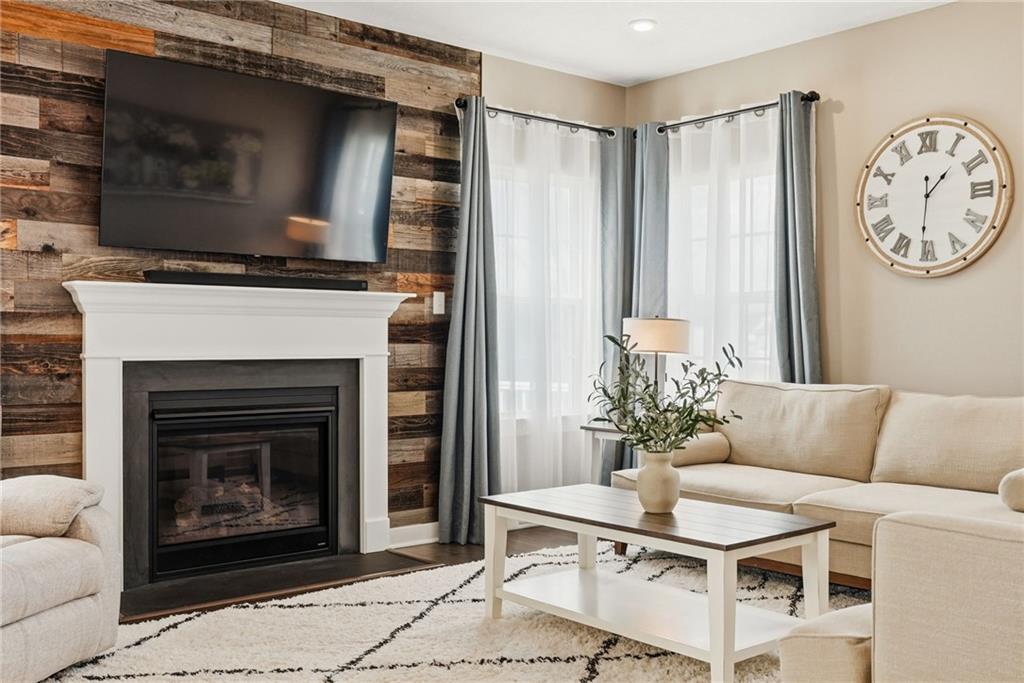
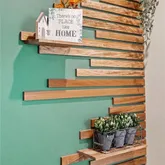
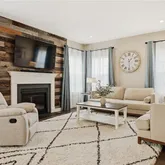
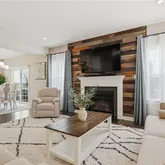
The living room is anchored by a gas fireplace featuring a custom wood plank accent wall, creating a striking focal point and cozy atmosphere. Large windows throughout the main level bring in beautiful natural light and enhance the home's open, airy feel.
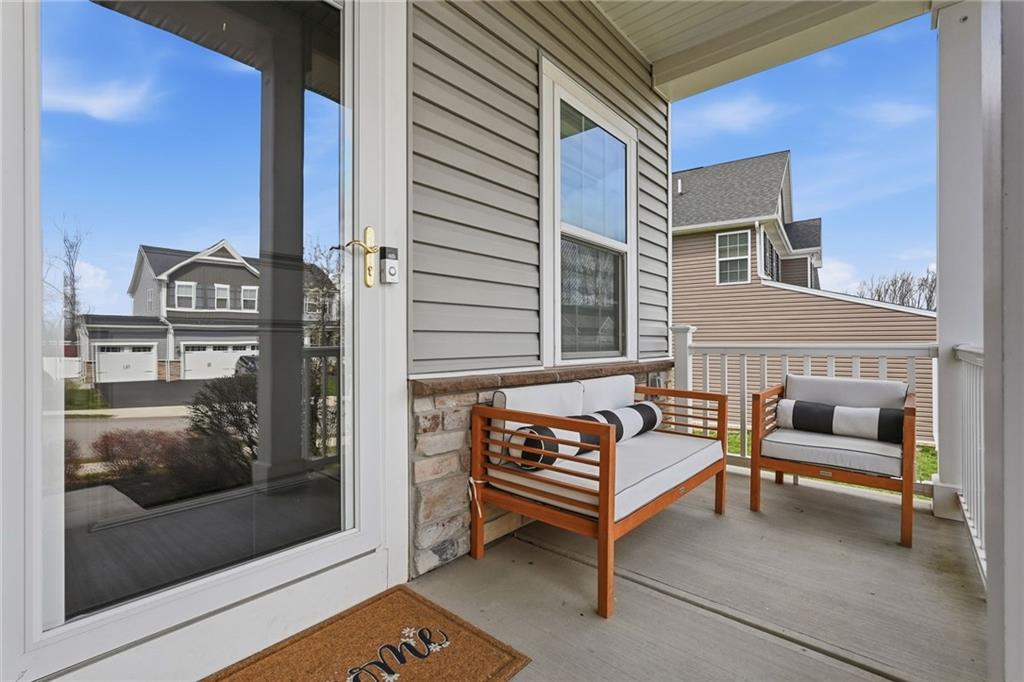
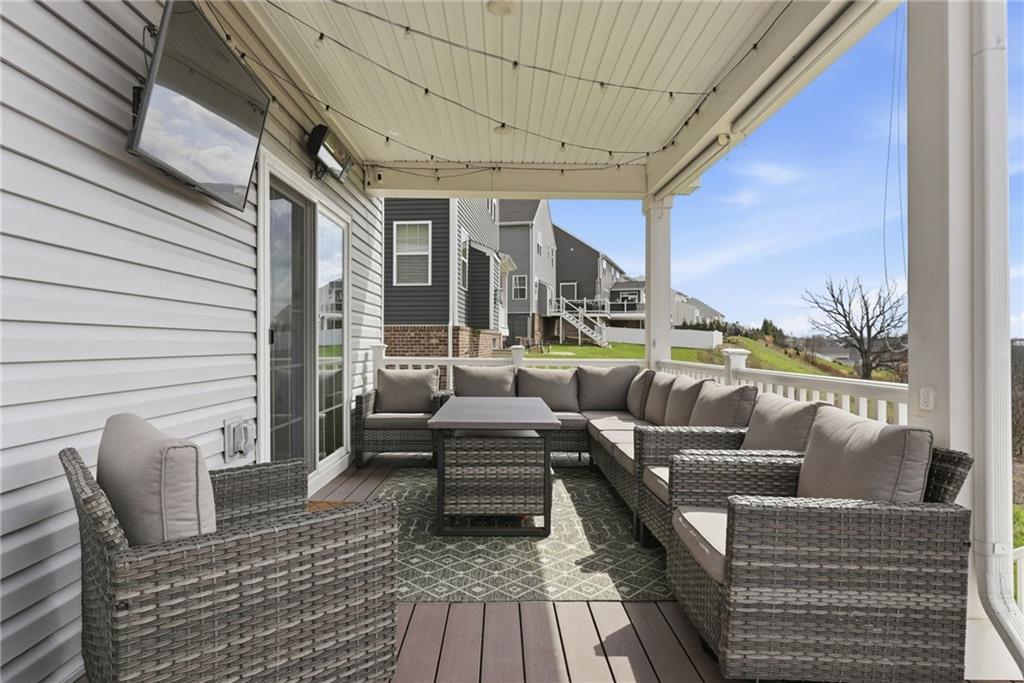
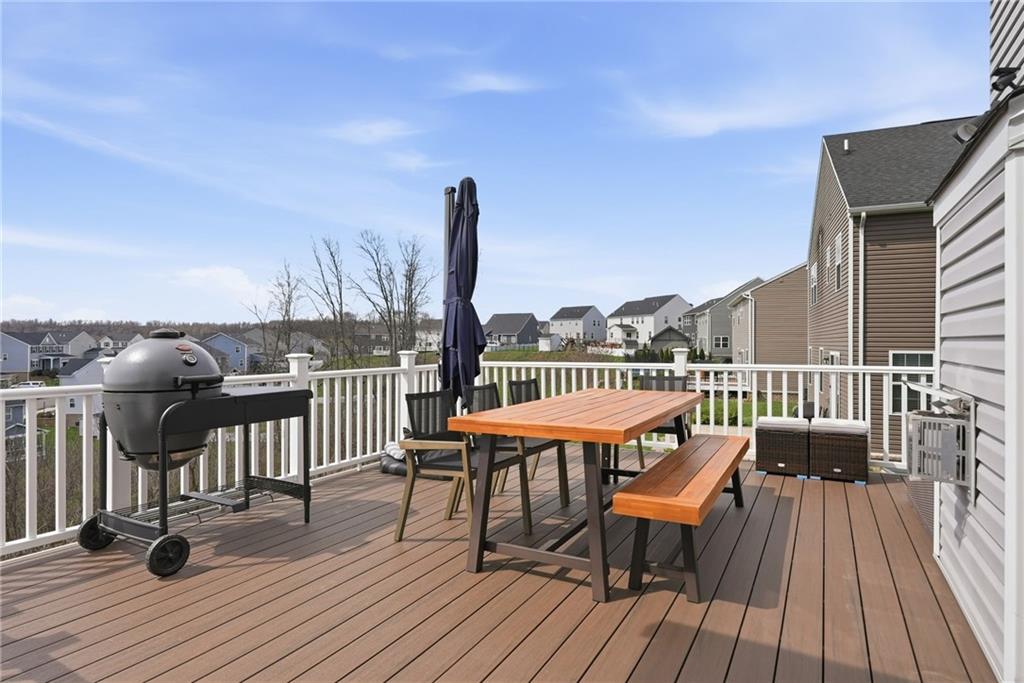
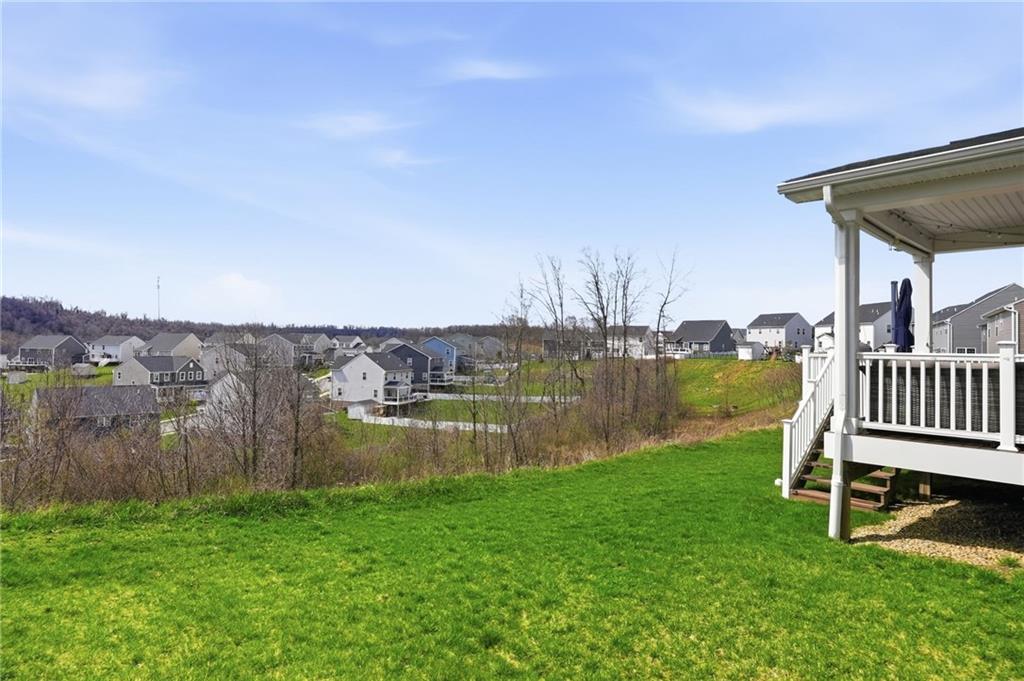
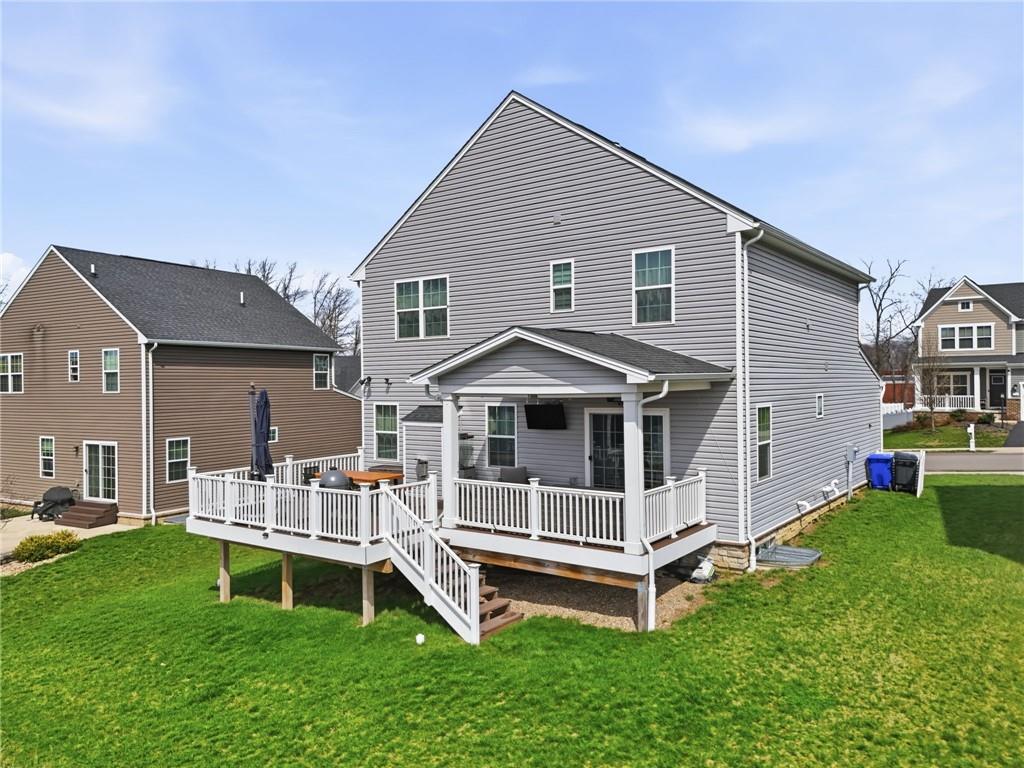
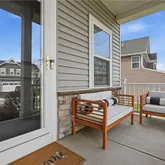
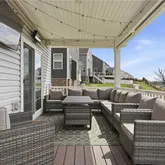
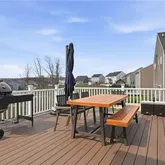
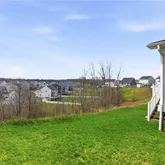
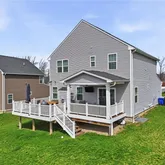
Step outside to the back deck, another entertainer’s dream, perfect for summer evenings, morning coffee, or relaxing while overlooking the yard.
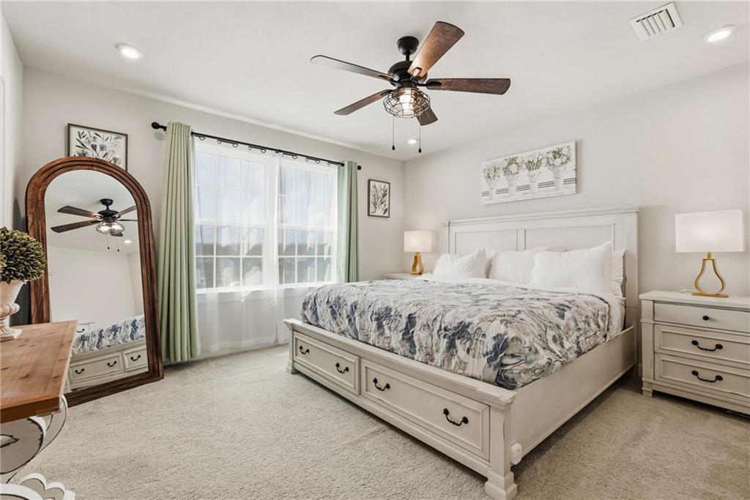
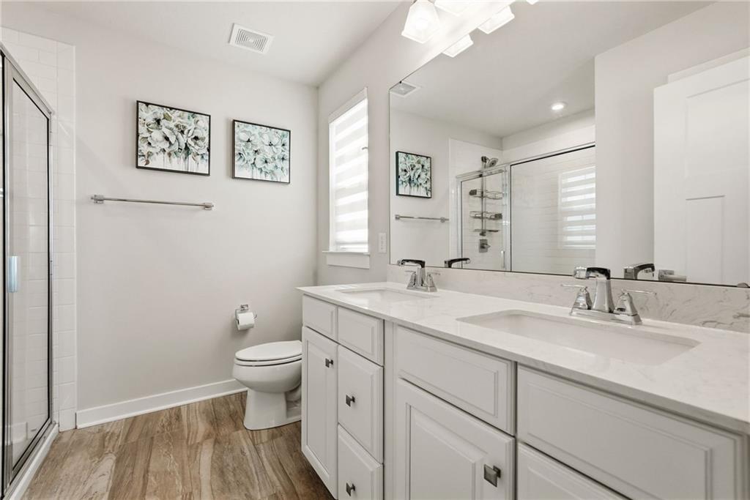
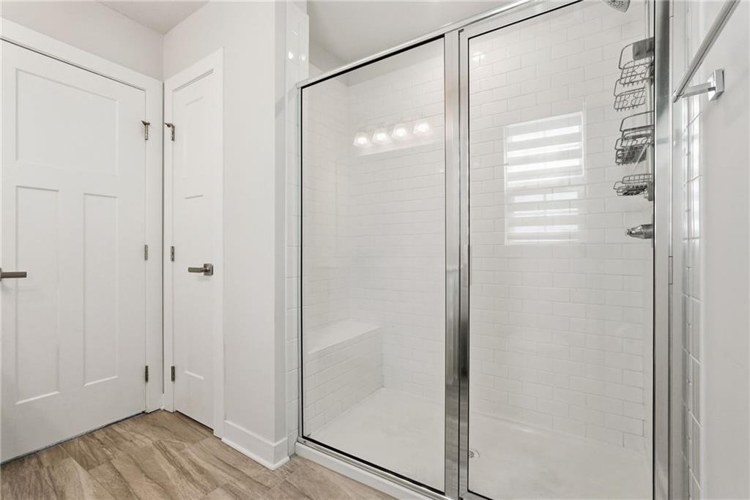
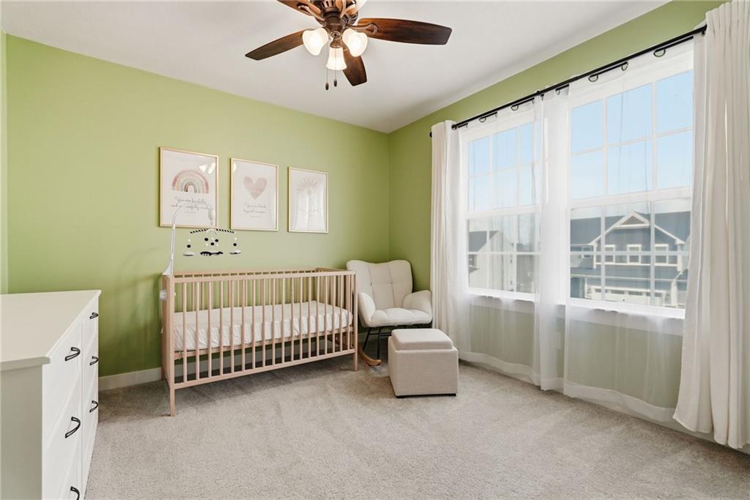
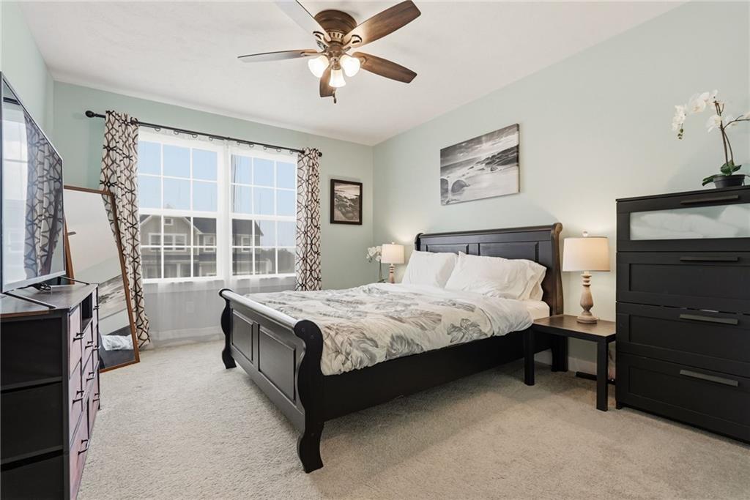
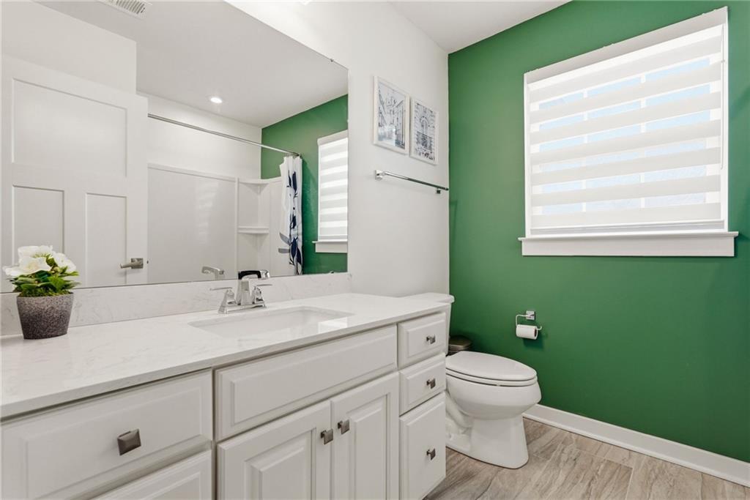
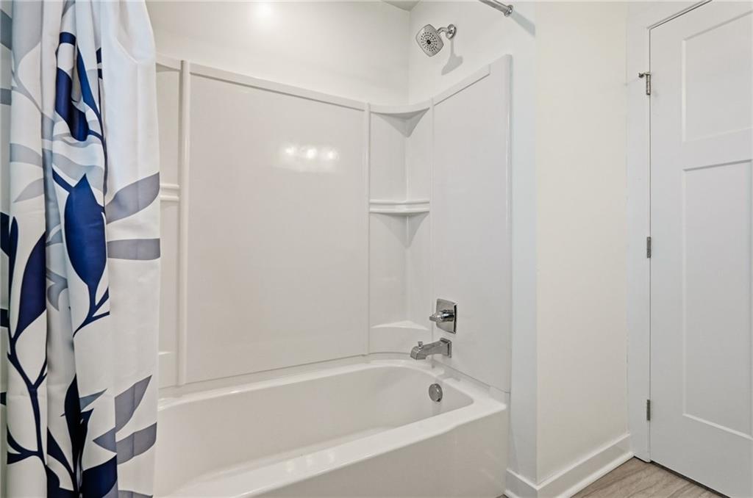
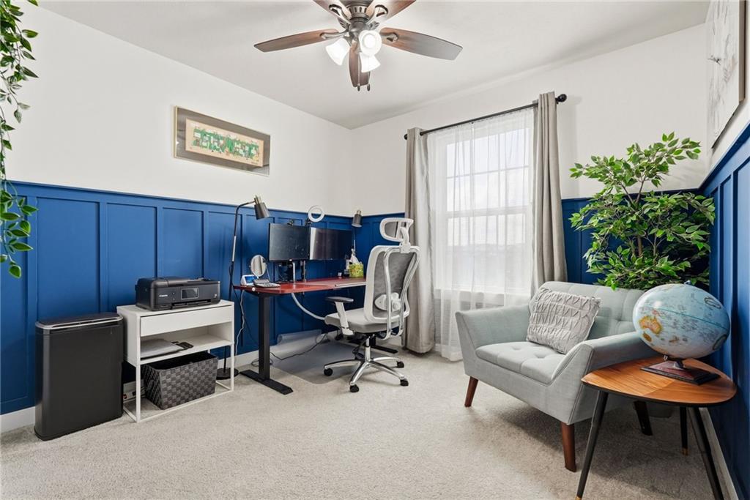
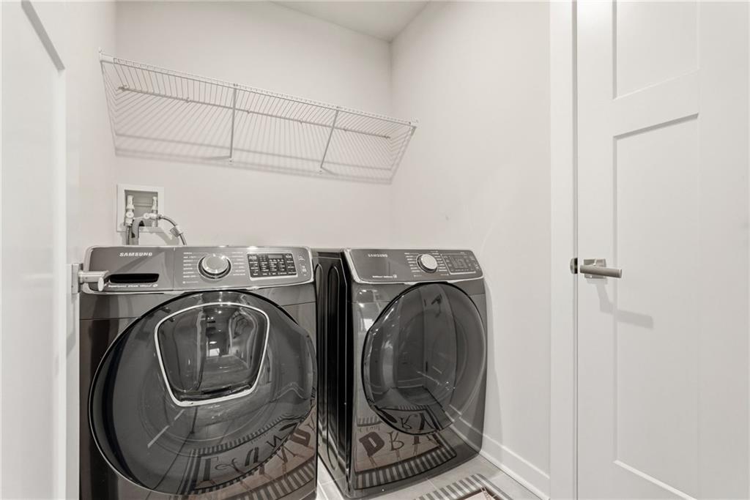
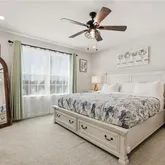
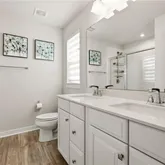
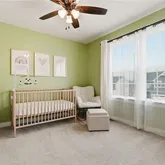
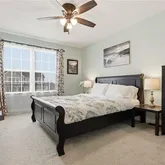
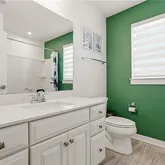
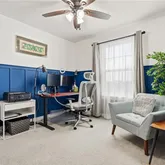
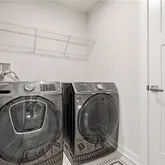
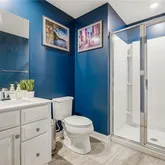
Upstairs, the spacious owner’s suite provides a comfortable retreat with a walk in closet and well appointed ensuite bath. Additional bedrooms offer flexibility for guests, home offices, or growing households, and convenient upper level laundry adds ease to daily living.
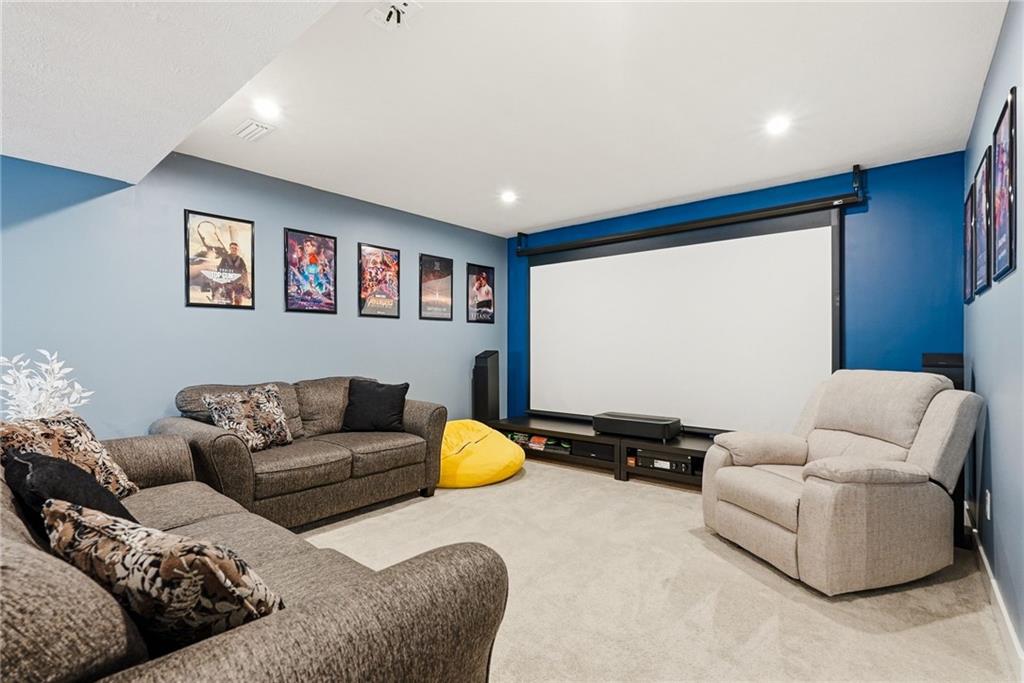
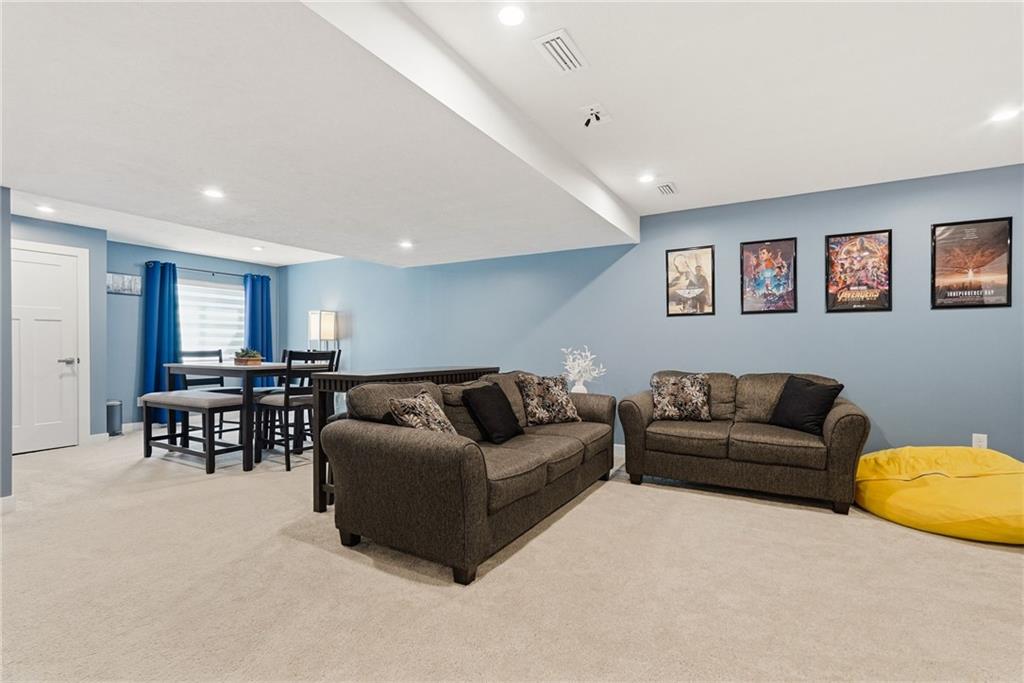
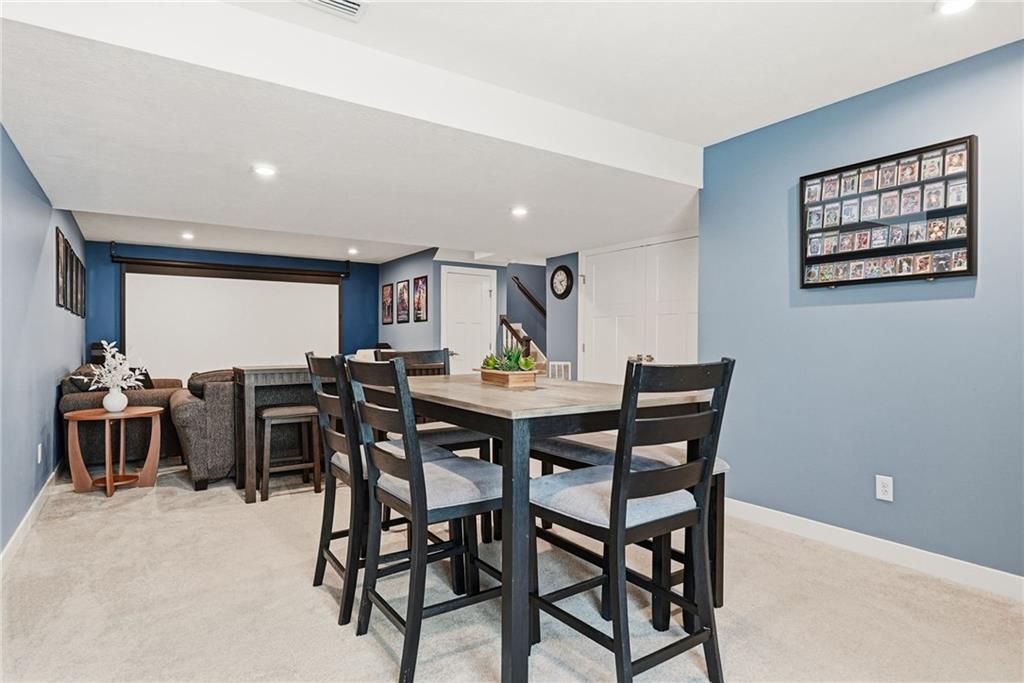
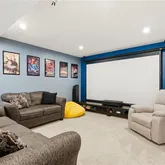
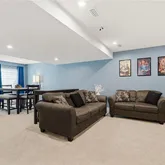
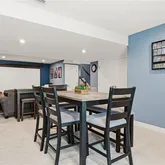
The finished lower level expands the home’s versatility, offering the perfect space for a game room, media area, home gym, or additional entertaining space.
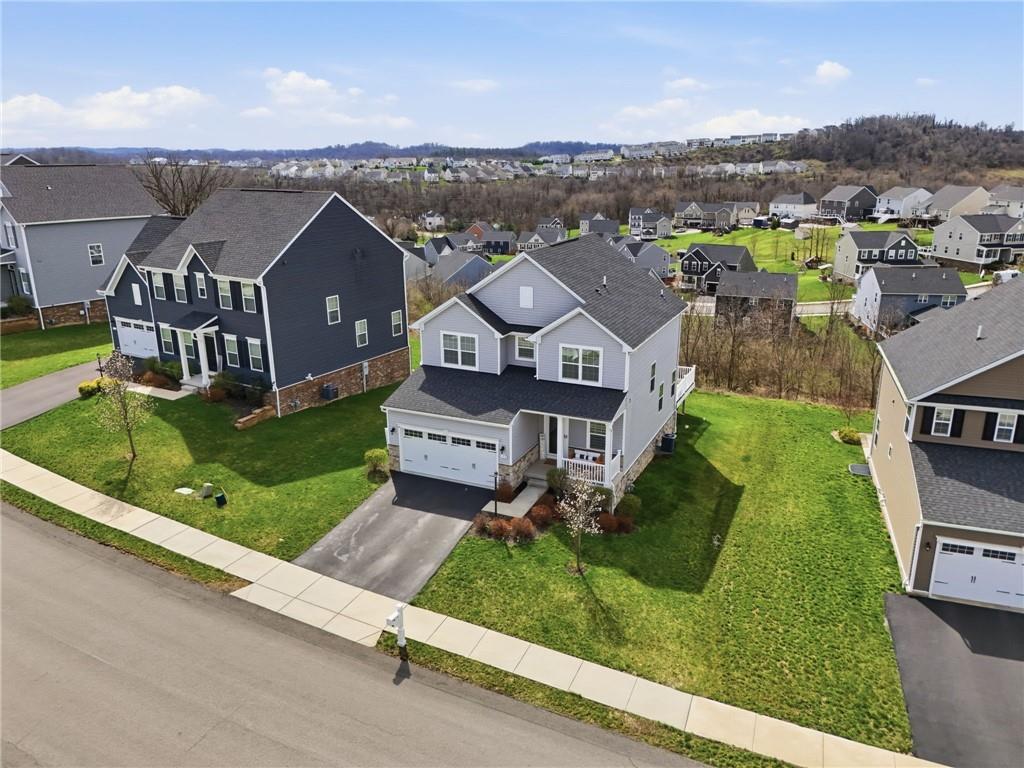
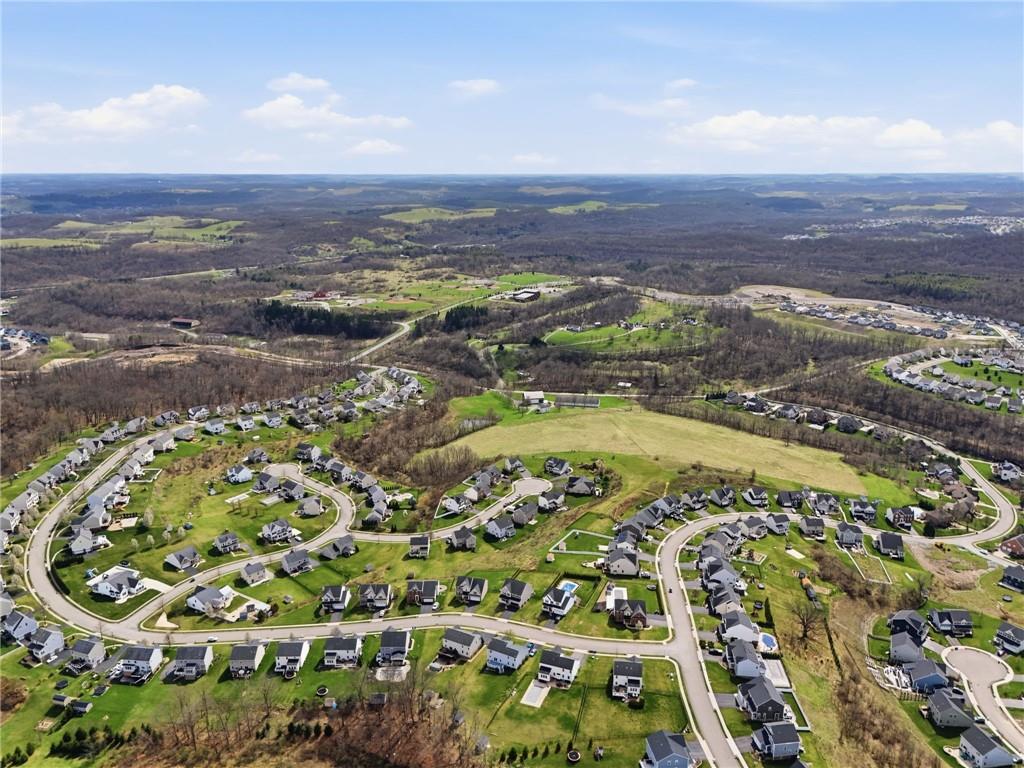
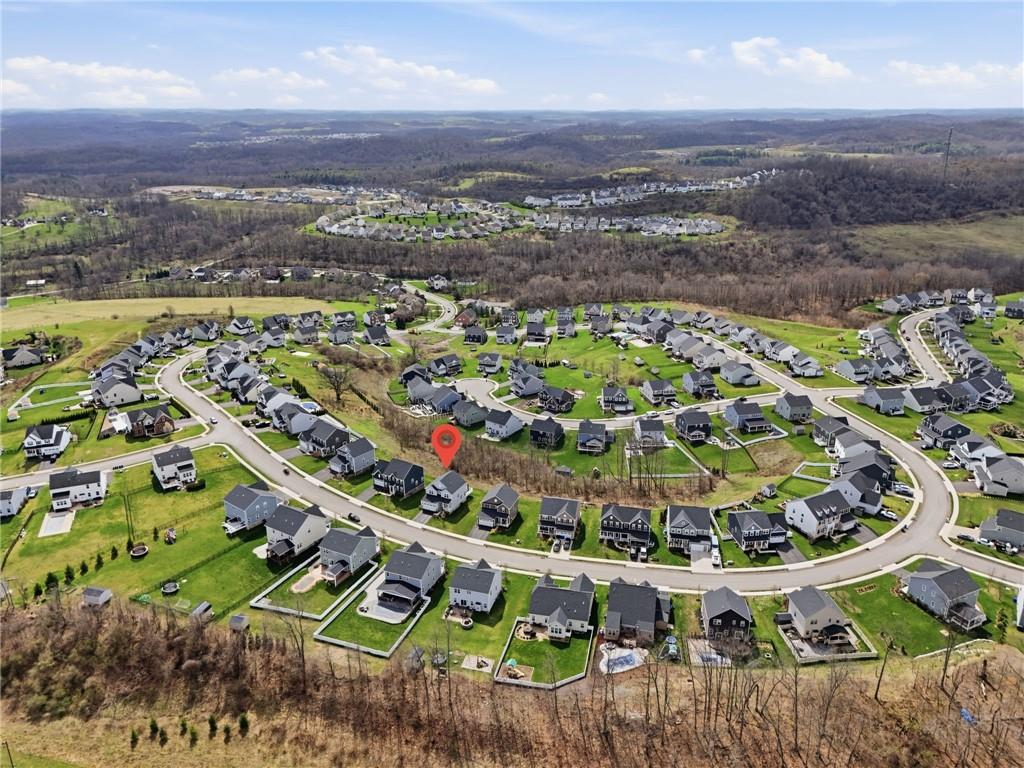
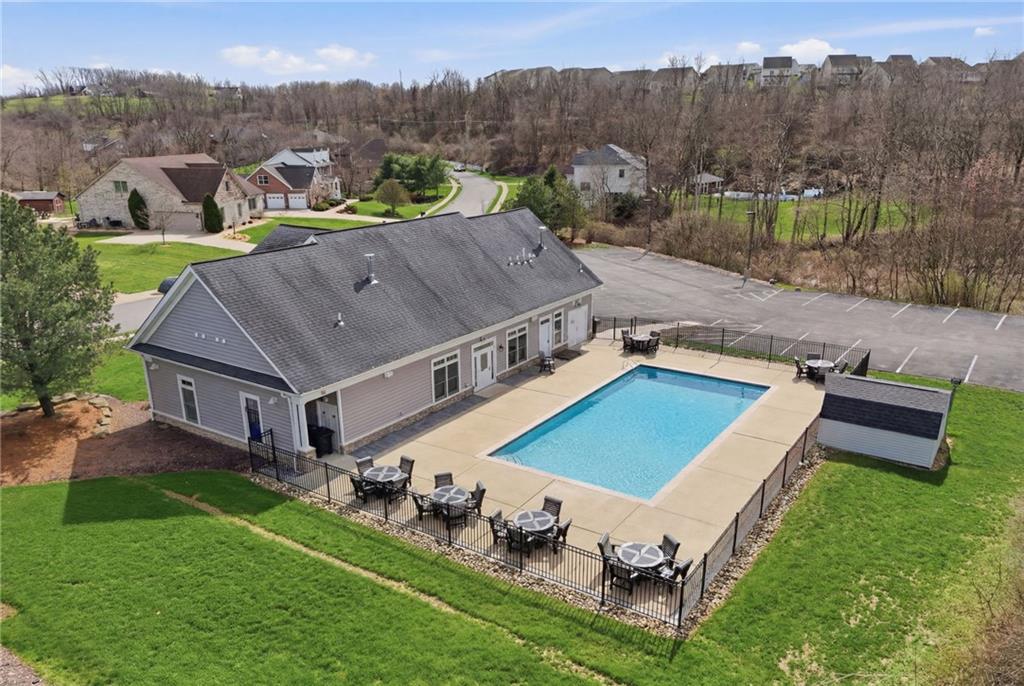
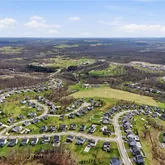
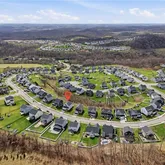
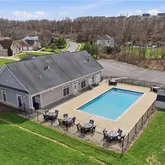
Located in the desirable Fayette Farms community featuring a neighborhood clubhouse and pool, and within Oakdale’s highly regarded West Allegheny School District, this home also offers easy access to Robinson, Pittsburgh International Airport, shopping, dining, and major highways, combining convenience with an exceptional community setting.

Property Details for 153 Saddle Ridge Drive
Property Details for 153 Saddle Ridge Drive
| Status | Contingent |
|---|---|
| MLS # | 1747322 |
| Days on Market | 35 |
| Taxes | $8,980 / year |
| HOA Fees | - |
| Condo/Co-op Fees | - |
| Property Type | Single Family |
| MLS Type | Residential / Residence/Single Family |
| Year Built | 2019 |
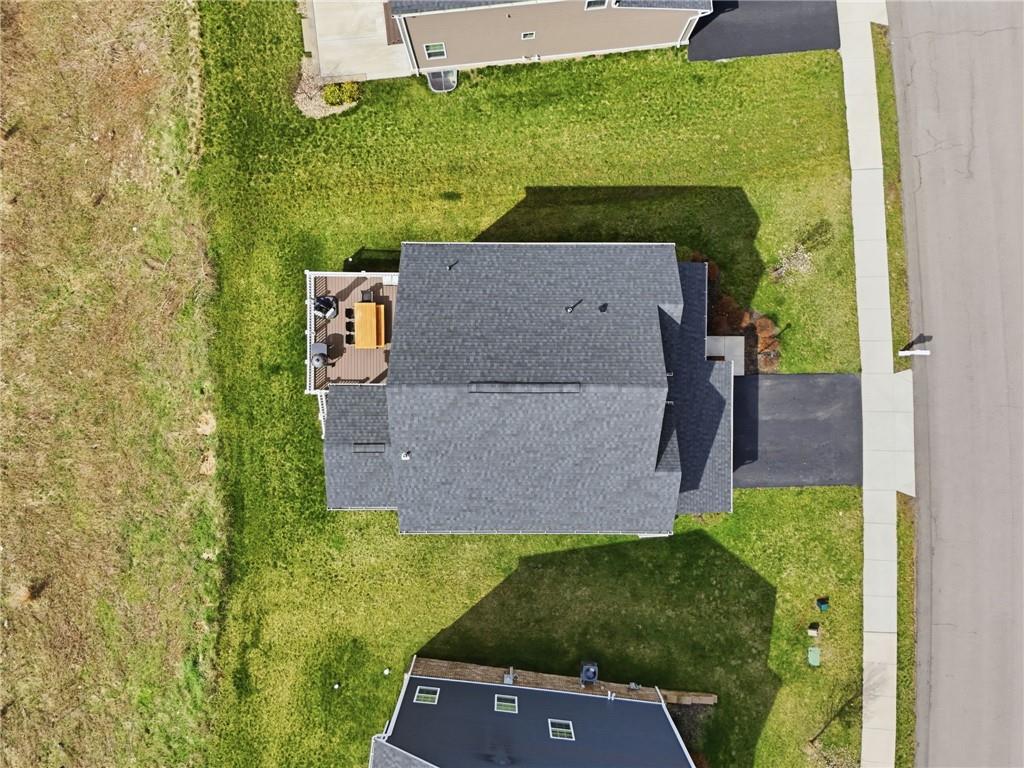
| Lot Size | 0.29 AC / 12,619 SF |
| County | Allegheny County |
Location

Building Information for 153 Saddle Ridge Drive
Payment Calculator
$3,235 per month
30 year fixed, 6.36% Interest
$2,487
$748
$0
Know your buying power with a preapproval and custom rate in minutes
 1
1Property Information for 153 Saddle Ridge Drive
- City Name: Oakdale
- Postal Code: 15071
- County Or Parish: Allegheny-Northwest
- County M 360: Allegheny
- State Or Province: Pennsylvania
- Map Num Block Num Lot Num Info: 0798-H-00013-0000-00
- Taxes: $8,980
- Maintenance Fee: $165
- School District: West Allegheny
- School Transportation: Yes
- Parking Description: Attached Garage
- Tour URL Branded: https://www.153saddleridge.com/branded
- Acres: 0.2897
- Lot Size: 0.2897
- Acres Source: Tax Record
- Sq Ft Total: 2499.0
- Type of Property: Residence/Single Family
- Area: North Fayette
- New Construction Type: Existing
- Year Built Numeric: 2019
- Disclaimer: Information Deemed Reliable, But Not Guaranteed
- Photo Count: 46
- Sewage: Public
- Water: Public
- Roof: Composition
- Basement Access: Interior Only
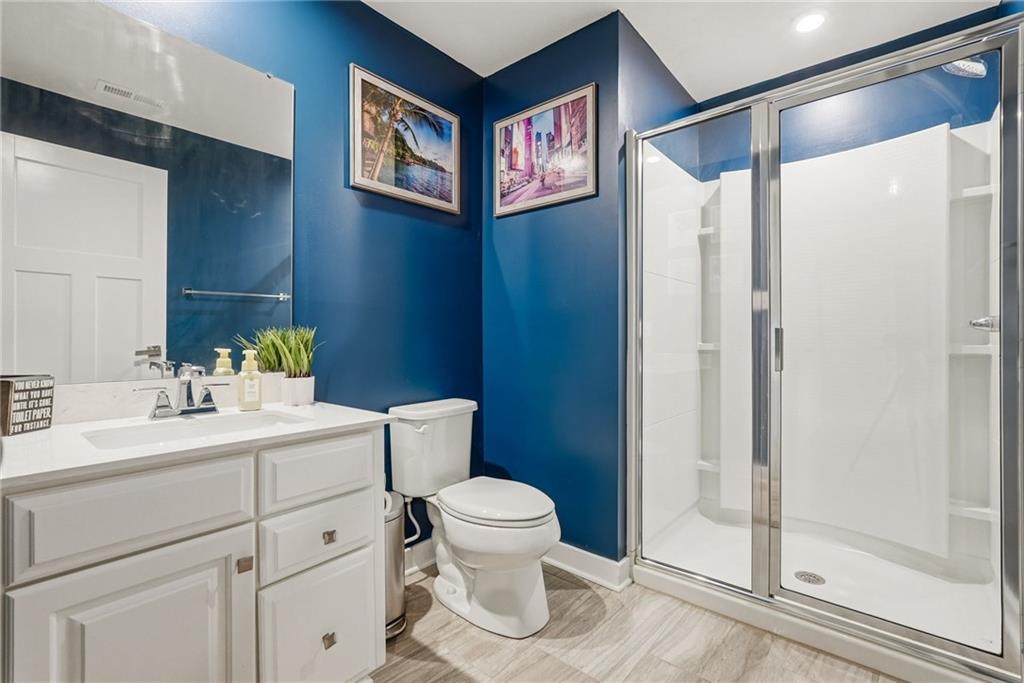
- Baths Full: 3
- Baths Full Locations: Basement, Upper
- Baths Half: 1
- Baths Partial Locations: Main
- Baths Total: 3.1
- Fireplace Description: gas
- Fireplaces: 1
- Inclusions: Auto Door on Garage, Dishwasher, Disposal, Gas Stove, Kitchen Island, Microwave Oven, Pantry, Refrigerator, Screens, Wall to Wall Carpet, Washer/Dryer, Window Treatments
- Floors: Ceramic Tile, Hard Wood, Wall to Wall
- Basement: Yes
- Basement Description: finish
- Heating Type: Gas
- Heating: Forced Air
- Tenant Occupied: No
Property History for 153 Saddle Ridge Drive
| Date | Event & Source | Price | Appreciation |
|---|---|---|---|
| May 12, 2026 | In Contract WPMLS #1747322 | — | |
| May 4, 2026 | Price Change WPMLS #1747322 | $499,000 | — |
| Apr 20, 2026 | Price Change WPMLS #1747322 | $525,000 | — |
| Apr 7, 2026 | Listed (Active) WPMLS #1747322 | $540,000 | — |
| Sep 6, 2019 | Sold (Public Record) Public Record #653543172 | $380,300 | — |
| Date | Event & Source | Price |
|---|---|---|
| 05/12/2026 | In Contract WPMLS #1747322 | — |
| 05/04/2026 | Price Change WPMLS #1747322 | $499,000 |
| 04/20/2026 | Price Change WPMLS #1747322 | $525,000 |
| 04/07/2026 | Listed (Active) WPMLS #1747322 | $540,000 |
| 09/06/2019 | Sold (Public Record) Public Record #653543172 | $380,300 |
For completeness, we often displays two records for one sale: the MLS record and the public record.
Public Records for 153 Saddle Ridge Drive
Schools near 153 Saddle Ridge Drive
Rating | School | Type | Grades | Distance |
|---|---|---|---|---|
| Public - | K to 5 | |||
| Public - | 6 to 8 | |||
| Public - | 9 to 12 | |||
| Public - | K to 5 |
Rating | School | Distance |
|---|---|---|
Donaldson Elementary School PublicK to 5 | ||
West Allegheny Middle School Public6 to 8 | ||
West Allegheny Senior High School Public9 to 12 | ||
Wilson El School PublicK to 5 |
School ratings and boundaries are provided by GreatSchools.org and Pitney Bowes. This information should only be used as a reference. Proximity or boundaries shown here are not a guarantee of enrollment. Please reach out to schools directly to verify all information and enrollment eligibility.
Similar Homes
Explore Nearby Homes
- Collier Township Homes for Sale
- Enlow Homes for Sale
- Fayette Farms Homes for Sale
- Nevillewood Homes for Sale
- Noblestown Homes for Sale
- North Fayette Township Homes for Sale
- Rennerdale Homes for Sale
- Robinson Township Homes for Sale
- South Fayette Township Homes for Sale
- Allegheny-West Homes for Sale
- The Walden Woods Homes for Sale
- Findlay Township Homes for Sale
- Moon Township Homes for Sale
- Cecil Township Homes for Sale
- Upper St. Clair Homes for Sale
- Sturgeon Homes for Sale
- Oakdale Homes for Sale
- Imperial Homes for Sale
- Presto Homes for Sale
- McDonald Homes for Sale
- Morgan Homes for Sale
- Bridgeville Homes for Sale
- Cuddy Homes for Sale
- Carnegie Homes for Sale
- Cecil Homes for Sale
- Pittsburgh Homes for Sale
- Southview Homes for Sale
- Midway Homes for Sale
- Clinton Homes for Sale
- Coraopolis Homes for Sale
- 15082 Homes for Sale
- 15275 Homes for Sale
- 15205 Homes for Sale
- 15142 Homes for Sale
- 15126 Homes for Sale
- 15108 Homes for Sale
- 15106 Homes for Sale
- 15017 Homes for Sale
- 15057 Homes for Sale
- 15277 Homes for Sale
- 15064 Homes for Sale
- 15136 Homes for Sale
- 15276 Homes for Sale
- 15031 Homes for Sale
- 15241 Homes for Sale
No guarantee, warranty or representation of any kind is made regarding the completeness or accuracy of descriptions or measurements (including square footage measurements and property condition), such should be independently verified, and Compass, Inc., its subsidiaries, affiliates and their agents and associated third parties expressly disclaims any liability in connection therewith. Photos may be virtually staged or digitally enhanced and may not reflect actual property conditions. Offers of compensation are subject to change at the discretion of the seller. No financial or legal advice provided. Equal Housing Opportunity.
The information is being provided by West Penn Multi-List, Inc. Information deemed reliable, but not guaranteed. Information is provided for consumers' personal, non-commercial use, and may not be used for any purpose other than the identification of potential properties for purchase. Copyright 2026 West Penn Multi-List, Inc.. All Rights Reserved. Last Updated: 05/12/2026 10:46 PM