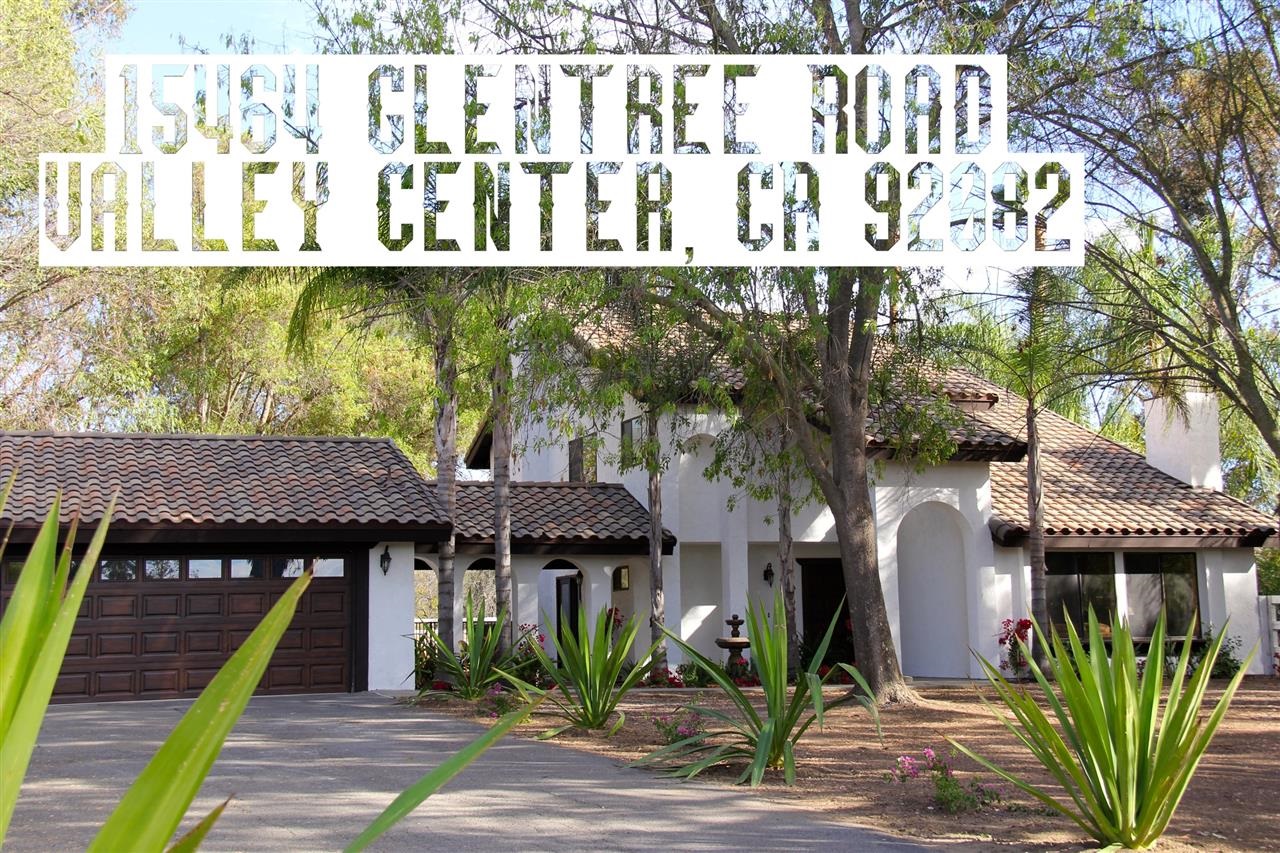
15464 Glentree Road
Description
Must See this amazing rustic Hacienda Estate to experience this one of a kind jewel of a property! You feel at home when you drive up and the vibe inside tells you you are finally home! There is nothing like it on the market - Plenty of room for horses. Custom wood cabinets with all sorts of cool features/nooks/upgraded hardware Handpainted and imported backsplash 10x6 foot granite island Built in Subzero refrigerator Subzero refrigerator drawers in island Fisher Paykel dishdrawer dishwasher Copper apron-front sink Trash Compactor Pot filler plumbing is in Walk-in pantry Hand hewed wooden beams 100 year old real maple wood flooring Tile roof Sunken living room 2 fireplaces Recessed lights throughout Authentic saltilo floors in entry/hall bathrooms New vanities with quartz counter tops & square sinks New wood faux interior doors with top of the line bronze hardware New Coplay garage doors custom faux painted to look like real wood for this oversized 3 car garage Hacienda style low maintenance landscaping with drip Re-plastered light black bottom Spanish style pool and spa Family Orchard w/fertile soil Arched breezeway with spanish style fountain Spa-like master retreat with rain shower glass mosaics and high end glass enclosure complete with walk-in closet, double sink extra large brand new vanity with quartz countertop & rustic mirrors Custom wrought iron banister artist made by hand in Tecate Mexico Venetian Plaster in sunk-in living room with large fireplace Freshly painted interior/exterior 2.54 flat acre horse property on a wonderfully irregular pie shape lot Grand long drive way with room for toys and plenty of parking Patio space everywhere New Carpet with memory foam padding Furniture and stove not included but available for purchase separately. All other appliances are included. Property is being sold as-is - seller will make no further repairs. Email offer to agent with proof of funds and pre-approval letter. Bring your serious buyers and lets get this one into escrow today.
- Listed by: Oscar Cuevas DRE #00989698 • Grand Real Estate and Mortgage 760-594-7543

Location
Sold By Keller Williams Realty, Scott Kennedy, DRE #01947462
Payment Calculator
$4,041 per month
30 year fixed, 6.71% Interest
$2,945
$1,094
$1
Know your buying power with a preapproval and custom rate in minutes
 1
1Property Information for 15464 Glentree Road
- MLS Type: Residential / Detached
- County: San Diego County
- Neighborhood: Valley Center Estates
- Community: VALLEY CENTER
- View Description: Mountains/Hills
- City Postal ID: VALLEY CENTER (92082)
- Cross Street(s): Valley Center Rd. Queensbridge
- Stories: 2
- Year Built: 1980
- Lot Size: 2.54 AC / 110,642 SF
- System ID: 140059815
- Class: RESIDENTIAL
- Residential Styles: Detached
- Walk Score: 0
- Architectural Style: Monterey/Hacienda/Adobe
- Levels: 2 Story
- Year Built: 1980
- Complex Features: Pool, RV/Boat Parking, Spa/Hot Tub
- Age Restrictions: N/K
- Exclusive Use Yard: Yes
- Market Area: North County
- Jurisdiction: Unincorporated
- Directions To Property: Valley Center Road to Queensbridge - entrance of Valley Center Estates left on Glentree Road at end of cul-de-sac on left side
- Elementary School: Valley Center-Pauma Unified District
- Middle School: Valley Center-Pauma Unified District
- High School: Valley Center-Pauma Unified District
- Middle School URL: http://www.vcpusd.k12.ca.us/
- High School URL: http://www.vcpusd.k12.ca.us/
- Ownership: Fee Simple
- Telecommunications: N/K
- Parking Garage: Detached
- Parking Non-Garage: Driveway
- Parking Garage Spaces: 3
- Number of Parking Spaces: 10
- Parking for RV: Gated, On-Site Parking, Potential Space
- Home Owner Fees: $15
- Home Owner Total Fees: $180
- Home Owners Fee Includes: Other/Remarks
- Home Owner Fee Reflects: Month
- Home Owner Association: VALLEY CENTER ESTATES
- Monthly Total Fees: $18
- CFD/Mello-Roos Fee: $40
- CFD/Mello-Roos Fee Reflct: Year
- Other Fees: $0
- Other Fee Type: Cmmnty/Mstr Hm Owner Fees
- Virtual Tour Link: http://www.propertypanorama.com/instaview/snd/140059815
- Supplement: Must See this amazing rustic Hacienda Estate to experience this one of a kind jewel of a property! You feel at home when you drive up and the vibe inside tells you you are finally home! There is nothing like it on the market - Plenty of room for horses. Custom wood cabinets with all sorts of cool features/nooks/upgraded hardware Handpainted and imported backsplash 10x6 foot granite island Built in Subzero refrigerator Subzero refrigerator drawers in island Fisher Paykel dishdrawer dishwasher Copper apron-front sink Trash Compactor Pot filler plumbing is in Walk-in pantry Hand hewed wooden beams 100 year old real maple wood flooring Tile roof Sunken living room 2 fireplaces Recessed lights throughout Authentic saltilo floors in entry/hall bathrooms New vanities with quartz counter tops & square sinks New wood faux interior doors with top of the line bronze hardware New Coplay garage doors custom faux painted to look like real wood for this oversized 3 car garage Hacienda style low maintenance landscaping with drip Re-plastered light black bottom Spanish style pool and spa Family Orchard w/fertile soil Arched breezeway with spanish style fountain Spa-like master retreat with rain shower glass mosaics and high end glass enclosure complete with walk-in closet, double sink extra large brand new vanity with quartz countertop & rustic mirrors Custom wrought iron banister artist made by hand in Tecate Mexico Venetian Plaster in sunk-in living room with large fireplace Freshly painted interior/exterior 2.54 flat acre horse property on a wonderfully irregular pie shape lot Grand long drive way with room for toys and plenty of parking Patio space everywhere New Carpet with memory foam padding **Furniture and stove not included but available for purchase separately. All other appliances are included. Property is being sold as-is - seller will make no further repairs. Email offer to agent with proof of funds and pre-approval letter. Bring your serious buyers and lets get this one into escrow today.
- Cooling: Central Air
- Heat Equipment: Fireplace, Forced Air Unit
- Water Heater Type: Electric
- Heat Source: Propane, Wood
- Laundry Location: Garage
- Equipment: Dishwasher, Disposal, Garage Door Opener, Pool/Spa/Equipment, Refrigerator, Trash Compactor
- Laundry Utilities: Electric
- Optional Bedrooms: 0
- Fireplaces(s): 2
- Fireplace: FP in Family Room, FP in Living Room
- Floor Coverings: Carpet, Stone, Wood
- Approximate Living Space: 2, 000 to 2, 499 SqFt
- Sub-Flooring: Slab on Grade
- Bedrooms Count: 4
- Searchable Rooms: Breakfast Area, Dining Area, Family Room, Formal Entry, Great Room, Master Retreat
- Primary Bedroom Dimensions: 18x18
- Bedroom 2 Dimensions: 12x12
- Bedroom 3 Dimensions: 12x12
- Bedroom 4 Dimensions: 12x10
- Dining Room Dimensions: 11x16
- Family Room Dimensions: 22x15
- Kitchen Dimensions: 18x22
- Living Room Dimensions: 15x18
- Exterior: Stucco
- Roof: Tile/Clay
- Fencing: Cross Fencing
- Pool: Below Ground, Private
- Pool Heat: Propane
- Spa Heat: Propane
- Structures: None Known
- Patio: Awning/Porch Covered, Slab
- Guest House: N/K
- Square Footage: 2325
- Total Stories: 2
- Stories in Building: 2
- Elevator: No
- Pets: Yes
- Entry Only: Yes
- Lot Size: 2+ to 4 AC
- Lot Size Source: Title Company
- Frontage: Open Space
- Additional Property Use: Ranch/Farm
- Topography: Level
- Site: Cul-De-Sac, Irregular Lot, Private Street, Street Paved
- Land Use Code: A70
- Assessors Parcel Num: 189-041-08-00
- Miscellaneous: Horse Allowed
- Water: Meter on Property
- Water District: VALLEY CENTER MUNICIPAL WATER D
- Water District URL: www.vcmwd.org
- Sewer/Septic: Septic Installed
- Irrigation: Drip, Sprinklers
- Heating: Propane, Wood, Fireplace(s), Forced Air
Property History for 15464 Glentree Road
| Date | Event & Source | Price | Appreciation |
|---|---|---|---|
| Jan 13, 2015 | Sold CRMLS #140059815 | $570,000 | — |
| Jan 13, 2015 | Sold SDMLS #140059815 | $570,000 | — |
| Dec 17, 2014 | Sold (Public Record) Public Record #485944241 | $570,000 | +253.5% / yr |
| Dec 17, 2014 | Pending SDMLS #140059815 | — | |
| Dec 17, 2014 | Pending CRMLS #140059815 | — | |
| Oct 31, 2014 | Listed (Active) SDMLS #140059815 | $629,000 | — |
| Oct 31, 2014 | Listed (Active) CRMLS #140059815 | $599,000 | — |
| Aug 14, 2014 | Sold (Public Record) Public Record #432421692 | $370,000 | -6.0% / yr |
| Jul 9, 2014 | Withdrawn CLAW #140015492SD | — | |
| Jun 7, 2014 | Withdrawn SDMLS #140030732 | — | |
| Jun 7, 2014 | Withdrawn CRMLS #140030732 | $300,000 | — |
| Jun 7, 2014 | Listed (Active) SDMLS #140030732 | $300,000 | — |
| Jun 7, 2014 | Listed (Active) CRMLS #140030732 | $300,000 | — |
| Jan 31, 2014 | Listed (Active) CLAW #140015492SD | $300,000 | — |
| Jan 31, 2014 | Withdrawn SDMLS #140015492 | — | |
| Jan 31, 2014 | Withdrawn CRMLS #140015492 | $300,000 | — |
| Jan 31, 2014 | Listed (Active) SDMLS #140015492 | $300,000 | — |
| Jan 31, 2014 | Listed (Active) CRMLS #140015492 | $300,000 | — |
| Nov 29, 2004 | Sold (Public Record) Public Record #147343155 | $675,000 | — |
| Date | Event & Source | Price |
|---|---|---|
| 01/13/2015 | Sold CRMLS #140059815 | $570,000 |
| 01/13/2015 | Sold SDMLS #140059815 | $570,000 |
| 12/17/2014 | Sold (Public Record) Public Record #485944241 | $570,000 +253.5% / yr |
| 12/17/2014 | Pending SDMLS #140059815 | — |
| 12/17/2014 | Pending CRMLS #140059815 | — |
| 10/31/2014 | Listed (Active) SDMLS #140059815 | $629,000 |
| 10/31/2014 | Listed (Active) CRMLS #140059815 | $599,000 |
| 08/14/2014 | Sold (Public Record) Public Record #432421692 | $370,000 -6.0% / yr |
| 07/09/2014 | Withdrawn CLAW #140015492SD | — |
| 06/07/2014 | Withdrawn SDMLS #140030732 | — |
| 06/07/2014 | Withdrawn CRMLS #140030732 | $300,000 |
| 06/07/2014 | Listed (Active) SDMLS #140030732 | $300,000 |
| 06/07/2014 | Listed (Active) CRMLS #140030732 | $300,000 |
| 01/31/2014 | Listed (Active) CLAW #140015492SD | $300,000 |
| 01/31/2014 | Withdrawn SDMLS #140015492 | — |
| 01/31/2014 | Withdrawn CRMLS #140015492 | $300,000 |
| 01/31/2014 | Listed (Active) SDMLS #140015492 | $300,000 |
| 01/31/2014 | Listed (Active) CRMLS #140015492 | $300,000 |
| 11/29/2004 | Sold (Public Record) Public Record #147343155 | $675,000 |
For completeness, we often displays two records for one sale: the MLS record and the public record.
Public Records for 15464 Glentree Road
Schools near 15464 Glentree Road
Rating | School | Type | Grades | Distance |
|---|---|---|---|---|
| Public - | K to 2 | |||
| Public - | 3 to 5 | |||
| Public - | 6 to 8 | |||
| Public - | 9 to 12 |
Rating | School | Distance |
|---|---|---|
Valley Center Primary PublicK to 2 | ||
Valley Center Elementary Public3 to 5 | ||
Valley Center Middle School Public6 to 8 | ||
Oak Glen High School Public9 to 12 |
School ratings and boundaries are provided by GreatSchools.org and Pitney Bowes. This information should only be used as a reference. Proximity or boundaries shown here are not a guarantee of enrollment. Please reach out to schools directly to verify all information and enrollment eligibility.
Similar Homes
Explore Nearby Homes
- Hidden Meadows Homes for Sale
- Lake Wohlford Homes for Sale
- North Ridge Homes for Sale
- Daley Ranch Homes for Sale
- East Grove Homes for Sale
- Jesmond Dene Homes for Sale
- North Broadway Homes for Sale
- Rainbow Homes for Sale
- Midway Homes for Sale
- Horse Creek Ridge Homes for Sale
- Twin Oaks Valley Homes for Sale
- Escondido Hills Homes for Sale
- Valley View Homes for Sale
- Mesa Rock Homes for Sale
- Central Escondido Homes for Sale
- Escondido Homes for Sale
- Valley Center Homes for Sale
- Pauma Valley Homes for Sale
- Palomar Mountain Homes for Sale
- Pala Homes for Sale
- Bonsall Homes for Sale
- Fallbrook Homes for Sale
- Warner Springs Homes for Sale
- San Diego Homes for Sale
- San Marcos Homes for Sale
- Vista Homes for Sale
- Ramona Homes for Sale
- Oceanside Homes for Sale
- Temecula Homes for Sale
- Santa Ysabel Homes for Sale
- 92059 Homes for Sale
- 92070 Homes for Sale
- 92065 Homes for Sale
- 92026 Homes for Sale
- 92027 Homes for Sale
- 92028 Homes for Sale
- 92061 Homes for Sale
- 92084 Homes for Sale
- 92069 Homes for Sale
- 92003 Homes for Sale
- 92060 Homes for Sale
- 92592 Homes for Sale
- 92025 Homes for Sale
- 92029 Homes for Sale
- 92086 Homes for Sale
No guarantee, warranty or representation of any kind is made regarding the completeness or accuracy of any information, descriptions or measurements (including square footage measurements and property condition), such should be independently verified through appropriate means, including, but not limited to, in person inspection and public records, and Compass International Holdings, its subsidiaries, affiliates and independently owned and operated franchisees, and their affiliated agents and associated third parties expressly disclaim any liability in connection therewith. Photos may be virtually staged or digitally enhanced and may not reflect actual property conditions. Offers of compensation are subject to change at the seller's discretion. No financial or legal advice provided. Equal Housing Opportunity.
Listing Courtesy of Grand Real Estate and Mortgage, Oscar Cuevas, DRE #00989698
This information is deemed reliable but not guaranteed. You should rely on this information only to decide whether or not to further investigate a particular property. BEFORE MAKING ANY OTHER DECISION, YOU SHOULD PERSONALLY INVESTIGATE THE FACTS (e.g. square footage and lot size) with the assistance of an appropriate professional. You may use this information only to identify properties you may be interested in investigating further. All uses except for personal, non-commercial use in accordance with the foregoing purpose are prohibited. Redistribution or copying of this information, any photographs or video tours is strictly prohibited. This information is derived from the Internet Data Exchange (IDX) service provided by SDMLS®. Displayed property listings may be held by a brokerage firm other than the broker and/or agent responsible for this display. The information and any photographs and video tours and the compilation from which they are derived is protected by copyright. Compilation © 2026 SDMLS®, Inc.