155 Arcadia Road


















Description
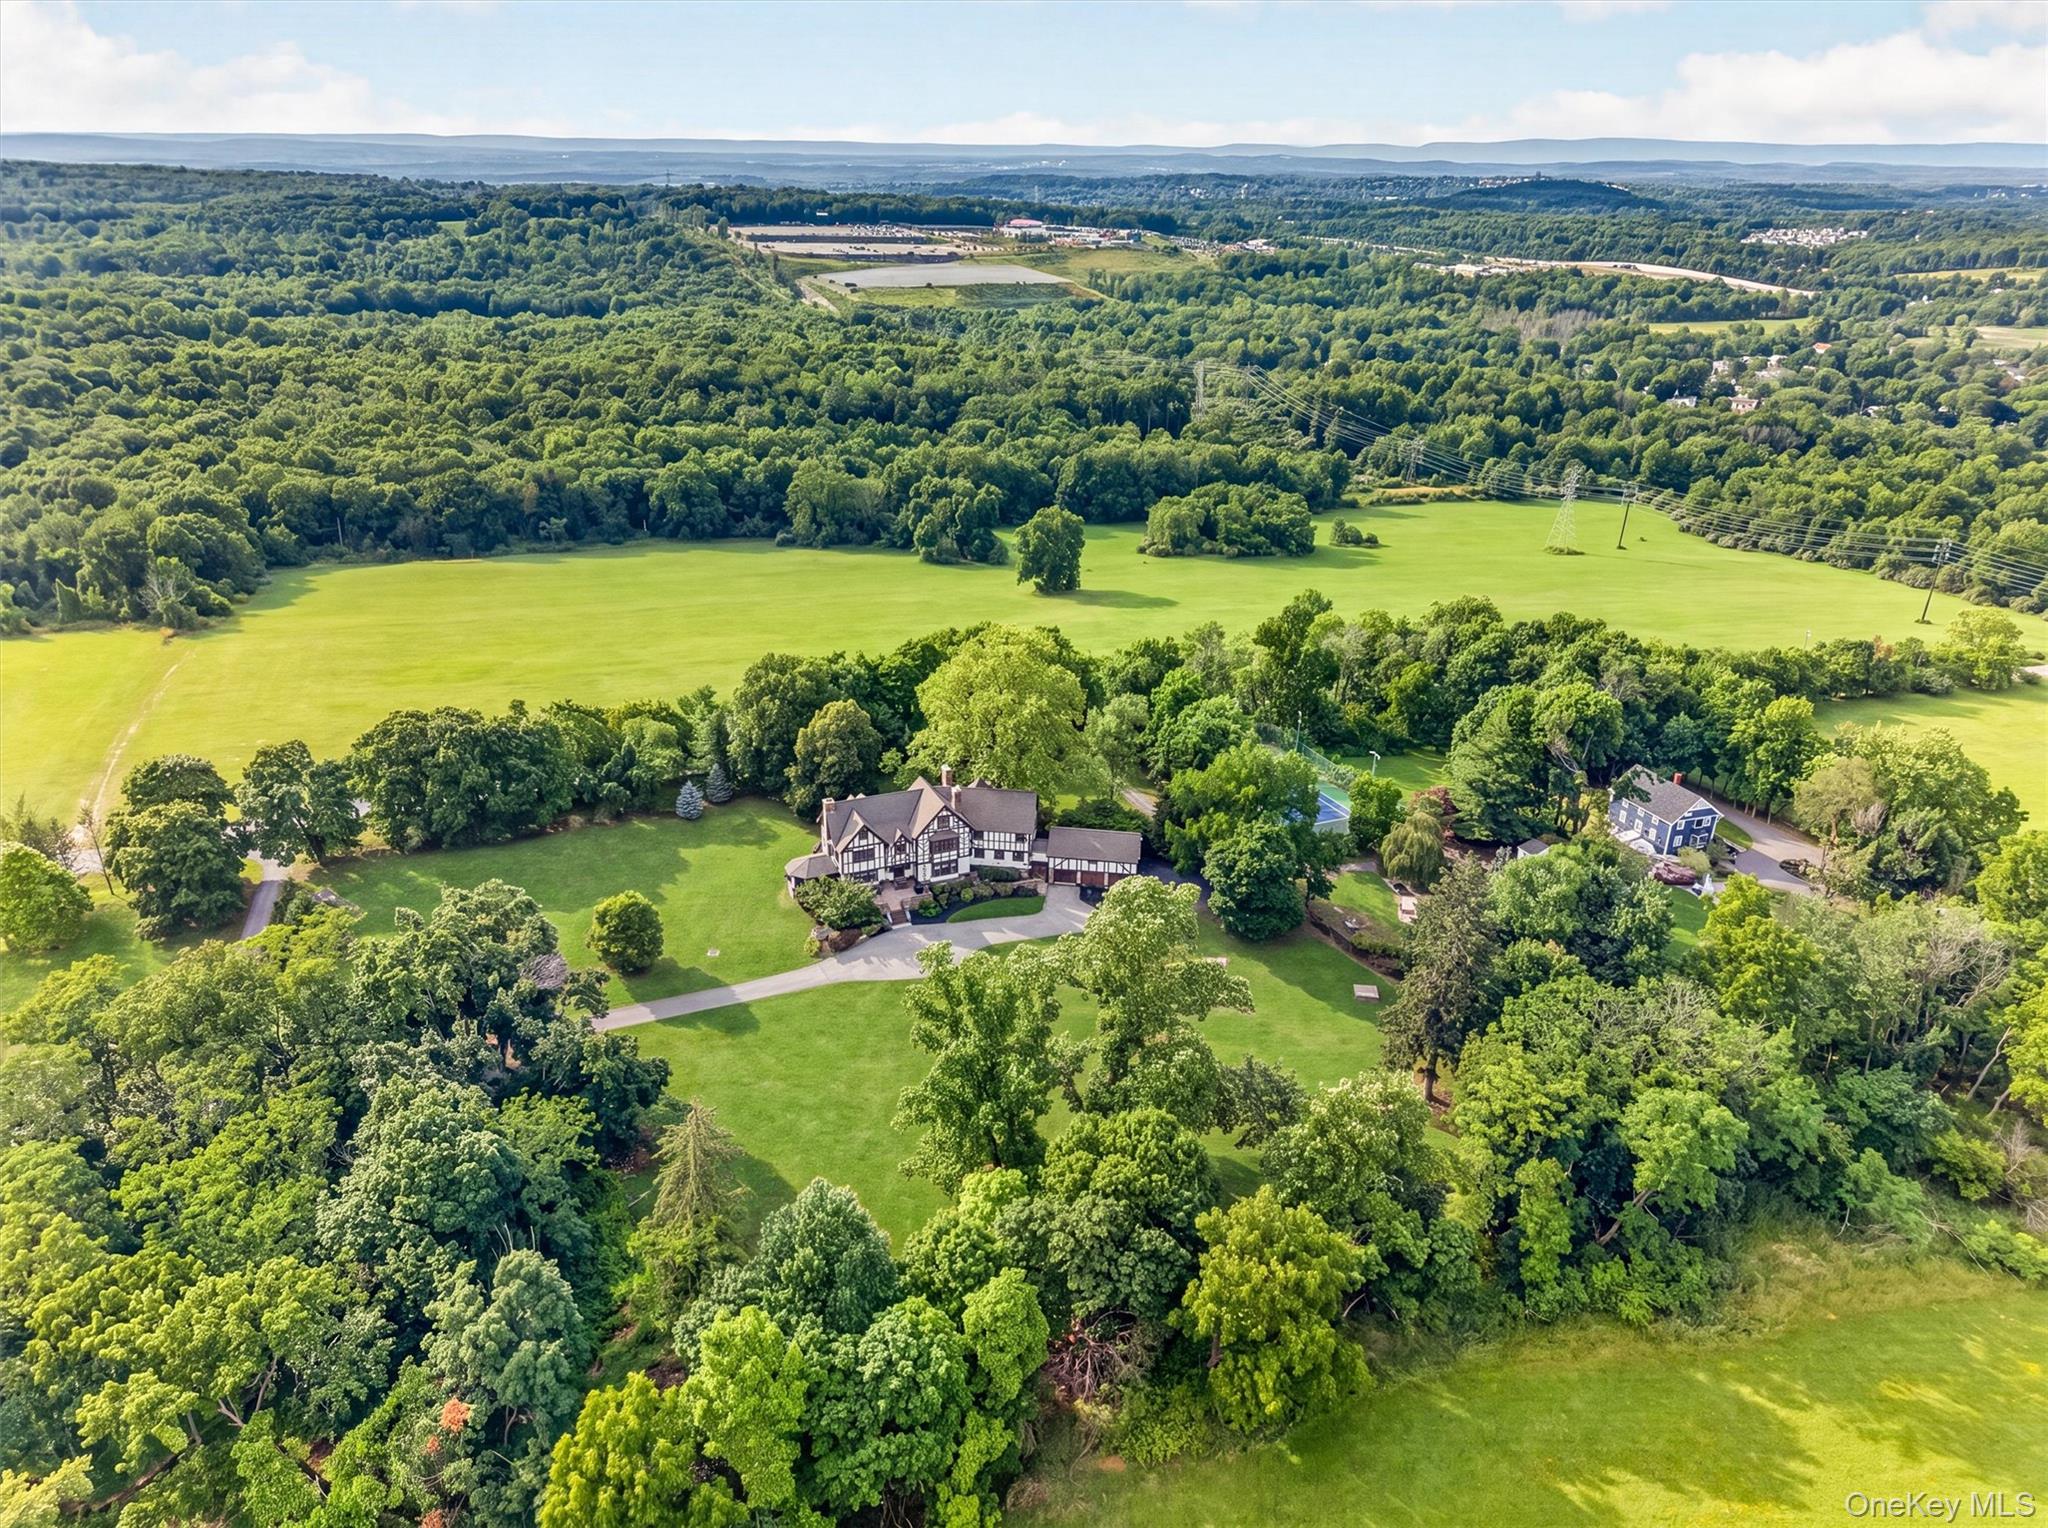
Rare opportunity to acquire a remarkable three-property Hudson Valley compound offered together at 155, 157, and 159 Arcadia Road in historic Goshen, NY, spanning a total of 30.1 acres. This bundled offering combines an extraordinary 1907 historic estate with two beautifully updated residences, creating a one-of-a-kind private retreat with approximately 18 bedrooms, 10.5 bathrooms, and 12,229+...The Arcadia Grand Estate Collection: 30.1 Acres of Hudson Valley History, Luxury & Resort-Style Living.
Rare opportunity to acquire a remarkable three-property Hudson Valley compound offered together at 155, 157, and 159 Arcadia Road in historic Goshen, NY, spanning a total of 30.1 acres. This bundled offering combines an extraordinary 1907 historic estate with two beautifully updated residences, creating a one-of-a-kind private retreat with approximately 18 bedrooms, 10.5 bathrooms, and 12,229+ sq. ft. of combined living space. Ideal for a full-time residential compound, weekend escape, extended guest accommodations, multi-generational living, corporate retreats, executive off-sites, wellness weekends, or retreat-style use, this Arcadia Road portfolio delivers exceptional scale, privacy, acreage, amenities, and location just about 55 miles from New York City.
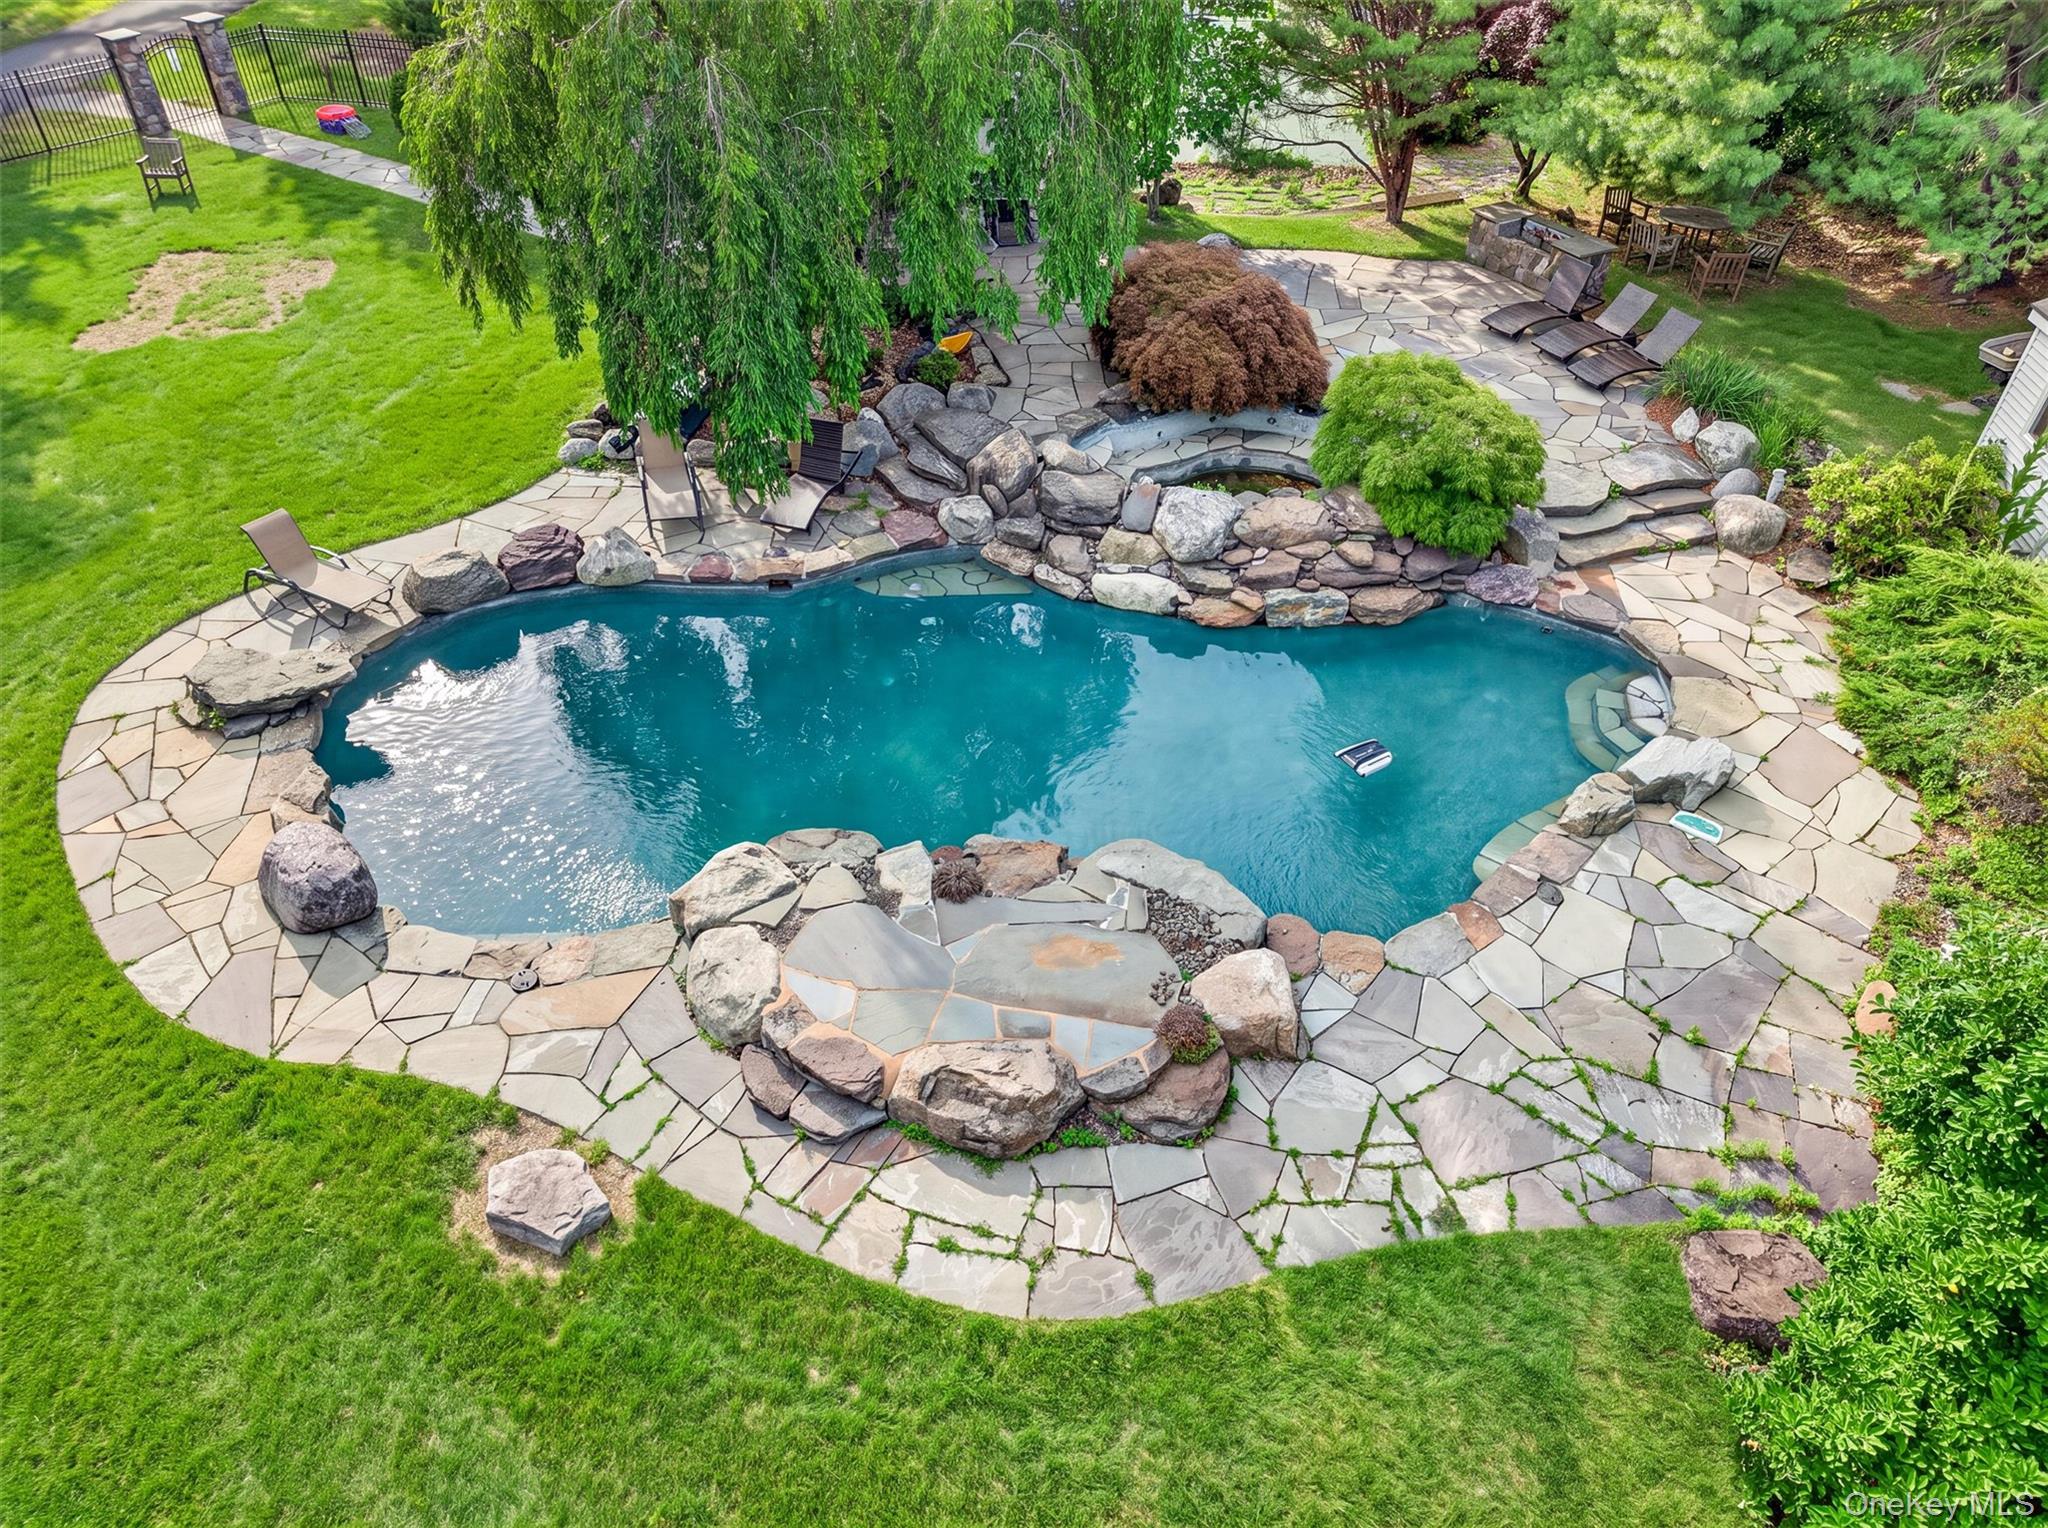
At the heart of the offering is 157 Arcadia Road, one of Goshen’s most distinguished historic estates, featuring 9,100+ sq. ft. of grand living space on private, park-like acreage. Originally built in 1907, this 10-bedroom, 5.5-bath mansion has been thoughtfully restored with exquisite original woodwork, hand-carved chestnut moldings, stained glass, restored masonry, seven fireplaces, a sunroom, library, game room, formal dining room, chef’s kitchen with quartz center island, and rebuilt butler’s pantry. Modern upgrades include geothermal heating and central air, new plumbing, renovated baths, updated insulation, newer roof, restored historic details, and extensive masonry work. Outdoor amenities include a saltwater in-ground pool, resurfaced tennis and pickleball courts with lighting, and beautifully landscaped grounds.
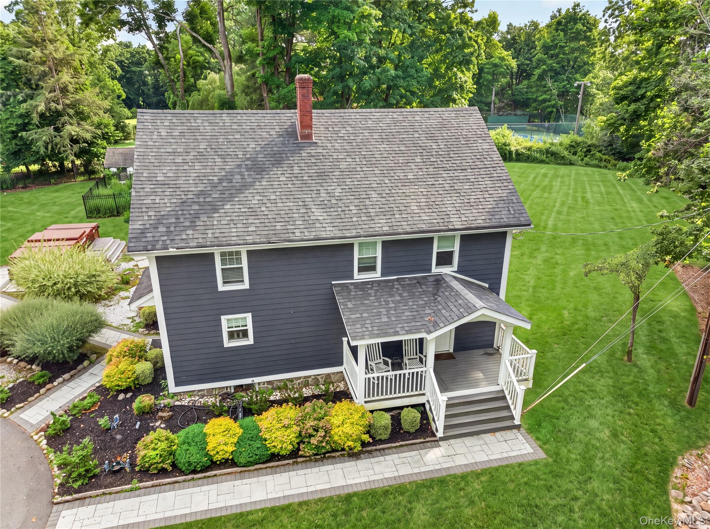
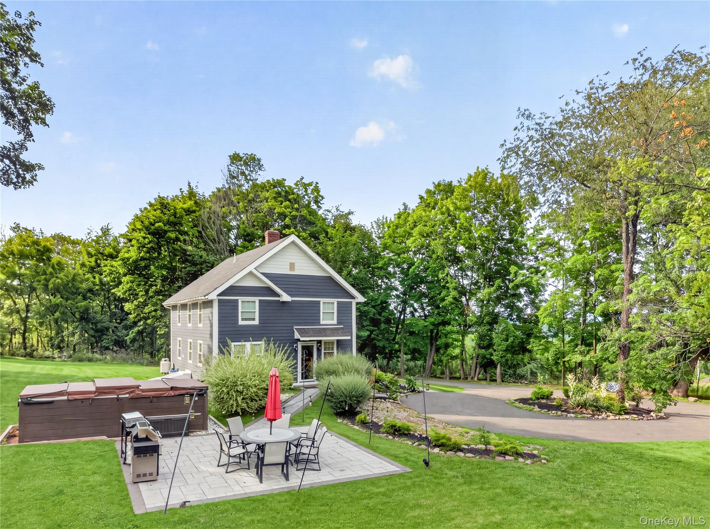
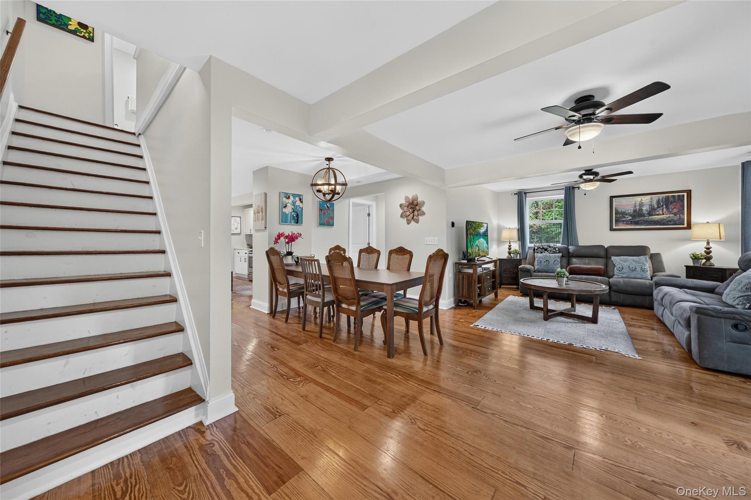
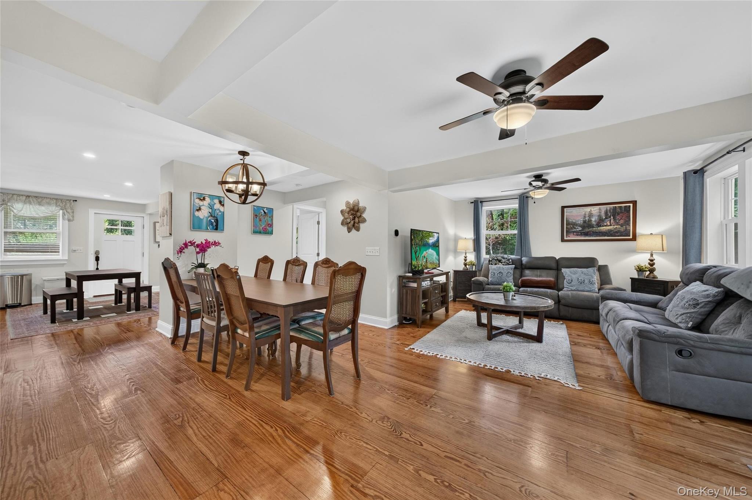
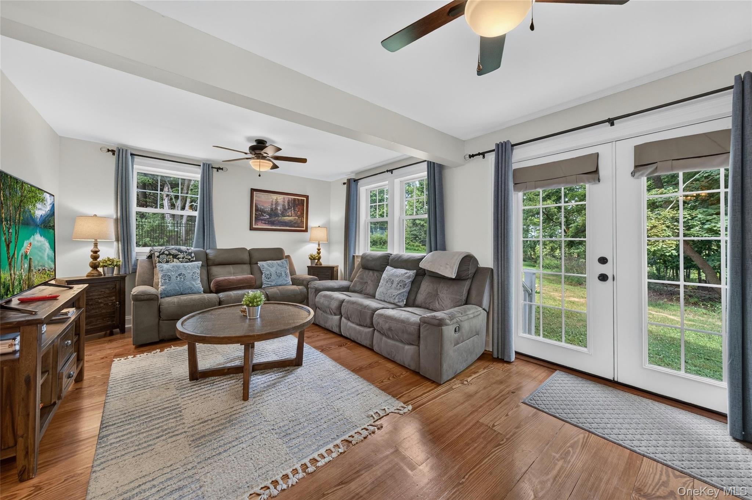
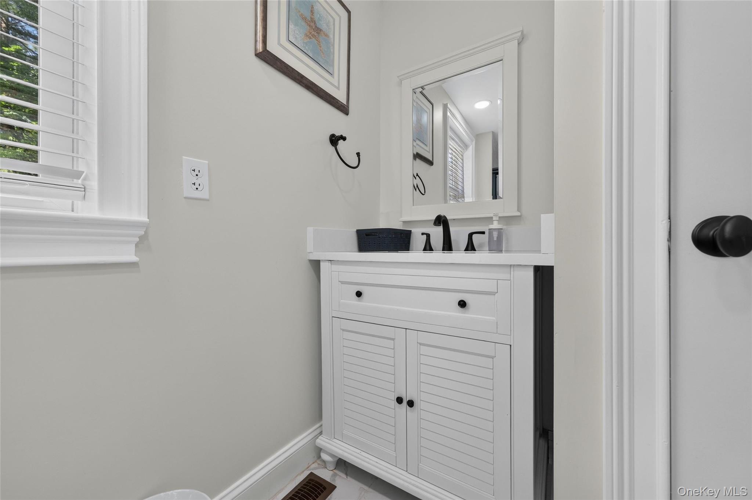
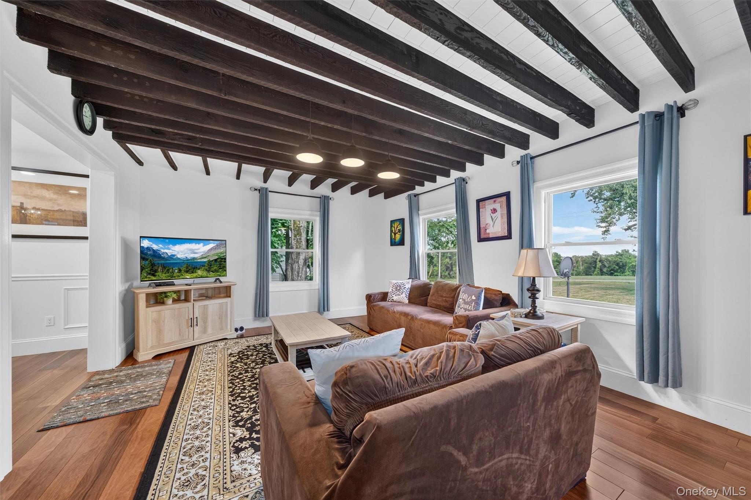
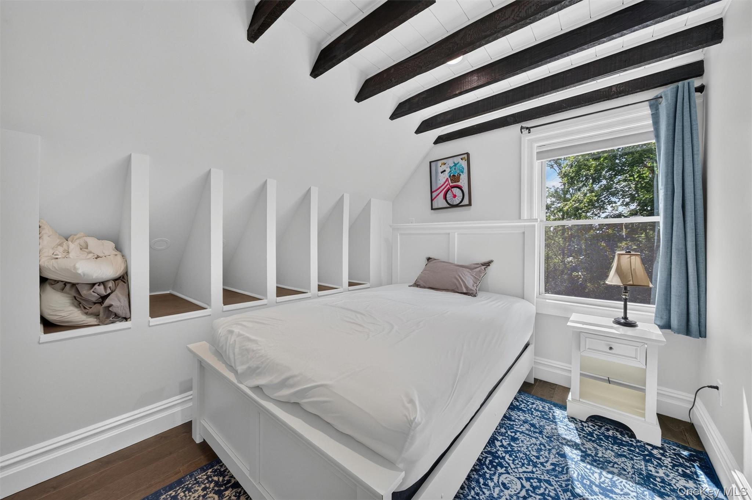
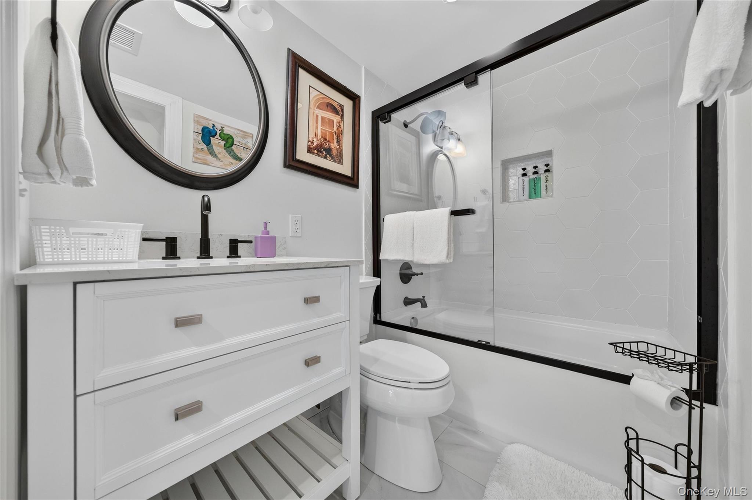
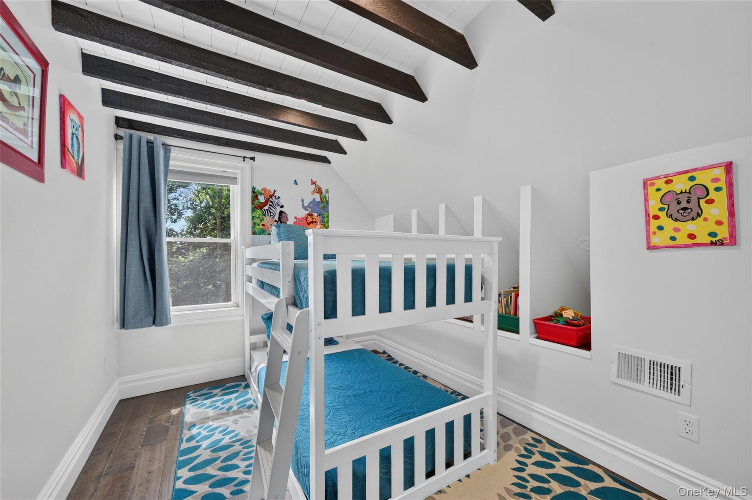
The bundle also includes 155 Arcadia Road, a fully updated 5-bedroom, 3-bath residence with 1,843 sq. ft. of living space, designed for comfort, entertaining, and relaxation. Enjoy a spacious renovated layout, large living and dining areas, private Swim Spa, outdoor swimming pool, luxury outdoor Jacuzzi/hot tub, expansive backyard, and peaceful countryside surroundings.
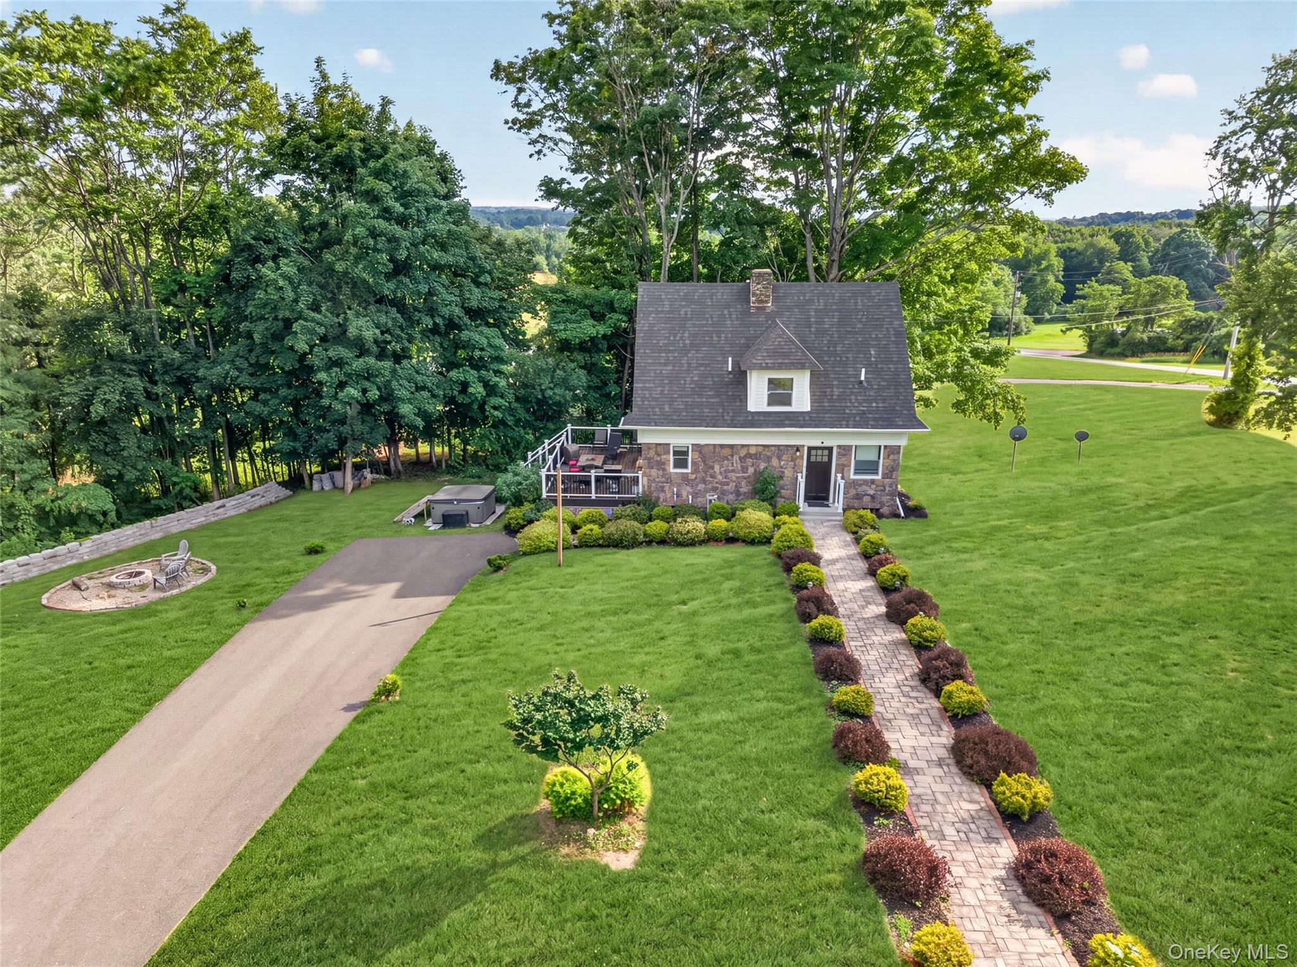
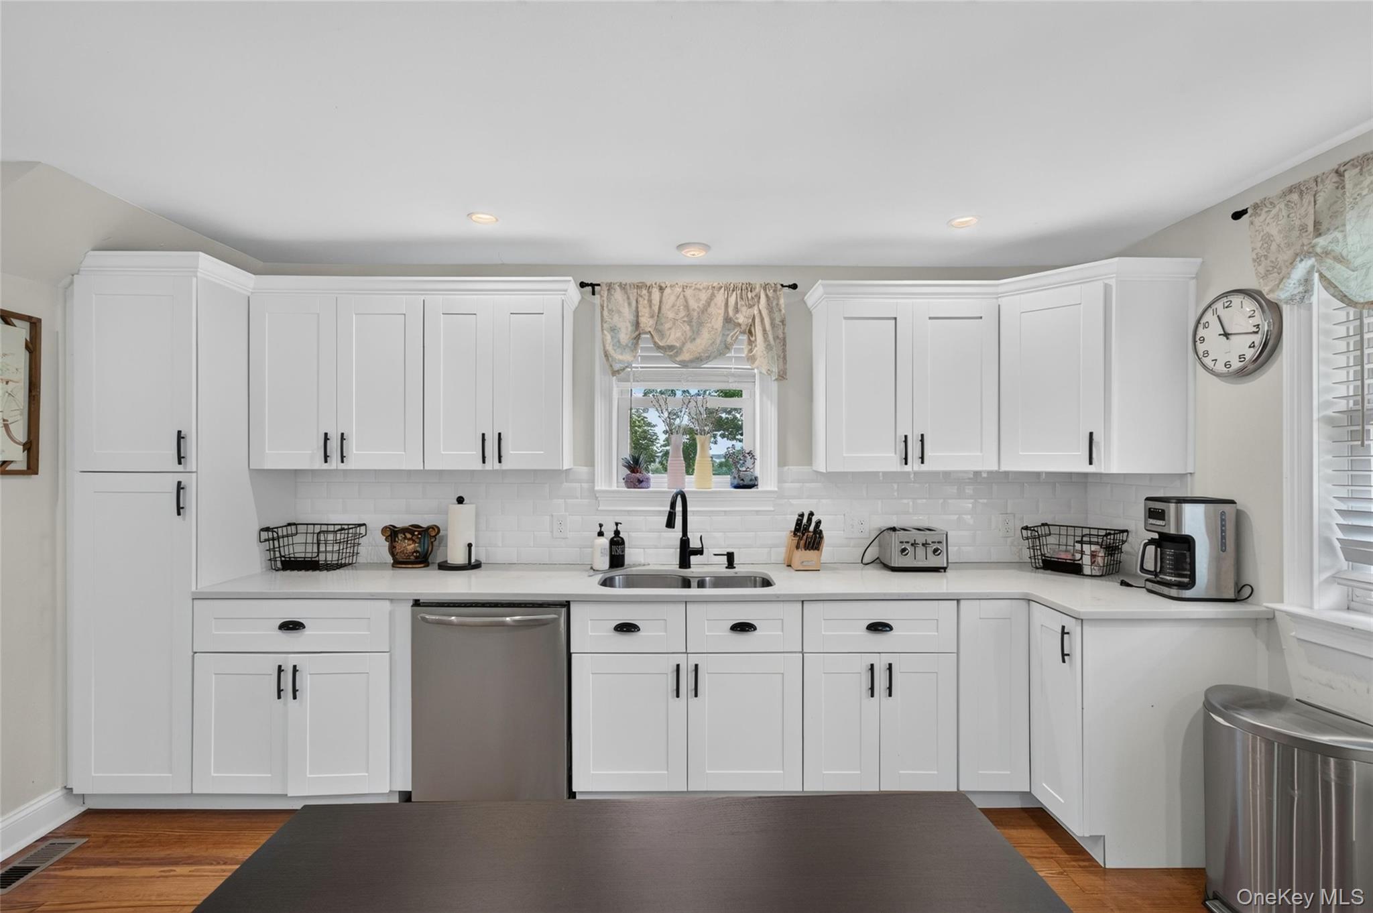
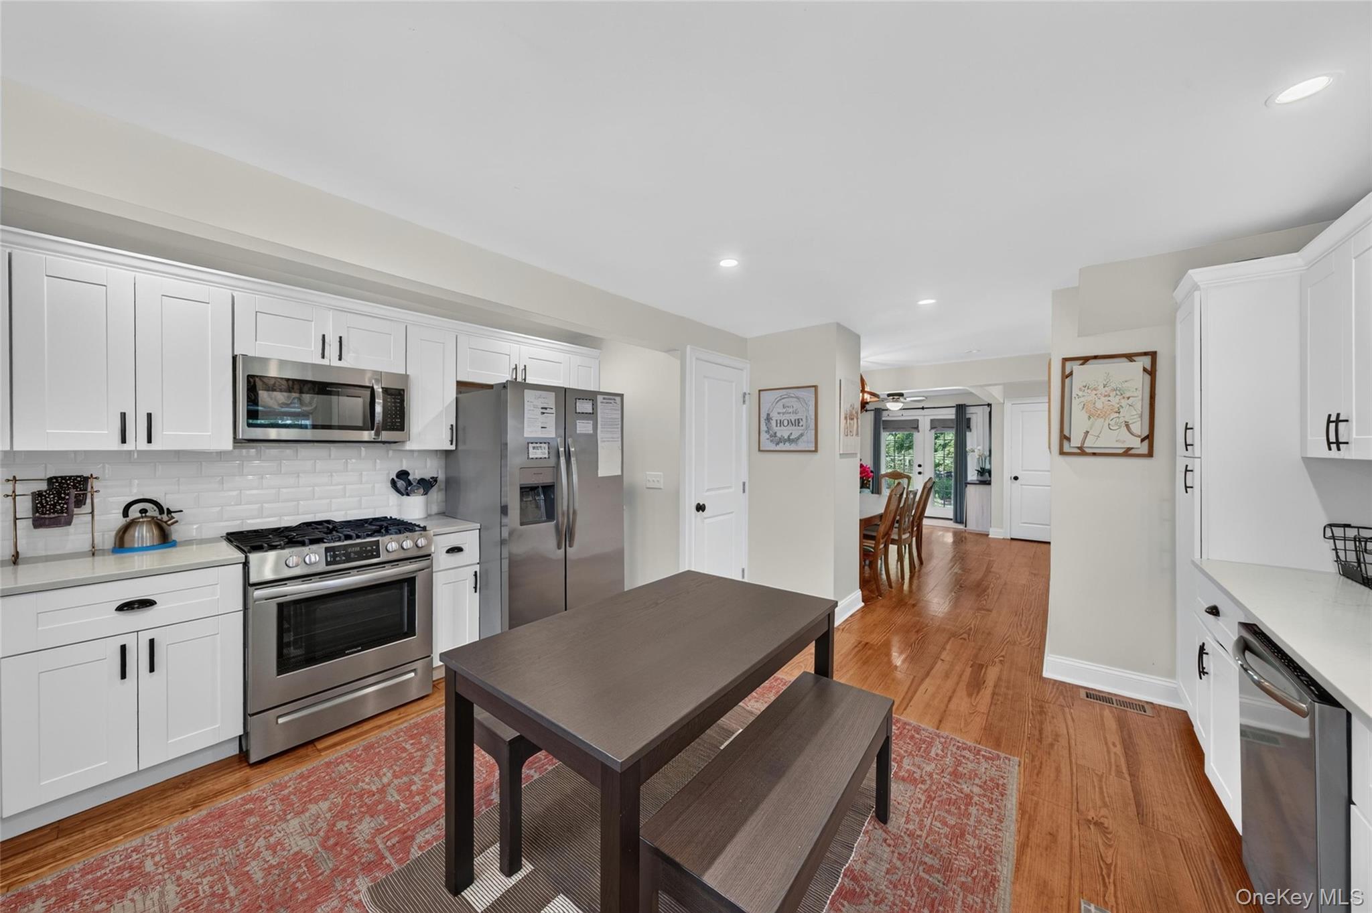
Completing the offering is 159 Arcadia Road, a modernized 3-bedroom, 2-bath country home with 1,286 sq. ft. of living space, a stylish open layout, stainless steel kitchen with center island, separate dining room, main-level laundry, curated bedrooms, expansive private hilltop backyard with panoramic views, outdoor hot tub, patio deck, grill, dining area, fire pit, and recreation space.
Perfectly located near LEGOLAND New York Resort, downtown Goshen, Woodbury Common Premium Outlets, Storm King Art Center, West Point, Greenwood Lake, Heritage Trail, Harriman State Park, Bear Mountain, local farms, vineyards, golf, skiing at Mount Peter and Mountain Creek, shopping, dining, and year-round Hudson Valley recreation.
A once-in-a-generation offering, The Arcadia Grand Estate Collection brings together historic grandeur, modern luxury, resort-style amenities, and extraordinary acreage in one unforgettable Hudson Valley compound.

Location
$24,769 per month
30 year fixed, 7.03% Interest
$24,023
$746
$0
 1
1Property Information for 155 Arcadia Road
Property Details
- Taxes: $8,948 / year
- MLS Type: Single Family
- County: Orange County
- City/Township: Goshen
- Architectural Style: Estate, Tudor
- Garage Spaces: 2
- Waterfront: No
Building Information
- Year Built: 1900
- Lot Size: 23.10 AC / 1,006,236 SF
Summary
- Senior Community YN: No
- Property Attached: No
- Structure Type: Detached
- State Or Province: NY
- School District: Goshen
- Elementary School District: Goshen
- Elementary School: Goshen Intermediate
- Middle Or Junior School District: Goshen
- Middle Or Junior School: C J Hooker Middle School
- High School District: Goshen
- High School: Goshen Central High School
Unit Information
- Building Units Total: 1
Taxes and HOA Information
- Parcel Number: 333089-015-000-0001-084.000-0000
- Tax Assessed Value: $169,400.00
- Tax Source: Municipality
- Tax Year: 2025
- Association: No
Interior and Exterior Features
- Amenities: 1st Floor Bedrm, Bath, Beamed Ceilings, Bedroom, Breakfast Bar, Built-in Features, Carpet, Cathedral/Vaulted/High Ceiling, Ceiling Fan(s), Chandelier, Chefs Kitchen, ENERGY STAR Qualified Door(s), Eat in Kitchen, Entrance Foyer, Estate, Family Room, First Floor Full Bath, Formal Dining, Hardwood Floors As Seen, In-Law Floorplan, Indoor, Kitchen Island, Laundry Room, Living Room, Multiple Locations, Natural Woodwork, Open Floorplan, Open Kitchen, Outdoor Pool, Pantry, Pool Cover, Pool/Spa Combo, Primary Bathroom, Quartz/Quartzite Counters, Smart Thermostat, Soaking Tub, Storage, Tile, Tudor, Walk Through Kitchen, Washer/Dryer Hookup, Well, Wood, Wood Burning
- Interior Features: First Floor Bedroom, First Floor Full Bath, Beamed Ceilings, Breakfast Bar, Built-in Features, Cathedral Ceiling(s), Ceiling Fan(s), Chandelier, Chefs Kitchen, Eat-in Kitchen, ENERGY STAR Qualified Door(s), Entrance Foyer, Formal Dining, In-Law Floorplan, Kitchen Island, Natural Woodwork, Open Floorplan, Open Kitchen, Pantry, Primary Bathroom, Quartz/Quartzite Counters, Smart Thermostat, Soaking Tub, Storage, Walk Through Kitchen, Washer/Dryer Hookup
- Appliances: Dishwasher, Dryer, ENERGY STAR Qualified Appliances, Oven, Range, Refrigerator, Washer, Geothermal Water Heater
- Total Rooms: 40
- Attic Description: See Remarks
- Fireplaces Total: 6
- Fireplace Features: Bedroom, Family Room, Living Room, Wood Burning
- Location Amenities: Hardwood Floors As Seen, 1st Fl Master Bedroom, Cathedral/Vaulted/High Ceiling, Chef's Kitchen, Eat in Kitchen, Entry Foyer, Foyer, Formal Dining Room, Island Kitchen, Open Kitchen, Pantry, Soacking Tub, Storage, Walk Through Kitchen, WD Hookup, Pool Indoor, Pool Outdoor
- Laundry Features: Laundry Room, Multiple Locations
- Spa Features: Bath
- Spa: Yes
- Flooring: Carpet, Hardwood, Tile, Wood
- Living Area: 1843
- Basement: No
- Exterior Property Features: Indoor, Outdoor Pool, Pool Cover, Pool/Spa Combo, Assigned, Attached, Driveway, Garage, Garage Door Opener, Off Street, Private, Shared Driveway
- Elevation Certificate: No
- Construction Materials: Stone, Stucco
- Pool Private: Yes
- Pool Features: Indoor, Outdoor Pool, Pool Cover, Pool/Spa Combo
- Pool Details: Indoor,Outdoor Pool,Pool Cover,Pool/Spa Combo
- Building Area Units: Square Feet
- Parking Features: Assigned, Attached, Driveway, Garage, Garage Door Opener, Off Street, Private, Shared Driveway
- Garage: Yes
- Carport: No
- Cooling: Central Air
- Heating: Geothermal
- Heat Fuel Type: Geothermal
- Sewer: Septic Tank
- Water Source: Well
- Utilities: Electricity Connected, Trash Collection Private, Water Connected
- Green Features: Dishwasher, Dryer, ENERGY STAR Qualified Appliances, Oven, Range, Refrigerator, Washer, Geothermal Water Heater, Geothermal, Indoor, Outdoor Pool, Pool Cover, Pool/Spa Combo
Agent
- Down Payment Resource: No
Property History for 155 Arcadia Road
| Date | Event & Source | Price | Appreciation |
|---|---|---|---|
| Jul 2, 2026 | Listed (Active) ONEKEY #1021095 | $4,500,000 | — |
| Apr 26, 2021 | Sold ONEKEY #H6065436 | $460,000 | — |
| Apr 23, 2021 | Sold (Public Record) Public Record #1477107589 | $460,000 | — |
| Nov 20, 2020 | Pending ONEKEY #H6065436 | — | |
| Sep 4, 2020 | Listed (Active) ONEKEY #H6065436 | $440,000 | — |
| Feb 7, 2018 | Expired ONEKEY #H4704528 | $329,000 | — |
| Feb 7, 2017 | Listed (Active) ONEKEY #H4704528 | $329,000 | — |
| Date | Event & Source | Price |
|---|---|---|
| 07/02/2026 | Listed (Active) ONEKEY #1021095 | $4,500,000 |
| 04/26/2021 | Sold ONEKEY #H6065436 | $460,000 |
| 04/23/2021 | Sold (Public Record) Public Record #1477107589 | $460,000 |
| 11/20/2020 | Pending ONEKEY #H6065436 | — |
| 09/04/2020 | Listed (Active) ONEKEY #H6065436 | $440,000 |
| 02/07/2018 | Expired ONEKEY #H4704528 | $329,000 |
| 02/07/2017 | Listed (Active) ONEKEY #H4704528 | $329,000 |
For completeness, we often displays two records for one sale: the MLS record and the public record.
Public records
155 Arcadia Road
Baths
3Total Finished SqFt
1,939 SqFtAbove Grade Finished SqFt
1,939 SqFtStories
2Lot Size
1,006,236 SqFtStyle
FarmsSchools near 155 Arcadia Road
Rating | School | Type | Grades | Distance |
|---|---|---|---|---|
| Public - | K to 2 | |||
| Public - | 3 to 5 | |||
| Public - | 6 to 8 | |||
| Public - | 9 to 12 |
Rating | School | Distance |
|---|---|---|
Scotchtown Avenue School PublicK to 2 | ||
Goshen Intermediate School Public3 to 5 | ||
C J Hooker Middle School Public6 to 8 | ||
Goshen Central High School Public9 to 12 |
School ratings and boundaries are provided by GreatSchools.org and Pitney Bowes. This information should only be used as a reference. Proximity or boundaries shown here are not a guarantee of enrollment. Please reach out to schools directly to verify all information and enrollment eligibility.
Similar Homes
New listings in 10924

Listing Courtesy of Howard Hanna Rand Realty

Listing Courtesy of Absolute Real Estate of NY Inc

Listing Courtesy of Hudson Valley Griffith

Listing Courtesy of Keller Williams Realty

Listing Courtesy of Keller Williams Realty

Listing Courtesy of Absolute Real Estate of NY Inc

Listing Courtesy of Curasi Realty, Inc.

Listing Courtesy of Wansor Realty

Listing Courtesy of Keller Williams Realty
Explore Nearby Homes
- Chester Village Homes for Sale
- Goshen Village Homes for Sale
- Hamptonburgh Homes for Sale
- Wallkill City Homes for Sale
- Wawayanda Homes for Sale
- Whispering Hills Homes for Sale
- Minisink Homes for Sale
- Mechanicstown Homes for Sale
- Scotchtown Homes for Sale
- Washington Heights Homes for Sale
- South Blooming Grove Homes for Sale
- Vernon Valley Homes for Sale
- Wantage Homes for Sale
- Warwick Village Homes for Sale
- Crawford Homes for Sale
- Warwick Homes for Sale
- Pine Island Homes for Sale
- New Hampton Homes for Sale
- Goshen Homes for Sale
- Florida Homes for Sale
- Chester Homes for Sale
- Blooming Grove Homes for Sale
- Campbell Hall Homes for Sale
- Middletown Homes for Sale
- Slate Hill Homes for Sale
- Glenwood Homes for Sale
- Vernon Homes for Sale
- Westtown Homes for Sale
- Montgomery Homes for Sale
- Johnson Homes for Sale
- 10941 Homes for Sale
- 10940 Homes for Sale
- 10958 Homes for Sale
- 10990 Homes for Sale
- 10916 Homes for Sale
- 10918 Homes for Sale
- 10921 Homes for Sale
- 10969 Homes for Sale
- 10998 Homes for Sale
- 10973 Homes for Sale
- 10914 Homes for Sale
- 12549 Homes for Sale
- 10950 Homes for Sale
- 07418 Homes for Sale
- 07461 Homes for Sale
No guarantee, warranty or representation of any kind is made regarding the completeness or accuracy of any information, descriptions or measurements (including square footage measurements and property condition), such should be independently verified through appropriate means, including, but not limited to, in person inspection and public records, and Compass International Holdings, its subsidiaries, affiliates and independently owned and operated franchisees, and their affiliated agents and associated third parties expressly disclaim any liability in connection therewith. Photos may be virtually staged or digitally enhanced and may not reflect actual property conditions. Offers of compensation are subject to change at the seller's discretion. No financial or legal advice provided. Equal Housing Opportunity.
Based on information submitted to the MLS GRID as of 09/14/2026 05:33 PM. All data is obtained from various sources and may not have been verified by broker or MLS GRID. Supplied Open House Information is subject to change without notice. All information should be independently reviewed and verified for accuracy. Properties may or may not be listed by the office/agent presenting the information. Properties displayed may be listed or sold by various participants in the MLS. IDX information is provided exclusively for consumers’ personal, non-commercial use and may not be used for any purpose other than to identify prospective properties consumers may be interested in purchasing. The data is deemed reliable but is not guaranteed by MLS GRID. Use of the MLS GRID data may be subject to an end user license agreement prescribed by the applicable MLS of the Member Participant, if any, and as amended from time to time.
