15504 Race Track Road
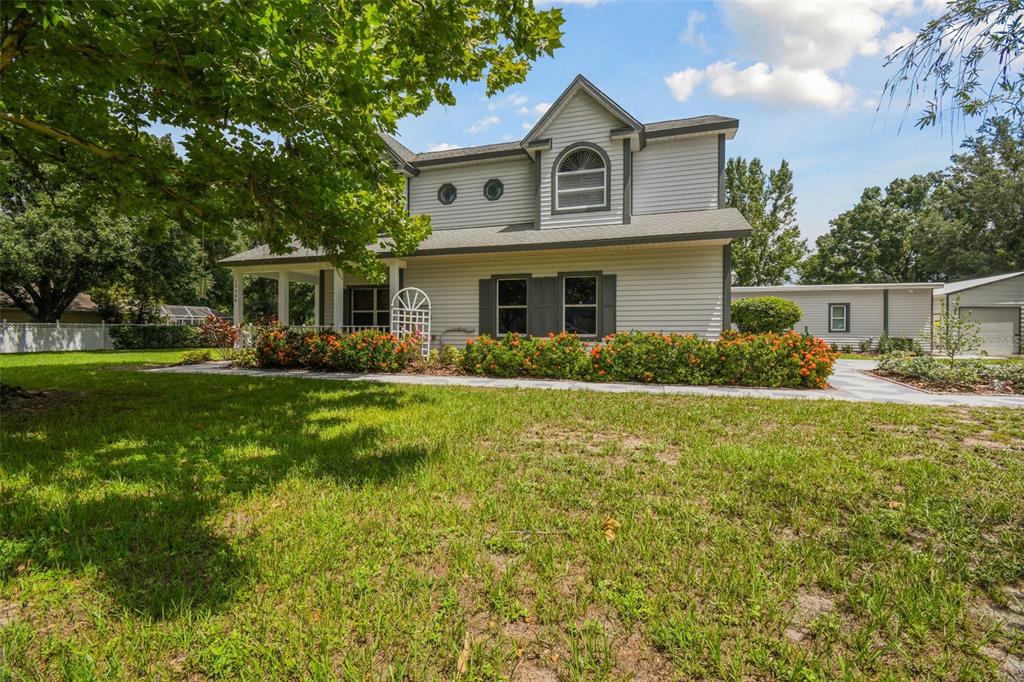
Description
The MAIN HOUSE (~3,550 sf) features...Located in a DRY, INLAND area and not affected by Milton or Helene, providing extra peace of mind! Welcome to this charming custom-built home, uniquely designed and perfectly situated on a serene lakefront, right across from an equestrian center. Ideal for multigenerational living, this property includes a brand-new IN-LAW SUITE (~784 sf) with a private entrance, offering flexibility & convenience. No HOA! Bring the toys, equipment, boats and the in-laws too! :)
The MAIN HOUSE (~3,550 sf) features 3 spacious bedrooms & 3 full baths. From the moment you enter the home, you'll be captivated by the stunning lake views through the wall of windows in the expansive 4 Season Sunroom offering a versatile space for relaxation or entertainment year-round. The living room impresses with cathedral ceilings, a brick, wood-burning fireplace, and elegant wood laminate floors, providing a perfect blend of style & comfort and an expansive grand staircase leads to the second floor, adding to the home's distinctive charm. Extending off the living room is a spacious dining room area with a vaulted ceiling and also offering lake views, forming one expansive space for entertaining and everyday living. The eat-in kitchen is well-appointed with a Corian countertop, two pantries, and ample dining space. The main level also includes a nicely sized bedroom with an adjacent full bath that can also double as a home office, perfect for remote work. Make your way up the grand staircase to the primary suite providing a comfortable retreat with a sitting area, two large walk-in closets, and an ensuite bathroom featuring dual sinks, a soaking tub, and a stall shower. The newly renovated private deck off the primary suite overlooks the picturesque property and lake, offering a wonderful space to unwind and enjoy the view. The second floor also featured a spacious 3rd bedroom with its own dedicated hallway full bathroom, ensuring privacy & convenience. The NEW IN-LAW SUITE is a highlight of the home, with lake views from every room. The suite features a living room and dining area with tile floors and a wall of windows overlooking the private backyard & lake, creating a serene and inviting space. The adjacent kitchen is fully equipped with granite countertops, beautiful cabinetry, and ceramic tile flooring. Next, you’ll find a versatile space that can serve as an office and provides closet storage. The suite continues to the bedroom which boasts sliding glass doors that open to views of the lake and backyard. The beautifully finished bathroom features sleek and modern tile flooring, a stylish vanity, and a glass-enclosed shower stall with exquisite tile work. Its private entrance ensures independence for guests or family members or perfect your AIRBNB guest. There is NO HOA so BRING THE TOYS! With the oversized ATTACHED 2-car garage (20x22), a storage shed and a NEWLY constructed DETACHED (40 x 24) 2 BAY GARAGE with 9-foot doors and an interior ceiling height of approx. 12 feet, this space is ideal for storing cars, motorcycles, boats, RVs, or equipment. The property, spanning over an acre, offers plenty of room for adding a pool to enhance the landscape overlooking the lake. The home is also equipped with zoned A/C, featuring two house units that are only 6 years old and in-law suite unit is only 2 years old, ensuring comfort throughout the house. Don’t miss the chance to make this exceptional property your own. Seller is motivated!
- Listed by: Anna Lieggi 888.883.8509 annasellsflnjpa@gmail.com Brokerage DRE #1037043 • EXP REALTY LLC

Recent comparable sales
Median sold price
$1,187,000
Avg days on market
30
Sale-to-list ratio
97.4%
Odessa, FL
9 comparable properties found

$1,285,000
Sold 08/04/25
- 4
- Bedrooms
- 4
- Bathrooms
- 3,655
- Square Feet
- 0.24
- Acres

$1,187,000
Sold 07/10/26
- 4
- Bedrooms
- 5
- Bathrooms
- 4,000
- Square Feet
- 0.21
- Acres

$891,000
Sold 08/25/25
- 4
- Bedrooms
- 4
- Bathrooms
- 3,513
- Square Feet
- 0.44
- Acres

$919,900
Sold 03/20/25
- 4
- Bedrooms
- 4
- Bathrooms
- 3,464
- Square Feet
- 0.41
- Acres

$1,385,000
Sold 03/28/25
- 4
- Bedrooms
- 4
- Bathrooms
- 3,804
- Square Feet
- 0.24
- Acres

$1,099,500
Sold 06/02/25
- 4
- Bedrooms
- 5
- Bathrooms
- 3,827
- Square Feet
- 0.30
- Acres

$1,325,000
Sold 08/04/25
- 4
- Bedrooms
- 5
- Bathrooms
- 3,823
- Square Feet
- 0.34
- Acres

$1,355,000
Sold 07/24/25
- 4
- Bedrooms
- 4
- Bathrooms
- 3,639
- Square Feet
- 0.16
- Acres

$1,010,000
Sold 02/07/25
- 4
- Bedrooms
- 4
- Bathrooms
- 3,689
- Square Feet
- 0.26
- Acres
Location
Sold By KELLER WILLIAMS REALTY- PALM H, Judi Pobst
Payment Calculator
$6,572 per month
30 year fixed, 7.03% Interest
$5,872
$700
$0
Know your buying power with a preapproval and custom rate in minutes
 1
1Property Information for 15504 Race Track Road
- Taxes: $8,395 / year
- MLS Type: Residential / Single Family Residence
- County: Hillsborough County
- Architectural Style: Colonial, Custom
- Subdivision Name: LAKE JULIA
- Township: 27
- Garage Spaces: 6
- Waterfront: Yes
- Water View: Lake
- Furnished: Unfurnished
- Year Built: 1990
- Lot Size: 1.35 AC / 58,806 SF
- Building Area Source: Public Records
- Building Area Total: 5355.0
- Building Area Units: Square Feet
- Direction Faces: South
- Directions: Veterans Expressway (589) to Exit 10 Ehrlich Rd to Gunn Hwy to left on Race Track Road OR Hillsborough Ave to Race Track Road.
- Mls Major Change Type: Sold
- Major Change Type: Closed
- Listing Service: Full Service
- Senior Community: No
- Unit Number: No
- Street Number: 15504
- Street Name: RACE TRACK
- Street Suffix: ROAD
- State: FL
- City: ODESSA
- Attached Garage: Yes
- Carport: No
- Garage: Yes
- Parking Features: Boat, Circular Driveway, Garage Faces Side, Golf Cart Garage, Golf Cart Parking, Guest, Off Street, Other, Oversized, RV Garage, RV Parking, Split Garage, Tandem
- Association: No
- CDD: No
- Tax Block: 000000
- Tax Book Number: 63-2
- Tax Legal Description: LAKE JULIA LOT 5
- Tax Lot: 5
- Tax Year: 2023
- Virtual Tour URL Unbranded: https://www.propertypanorama.com/instaview/stellar/U8250849
- Additional Parcels: No
- Lot Features: Oversized Lot
- Parcel Number: U33271702N00000000005.0
- Total Acreage: 1 to less than 2
- Water Access: Lake
- Water Access: Yes
- Water Body Name: LAKE JULIA
- Water Extras: No
- Zoning: PD
- Living Area: 4336
- ILS Under Air SQFT: 784.0
- Year Built Numeric: 1990
- Flood Zone Code: X
- Flood Zone Date: 08-28-2008
- Flood Zone Panel: 12057C0180H
- Homestead: Yes
- New Construction: No
- Public Survey Range: 17
- Public Survey Section: 33
- Sewer: Septic Tank
- Utilities: BB/HS Internet Available, Cable Available
- Water Source: Well
- Construction Materials: Block, Wood Frame (FSC Certified)
- Exterior Features: Balcony, Storage
- Foundation Details: Slab
- Levels: Two
- Other Structures: Guest House, Other, Shed(s), Storage
- Patio And Porch Features: Deck, Front Porch
- Pool Private: No
- Pool: None
- Pool Private: No
- Roof: Membrane, Shingle
- Vegetation: Trees/Landscaped
- Waterfront Features: Lake Front
- Waterfront Feet Total: 200
- Bedrooms Total: 4
- Bathrooms Full: 4
- Additional Rooms: Florida Room, Formal Dining Room Separate, Formal Living Room Separate, Interior In-Law Suite w/Private Entry
- Appliances: Dishwasher, Dryer, Electric Water Heater, Microwave, Range, Refrigerator, Washer
- Cooling: Central Air
- Fireplace Features: Living Room, Wood Burning
- Fireplace: Yes
- Flooring: Carpet, Ceramic Tile, Laminate, Tile
- Heating: Electric
- Interior Features: Cathedral Ceiling(s), Ceiling Fan(s), Eating Space In Kitchen, High Ceilings, PrimaryBedroom Upstairs, Solid Surface Counters, Vaulted Ceiling(s), Walk-In Closet(s)
- Laundry Features: Inside, Laundry Room
- Living Area Source: Public Records
- Living Area Units: Square Feet
- Room Count: 11.0
- Water View: Yes
- Bathrooms Half: 0
Property History for 15504 Race Track Road
| Date | Event & Source | Price | Appreciation |
|---|---|---|---|
| Jun 3, 2025 | Sold MFRMLS #U8250849 | $1,100,000 | — |
| May 27, 2025 | Sold (Public Record) Public Record #1902789790 | $1,100,000 | +16.5% / yr |
| Nov 17, 2024 | Pending MFRMLS #U8250849 | — | |
| Aug 13, 2024 | Listed (Active) MFRMLS #U8250849 | $1,250,000 | — |
| Jun 11, 2021 | Sold MFRMLS #T3295143 | $600,000 | — |
| Jun 10, 2021 | Sold (Public Record) Public Record #1465664089 | $600,000 | — |
| Jun 10, 2021 | Sold (Public Record) Public Record #1879222493 | $600,000 | +2.9% / yr |
| May 7, 2021 | Pending MFRMLS #T3295143 | — | |
| Mar 13, 2021 | Listed (Active) MFRMLS #T3295143 | $655,000 | — |
| Dec 10, 2015 | Withdrawn MFRMLS #T2779813 | $390,000 | — |
| Sep 18, 2015 | Listed (Active) MFRMLS #T2779813 | $400,000 | — |
| Jul 13, 2015 | Expired MFRMLS #T2727761 | $425,000 | — |
| Nov 20, 2014 | Listed (Active) MFRMLS #T2727761 | $445,000 | — |
| Mar 30, 2005 | Sold (Public Record) Public Record #154580733 | $375,000 | — |
| Jan 1, 2005 | Expired MFRMLS #W7079665 | $379,000 | — |
| Jul 21, 2004 | Listed (Active) MFRMLS #W7079665 | $399,900 | — |
| Date | Event & Source | Price |
|---|---|---|
| 06/03/2025 | Sold MFRMLS #U8250849 | $1,100,000 |
| 05/27/2025 | Sold (Public Record) Public Record #1902789790 | $1,100,000 +16.5% / yr |
| 11/17/2024 | Pending MFRMLS #U8250849 | — |
| 08/13/2024 | Listed (Active) MFRMLS #U8250849 | $1,250,000 |
| 06/11/2021 | Sold MFRMLS #T3295143 | $600,000 |
| 06/10/2021 | Sold (Public Record) Public Record #1465664089 | $600,000 |
| 06/10/2021 | Sold (Public Record) Public Record #1879222493 | $600,000 +2.9% / yr |
| 05/07/2021 | Pending MFRMLS #T3295143 | — |
| 03/13/2021 | Listed (Active) MFRMLS #T3295143 | $655,000 |
| 12/10/2015 | Withdrawn MFRMLS #T2779813 | $390,000 |
| 09/18/2015 | Listed (Active) MFRMLS #T2779813 | $400,000 |
| 07/13/2015 | Expired MFRMLS #T2727761 | $425,000 |
| 11/20/2014 | Listed (Active) MFRMLS #T2727761 | $445,000 |
| 03/30/2005 | Sold (Public Record) Public Record #154580733 | $375,000 |
| 01/01/2005 | Expired MFRMLS #W7079665 | $379,000 |
| 07/21/2004 | Listed (Active) MFRMLS #W7079665 | $399,900 |
For completeness, we often displays two records for one sale: the MLS record and the public record.
Public Records for 15504 Race Track Road
Schools near 15504 Race Track Road
Rating | School | Type | Grades | Distance |
|---|---|---|---|---|
| Public - | PK to 5 | |||
| Public - | 6 to 8 | |||
| Public - | 9 to 12 | |||
| Public - | 6 to 8 |
Rating | School | Distance |
|---|---|---|
Hammond Elementary School PublicPK to 5 | ||
Sergeant Paul R Smith Middle School Public6 to 8 | ||
Sickles High School Public9 to 12 | ||
Walker Middle Magnet School Public6 to 8 |
School ratings and boundaries are provided by GreatSchools.org and Pitney Bowes. This information should only be used as a reference. Proximity or boundaries shown here are not a guarantee of enrollment. Please reach out to schools directly to verify all information and enrollment eligibility.
Similar Homes
New listings in 33556


Nearby home values
| Address | Sold price | Beds | Baths | Sqft | Lot (Sqft) |
|---|---|---|---|---|---|
This home: 15504 Race Track Road, Odessa, FL 33556 | $1,100,000 | 4 | 4 | 4,336 | 58,806 |
– | 3 | 2 | 2,805 | 43,200 | |
– | 4 | 3 | 2,392 | 40,205 | |
– | 4 | 3 | 2,946 | 41,360 | |
$335,000 | 4 | 3 | 2,595 | 37,459 | |
– | 3 | 2 | 1,874 | 32,130 | |
– | 4 | 3 | 2,765 | 30,300 | |
– | 4 | 3 | 2,648 | 32,395 | |
– | – | – | 10,992 | 1,564,992 | |
$232,000 | – | – | – | 2 | |
$434,500 | 3 | 3 | 2,987 | 42,253 | |
$166,000 | 3 | 3 | 2,934 | 52,082 | |
$351,000 | – | – | – | 94,850 | |
$230,000 | – | – | – | 64,845 | |
$351,000 | – | – | – | 114,480 | |
– | 3 | 3 | 2,631 | 29,870 |
Explore Nearby Homes
- Cheval West Homes for Sale
- Citrus Park Homes for Sale
- Citrus Park Community Homes for Sale
- Eagles Homes for Sale
- East Lake Homes for Sale
- Heritage Springs Homes for Sale
- Ivy Lake Estates Homes for Sale
- Keystone Homes for Sale
- Keystone Park Colony Homes for Sale
- Lake Keystone Homes for Sale
- Northdale Homes for Sale
- Odessa Gardens Homes for Sale
- Starkey Ranch Homes for Sale
- The Champions Club Homes for Sale
- Westchase Homes for Sale
- Land O Lakes Homes for Sale
- Odessa Homes for Sale
- Trinity Homes for Sale
- Oldsmar Homes for Sale
- Lutz Homes for Sale
- Palm Harbor Homes for Sale
- Holiday Homes for Sale
- New Port Richey Homes for Sale
- Tarpon Springs Homes for Sale
- Safety Harbor Homes for Sale
- Clearwater Homes for Sale
- Tampa Homes for Sale
- Port Richey Homes for Sale
- Dunedin Homes for Sale
- Crystal Beach Homes for Sale
- 33558 Homes for Sale
- 33625 Homes for Sale
- 33626 Homes for Sale
- 34638 Homes for Sale
- 34655 Homes for Sale
- 34685 Homes for Sale
- 34688 Homes for Sale
- 33624 Homes for Sale
- 34677 Homes for Sale
- 33548 Homes for Sale
- 34653 Homes for Sale
- 34654 Homes for Sale
- 33618 Homes for Sale
- 33635 Homes for Sale
- 33615 Homes for Sale
No guarantee, warranty or representation of any kind is made regarding the completeness or accuracy of any information, descriptions or measurements (including square footage measurements and property condition), such should be independently verified through appropriate means, including, but not limited to, in person inspection and public records, and Compass International Holdings, its subsidiaries, affiliates and independently owned and operated franchisees, and their affiliated agents and associated third parties expressly disclaim any liability in connection therewith. Photos may be virtually staged or digitally enhanced and may not reflect actual property conditions. Offers of compensation are subject to change at the seller's discretion. No financial or legal advice provided. Equal Housing Opportunity. Subject to change at any time. Compass, Inc., its subsidiaries, affiliates and their agents and associated third parties make no guarantee, warranty or representation regarding the accuracy of any waterfront feature, water view or waterfront view.
Listing Courtesy of EXP REALTY LLC, Anna Lieggi
The information being provided by MFRMLS and Daytona Multiple Listing Service is for the consumer's personal, non-commercial use and may not be used for any purpose other than to identify prospective properties the consumer may be interested in purchasing. Any information relating to real estate for sale referenced on this web site comes from the Internet Data Exchange (IDX) program of MFRMLS or Daytona Multiple Listing Service. Real estate listings held by brokerage firms other than this site owner are marked with the IDX/MLS logo. Information deemed reliable but is not guaranteed accurate by MFRMLS or Daytona Multiple Listing Service. Last updated: 06/04/2025 09:33 AM
