1559 Bay Road
Description
Move-In Ready | Easy to Show
Welcome to 1559 Bay Road, a new home by Majestik Homes, ideally located West of the Trail in Sarasota’s coveted Granada neighborhood. Just 4.6 miles from Siesta Beach, 6.0 miles from Lido Beach, and only 1.9 miles from Sarasota Memorial Hospital, this prime address places you near upscale restaurants, artisan deli markets, scenic trail parks, top-rated schools, and world-class amenities. From the moment you pass through the entrance gate...New Construction by Majestik Homes
Move-In Ready | Easy to Show
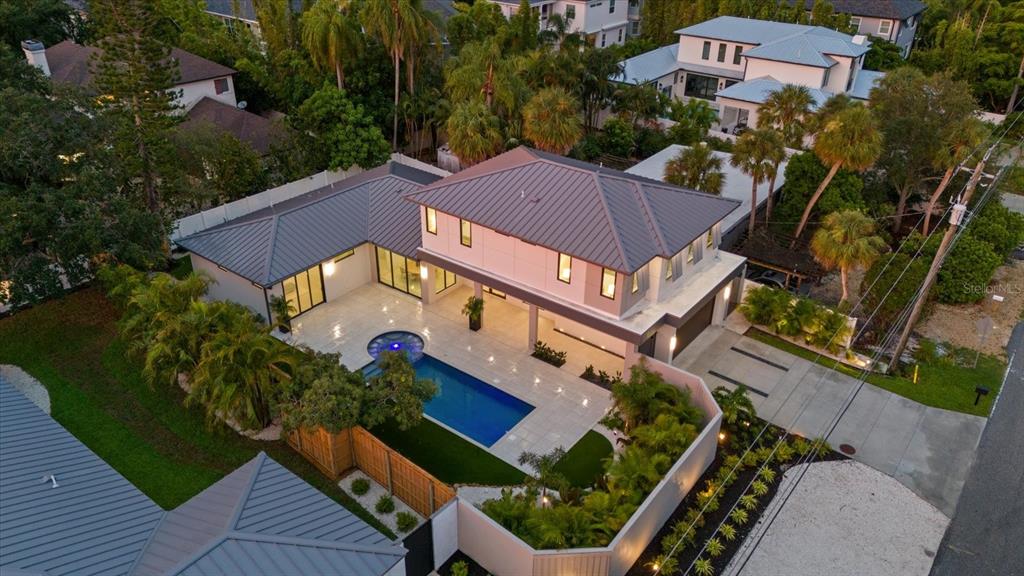
Welcome to 1559 Bay Road, a new home by Majestik Homes, ideally located West of the Trail in Sarasota’s coveted Granada neighborhood. Just 4.6 miles from Siesta Beach, 6.0 miles from Lido Beach, and only 1.9 miles from Sarasota Memorial Hospital, this prime address places you near upscale restaurants, artisan deli markets, scenic trail parks, top-rated schools, and world-class amenities. From the moment you pass through the entrance gate into the private courtyard, you’ll be awed by the palm springs inspired saltwater pool and spa. Designed for both elevated entertaining and effortless daily living, this home blends thoughtful design with high-end finishes. At the heart of the home is a chef’s kitchen outfitted with Thermador appliances, including a professional-grade gas range, built-in refrigerator, double oven, microwave, dishwasher, and wine fridge. Custom cabinetry, premium countertops, and a dramatic waterfall island elevate the space with refined functionality. The expansive great room, flooded with natural light, offers seamless flow from the kitchen to the living and dining areas. Oversized high end impact windows and sliding glass doors bring the outdoors in, creating an airy, inviting ambiance ideal for gatherings. The first-floor primary suite is a private sanctuary featuring a spacious walk-in closet and a spa-inspired en-suite bath. With a soaking tub, walk-in shower, dual vanities, and designer fixtures, this retreat is designed for pure relaxation. Upstairs, three generously sized bedrooms and beautifully appointed bathrooms provide comfort for family or guests. A versatile loft space offers endless possibilities—home office, media room, or fitness area. Additional highlights include:
High ceilings and abundant natural light throughout
Custom cabinetry and luxury fixtures
Professionally landscaped grounds
Located near Southside Elementary, Sarasota Memorial, and local cultural attractions
Located on a quiet, tree-lined street in the highly desirable Granada neighborhood, 1559 Bay Road offers luxury, comfort, and convenience—all just minutes from the best Sarasota has to offer.
- Listed by: Alesia Stirp 239.887.7205 alesiastirp@aol.com Brokerage DRE #587513 • ALESIA DEANNA STIRP

Location
Sold By ENGEL & VOLKERS CLERMONT, Brandon English
$14,197 per month
30 year fixed, 7.03% Interest
$13,613
$584
$0
 1
1Property Information for 1559 Bay Road
Property Details
- Taxes: $7,009 / year
- MLS Type: Residential / Single Family Residence
- County: Sarasota County
- Architectural Style: Contemporary
- Subdivision Name: GRANADA
- Township: 36
- Carport Spaces: 0
- Garage Spaces: 2
- Waterfront: No
Building Information
- Year Built: 2024
- Lot Size: 0.25 AC / 10,875 SF
Summary
- Building Area Source: Builder
- Building Area Total: 4200.0
- Building Area Units: Square Feet
- Direction Faces: South
- Directions: From Camino Real, Turn East on Bay Road. Home is on the left.
- Elementary School: Southside Elementary
- Middle Or Junior School: Brookside Middle
- High School: Sarasota High
- Mls Major Change Type: Sold
- Major Change Type: Closed
- Listing Service: Full Service
- Road Frontage Type: Street Paved
- Senior Community: No
- SW Subdiv Community Name: Granada
- Unit Number: No
- Street Number: 1559
- Street Name: BAY
- Street Suffix: ROAD
- State: FL
- City: SARASOTA
- Attached Garage: Yes
- Carport: Yes
- Garage Dimensions: 22x20
- Garage: Yes
- Association: No
- CDD: No
- Tax Block: 1
- Tax Legal Description: PARCEL OF LAND LYING IN SEC 31-36-18 FURTHER DESC AS COM AT SE COR OF LOT 1, BLK E, GRANADA PB 1 PG 57-88 TH S 89-40-31 E, ALONG NLY RW OF BAY RD, A DISTANCE of 95.02 FT TO POB, TH N 04-00-59 E
- Tax Lot: 1
- Tax Year: 2023
- Virtual Tour URL Unbranded: https://www.propertypanorama.com/instaview/stellar/A4651153
Property
- Additional Parcels: No
- Lot Features: In County, Landscaped
- Parcel Number: 2039150042
- Total Acreage: 1/4 to less than 1/2
- Water Access: No
- Water Extras: No
- Zoning: RSF3
- Living Area: 3237
- Year Built Numeric: 2024
- Flood Zone Code: X
- Flood Zone Date: 03-27-2024
- Flood Zone Panel: 12115C0141G
- Homestead: No
- New Construction: Yes
- Property Condition: Completed
- Public Survey Range: 18
- Public Survey Section: 31
- Sewer: Public Sewer
- Utilities: BB/HS Internet Available, Cable Available, Cable Connected, Electricity Available, Electricity Connected, Natural Gas Available, Natural Gas Connected, Public, Sewer Available, Sewer Connected, Sprinkler Meter, Street Lights, Water Available, Water Connected
- Water Source: Public
Interior and Exterior Features
- Builder License Number: CBC1260057
- Builder Name: Majestik Homes
- Construction Materials: Stucco
- Exterior Features: Irrigation System, Lighting, Other, Private Mailbox, Rain Gutters, Shade Shutter(s), Sliding Doors, Sprinkler Metered
- Foundation Details: Stem Wall
- Levels: Two
- Patio And Porch Features: Covered, Deck, Front Porch, Patio, Porch, Rear Porch
- Pool Dimensions: 12x29
- Pool Features: Heated, In Ground, Lighting, Pool Alarm, Salt Water
- Pool Private: Yes
- Pool: Private
- Pool Private: Yes
- Roof: Metal
- Spa Features: In Ground
- Spa: Yes
- Vegetation: Trees/Landscaped
- Waterfront Feet Total: 0
- Bedrooms Total: 4
- Bathrooms Full: 3
- Additional Rooms: Great Room, Inside Utility, Loft, Storage Rooms
- Appliances: Dishwasher, Disposal, Dryer, Exhaust Fan, Freezer, Gas Water Heater, Ice Maker, Microwave, Range, Range Hood, Refrigerator, Tankless Water Heater, Washer, Wine Refrigerator
- Cooling: Central Air
- Fireplace Features: Electric
- Fireplace: Yes
- Flooring: Carpet, Ceramic Tile, Engineered Hardwood
- Heating: Central
- Interior Features: Built-in Features, Ceiling Fan(s), Open Floorplan, Primary Bedroom Main Floor, Solid Surface Counters, Solid Wood Cabinets, Walk-In Closet(s)
- Laundry Features: Gas Dryer Hookup, Laundry Room, Washer Hookup
- Living Area Source: Builder
- Living Area Units: Square Feet
- Room Count: 10.0
- Water View: No
- Bathrooms Half: 1
Property History for 1559 Bay Road
| Date | Event & Source | Price | Appreciation |
|---|---|---|---|
| Aug 31, 2025 | Sold MFRMLS #A4651153 | $2,550,000 | — |
| Aug 25, 2025 | Sold (Public Record) Public Record #1910767021 | $2,550,000 | — |
| Aug 6, 2025 | Pending MFRMLS #A4651153 | — | |
| Jul 17, 2025 | Price Change MFRMLS #A4651153 | $2,725,000 | — |
| Jun 30, 2025 | Price Change MFRMLS #A4651153 | $2,750,000 | — |
| May 1, 2025 | Listed (Active) MFRMLS #A4651153 | $2,775,000 | — |
| Apr 30, 2025 | Withdrawn MFRMLS #A4617025 | $2,775,000 | — |
| Feb 28, 2025 | Price Change MFRMLS #A4617025 | $2,825,000 | — |
| Jan 30, 2025 | Price Change MFRMLS #A4617025 | $2,849,000 | — |
| Jan 2, 2025 | Price Change MFRMLS #A4617025 | $2,899,000 | — |
| Dec 8, 2024 | Price Change MFRMLS #A4617025 | $2,899,990 | — |
| Jul 13, 2024 | Listed (Active) MFRMLS #A4617025 | $3,300,000 | — |
| Date | Event & Source | Price |
|---|---|---|
| 08/31/2025 | Sold MFRMLS #A4651153 | $2,550,000 |
| 08/25/2025 | Sold (Public Record) Public Record #1910767021 | $2,550,000 |
| 08/06/2025 | Pending MFRMLS #A4651153 | — |
| 07/17/2025 | Price Change MFRMLS #A4651153 | $2,725,000 |
| 06/30/2025 | Price Change MFRMLS #A4651153 | $2,750,000 |
| 05/01/2025 | Listed (Active) MFRMLS #A4651153 | $2,775,000 |
| 04/30/2025 | Withdrawn MFRMLS #A4617025 | $2,775,000 |
| 02/28/2025 | Price Change MFRMLS #A4617025 | $2,825,000 |
| 01/30/2025 | Price Change MFRMLS #A4617025 | $2,849,000 |
| 01/02/2025 | Price Change MFRMLS #A4617025 | $2,899,000 |
| 12/08/2024 | Price Change MFRMLS #A4617025 | $2,899,990 |
| 07/13/2024 | Listed (Active) MFRMLS #A4617025 | $3,300,000 |
For completeness, we often displays two records for one sale: the MLS record and the public record.
Public records
1559 Bay Road
Beds
4Total Finished SqFt
2,062 SqFtAbove Grade Finished SqFt
2,062 SqFtStories
2Lot Size
9,854 SqFtStyle
Single Family ResidenceSchools near 1559 Bay Road
Rating | School | Type | Grades | Distance |
|---|---|---|---|---|
| Public - | K to 5 | |||
| Public - | 6 to 8 | |||
| Public - | 9 to 12 | |||
| Public - | PK to 12 |
Rating | School | Distance |
|---|---|---|
Southside Elementary School PublicK to 5 | ||
Brookside Middle School Public6 to 8 | ||
Sarasota High School Public9 to 12 | ||
Ese Special Programs PublicPK to 12 |
School ratings and boundaries are provided by GreatSchools.org and Pitney Bowes. This information should only be used as a reference. Proximity or boundaries shown here are not a guarantee of enrollment. Please reach out to schools directly to verify all information and enrollment eligibility.
Similar Homes
Explore Nearby Homes
- Alta Vista Homes for Sale
- Arlington Park Homes for Sale
- Bay Point Homes for Sale
- Bellevue Terrace Homes for Sale
- City Hall Square Homes for Sale
- Cordova Gardens Homes for Sale
- Forest Lakes Country Club Estates Homes for Sale
- Harbor Acres Homes for Sale
- Hudson Bayou Homes for Sale
- La Linda Terrace Homes for Sale
- Loma Linda Park Homes for Sale
- Lynnhurst Homes for Sale
- Rustic Lodge Homes for Sale
- Sarasota Springs Homes for Sale
- Shoreland Woods Homes for Sale
- Sarasota Homes for Sale
- Longboat Key Homes for Sale
- Lakewood Ranch Homes for Sale
- University Park Homes for Sale
- Osprey Homes for Sale
- Bradenton Homes for Sale
- North Venice Homes for Sale
- Cortez Homes for Sale
- Venice Homes for Sale
- Nokomis Homes for Sale
- Bradenton Beach Homes for Sale
- Ellenton Homes for Sale
- Palmetto Homes for Sale
- Myakka City Homes for Sale
- Parrish Homes for Sale
- 34237 Homes for Sale
- 34231 Homes for Sale
- 34232 Homes for Sale
- 34233 Homes for Sale
- 34236 Homes for Sale
- 34242 Homes for Sale
- 34234 Homes for Sale
- 34235 Homes for Sale
- 34249 Homes for Sale
- 34238 Homes for Sale
- 34228 Homes for Sale
- 34240 Homes for Sale
- 34241 Homes for Sale
- 34243 Homes for Sale
- 34201 Homes for Sale
No guarantee, warranty or representation of any kind is made regarding the completeness or accuracy of any information, descriptions or measurements (including square footage measurements and property condition), such should be independently verified through appropriate means, including, but not limited to, in person inspection and public records, and Compass International Holdings, its subsidiaries, affiliates and independently owned and operated franchisees, and their affiliated agents and associated third parties expressly disclaim any liability in connection therewith. Photos may be virtually staged or digitally enhanced and may not reflect actual property conditions. Offers of compensation are subject to change at the seller's discretion. No financial or legal advice provided. Equal Housing Opportunity.
Listing Courtesy of ALESIA DEANNA STIRP, Alesia Stirp
The information is being provided in part by Southwest Florida Multiple Listing Service, Broker Reciprocity Program ("BR Program") of M.L.S. of Naples, Inc. ("Naples MLS"), under License No. NCOMPN2, and MarcoMls. Information deemed reliable but not guaranteed. Information is provided for consumers' personal, non-commercial use, and may not be used for any purpose other than the identification of potential properties for purchase. Copyright 2026 Southwest Florida Multiple Listing Service and MarcoMls. All Rights Reserved. The data relating to real estate for sale displayed on this website comes in part from the Broker Reciprocity Program ("BR Program") of M.L.S. of Naples, Inc. ("Naples MLS"), under License No. NCOMPN2 and MarcoMls. Properties listed with brokerage firms other than Compass are marked with the "BR House" logo. Detailed information about such properties includes the name of the brokerage firm with which the seller has listed the property. The properties displayed may not be all the properties listed with brokerage firms participating in the Naples MLS BR Program, or contained in the database compilation of Naples MLS.
